37010 CASTION VERONESE (ITA) – VENETO
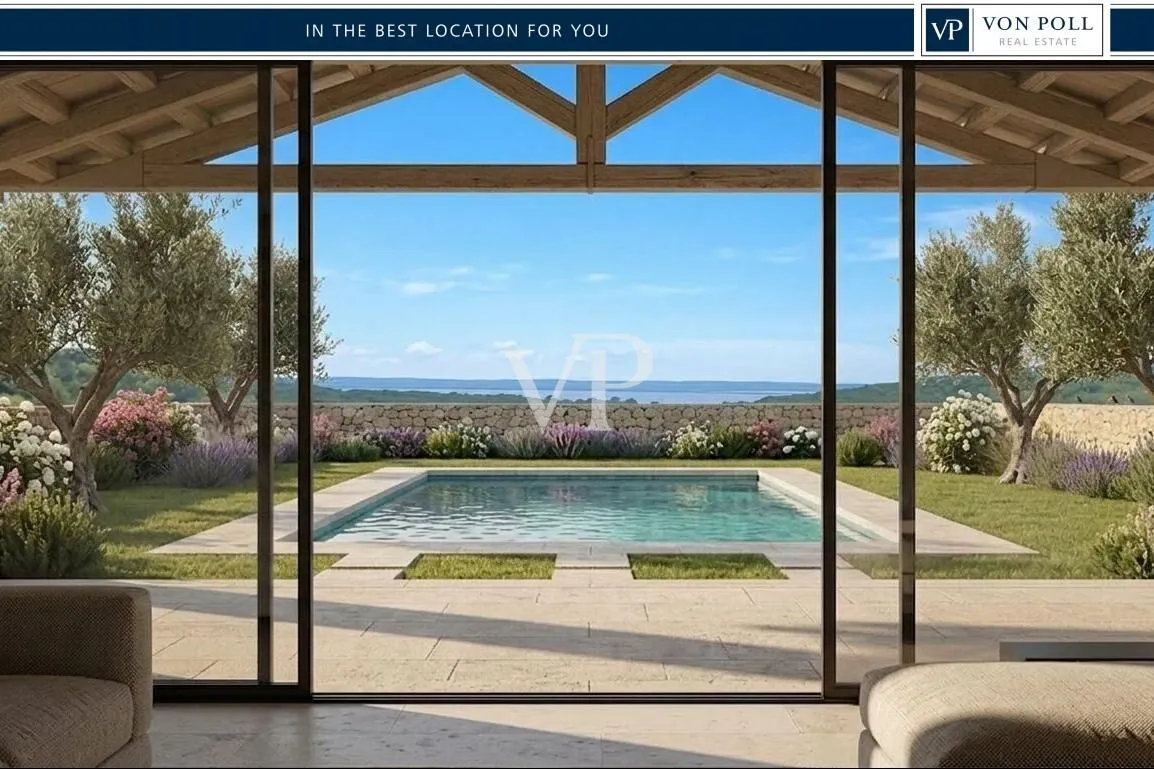
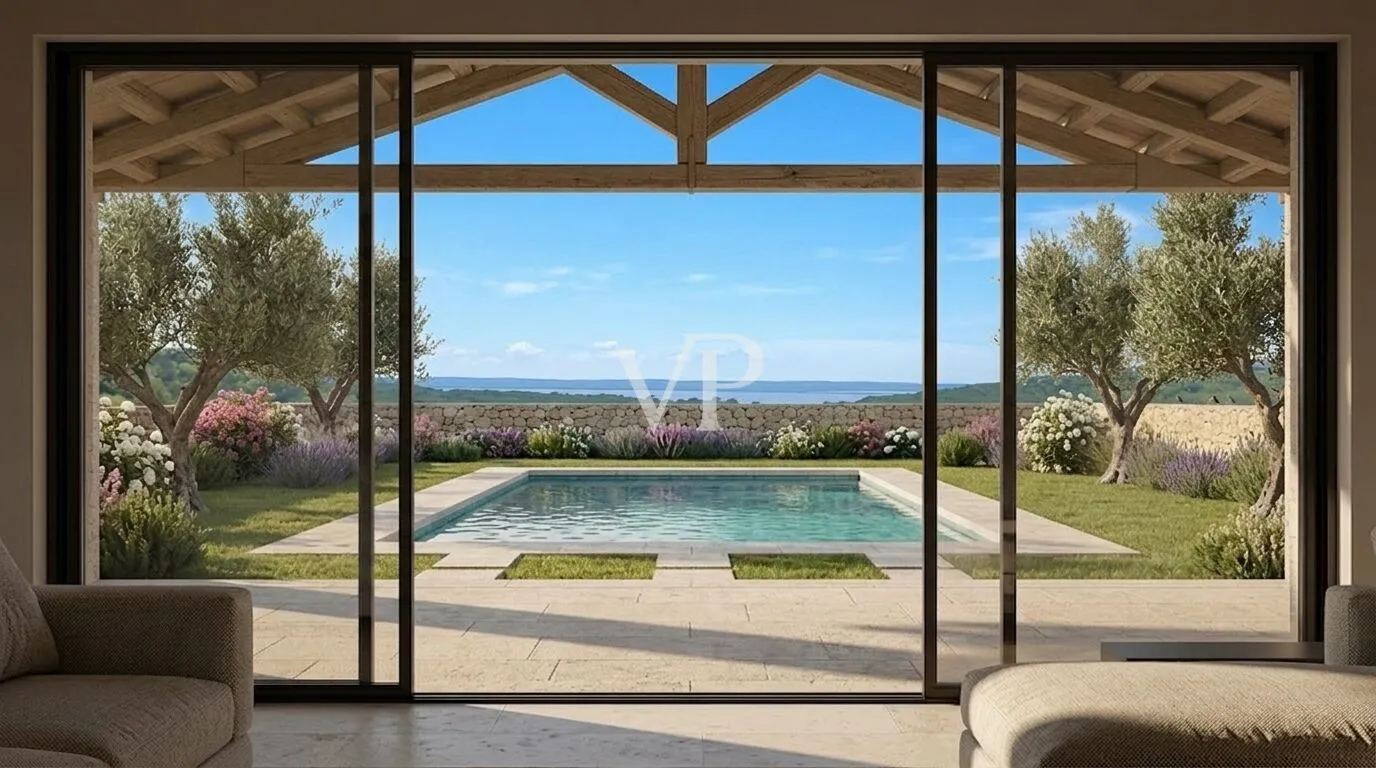
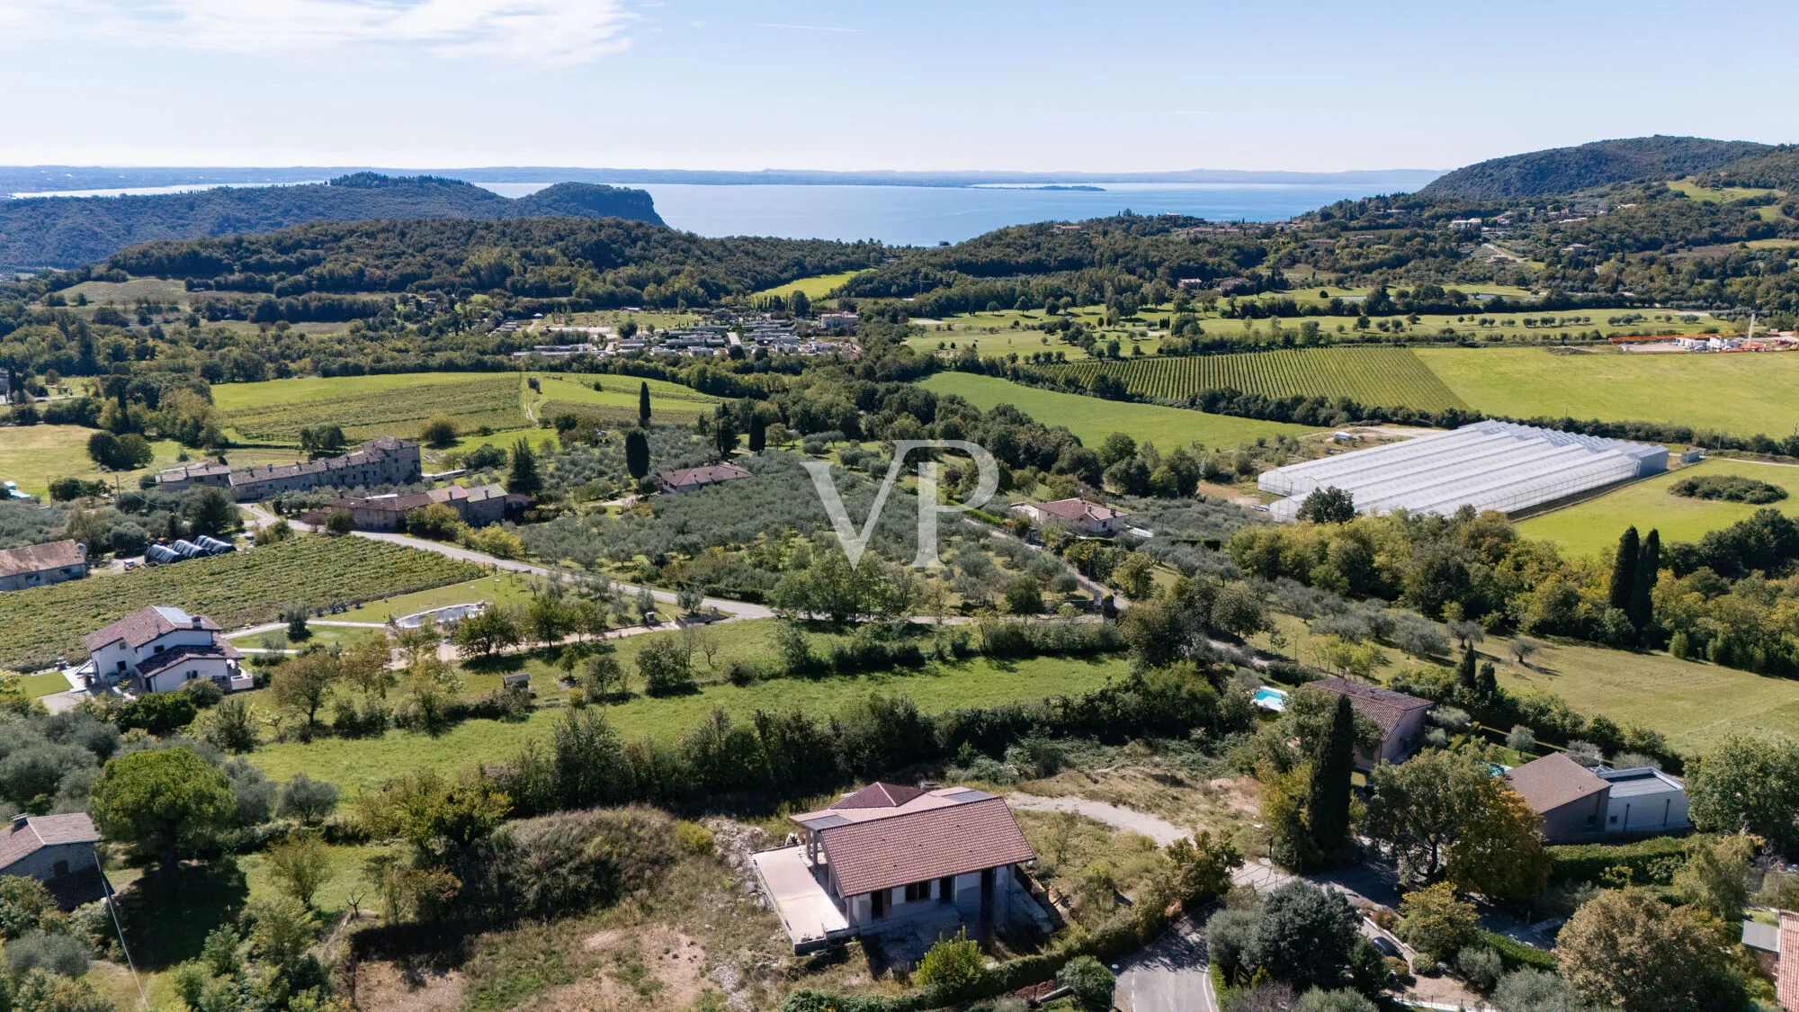
Detached villa currently under construction in a green setting, with an unobstructed view of Lake Garda
- ca. 115 m² Living Space
- ca. 300 m² Total Space
- ca. 1.000 m² Land area
- 4 Rooms
- On request Purchase Price
Overview
Highlights
Details
Property ID
IT264922908
House type
Single-family house / Detached house
Usable floor space
ca. 138 m²
Parking space
2 x Other
Bathrooms
2
Year of construction
2026
Bedrooms
3
Commission
Subject to commission
Energy information
Scale
Energy efficiency class
A+
Final energy demand
20,00 kWh/m²a
Energy Certificate
Energy demand certificate
Energy certificate valid until
20.05.2036
Energy Source
Air-to-water heat pump
Power Source
Air-to-water heat pump
Type of heating
Single-storey heating system
Property description
Detached villa currently under construction in Castion di Costermano sul Garda, in a quiet location surrounded by greenery, with an unobstructed view of Lake Garda.
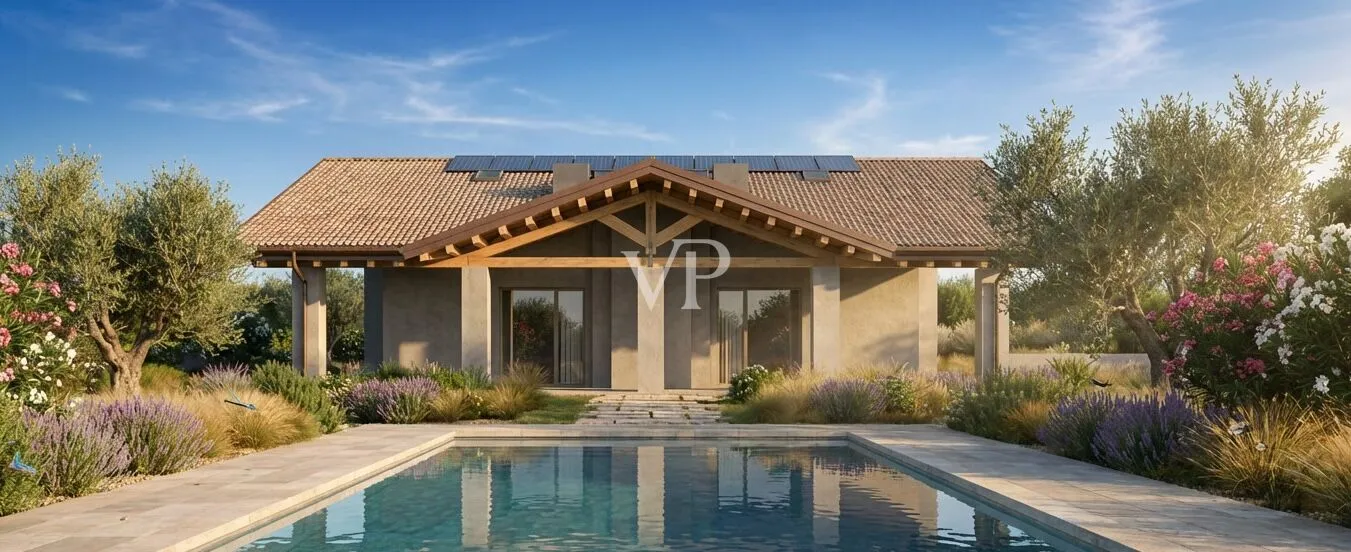
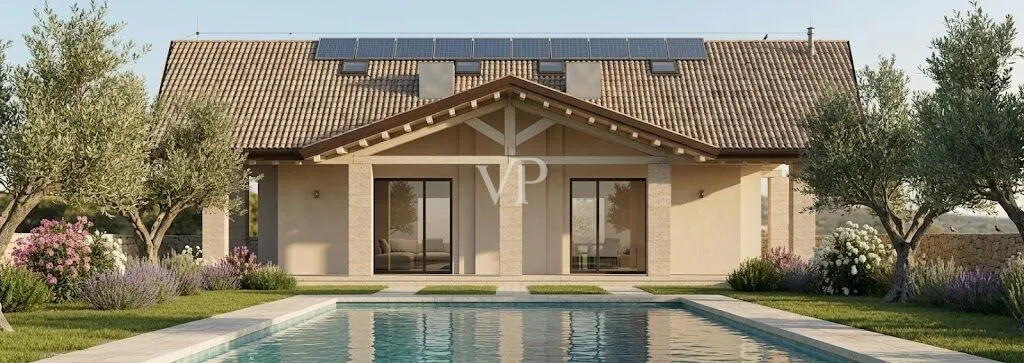
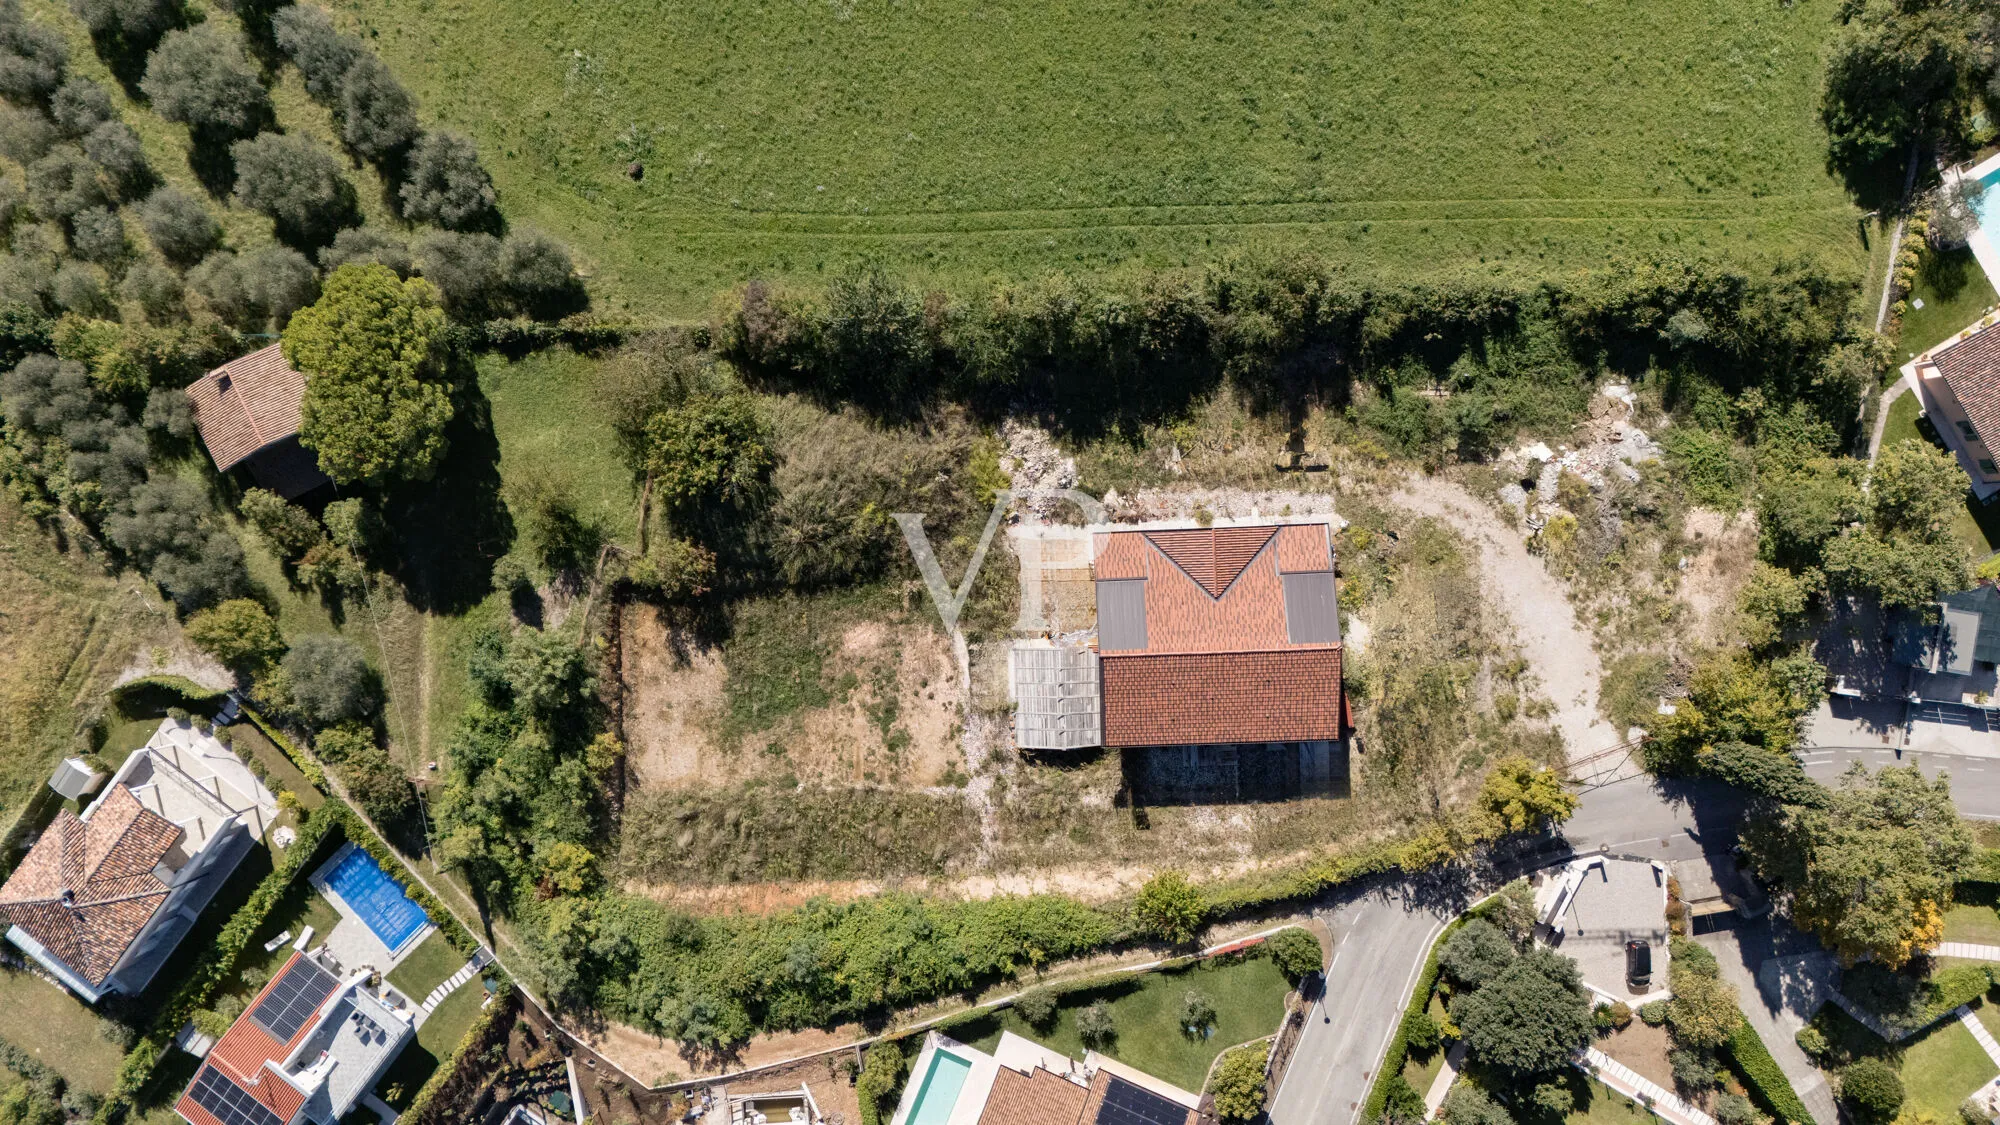
The property is at an advanced stage of construction, with the structural framework, roof, and exterior insulation already completed. The finishing touches can be customized in accordance with the most recent urban planning and building regulations.
The ground floor offers approximately 115 m² of usable space and includes a spacious living area, three bedrooms, and two bathrooms. The basement level includes a garage of approximately 64 m², a recreation room of approximately 67 m², and a wine cellar of approximately 64 m², all enhanced by skylights that provide natural light to the spaces. On the upper level, there is a non-habitable attic of approximately 115 m², equipped with 8 large skylights that provide excellent natural light.
The project is designed according to sustainability and energy efficiency criteria in accordance with the ITACA Protocol. The design includes exterior wall insulation, a heat pump, and a photovoltaic system. There is the possibility of constructing a private swimming pool on the villa’s property. The final location, dimensions, and specifications will be determined as part of the relevant building permit application. A large portion of land will be allocated to the villa through a land subdivision; the final area will be specified upon completion of the relevant application, while the layout and size of the property’s grounds are already clearly visible in the documentation available to the agency.
Location: Castion Veronese - Veneto
Location description
The villa, situated in a prime location with an unobstructed view of the surrounding hills on the outskirts of the village of Castion, combines tranquility with proximity to major road connections. Castion is a hamlet of the municipality of Costermano sul Garda, and its territory encompasses the hills of themorainic amphitheater of Lake Garda and extends into the westernmost part of the Caprino plain, reaching the hills of Monte Belpo and the Sengie di Marciaga. The town bears the marks of a past shaped by noble families who came here on vacation and built elegant mansions, such as the magnificent Villa Pellegrini. Tourist amenities include high-quality facilities such as the Cà degli Ulivi Golf Clubhouse, the New Marciaga Equestrian Center, and numerous bike paths—a strategic starting point for exploring the hinterland, cycling around Lake Garda, or hiking up to Monte Baldo. And there’s no shortage of fairytale-like scenery for nature lovers to explore.
Features
- swimming pool
- garage
Floor Plan
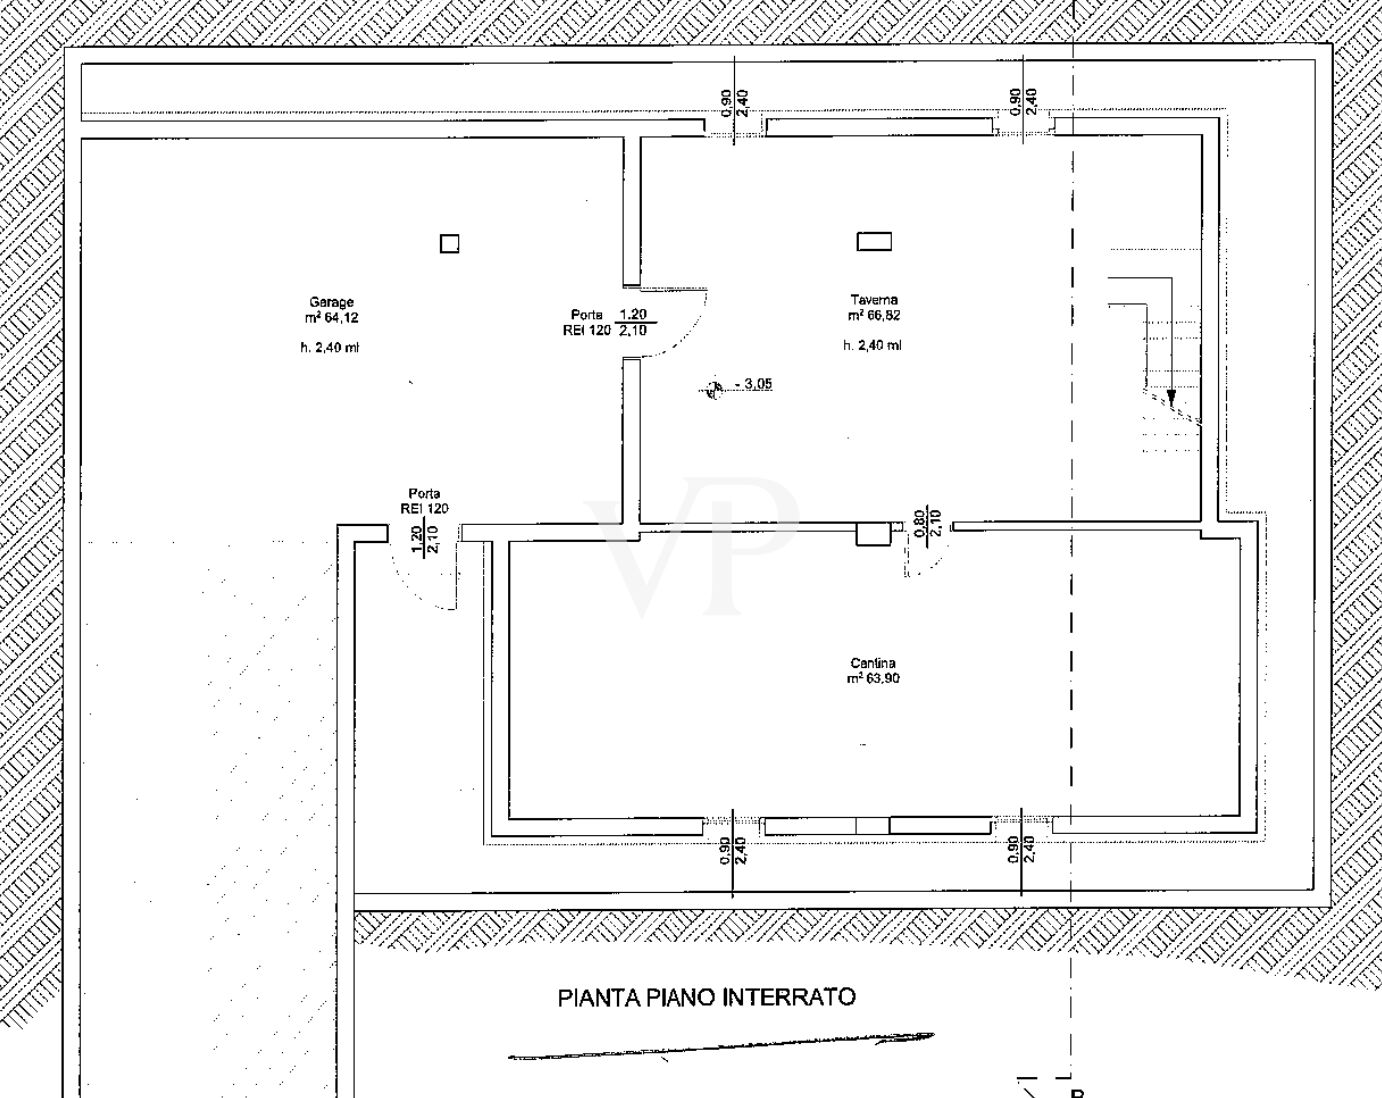 piano seminterrato
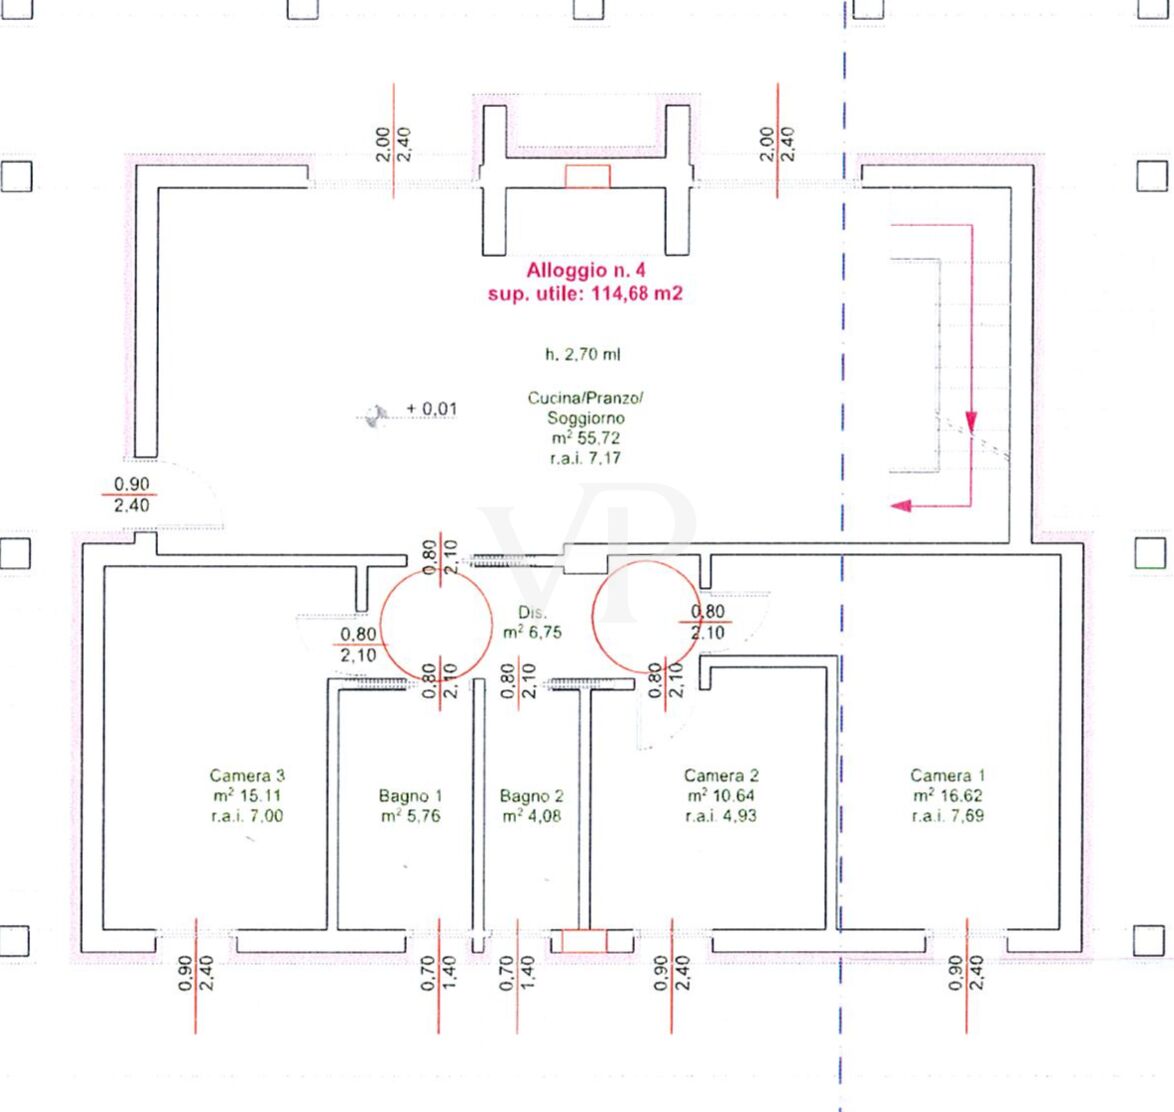 piano terra
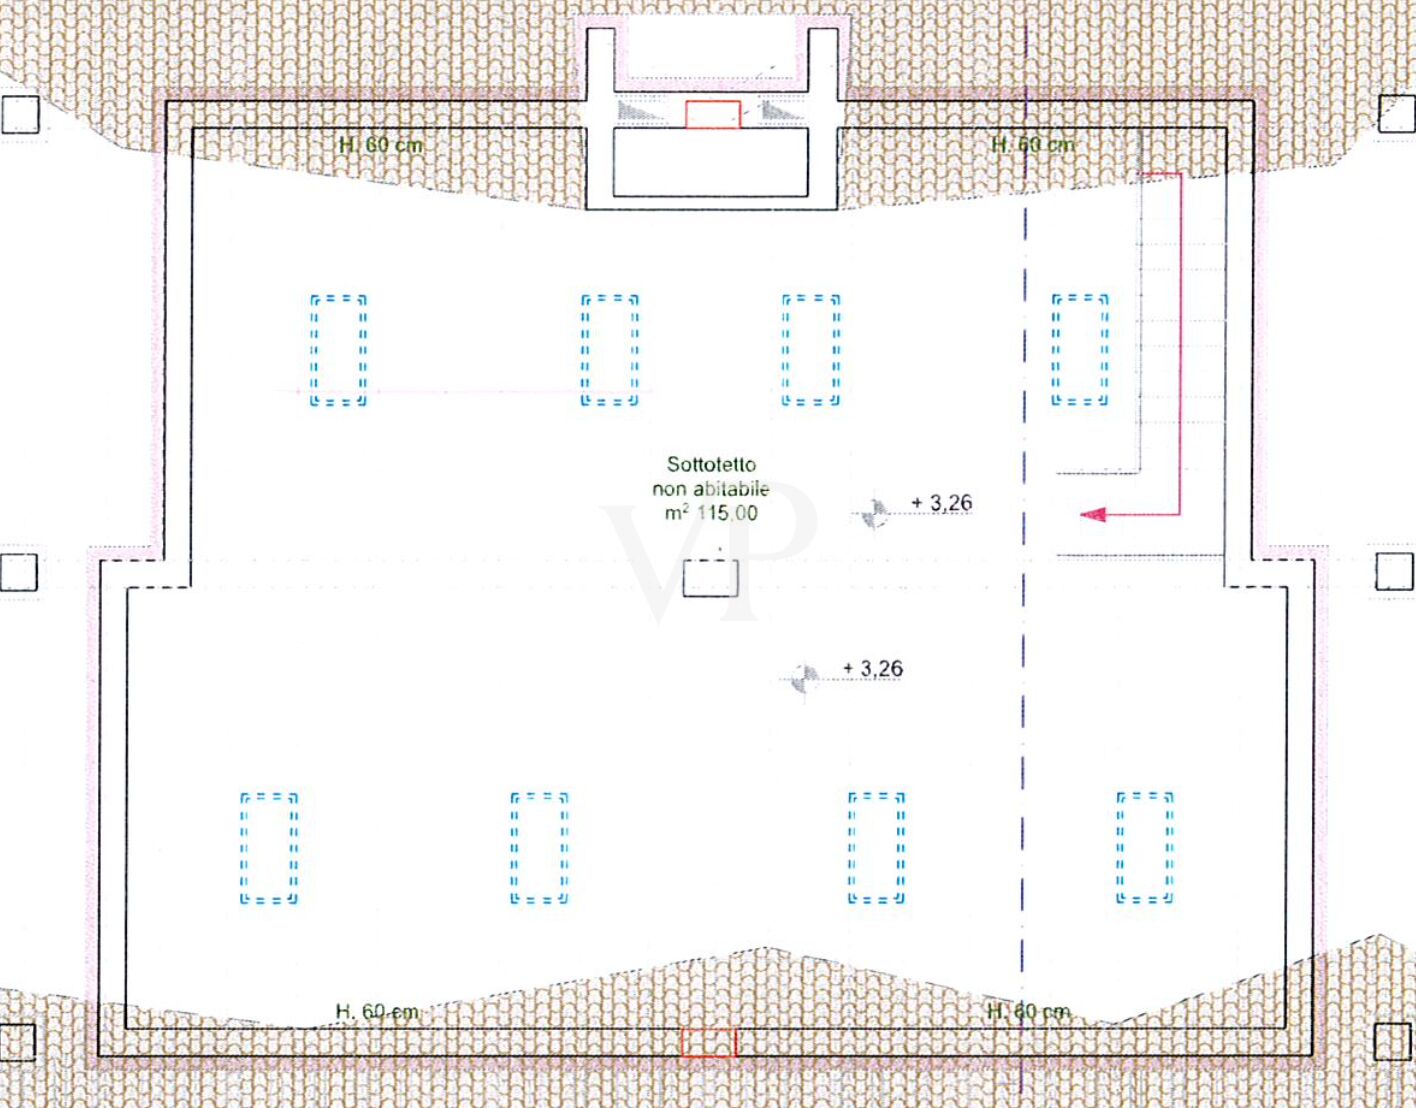 piano 1 mansarda
piano seminterrato
piano terra
piano 1 mansarda
piano 1 mansarda
piano seminterrato
piano terra
piano 1 mansarda