- ca. 196 m² Surface habitable
- 6 Pièces
- 1.750.000 EUR Prix d'achat
Aperçu
Points forts
Détails
CODE DU BIEN
NL26185625
Type de maison
Appartement
Salles de bains
2
Année de construction
1685
Chambres à coucher
3
Informations sur l'énergie
Échelle
Classe d'efficacité énergétique
D
Description du bien
Exceptional Family Home with Monumental Grandeur and a Sunny City Garden on the Keizersgracht
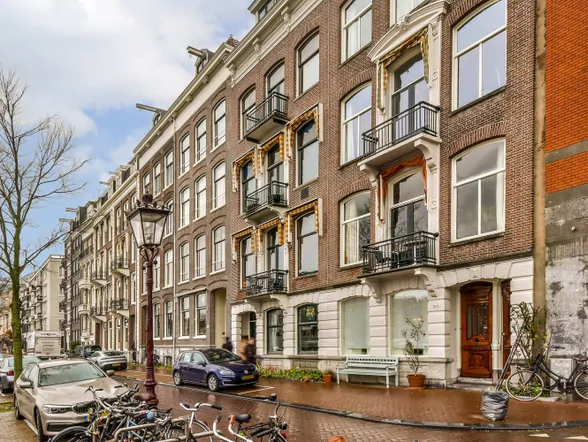
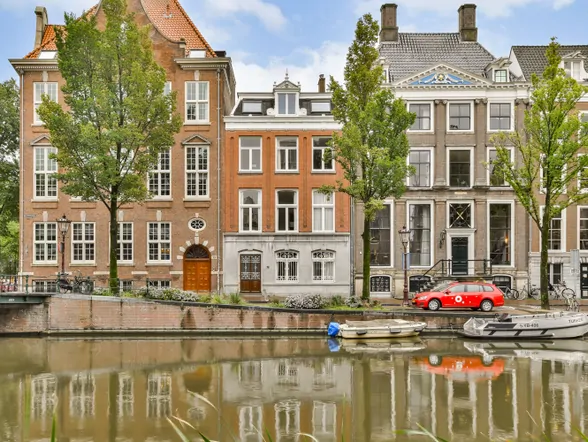
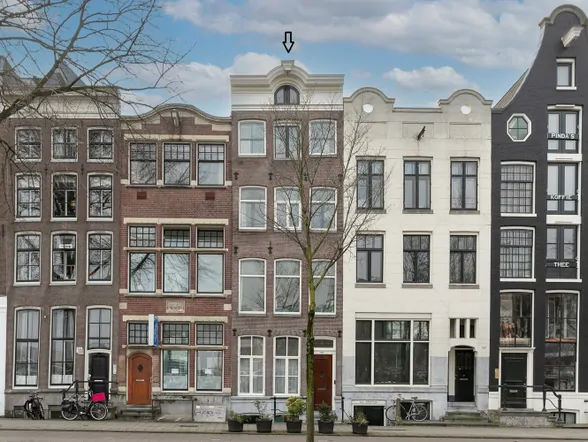
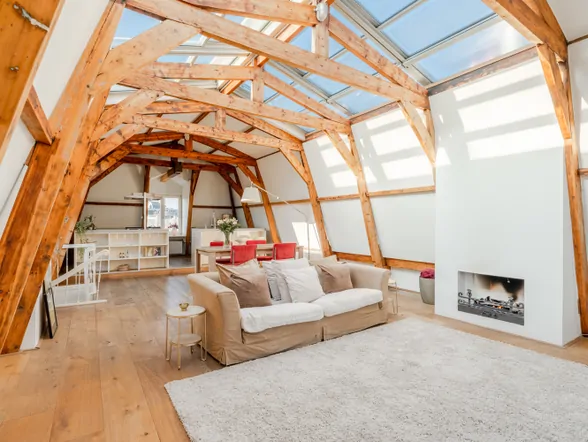
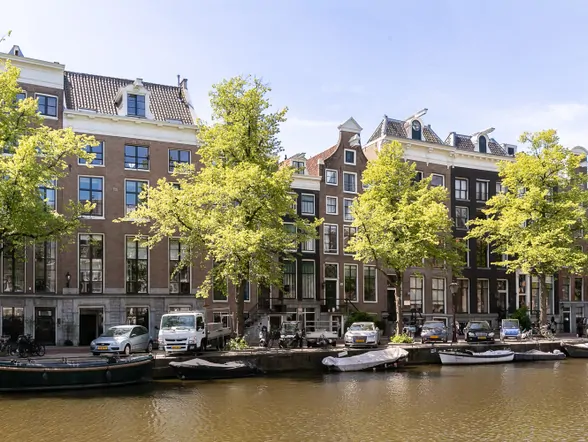
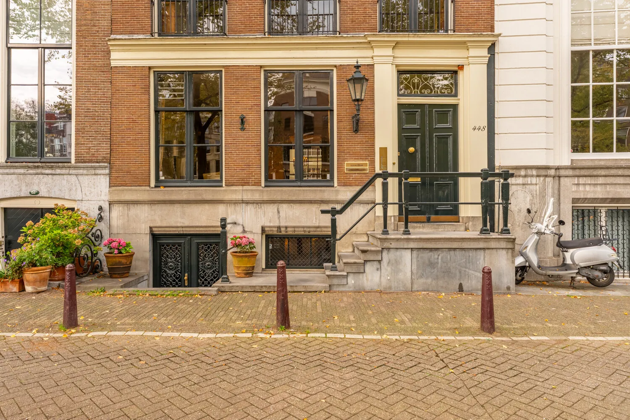
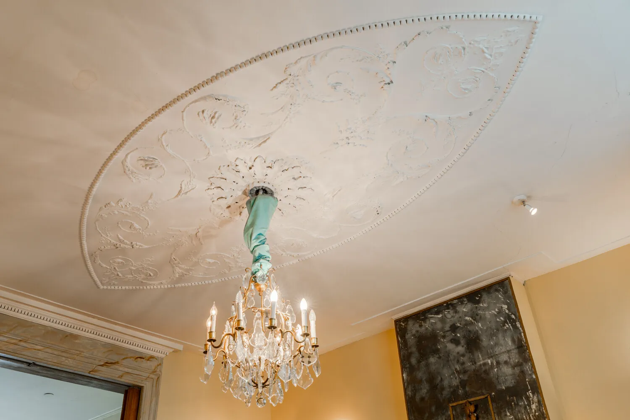
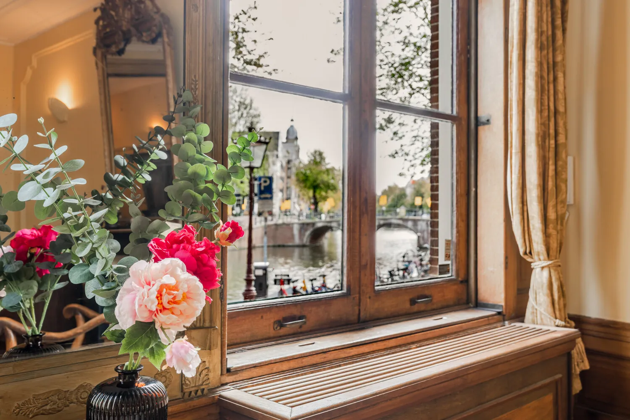
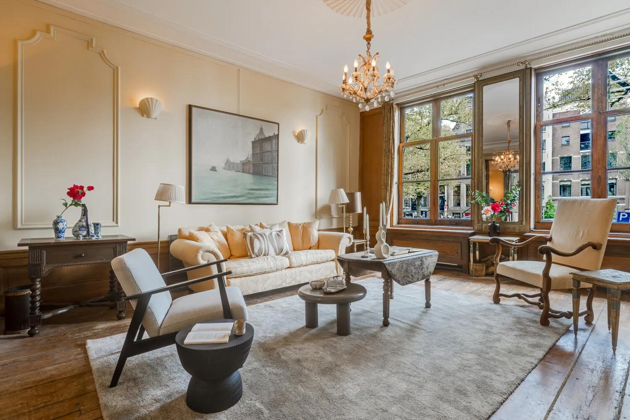
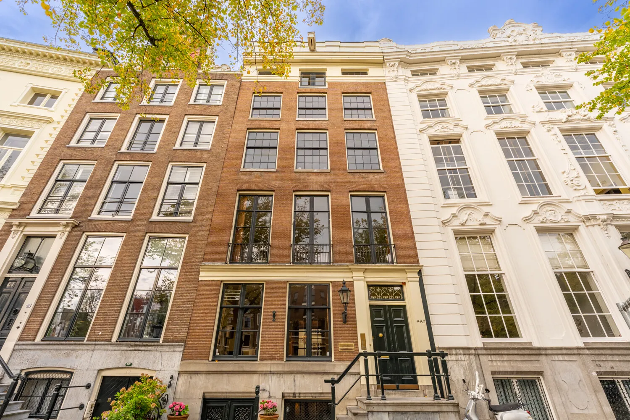
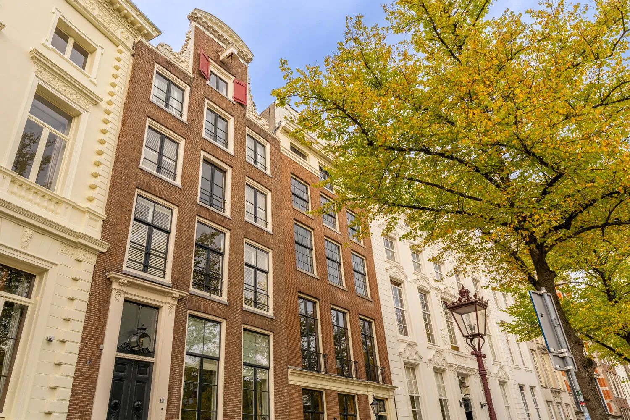
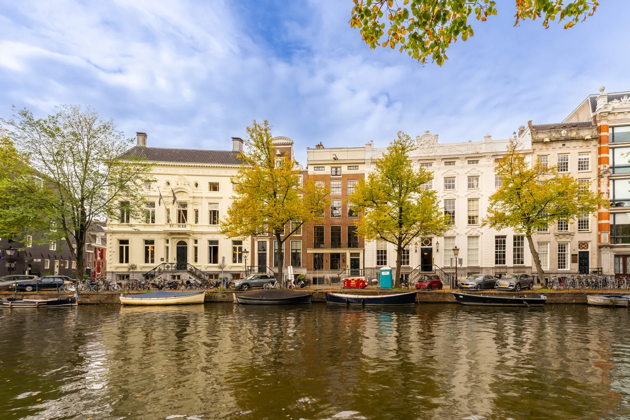
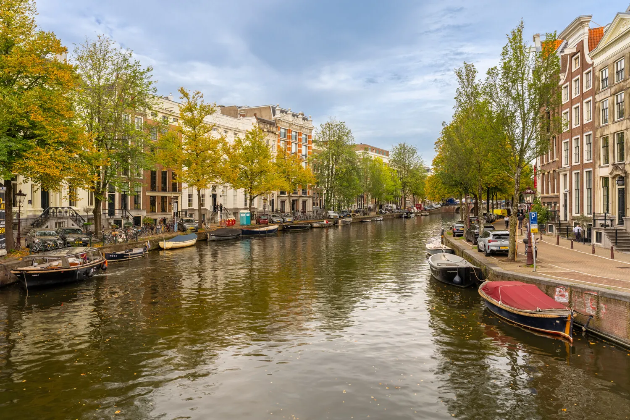
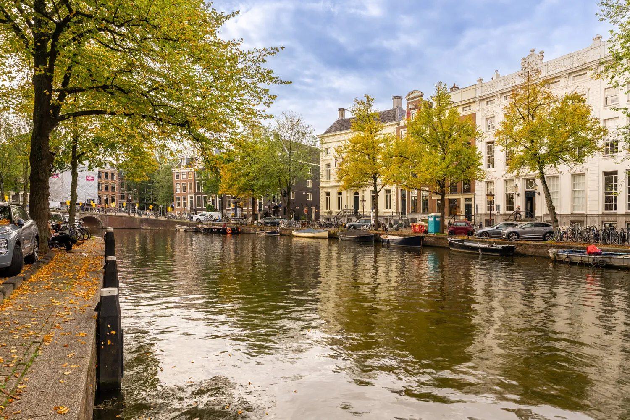
Situated in a particularly beautiful and peaceful section of the Keizersgracht, just around the corner from the Leidsegracht, this charming ground-floor residence forms part of a magnificent historic canal house. It is a generous and atmospheric family home, offering character, privacy and a surprisingly green outdoor space. The combination of monumental grandeur, multiple living and sleeping areas, and a sunny city garden makes this a truly special home in the heart of historic Amsterdam.
Implantations: Amsterdam
Description de l’emplacement
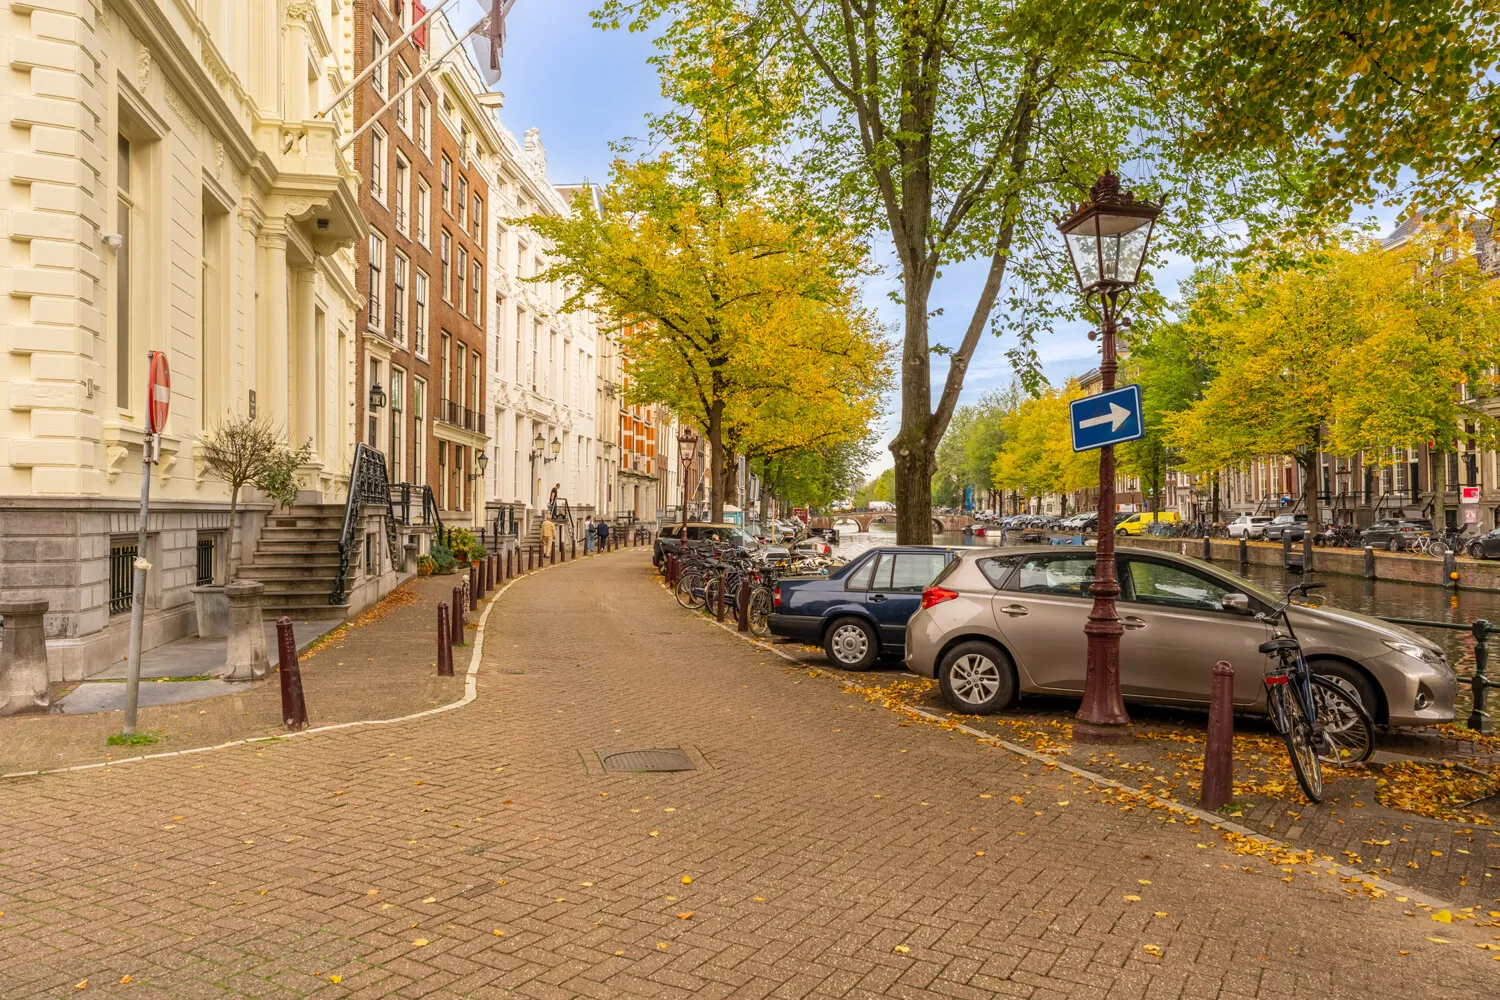
The location is particularly attractive. This section of the Keizersgracht is peaceful and full of character, while the vibrancy of the city centre is right on the doorstep. The Leidsegracht is just around the corner, while the famous Nine Streets, Leidseplein, Jordaan and Vondelpark are all within easy reach. An exceptional and generous Amsterdam family home with monumental charm, a wonderfully green southwest-facing garden, multiple living spaces and ample opportunity to create a distinctive contemporary home of your own. A rare combination of space, character and outdoors living on one of Amsterdam’s most beautiful canals.
Caractéristiques
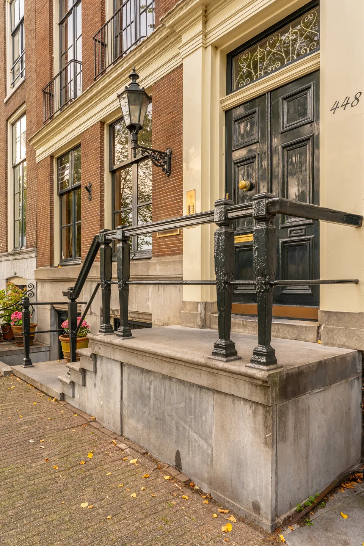
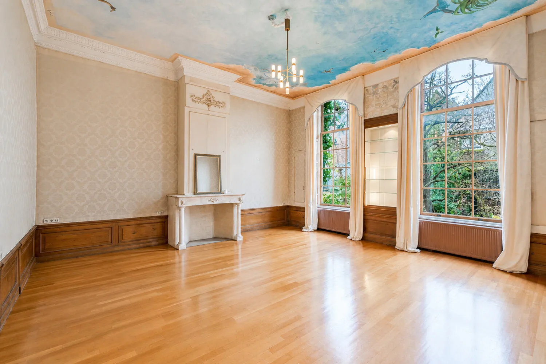
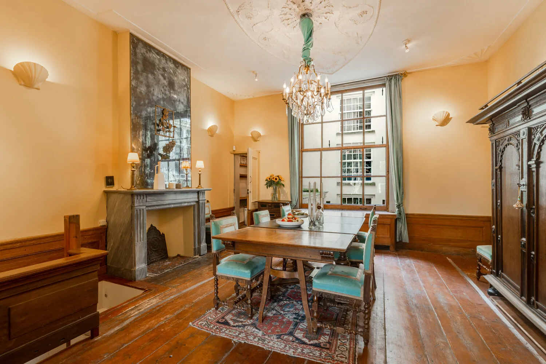
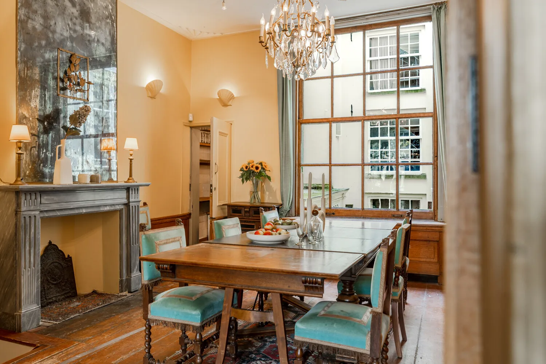
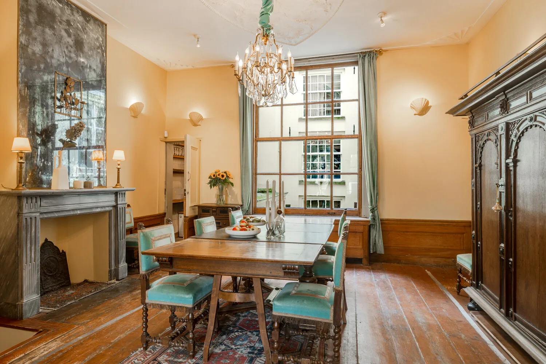
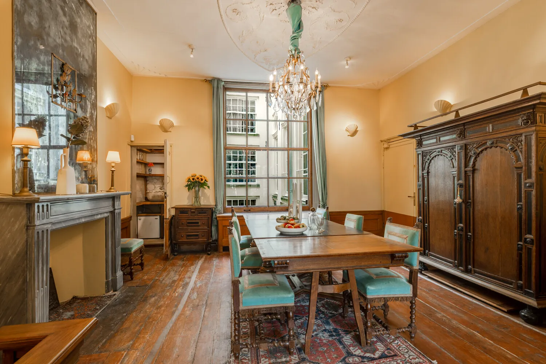
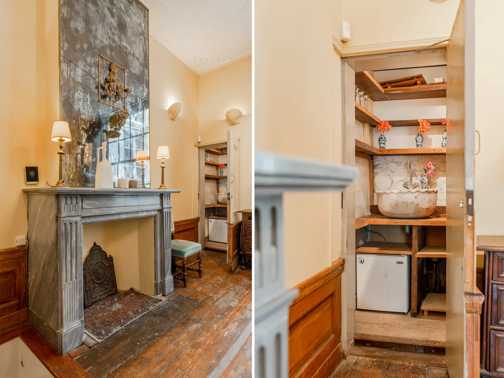
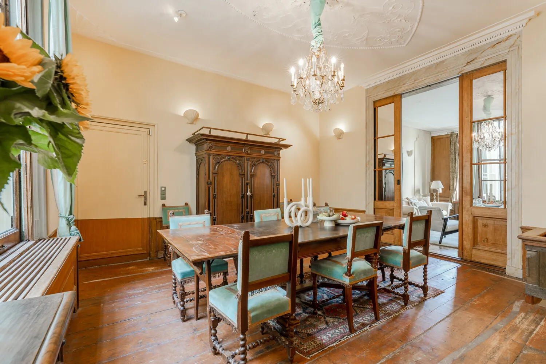
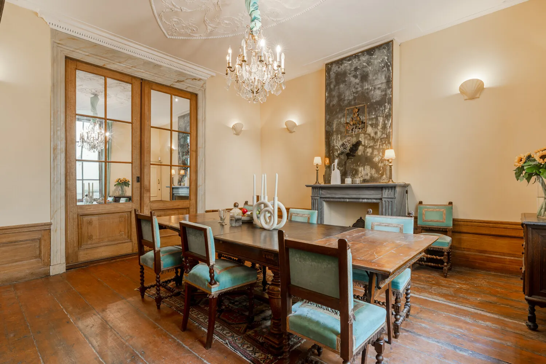
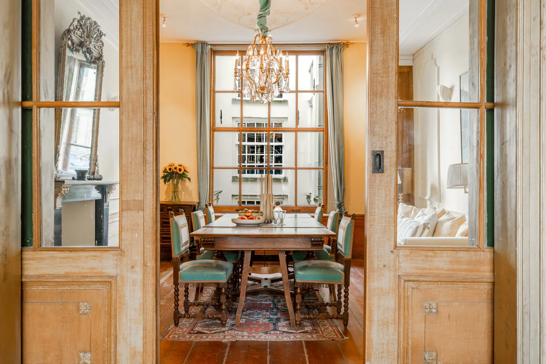
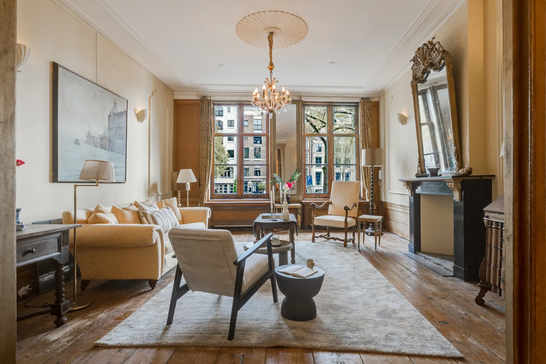
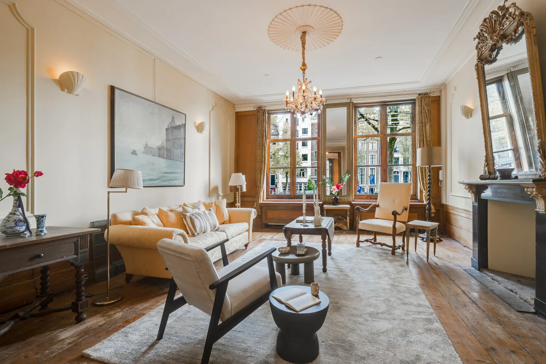
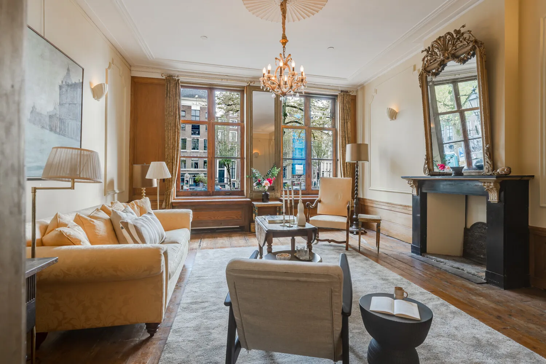
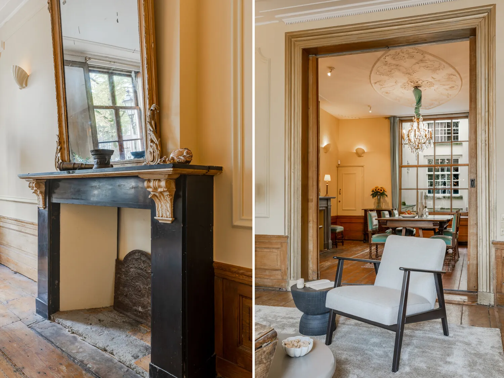
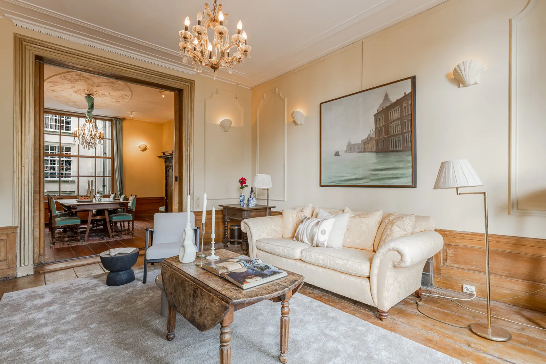
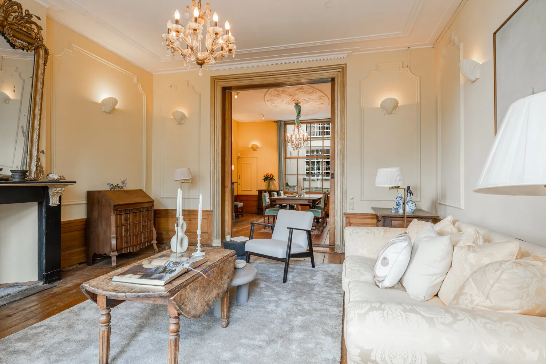
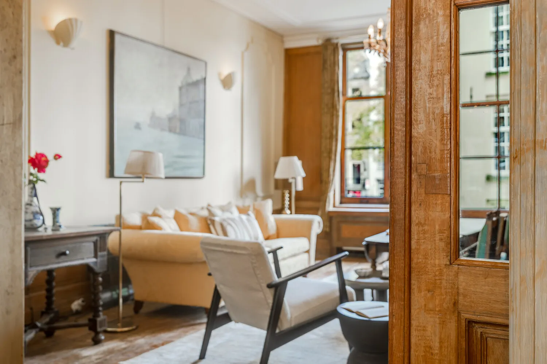
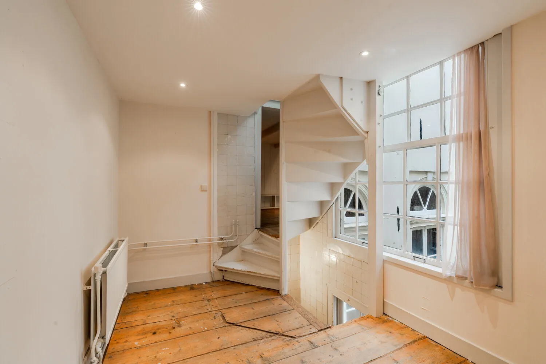
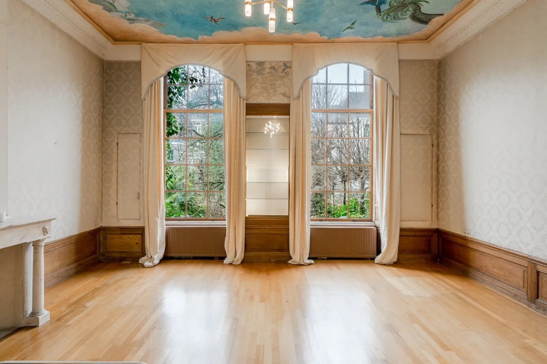
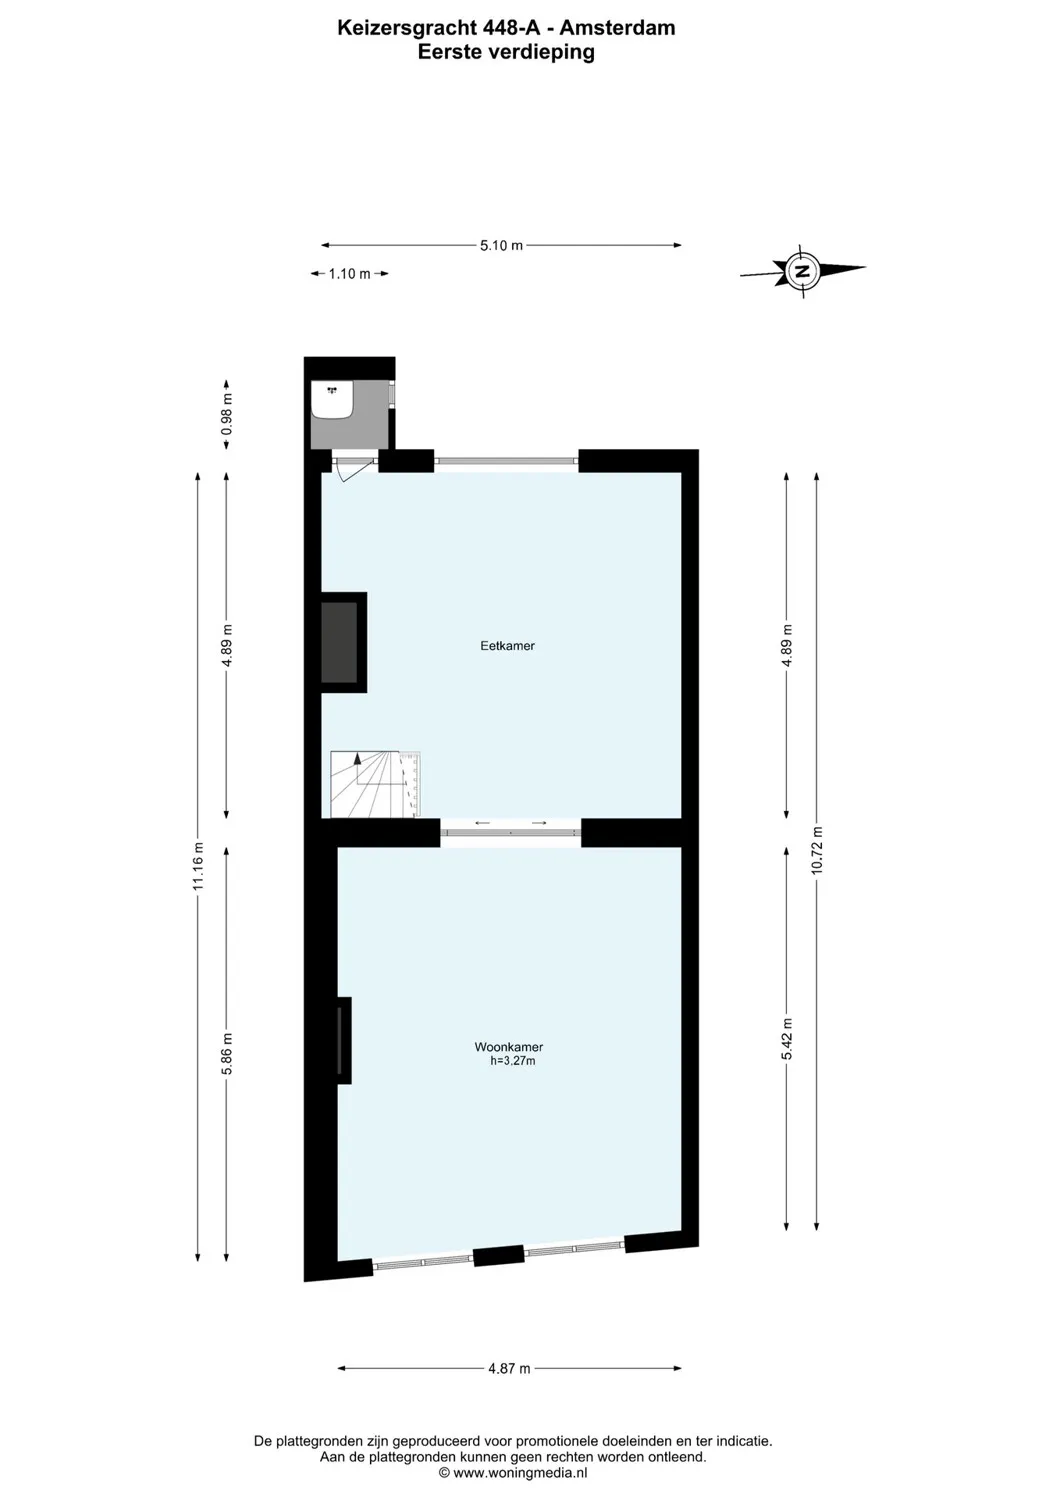
- The entrance to the monumental canal house is reached via the characteristic raised entrance staircase. From here, a door leads into the bel-etage, which comprises an inviting living floor. The spacious living room is situated at the front, while the dining room with pantry is located at the rear. From the dining room, a staircase provides a direct connection to the kitchen on the floor below. This creates a natural connection between the various living spaces and gives the home a playful and unexpectedly versatile layout.
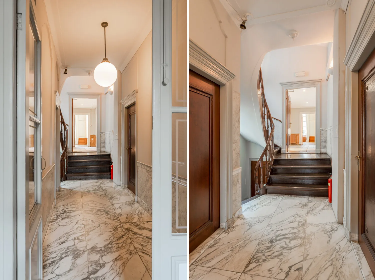
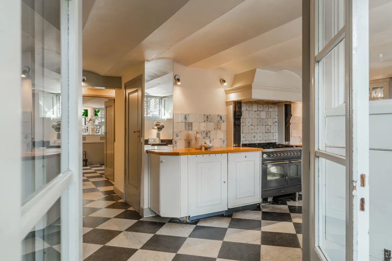
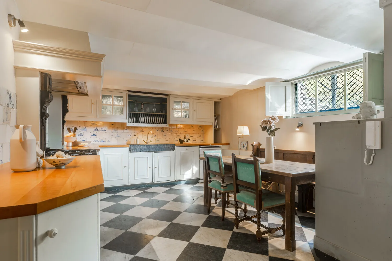
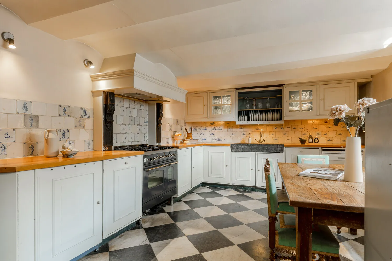
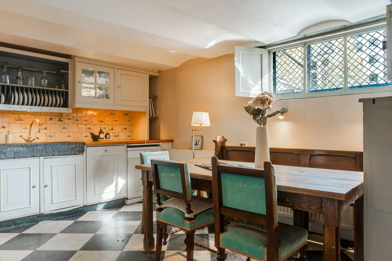
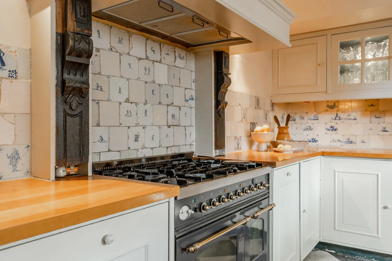
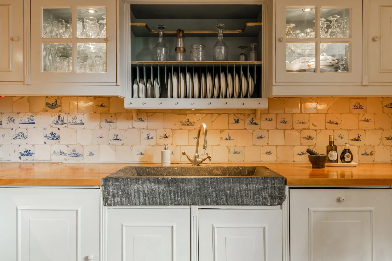
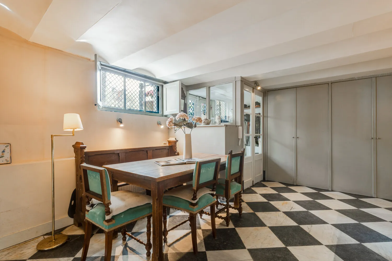
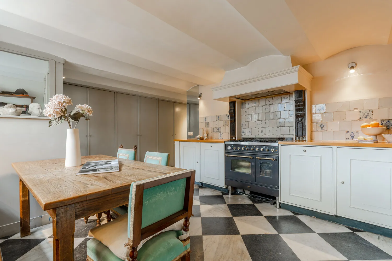
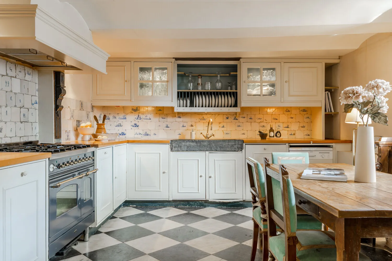
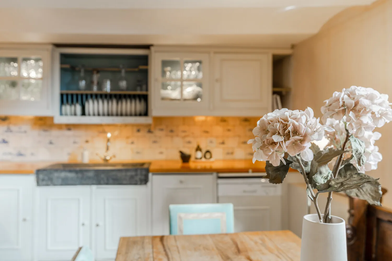
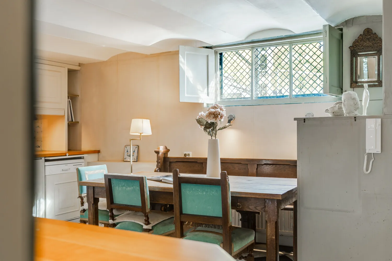
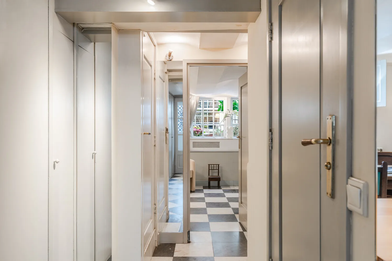
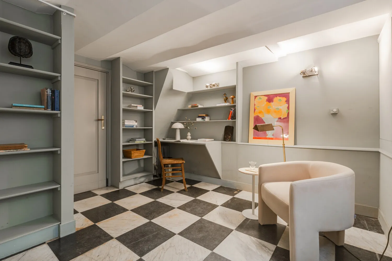
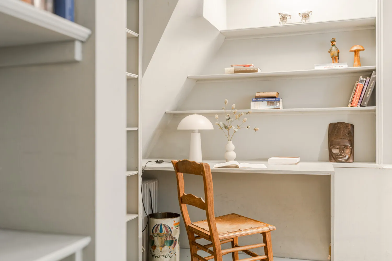
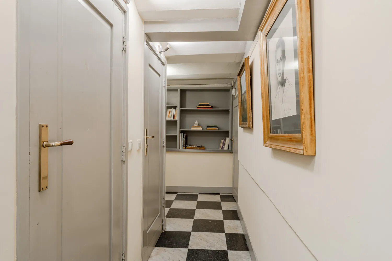
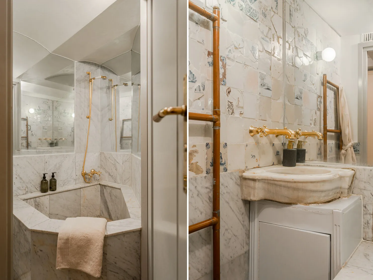
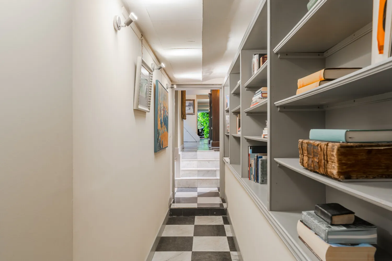
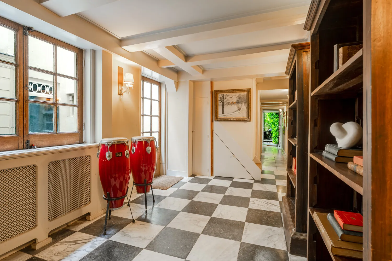
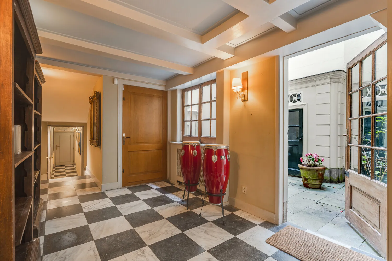
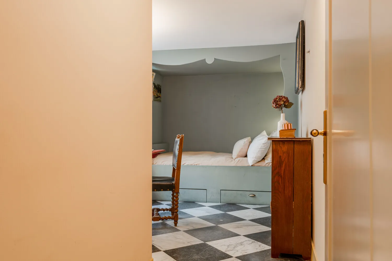
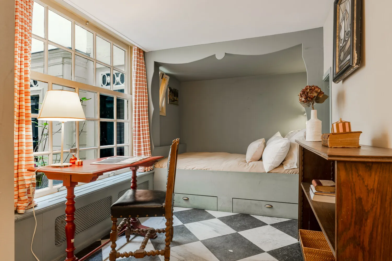
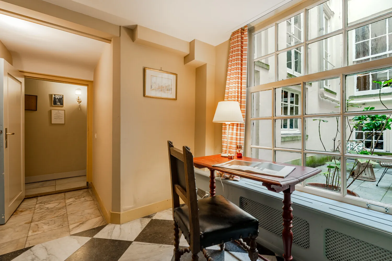
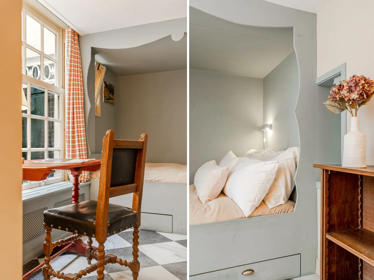
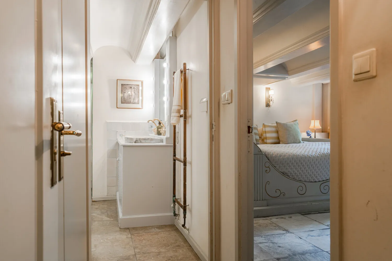
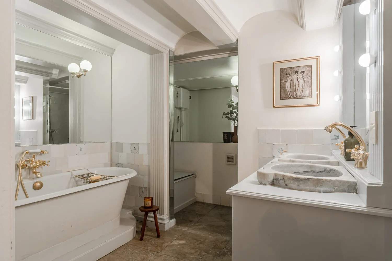
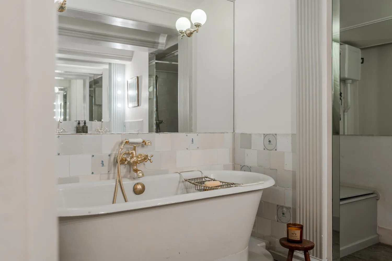
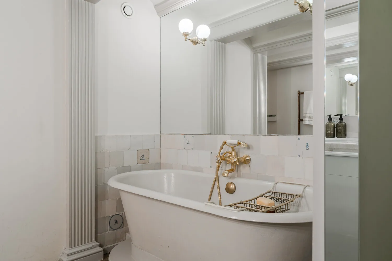
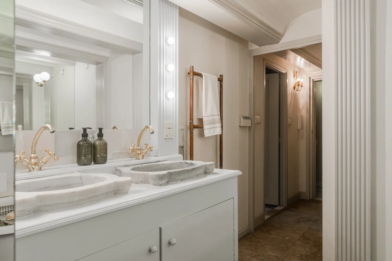
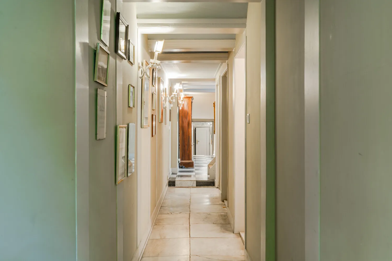
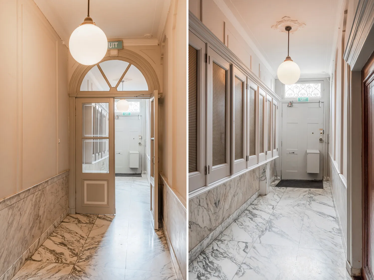
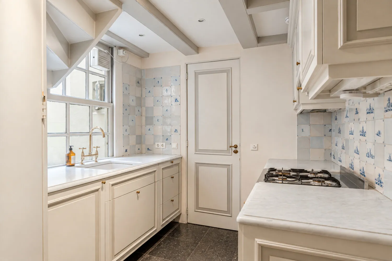
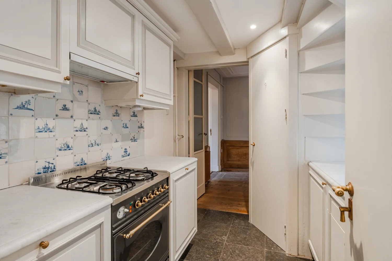
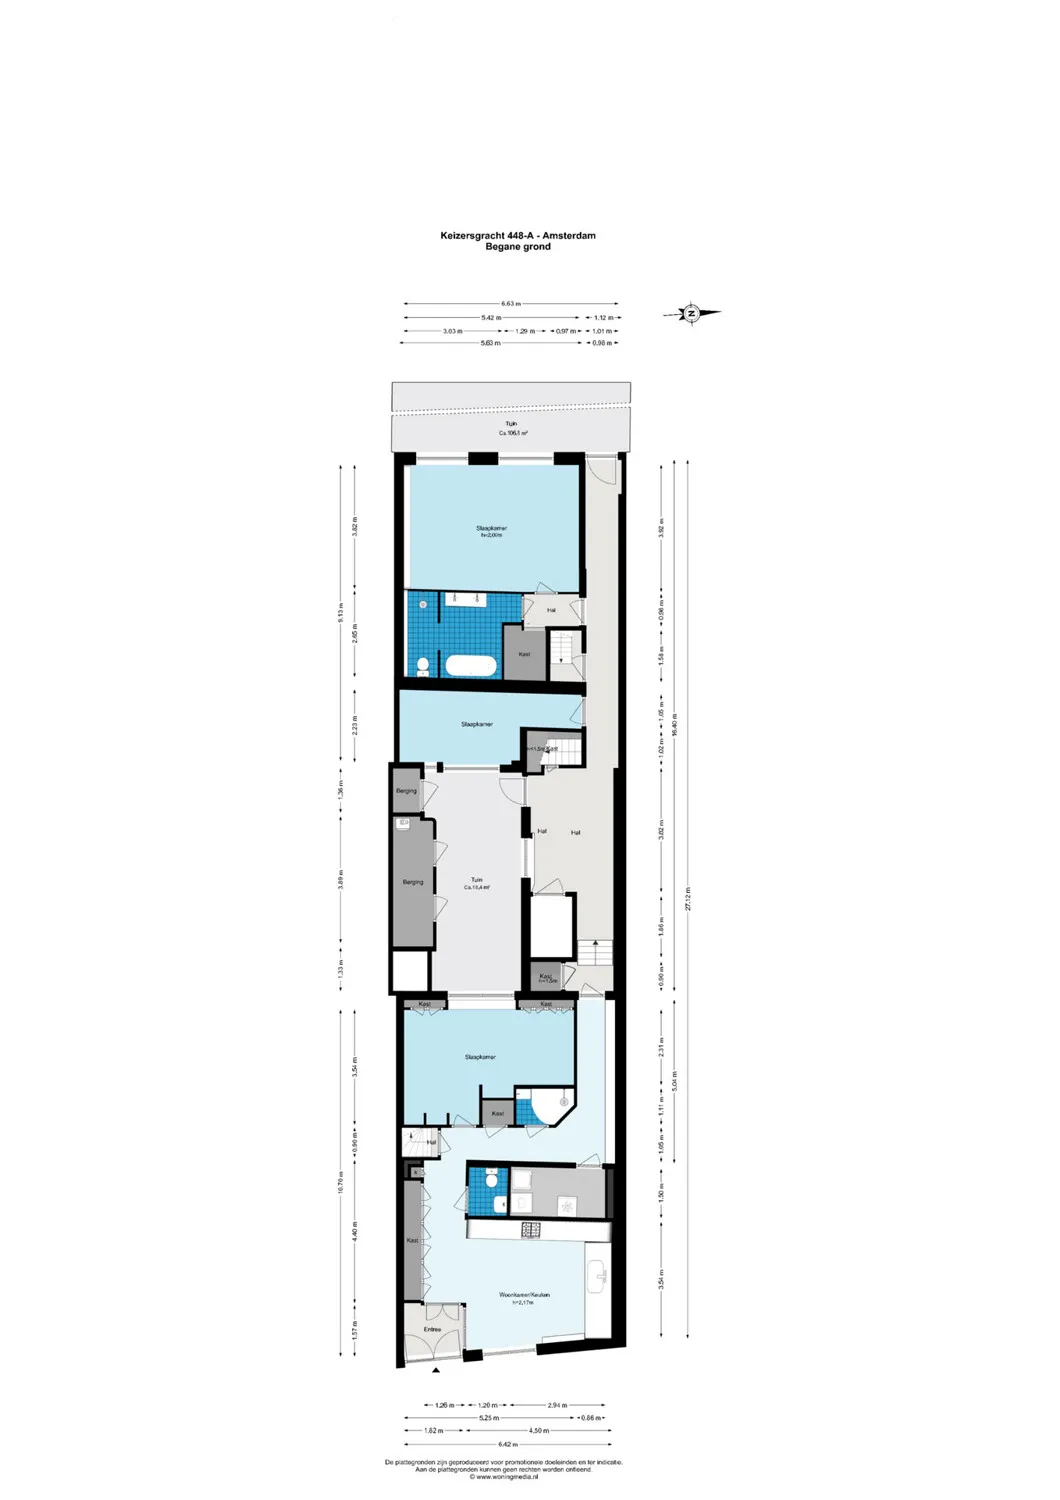
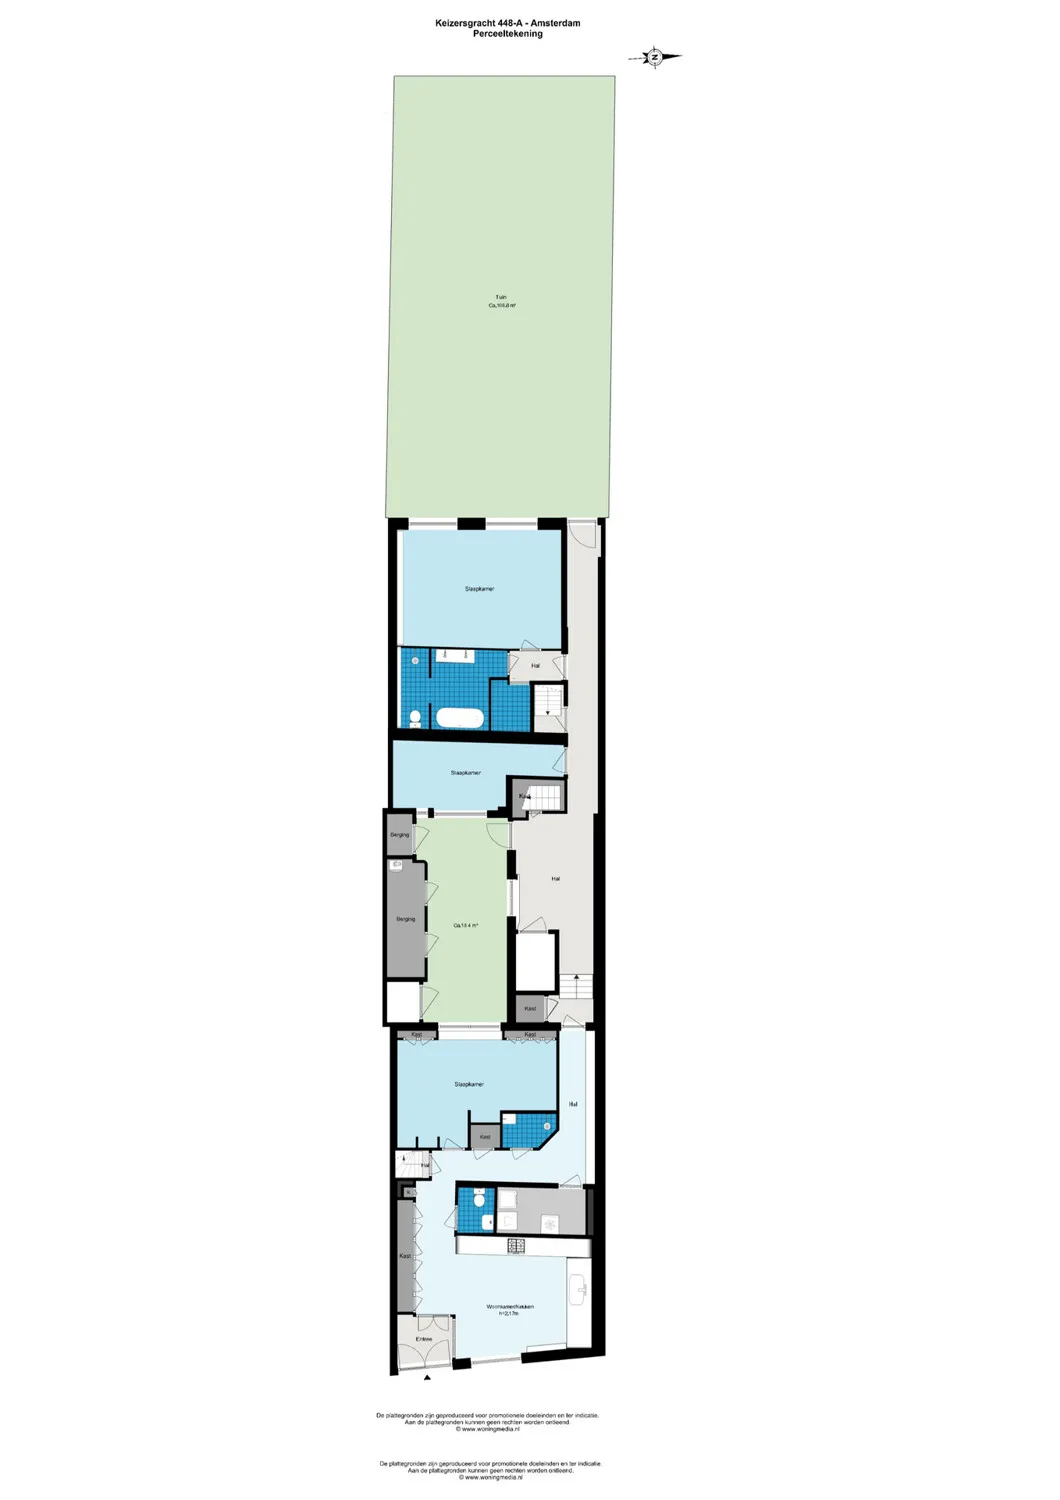
- The house also has a second, independent entrance at the front, providing direct access to the kitchen on the ground floor/lower-ground floor. The kitchen features a cosy dining area and plenty of practical built-in storage, making it a pleasant and functional space for everyday family life. From the kitchen, the hallway with toilet continues past a bedroom, a bathroom with bathtub and shower and a pantry. The long hallway, with its characteristic bookcases and various built-in cupboards, leads further into the house.
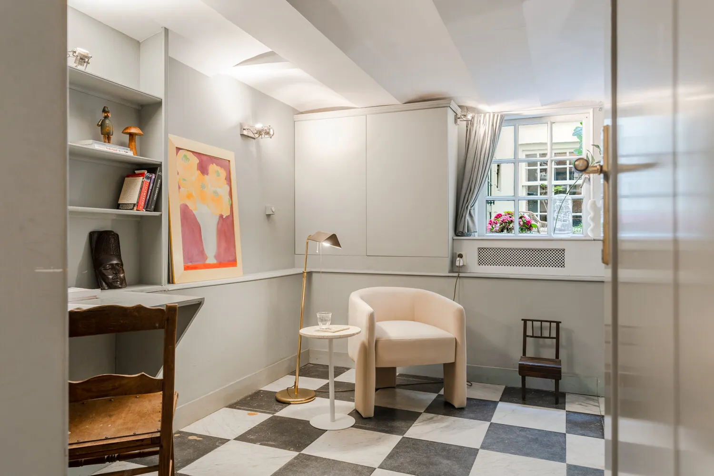
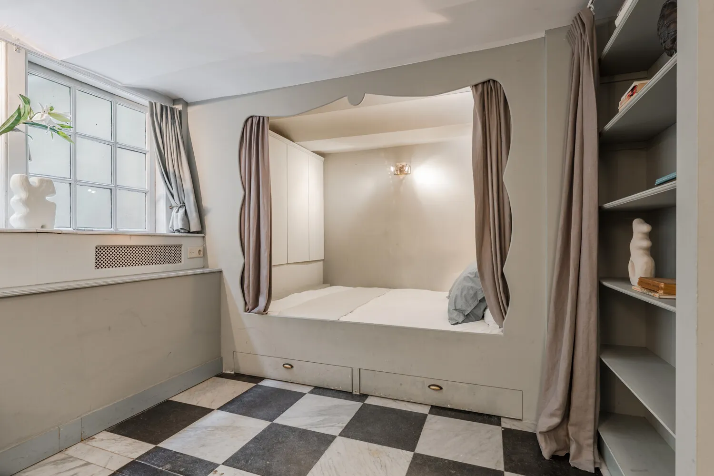
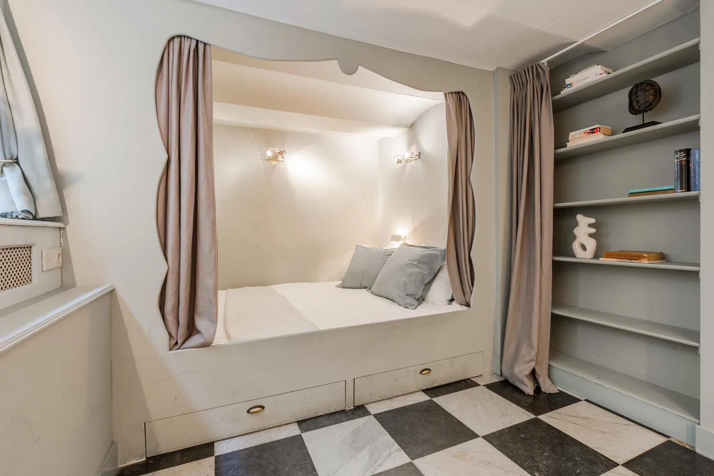
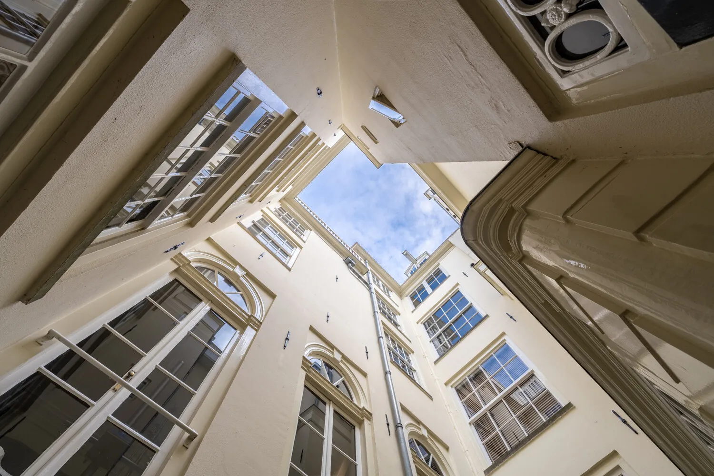
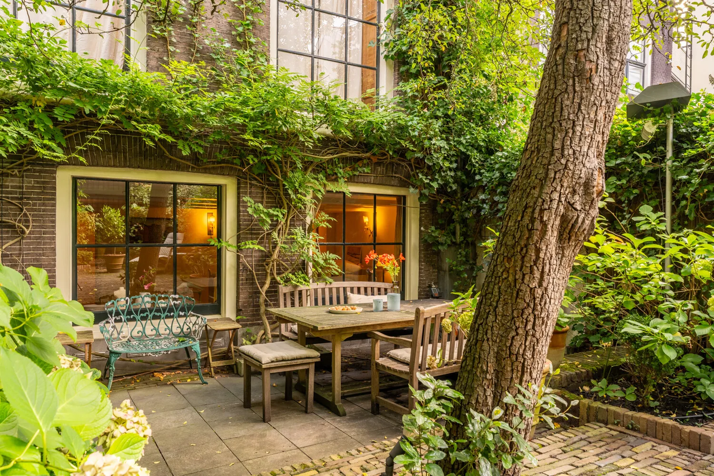
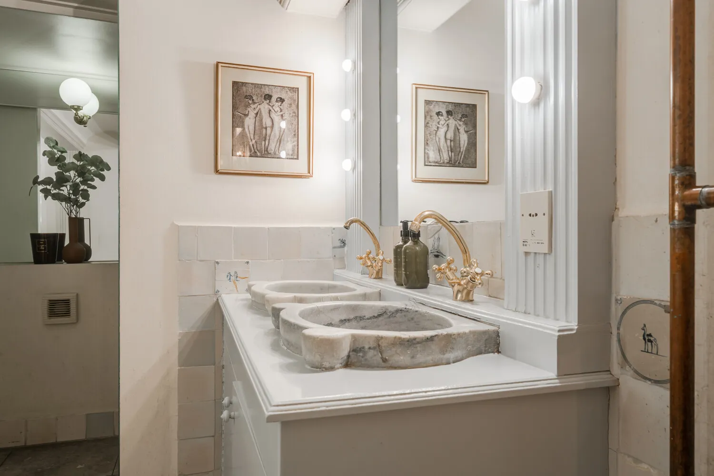
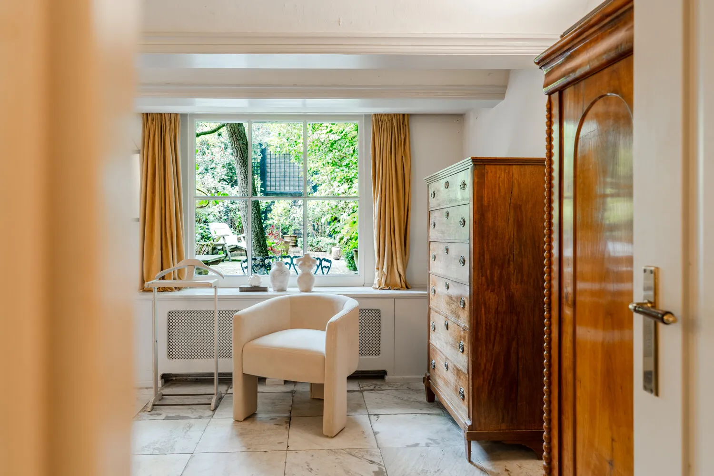
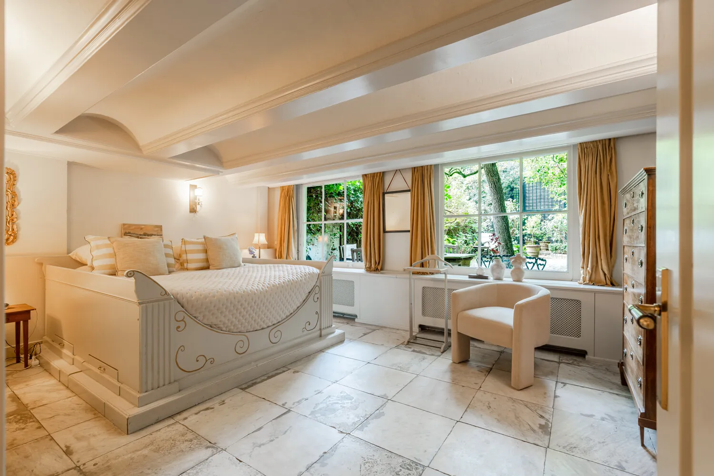
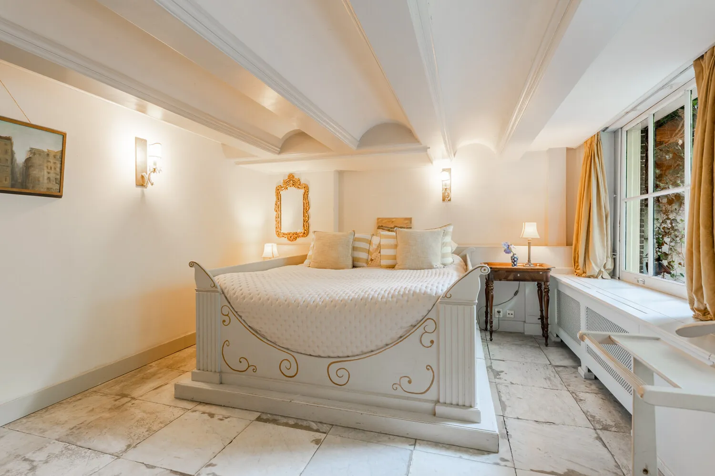
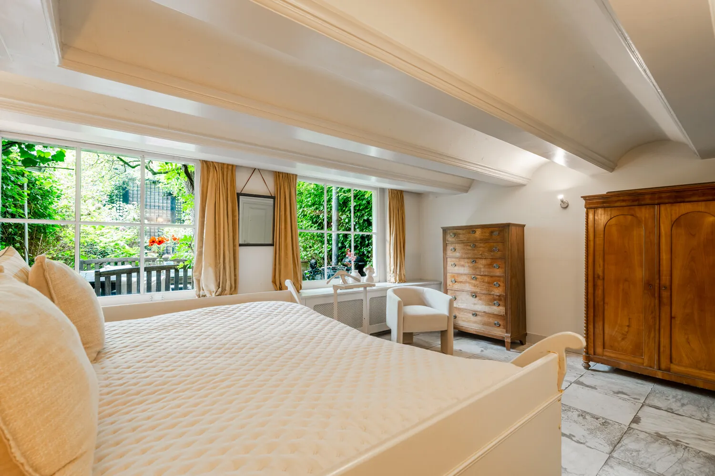
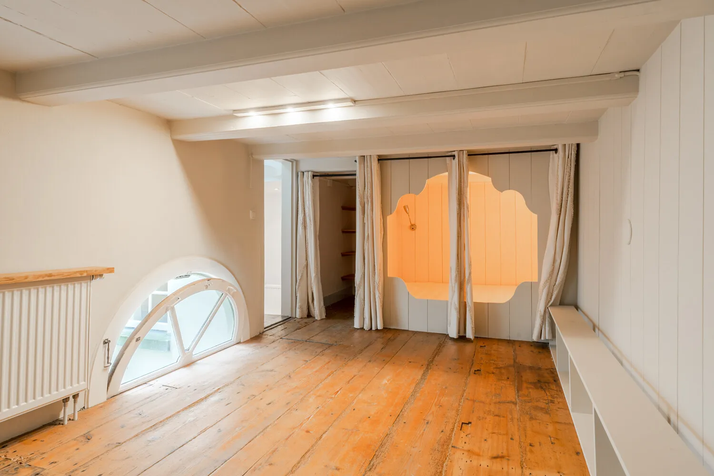
- A central hallway with an attractive light court brings additional daylight into the heart of the home and provides further generous storage space. At the rear are another bedroom, access to the basement, a bathroom with bathtub and walk-in shower, and the spacious principal bedroom. The rear hallway provides direct access to the garden.
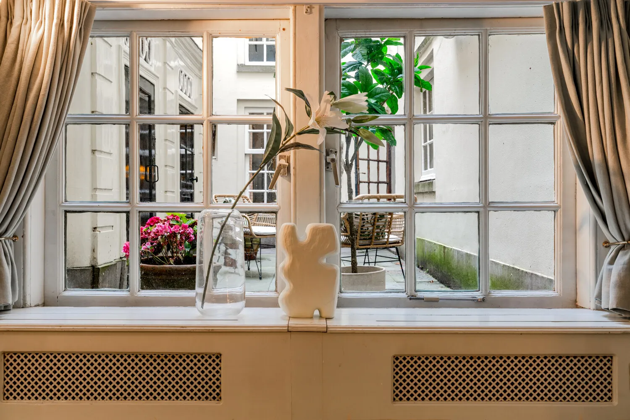
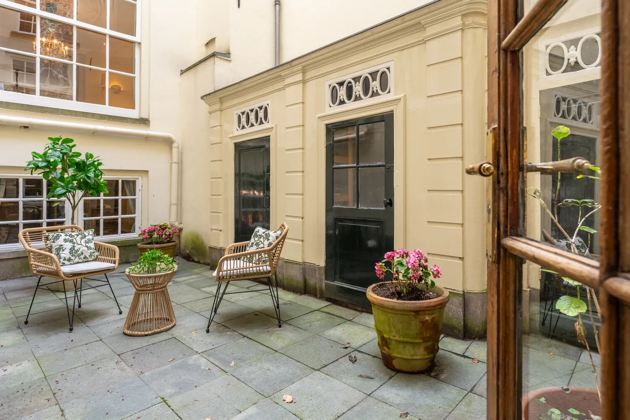
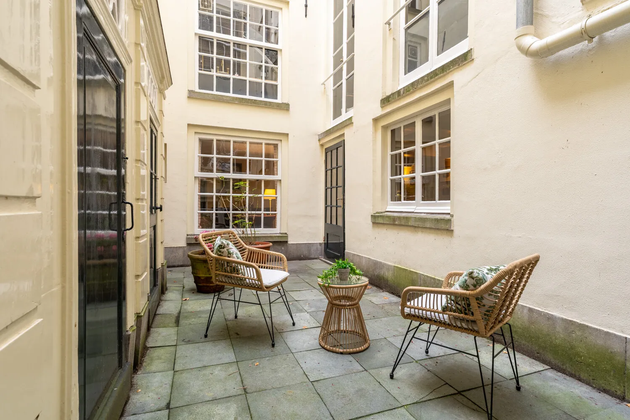
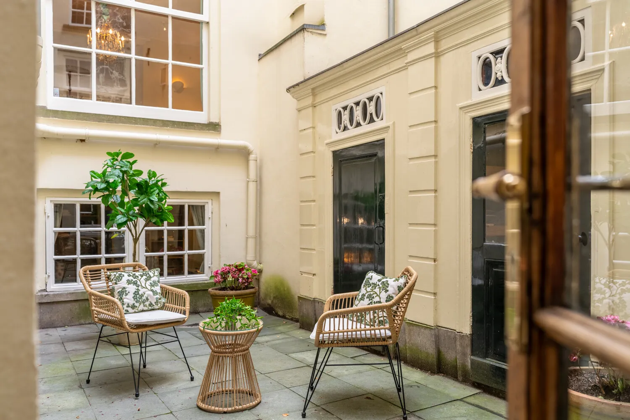
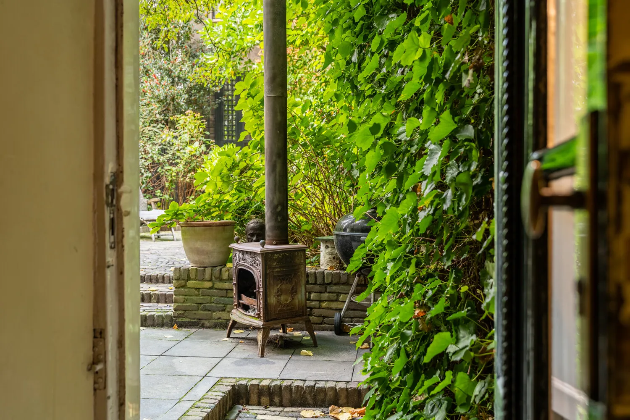
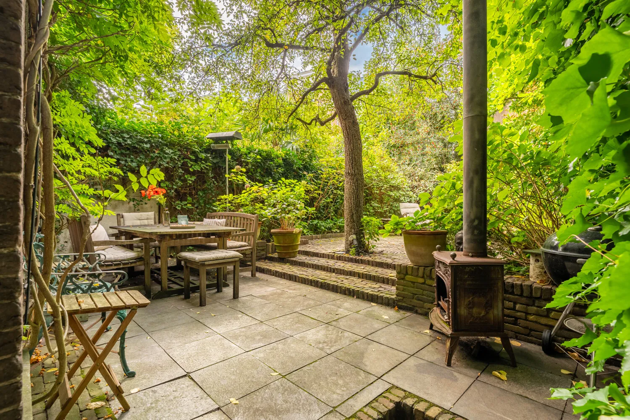
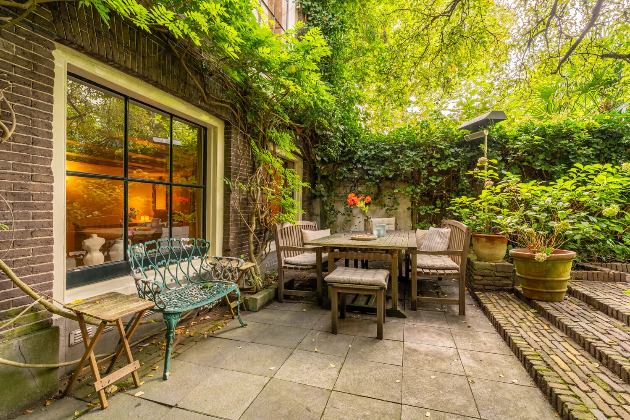
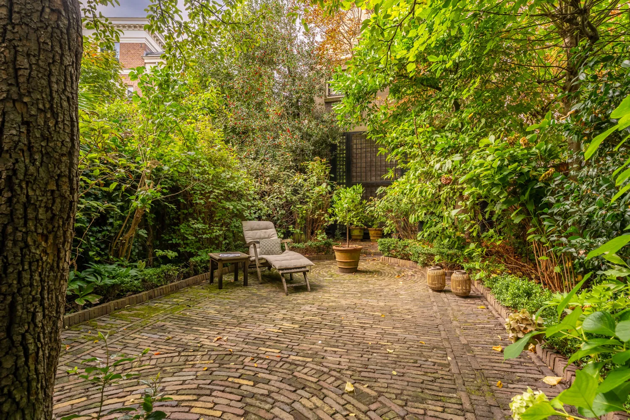
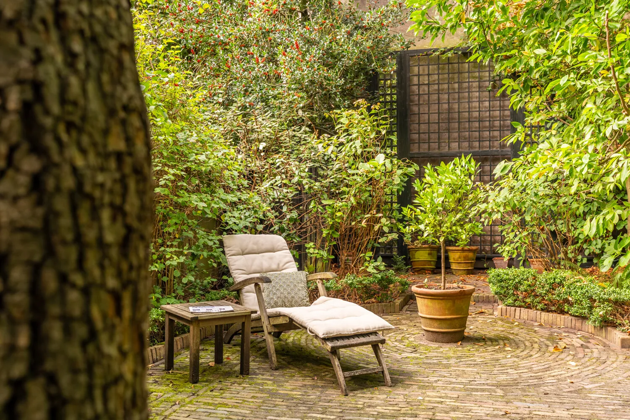
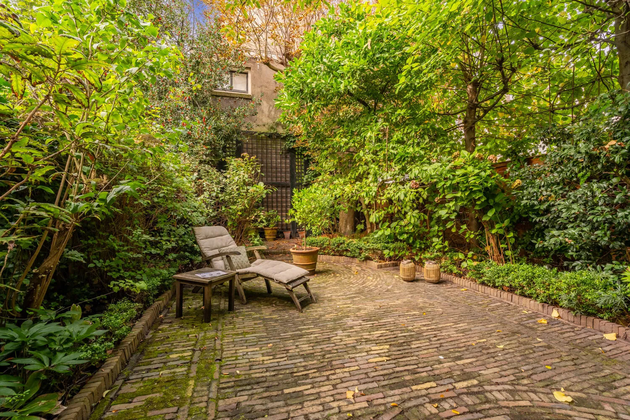
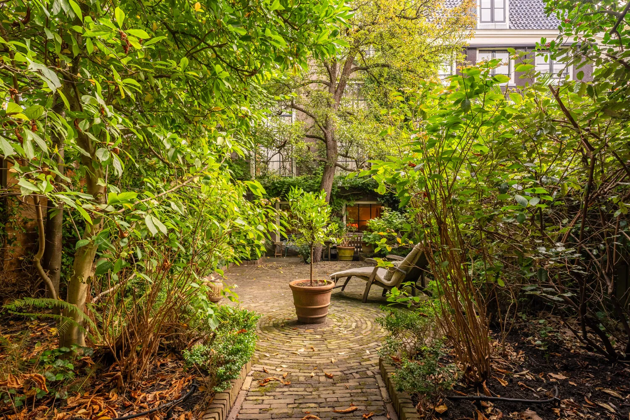
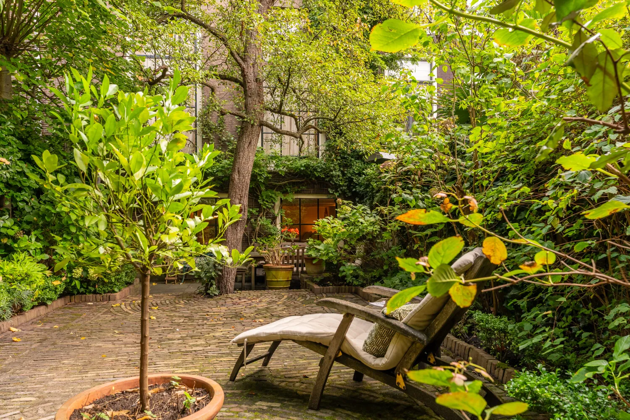
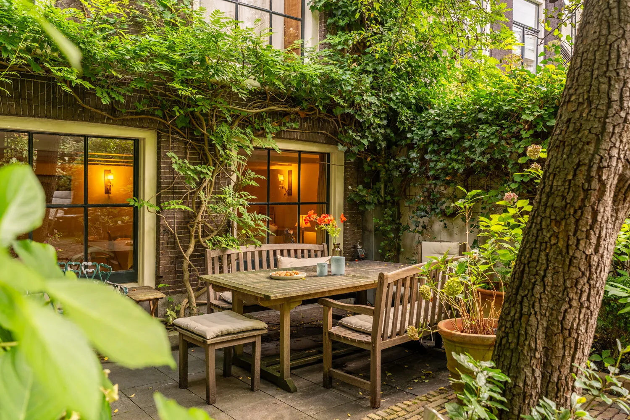
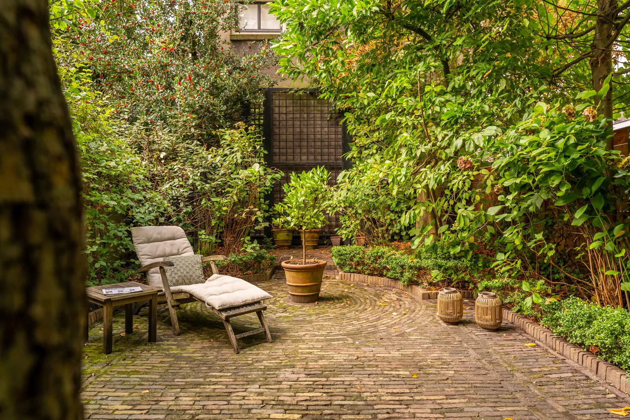
- And then there is the garden: a wonderful, lush and verdant southwest-facing city garden. A rare luxury on Keizersgracht, it provides ample space to relax, dine outdoors, play and enjoy the sunshine. The garden, laid out according to a historic design, forms a beautiful green extension of the house and gives the property a quality rarely found in the heart of the city.
Informations diverses
The property exudes the atmosphere and charm of a traditional Amsterdam canal house, while at the same time offering plenty of flexibility for modern family life. The various living and sleeping areas, multiple bathrooms and distinctive layout allow the house to be used in many ways.
The foundation has already been restored, providing an important and solid basis for the future. At the same time, the house offers opportunities to further modernise and adapt the interiors to suit personal taste and requirements. It is precisely the combination of its existing character and the potential for further personalisation that gives this home such appeal.
Biens similaires