- ca. 700 m² Living Space
- ca. 826 m² Total Space
- ca. 2500 m² Land area
- 23 Rooms
- 1.295.000 EUR Purchase Price
Overview
Highlights
Details
Property ID
IT263551787
House type
Gastronomy
Construction method
Solid
Usable floor space
ca. 700 m²
Bathrooms
10
Year of construction
1800
Bedrooms
6
Commission
Buyer commission 4.00 % (incl. VAT) of the purchase price
Energy information
Energy Certificate
Energy demand certificate
Year of construction according to energy certificate
2026
Energy Source
Gas
Power Source
Gas
Type of heating
Single-storey heating system
Property description
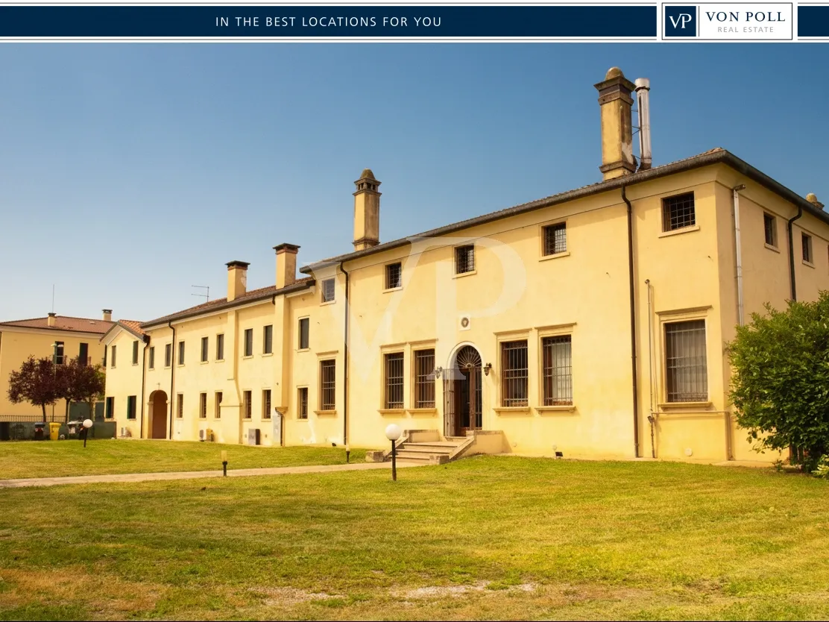
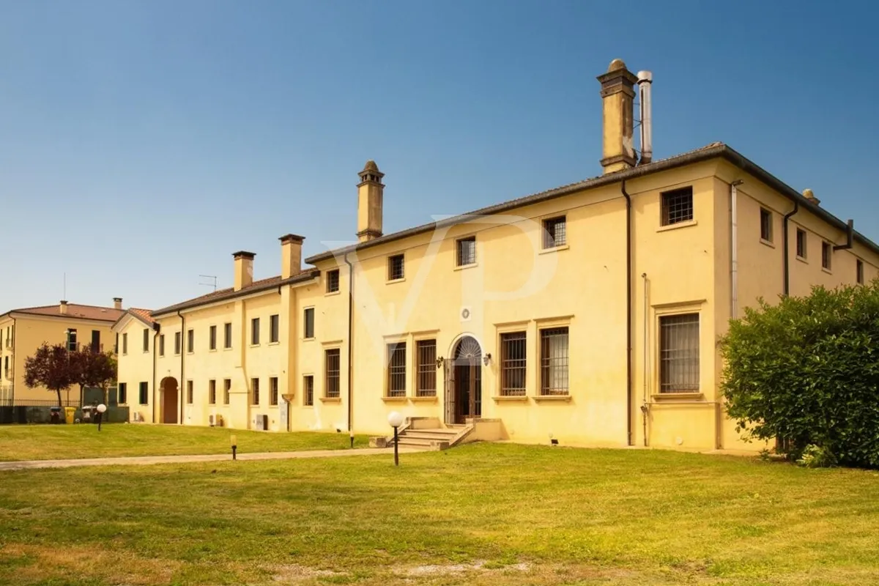
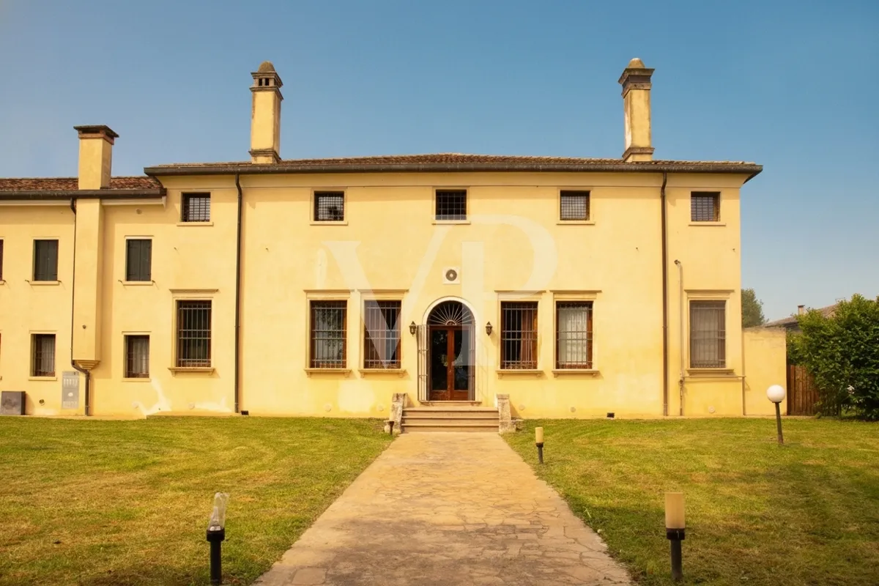
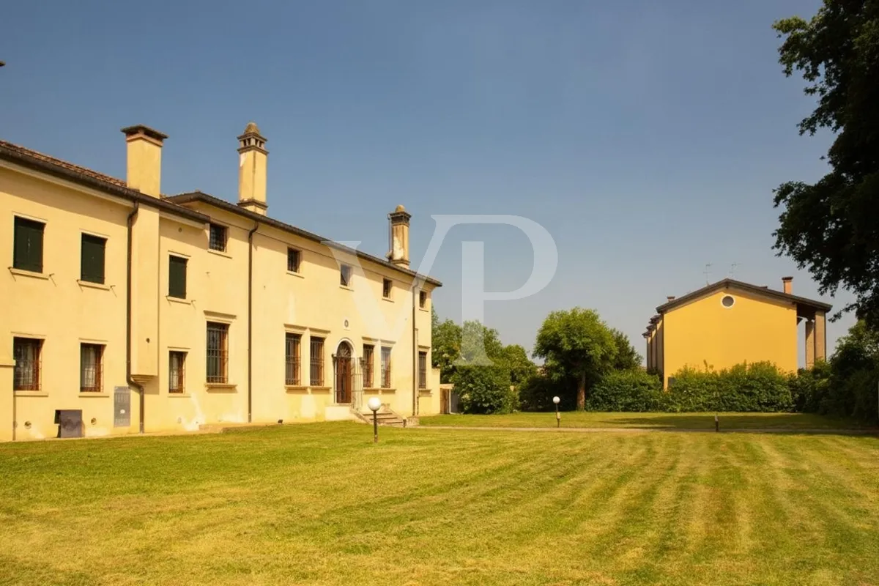
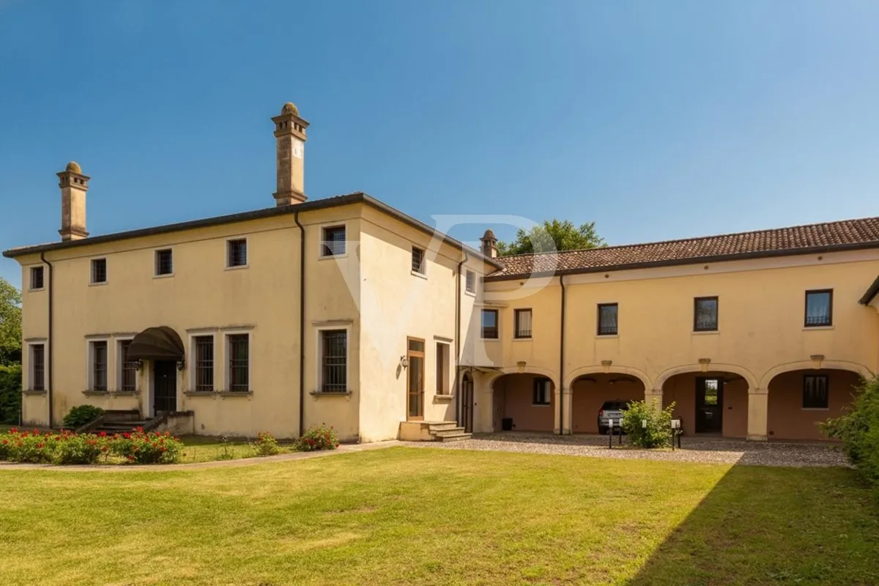
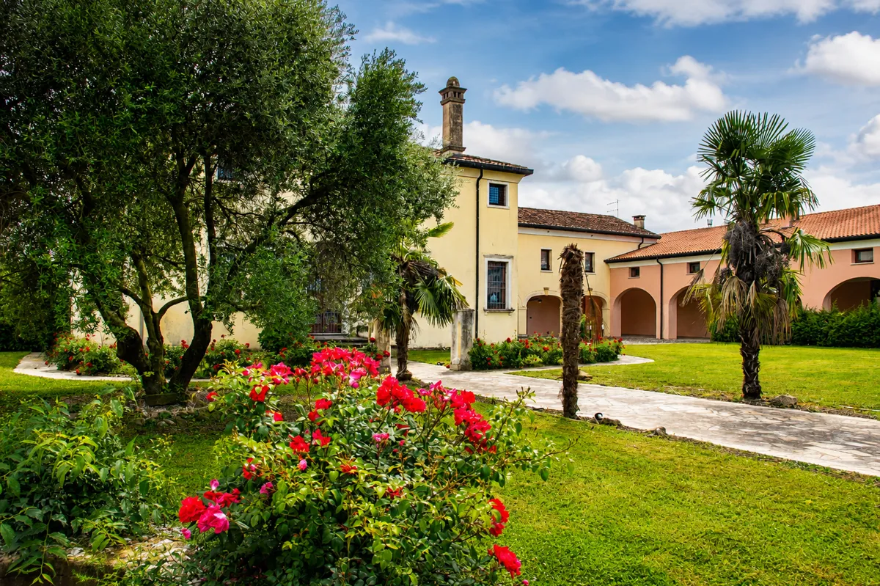
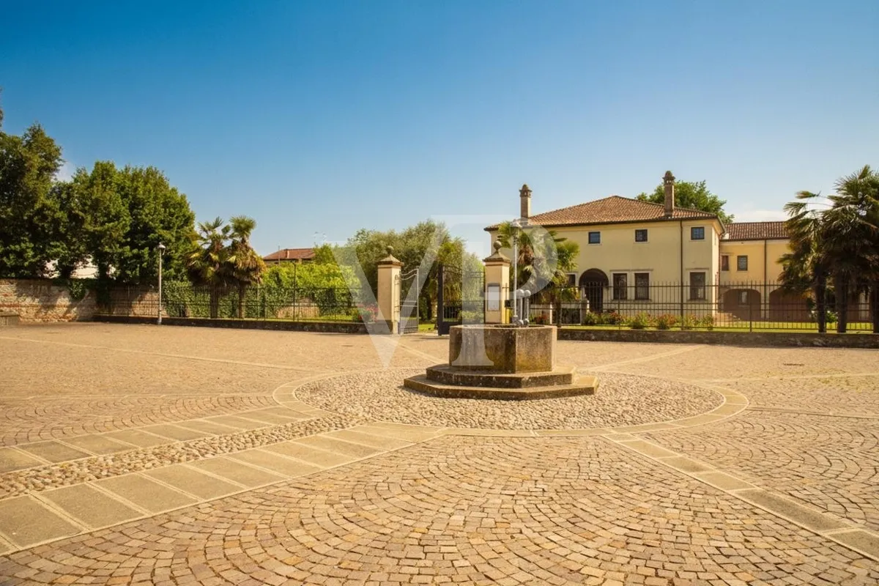
In the heart of Lissaro, a charming hamlet of Mestrino, stands a prestigious late 18th-century villa that has been recently and tastefully renovated and is now used as a restaurant, pizzeria, and bed & breakfast.
The property is in excellent condition thanks to a meticulous restoration project that has successfully enhanced the property’s historic charm, preserving its original character, ancient beams, architectural features, and the elegance of the rooms intact, while perfectly adapting them to the needs of the hospitality and restaurant business.
The villa is surrounded by a splendid landscaped garden, a feature of great value and functionality for the business, ideal for receptions, events, and summer outdoor dining. Adjacent to the property is also a large parking lot reserved for guests.
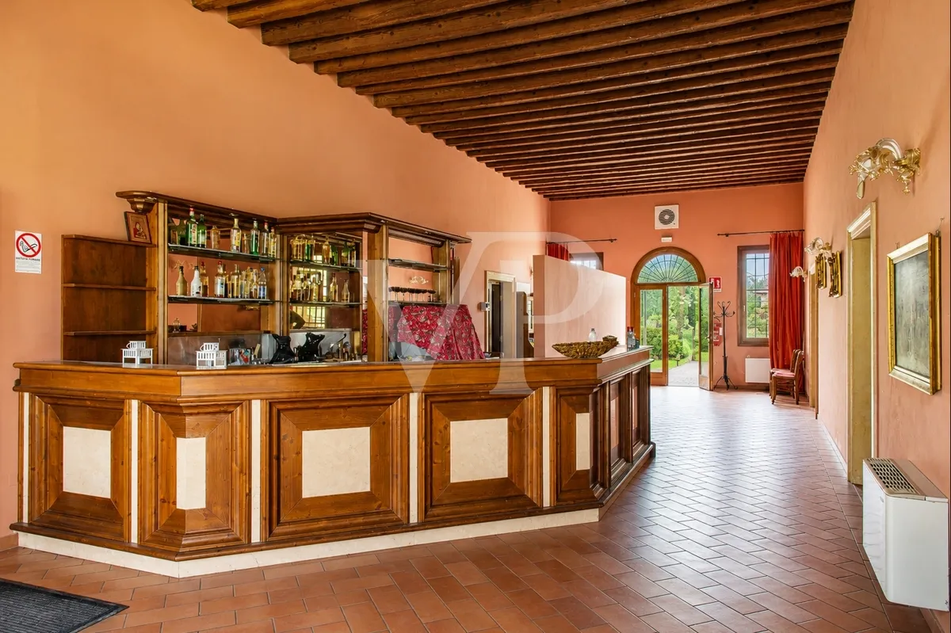
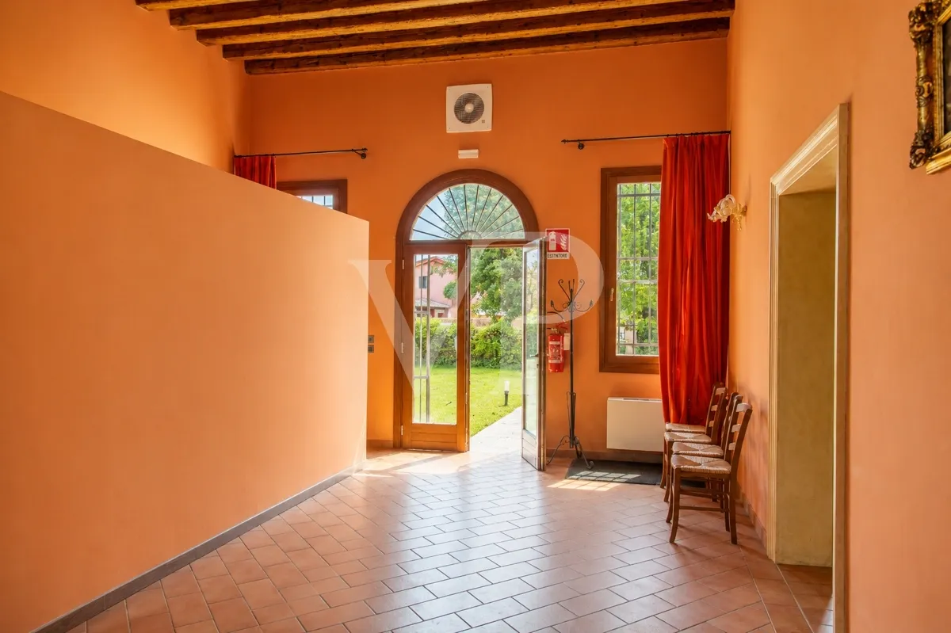
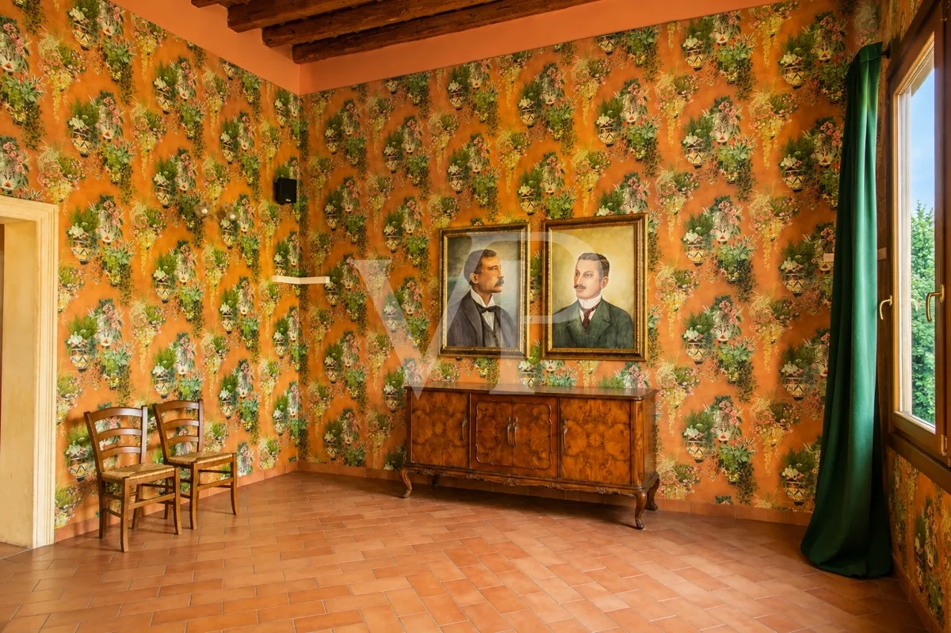
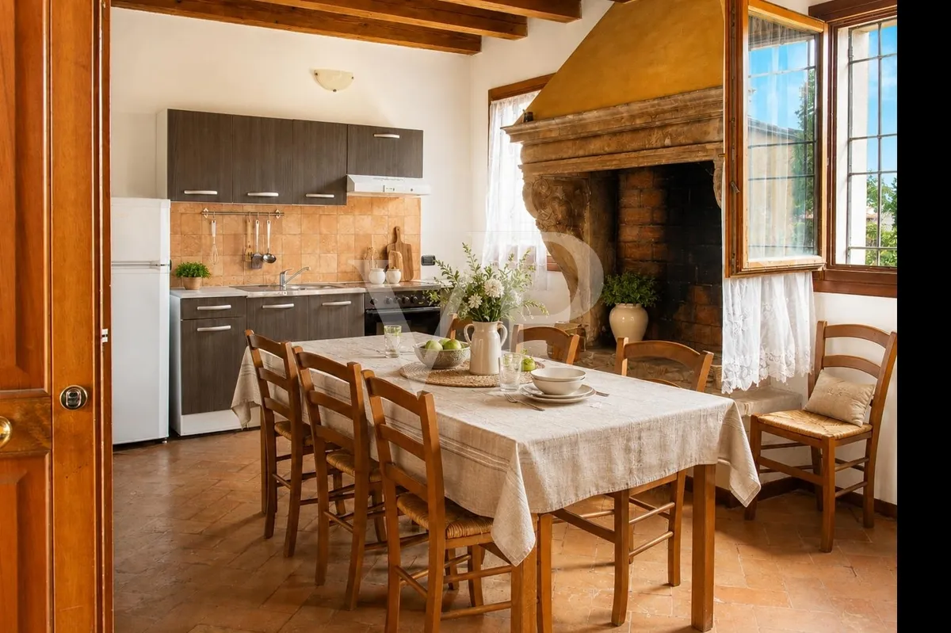
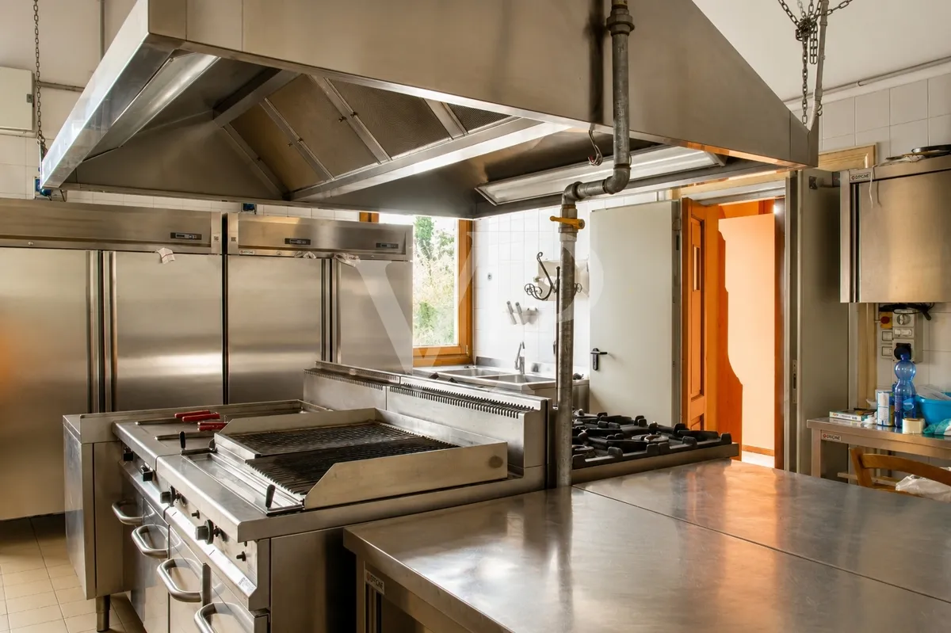
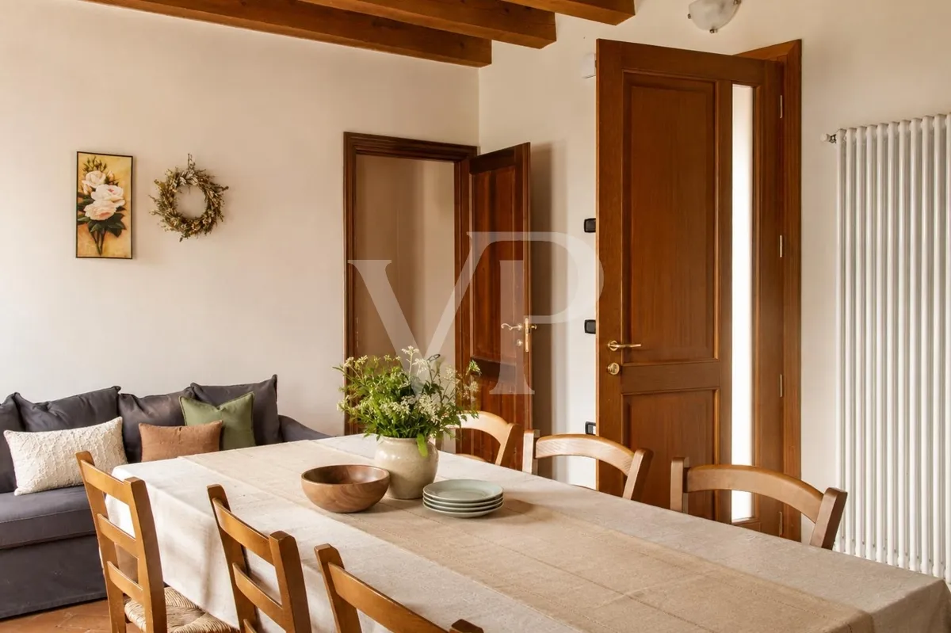
On the ground floor, visitors are greeted by the typical grand, open-plan entrance hall of Palladian villas, characterized by soaring ceilings and a striking visual impact, currently used as a bar area and guest reception. Rounding out the floor are two intimate dining rooms—one featuring an antique fireplace—both decorated with elegant Venetian-style wallpaper and original exposed beams. Also on the ground floor are the restrooms, a fully equipped professional kitchen with a dumbwaiter, and a separate two-bedroom apartment with a bathroom.
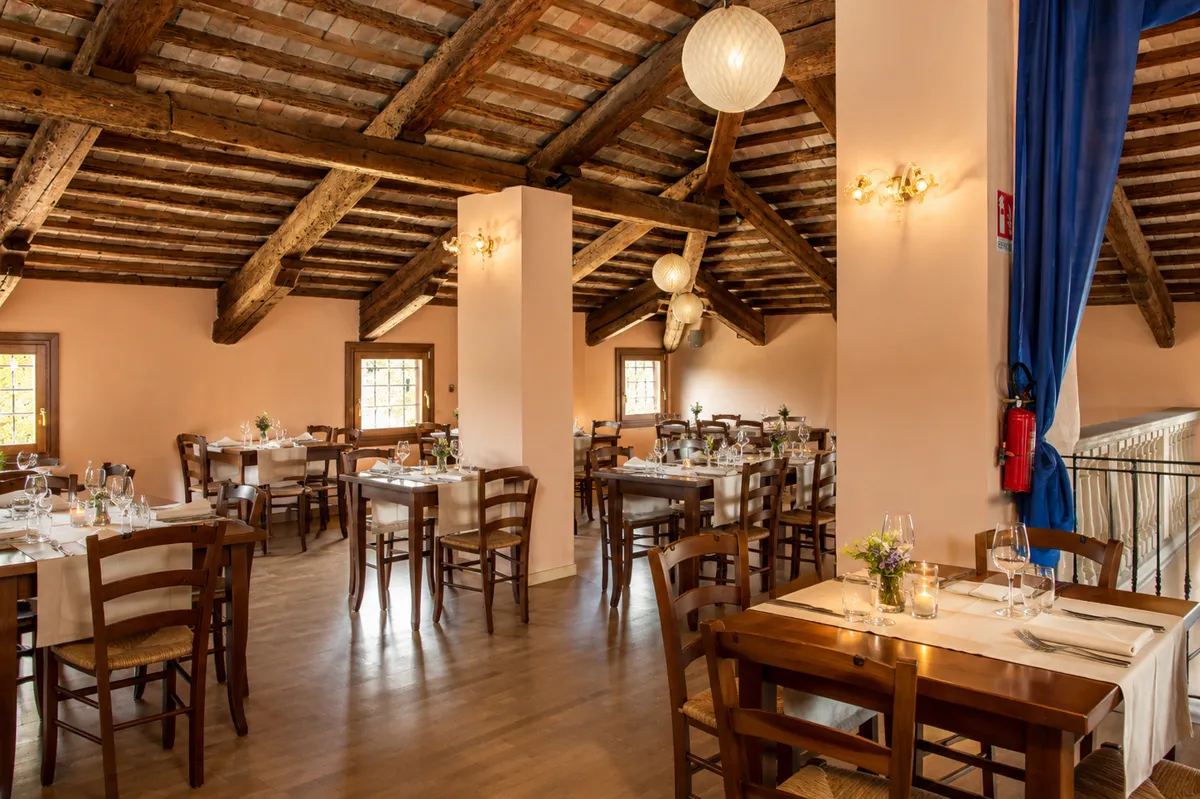
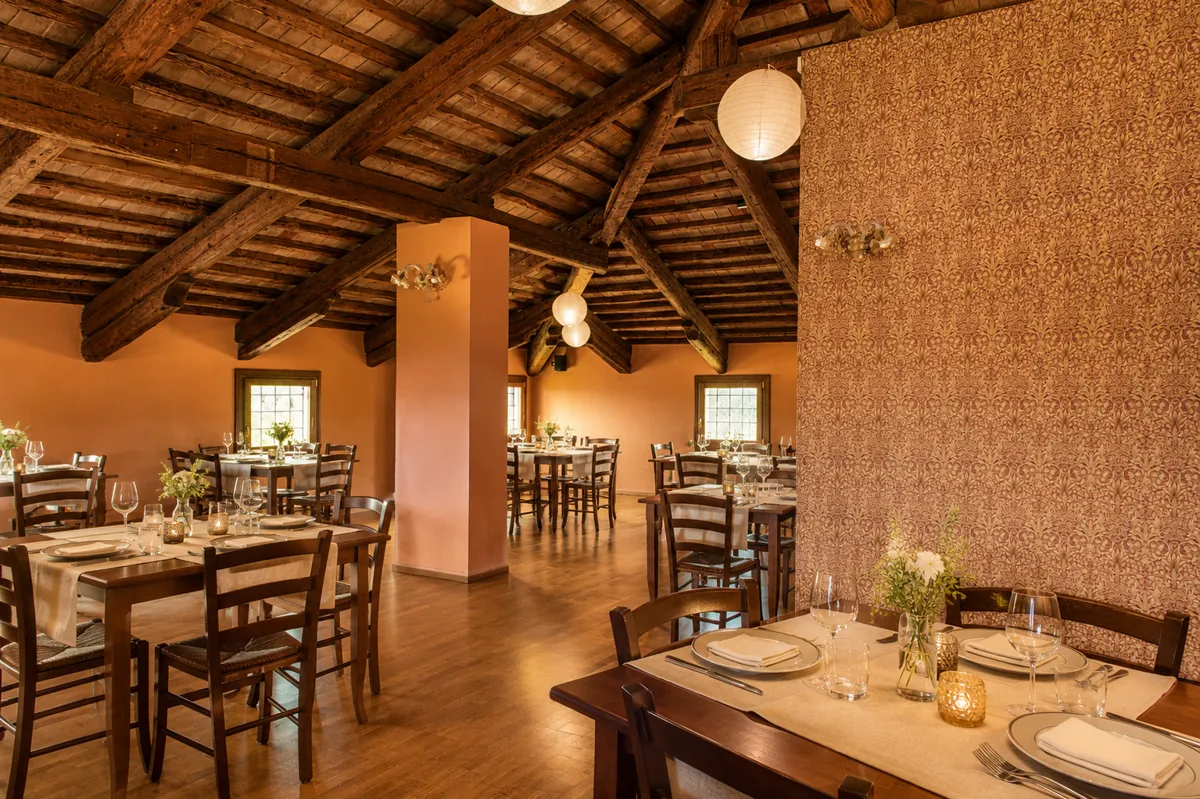
The first floor, accessible via an imposing staircase typical of Venetian villas, houses a spectacular dining room capable of seating up to 150 people. The space is enhanced by a magnificent ceiling with exposed beams that, at the central apex of the roof, creates a striking wooden latticework of extraordinary architectural charm. On the same floor are a second bar counter, a pizza oven with an auxiliary kitchen connected to the main kitchen, and additional restrooms.
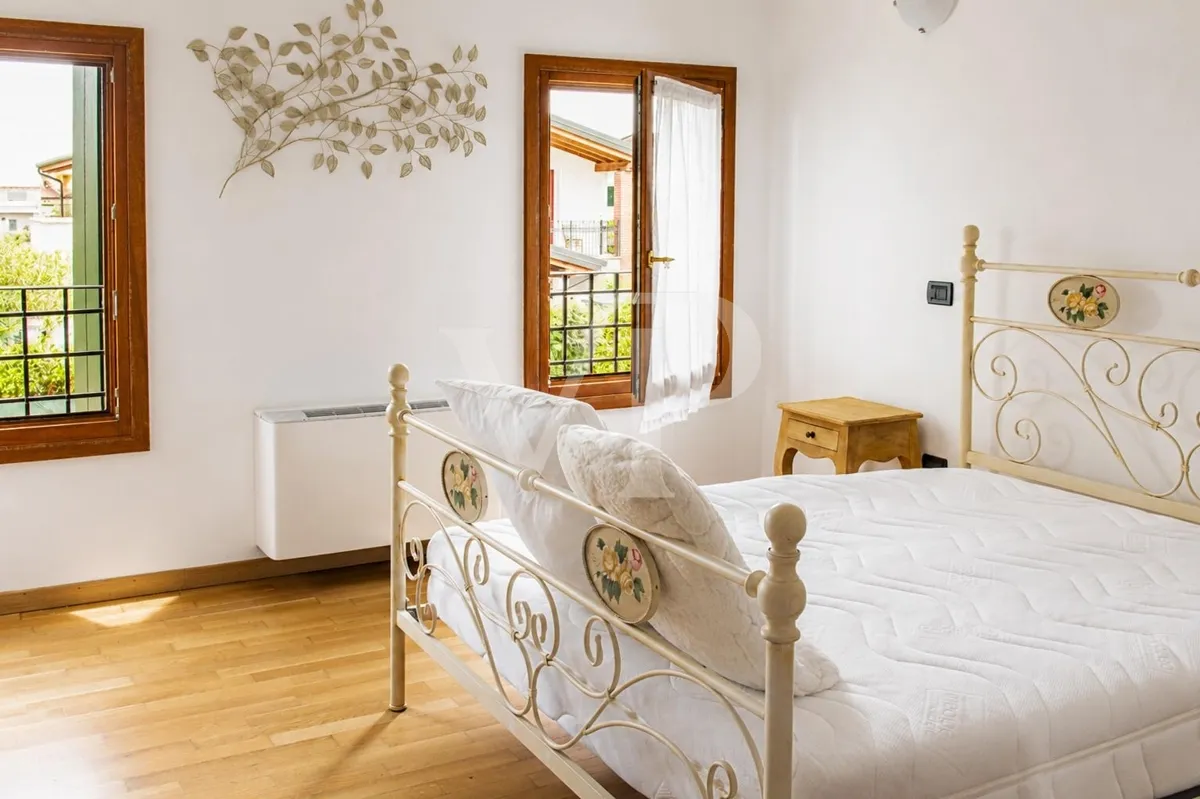
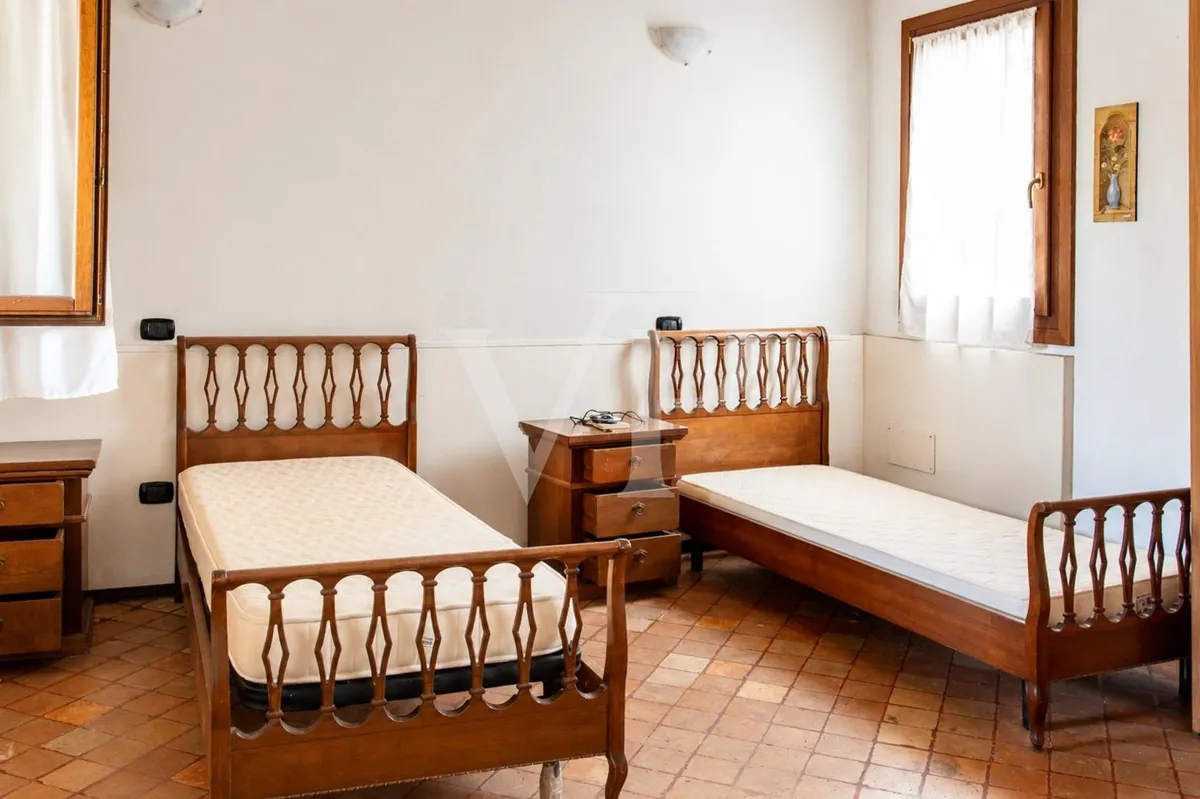
Adjacent to the first floor, within the characteristic portico, four spacious guest rooms with private bathrooms have been created for tourist accommodations, all offering pleasant views of the garden.
The property is complemented by a convenient outdoor outbuilding used for storage and to support the business.
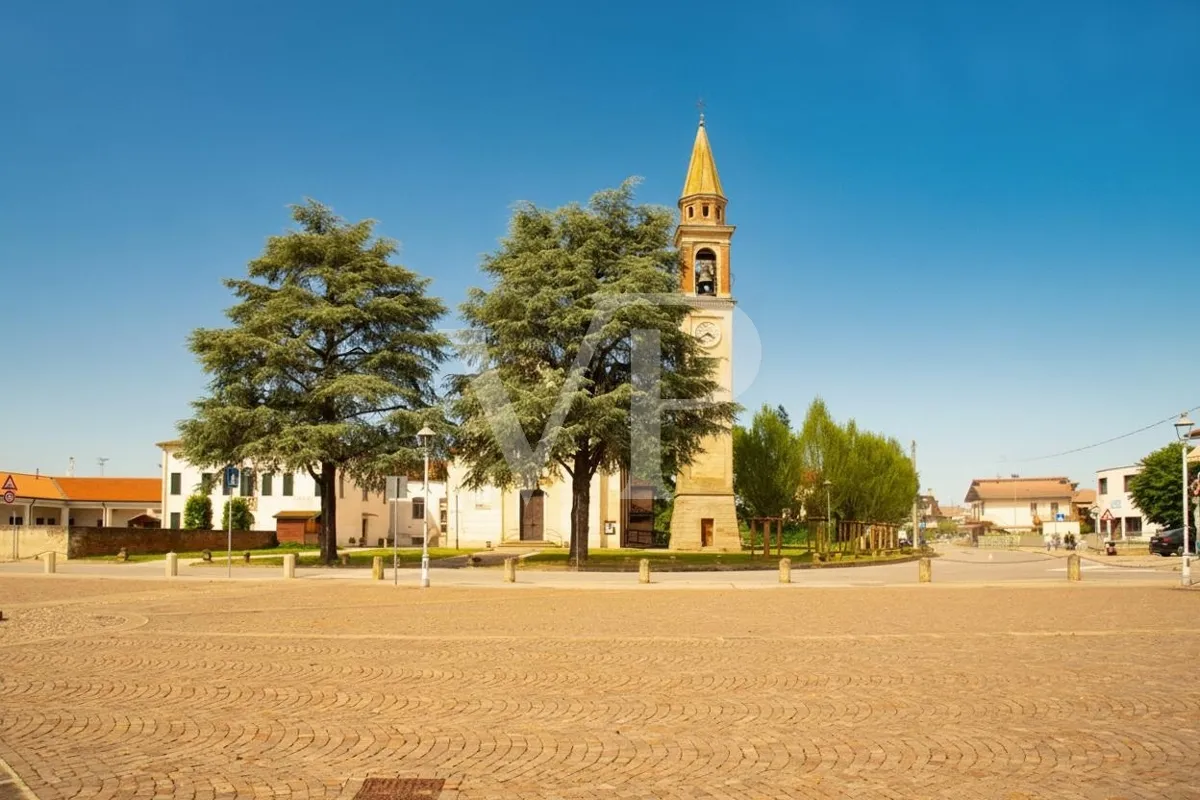
The villa’s location is particularly charming: overlooking the pedestrian square in the center of Lissaro—characterized by its porphyry paving and decorative fountain—it enjoys an elegant and prestigious setting, close to all major amenities and easily accessible.
A one-of-a-kind property, ideal for those who wish to continue a restaurant and hospitality business in a historic residence of great charm.
Location: Mestrino - Mestrino
Location description
Located in the municipality of Mestrino, the hamlet of Lissaro is one of the most sought-after areas in Padua’s western suburbs, thanks to the quality of its urban environment, the availability of numerous services, and its particularly strategic location.
The town center offers all the essential services, shops, schools, public spaces, and parking areas, while retaining the quiet and orderly charm typical of Venetian villages.
A major asset is its excellent road network: Lissaro is located a short distance from major highways and highway exits, allowing for quick access to Padua, Vicenza, and other major cities in the Veneto region. Its proximity to the city of Padua—which can be easily reached in just a few minutes—also represents an important catchment area and customer base for any lodging or restaurant business.
It is, therefore, an ideal location for those who wish to combine historical charm, tranquility, and excellent commercial accessibility.
Floor Plan
 Piano Terra
 PT_3D
PT_3D
 Piano Primo
 P1_3D
P1_3D
 Piano terra_camere
 PT_camere_3D
 Piano Terra
 PT_3D
PT_3D
 Piano Primo
 P1_3D
P1_3D
 Piano terra_camere
 PT_camere_3D