- ca. 293 m² Total Space
- 620.000 EUR Purchase Price
Overview
Highlights
Details
Property ID
IT263551975
House type
Penthouse
Construction method
Solid
Bathrooms
3
Year of construction
1958
Bedrooms
4
Energy information
Power Source
Gas
Property description
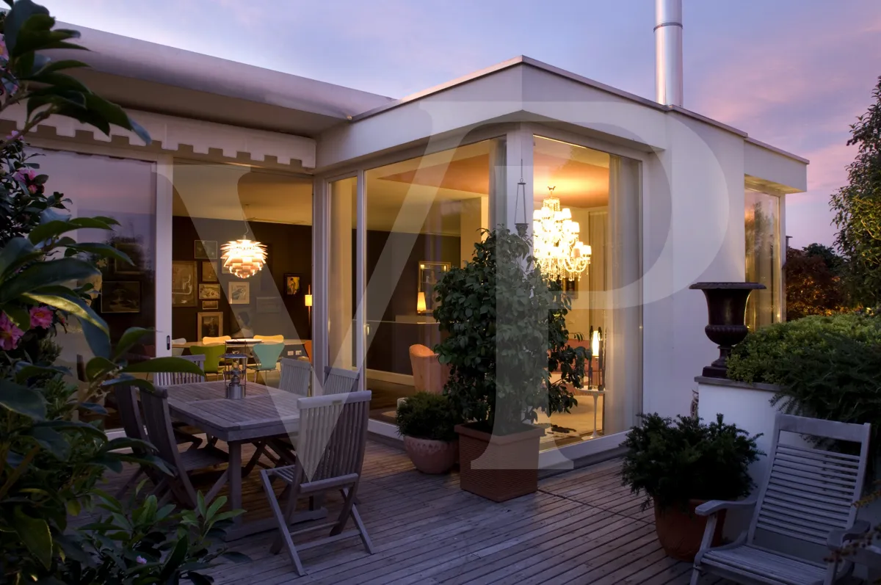
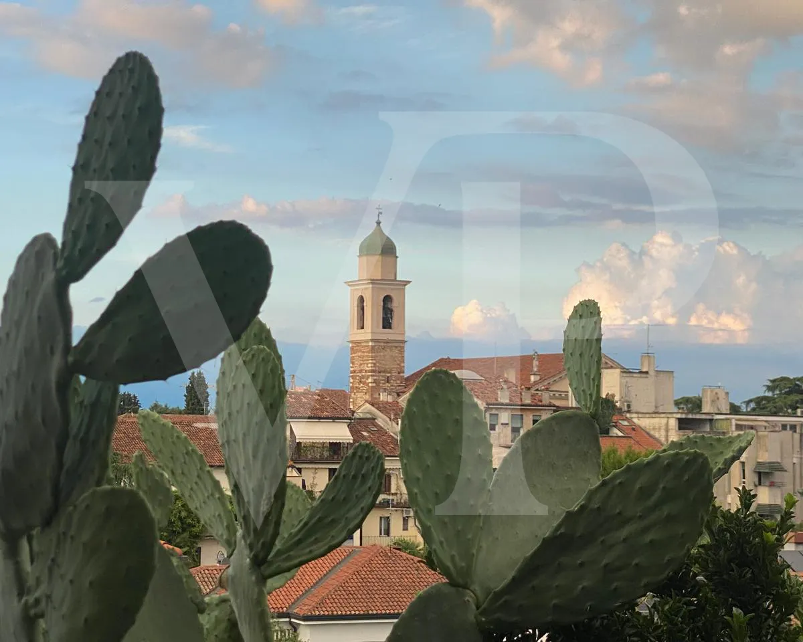
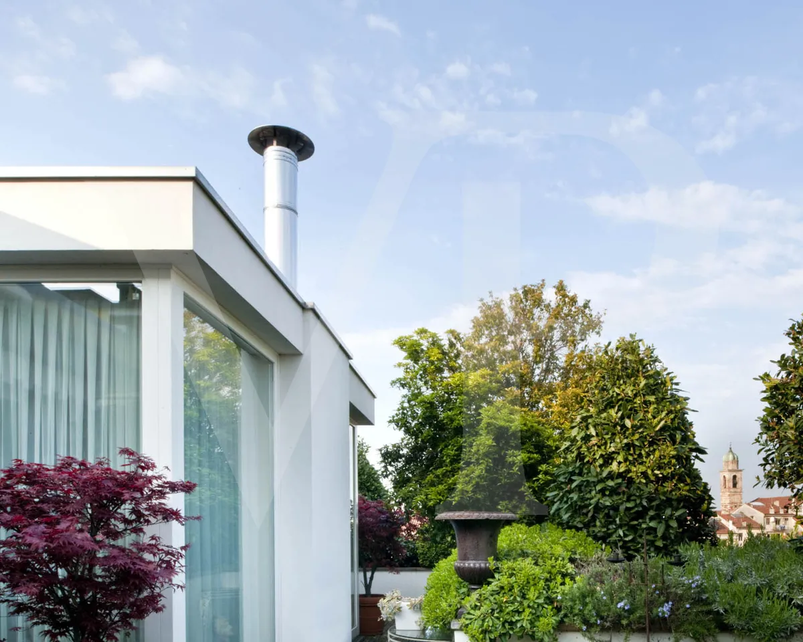
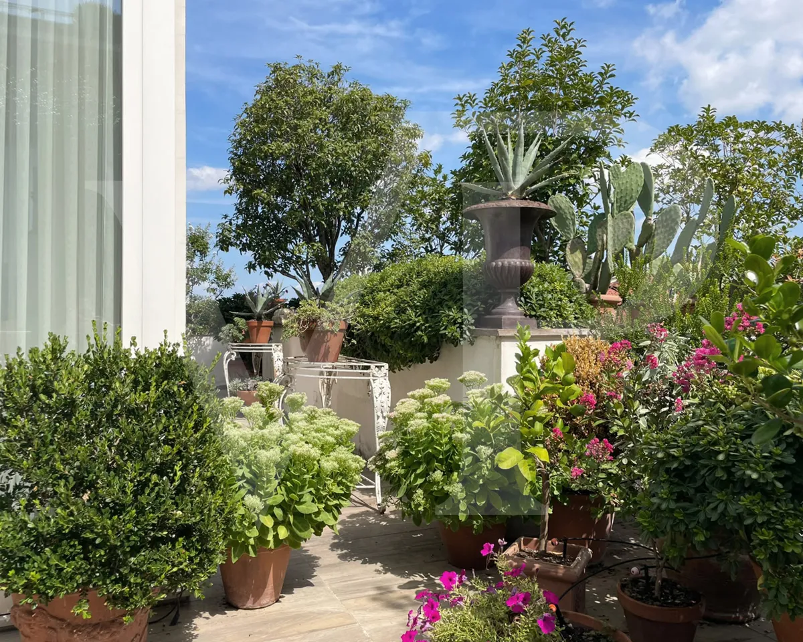
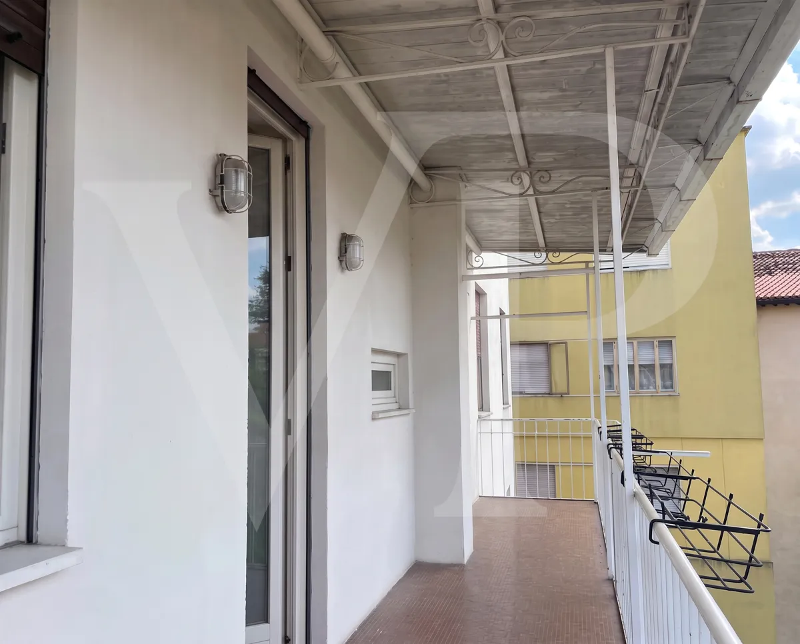
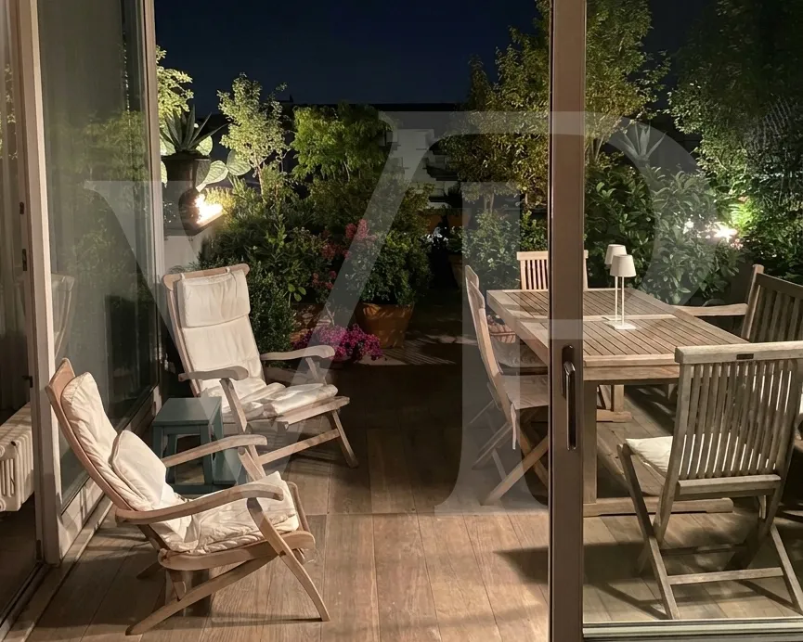
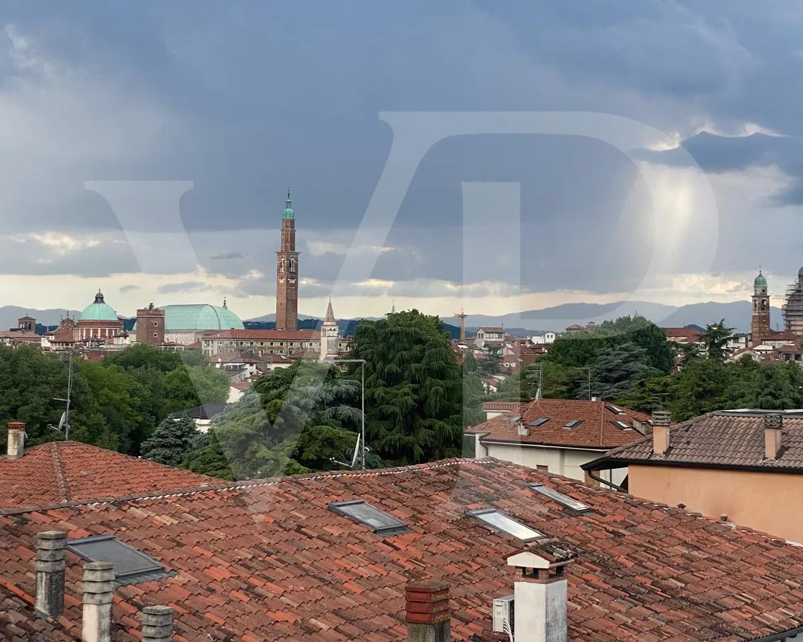
Elegant 230-square-meter penthouse with 85 square meters of private terraces, located in an upscale residential neighborhood just a few minutes from Vicenza’s historic center.
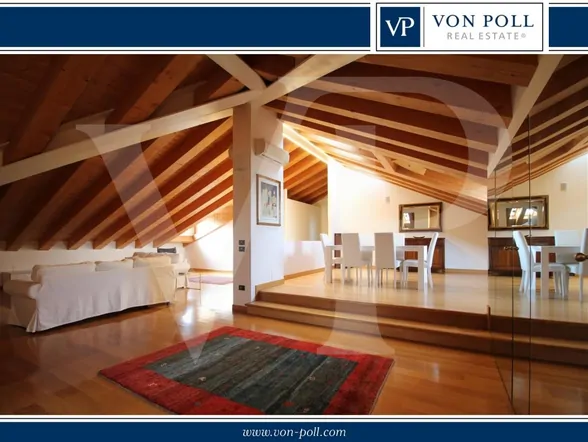
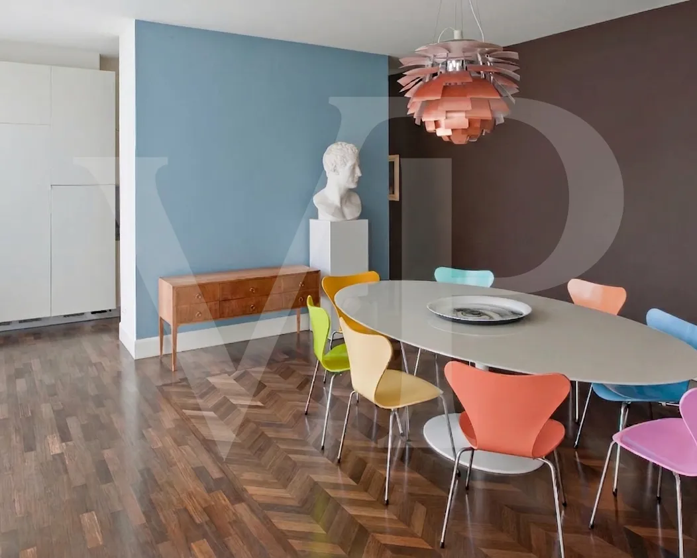
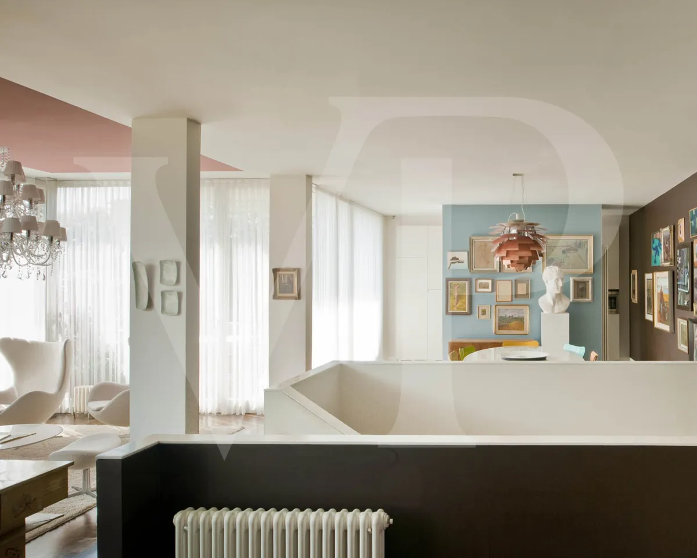
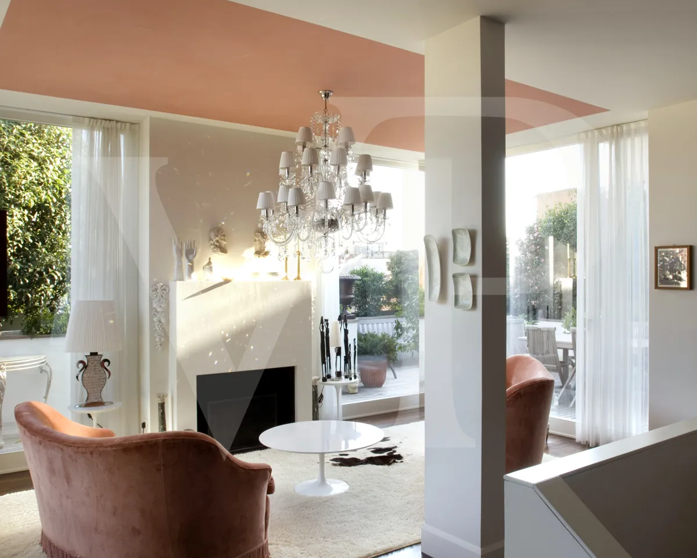
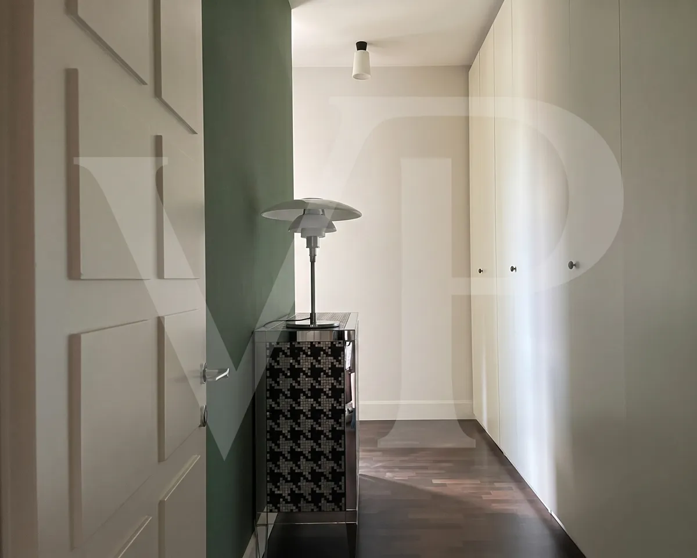
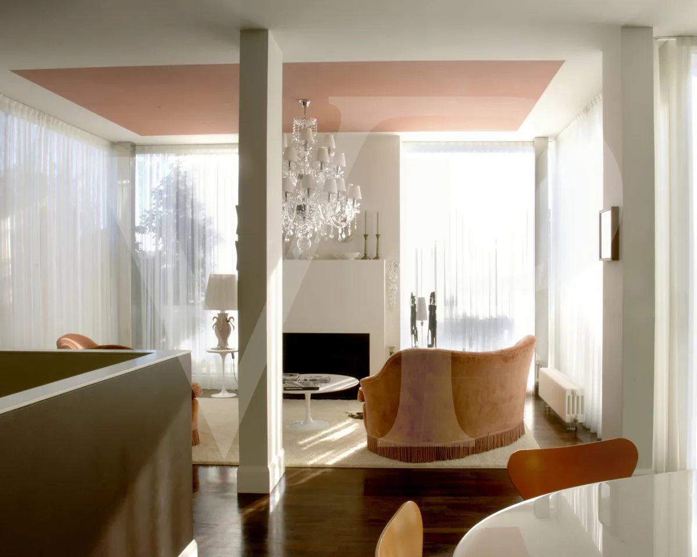
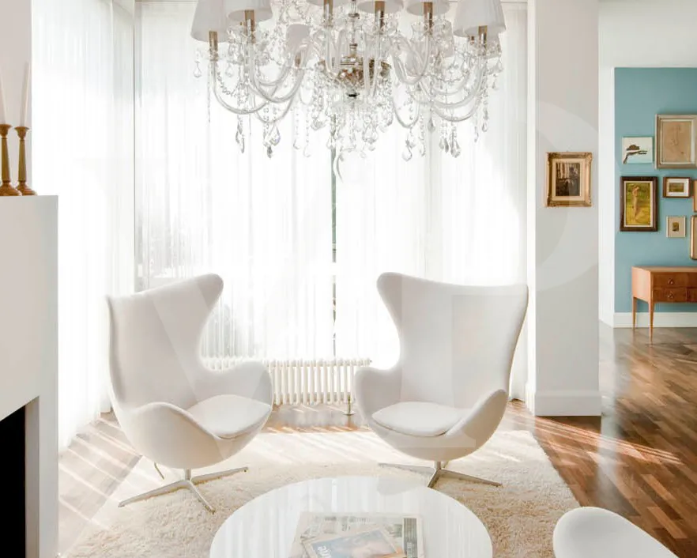
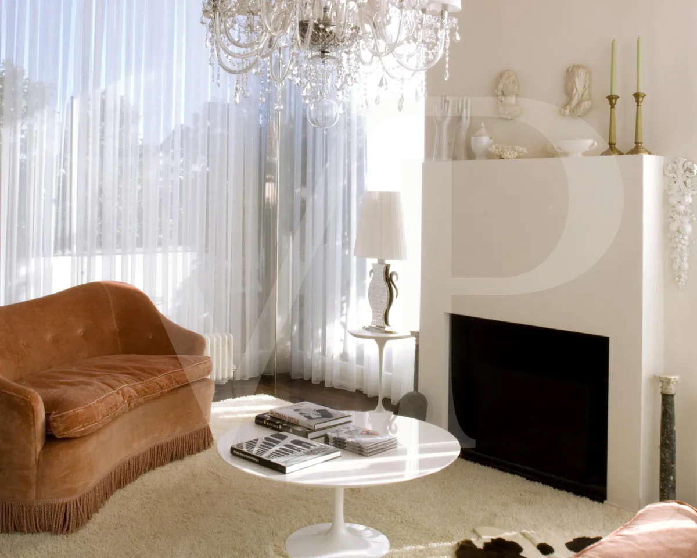
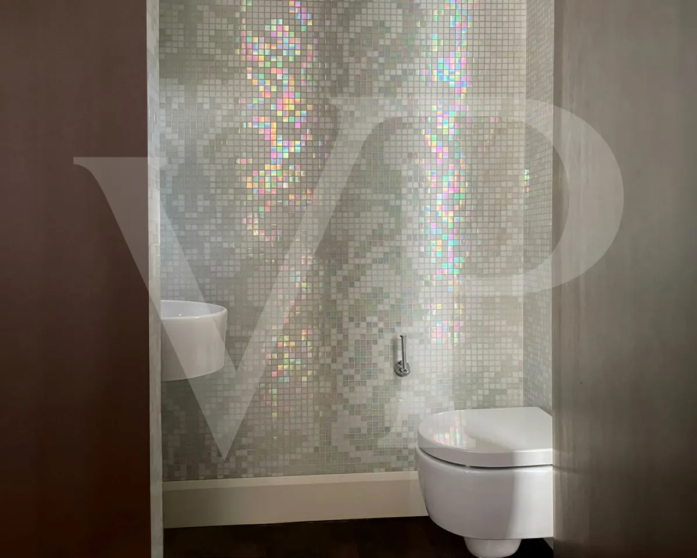
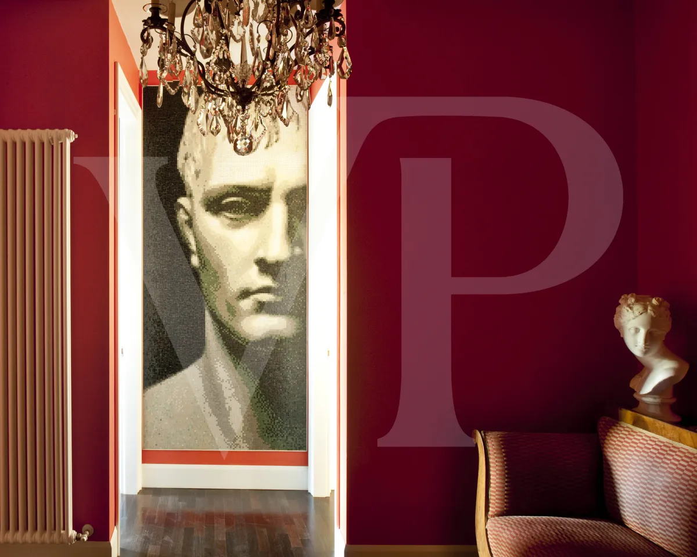
The residence stands out for its bright rooms, large windows, and high-quality finishes, featuring hardwood floors, contemporary furnishings, and refined custom-made elements.
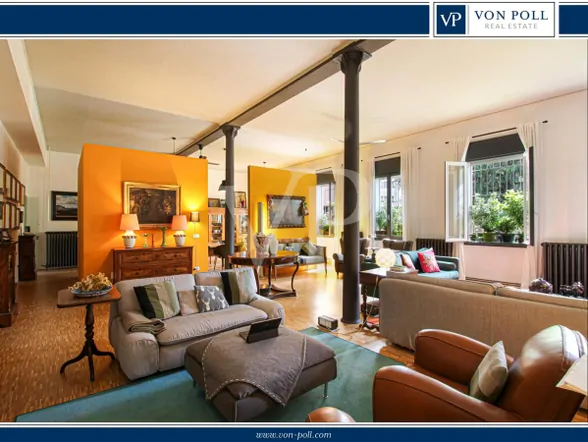
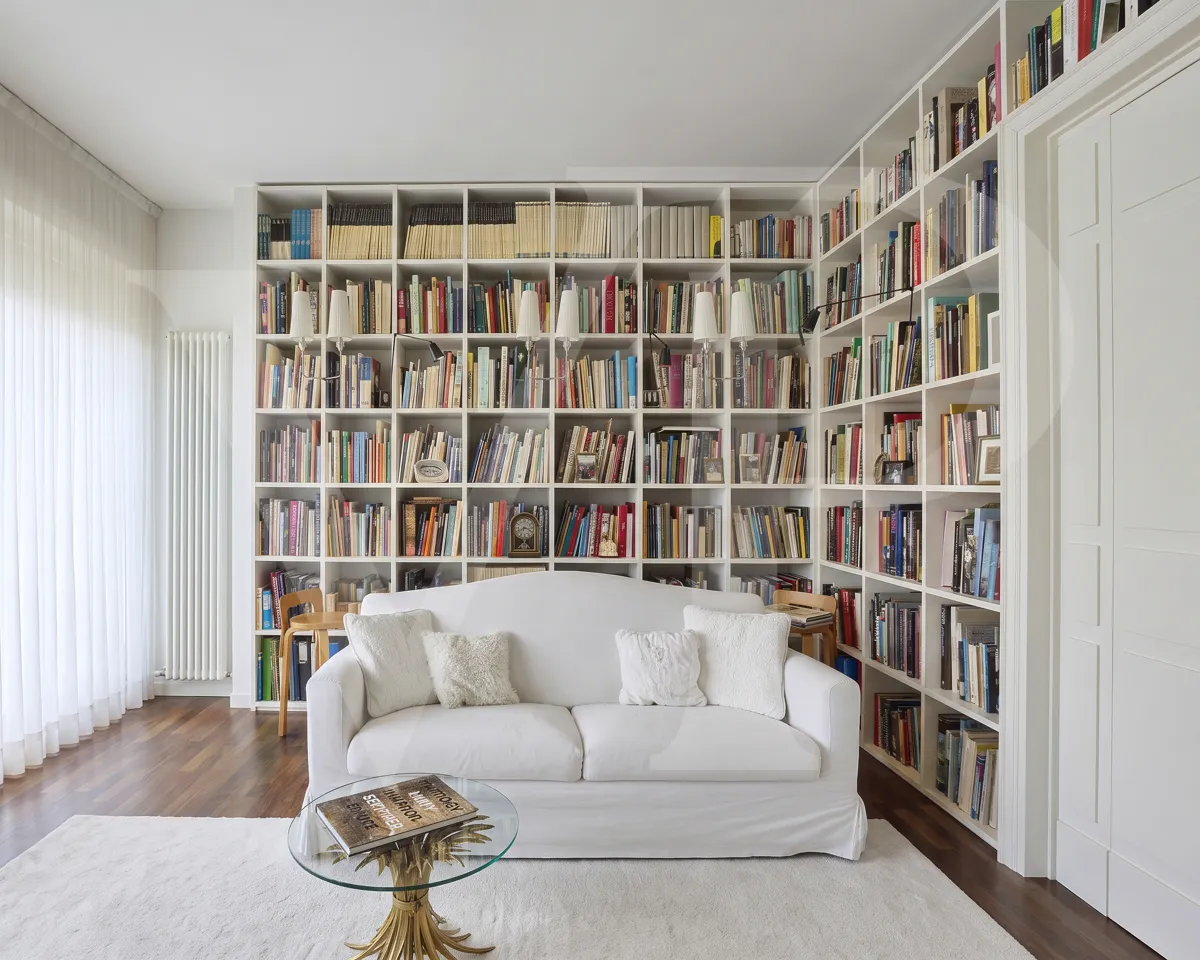
The living area includes two elegant living rooms: one dedicated to reading with floor-to-ceiling bookshelves and the other featuring a wood-burning fireplace. The dining room, which flows seamlessly into the open-concept kitchen, opens onto the terrace through large sliding glass doors, creating an ideal setting for socializing and relaxation.
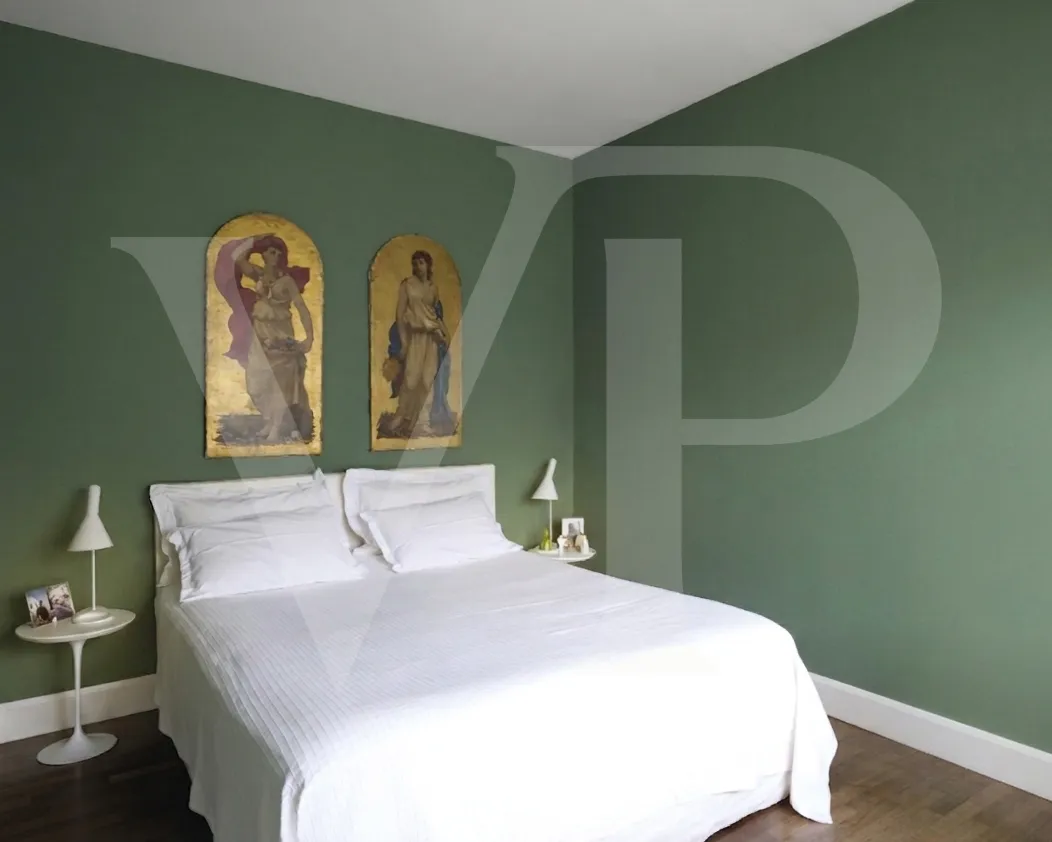
The sleeping area features bright and private bedrooms, as well as elegant home offices.
Location: Vicenza - Vicenza (VI)
Location description
Borgo Casale is a highly sought-after neighborhood thanks to its strategic yet peaceful location. Its proximity to the historic center—just a few minutes’ walk away— and to all major amenities—including the hospital and the new courthouse in Borgo Berga—makes this property extremely attractive to professionals who wish to keep their home close to key points of interest while enjoying city life with the convenience of having a car readily available right outside their door.
A residence of rare elegance, where space, light, quality, and privacy come together in a prime location in Vicenza.
Features
- The building, consisting of only four units, offers a high degree of privacy.
- The penthouse also features a private elevator shared exclusively with the unit on the floor below.
- The property also includes a closed garage or, alternatively, two covered parking spaces and a storage room.
Miscellaneous
GARAGE: Option to choose between a 39-square-meter enclosed garage or 2 adjacent covered parking spaces (30 square meters) + a basement storage unit on the garage level (19 square meters)
DIVISION INTO 2 UNITS: The possibility of dividing the apartment into two units with a shared entrance. One on the left with 1 bedroom, a living room with kitchen, and a bathroom + 2 terraces (by dividing the rear terrace). The other unit, located on the right and spanning two floors, features 2 bedrooms, one or two bathrooms, and the entire penthouse area with a large terrace. This may be of interest to those who need a private studio within the home or who wish to generate rental income from a two-room apartment.
Similar properties