33010 TREPPO GRANDE (ITA) – UDINE
Villa Marzona (1636) – A historic residence featuring frescoes by Domenico Paghini and outbuildings in need of restoration
- ca. 709 m² Living Space
- ca. 1270 m² Total Space
- ca. 6000 m² Land area
- 25 Rooms
- 420.000 EUR Purchase Price
Overview
Highlights
Details
Property ID
IT262943196
House type
Single-family house / Detached house
Usable floor space
ca. 886 m²
Condition of property
Well-maintained
Bathrooms
3
Bedrooms
10
Energy information
At the time of preparing the document, no energy certificate was available.
Property description
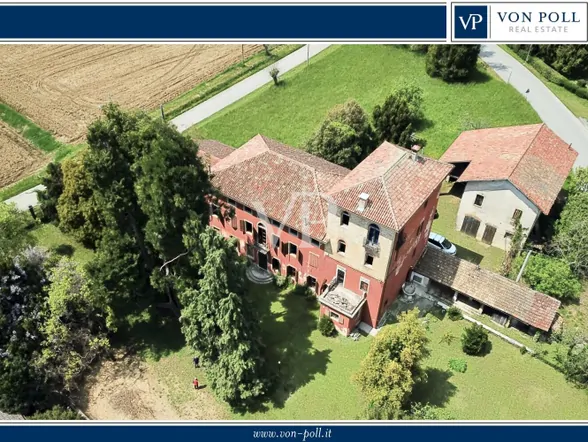
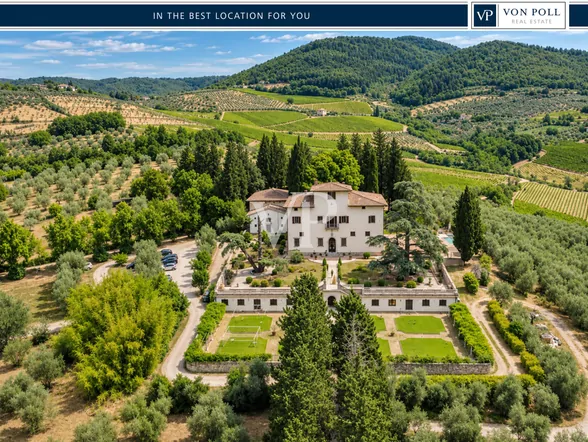
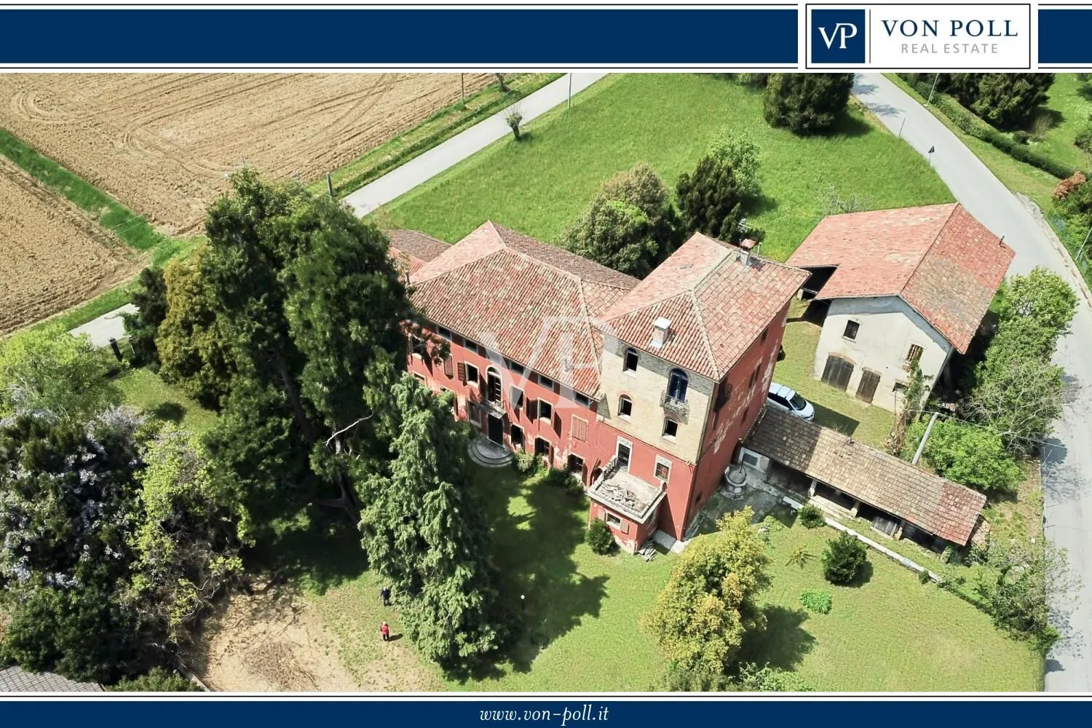
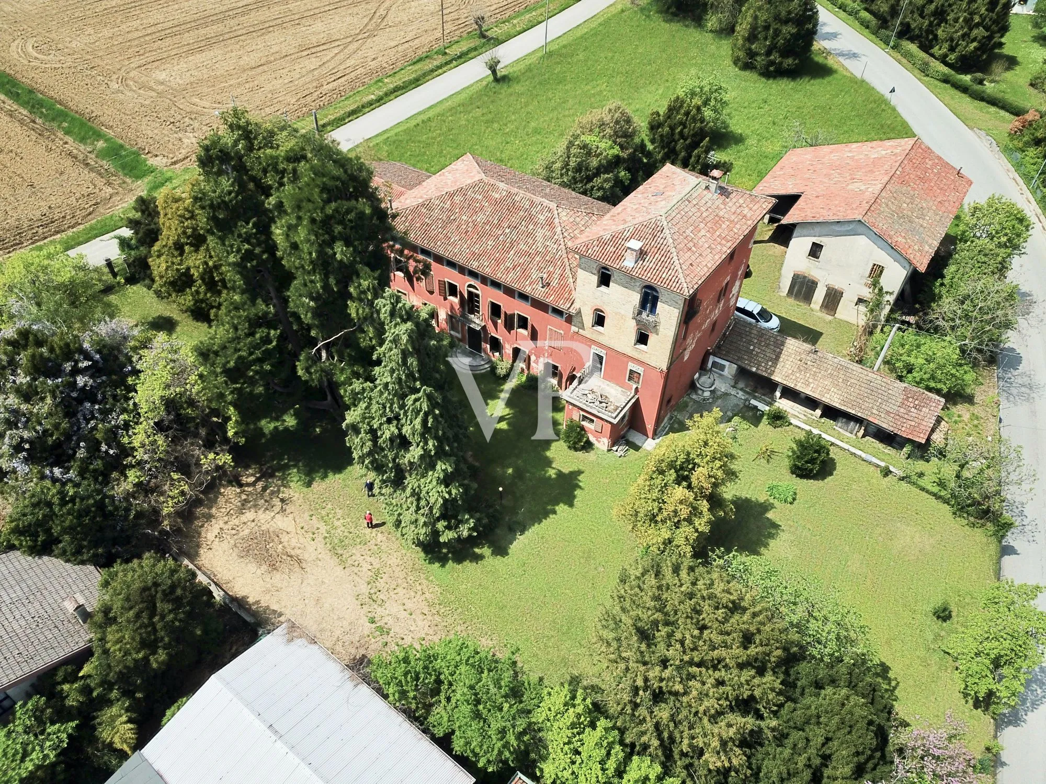
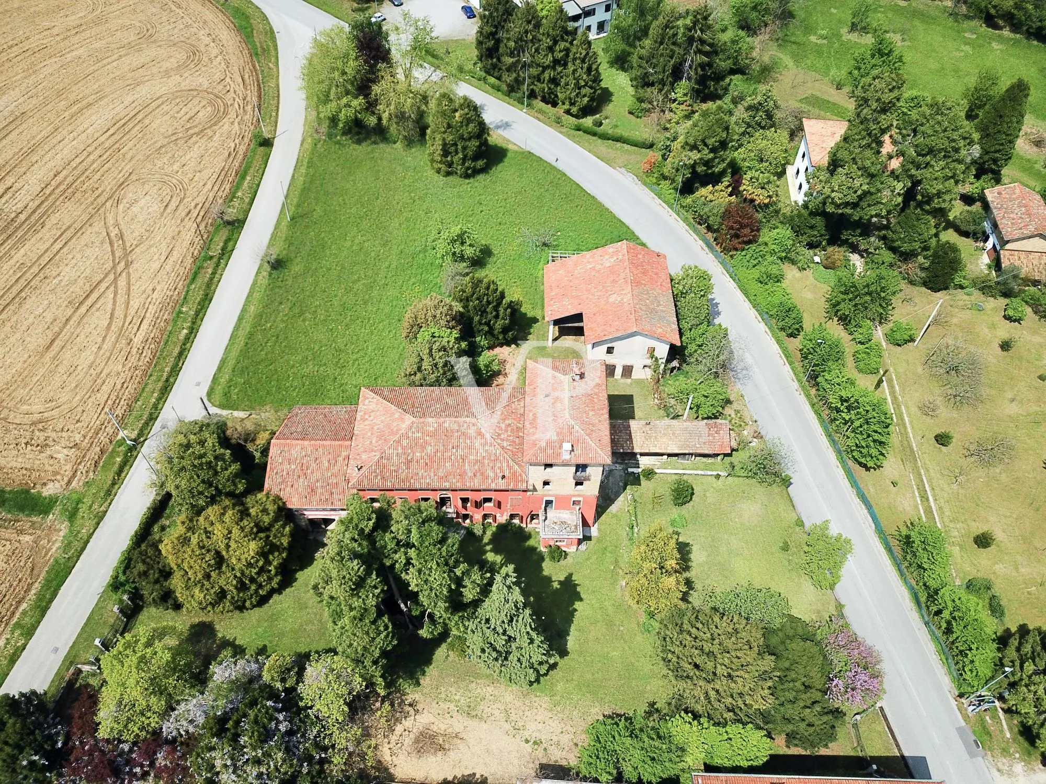
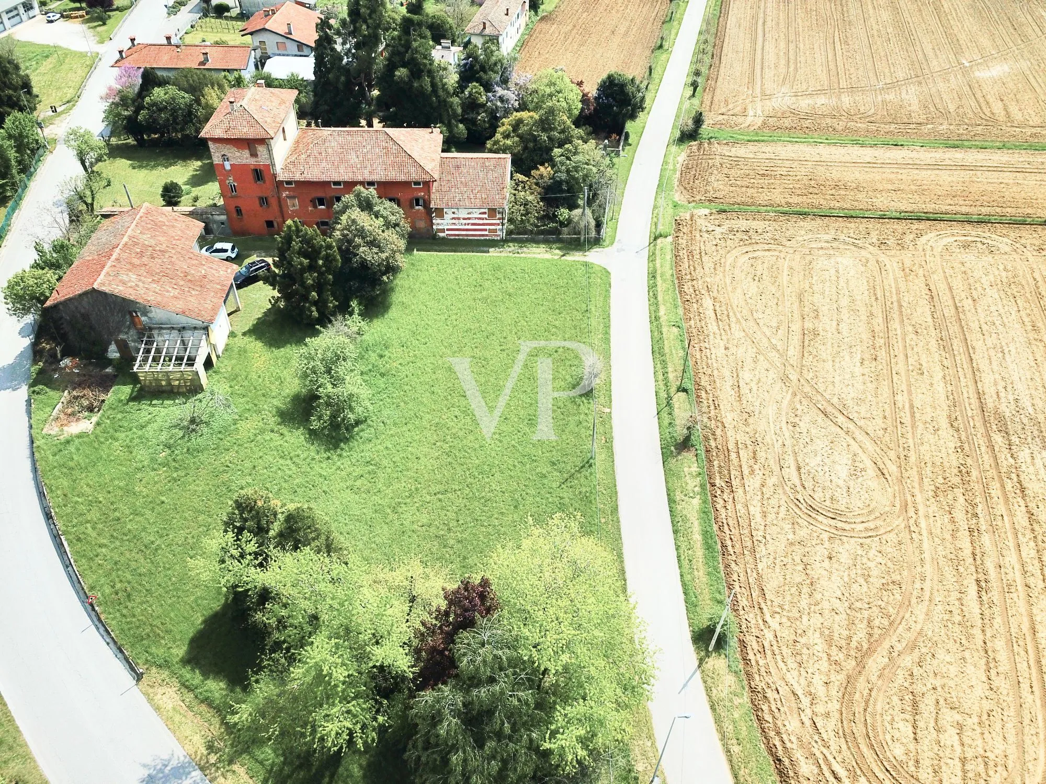
In the hills of Friuli, in Treppo Grande (UD), we are offering “Villa Marzona” for sale. It is a manor house built in 1636 and currently surrounded by cultivated fields.
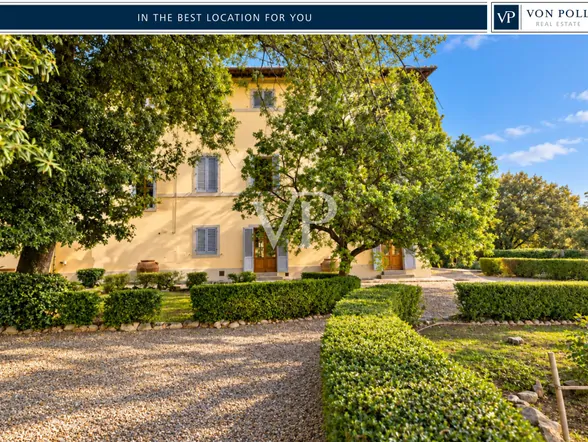
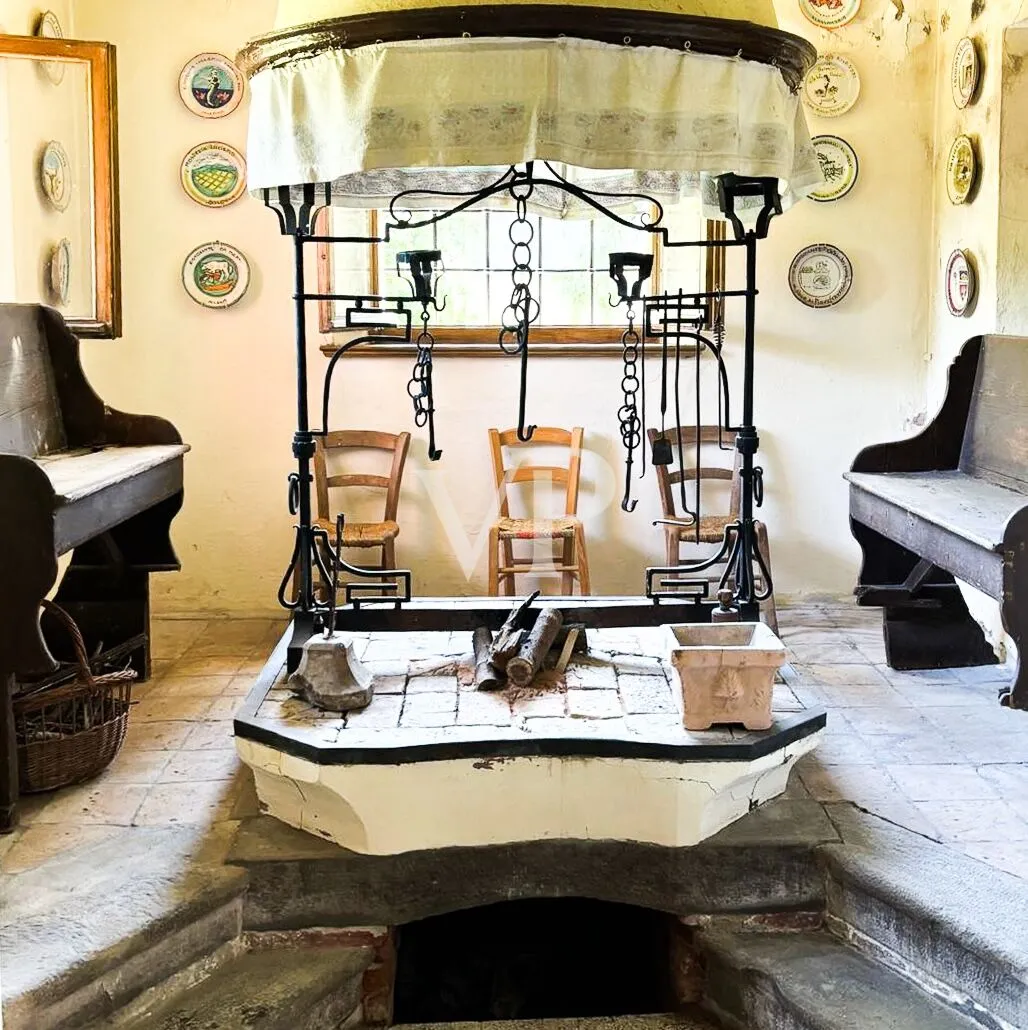
The complex consists of three aligned structures: the main house, a lower outbuilding on the west side, and a brick turret with a fireplace on the east side. It is complemented by an L-shaped outbuilding with a stable and a three-column portico. The garden-facing facade is simple and symmetrical, with stone-framed windows and, in the center, two superimposed arched openings. On the main floor, the upper opening opens onto a small balcony with a wrought-iron railing.
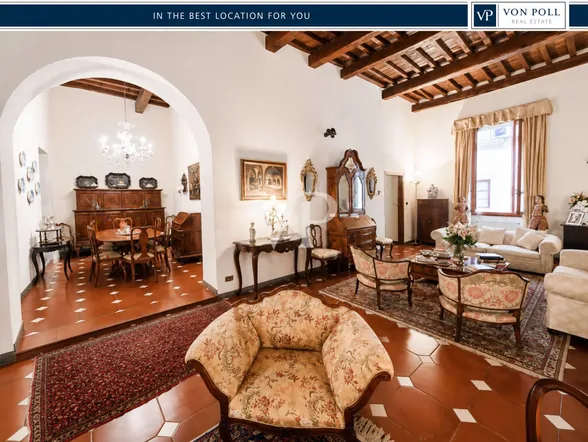
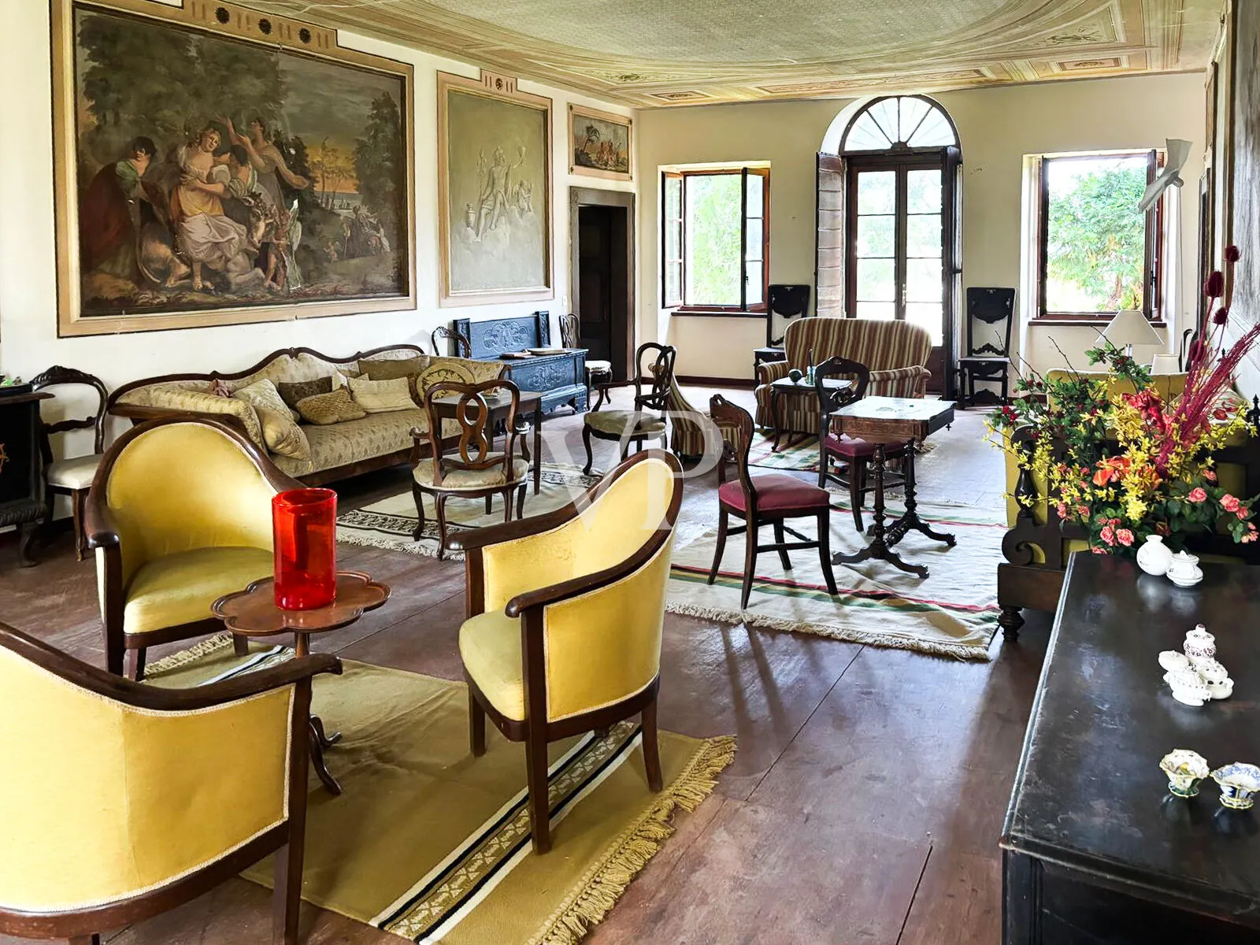
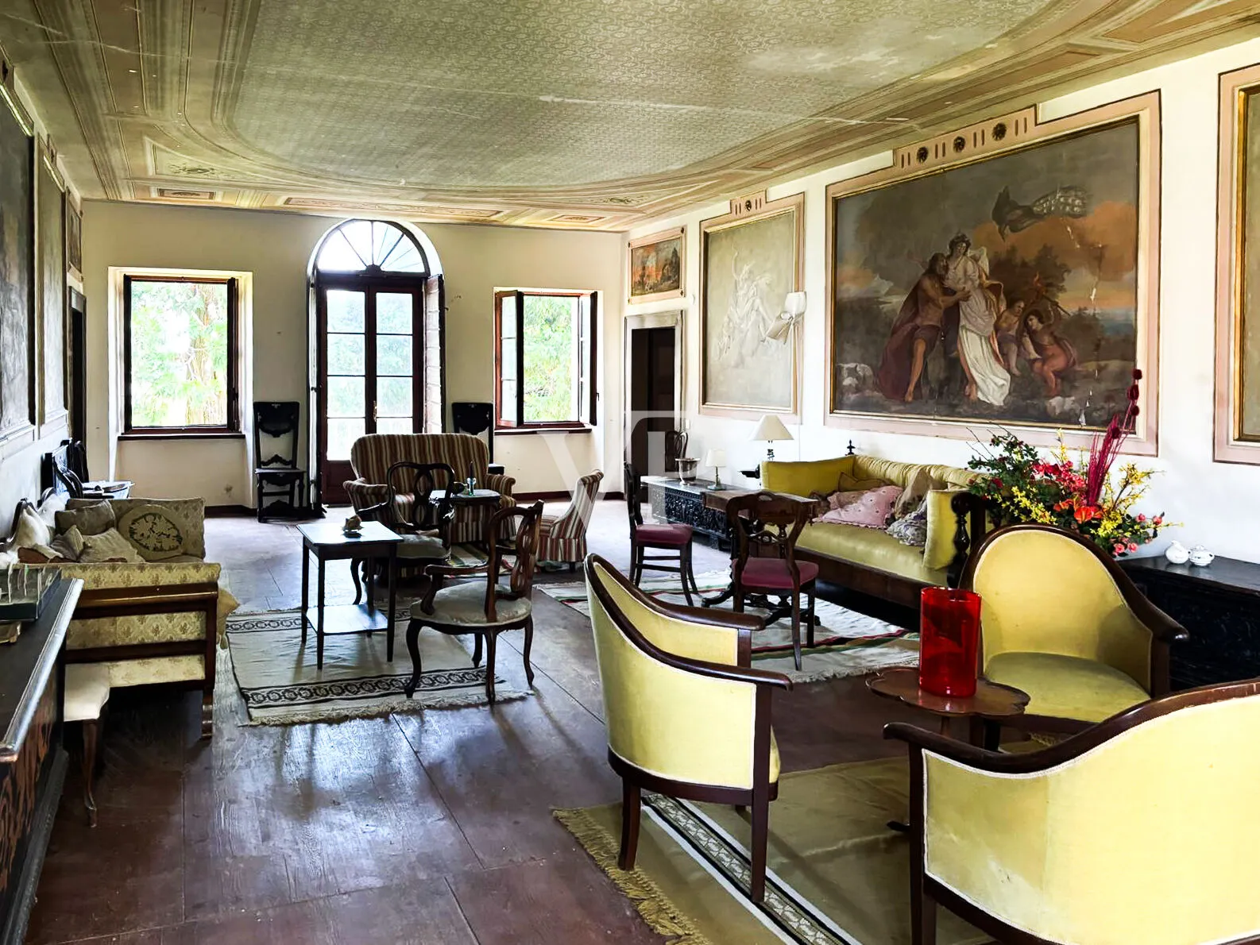
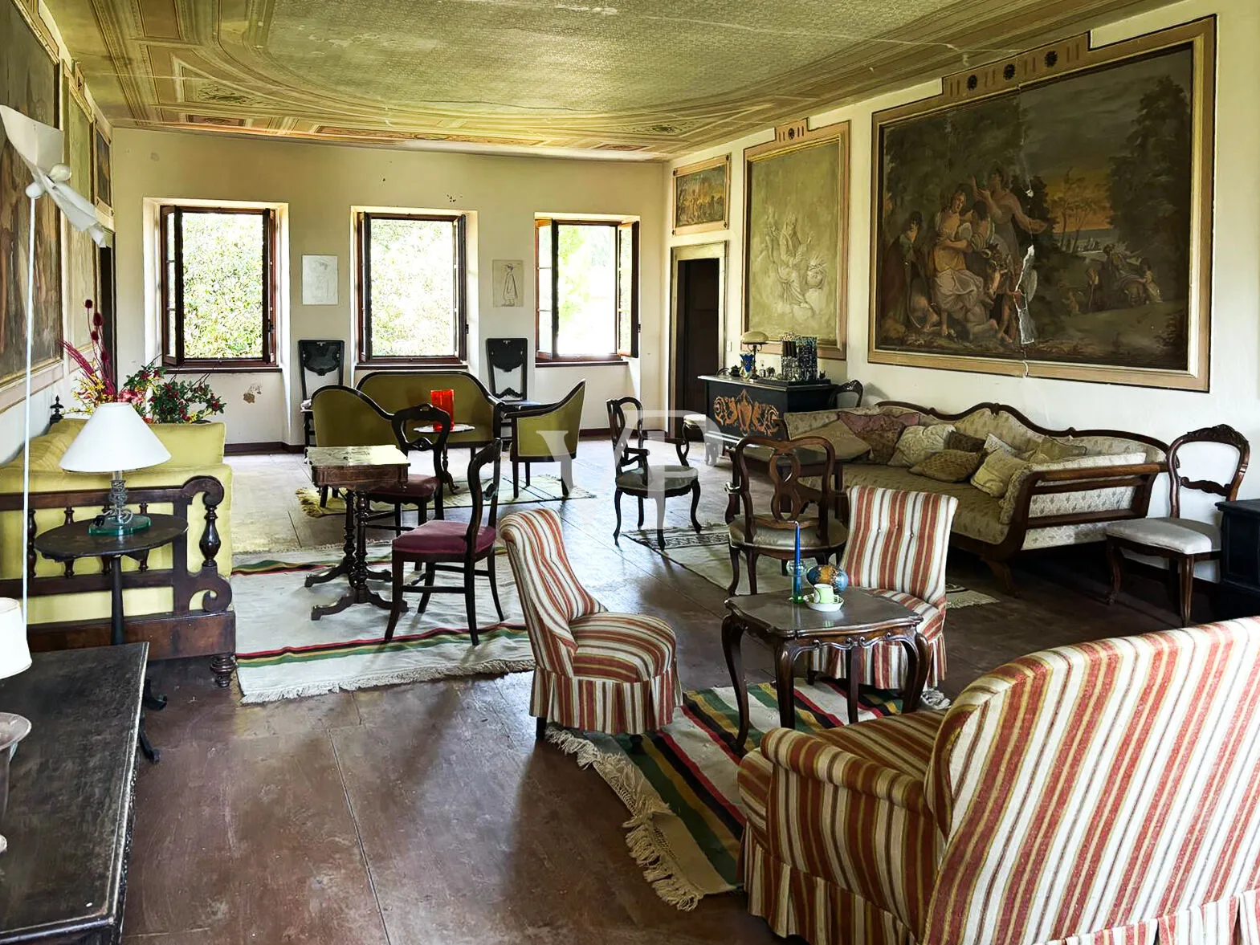
The Frescoes The interior follows the typical layout of a Venetian country villa: a large central hall flanked by side rooms. The main hall on the piano nobile is decorated with frescoes by Domenico Paghini (1778–1850) of Udine, depicting mythological subjects: the Rape of Europa, Zeus with Juno, and the Seasons. The decoration is completed by frescoed panels above the doors depicting landscapes and cherubs.
The Residence (Cat. A/3, 25 rooms)
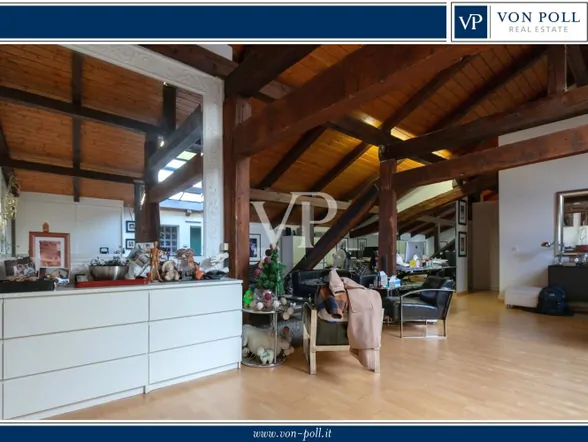
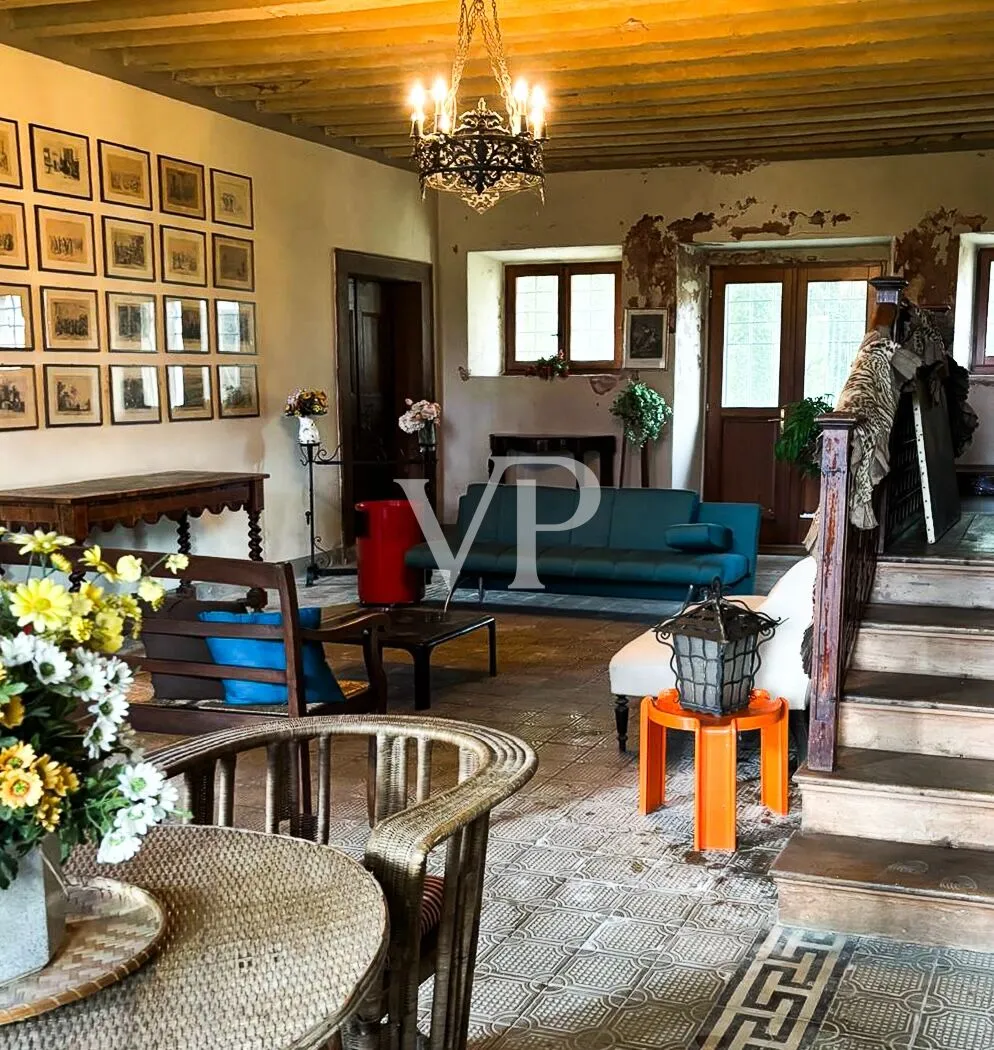
Ground Floor: entrance hall, dining room, living room, breakfast nook, kitchen, room with a hearth, closets, storage rooms, vaulted cellar, and bathroom. First floor (piano nobile): frescoed living room, six bedrooms, bathroom, and terrace. Second floor: three bedrooms and a spacious attic, suitable for conversion into a sleeping area, study, or hobby space. Third floor (tower): study, bedroom, hallway, and bathroom—a private and quiet area with a view of the countryside.
Outbuildings (Cat. C/6) Stable, barns, storage areas, and portico: large rural spaces that can be converted for residential use, hospitality, events, or agricultural activities.
Adjacent outdoor area: 3,273 m².
Listed Property The villa is protected as a property of historical and artistic interest (Ministerial Decree of September 27, 1989) and is located in Zone A1 of the Master Plan. Any work requires authorization from the Superintendency. Tax incentives are available for the maintenance and restoration costs of listed properties.
Additional Opportunities:
Upon request, additional agricultural land is available to expand the property’s potential: (Municipalities of Treppo Grande and Cassacco)
€80,000: land adjacent to the main building on the south side, totaling 28,542 square meters.
€160,000: land a short distance from the residence, totaling 79,760 square meters.
€15,000: land in the municipalities of Treppo Grande and Cassacco, totaling 13,060 square meters.
Location: Treppo Grande - Udine
Location description
Villa Marzona is located in Treppo Piccolo, a hamlet of Treppo Grande, in the heart of the Friulian morainic hills. It sits in a secluded, elevated position above the road connecting Treppo Grande to Cassacco, surrounded by farmland, in a rural landscape that shields it from noise while still being close to amenities.
Approximate driving distances:
Tricesimo and Tarcento: about 10 minutes, for shops, schools, and amenities San Daniele del Friuli, the city of prosciutto: about 15 minutes Udine: about 20 minutes A23 Udine–Tarvisio Highway: about 15 minutes Trieste Airport: about 45–50 minutes Lignano beaches: about 1 hour Austrian border (Tarvisio): about 1 hour Venice: about 1 hour and a half
Features
- Cellar: vaulted ceiling, on the ground floor
- Attic: on the second floor
- Terrace: on the first floor
- Private garden: approximately 3,273 m² of outdoor area belonging to the property
- Fireplace: the Friulian “fogolar”
- Portico: with three columns, in the outbuilding
- Outbuilding / farm outbuildings: stable, barns, and storage sheds
- Basement / hobby room: the ground-floor storage areas, if listed on the property listing
- Bathrooms: 3
- Floors: 4 (ground floor plus three)
- Elevator: no
- Condition: in need of renovation
- Setting: countryside, secluded location, panoramic view
Similar properties