2736 MIKEBUDA (HUN)
A manor-style estate with a box-style horse stable on a 5,754-square-meter lot
- ca. 260 m² Living Space
- ca. 5754 m² Land area
- 6 Rooms
- 326.000 EUR Purchase Price
Overview
Highlights
Details
Property ID
HU26439910
House type
Single-family house / Detached house
Bathrooms
2
Year of construction
1995
Bedrooms
5
Energy information
Power Source
Gas
Property description
A manor-style estate with a box-style horse stable that meets every need is for sale in Mikebuda!
Estate size: 5,754 m² Land use: Designated farm Total building area (gross): 744 m² Usable (net) floor area: Residential house: 242 m², Stable: 320 m², Cellar: 22 m², Garage: 40 m². Terraces: 11 m² – calculated as half a square meter Infrastructure: 220V / 380V industrial power, drilled well, electric gates, radiator heating, electric water heater.
Property Description In Pest County, just 50 minutes from the capital /10 minutes from the M5 highway/, on the outskirts of Mikebuda, nestled in the woods, a stunning, unencumbered manor-style estate is for sale, featuring large trees, shrubs, and grassy areas.
Built in 1995 using premium materials, the property strikes a perfect balance between traditional rural elegance and modern functionality. Thanks to its layout and infrastructure in this intimate setting, the property is ideally suited as a retreat, an exclusive equestrian estate, a multi-generational home, or even a high-end corporate headquarters or business site.
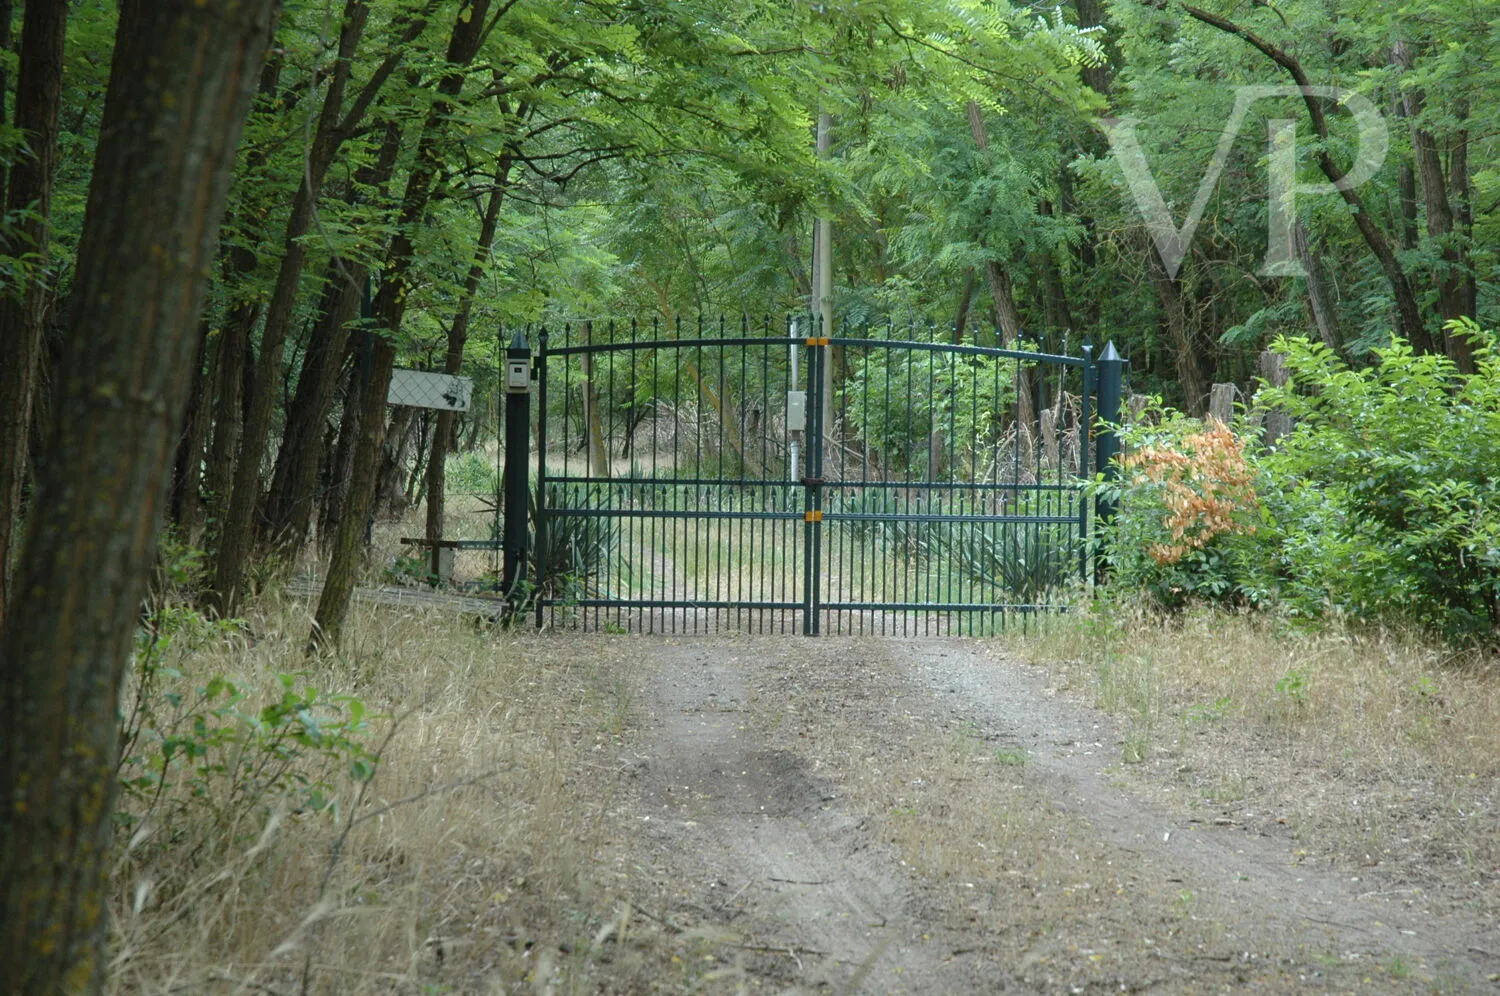
The house is located approximately 700 meters from the concrete road, at the end of a cul-de-sac. The road is a sandy dirt road that is passable year-round. The property is surrounded by vast forests, and the surrounding area consists of expansive groves, woods, and open plains. It offers excellent terrain for horseback riding.
The Residential Building Gross Floor Area: 260 m² Usable floor area of the residence: 242 m² + the basement + the terraces
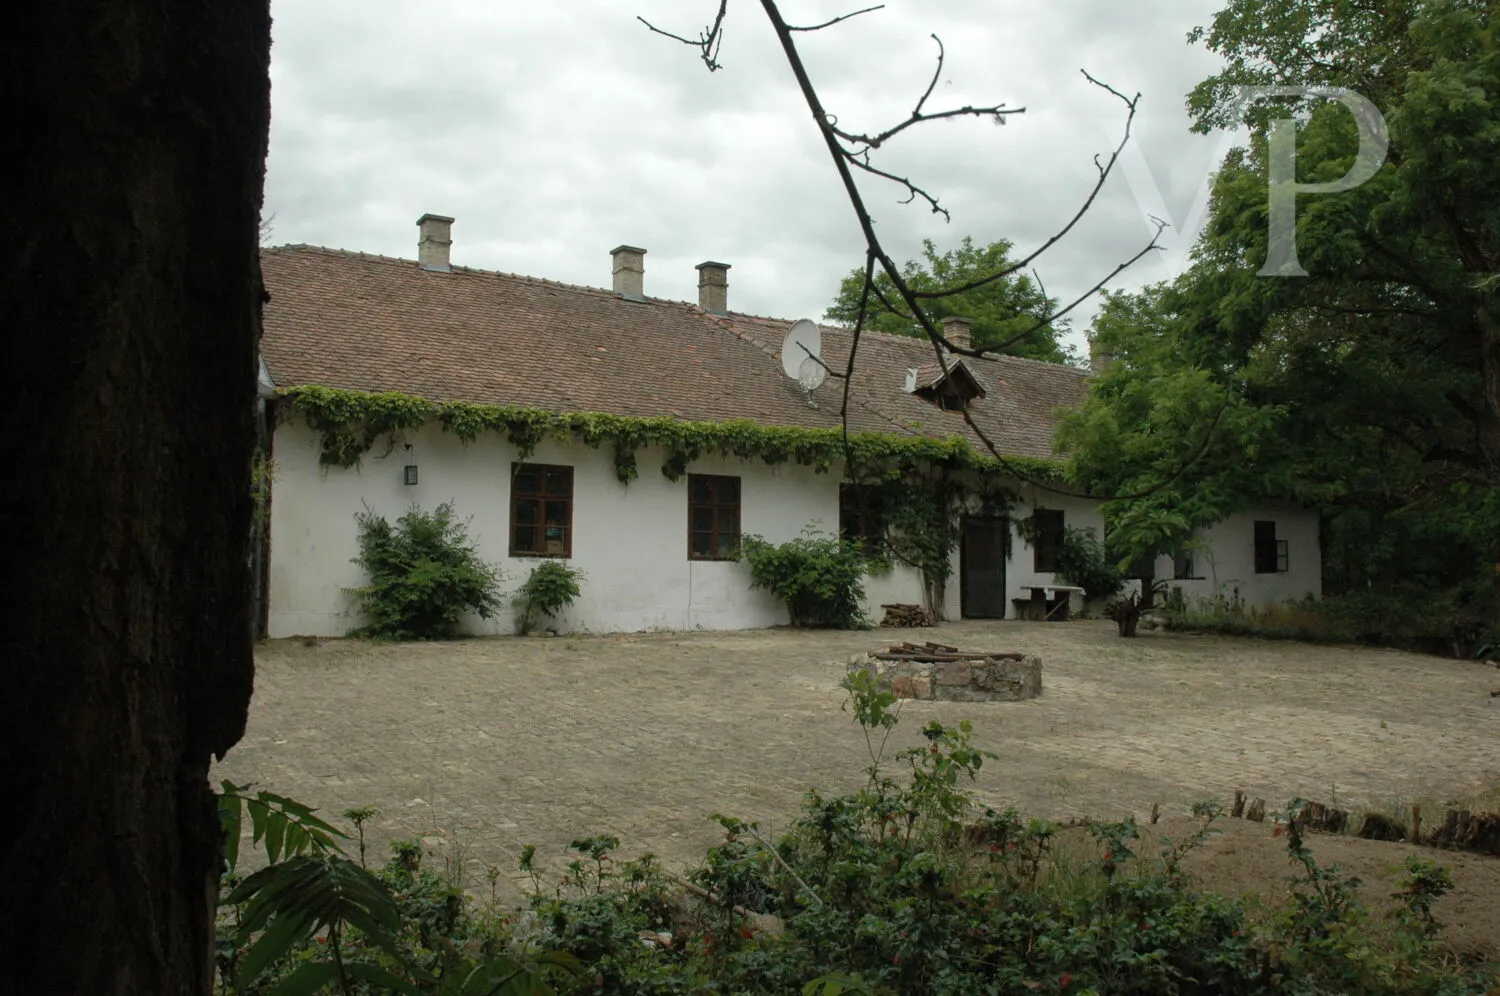
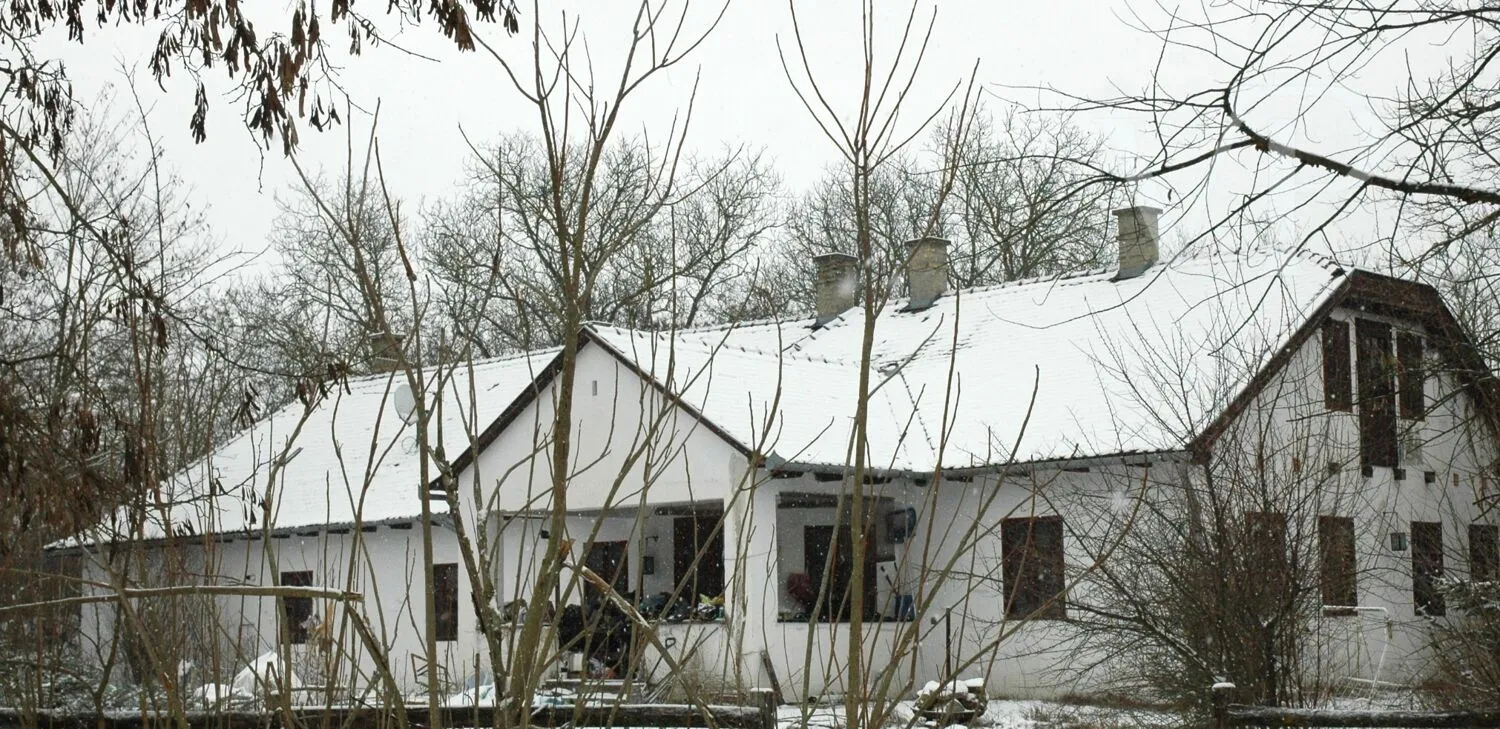
The building evokes the understated yet elegant atmosphere of classic Hungarian noble mansions, featuring an exceptionally solid and energy-efficient structure.
Foundation and masonry: features a basement with a reinforced concrete foundation and 50 cm thick adobe walls with excellent thermal mass, which provide natural cooling in the summer and retain heat in the winter.
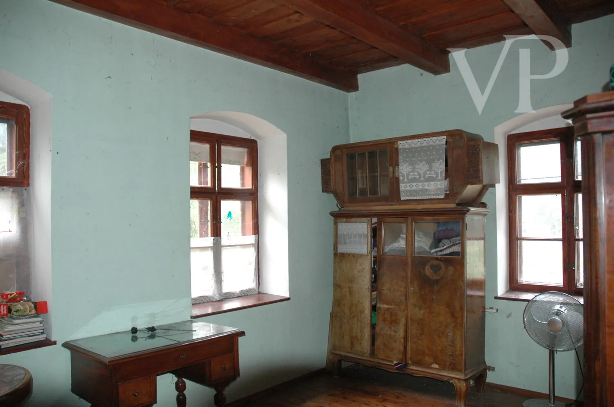
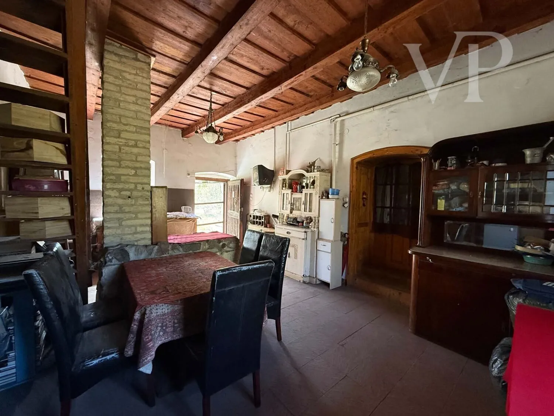
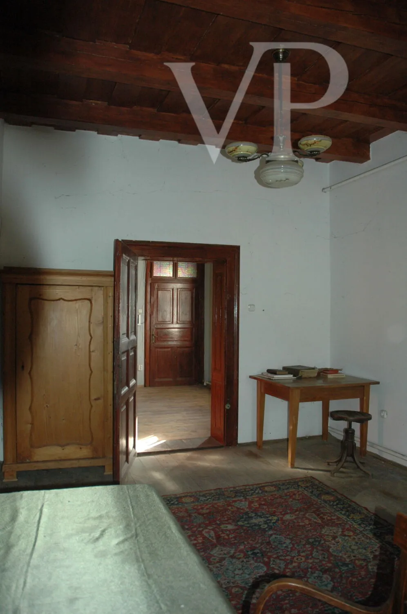
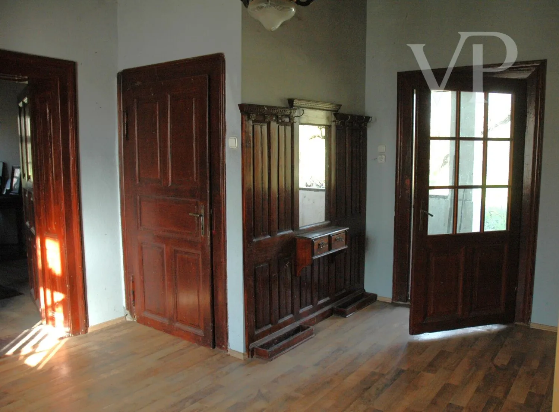
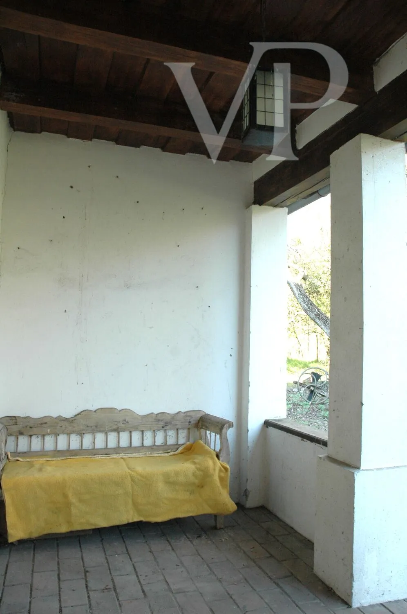
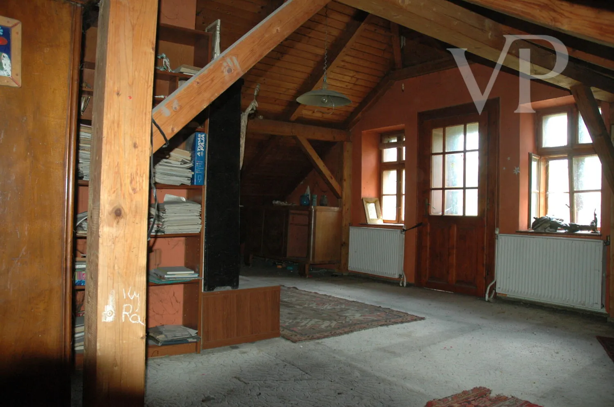
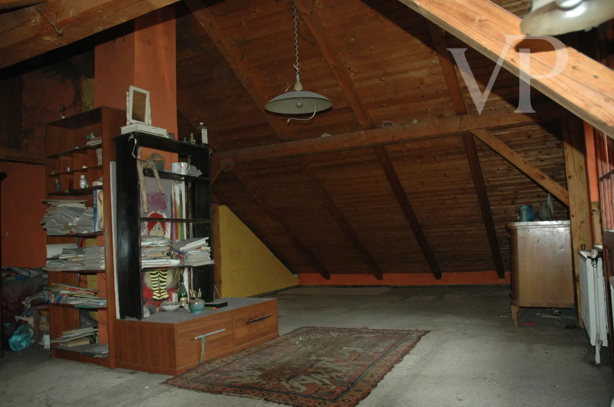
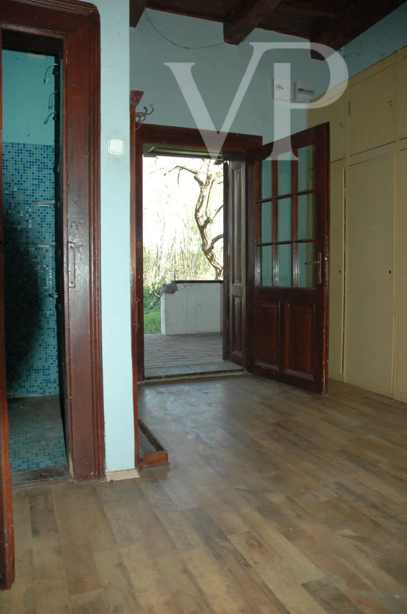
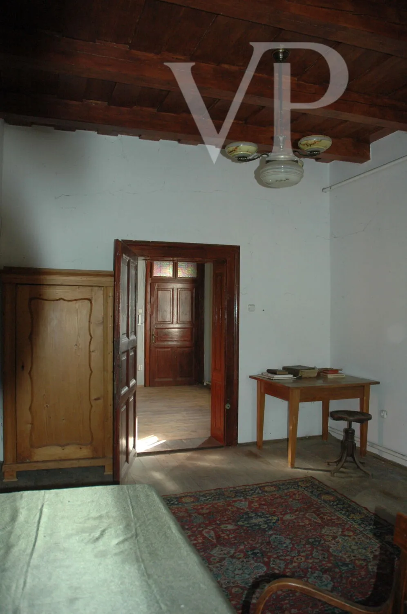
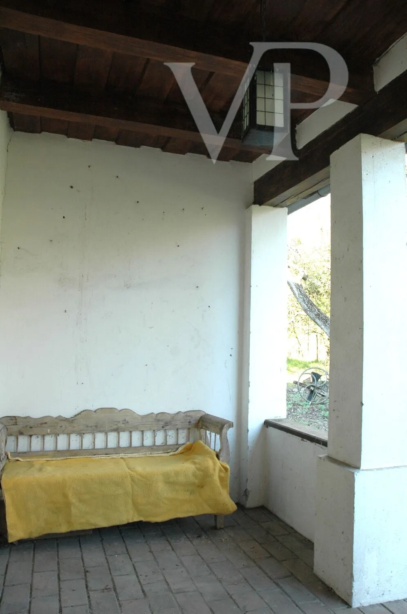
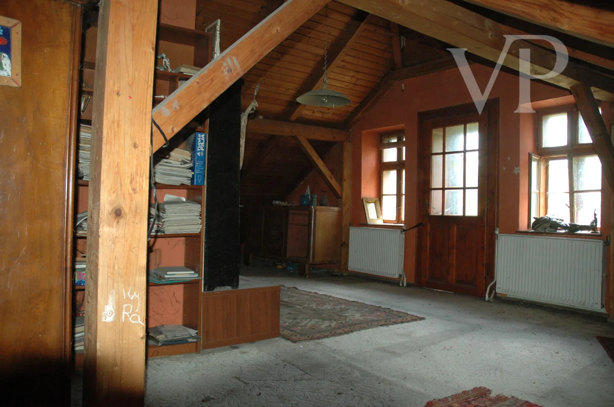
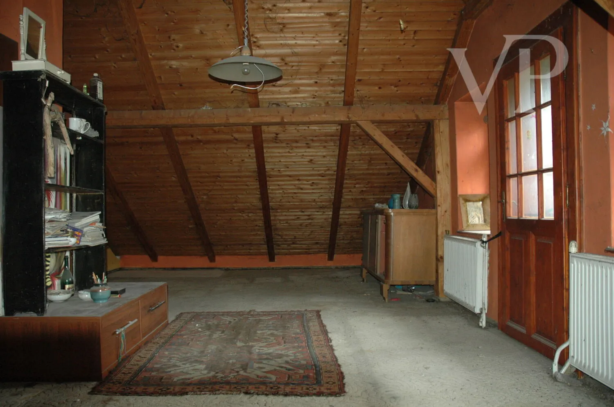
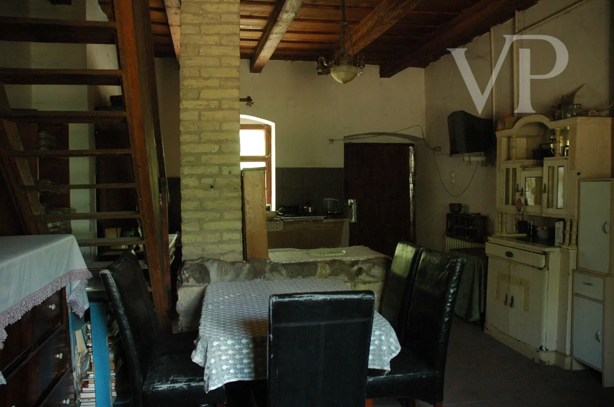
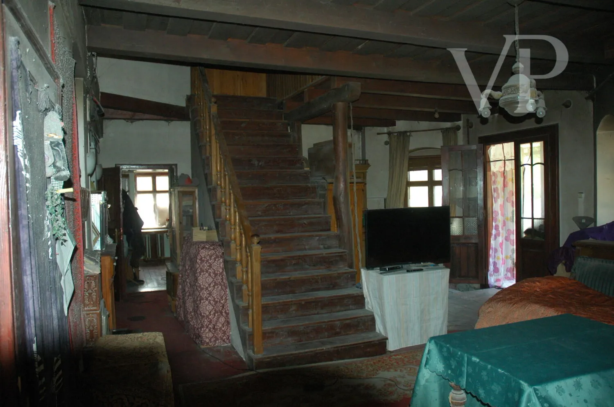
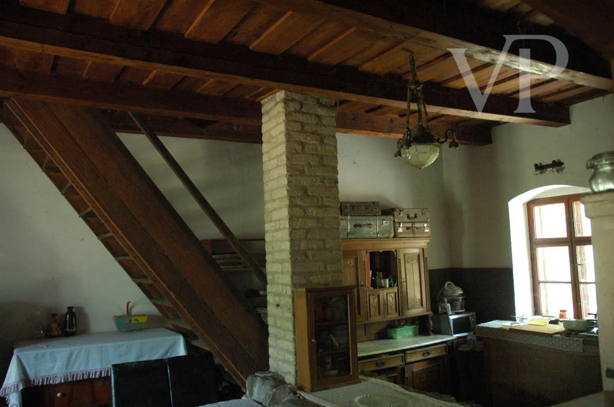
Interior architecture and finishes: A beautiful wooden ceiling runs throughout the entire building on 17x14 cm thick beams, lending a warm and cozy atmosphere to the interior spaces. The building’s wooden doors and windows were also custom-made to define the style. The kitchen and dining area are finished with stone slabs, the rooms with plank flooring, and the terraces with rustic, antique, hand-molded attic bricks.
Living Space Layout: A huge kitchen-dining area (31.5 m²), suitable for family gatherings; a spacious living room; 6 separate bedrooms (a rarity on the market); two bathrooms; a pantry; an entryway; and a basement. Two covered terraces are also attached to the house.
Mechanical Systems and Heating:
The system offers two independently operable options:
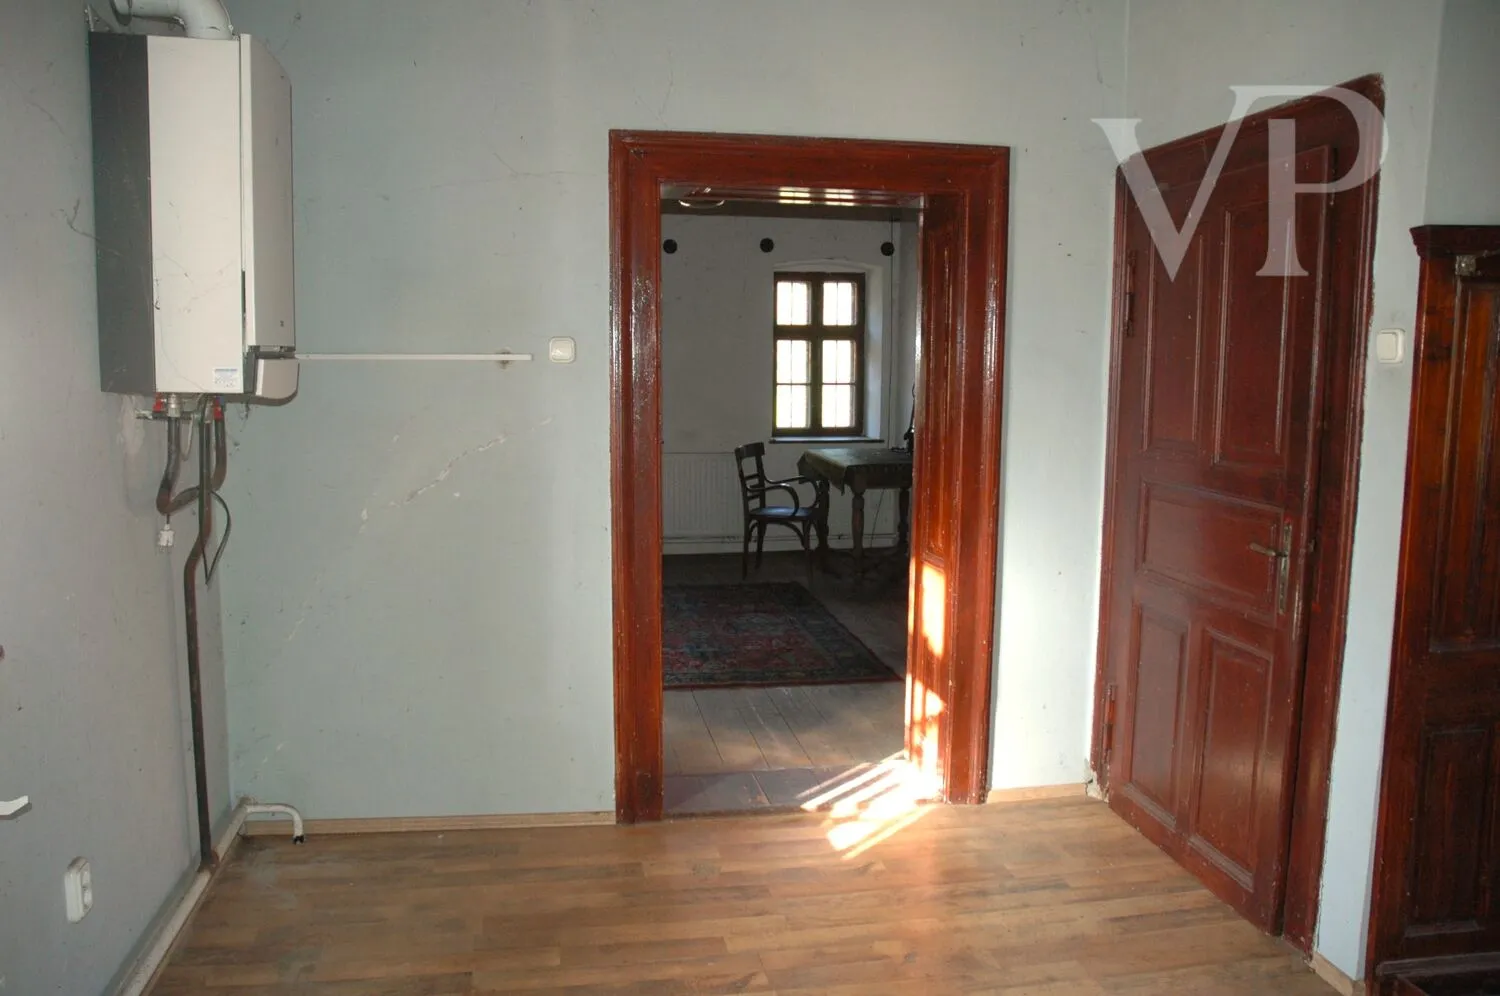
From the installed gas boiler (tank rental and commissioning are the responsibility of the new owner) From the wood storage area in the basement, via the boiler A durable, completely off-grid, gravity-fed central heating system has been installed throughout the house, which functions perfectly and provides heat even during power outages.
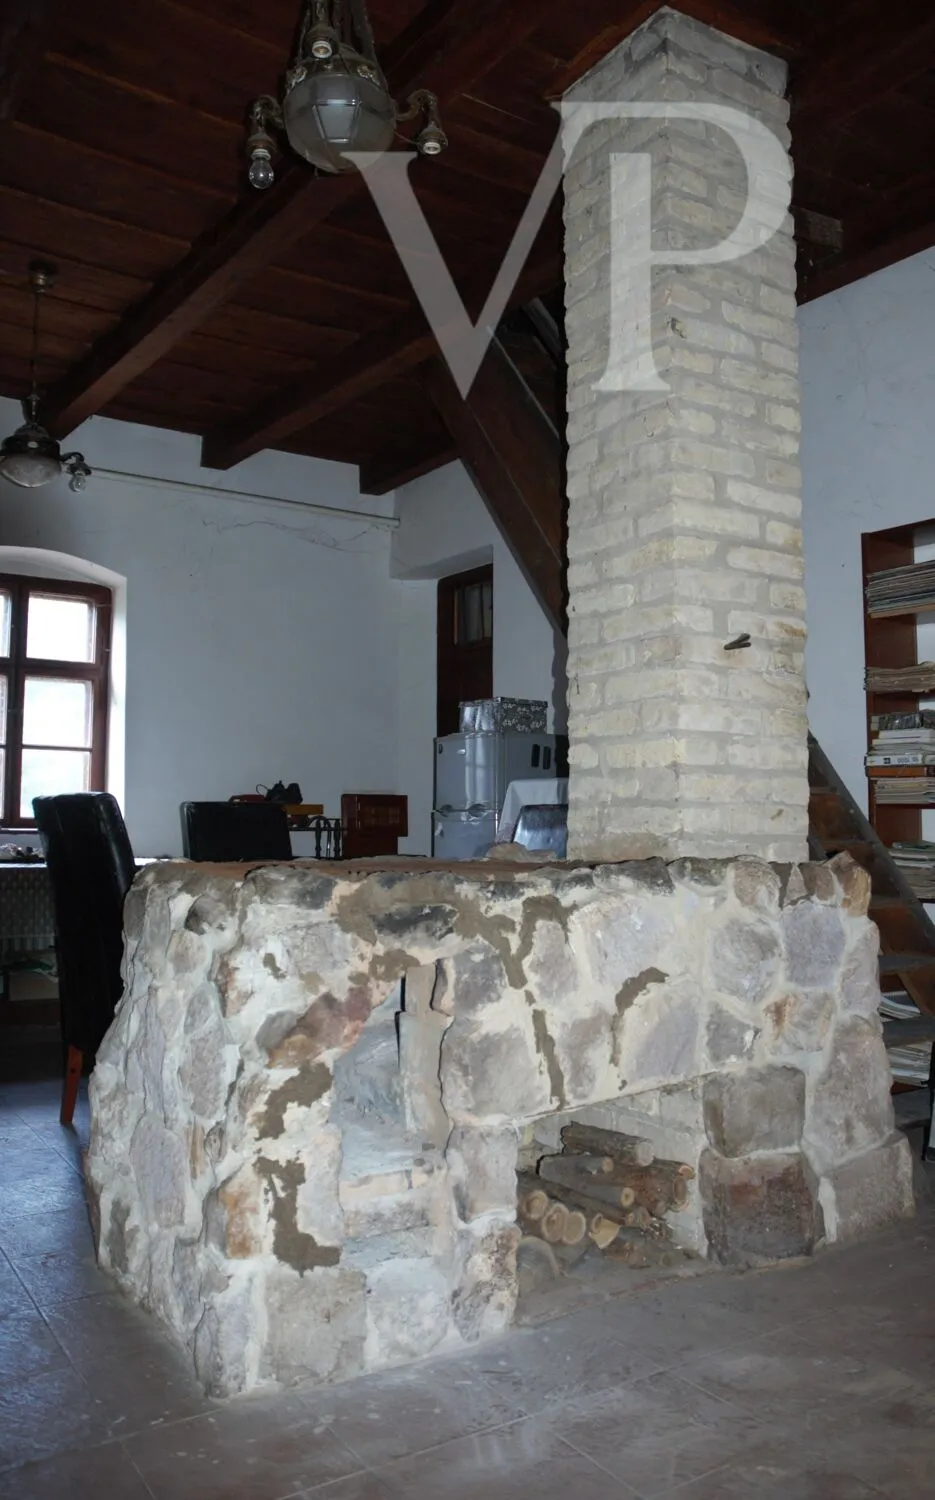
The two heating systems can be operated independently of one another. In the kitchen, a romantic, open stone fireplace provides warmth on winter evenings as needed.
Horse Stable Gross area: 400 m² Usable floor area: 320 m²
The farm section, designed for horse boarding or commercial use, was constructed with engineering precision.
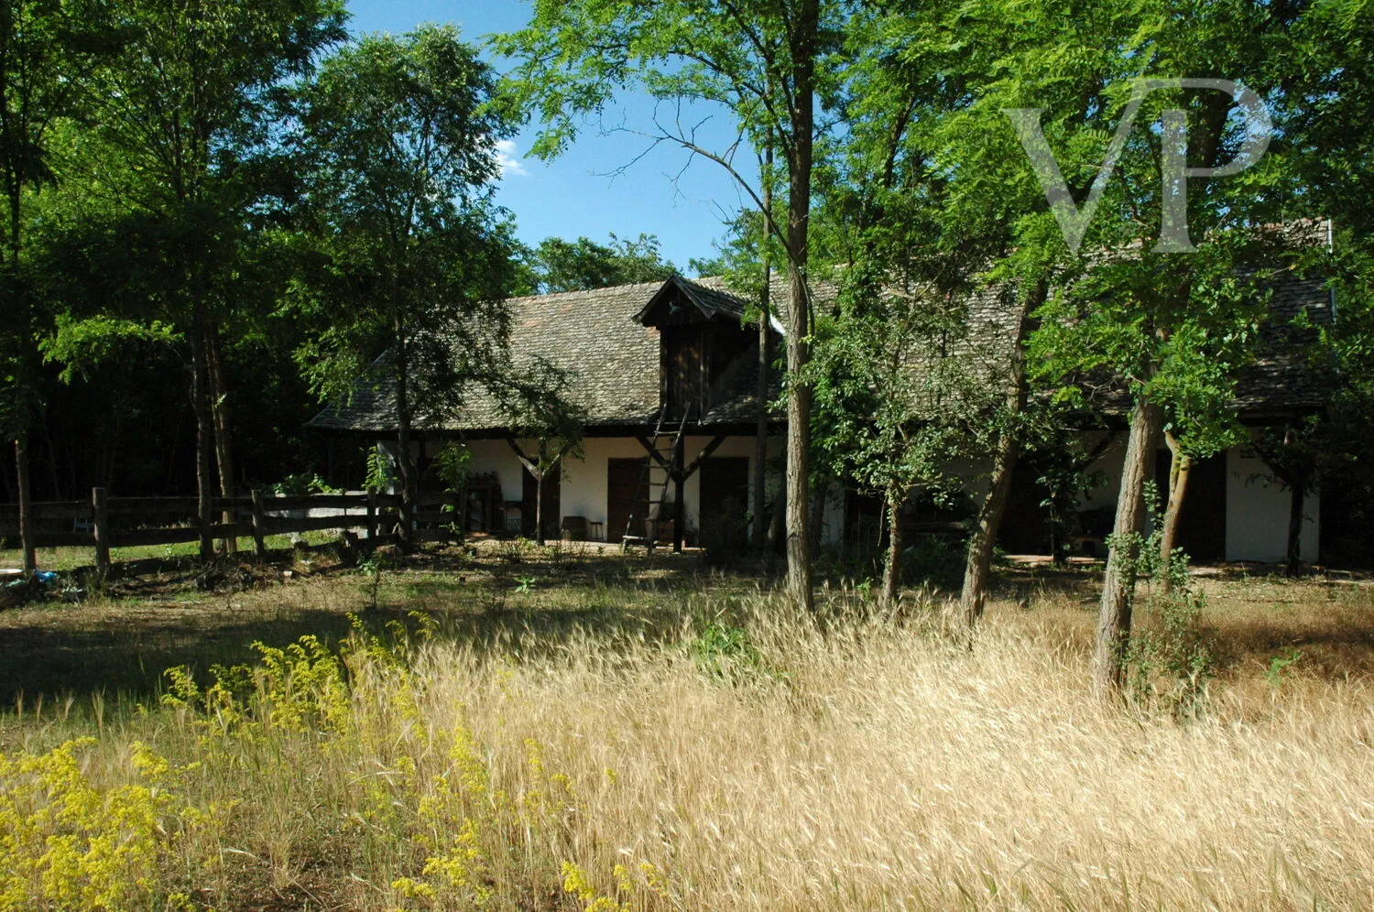
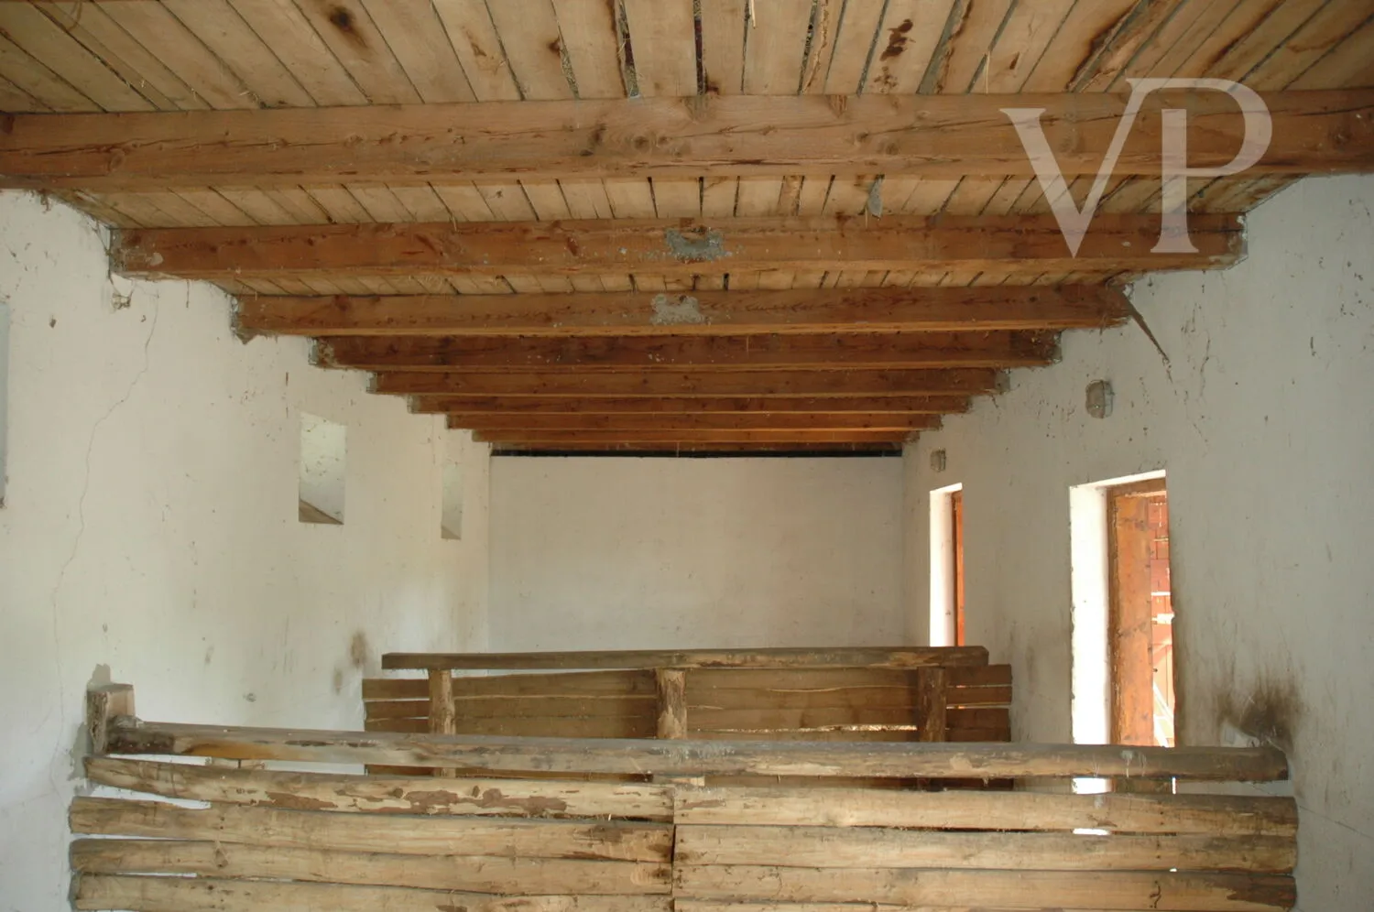
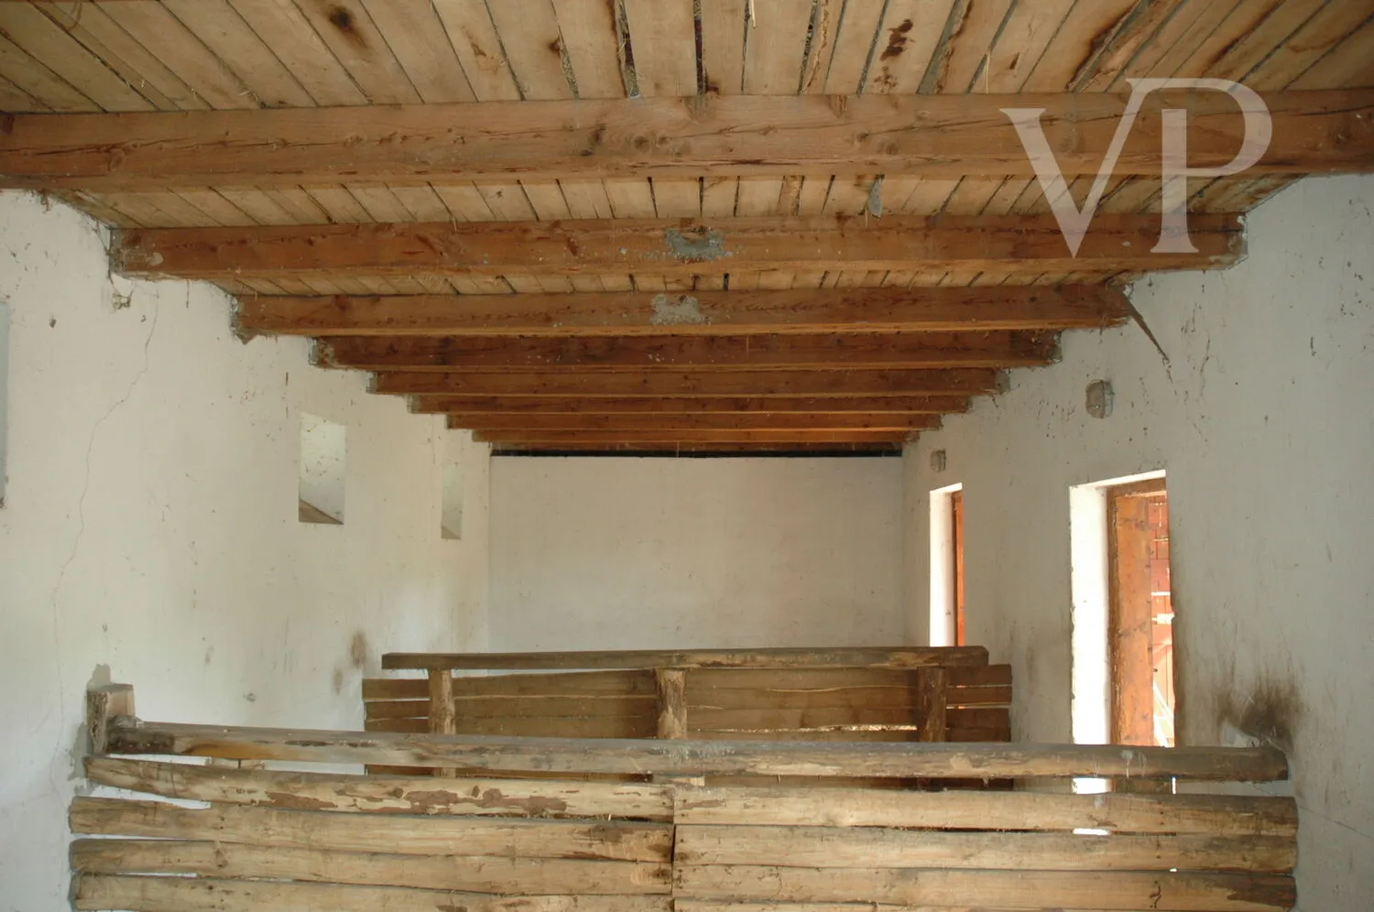
Stable: Built in 1995. The building stands on a concrete foundation and features adobe walls; it includes four horse stalls with sandy flooring designed to be gentle on joints, a separate foaling stall, a tack room, and a workshop (the latter two with permanent concrete floors).
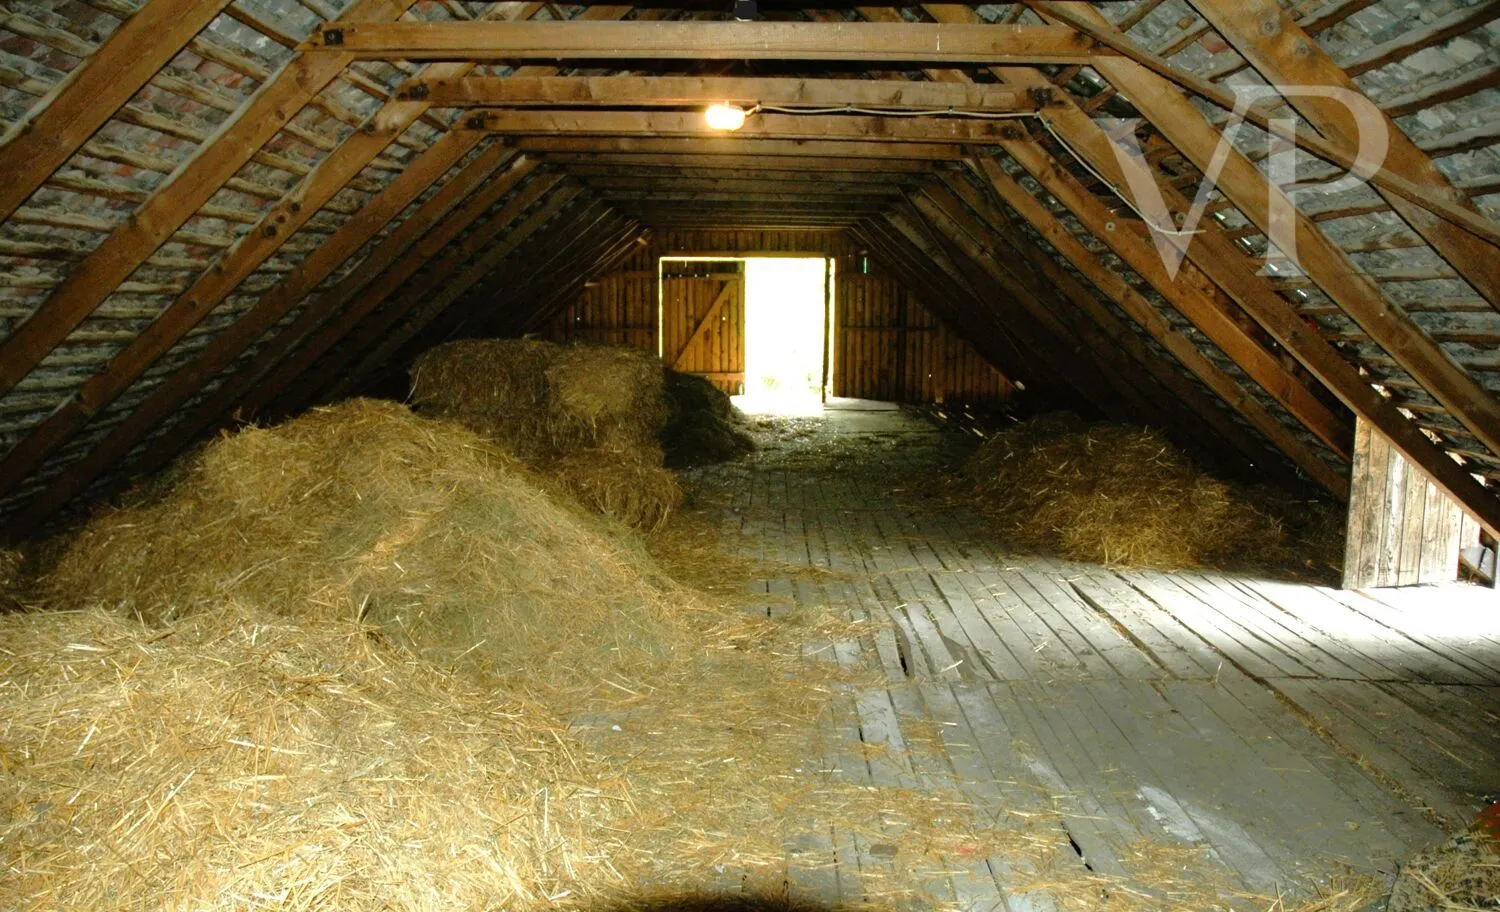
The roof structure is a traditional gable roof with antique tile roofing.
Dimensions and layout:
Masonry ground floor (90 m²): A 23 x 4-meter, solid masonry structure housing the fixed stalls, along with a tack room, storage area, and workshop.
Covered and open areas (95 m²): On the front and rear sides of the stable, two elegant covered sections—each 2 meters wide and 24 meters long, featuring acacia columns and railings—provide extra space. The front area is for tending to the horses and for them to move between the stable and the paddock. The rear, concrete-paved section can be used to store tools, equipment, or machinery.
Feed Storage (215 m²): A massive hayloft spans the entire length of the building, capable of holding large quantities of straw and hay bales, with double-leaf doors at both ends. The entire ceiling surface is covered with premium, durable acacia planks, which can withstand heavy loads and provide excellent ventilation.
Garage A separate, 40 m² wooden structure with a concrete floor, providing convenient parking for two vehicles.
Concrete Foundation A 55 m² concrete foundation has been completed next to the barn.
Covered dog kennels: 4.
Exterior Cladding Upon arriving at the house, visitors are greeted by a monumental, 330 m² courtyard, meticulously paved with 8,000 old, historic bricks, featuring a patina finish that can withstand the weight of even larger vehicles.
The building’s inner courtyard—leading toward the stable—is paved throughout with river gravel, while the 50 m² covered area in front of the stable is paved with vintage attic bricks from the last century.

Comfort and Wellness: A cozy little garden pond and a water garden with water lilies, along with a separate sauna house made of solid wood, complete the private atmosphere for perfect relaxation.
Water and Electricity: The property’s water supply is provided by a high-yield, clean-water drilled well. In addition to 220V, 380V industrial power has also been installed via underground cable.
This property is not just a house, but rather the conceptual realization of a bygone era—combining traditional and modern materials—in complete harmony with the organic surroundings. It is a truly unique, handcrafted home.
We welcome inquiries from serious buyers, with flexible viewing options at a pre-arranged time.
Similar properties