- ca. 600 m² Total Space
- 4 Rooms
- 497.000 EUR Purchase Price
Overview
Highlights
Details
Property ID
IT262943489
House type
Warehouse
Usable floor space
ca. 300 m²
Condition of property
Modernised
Bathrooms
3
Year of construction
2002
Energy information
Scale
Energy efficiency class
C
Final energy demand
48,76 kWh/m²a
Energy Certificate
Energy demand certificate
Energy certificate valid until
02.05.2027
Year of construction according to energy certificate
2002
Energy Source
Gas
Type of heating
Single-storey heating system
Property description
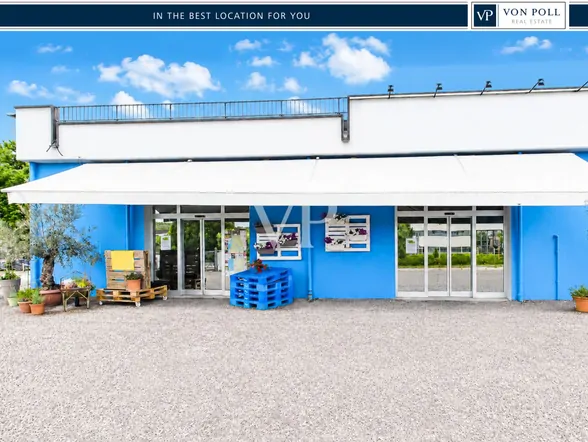
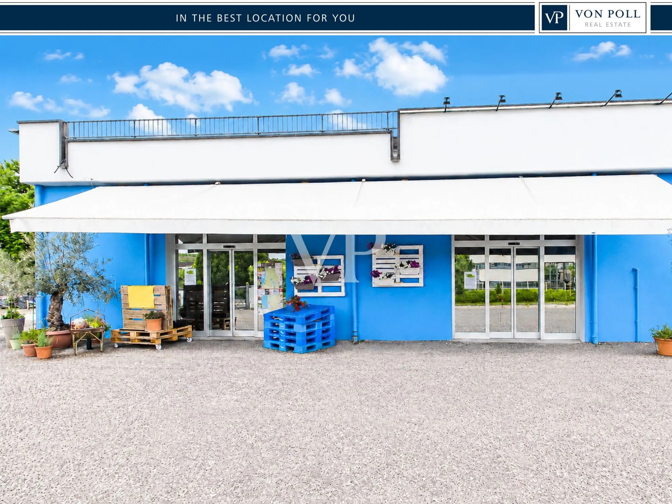
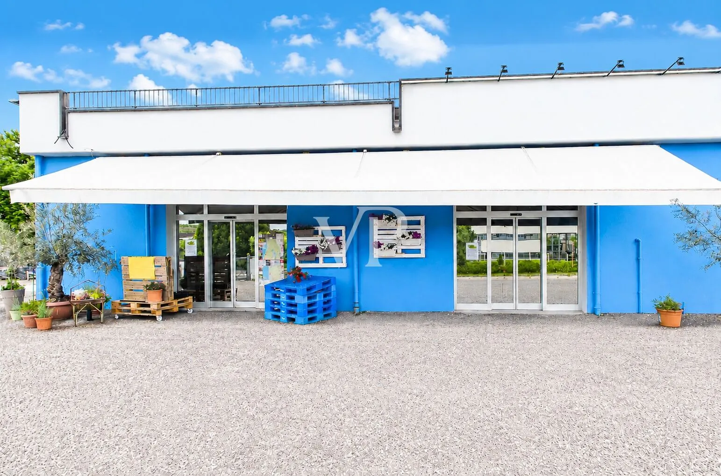
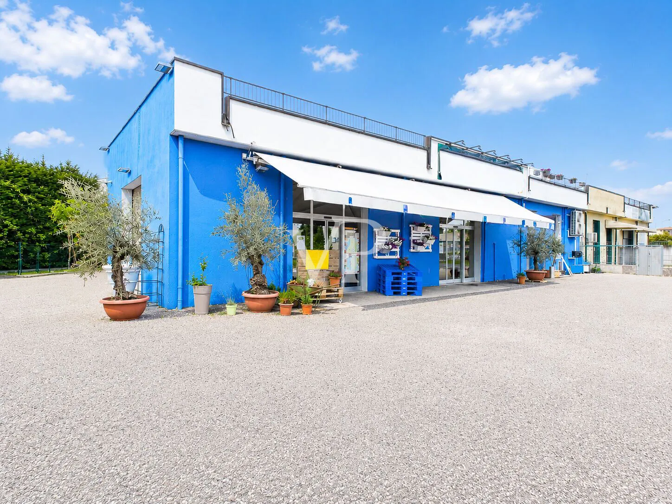
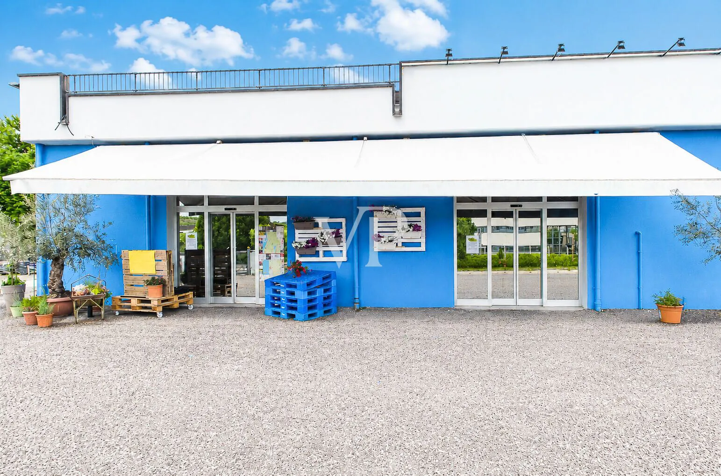
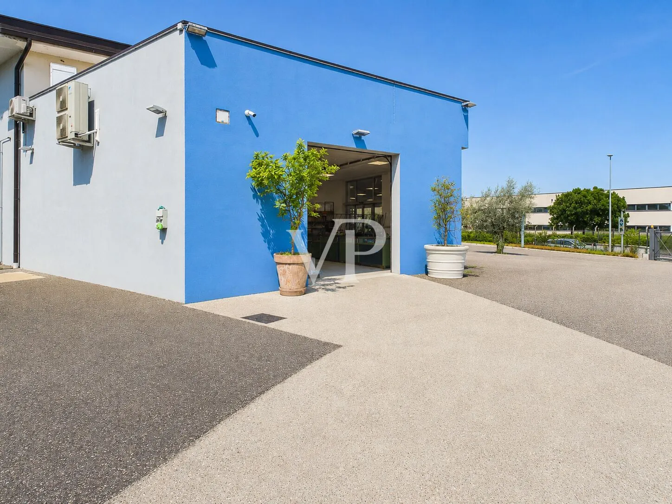
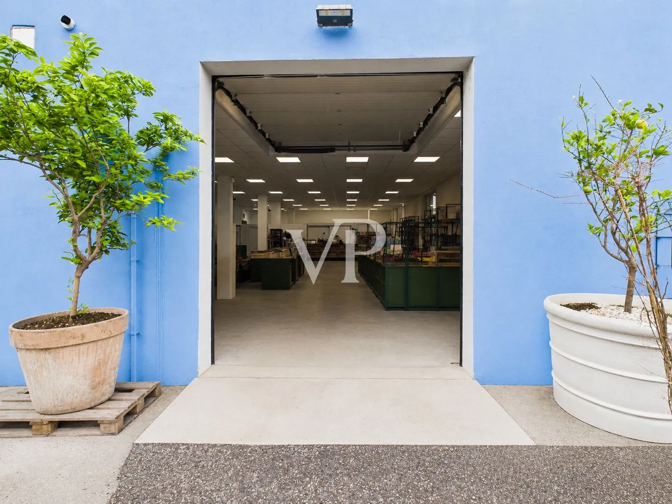
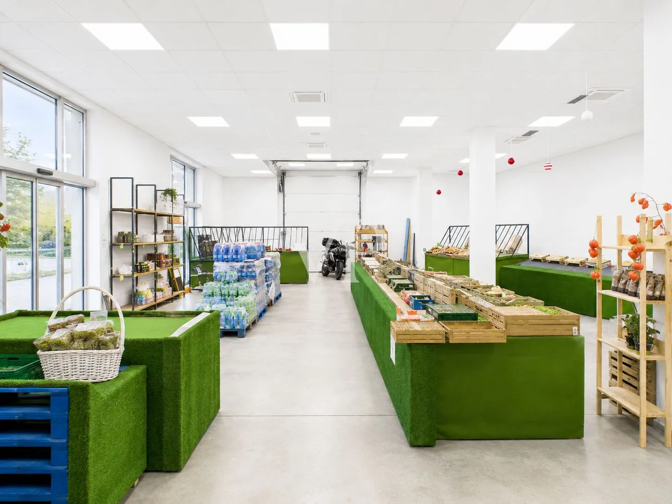
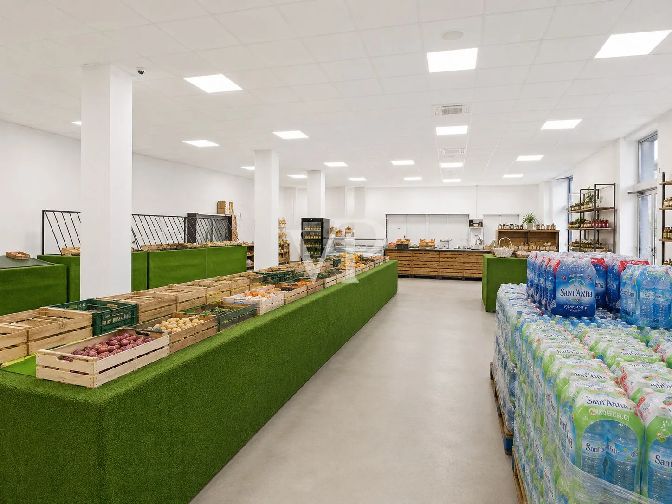
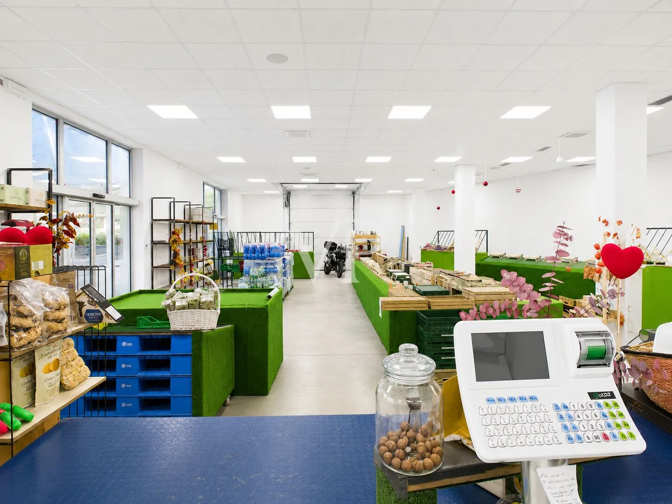
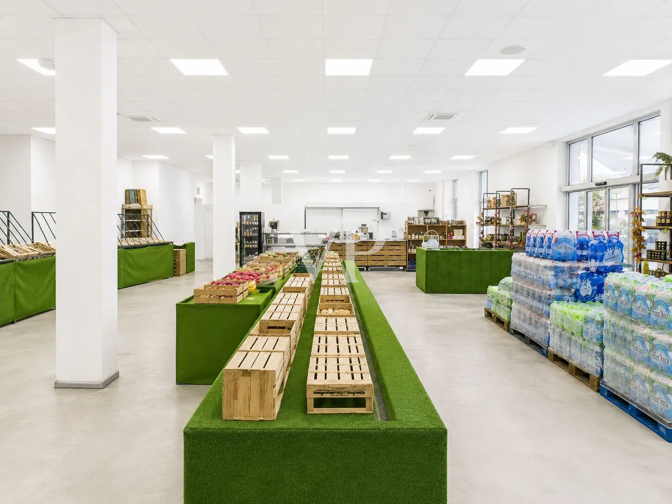
On the ground floor, we are offering a street-facing commercial warehouse located in a high-traffic area with excellent visibility. The property has a commercial area of approximately 340 square meters, with a ceiling height of 4 meters and large windows that ensure plenty of natural light. Open on three sides, it also features approximately 1,000 square meters of outdoor space, ideal for parking, maneuvering, and loading/unloading. The warehouse was completely renovated in 2025 and is equipped with a heating and cooling system, insulated false walls, quartz flooring, a motorized steel overhead door, and an automatic entrance with a photoelectric sensor.
There is the option to purchase separately—on the first floor and not included in the price—an apartment of approximately 90 square meters consisting of a living room with kitchen, one master bedroom, one single bedroom, two bathrooms, and two storage closets. The apartment is complemented by a spectacular terrace of approximately 240 square meters.
Further information and details are available upon request.
Location: Lazise - Lazise
Location description
For sale in Lazise, Via Verona 66, we offer a commercial and artisanal warehouse located in one of the most strategic positions of Lake Garda. The property is located directly on the main road that ensures maximum visibility.
The location also ensures logistical accessibility, facilitating the entry and maneuvering of vehicles.
Features
- air conditioning system cold / hot
- renovated bathrooms
- dressing room
- insulated counter walls
- quartz floor
- motorized steel overhead door
- entrance with photocell
Floor Plan
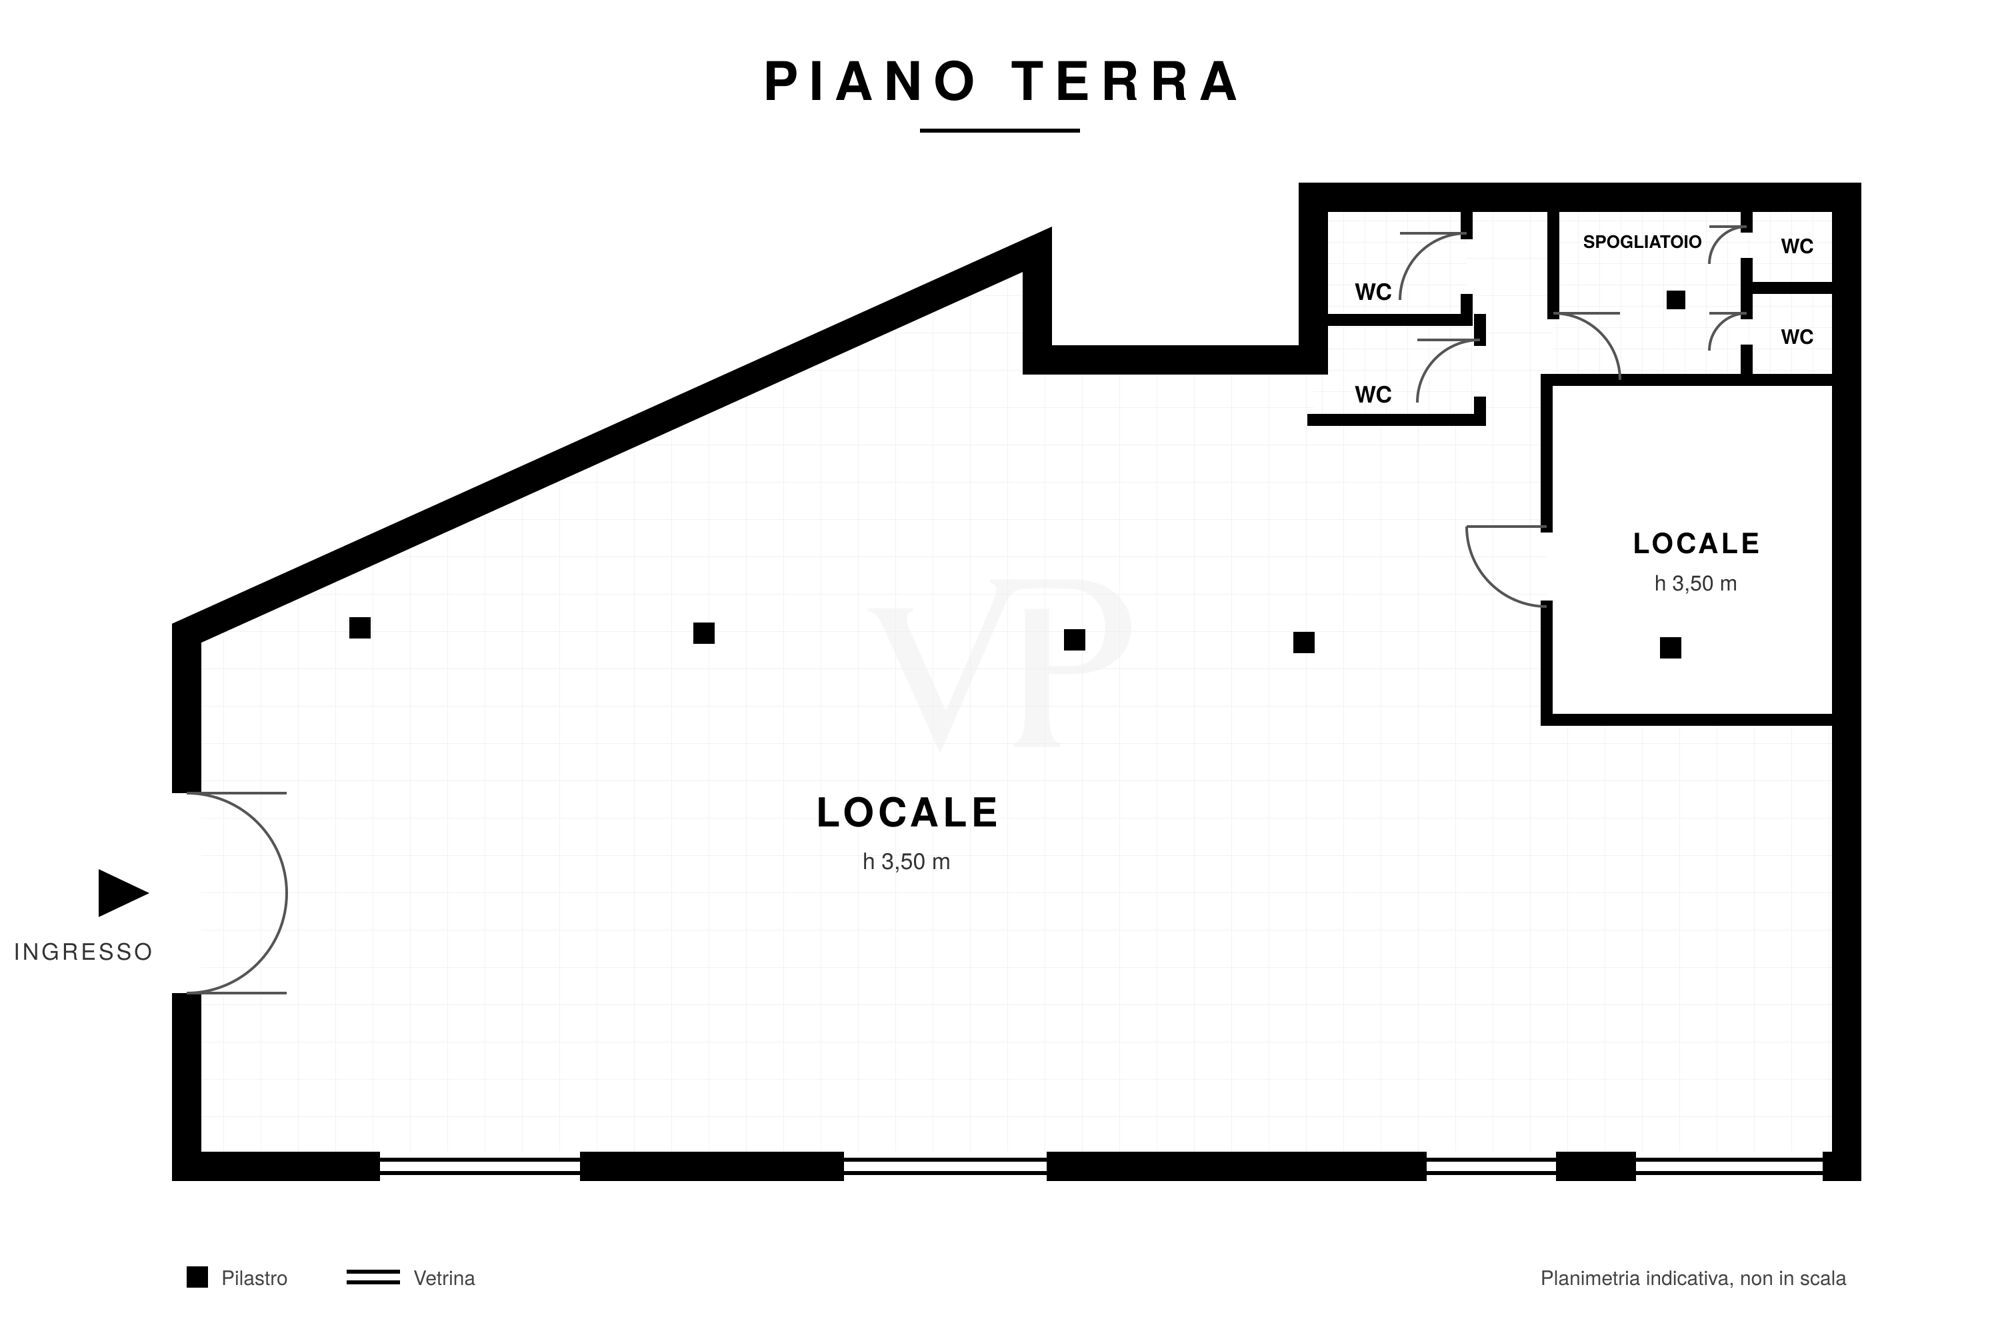 pianta_piano_terra_bn
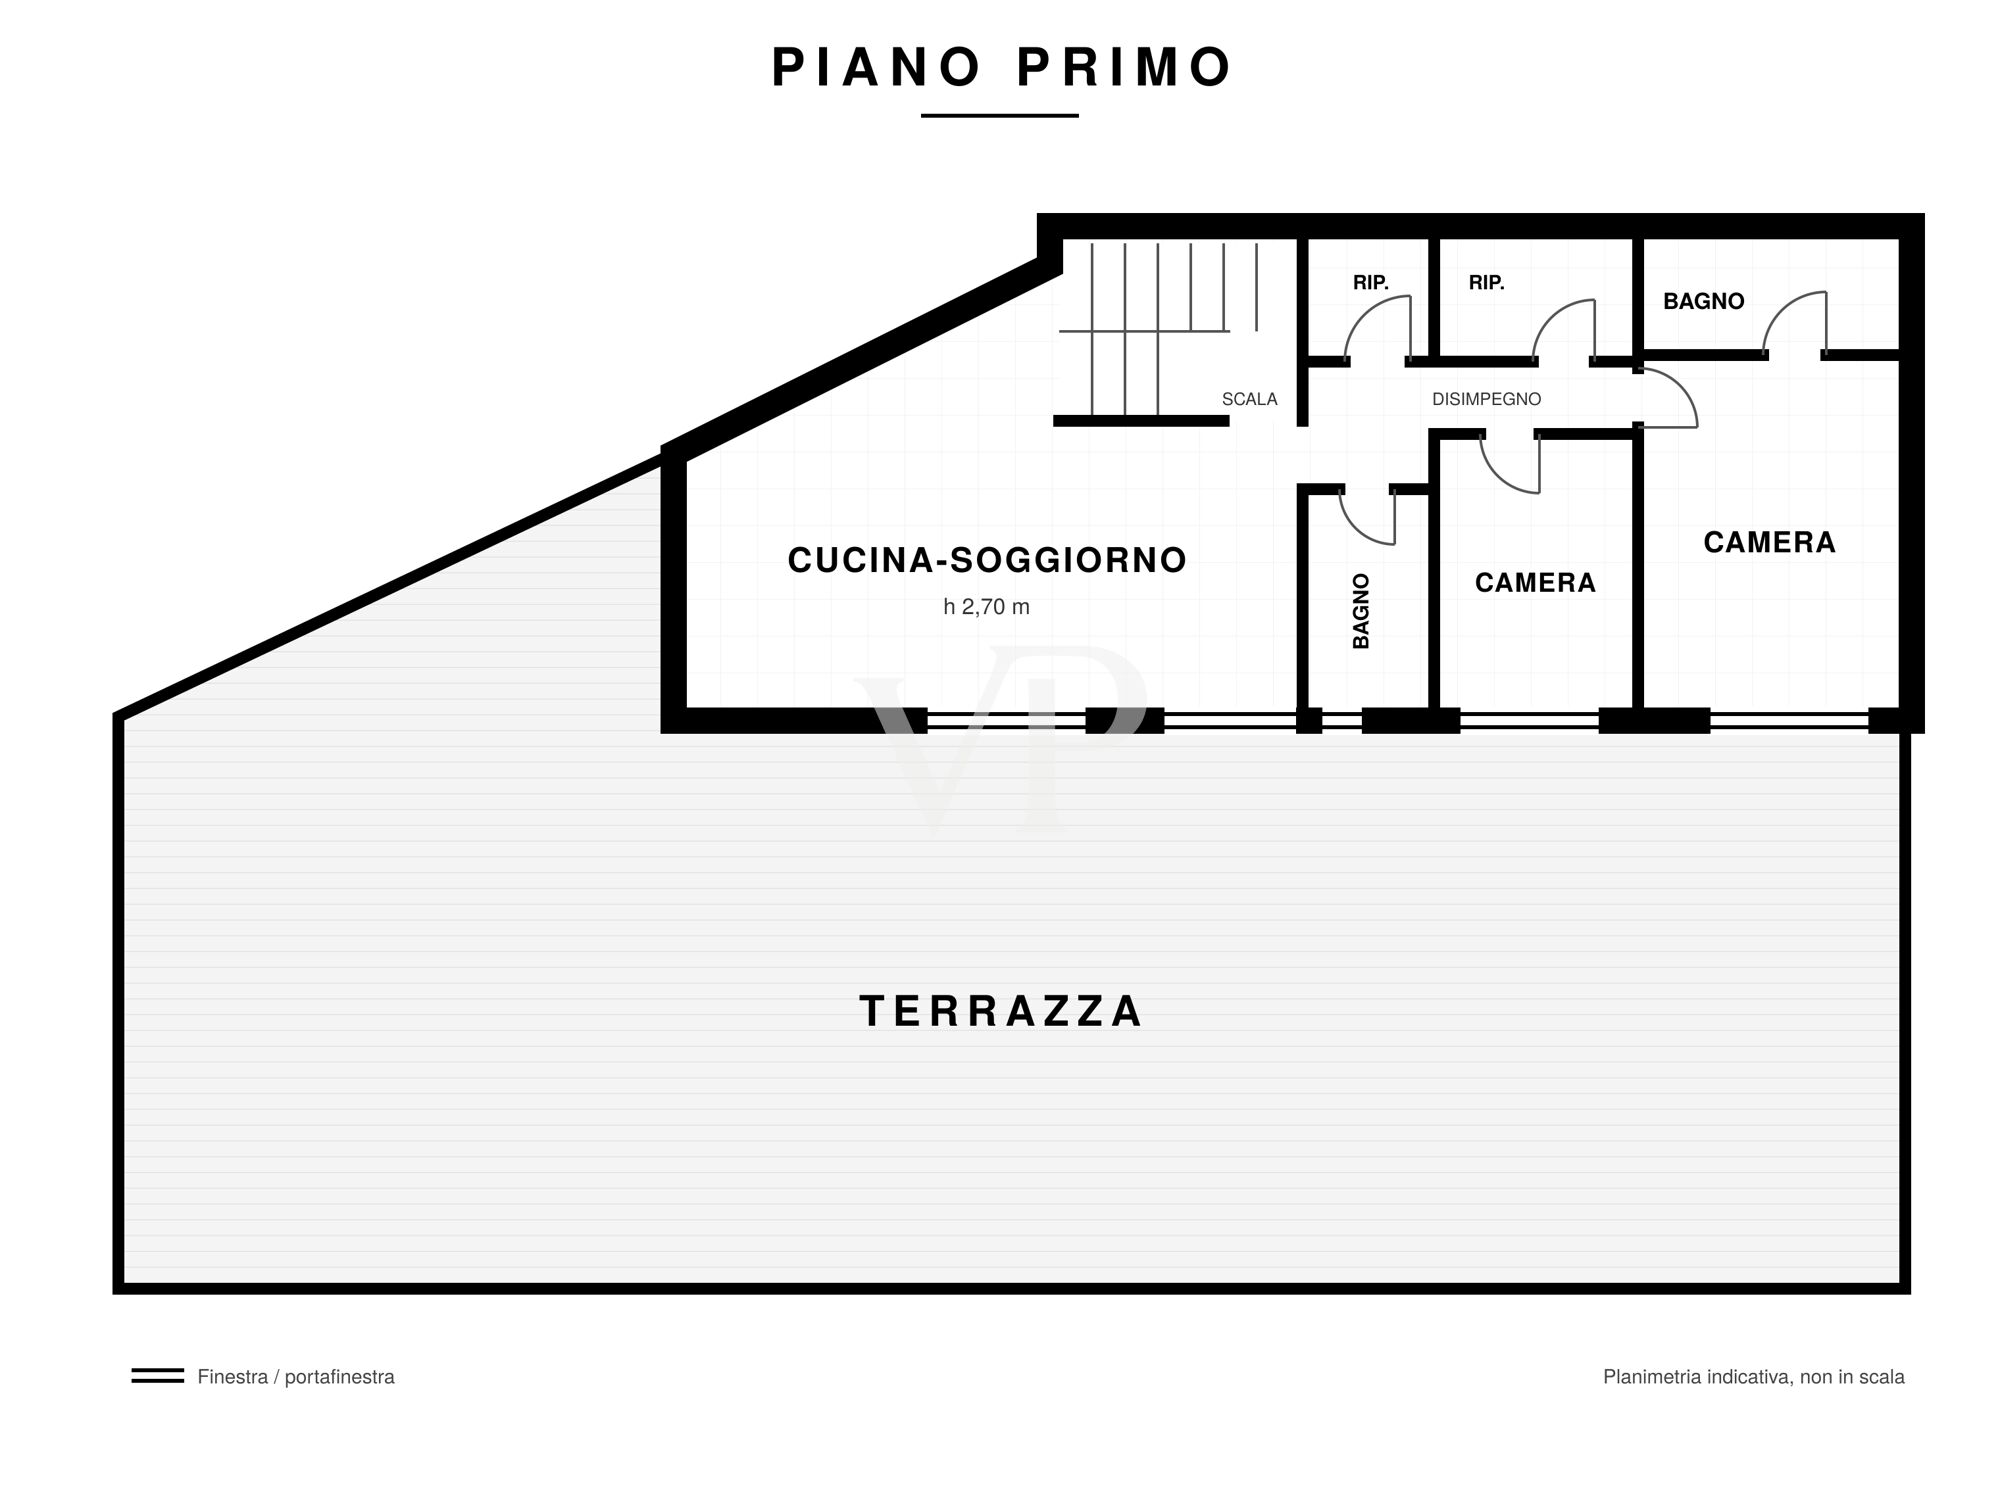 pianta_piano_primo
Similar properties