1025 BUDAPEST (HUN)
Építész és belsőépítész házaspár otthonának tervezett, kétgenerációs villa a II. kerületben
- ca. 313 m² Living Space
- ca. 1073 m² Land area
- 8 Rooms
- 3.950.000 EUR Purchase Price
Overview
Highlights
Details
Property ID
HU26439934
House type
Single-family house / Detached house
Construction method
Solid
Parking space
4 x Outdoor parking space, 6 x Garage
Condition of property
Like new
Bathrooms
5
Year of construction
2007
Bedrooms
4
Energy information
Energy Source
Solar
Power Source
Electric
Property description
Villa du Platane – a contemporary architectural villa at the junction of Pasarét and Rózsadomb
Located on Muraközi Street in one of the most popular, green areas of Budapest’s 2nd District, we are offering for sale a unique villa designed by an architect and interior designer couple for their own family and built in 2007.
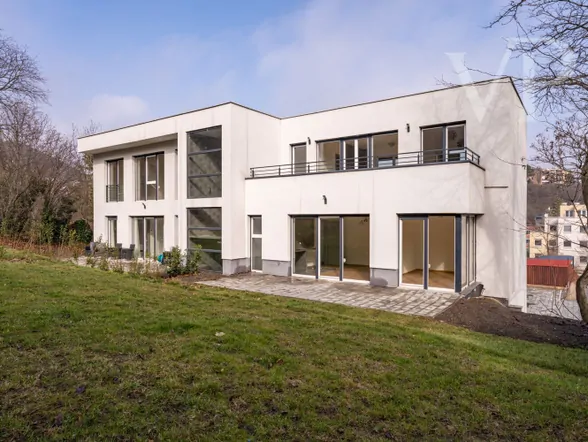
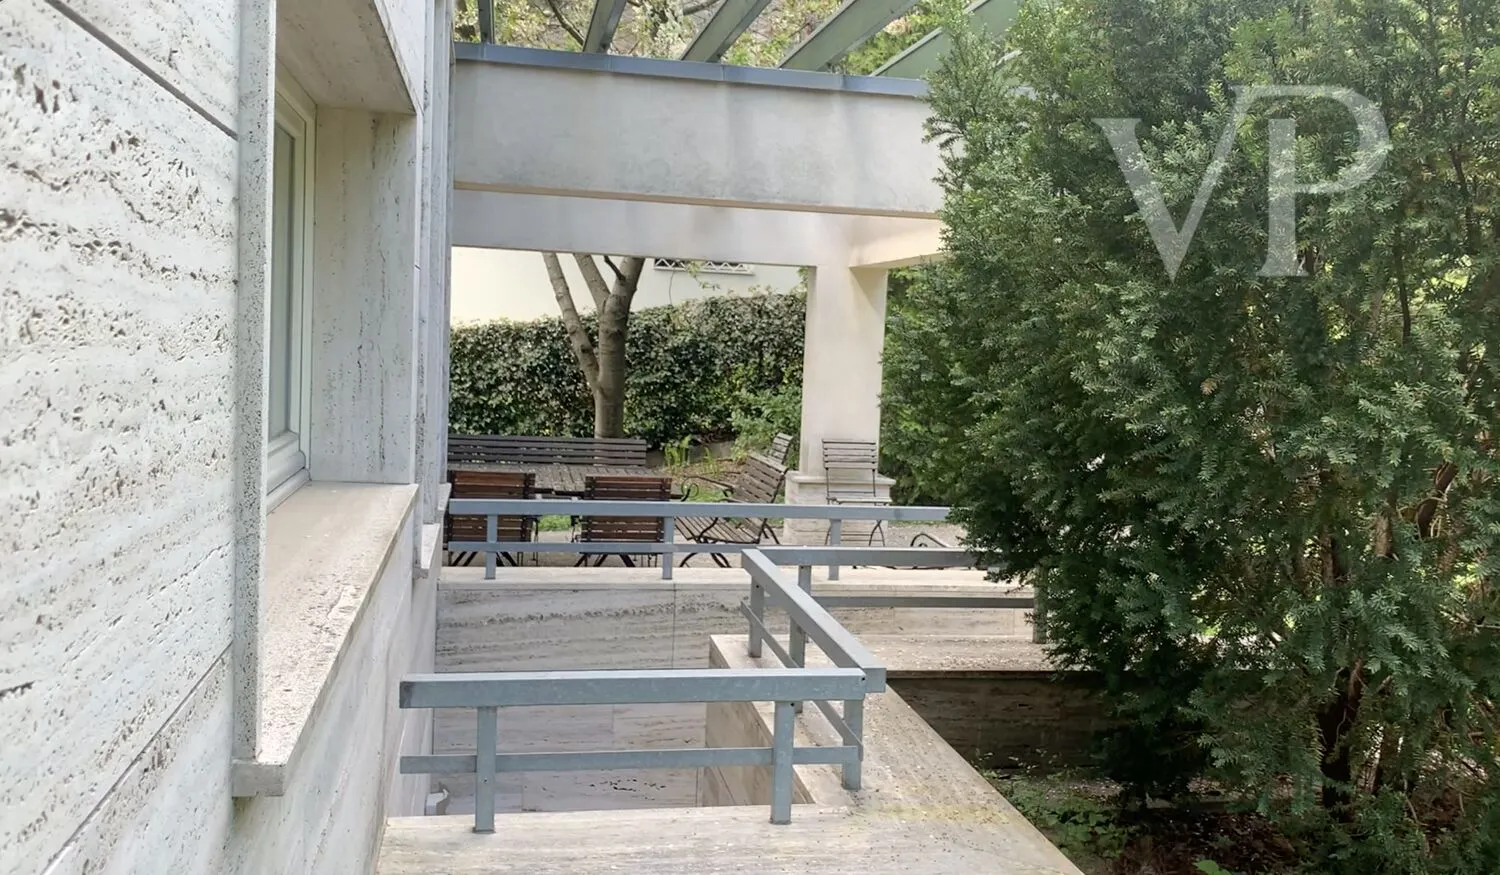
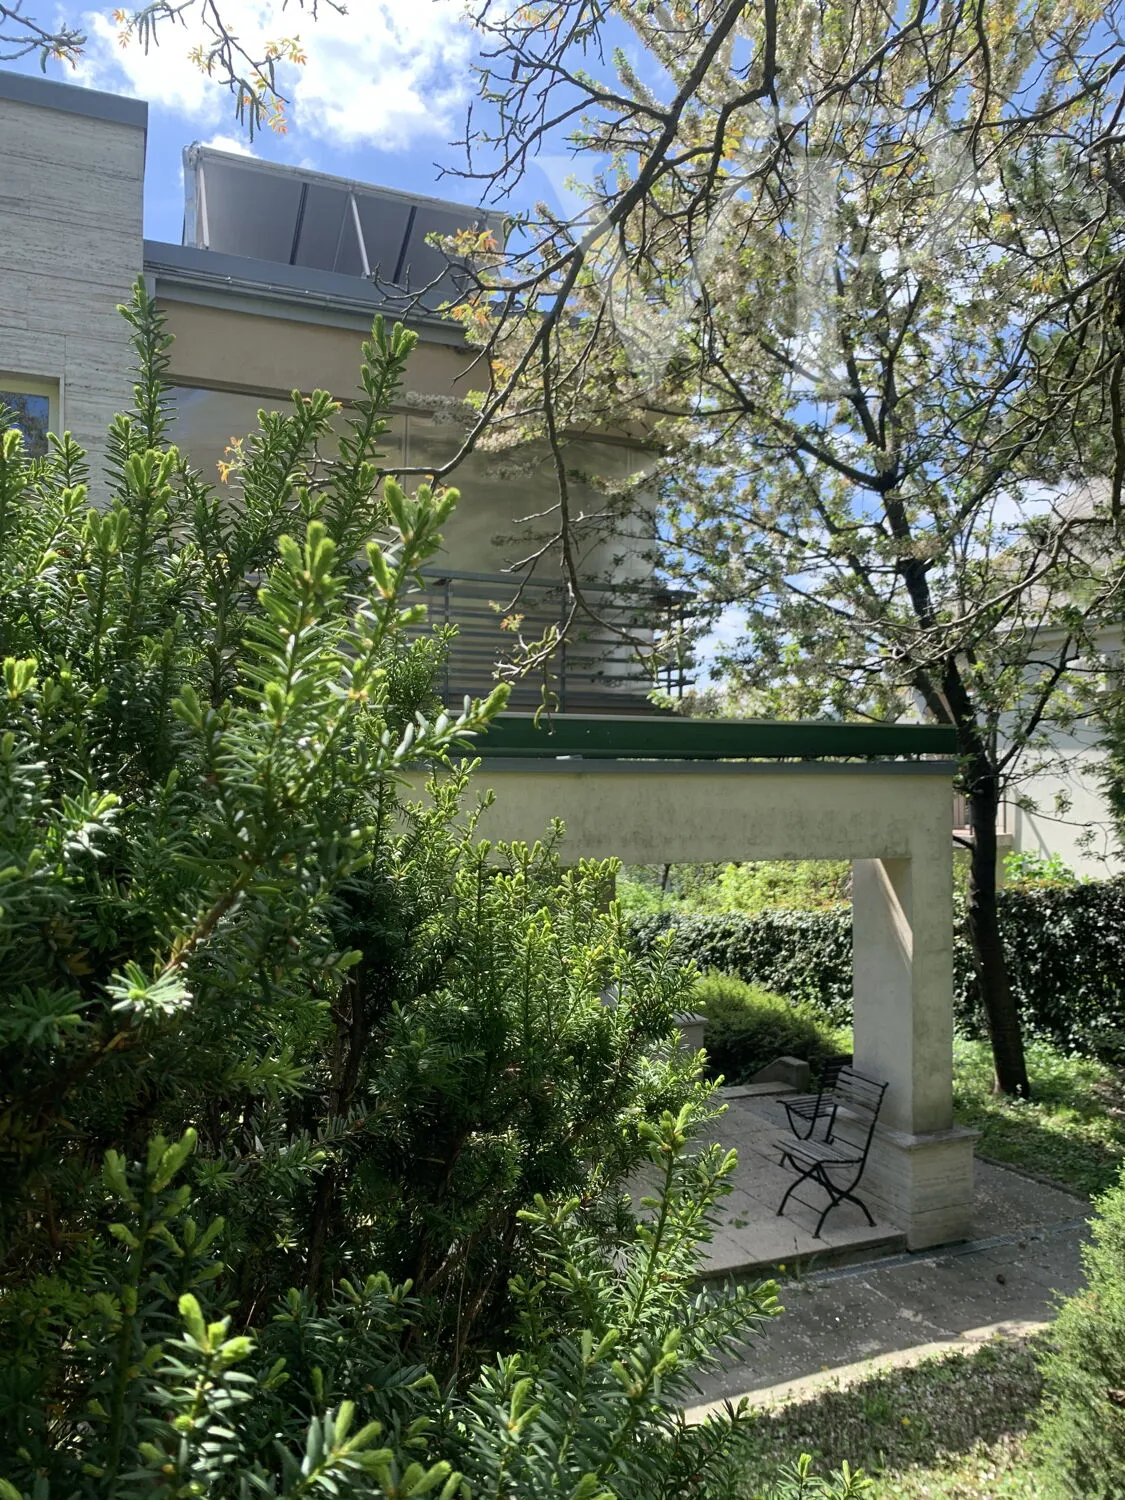
The house does not fit the mold of classic Buda villas. Its clean-lined, contemporary architectural style blends elements of Brutalism with natural wood, large glass surfaces, and spaces that flow seamlessly into the garden. During the design process, not only aesthetics but also long-term usability, a healthy living environment, energy efficiency, and high technical quality were key considerations.
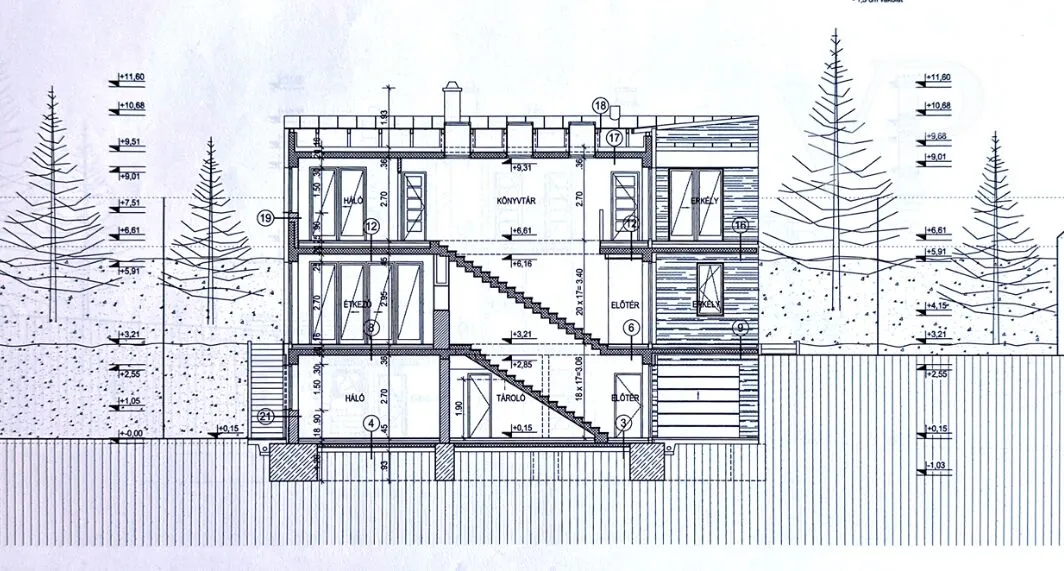
The three-story villa, comprising two separate residential units, is particularly well-suited for a multigenerational family, but it is also ideal for combining residential and office functions, or for providing separate accommodations for guests or staff.
Key specifications: 1,073 m² lot, 313.35 m² of living space, 126.54 m² of terraces and balconies, and 128.34 m² of garage and storage space. The total usable area is approximately 568 m².
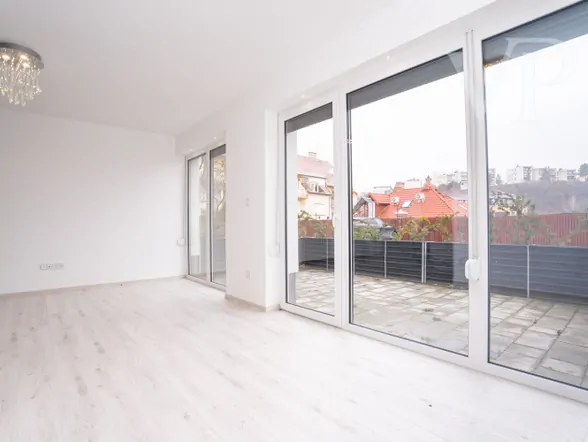
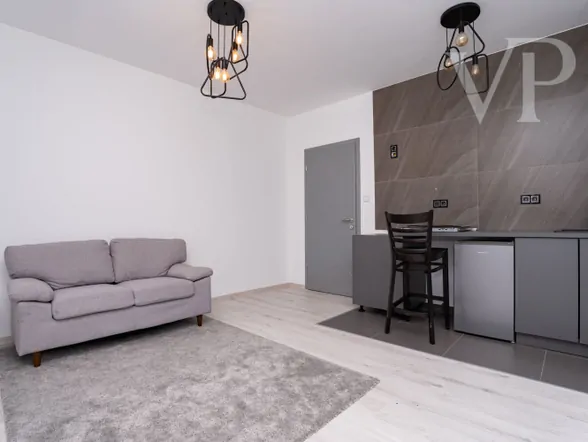
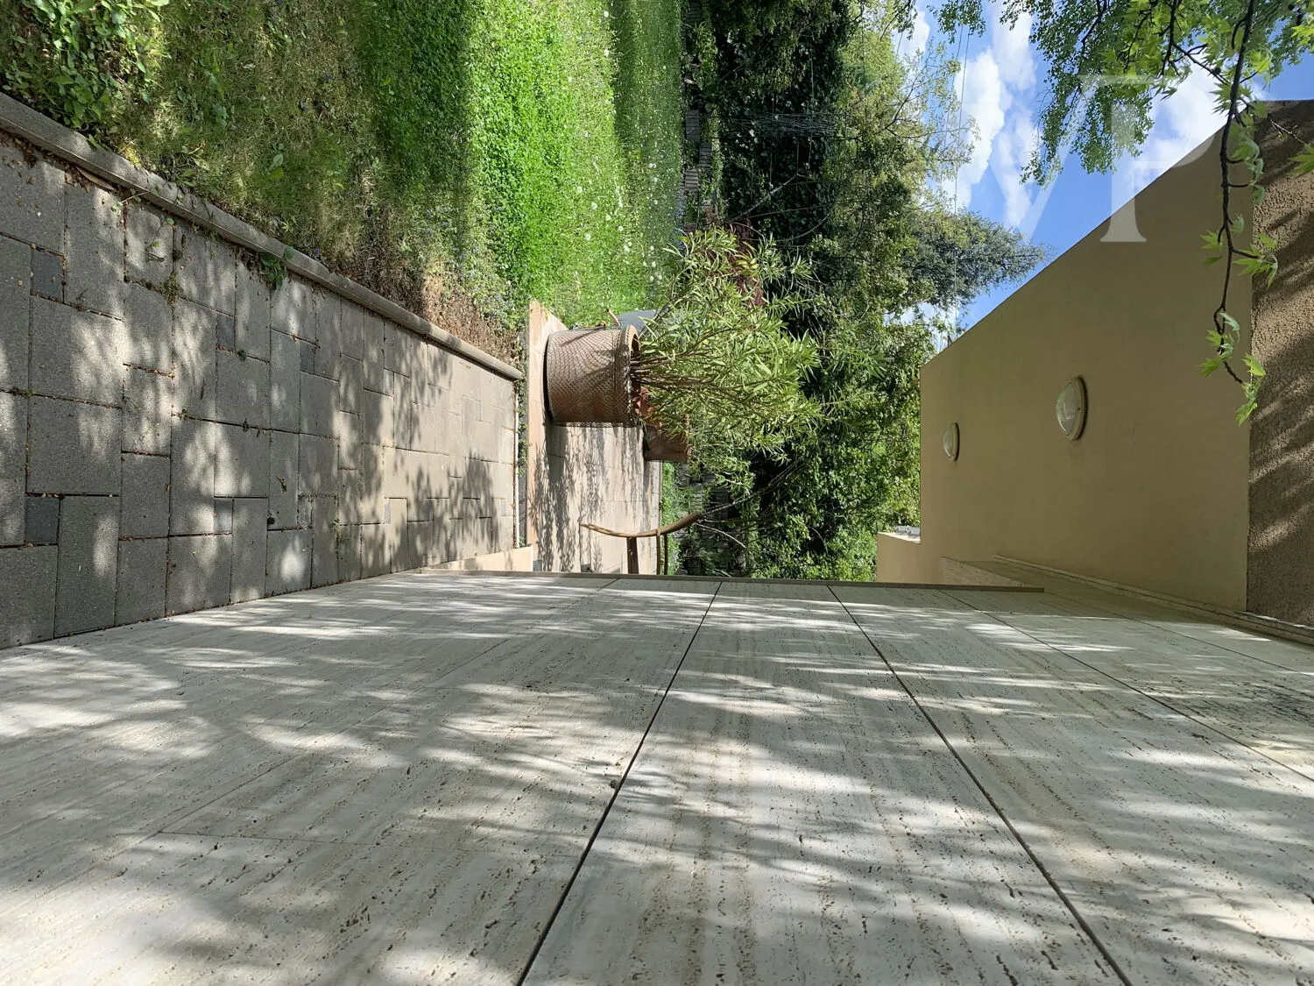
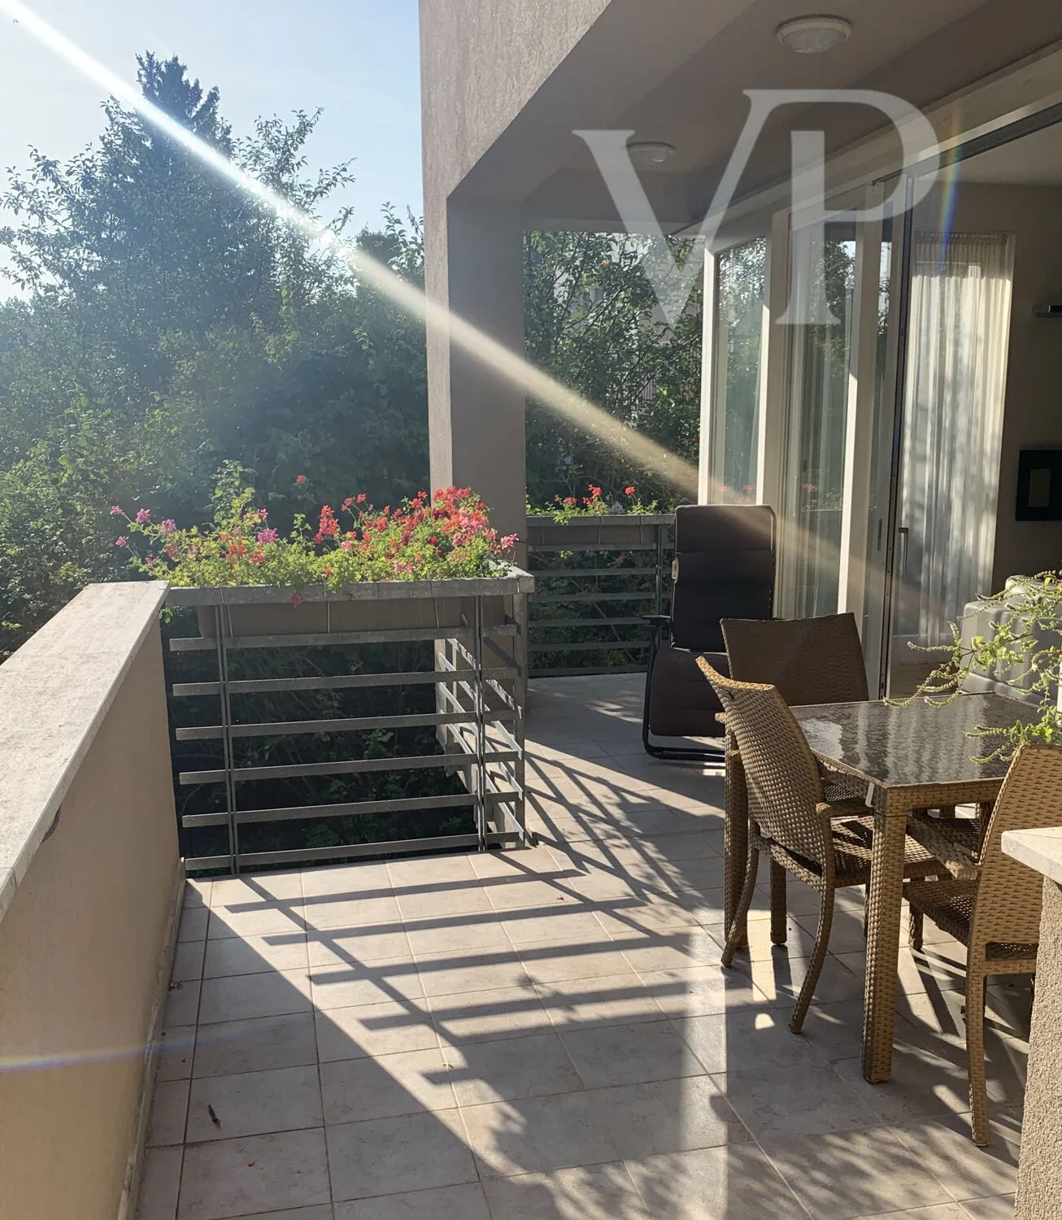
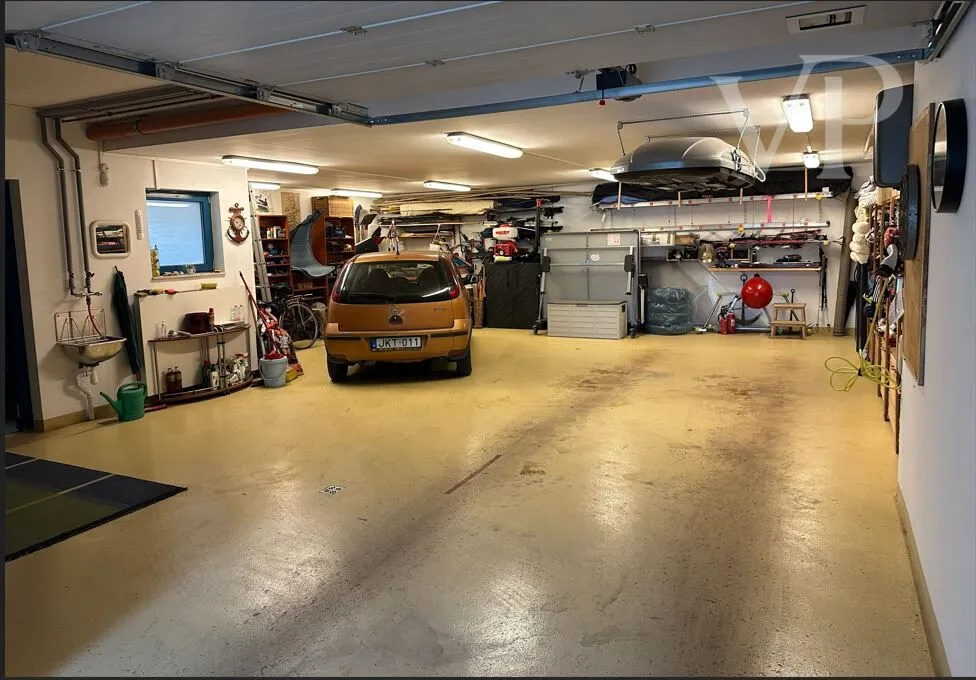
On the ground floor, there is a separate-entry apartment with direct garden access, featuring two bedrooms, a kitchen, a bathroom, and a private terrace. This level also houses the large, heated garage, the utility room, and several storage and workshop spaces. The garage and designated parking areas can accommodate up to 10 vehicles in total.
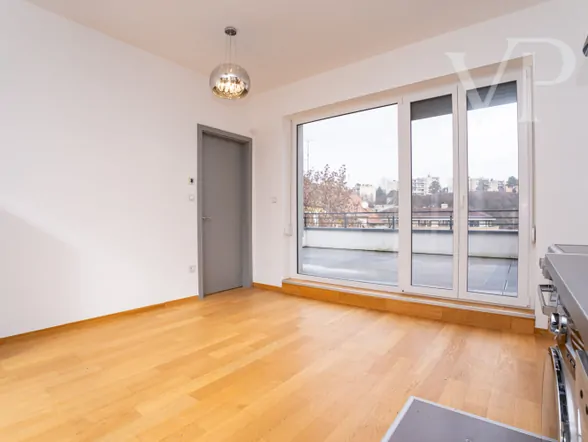
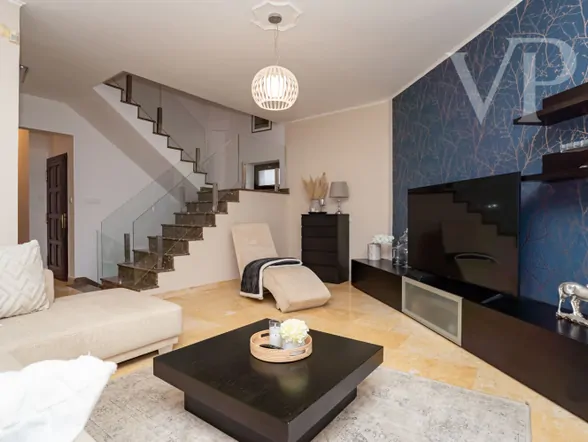
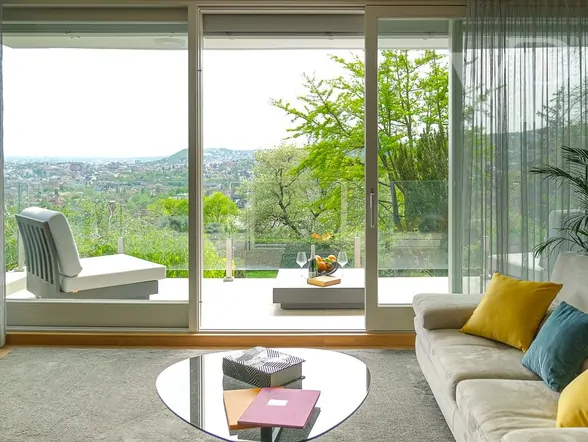
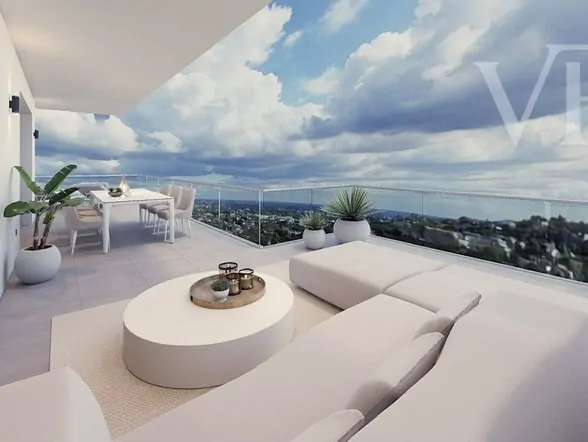
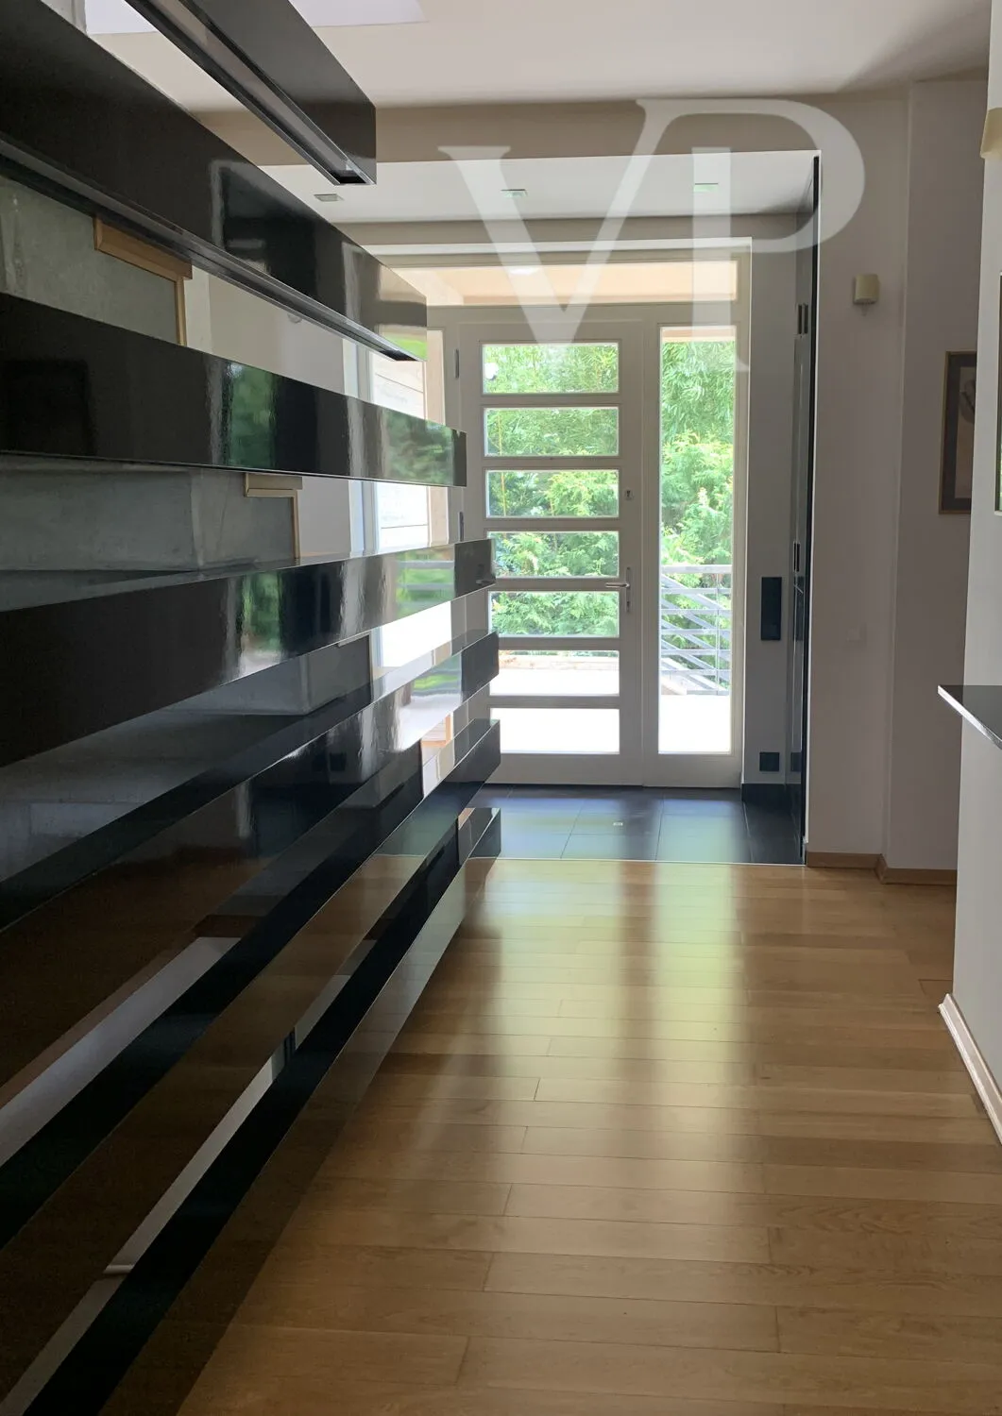
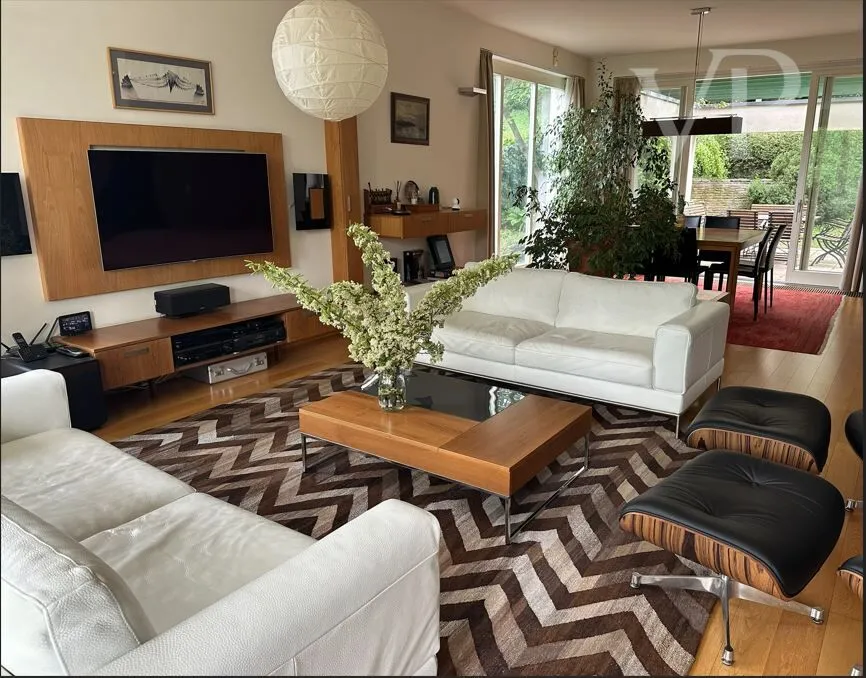
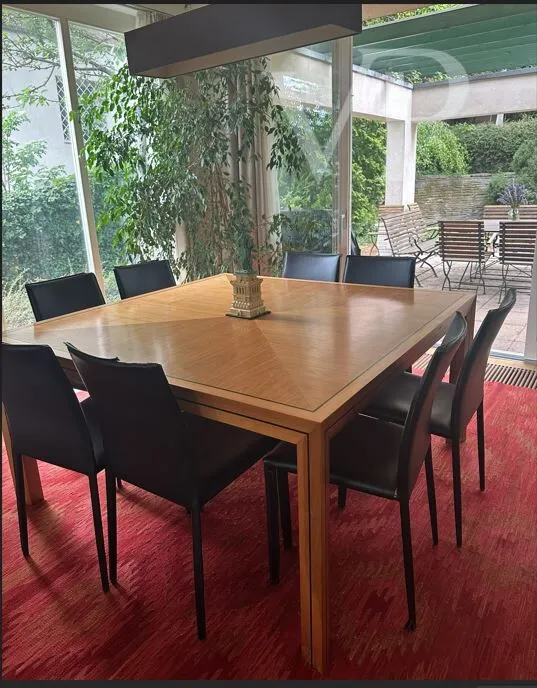
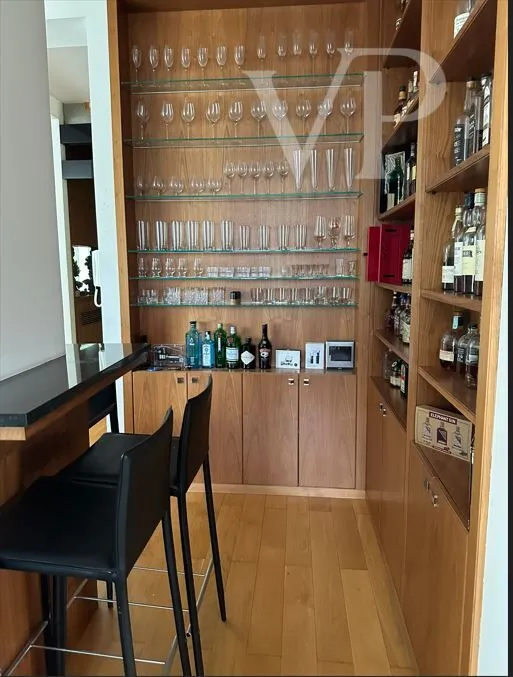
On the middle level of the main residence are the kitchen, a spacious living room open to the dining area, a study, a walk-in closet, and a laundry room. Thanks to the large glass surfaces, the interior almost blends seamlessly with the garden; from here, the large terrace opening onto the garden and the balcony are directly accessible. The custom-designed wood paneling, built-in furniture, the fireplace, and the interior design—thoughtfully planned down to the last detail—give the space a cohesive character.
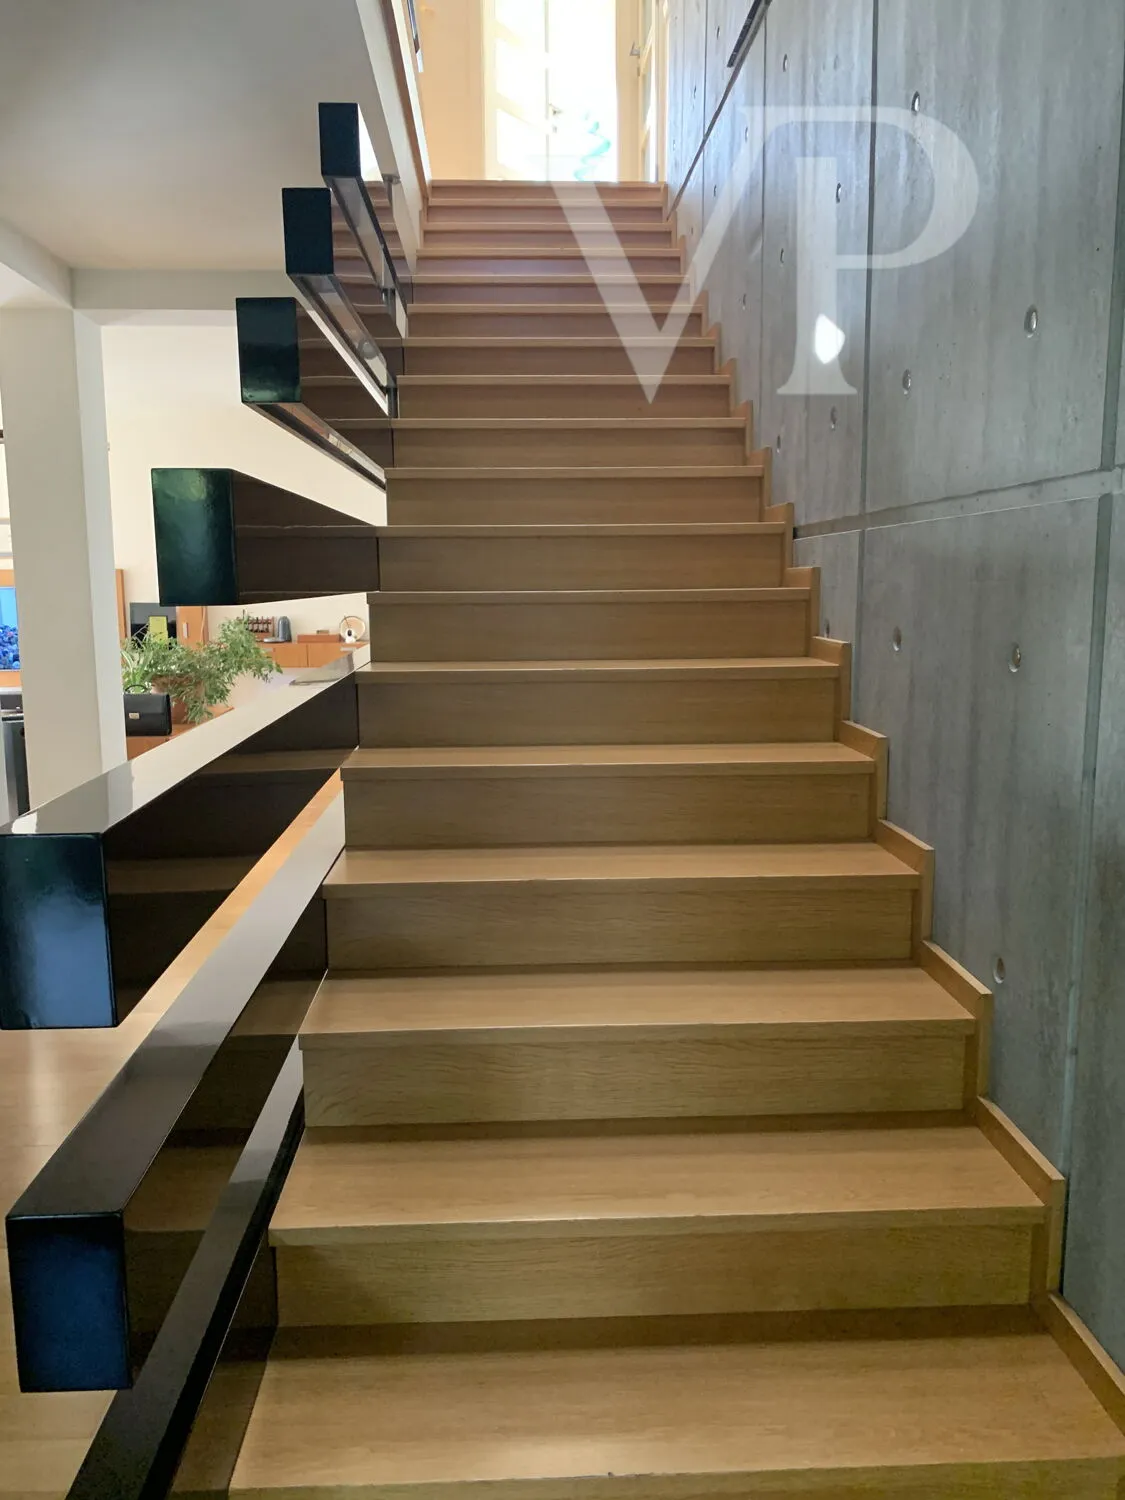
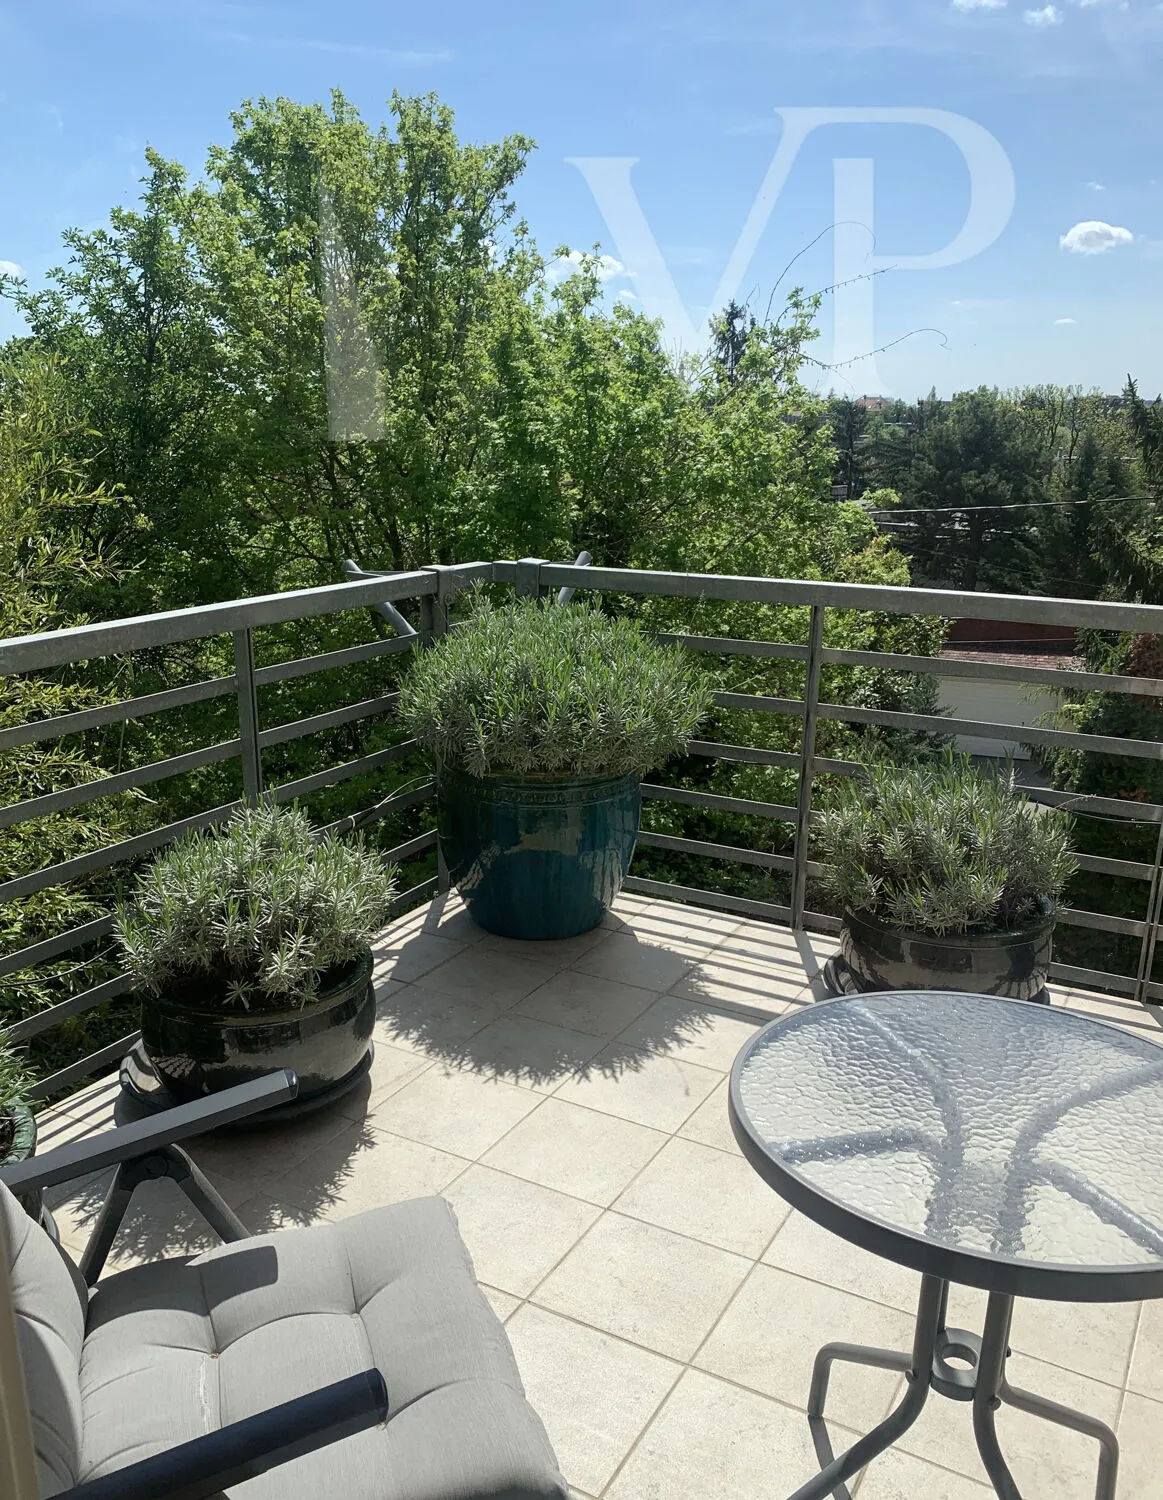
The upper level features four bedrooms, three bathrooms, and three balconies/terraces. The levels are connected by a unique staircase featuring exposed concrete surfaces, wood, glass, and black accents.
One of the villa’s defining features is the deliberate use of natural light and airflow. Instead of traditional air conditioning, the building’s design, the operable roof windows, and the well-thought-out ventilation system ensure natural comfort.
The technical systems are also on par with the home’s high standards: Wolf condensing boilers, solar collectors and solar panels, a Jaga heating system, a water softener, Gira smart lighting control, a camera and alarm system, a video intercom, electric car charging capabilities, an automatic irrigation system, and rainwater harvesting all contribute to comfort and cost-effective operation.
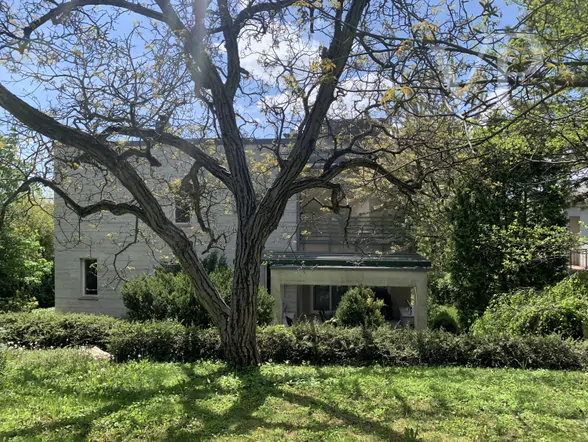
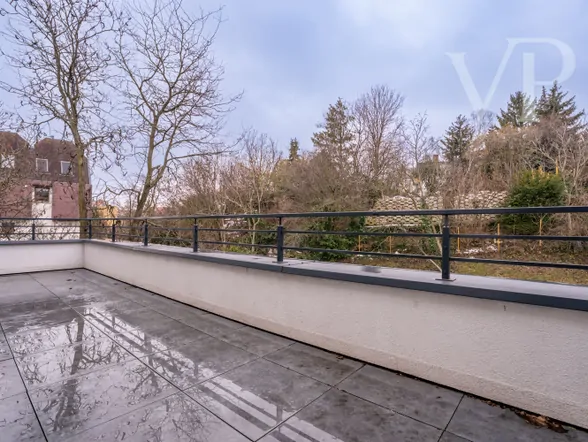
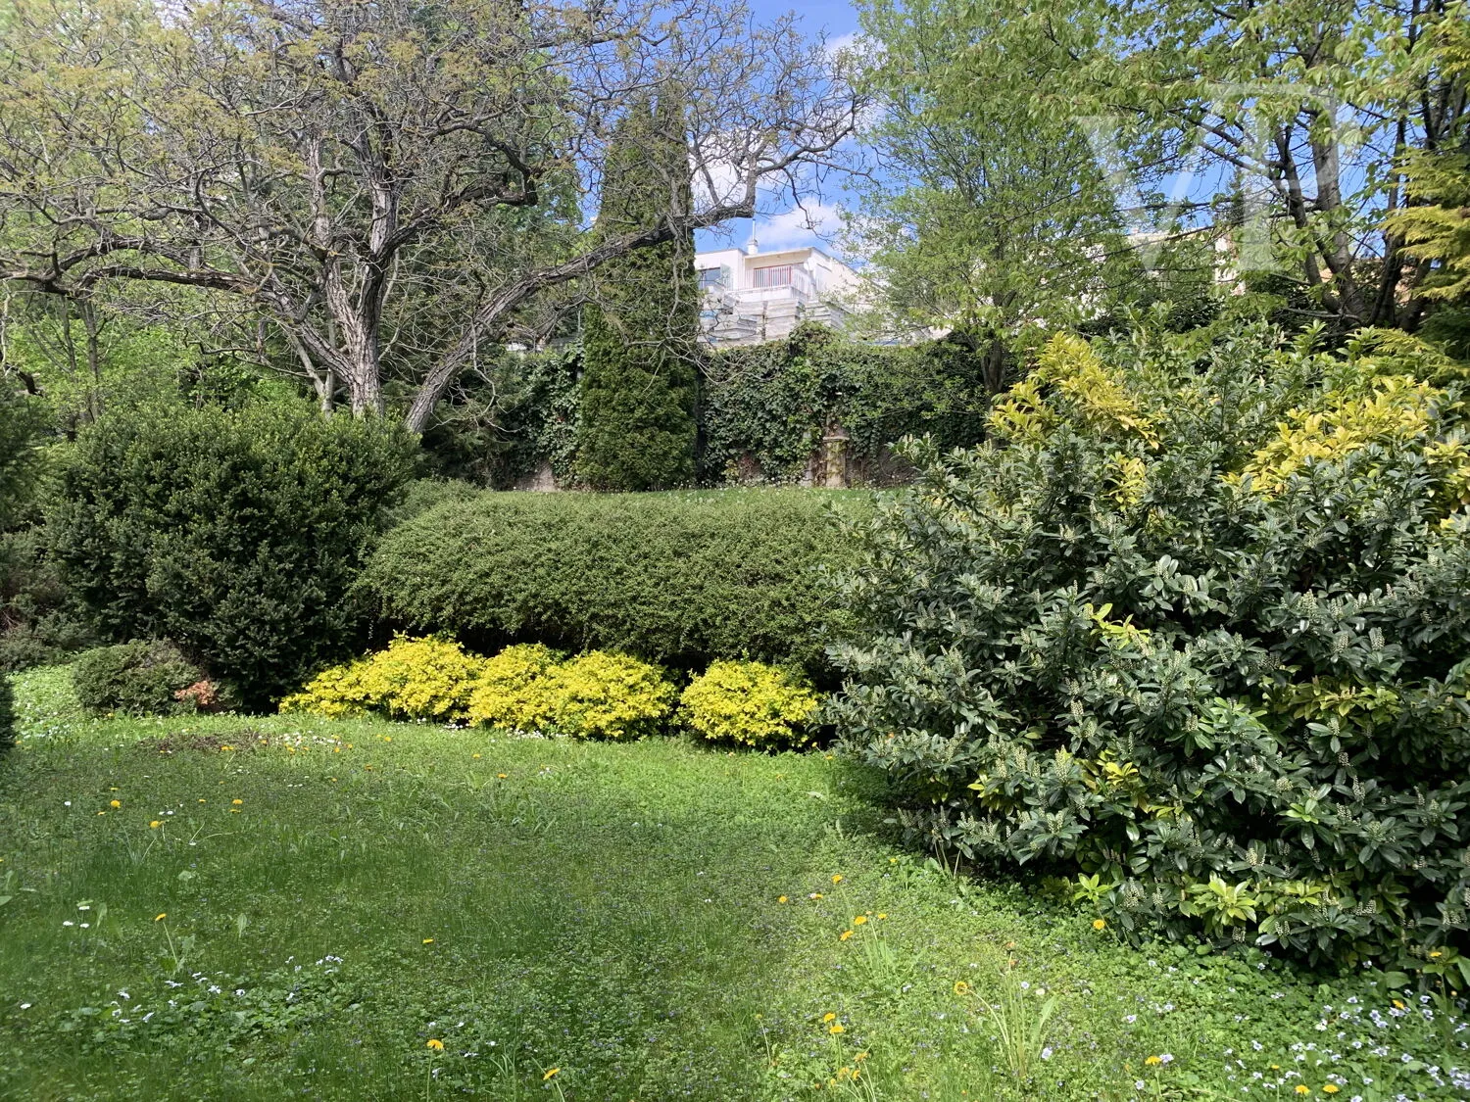
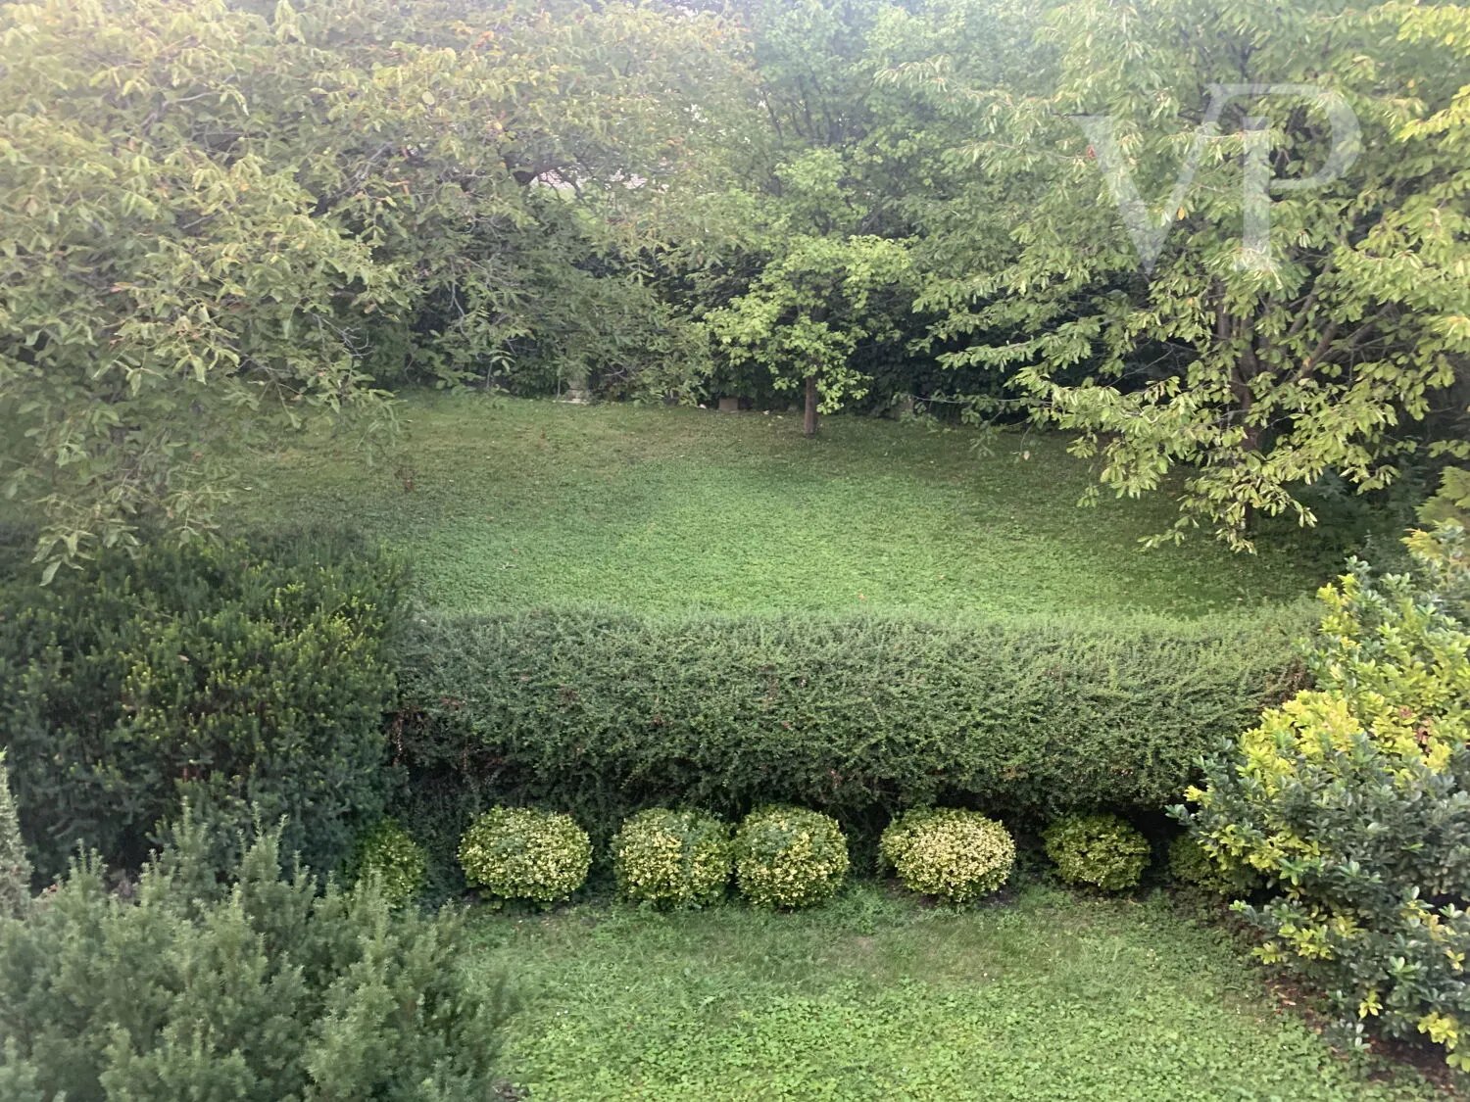
In the carefully landscaped garden, a lawn, ornamental trees, and a unique garden waterfall cascading over natural stones create a serene atmosphere. The villa takes its name from the plane tree—now nearly 30 meters tall—planted by the owners. The upper terraces offer views toward the Buda Hills, and once the leaves have fallen, a partial city panorama also comes into view.
Villa du Platane was designed for those who are not simply looking for a spacious home in Buda, but for distinctive architecture, well-thought-out technical features, and a genuine connection with nature.
Similar properties