38010 VILLINI DELL´ALPE (ITA) – RUFFRÈ-MENDOLA
Exclusive Semi-Detached Villa - Zero Energy Building (A)
- ca. 240 m² Living Space
- ca. 414 m² Total Space
- ca. 1206 m² Land area
- 8 Rooms
- 1.540.000 EUR Purchase Price
Overview
Highlights
Details
Property ID
IT264153264
House type
Semi-detached house
Parking space
8 x Other
Bathrooms
4
Year of construction
2026
Bedrooms
6
Energy information
Scale
Energy efficiency class
A+
Final energy demand
14,00 kWh/m²a
Energy Certificate
Energy demand certificate
Energy certificate valid until
04.06.2036
Energy Source
Air-to-water heat pump
Power Source
Air-to-water heat pump
Type of heating
Underfloor heating
Property description
Two houses next to each other. But not too close.
Perhaps this is the most distinctive feature of Villini dell’Alpe: the ability to live in the same place while each person maintains their own space, their own rhythm, and their own independence.
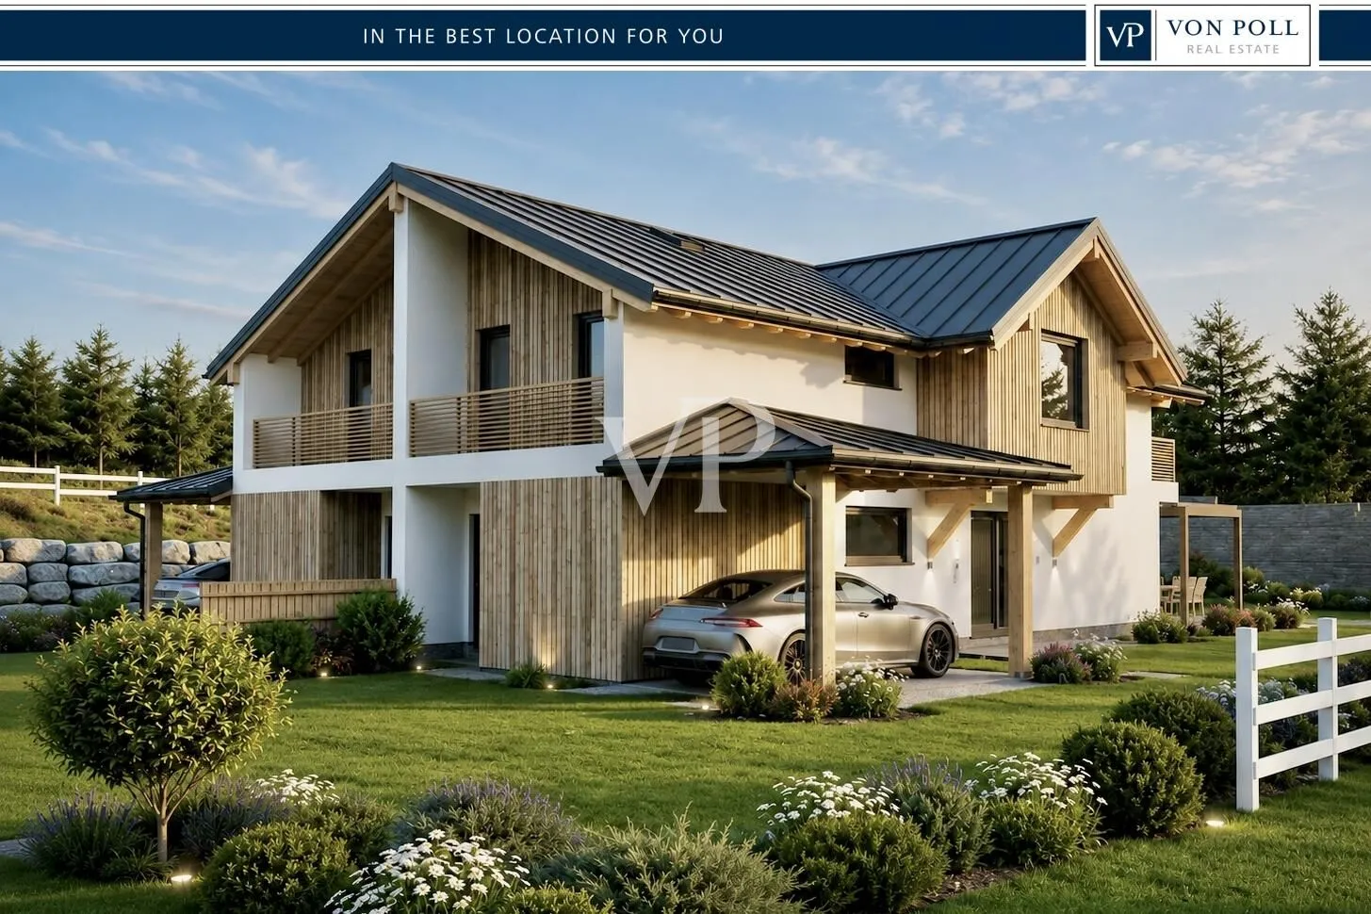
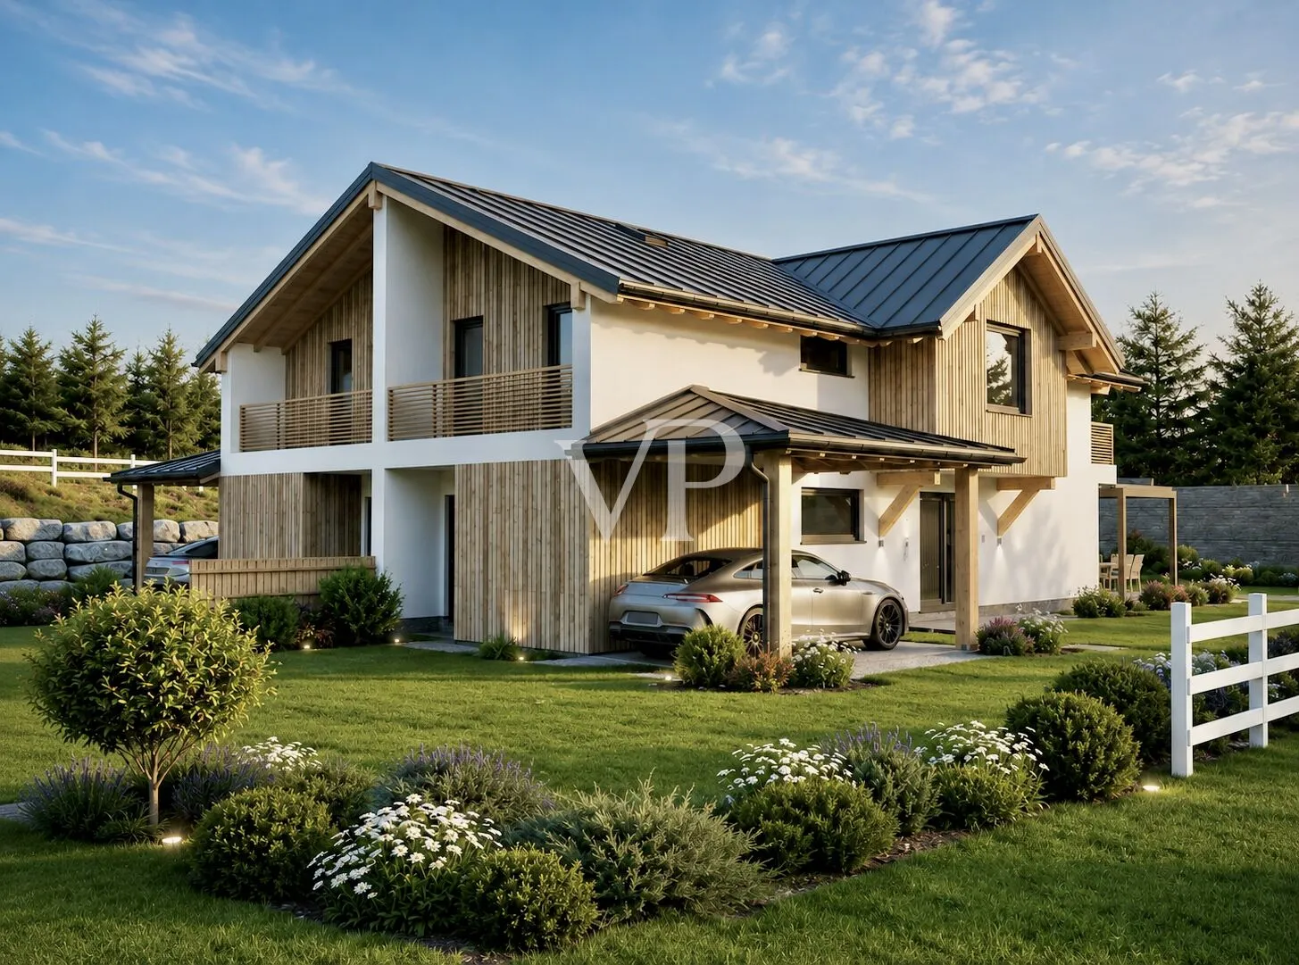
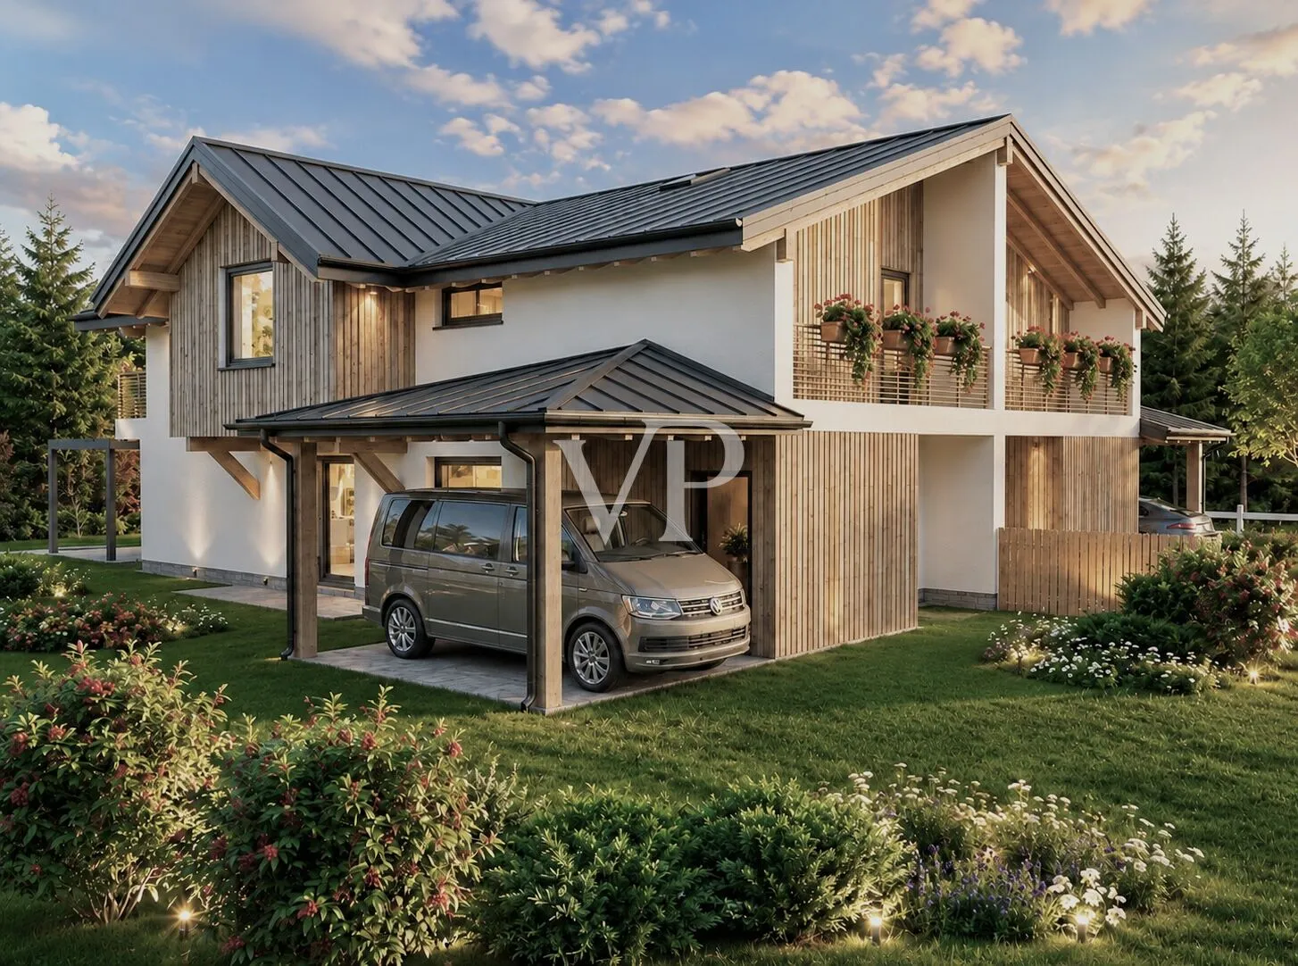
On the Mendola Pass, a property is taking shape consisting of two independent, mirror-image homes, united under a single contemporary architectural design and available for purchase as a single unit. A solution designed for two generations of the same family—for parents and children who wish to stay close—or for those who want a second, independent home to reserve for family and guests.
Two homes, one place to live together.
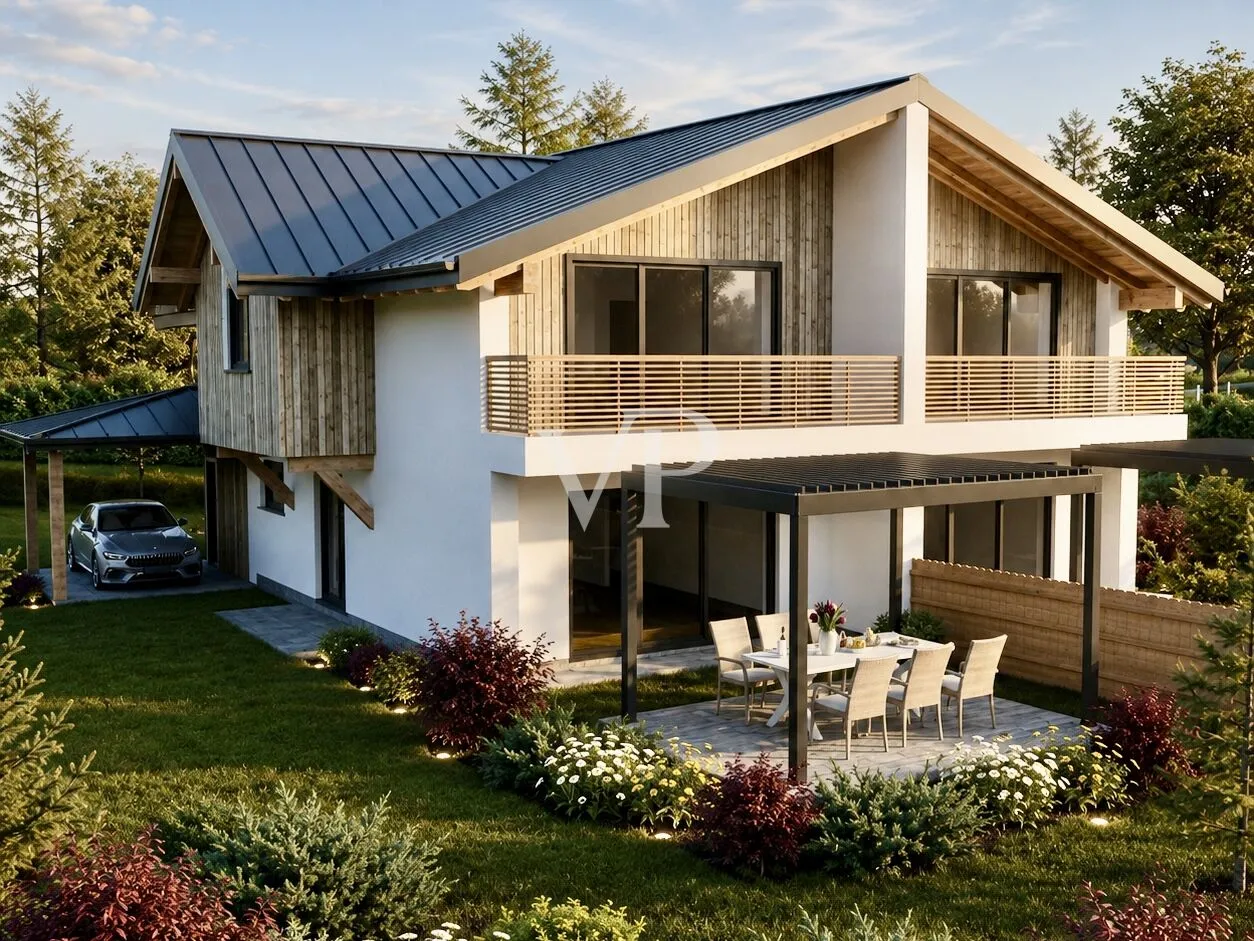
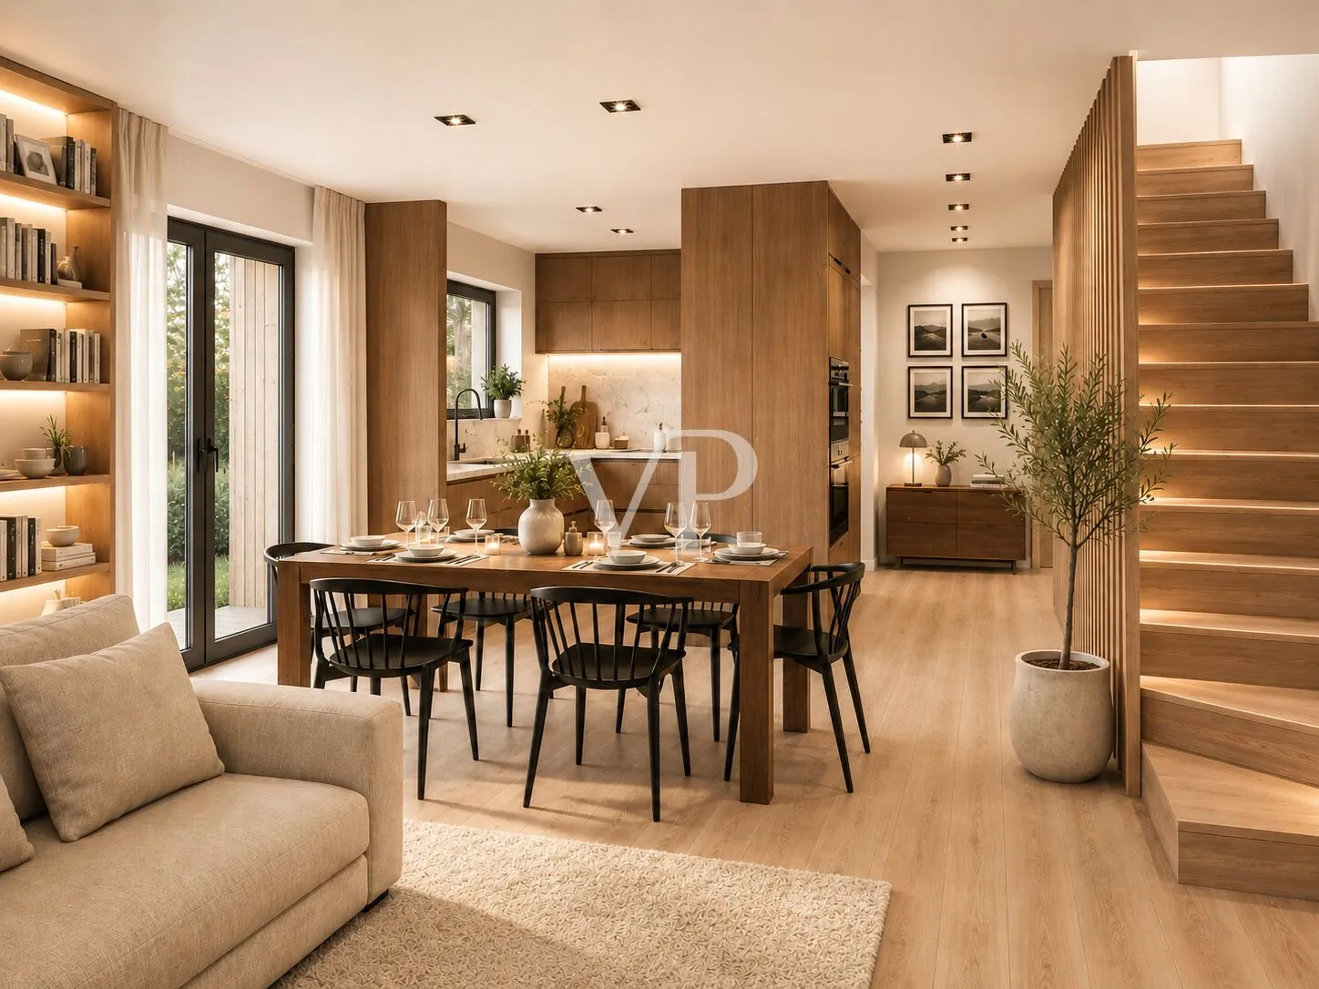
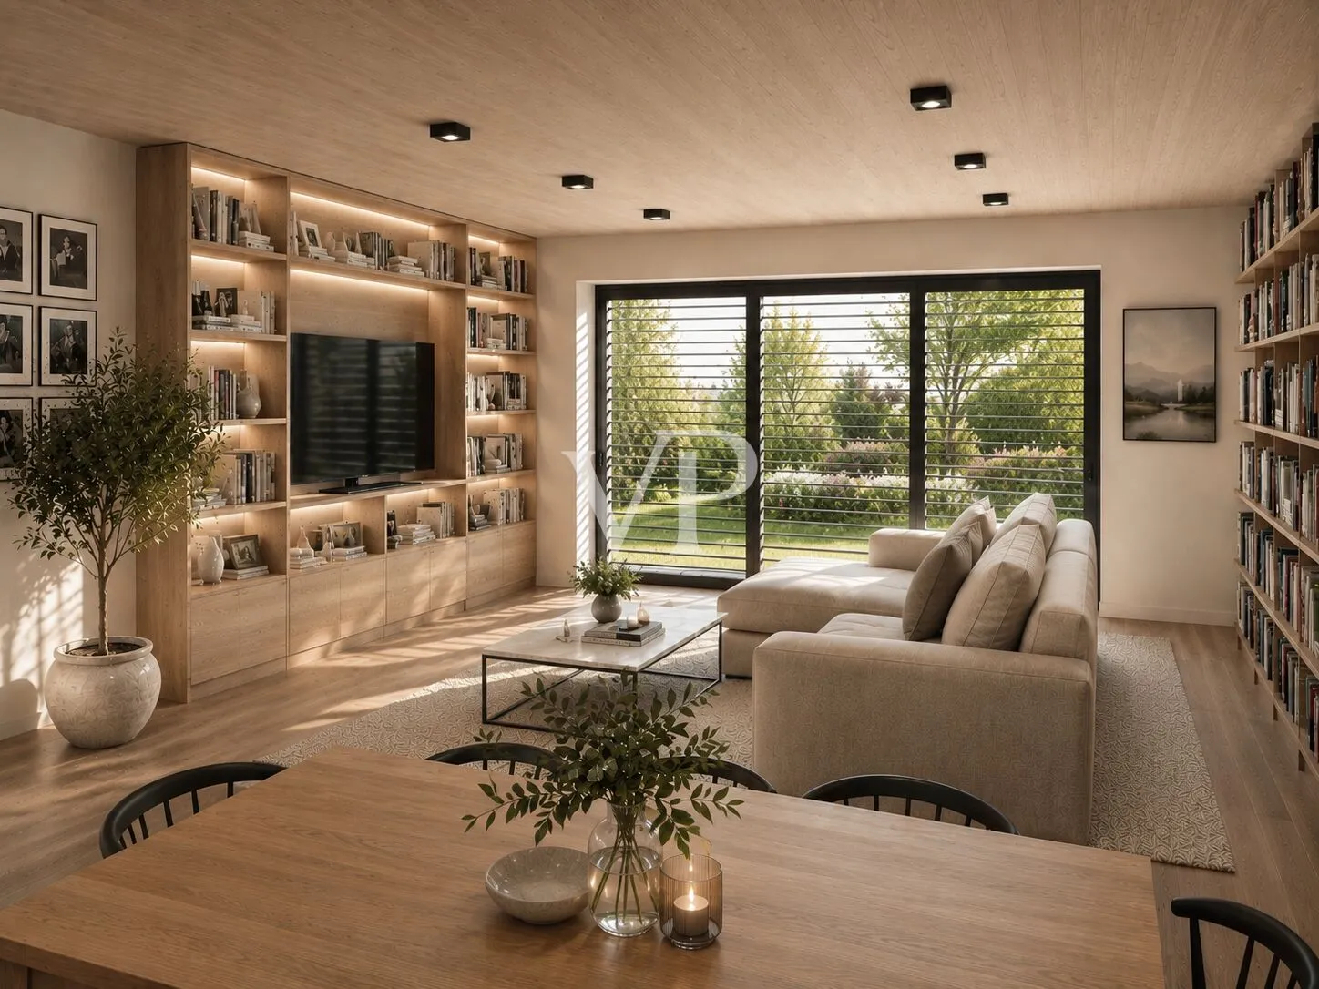
Inside, wood, light, and large windows do something very simple: they let the mountains in. The open living areas become the heart of both homes and extend visually toward the gardens and the surrounding landscape. In winter, snow becomes part of the scene; in the warmer months, life naturally shifts outdoors, under the bioclimatic pergolas and into the gardens designed by Garden Designer.
Contemporary architecture meets high-performance timber construction, carefully selected materials, and technological features designed to simplify daily life. Solar power systems with storage, home automation, radiant heating, and autonomous energy systems allow the two homes to function independently, even though they belong to a single property.
It is precisely this autonomy that sets Villini dell’Alpe apart from a traditional large villa. You can be together without necessarily sharing every moment, welcome loved ones by offering them a true home of their own, or envision a property today that can adapt to your family’s needs over time.
The freedom to be together and the equally precious freedom to close a door.
The Lot + Construction Contract Formula
Villini dell’Alpe is offered through the Lot + Construction Contract formula: the buyer acquires the buildable lot with the corresponding approved plans and, at the same time, entrusts the construction of the entire turnkey two-family villa through a construction contract.
The price of €1,540,000 refers to the entire property, consisting of the two residential units built according to the Premium specifications.
The property is subject to the Gilmozzi Law.
Location: Villini Dell´Alpe - Ruffrè-Mendola
Location description
Villini dell’Alpe is located in a quiet, sunny spot on the Mendola Pass, in the municipality of Ruffrè-Mendola, at an elevation of about 1,330 meters above sea level, nestled in an alpine landscape characterized by forests, meadows, and extensive hiking trails. Just a few minutes away is the Mendola Pass, at an elevation of 1,363 meters, offering sweeping views of the Adige Valley, the Dolomites, and the mountains of the Val di Non.
The high elevation and the nearly flat terrain offer a particularly appealing combination: the climate and tranquility of the mountains go hand in hand with easily accessible outdoor spaces and good accessibility year-round.
In nearby Ruffrè, you’ll find public services, dining options, and amenities for daily needs. Supermarkets, pharmacies, doctors’ offices, banks, daycare centers, and schools are located in the surrounding towns of the Val di Non, particularly in Fondo and Ronzone, which are just a few minutes’ drive away.
The main towns in the area are also easily accessible: Caldaro on the Wine Route, the Val di Non, and Bolzano provide convenient connections to the valley floor and the South Tyrolean capital.
The mountains, on the other hand, begin practically right outside your door. Hiking trails and mountain bike routes crisscross the surrounding area, while the nearby peaks of Penegal (1,737 m) and Roen (2,116 m) are among the most popular destinations in the region.
Villini dell’Alpe thus combines two features rarely found together in a mountain property: living immersed in nature without feeling isolated.
Features
- Why is this home worth its price?
- Villini dell’Alpe will be built using green building practices, with a wood-frame structure designed to meet seismic safety standards and featuring REI 60 fire resistance. The high-performance building envelope features rock wool insulation, wood-aluminum window and door frames with triple-pane low-emissivity glass, and exterior finishes partly made of heat-treated Nordic wood.
- The two homes will be completely self-sufficient in terms of utilities and energy. Each will feature an integrated system comprising a hybrid heat pump generator and a gas boiler, radiant floor heating and cooling for the living spaces, and domestic hot water production. Control of the main climate functions will be integrated with home automation and can also be programmed remotely.
- The energy infrastructure is particularly significant: each unit will be equipped with a 6 kWp photovoltaic system and a 12 kWh storage system, in addition to a 6 kW electrical system and a three-phase charging system for electric vehicles with dynamic load management. Smart Home technology will enable the coordination of lighting, climate control, security, and the intelligent use of the energy produced.
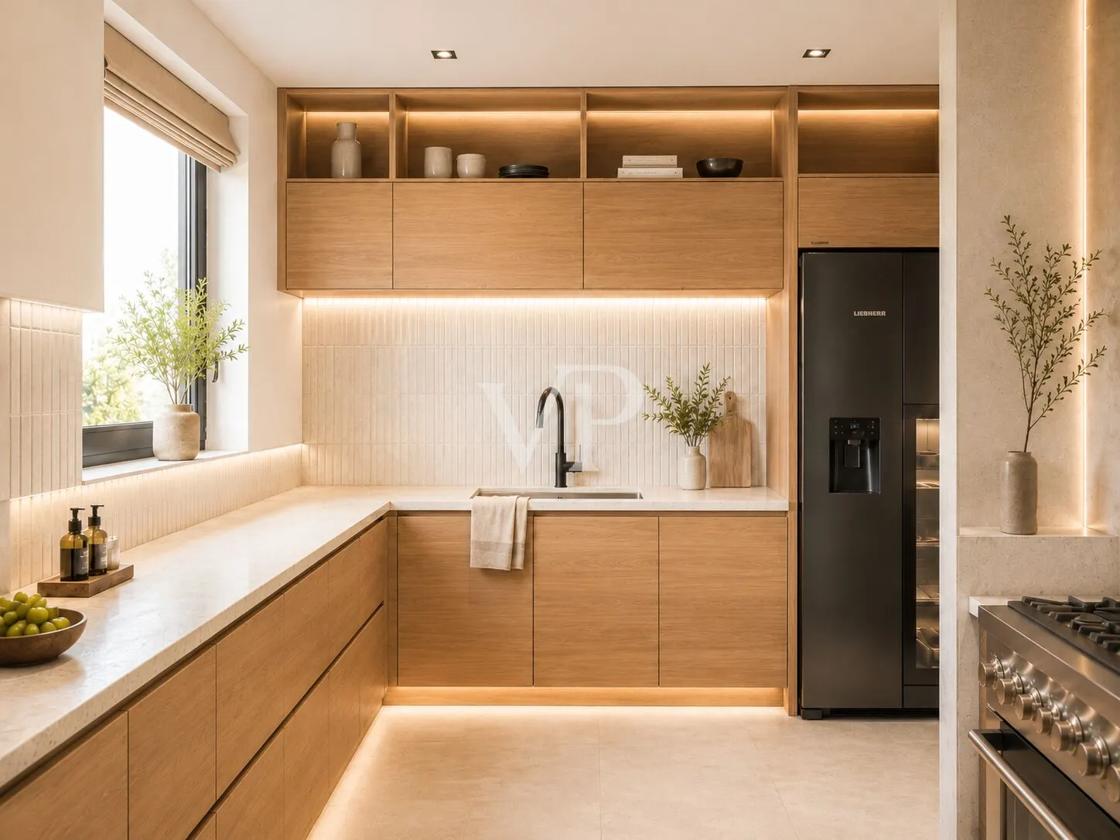
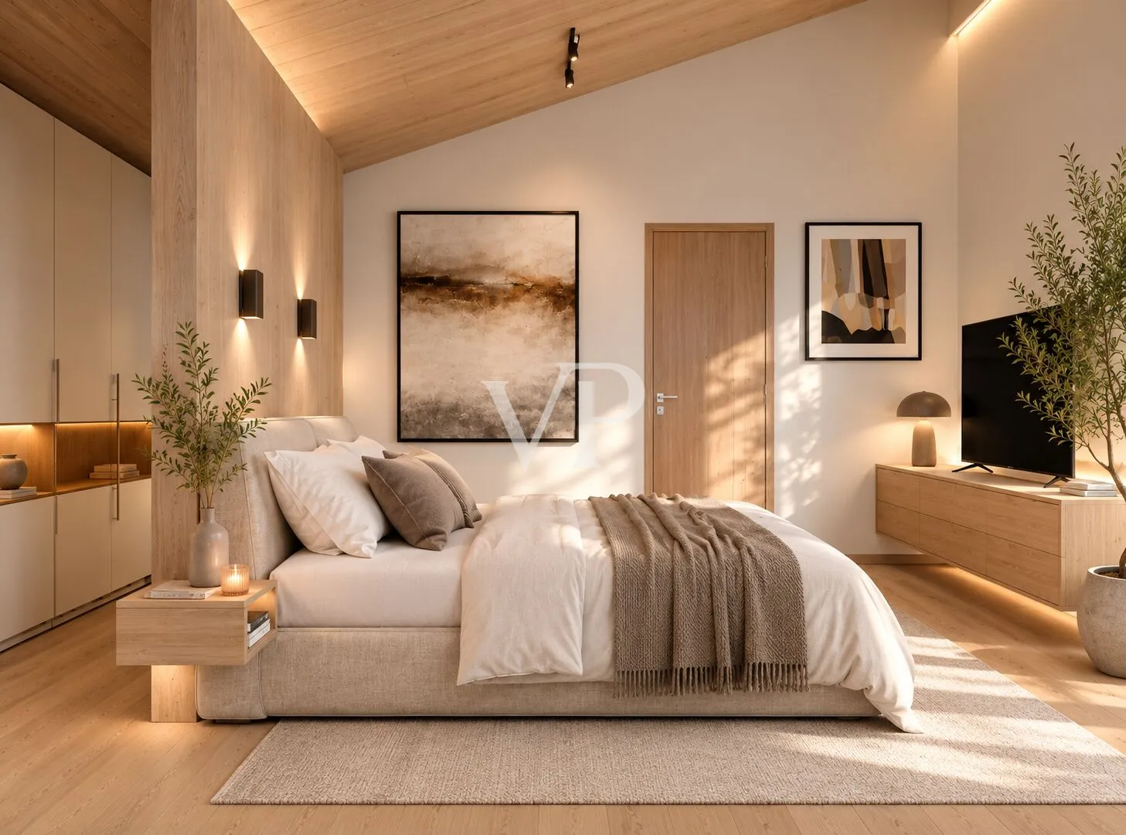
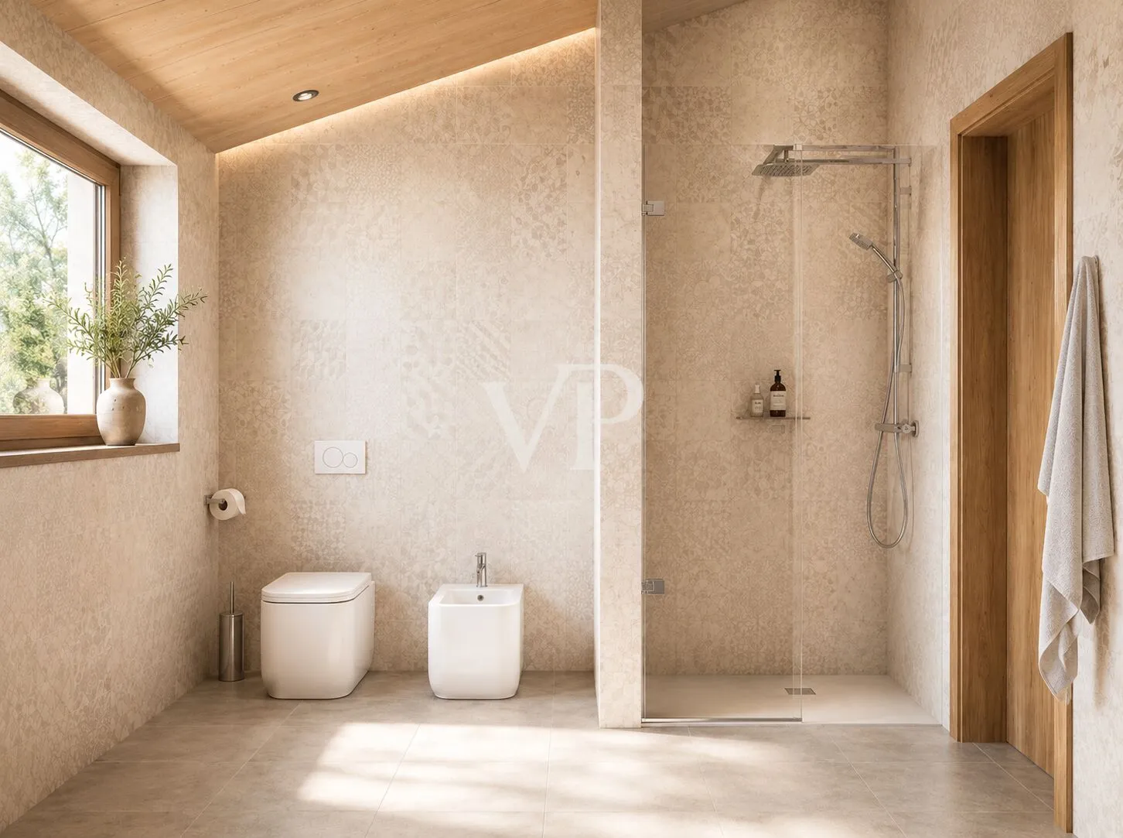
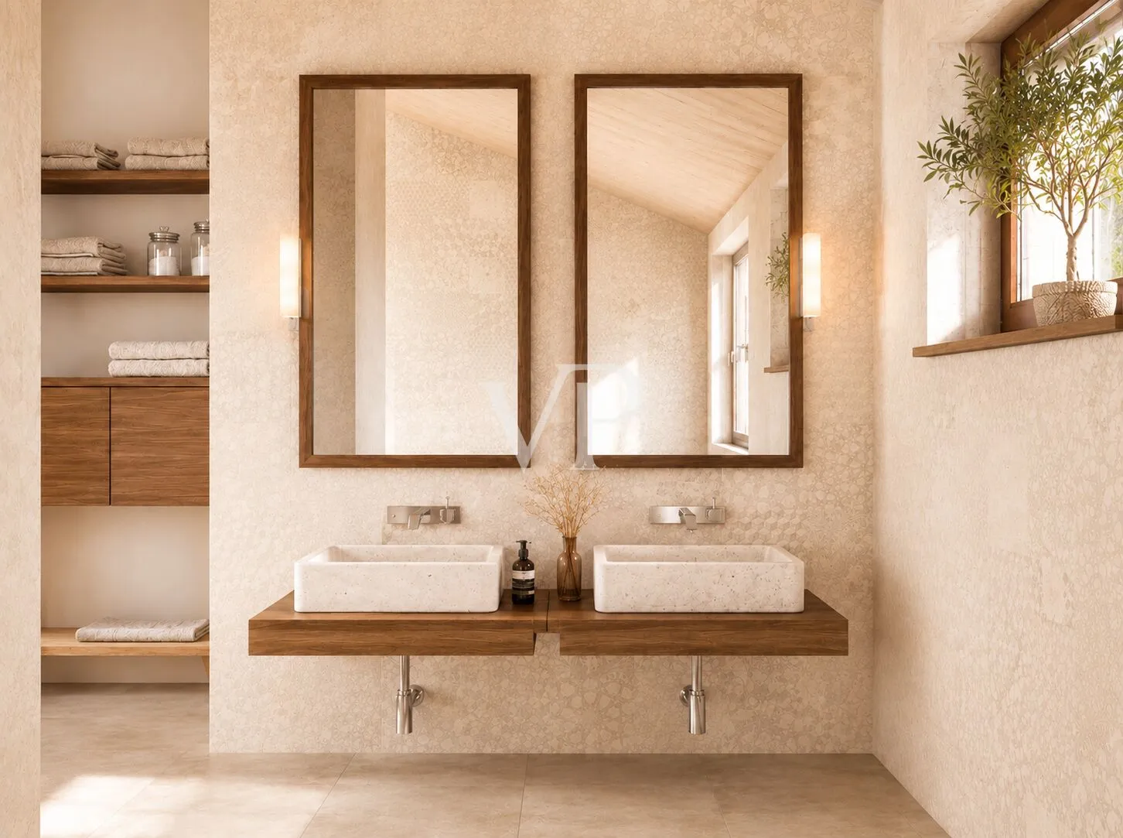
- The finishes are also an integral part of the project. The Premium specification, included in the price, features stoneware flooring on the ground floor and Woodco oak parquet on the upper floor, designer interior doors, flush-mounted bathroom fixtures, matte black Grohe faucets with a thermostatic shower column, and glass shower enclosures. Materials and finishes may be selected from the ranges specified in the specifications, allowing for customization of the two homes.
- Outside, each unit will have its own garden designed by a landscape architect, with plants already in place, an irrigation system, and a rainwater collection tank. Bioclimatic pergolas with adjustable louvers expand the outdoor living spaces, while carports, utility rooms, and cellars round out the property’s functionality.
- For those seeking a higher level of customization, the Gold configuration is available, which expands the range of choices and upgrade options for finishes, flooring, bathrooms, doors, home automation, photovoltaic system capacity, and climate control, as specified in the relevant specifications.
- The design can also be supplemented, upon request, with additional solutions tailored to how you live in the home. These may include the addition of a fireplace, as well as specific winter solutions for outdoor walkways and the carport area, designed to facilitate snow and ice management. These details will be finalized based on the buyer’s needs and technical feasibility.
Floor Plan
 Erdgeschoss / piano terra
 1. Obergeschoss / primo piano
 Esclusiva villa bifamiliare - Zero Energy Building (A)
 Erdgeschoss / piano terra
 1. Obergeschoss / primo piano
 Esclusiva villa bifamiliare - Zero Energy Building (A)