10437 BERLIN – PRENZLAUER BERG
Loft apartment with an open-concept layout, elevator, and balcony in a central yet quiet location!
- ca. 97 m² Living Space
- 2 Rooms
- 680.000 EUR Purchase Price
Overview
Highlights
Details
Property ID
26463012
House type
Loft Studio Atelier
Modernisation / Refurbishment
2011
Condition of property
Well-maintained
Bathrooms
1
Year of construction
1995
Bedrooms
1
Commission
Buyer commission 3.57 % (incl. VAT) of the purchase price
Energy information
Scale
Energy efficiency class
C
Final energy consumption
85,00 kWh/m²a
Energy Certificate
Energy consumption certificate
Energy certificate valid until
10.11.2029
Year of construction according to energy certificate
1995
Energy Source
Gas
Power Source
Gas
Type of heating
Single-storey heating system
Property description
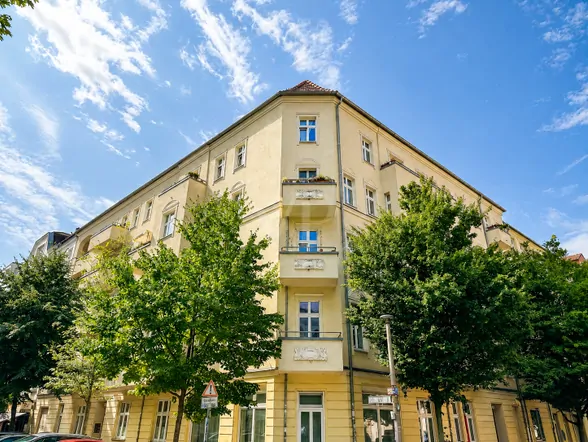
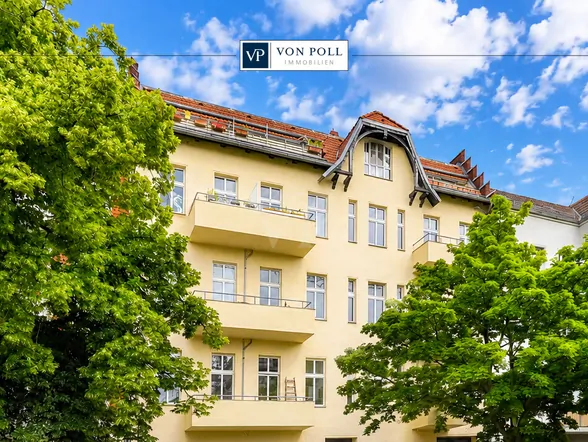
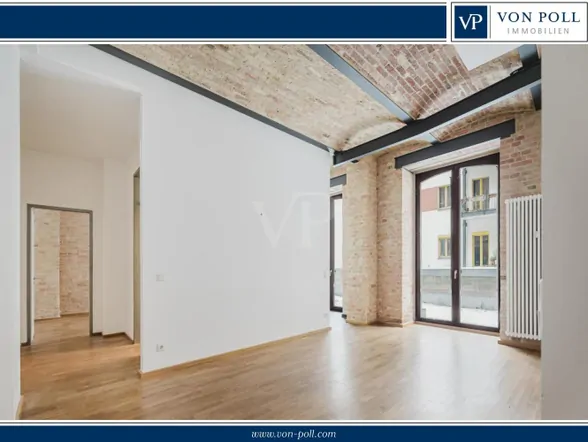
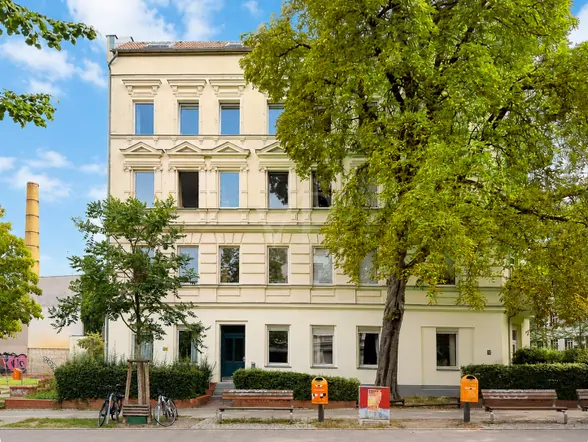
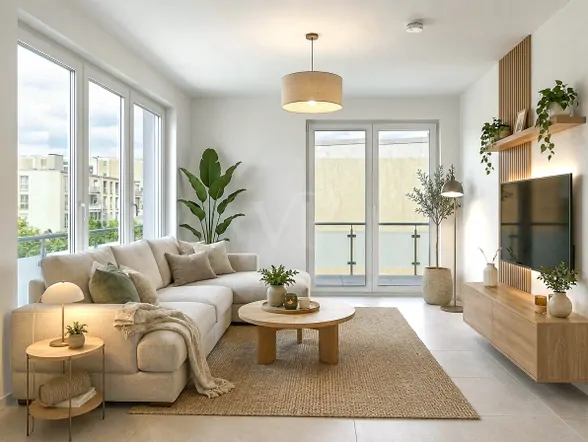
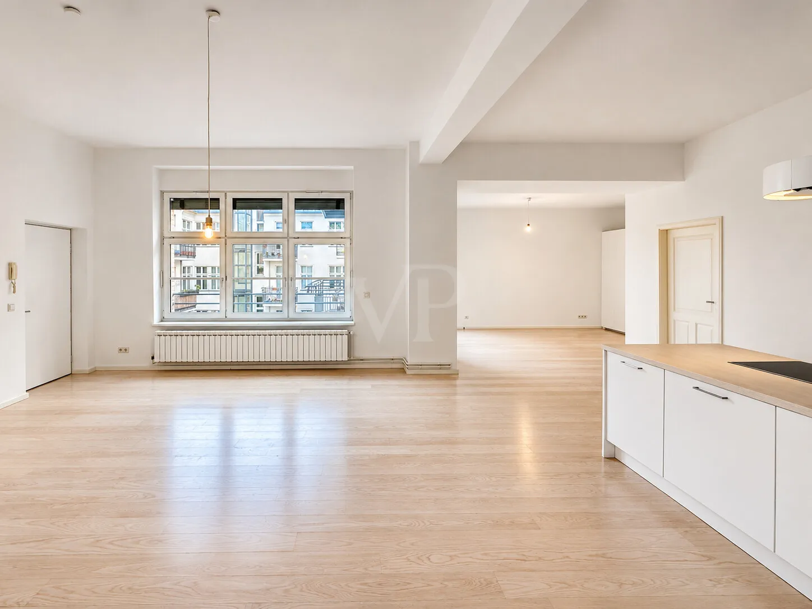
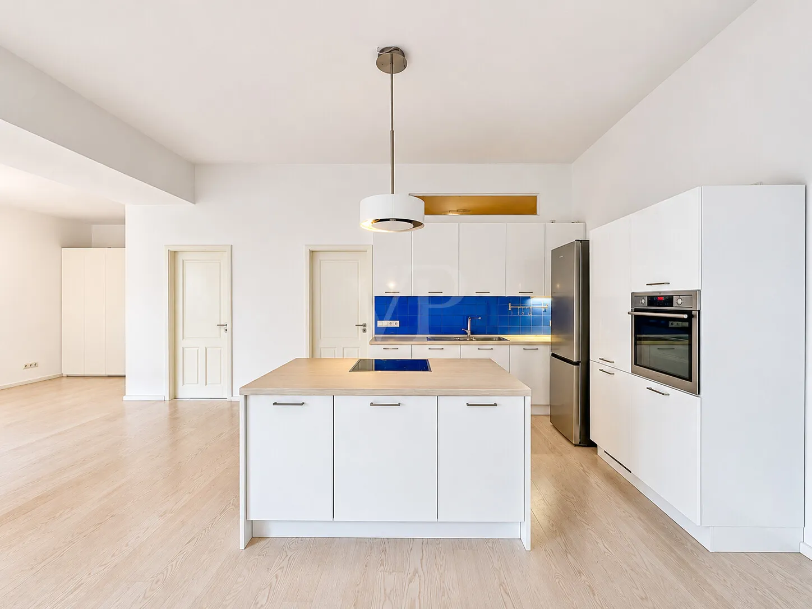
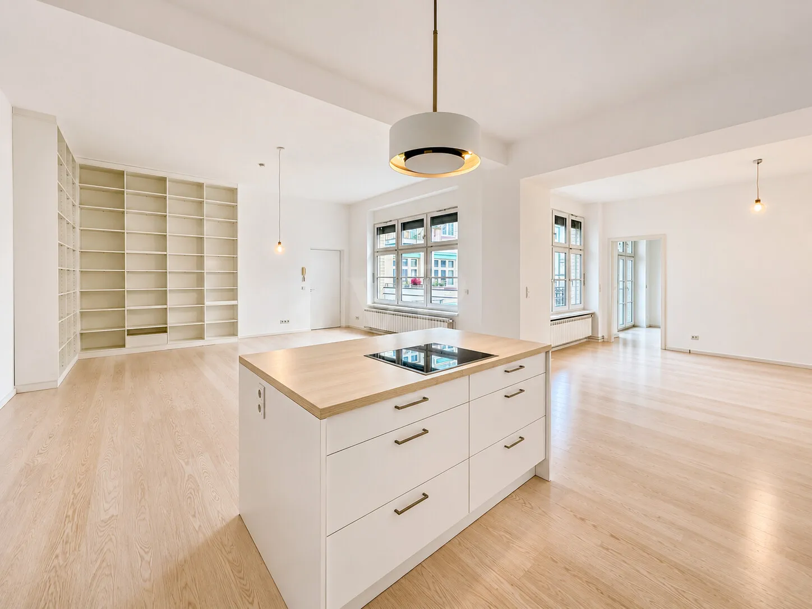
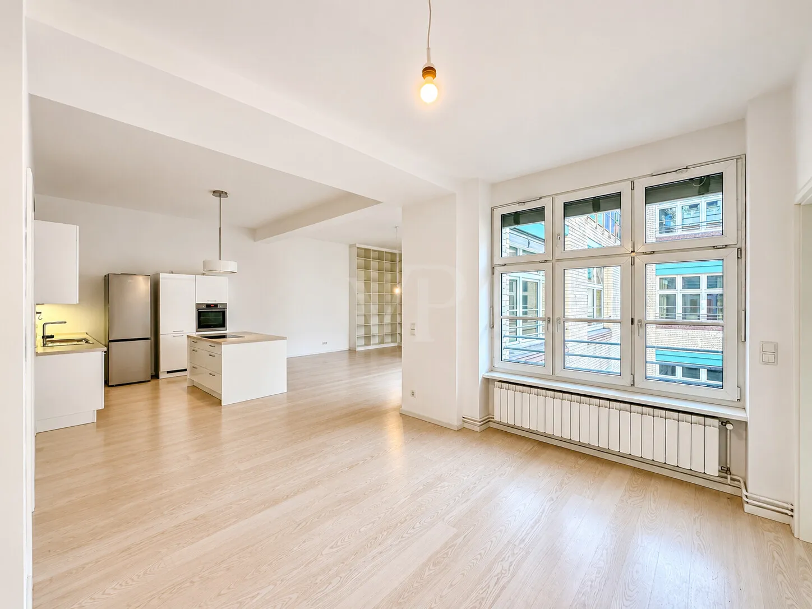
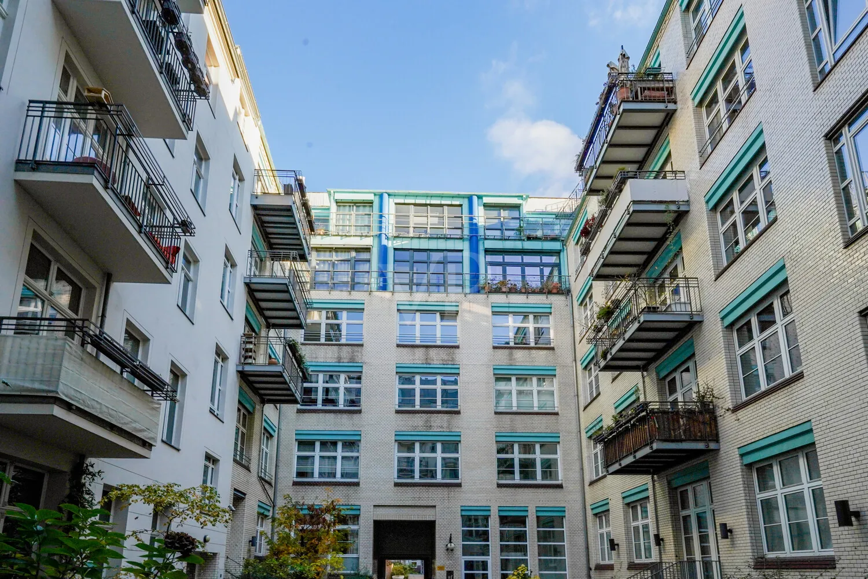
This well-maintained loft apartment, measuring approximately 97 m², is located in a central yet quiet area, in a building constructed in 1995 (in a heritage preservation district), and features an open floor plan and generous ceiling heights of about 3.30 meters. The elevator takes you to the 3rd floor. The loft area harmoniously combines living, cooking, and working spaces. The built-in kitchen with a cooking island dates from 2011 and is openly integrated into the living area. A shelving unit serving as a library in the loft area also dates from 2011 and offers additional space for books and creative uses.
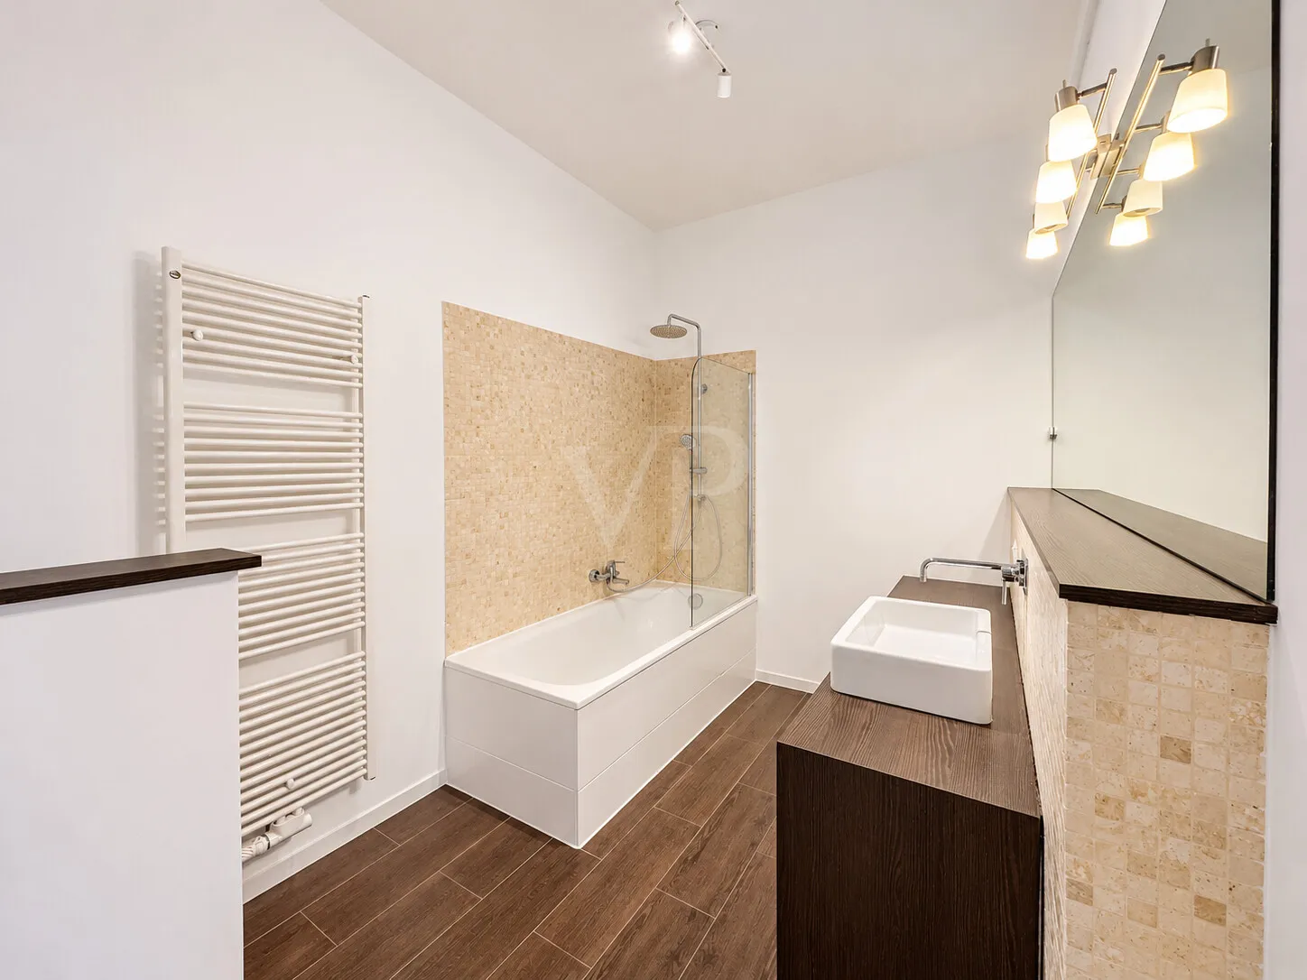
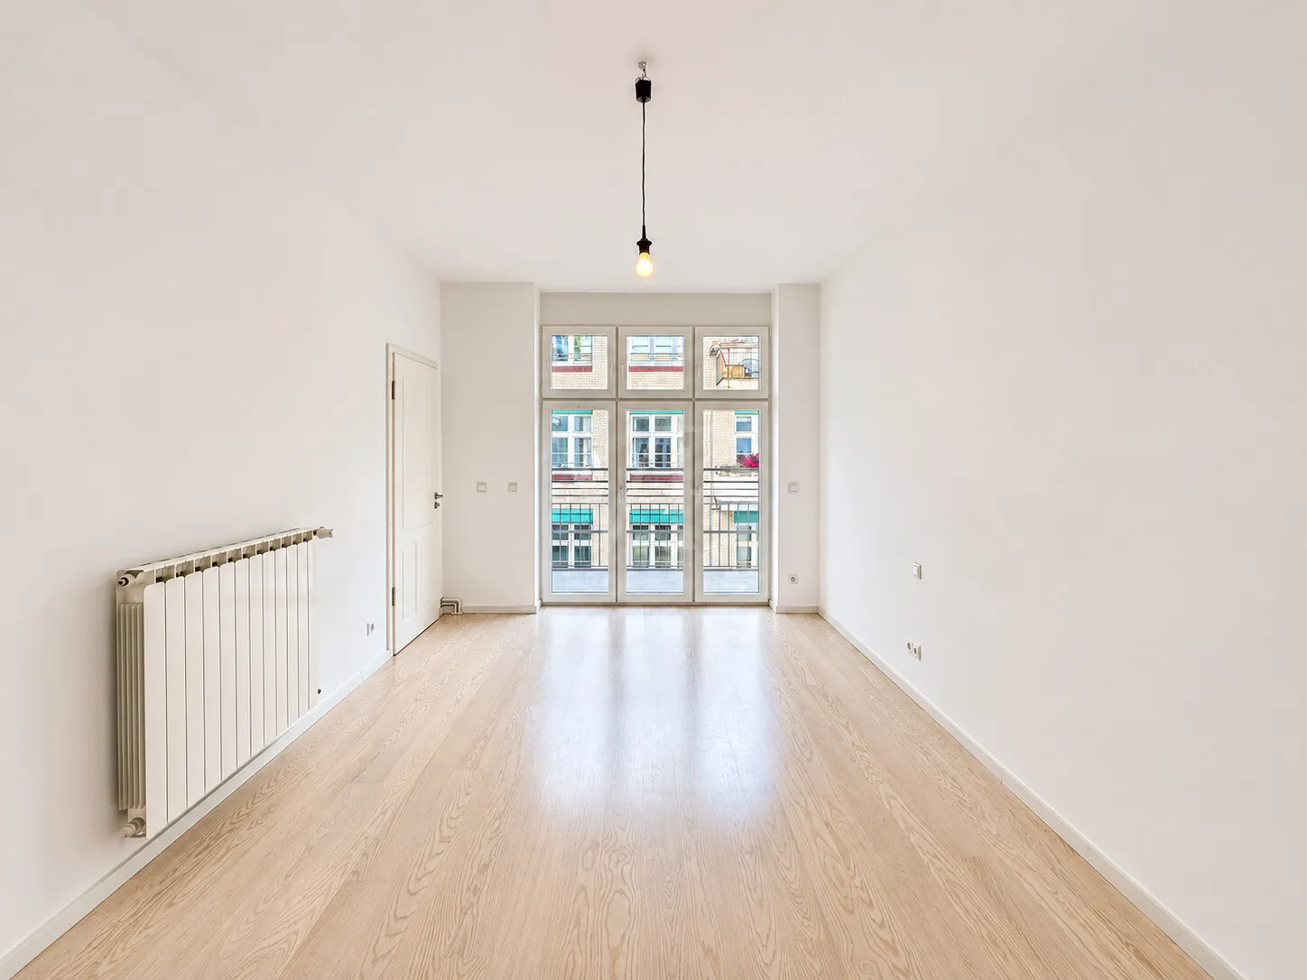
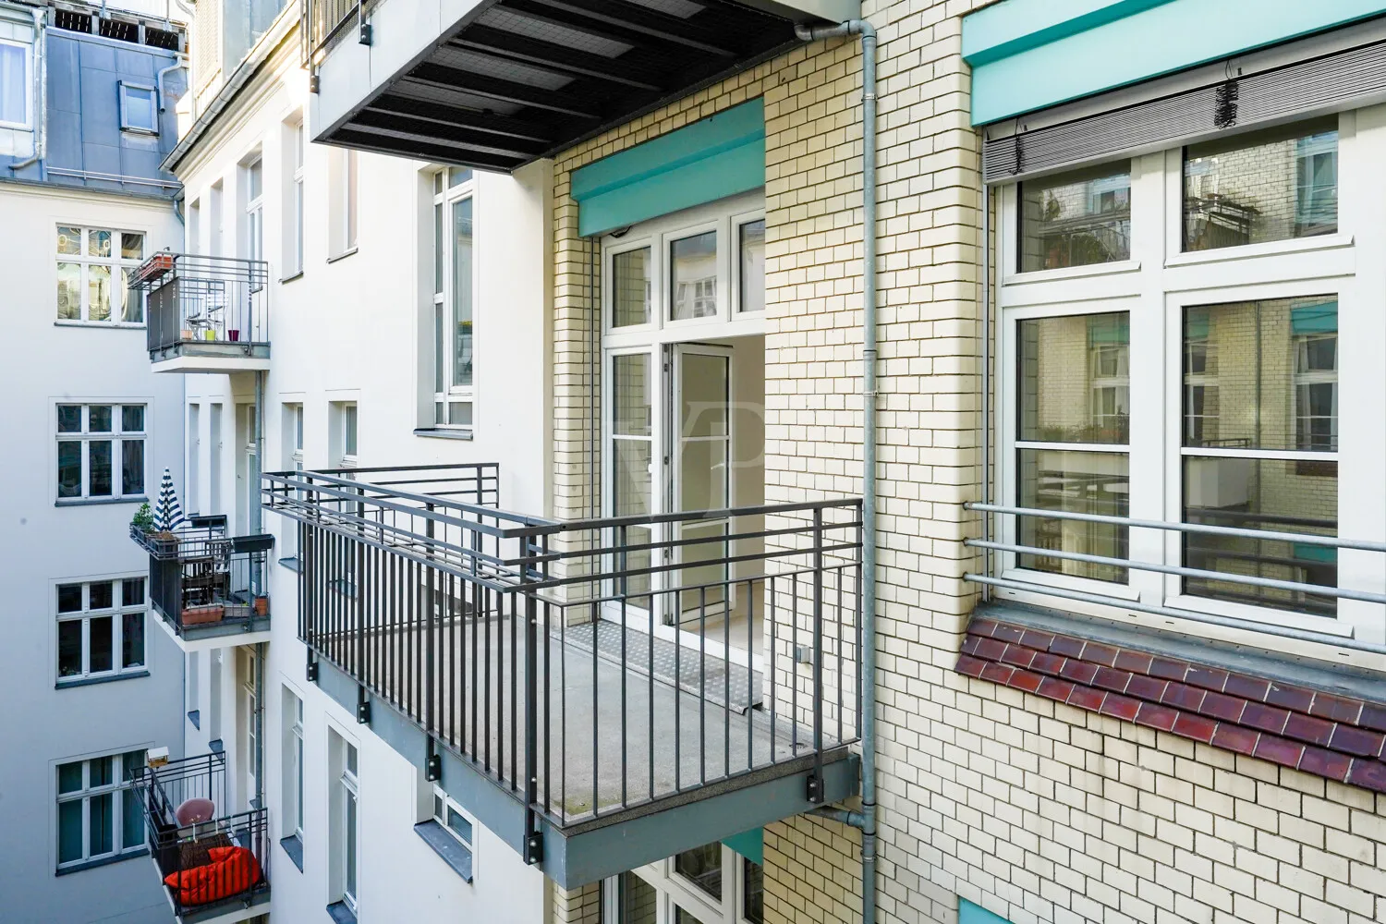
The bedroom is separated from the living area and has access to the south-facing balcony. The apartment is equipped with double-glazed PVC windows whose electric exterior blinds can be adjusted to allow light to filter through, enabling flexible control of the amount of light entering the space. The entire living area features parquet flooring, which was replaced during the 2011 renovation. The bathroom is equipped with a bathtub and offers ample space. A separate utility room with a washing machine hookup enhances living comfort.
The apartment is heated by a gas-fired individual heating system, which also provides hot water. A basement storage unit is available, as well as bicycle storage in the courtyard. An underground parking space can be rented in the front building if needed. The monthly maintenance fee is set at 265.00 EUR (excluding gas costs, but including a 13.08 EUR maintenance reserve).
This property is ideal for loft enthusiasts who value a well-maintained living environment, thoughtful design details, and an open floor plan.
Location: Berlin - Prenzlauer Berg
Location description
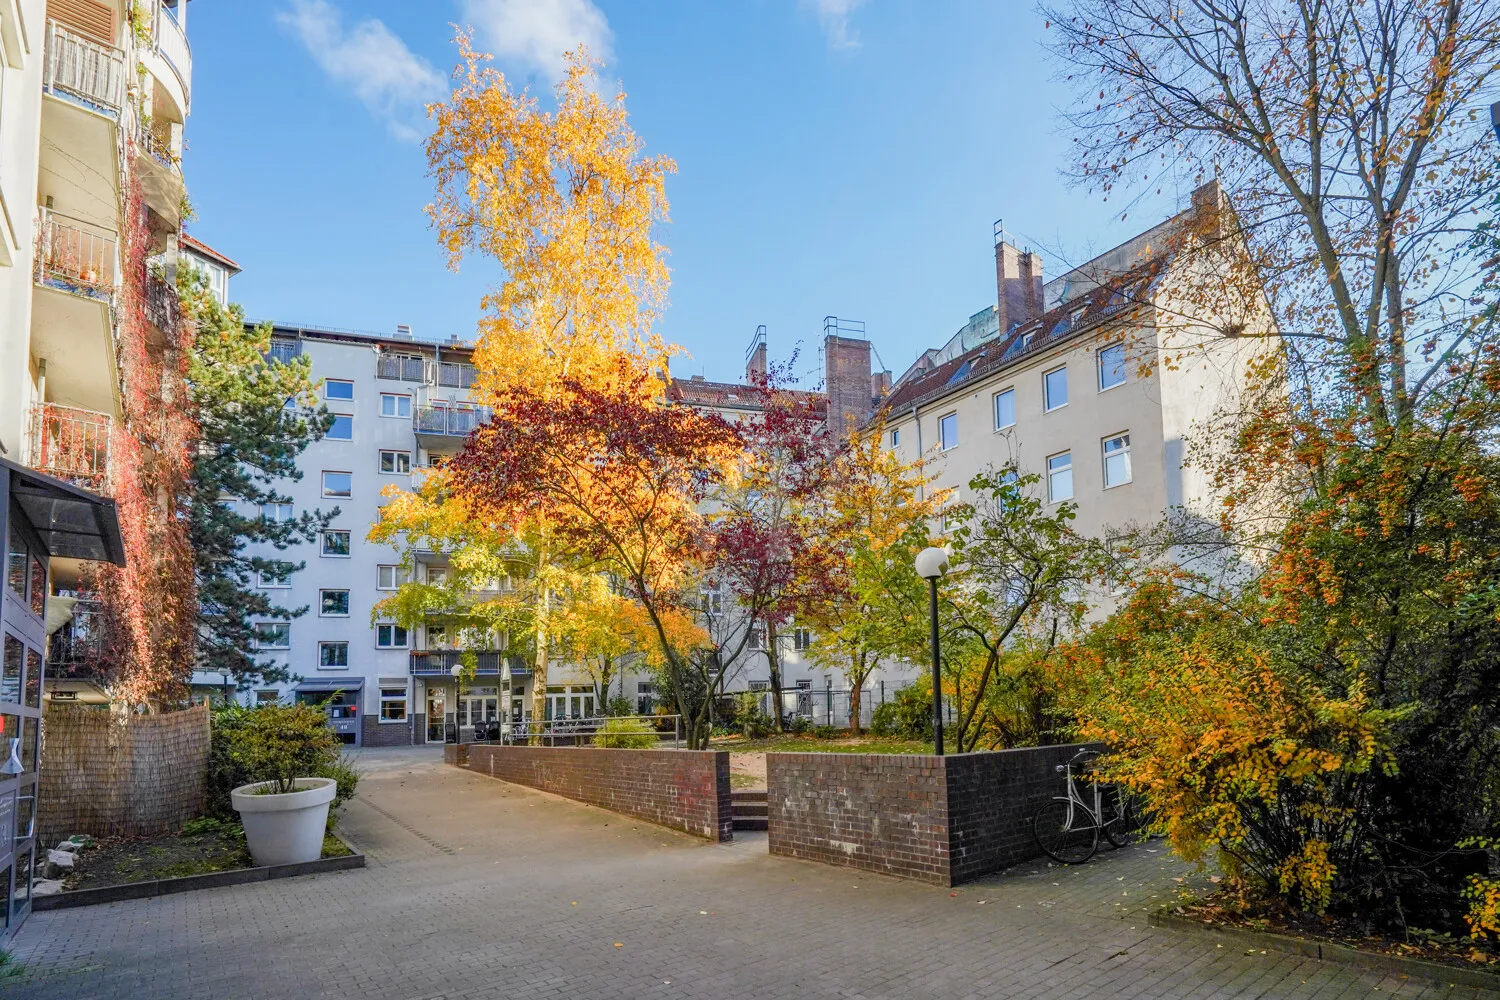
Prenzlauer Berg—a vibrant yet charming neighborhood in the heart of Berlin—combines urban flair with an outstanding quality of life.
Its central location (a protected neighborhood) ensures excellent transportation links: The Schönhauser Allee S-Bahn and U-Bahn station is just a few meters away and connects you to all of Berlin’s major destinations. Among others, the U2, S2, S85, S8, and the Ringbahn (S42 and S41) run from there, taking you to all of Berlin’s neighborhoods in no time. The well-known highlights of Prenzlauer Berg—the Kulturbrauerei, Mauerpark, and the Schönhauser Allee Arcaden—are also within walking distance.
The surrounding area is characterized by a lively, trendy neighborhood with numerous bars, cafés, and small shops that give the district a special charm. Shopping options, preschools, and schools are located right in the neighborhood, making daily life easy and pleasant.
Features
- Elevator
- Built-in kitchen with an island (2011) – open-concept kitchen
- Shelving unit serving as a library in the loft area (2011)
- South-facing balcony – accessible from the bedroom
- Double-glazed PVC windows with electric exterior blinds (adjustable to allow light through)
- Hardwood floors (2011)
- Ceiling height approx. 3.30 m
- Bathroom with tub
- Utility room with washing machine hookup
- Gas heating
- Basement storage unit
- Bicycle parking available in the courtyard
- An underground parking space may be rented in the front building if needed
Miscellaneous
MONEY LAUNDERING: As a real estate brokerage firm, von Poll Immobilien GmbH is required under Section 2(1)(14) and Section 11(1), 2 of the Money Laundering Act (GwG) to verify the identity of the contracting party when establishing a business relationship or as soon as there is a serious interest in executing the real estate purchase agreement. To this end, we are required under Section 11(4) of the GwG to record the relevant information from your identification card (if you are acting as a natural person)—for example, by means of a copy. In the case of a legal entity, we require a copy of the extract from the commercial register identifying the beneficial owner. The Money Laundering Act stipulates that the real estate agent must retain the copies or documents for five years. As our contractual partner, you also have a duty to cooperate pursuant to Section 11(6) of the Anti-Money Laundering Act (GwG).
LIABILITY: Please note that the property information, documents, plans, etc., provided by us originate from the seller or landlord. We therefore assume no liability for the accuracy or completeness of the information. It is therefore the responsibility of our clients to verify the accuracy of the property information and details contained therein. All real estate listings are subject to change and are subject to errors, prior sale or rental, or other prior disposition.
OUR SERVICE FOR YOU AS A PROPERTY OWNER: If you are planning to sell or rent your property, it is important for you to know its market value. Have the current value of your property professionally appraised by one of our real estate specialists—free of charge and with no obligation. Our nationwide and international network enables us to connect sellers or landlords with interested parties in the best possible way.
Floor Plan
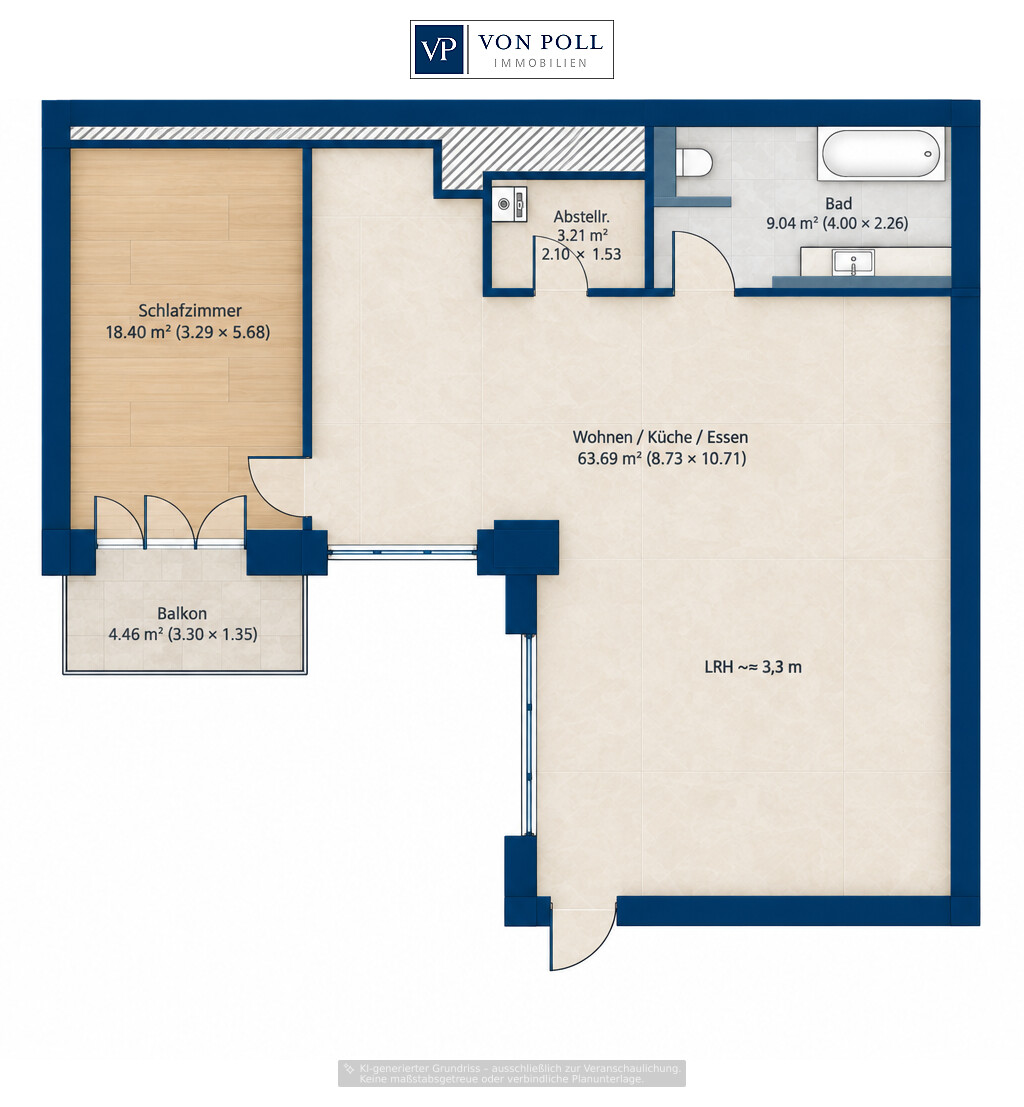 3. Obergeschoss
Similar properties