- ca. 120 m² Hasznos lakótér
- 1.075.000 EUR Vételár
Áttekintés
Kiemelt információk
Részletek
VP azonosító
NL26185613
Ház típusa
Penthouse
Az ingatlan állapota
Újszerű
Fürdőszobák
1
Építés éve
2024
Hálószobák
3
Energetikai információk
Skála
Energiahatékonysági osztály
A+
Ingatlan leírása
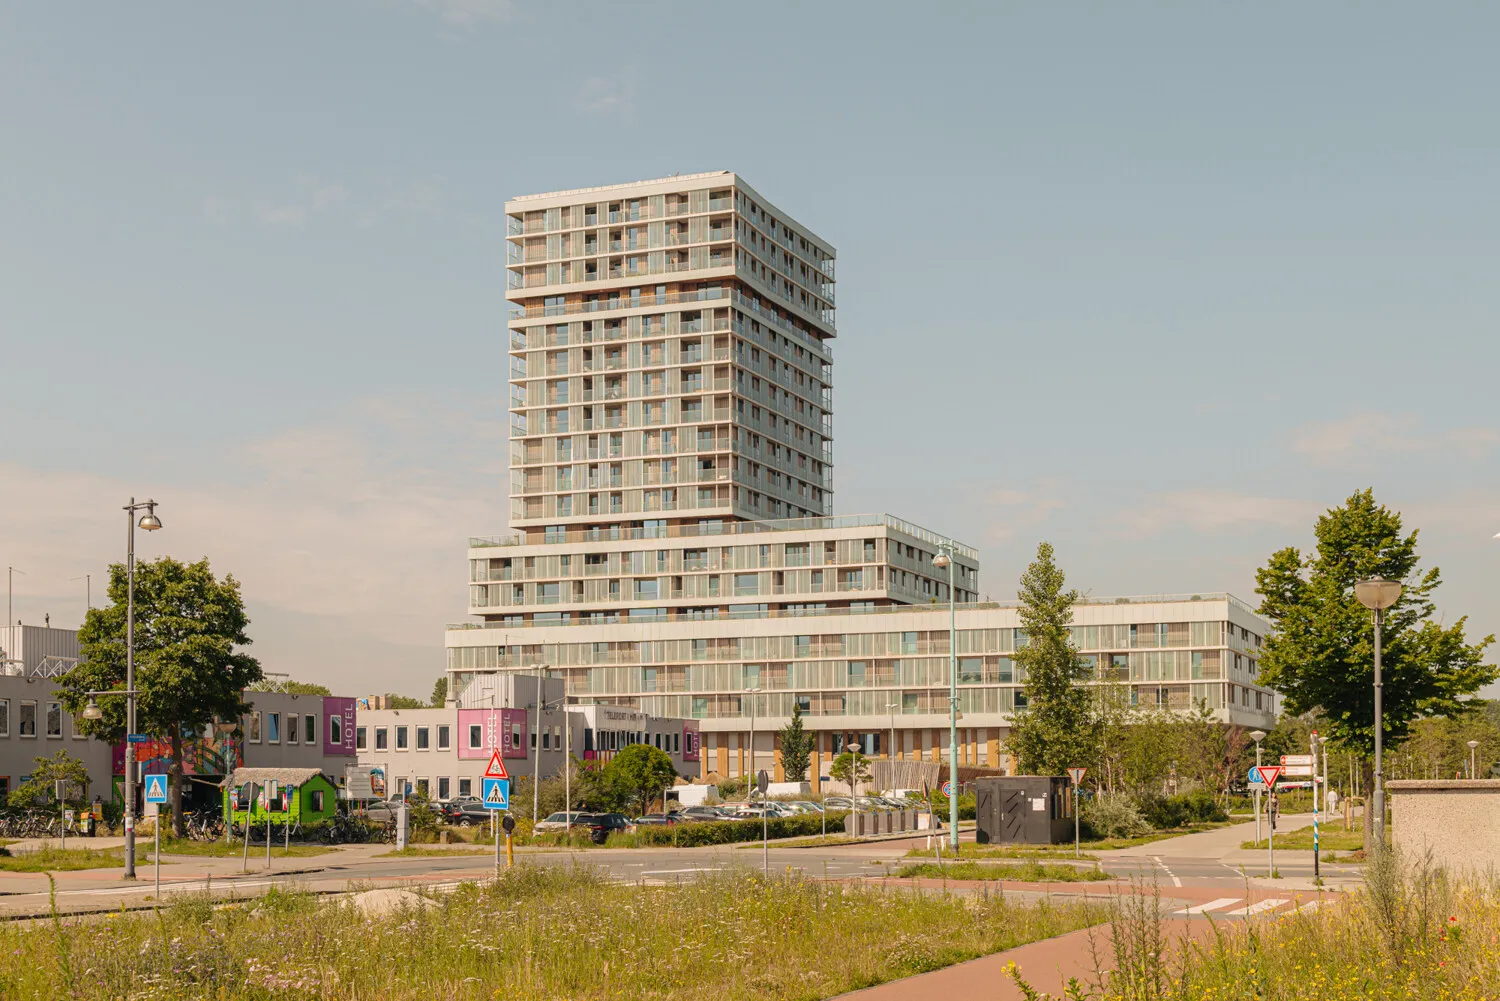
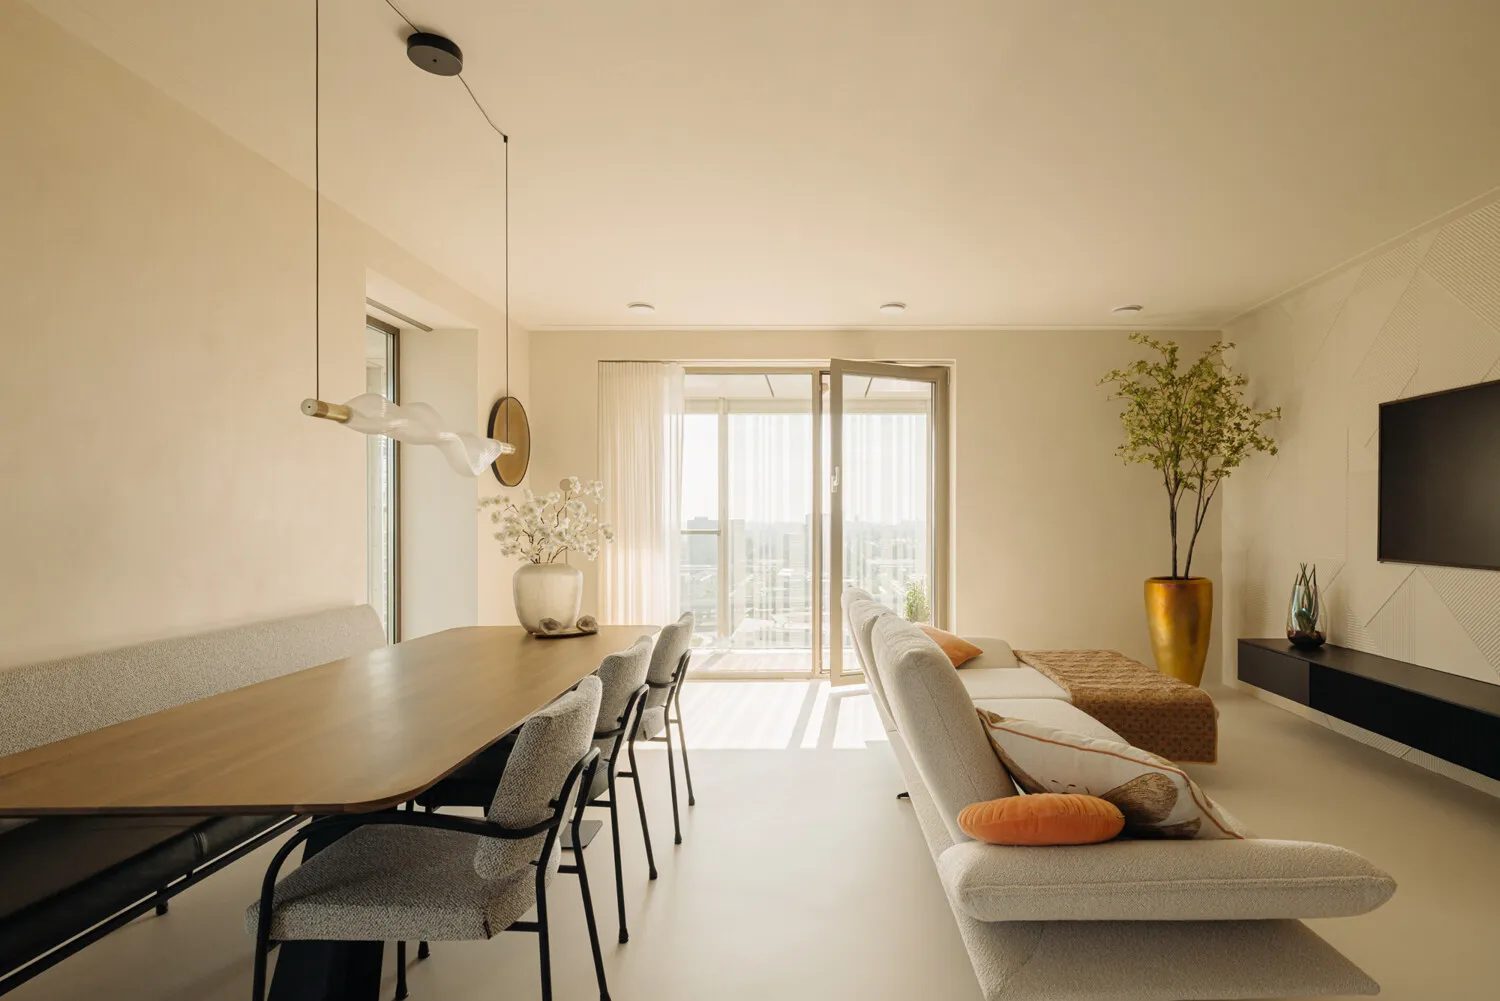
Living at the highest level in Amsterdam!
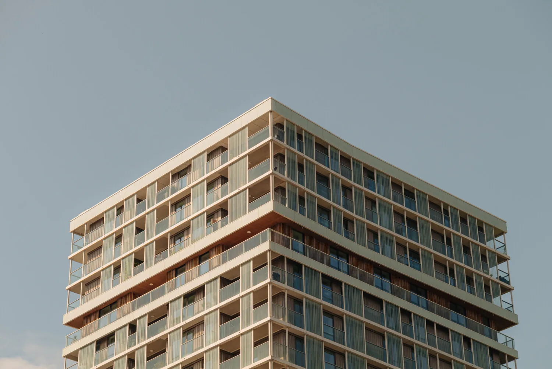
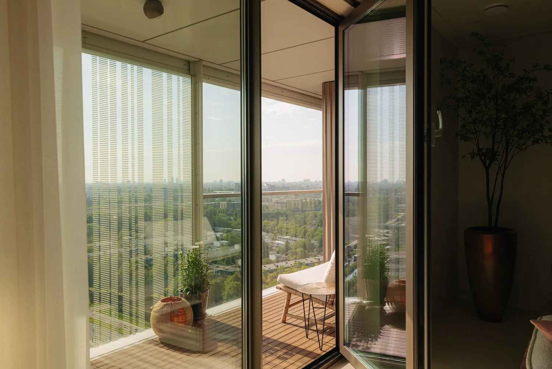
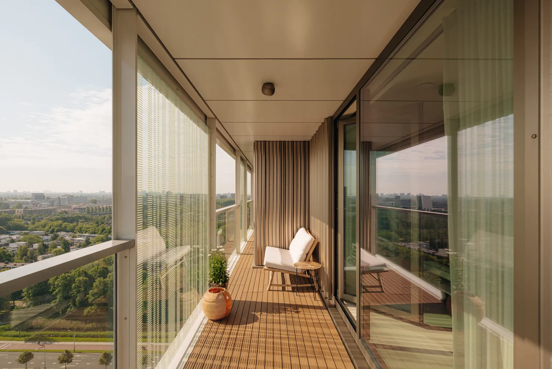
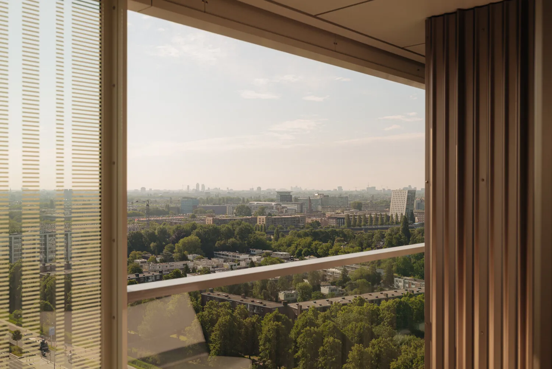
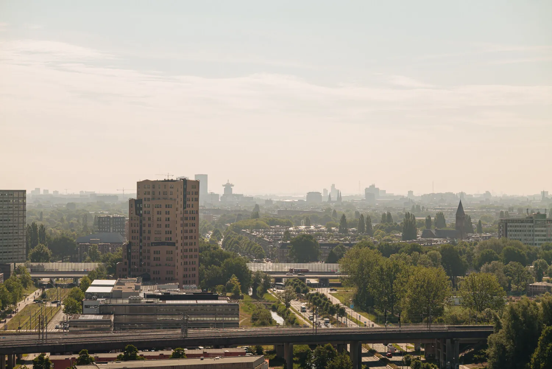
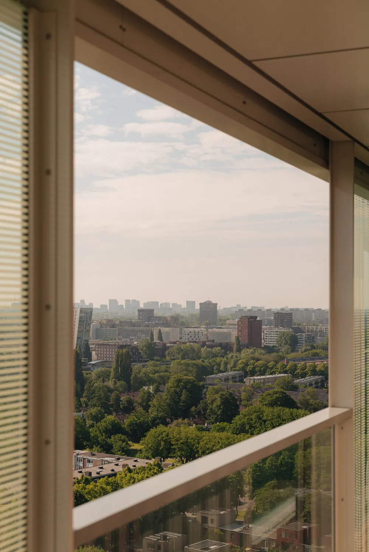
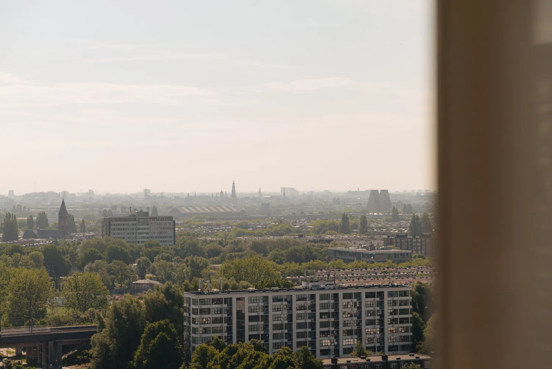
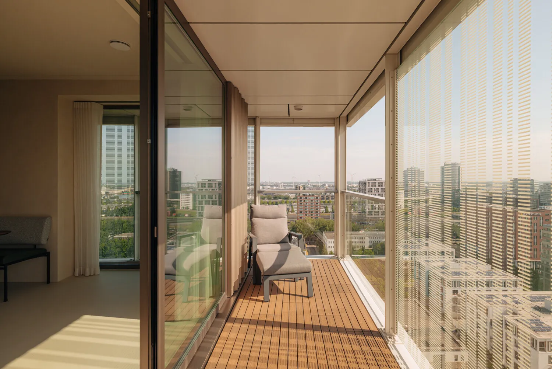
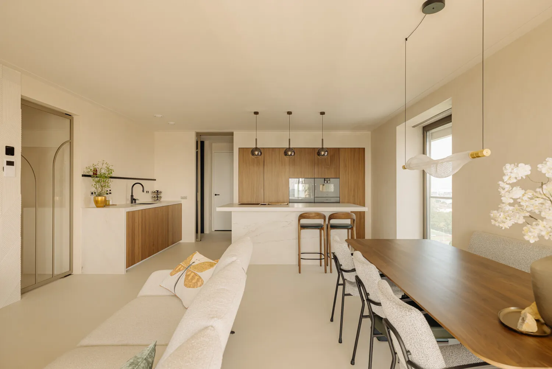
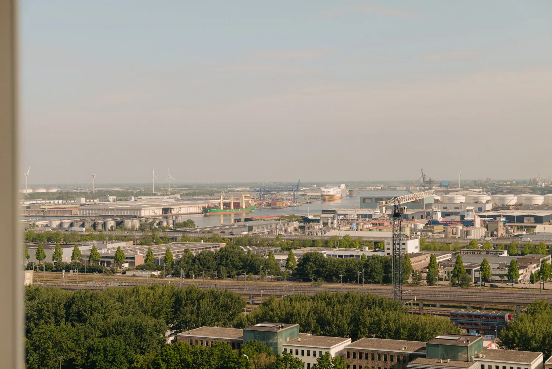
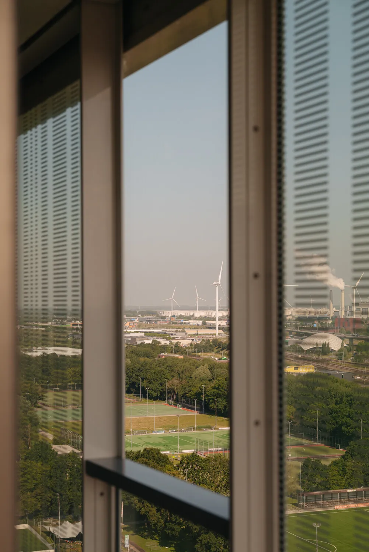
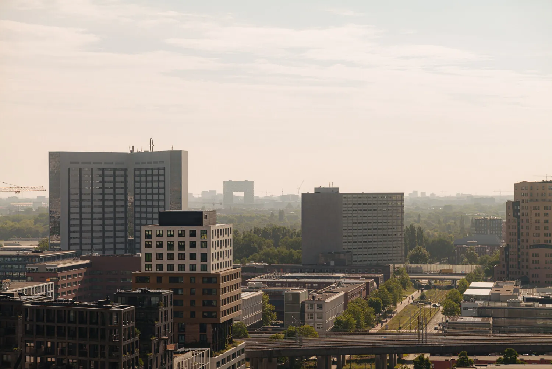
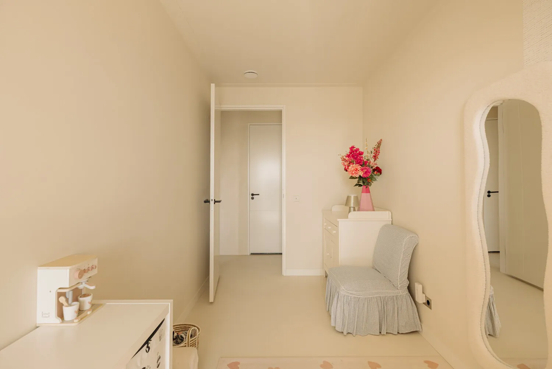
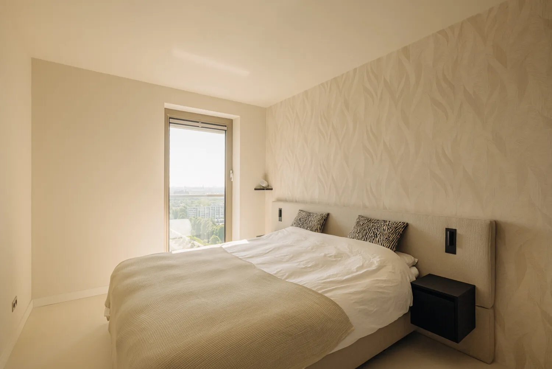
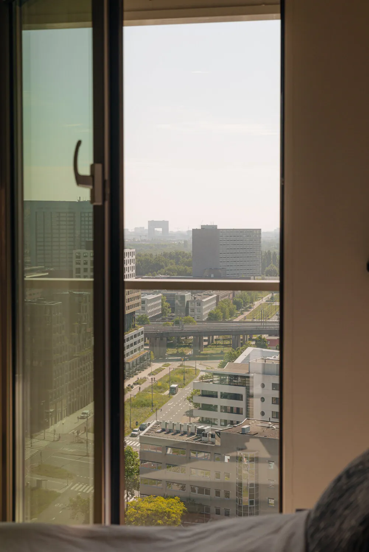
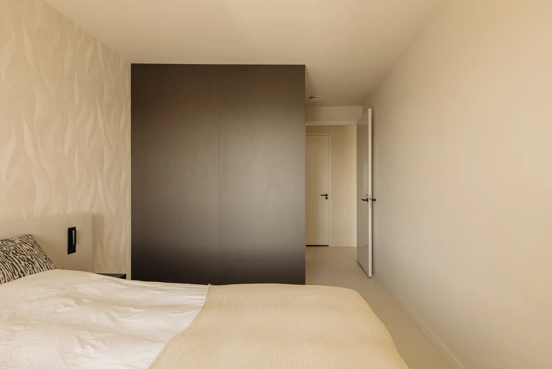
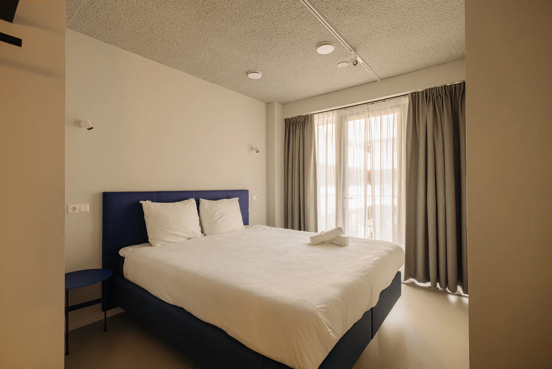
Exclusive penthouse of approx. 120 m² on the 19th and top floor of Floating Gardens, featuring an expansive wraparound terrace, three bedrooms, exceptionally high-quality finishes, energy label A+++ and a phenomenal view over the Amsterdam skyline and the western harbour area.
Helyszínek: Amsterdam
Elhelyezkedés leírása
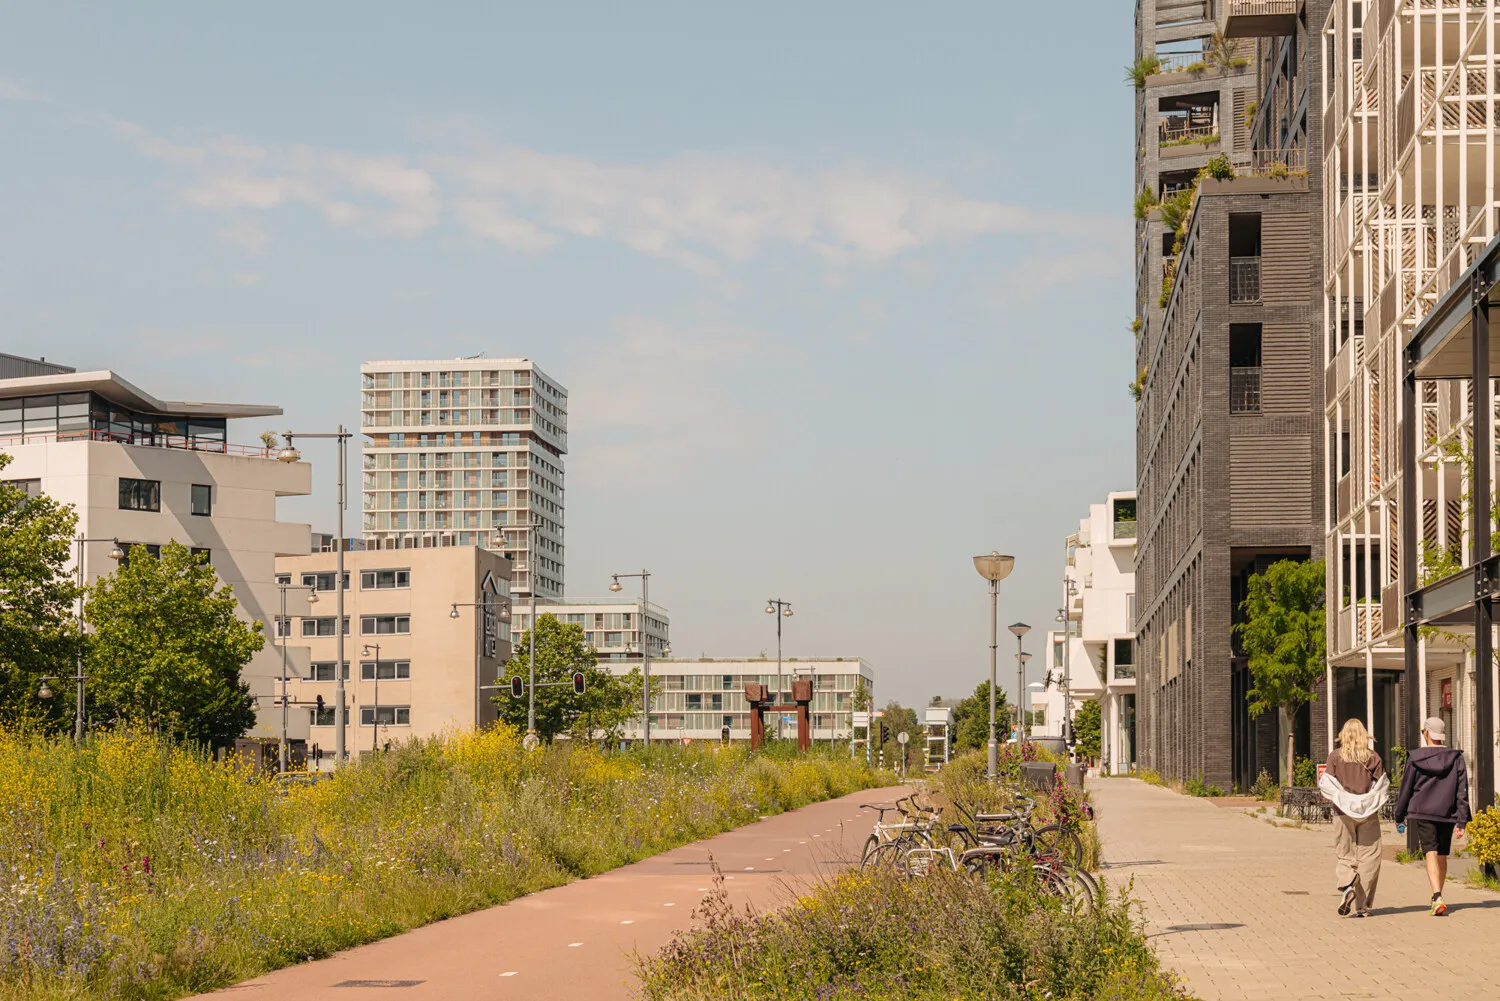
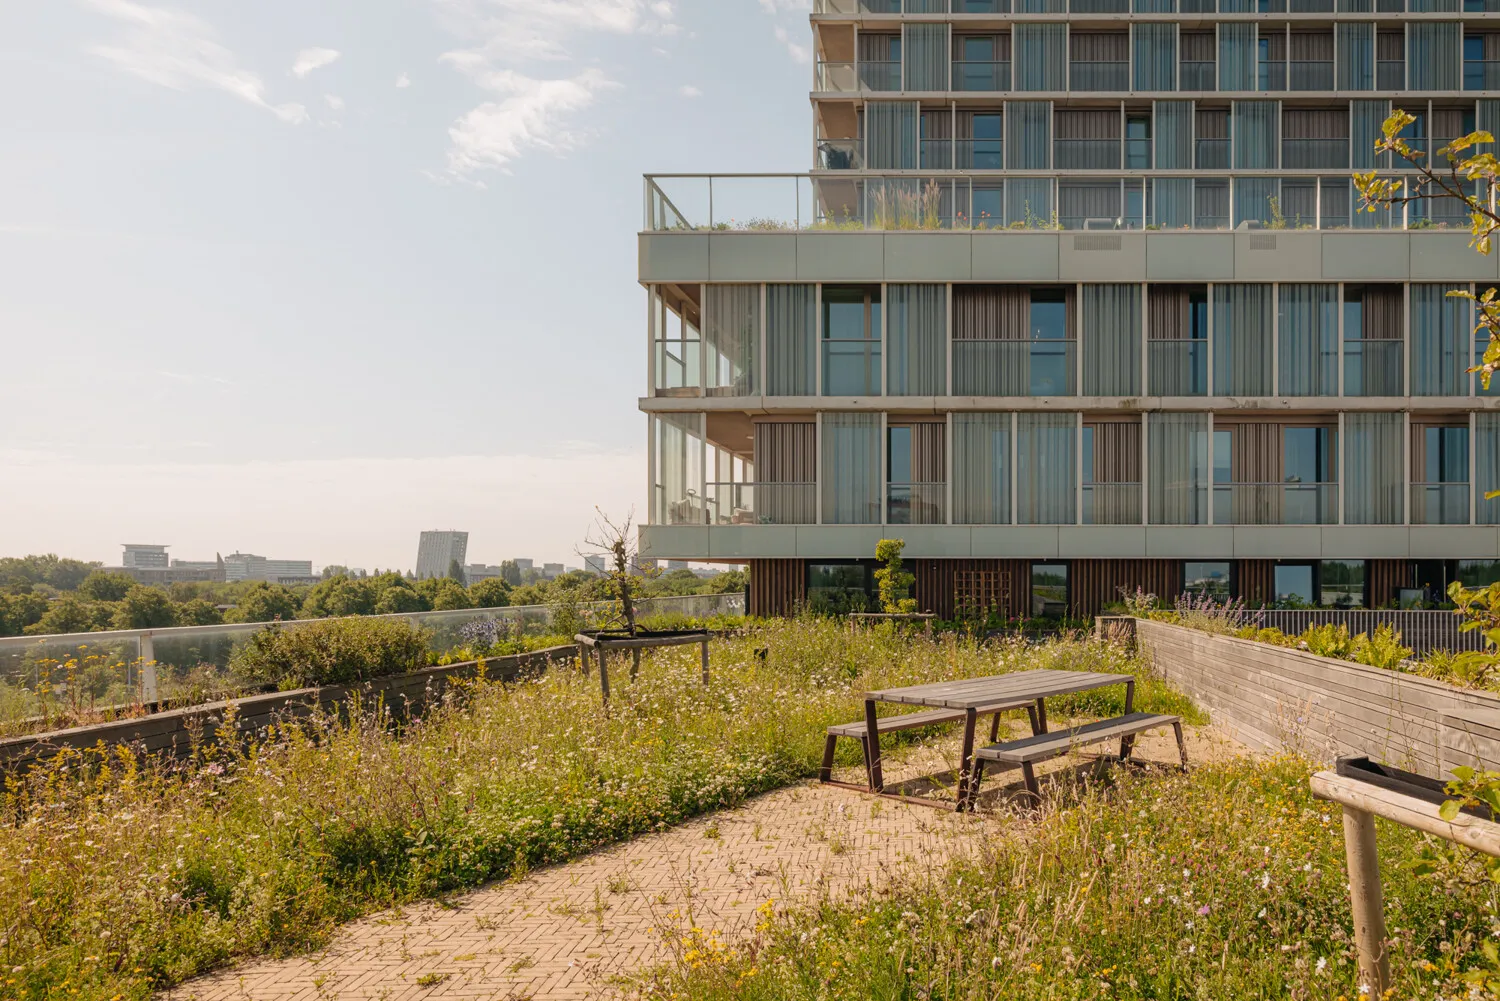
Floating Gardens was designed by Orange Architects in collaboration with Bureau Rowin Petersma and stands out for its architecture, roof gardens and sustainable character. Residents also have access to various shared amenities: a communal roof garden, a lounge, a work and meeting space, a cooking studio and a guest room for residents' visitors. A parcel locker is located in the lobby.
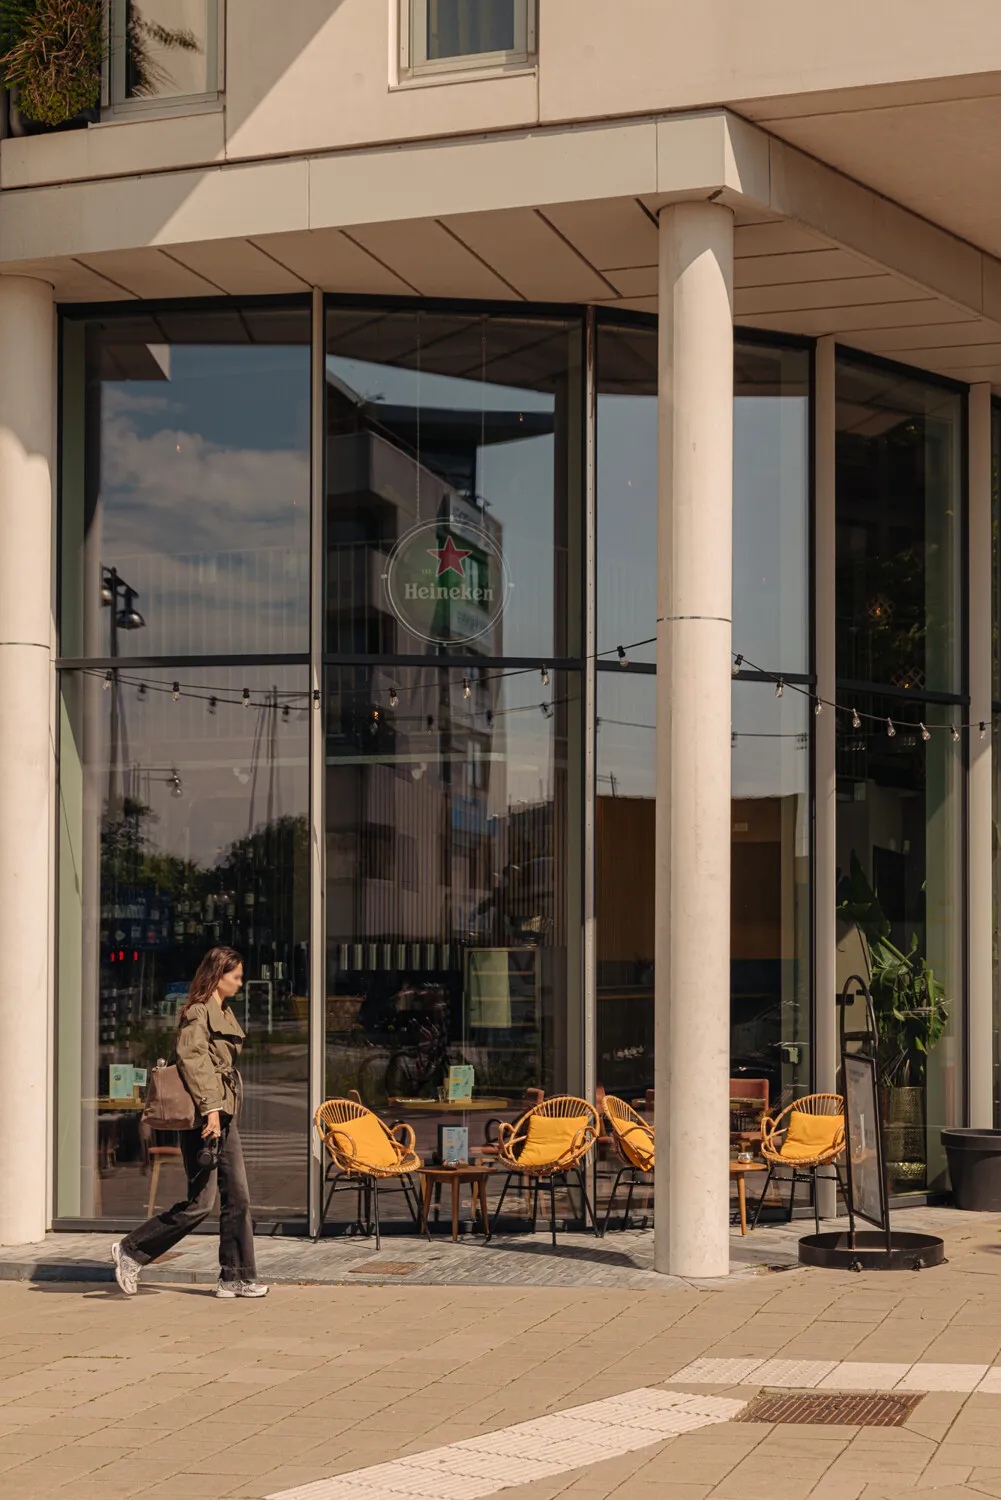
The building is situated in Sloterdijk, a rapidly developing neighbourhood. For daily convenience, various shops and hospitality venues are within walking distance, including a Jumbo supermarket, bakery, pharmacy and gym. Sloterdijk station is just a few minutes' walk away: approximately 6 minutes by train to Amsterdam Centraal and around 10 minutes to Schiphol Airport. A direct metro connection provides a transfer-free journey to the Zuidas business district and Amsterdam's historic city centre. By bicycle, Westerpark is just a few minutes away and Vondelpark within 15 minutes.
Jellemzők
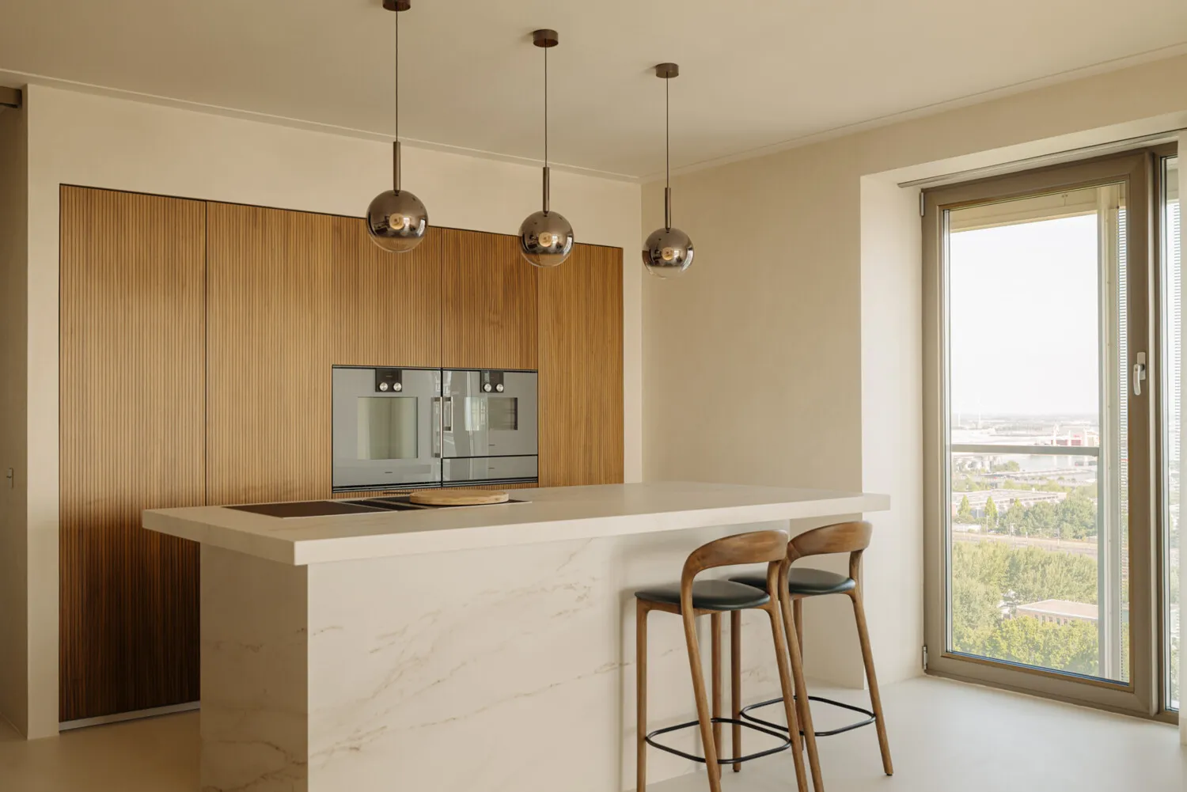
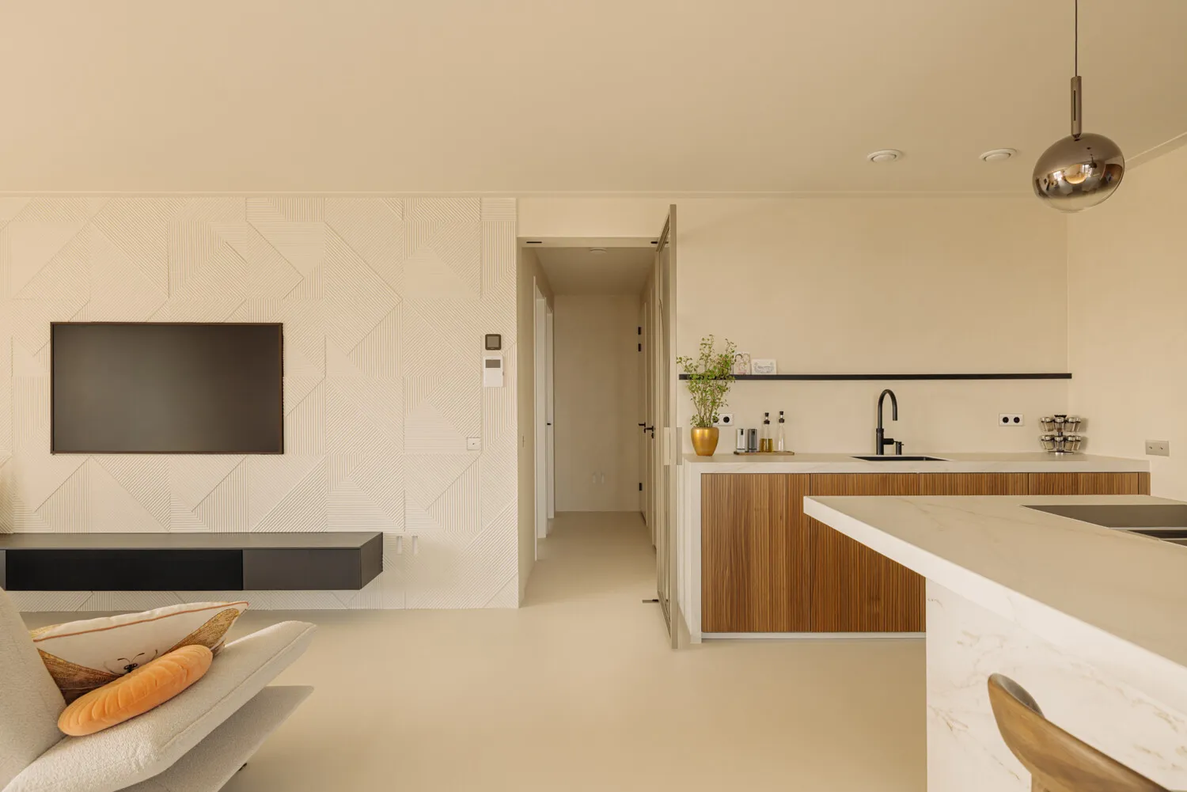
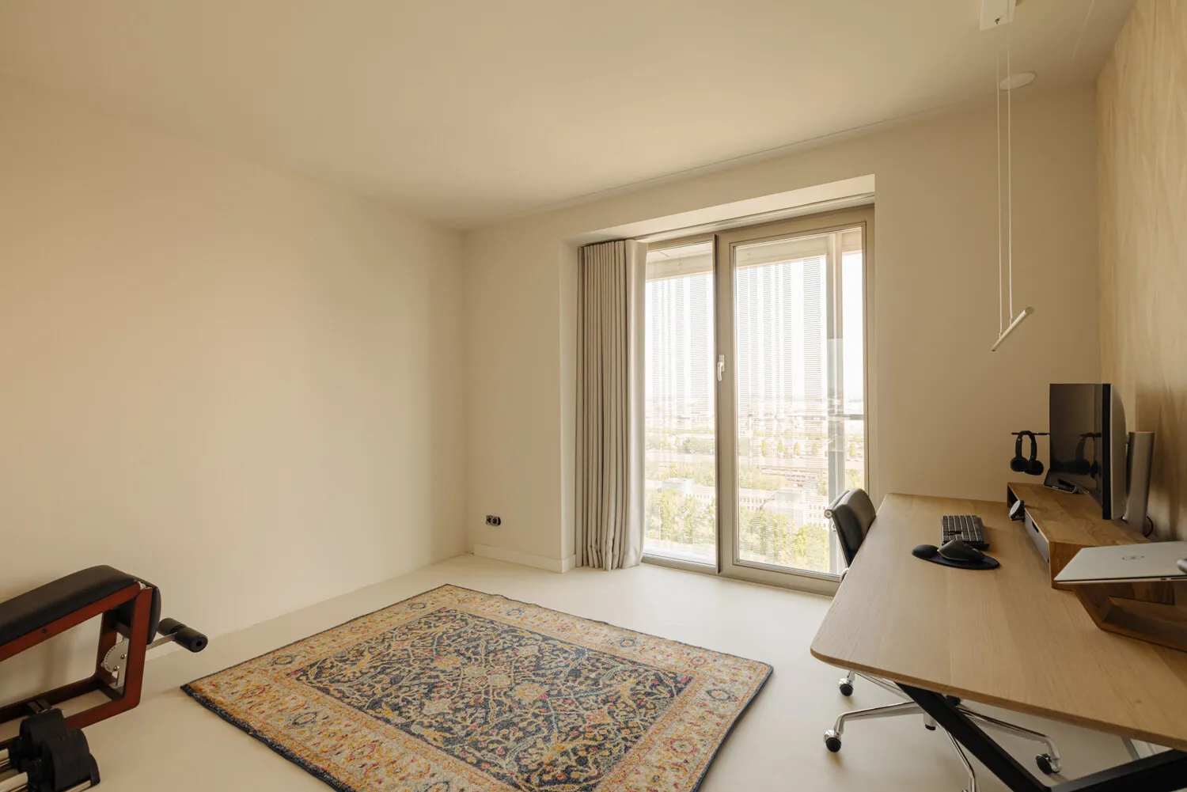
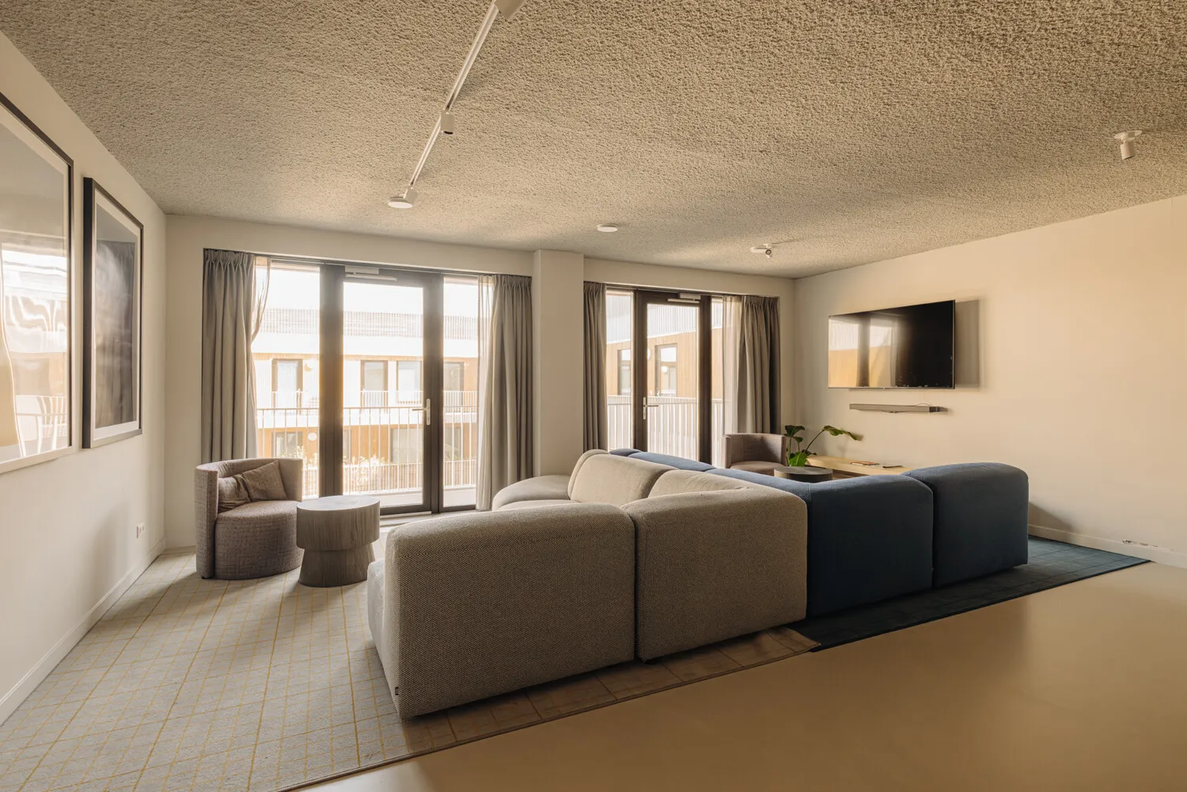
- This corner penthouse occupies the top floor and looks out in two directions: over the city skyline and over the western harbour area with open water. On both sides there is no overlooking from neighbours, providing complete privacy at this height. The living room and open kitchen are situated on the corner of the building and share that view, with natural light throughout the day through the large windows.
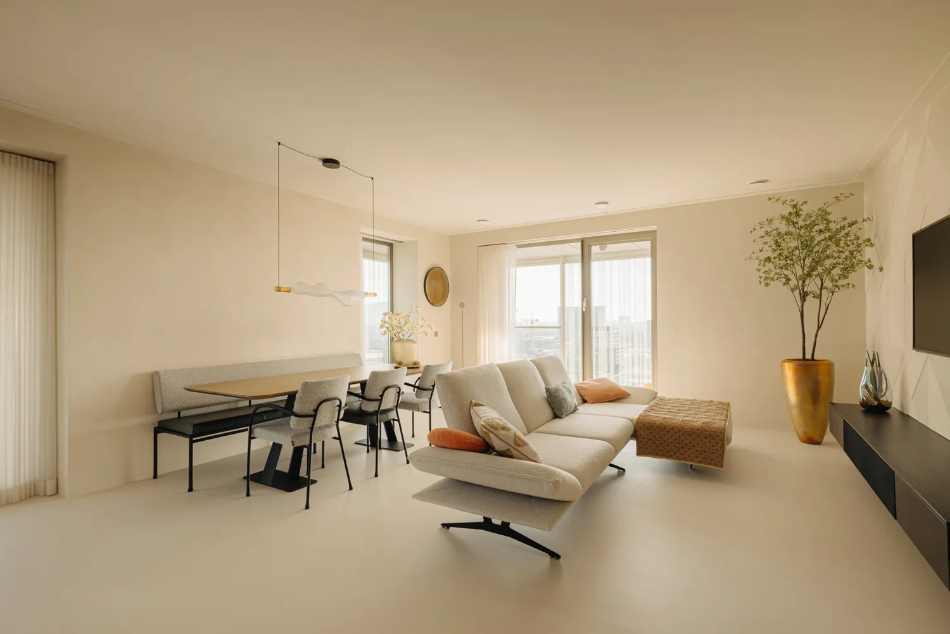
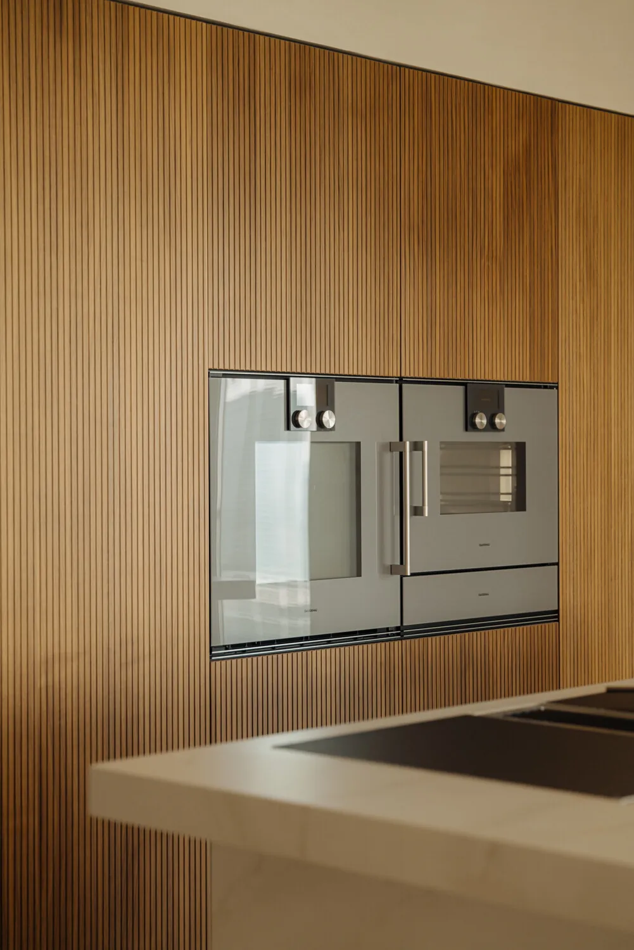
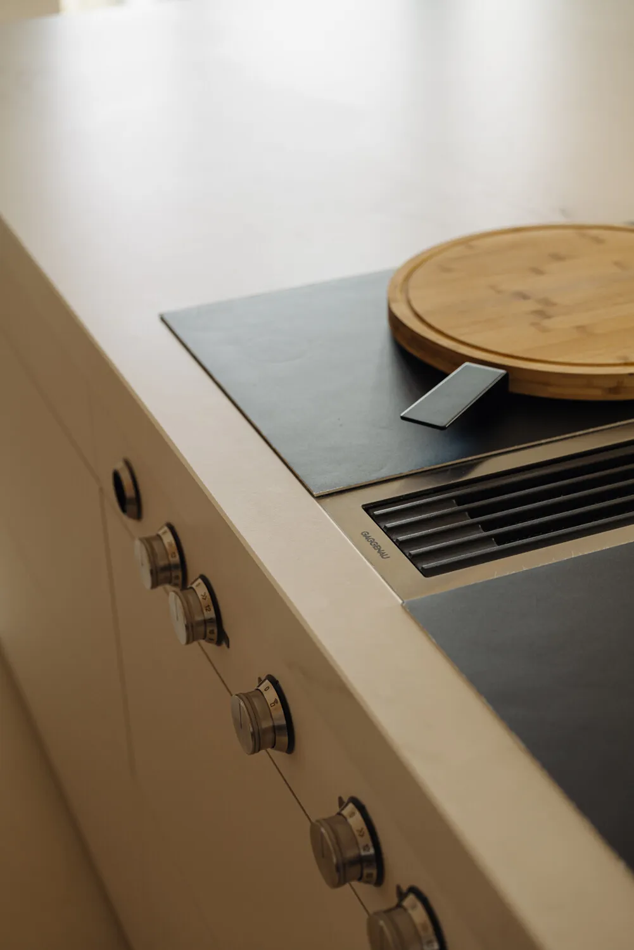
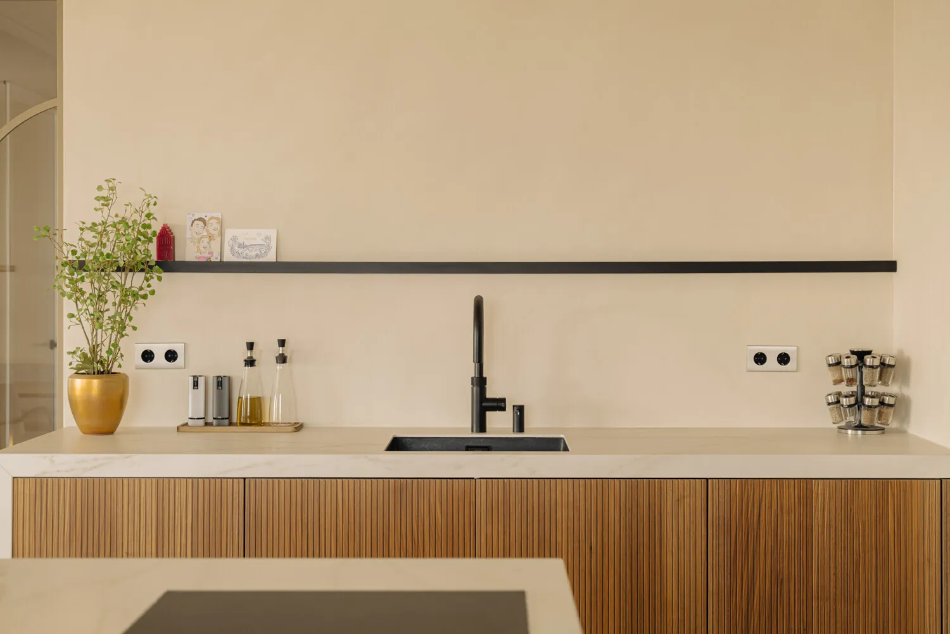
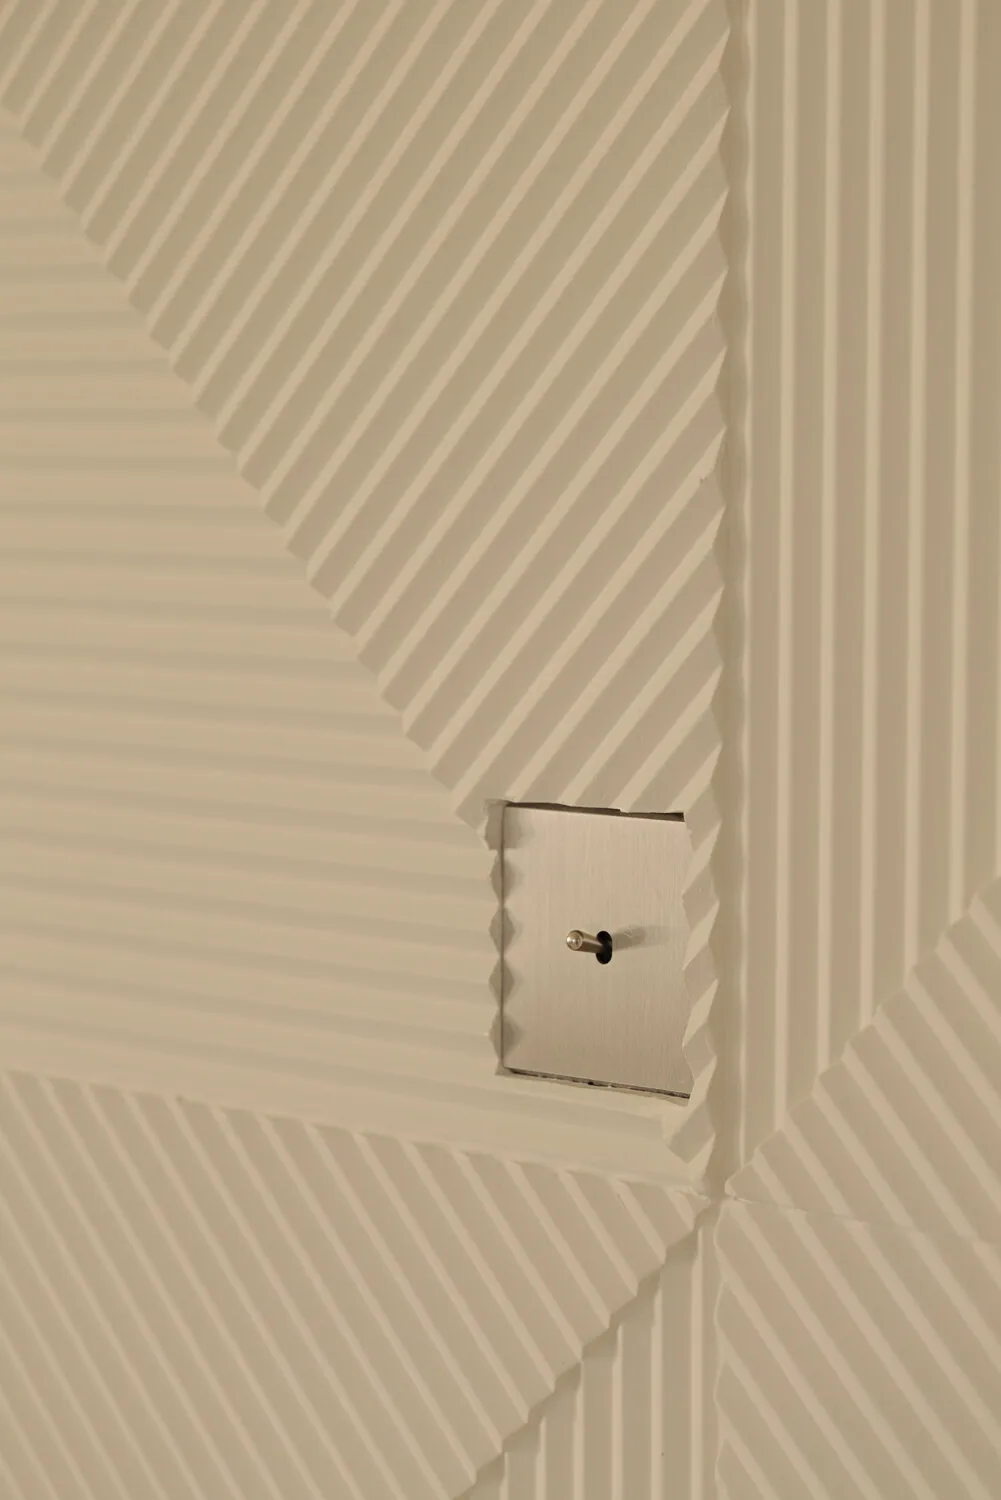
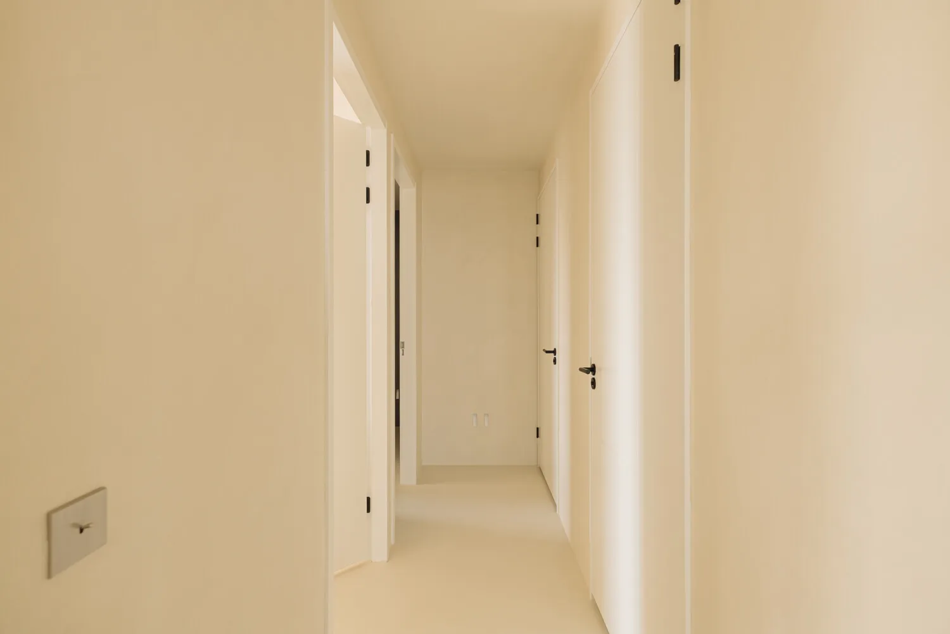
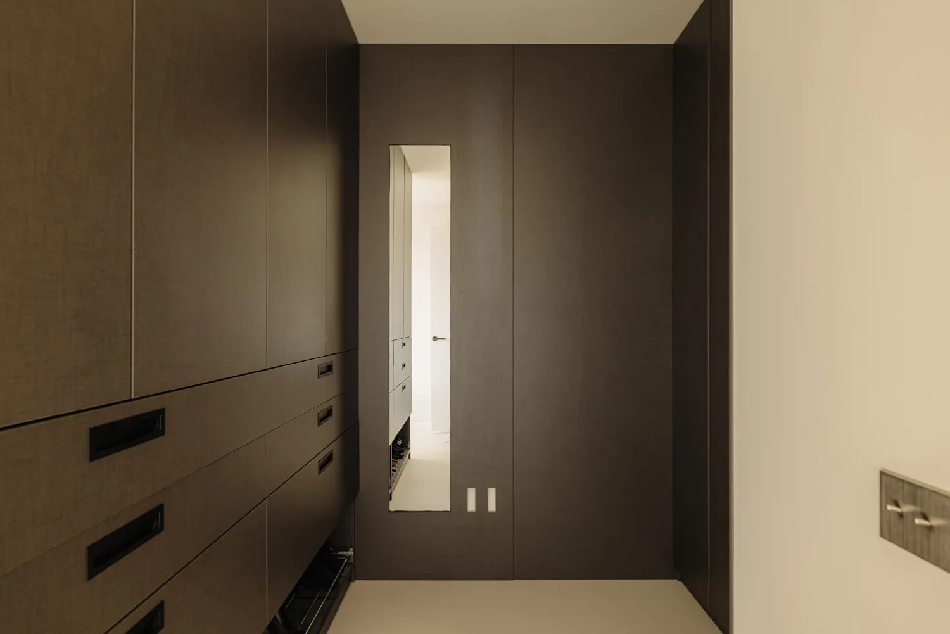
- The luxury kitchen features an island and a complete Gaggenau built-in appliance suite (pizza oven, steam oven, vacuum-sealing drawer), operable via Home Connect. The current owners personally finished the apartment in full detail after its 2024 completion, using premium brands: a cast lava stone floor, designer lighting from Occhio among others, and switches from Modulec. Sonos speakers and cabling are concealed out of sight. The result is a consistently high level of finish — fully move-in ready and available including furniture if desired.
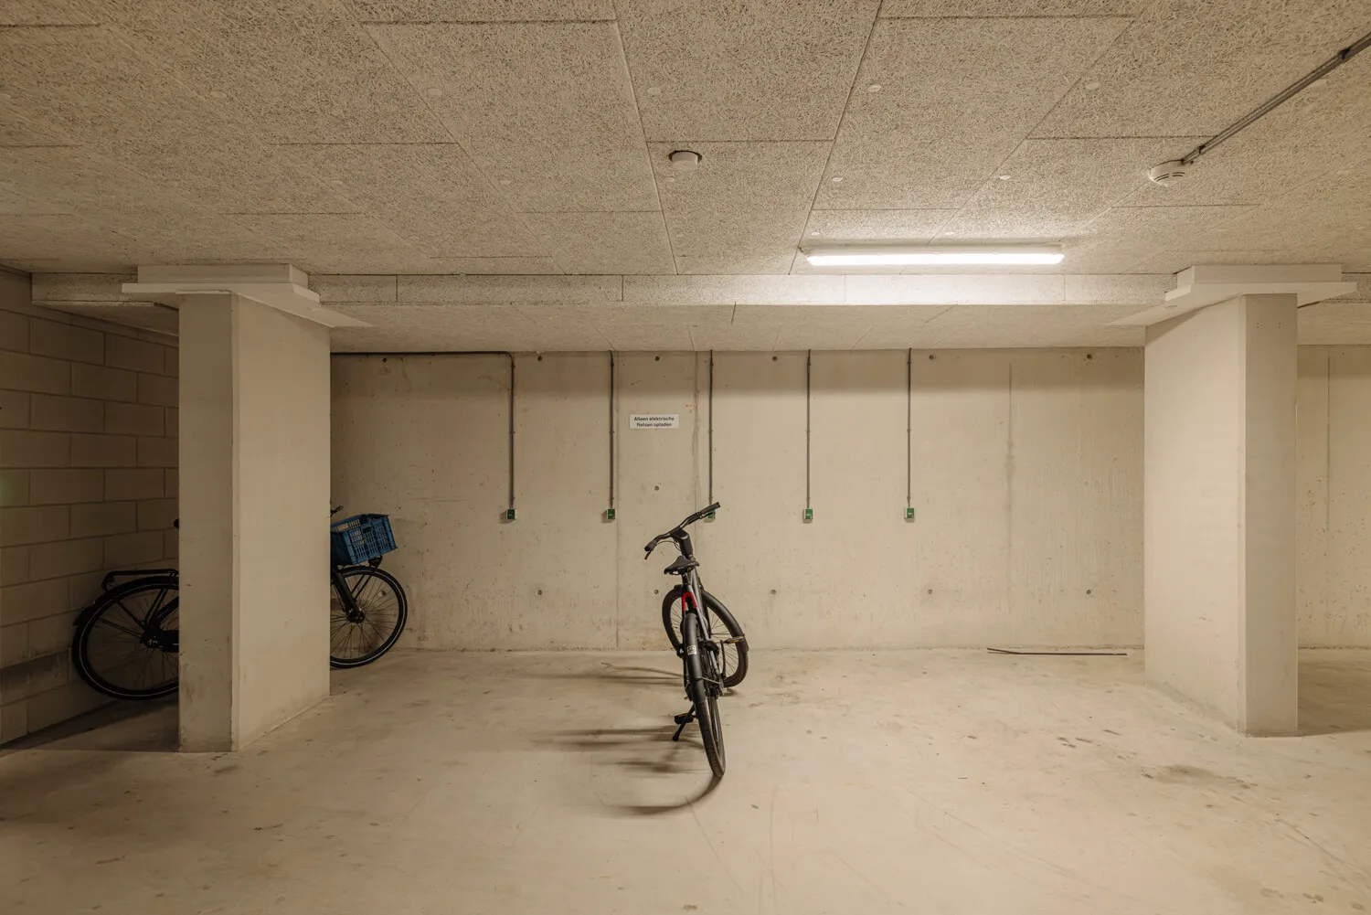
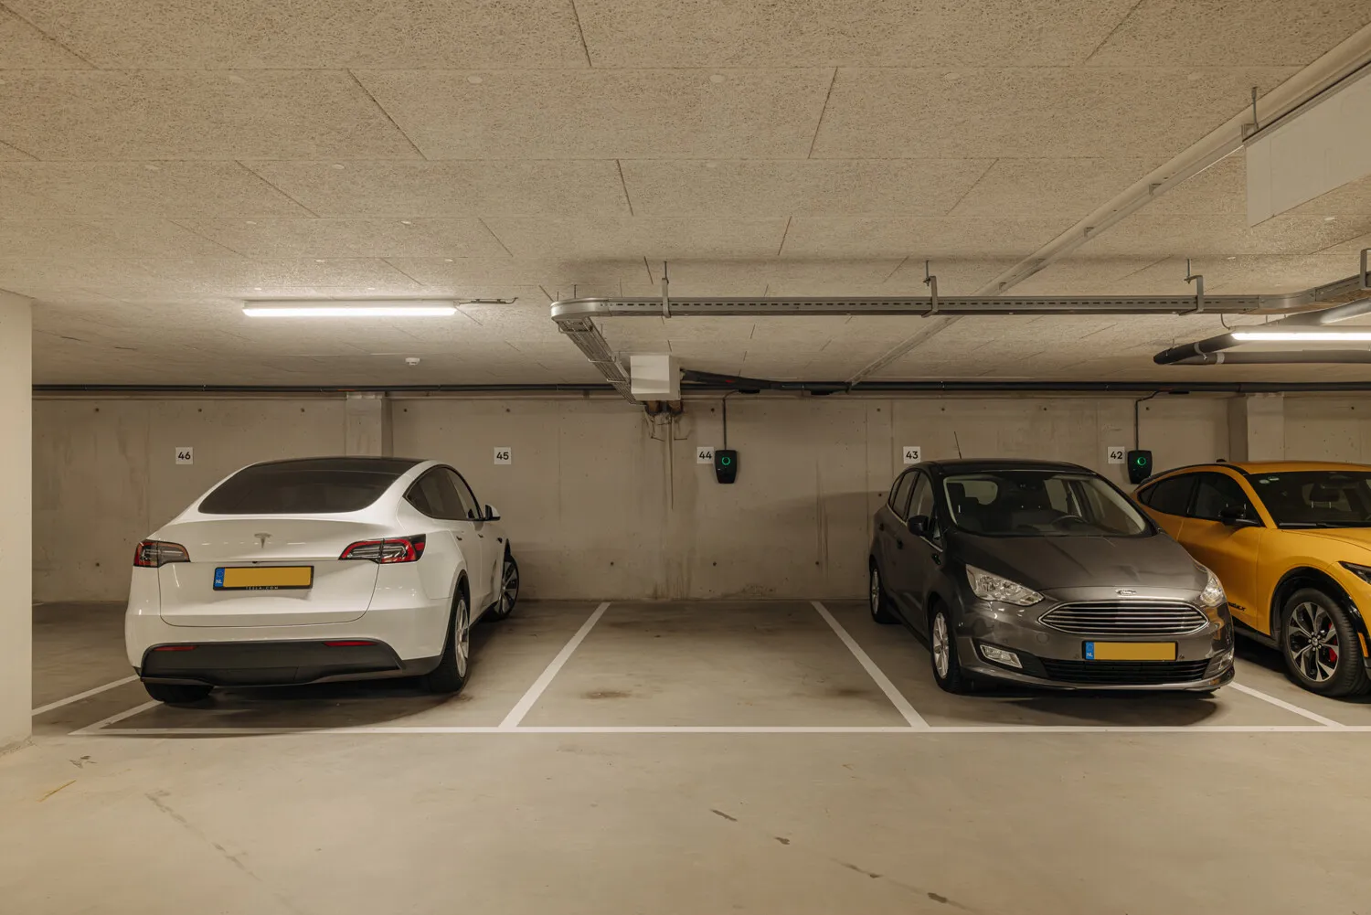
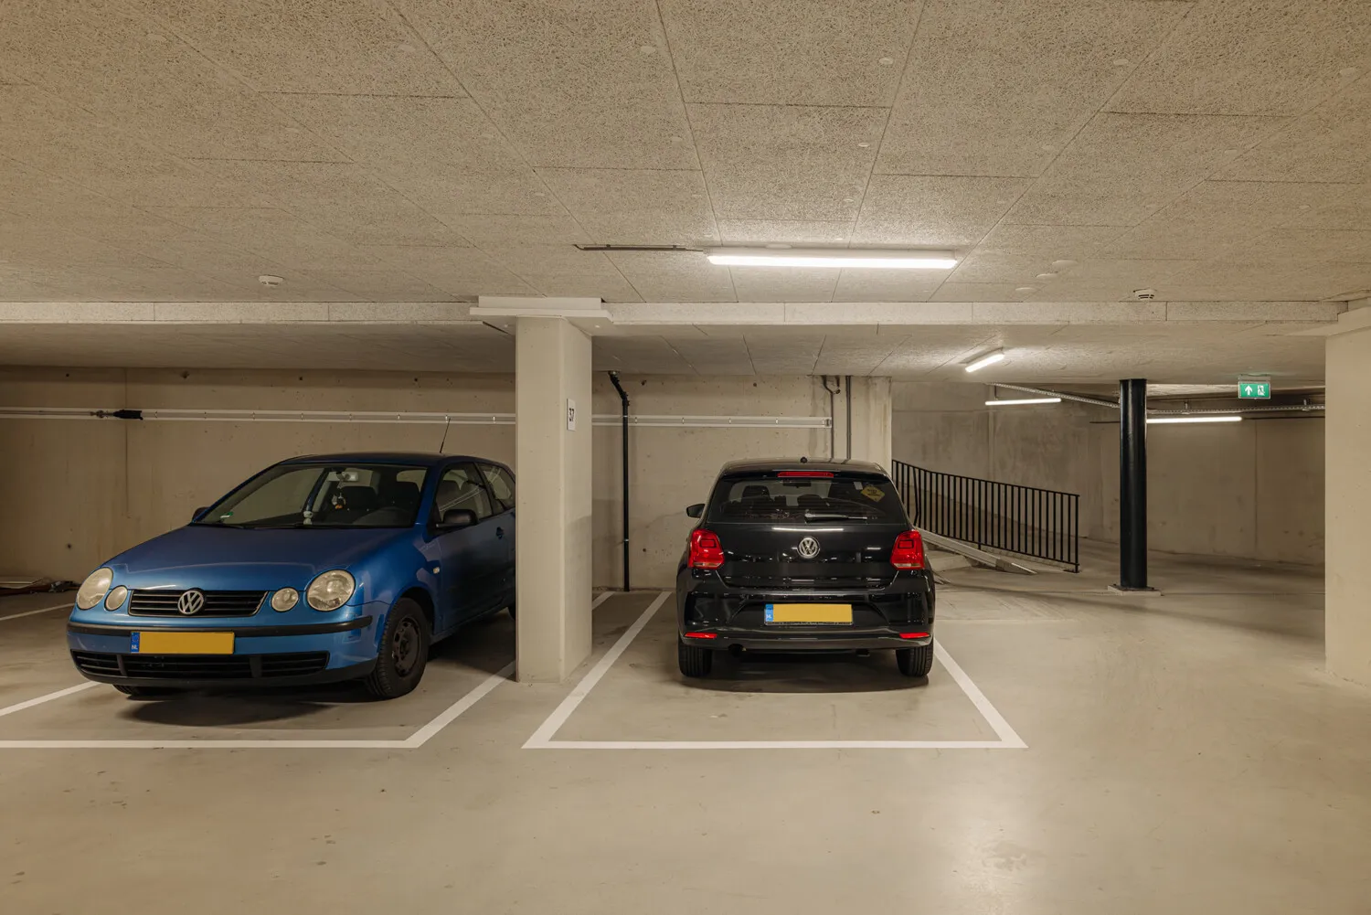
- The penthouse features underfloor heating and cooling. Combined with the cast lava stone floor, which regulates heat and cooling effectively, the interior remains comfortable even on hot summer days. Also noteworthy is that the apartment comes with two private parking spaces, one with a charging point, in a building with just 31 spaces in a low-traffic neighbourhood.
Egyéb információk
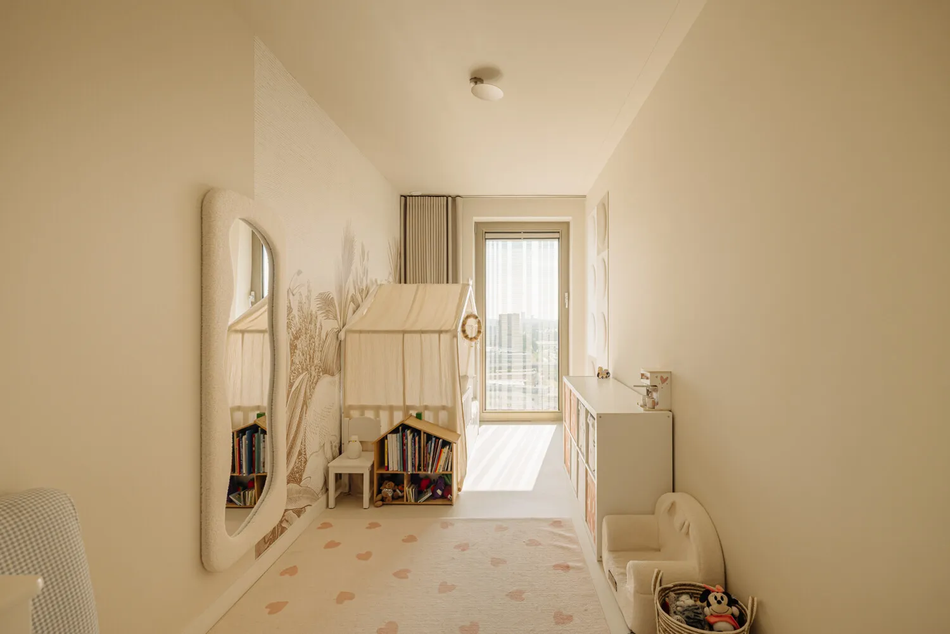
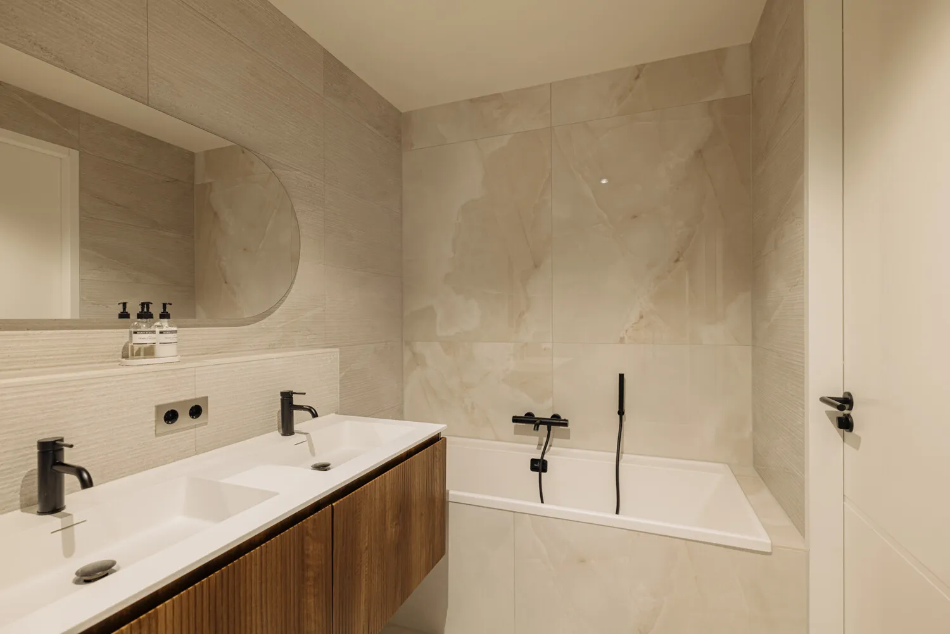
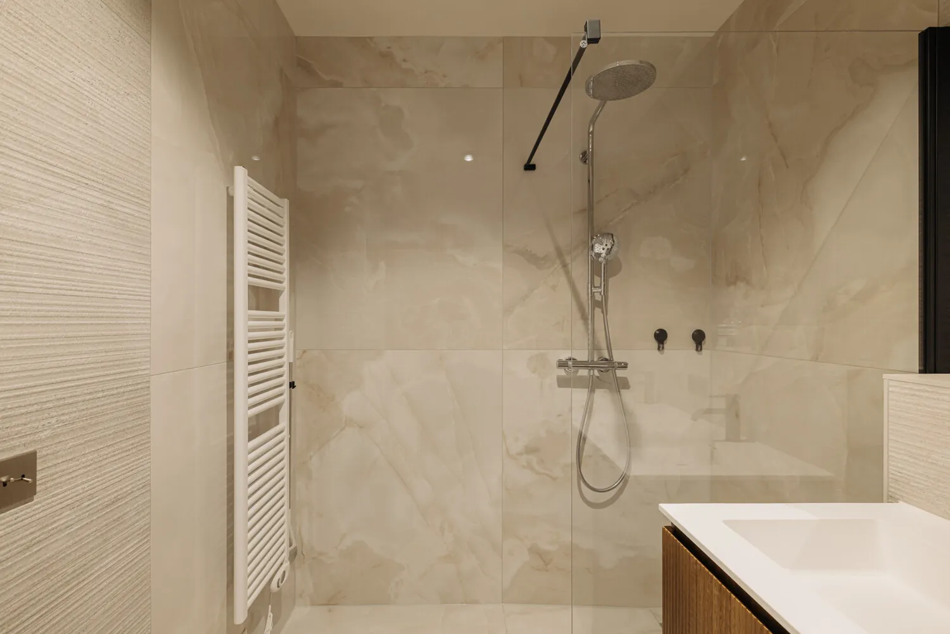
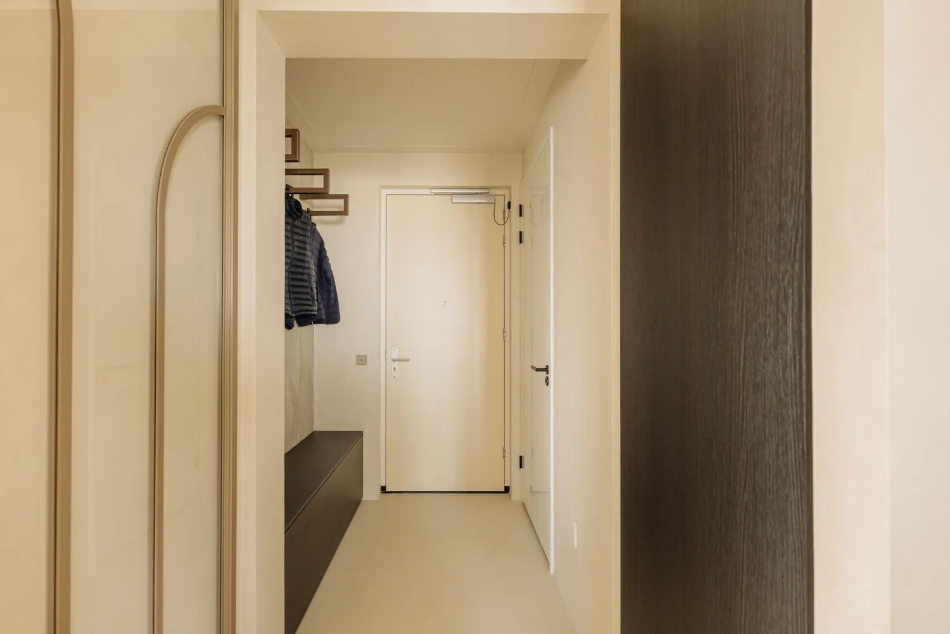
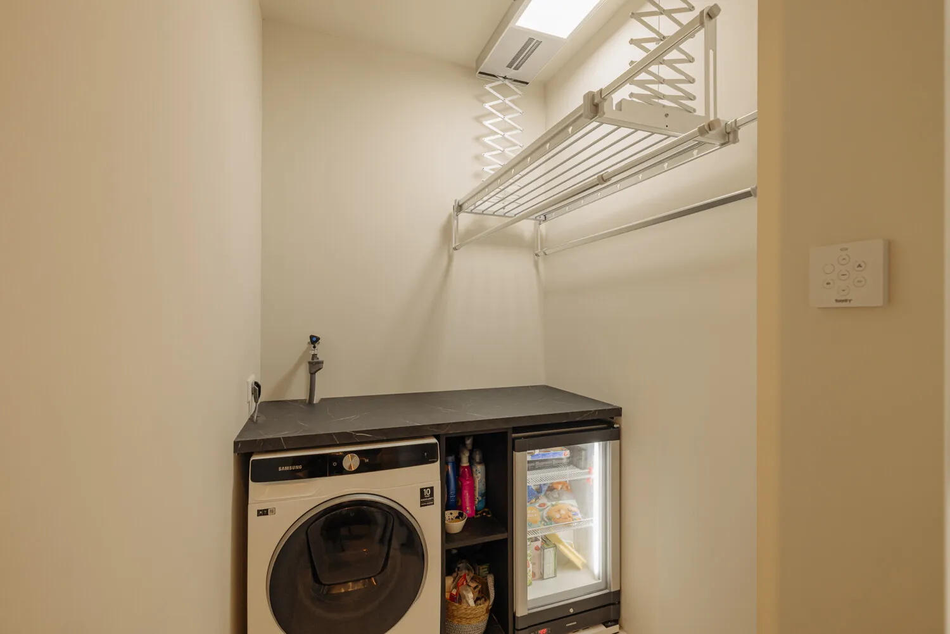
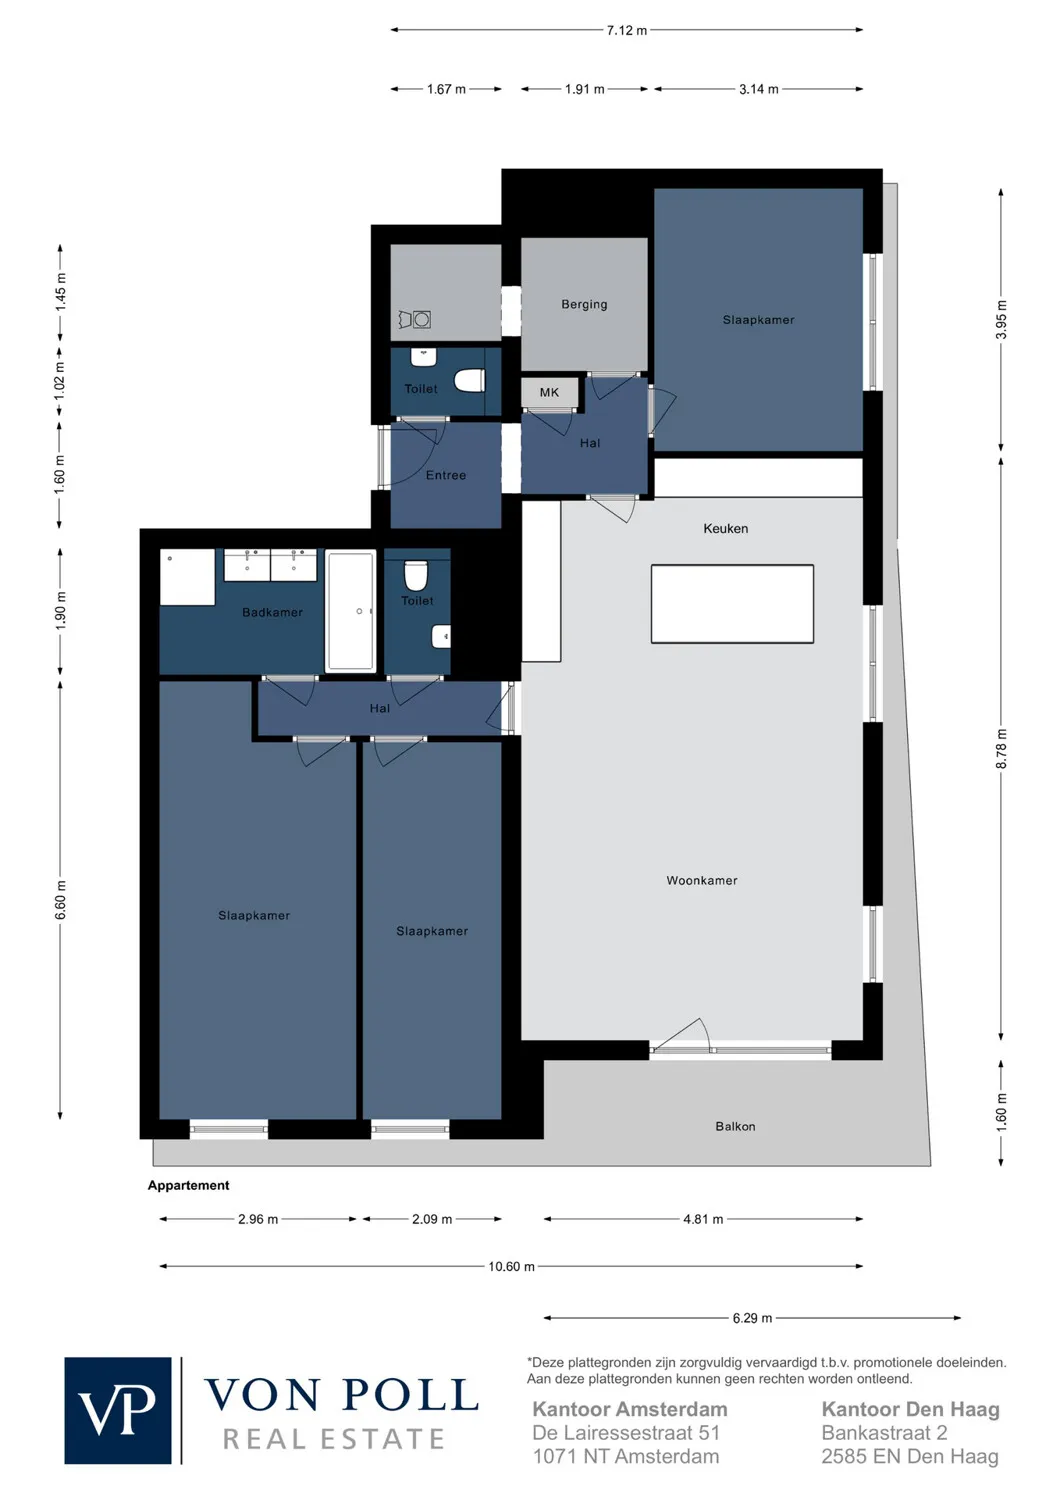
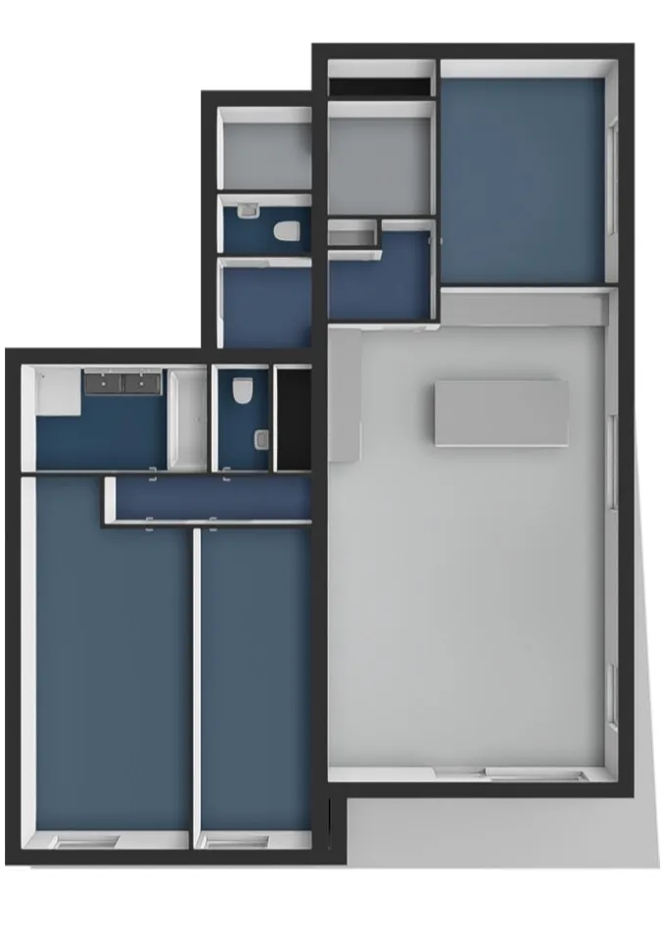
Living area approx. 120 m² - 19th and top floor - Corner apartment / penthouse with panoramic views - Year of construction: 2024 - Energy label A+++ - Three bedrooms - Bathroom with freestanding bath, generous walk-in shower and double washbasin - Underfloor heating and cooling - High-quality cast lava stone floor - Luxury fitted kitchen with island - Gaggenau built-in appliances - Integrated Sonos system - Lighting plan with Occhio fixtures and integrated wall lighting - Custom millwork throughout - Fully move-in ready - Two private parking spaces at additional cost: €50,000 (with charging point) and €45,000 (without charging point) - Spacious private storage on the 7th floor - Shared amenities: roof garden, lounge, work and meeting space, cooking studio and guest room for residents - Ground lease: bought off until 31 March 2071 for the ongoing period. The application for perpetual ground lease has been submitted under favourable terms. - HOA professionally managed by Loeffen VvE Beheer, monthly contribution: €311.02 - Interior available for takeover / apartment optionally available fully furnished - Handover date by arrangement, quick handover possible