36010 MONTICELLO CONTE OTTO (ITA)
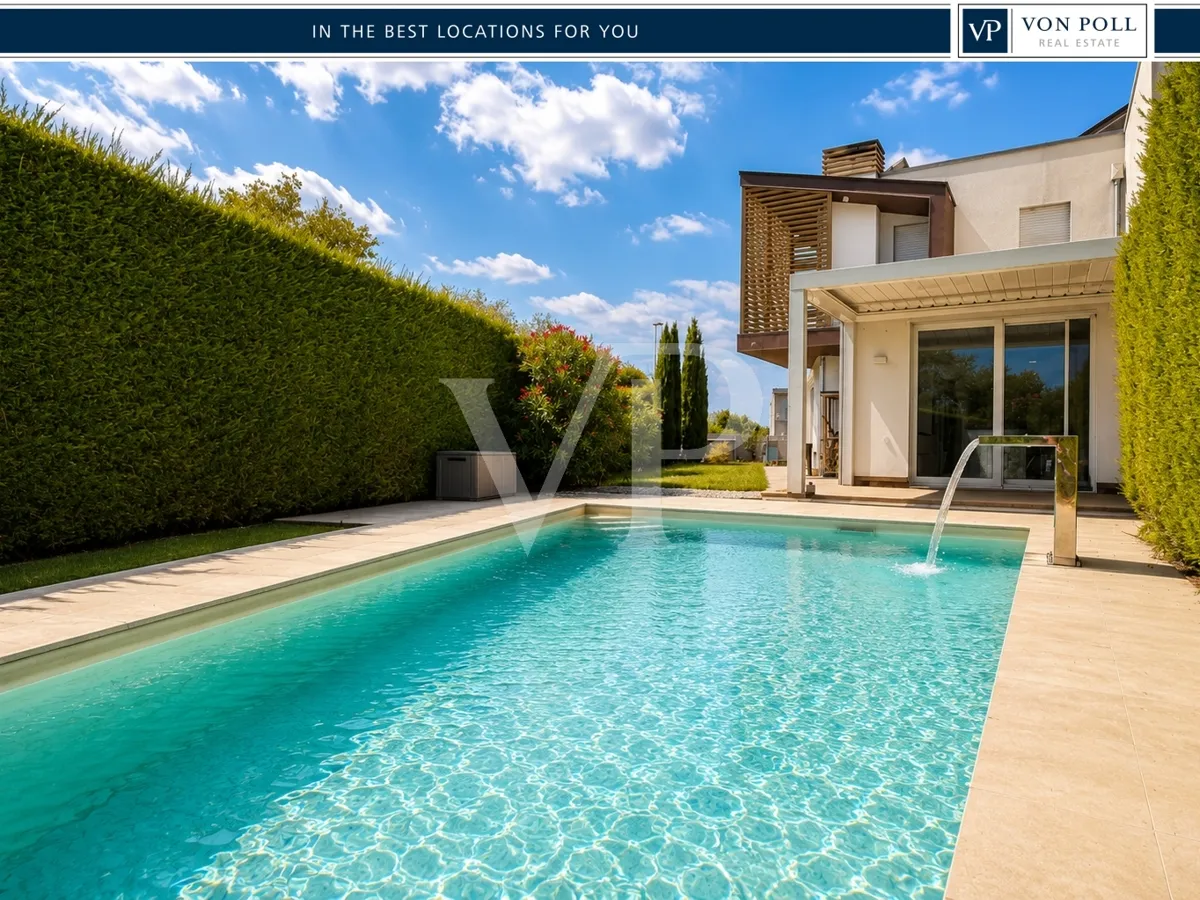
Exclusive end-of-row villa with a pool just outside Vicenza
- ca. 160 m² Living Space
- ca. 216 m² Total Space
- 2.500 EUR Rent price
Overview
Highlights
Details
Property ID
IT253551721
House type
End-terrace house
Bathrooms
3
Year of construction
2013
Bedrooms
3
Energy information
Power Source
Electric
Type of heating
Underfloor heating
Property description
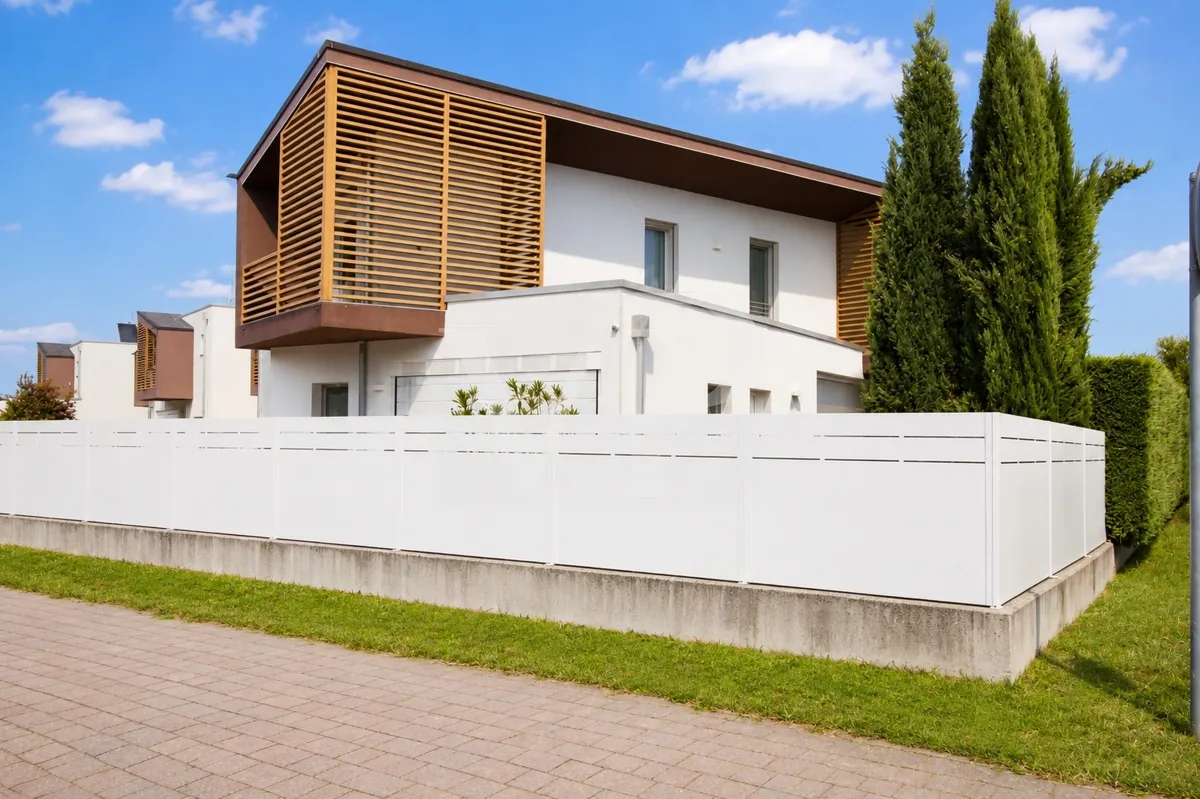
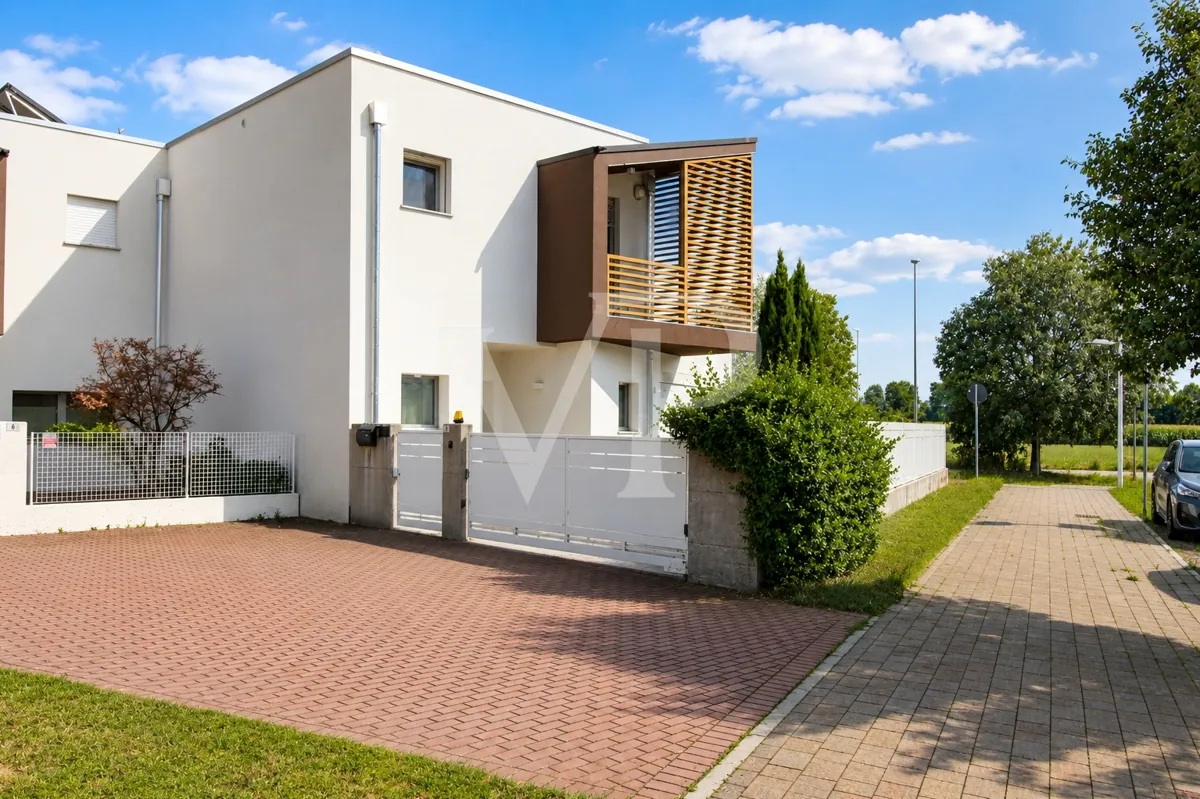
Set within a modern residential neighborhood, this elegant end-of-row villa stands out for its contemporary architecture, the remarkable brightness of its rooms, and the seamless flow between the interior spaces and the private garden.
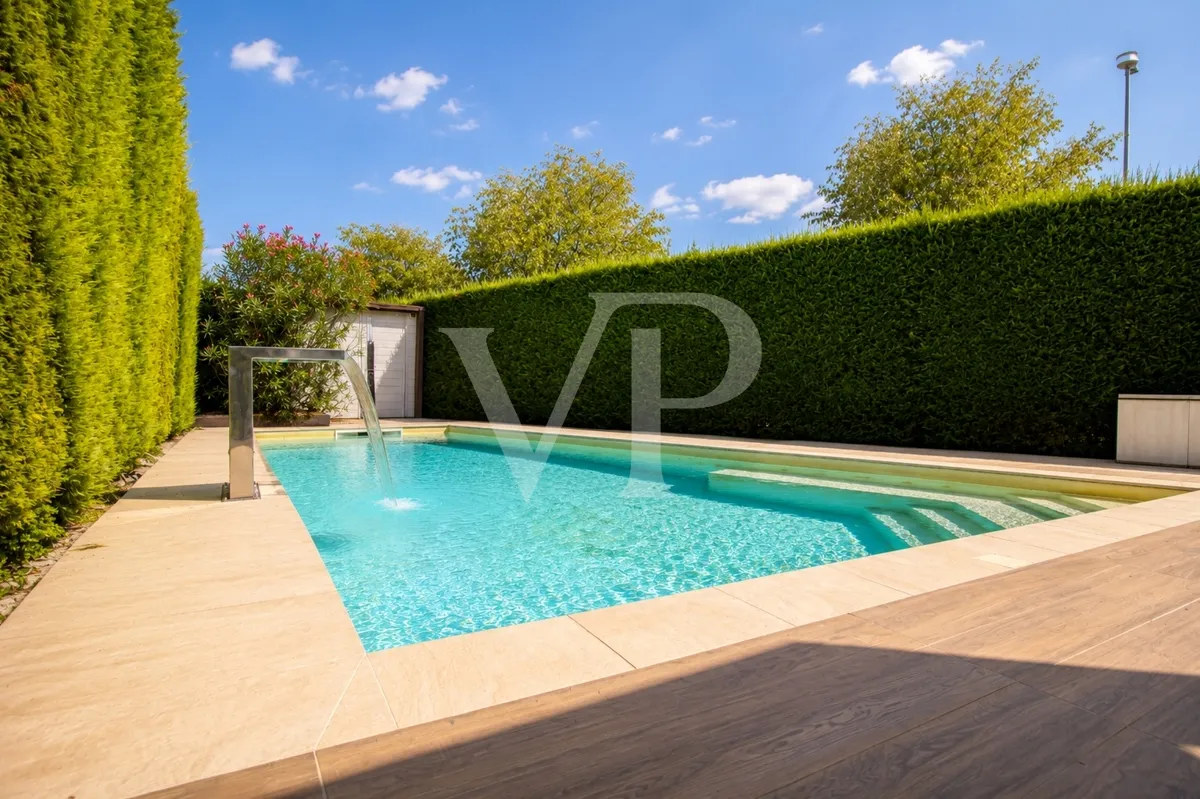
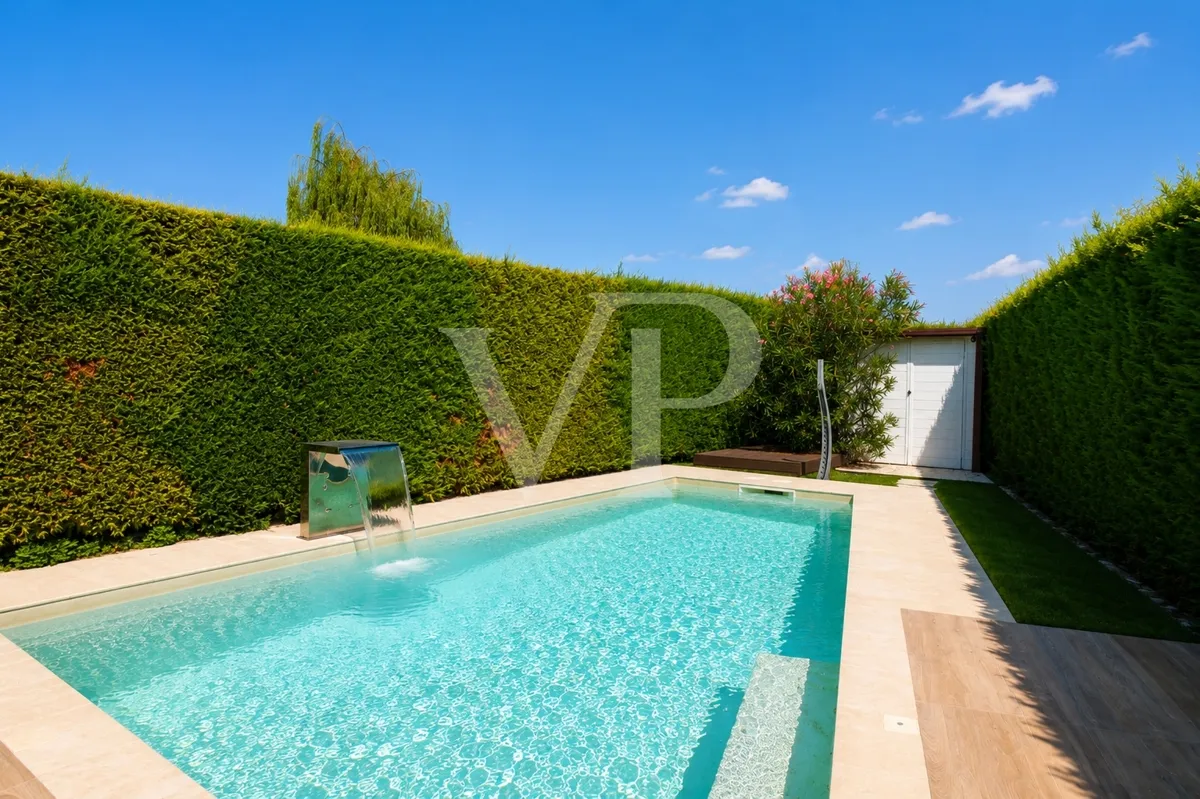
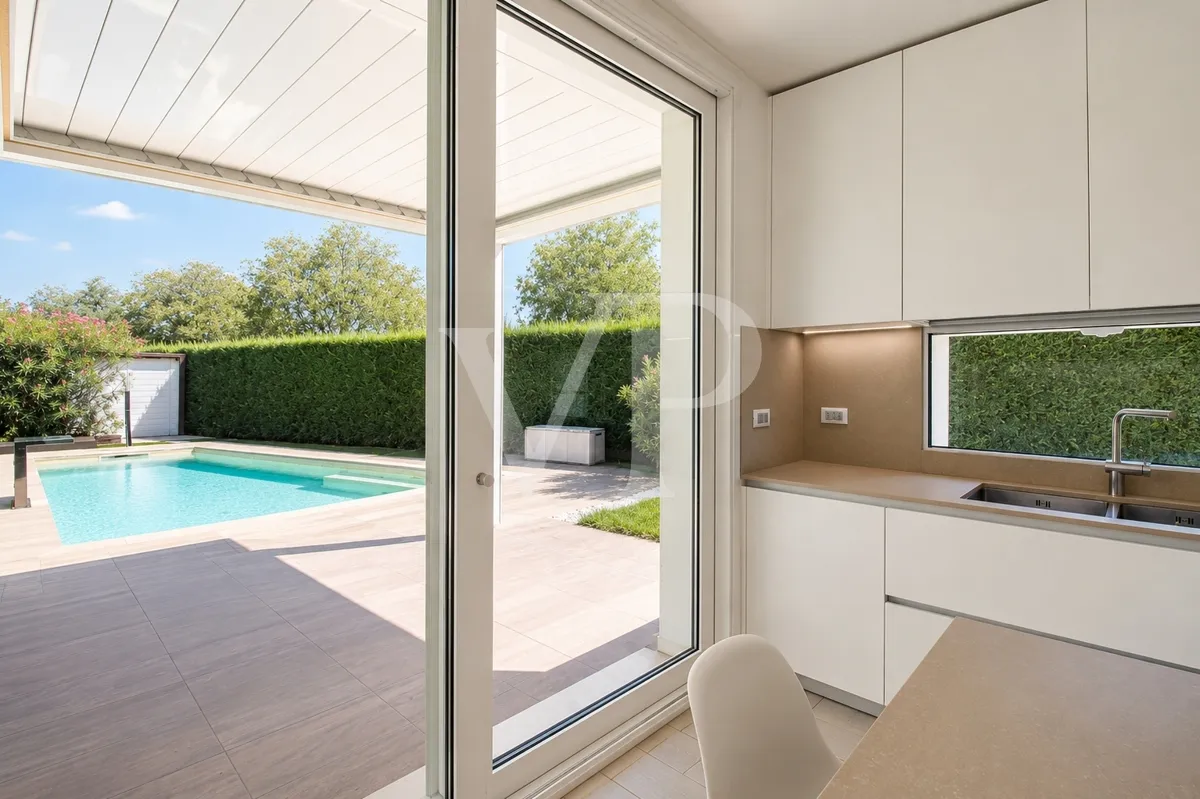
Its end-of-row location ensures greater independence and an outdoor area that wraps around the home on multiple sides, protected by tall hedges and a fence that guarantees an excellent level of privacy. The heart of the outdoor space is the private pool, surrounded by a comfortable sun deck and flanked by a covered area, ideal for al fresco dining and relaxation during the warmer months.
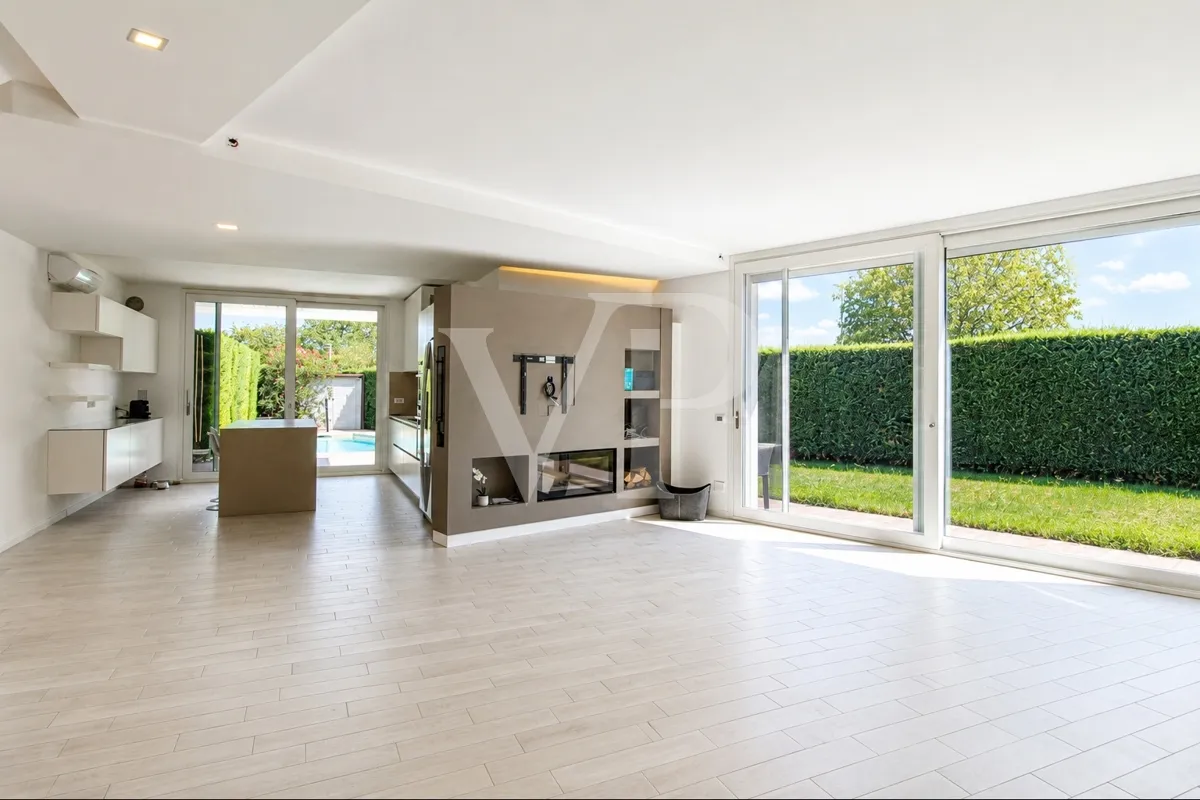
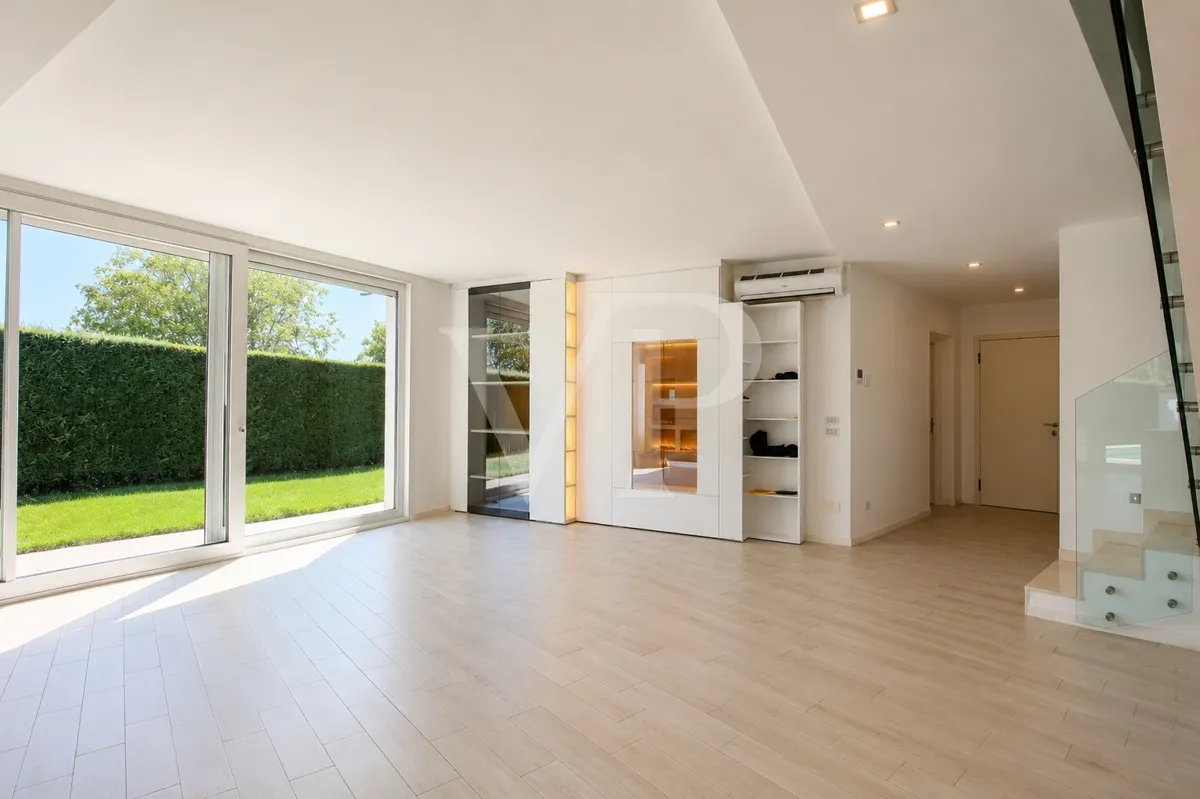
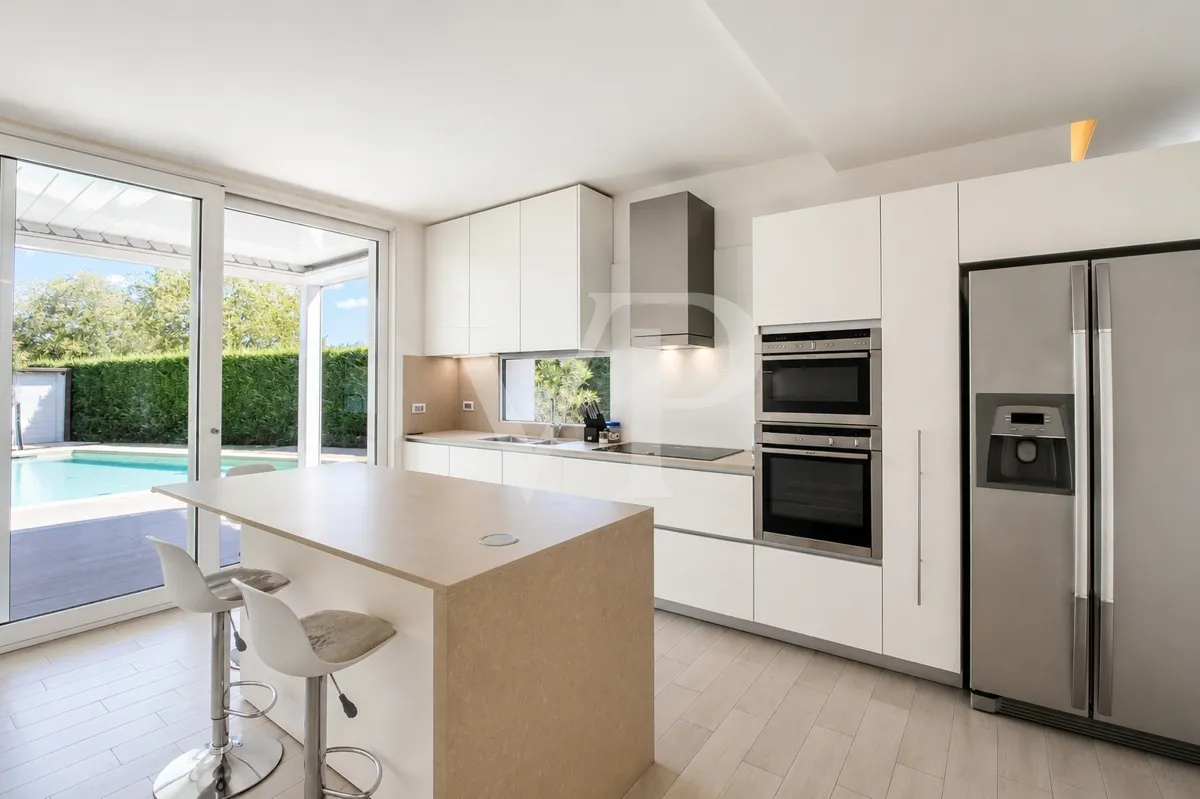
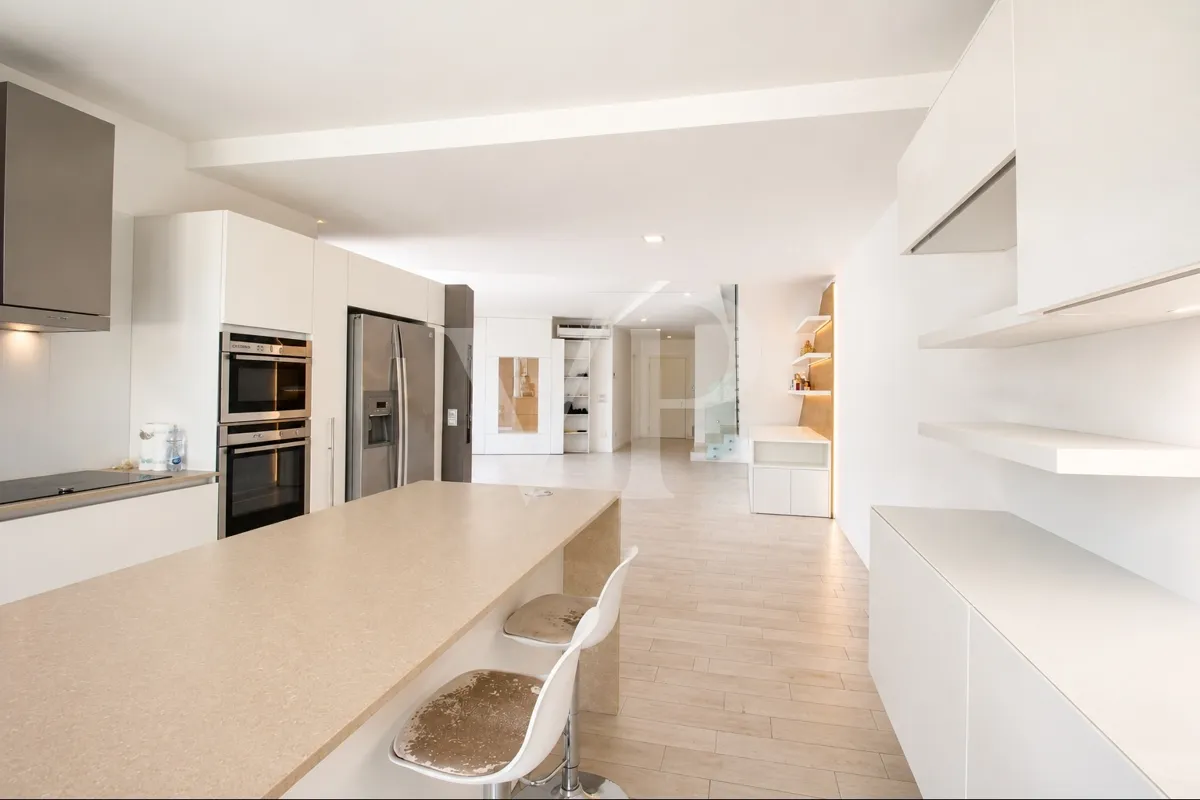
The ground floor features a spacious living area characterized by large glass surfaces that allow natural light to flood in generously and provide direct access to the garden and pool. The spacious living room, which can easily be organized into different functional areas, flows seamlessly into the modern kitchen, equipped with a large central island and ample storage.
A central architectural feature, complete with a fireplace and provisions for a TV area, visually separates the spaces without disrupting their continuity. The result is a welcoming, elegant space that is particularly well-suited to family life and entertaining guests.
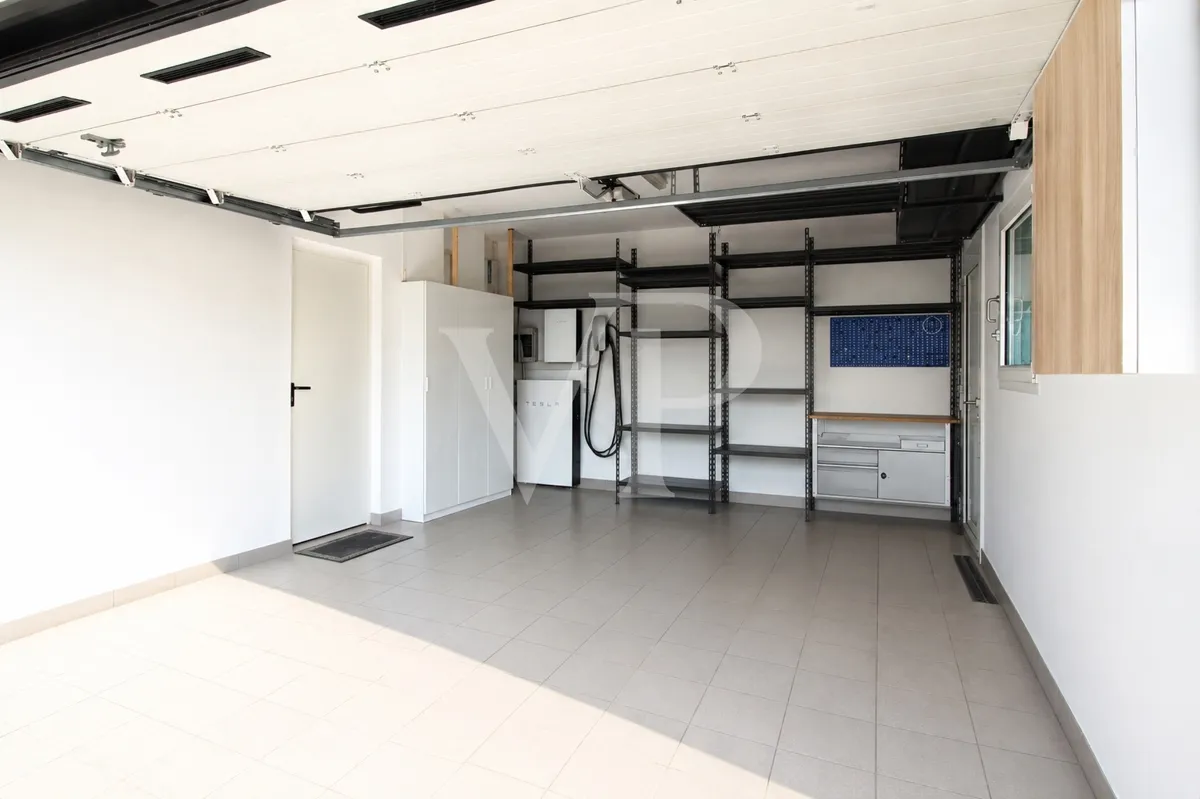
Also on the ground floor are a guest bathroom, an entryway with built-in closets, and a spacious garage directly connected to the home.
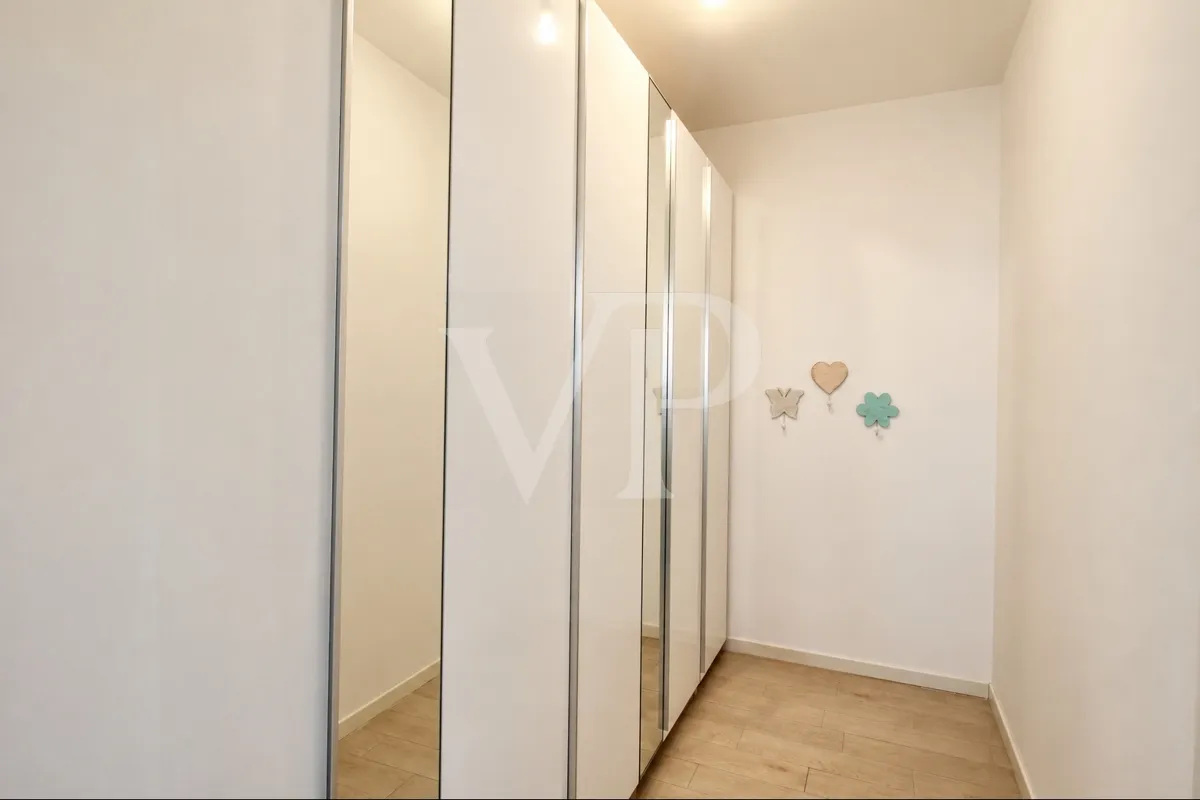
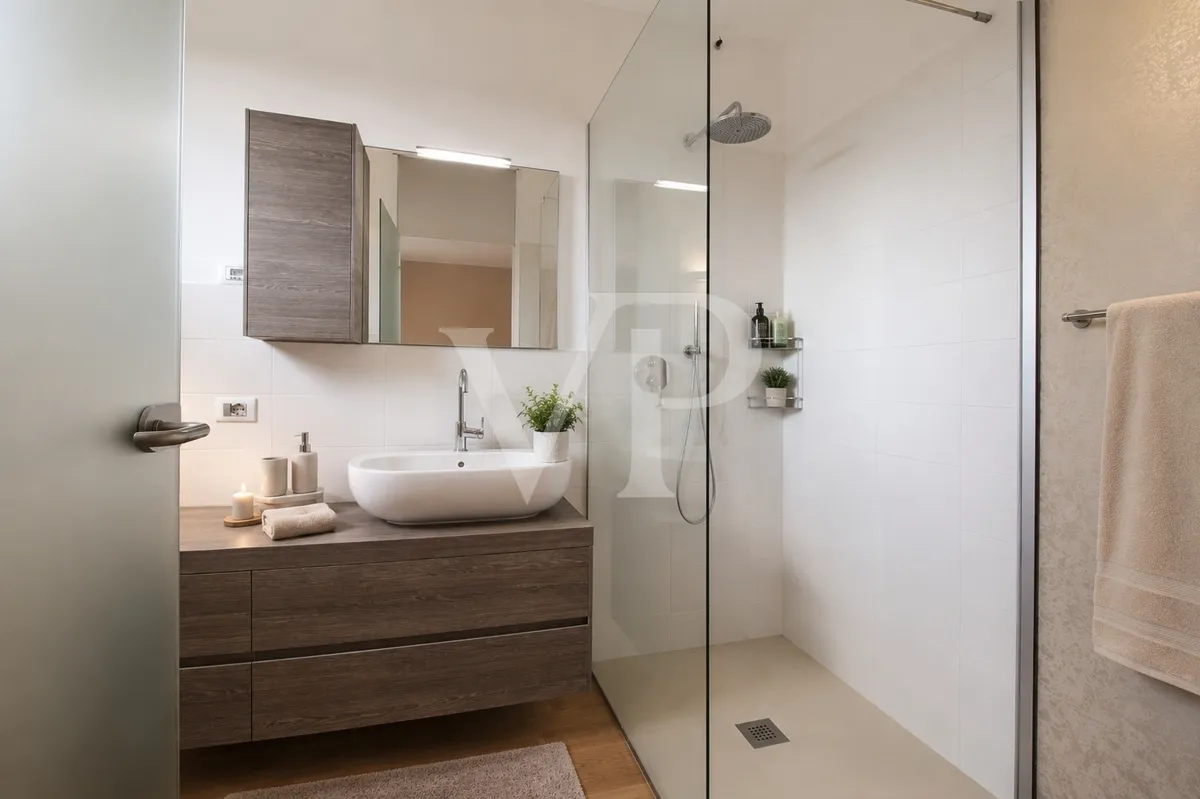
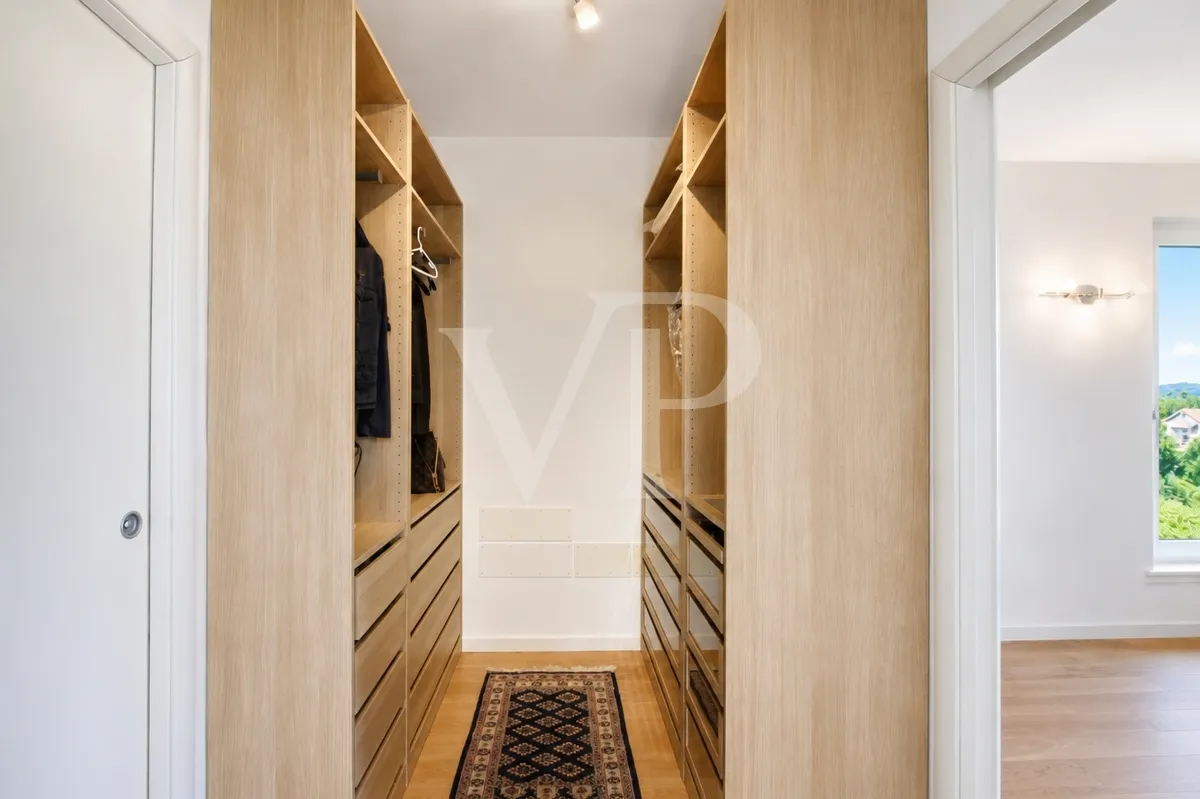
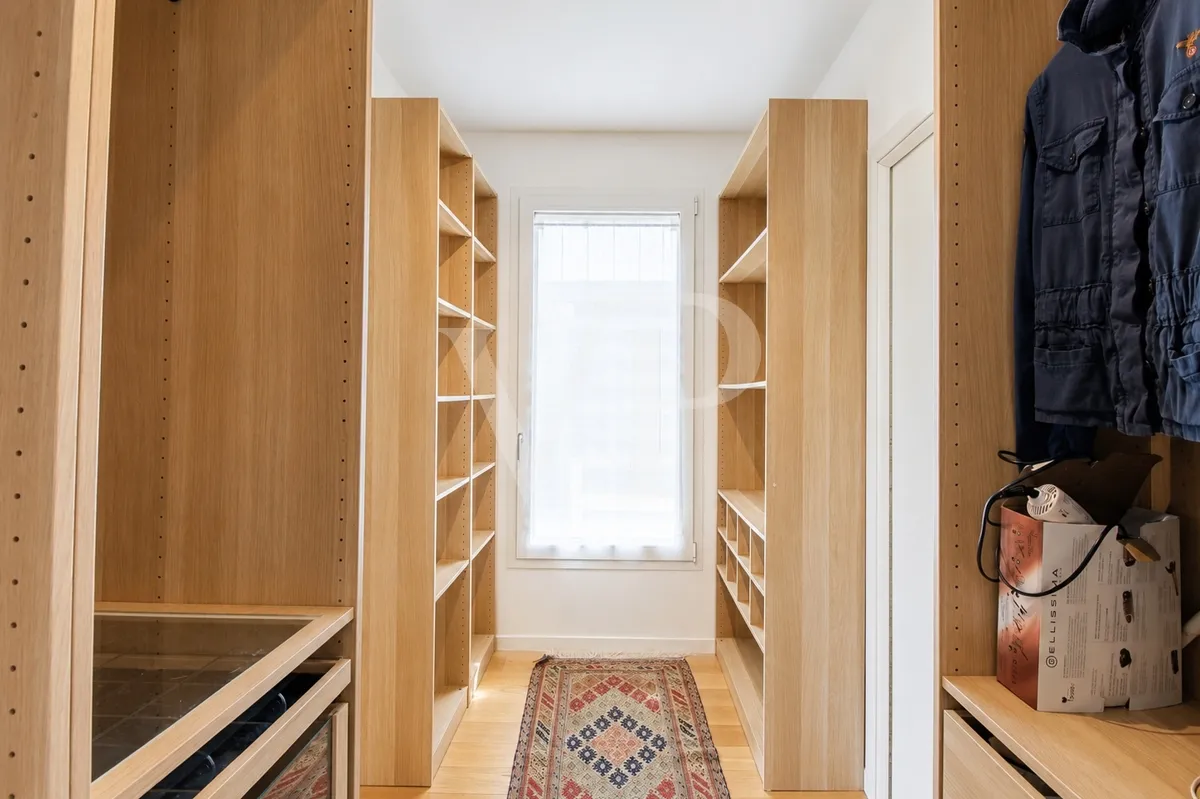
The internal staircase leads to the upper floor, which is entirely dedicated to the sleeping quarters. Here, there are three bedrooms, two bathrooms with windows and spacious showers, a practical walk-in closet, and two terraces.
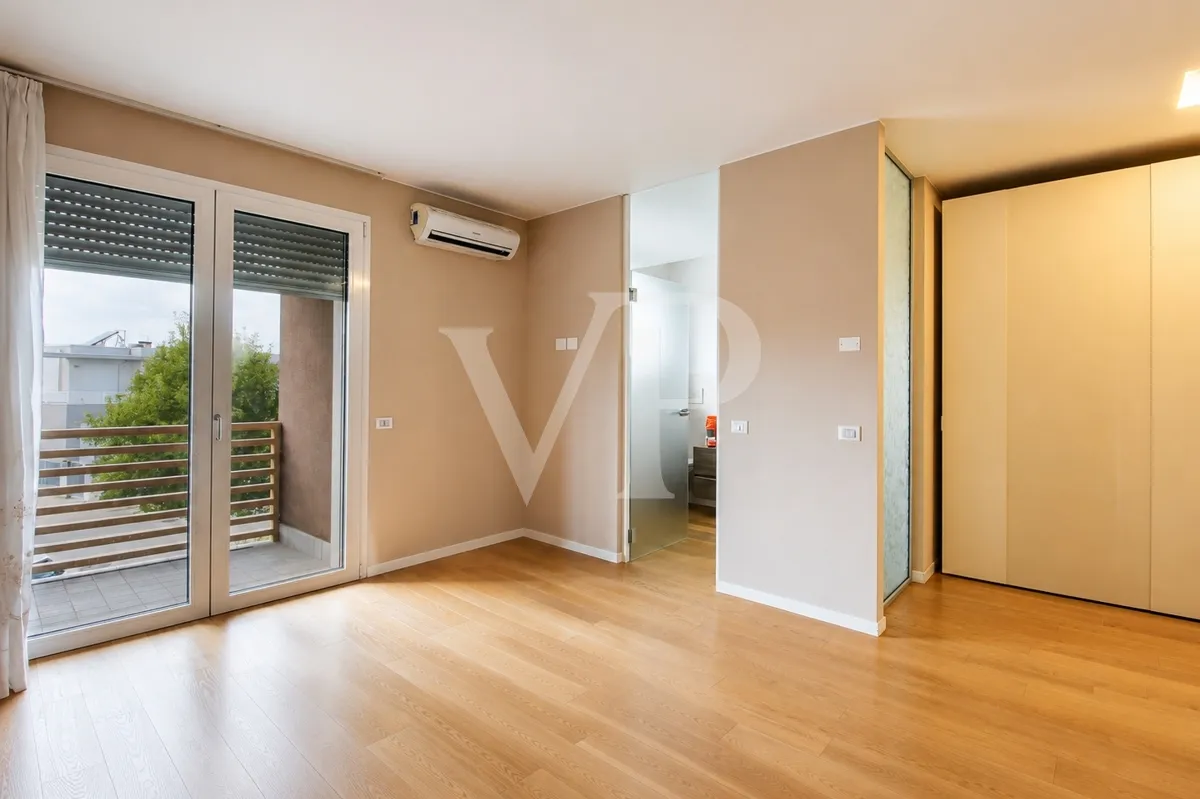
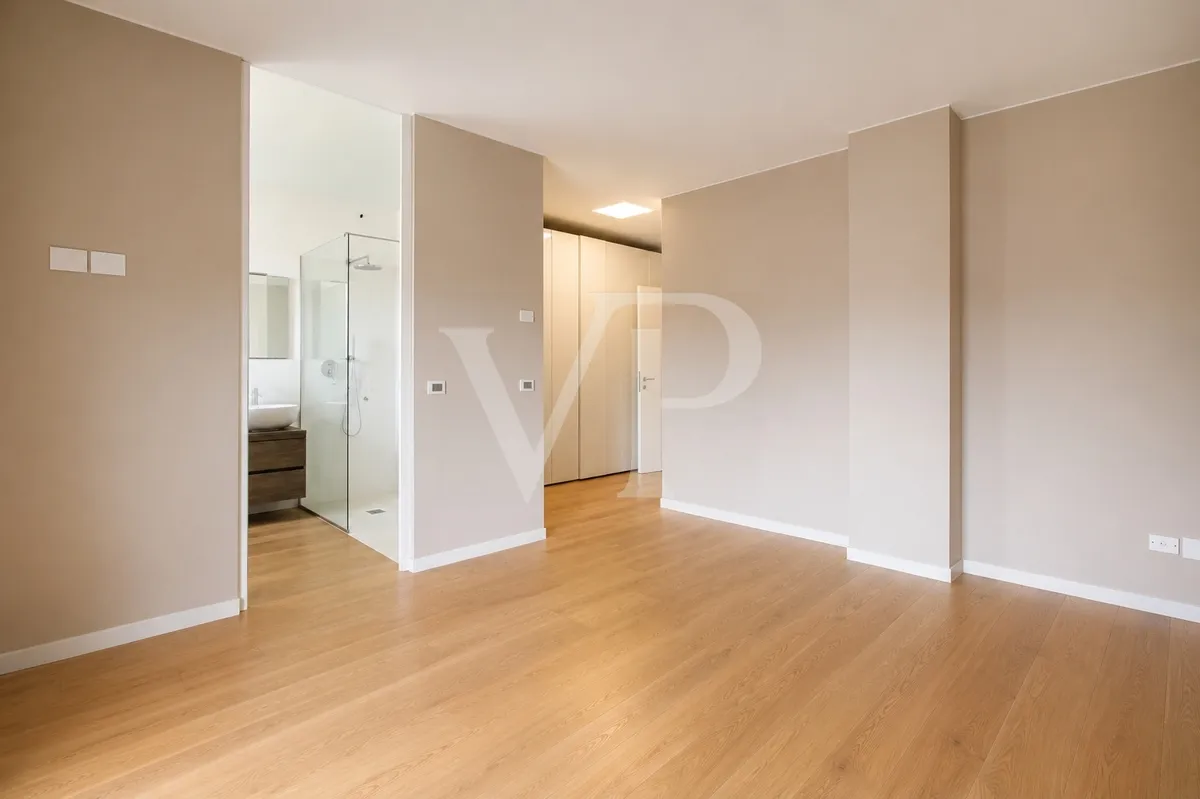
The master bedroom is a particularly private and comfortable space, with access to the terrace and a private bathroom. The other two well-proportioned bedrooms can be used as children’s rooms, guest rooms, or, as needed, as a study or home office. One of the bedrooms also has access to the second terrace.
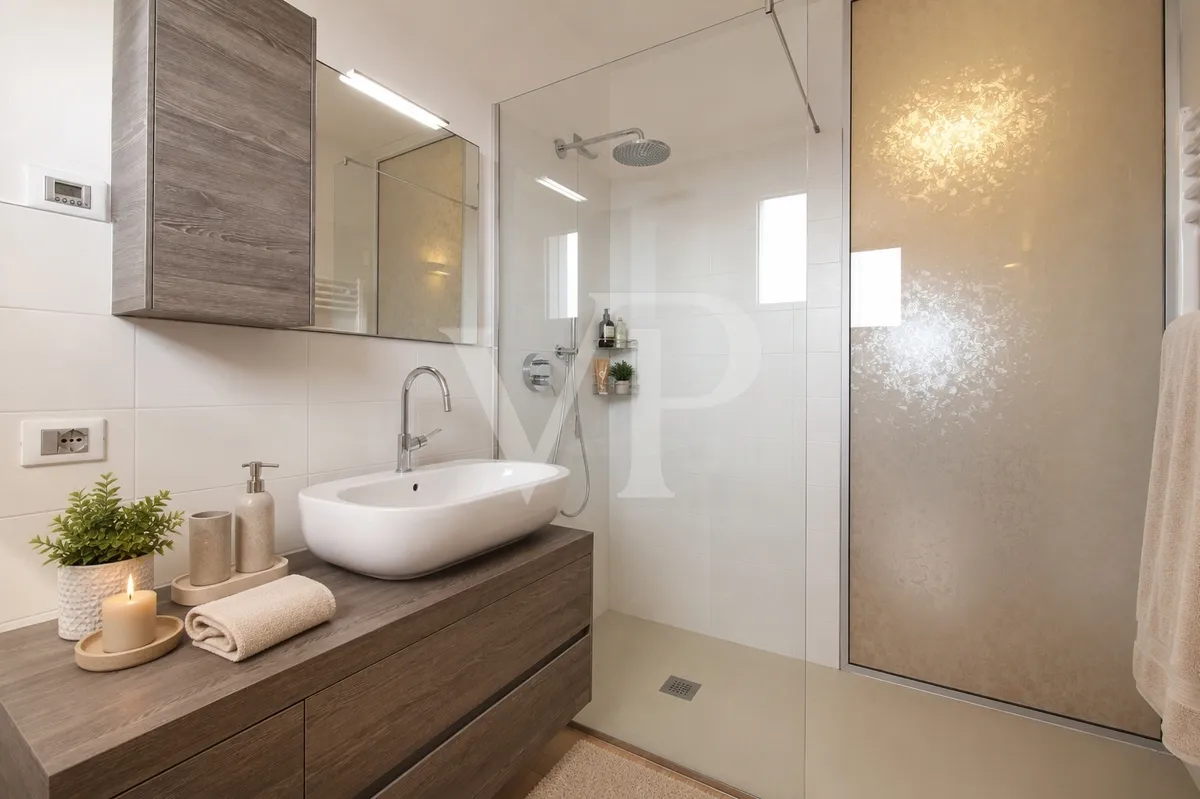
The light-colored finishes, wood-look flooring, large windows, and clean lines of the built-in furniture give the entire home a bright, uncluttered, and contemporary atmosphere. The modern, well-appointed bathrooms feature wall-hung fixtures, large floor-level showers, and minimalist vanity units.
An ideal solution for those seeking a modern, detached home that’s ready to move into, with generous spaces, three bedrooms, a garage, and a private outdoor area featuring a swimming pool.
Location: Monticello Conte Otto
Location description
The villa is located in a quiet residential area of Cavazzale, in the municipality of Monticello Conte Otto, in a particularly convenient location both for daily life and for getting to Vicenza.
The town center and main amenities—supermarkets, a pharmacy, schools, a library, sports facilities, municipal offices, and local businesses—are just a few minutes away. The public transportation stop and the bus stop for the American community are within easy walking distance.
The city of Vicenza is about a 12- to 15-minute drive away, making the property ideal for those who work in the city but wish to live in a quieter, greener, and more private setting.
The location is particularly appealing to U.S. military personnel: Ederle Barracks is about a 13-minute drive away, while Del Din Barracks is about a 15-minute drive away. The proximity to the U.S. bus stop is an added benefit for families who wish to reduce their daily car commutes.
Features
- Home equipped with a kitchen and built-in cabinets, as shown in the images
- Swimming pool with a fountain and a counter-current swimming system
- Photovoltaic and solar thermal panels
- Tesla battery storage system and electric car charging station
- Air conditioning in the living and sleeping areas
Floor Plan
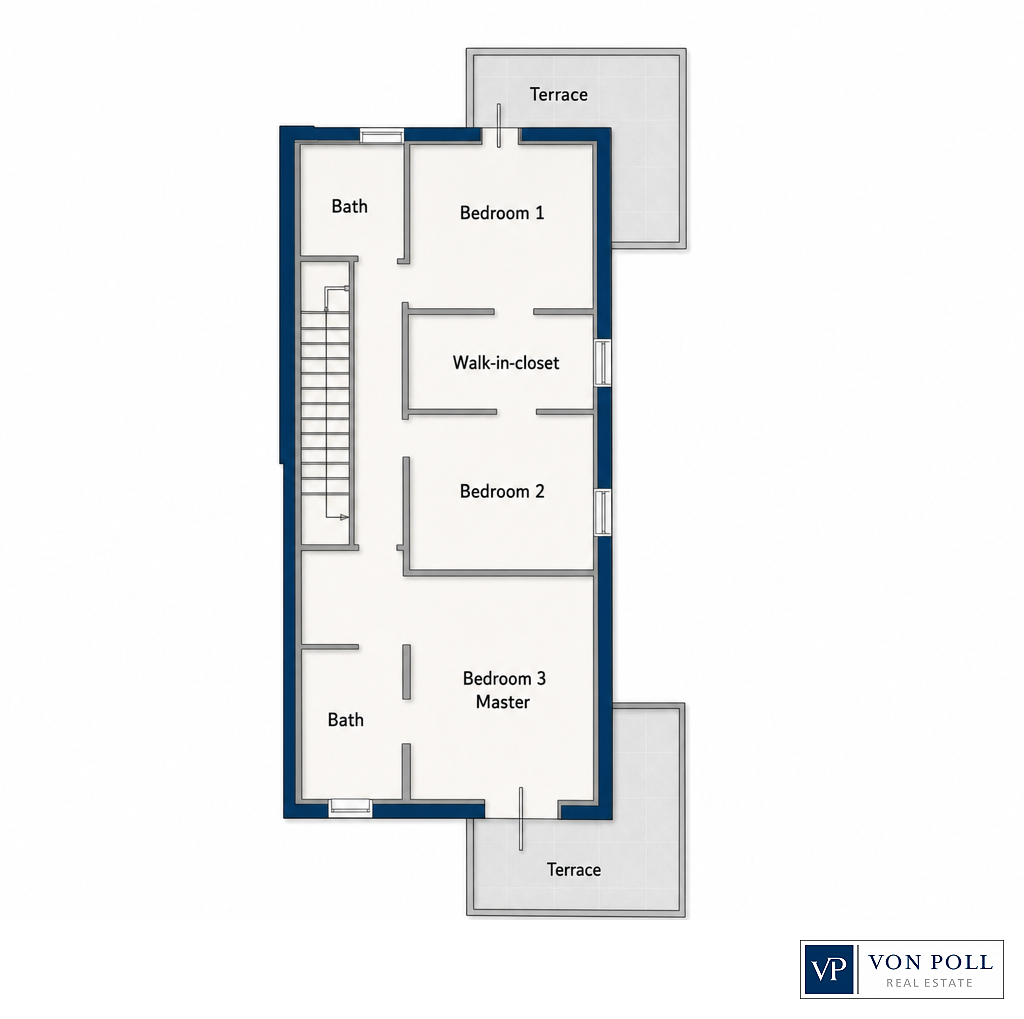 1° Floor
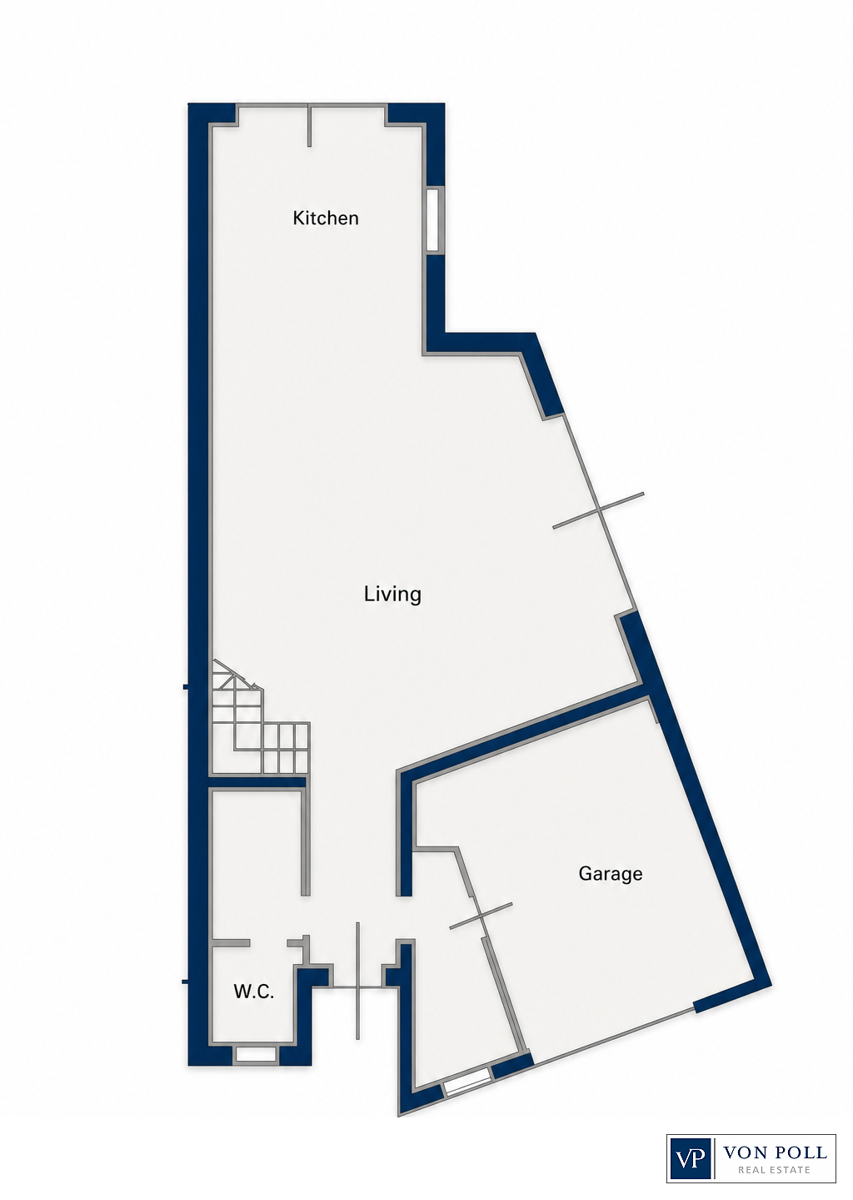 Ground Floor