36030 CALDOGNO / CRESOLE (ITA) – CALDOGNO
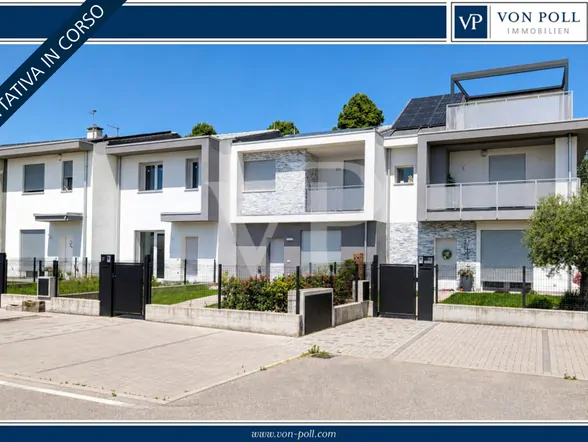
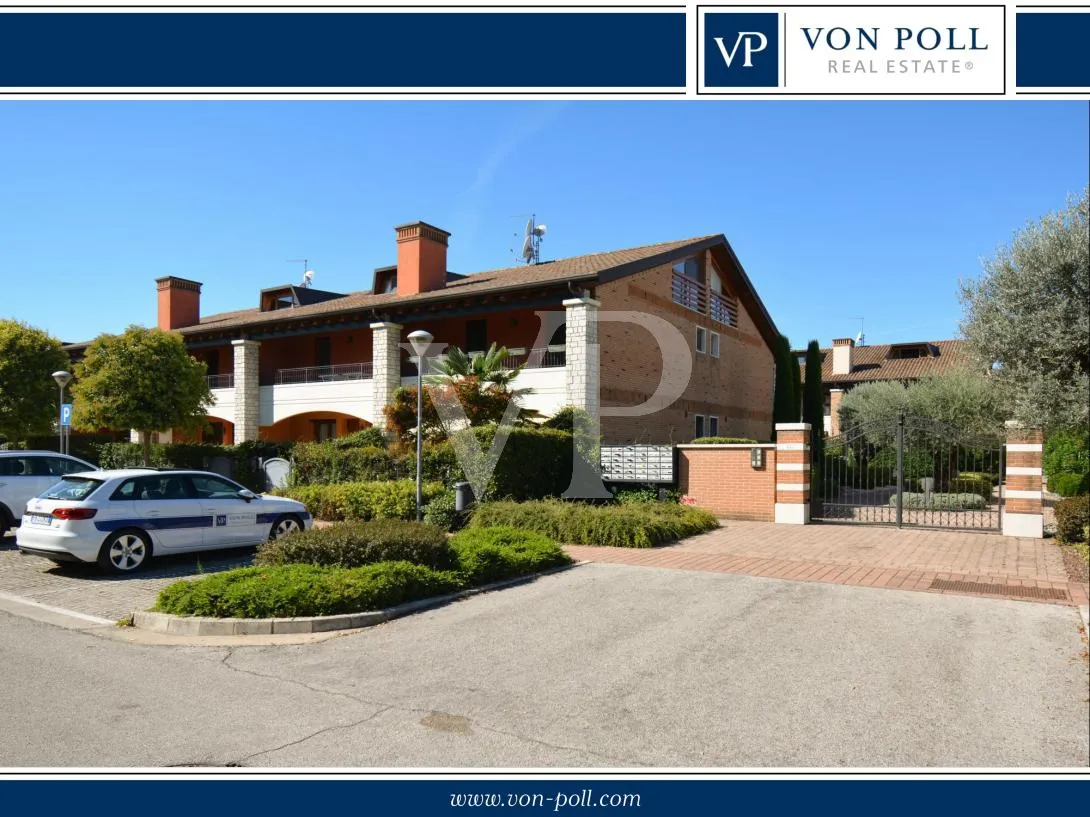
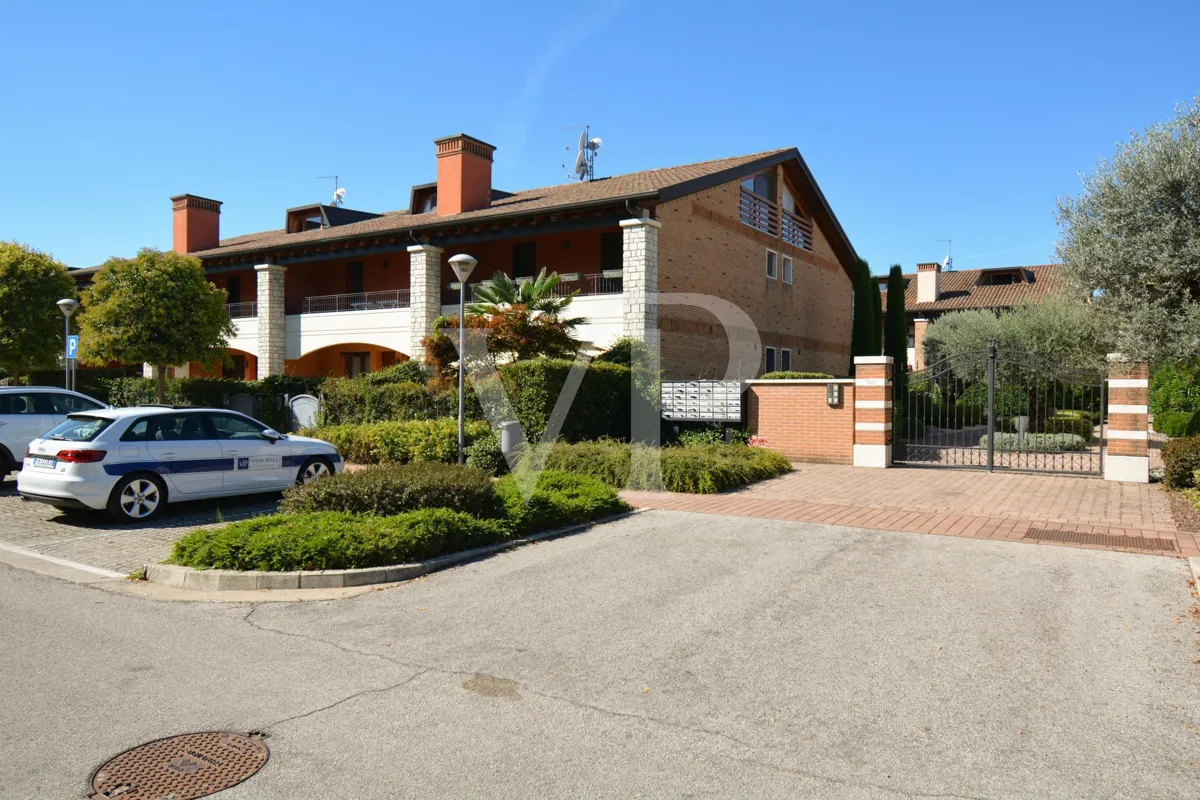
Town-house inside the gated community "The Camellias"
- ca. 134 m² Living Space
- ca. 142 m² Total Space
- 6 Rooms
- 1.350 EUR Rent price
Overview
Highlights
Details
Property ID
IT233551113
Bathrooms
2
Bedrooms
3
Energy information
Power Source
Gas
Type of heating
Single-storey heating system
Property description
In a recent elegant and well-kept residence, the townhouse proposed is perfect for young couples and families who loves peace and independence.
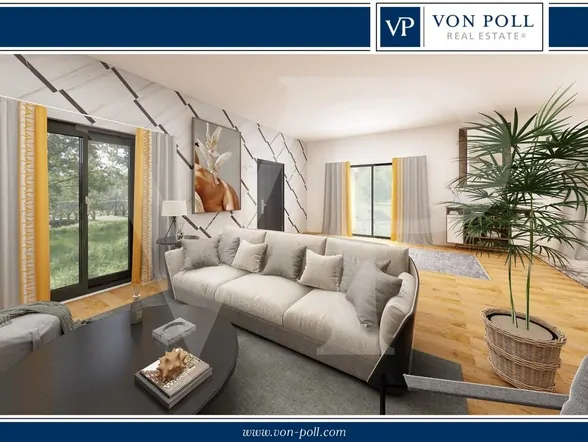
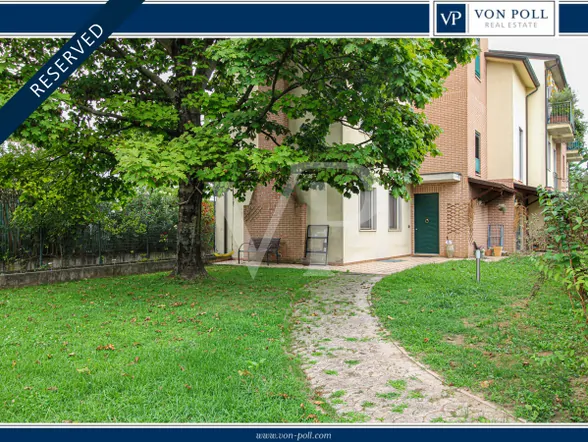
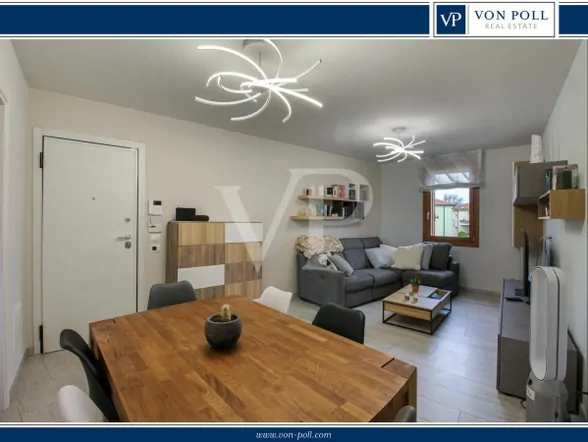
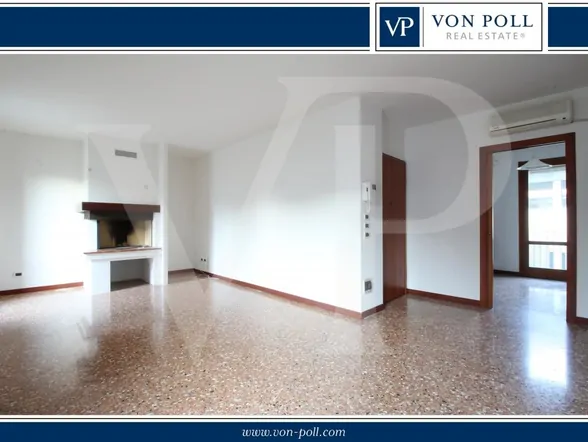
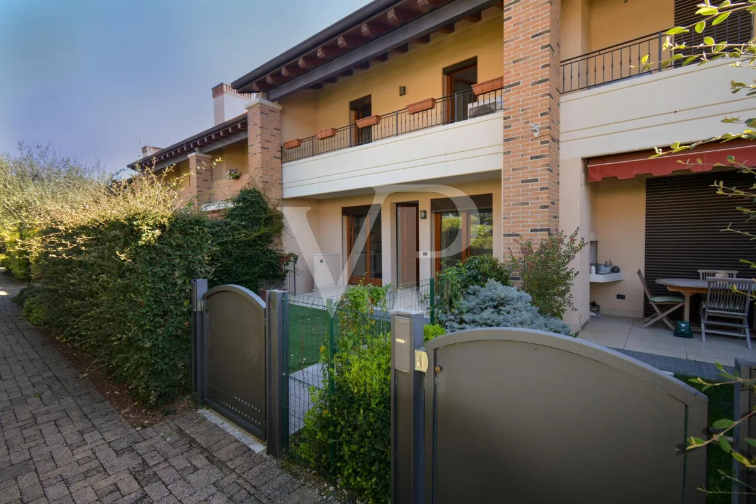
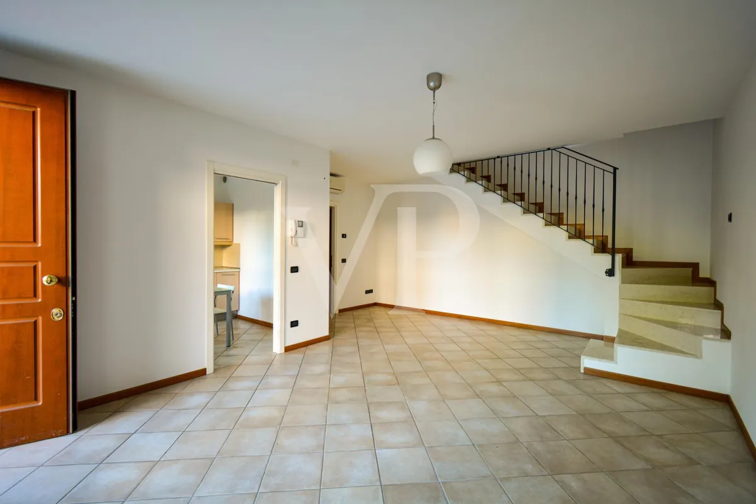
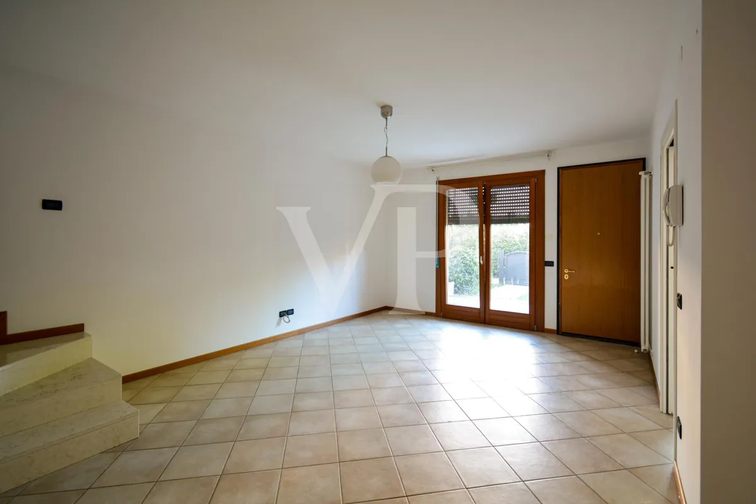
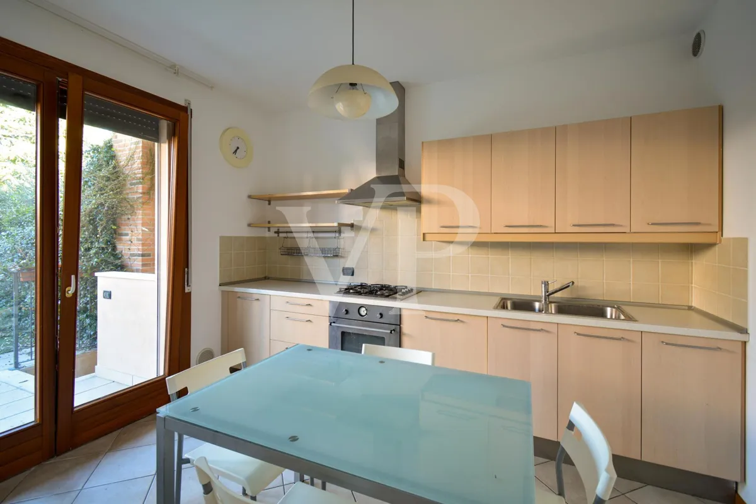
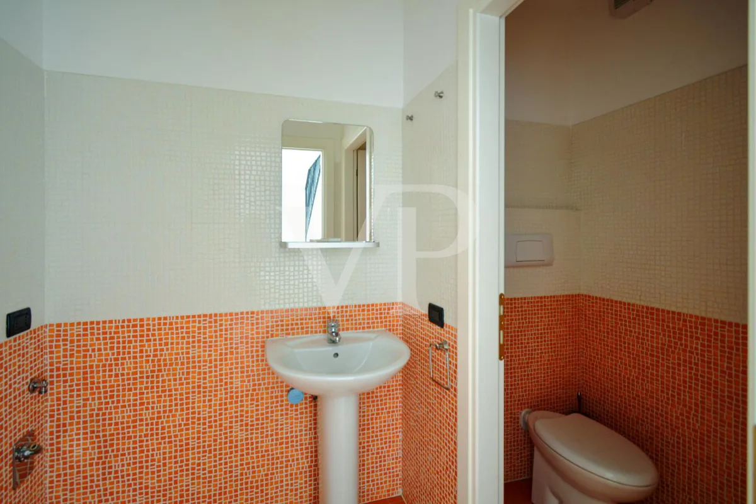
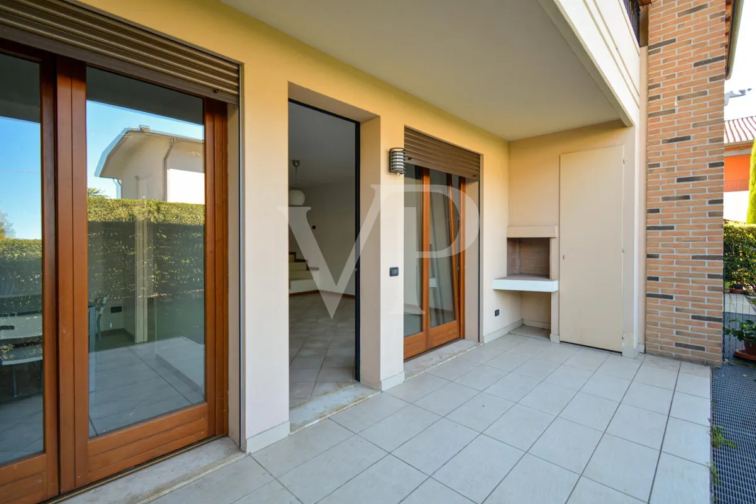
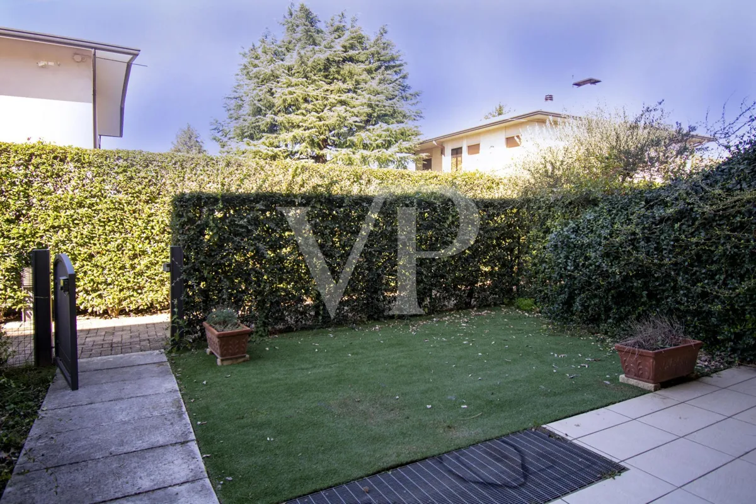
The house has a small private garden with patio and outdoor fireplace to enjoy dinners during the summer. The entrance leads to the large living area, while the separate big kitchen, already present complete with all appliances. Complete the ground floor a nice bathroom.
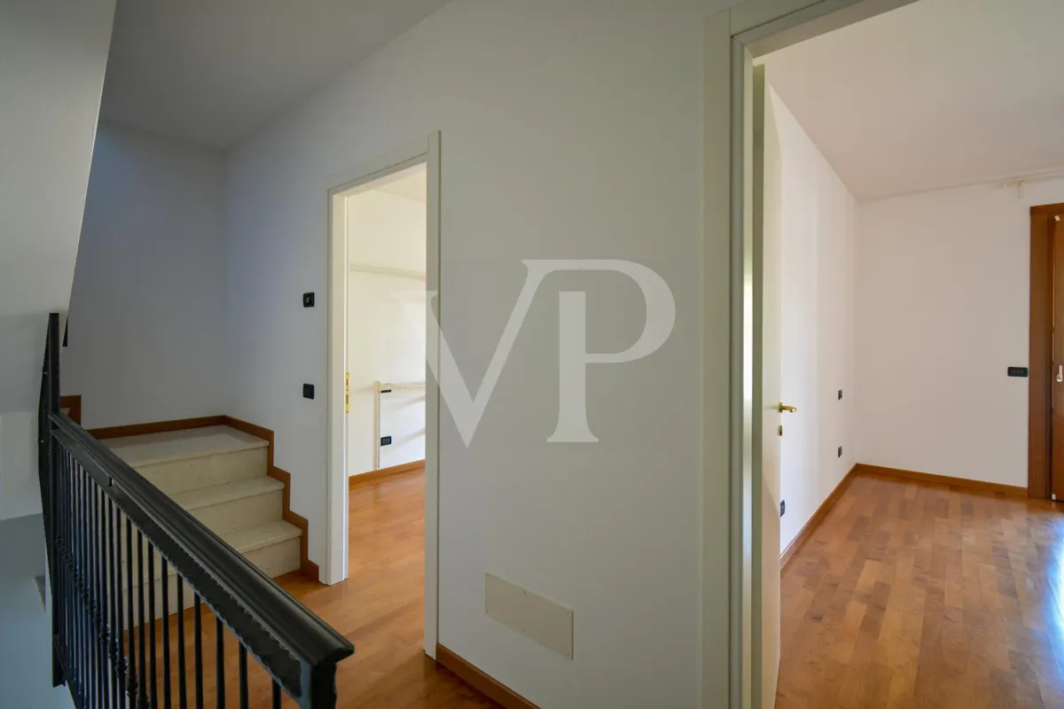
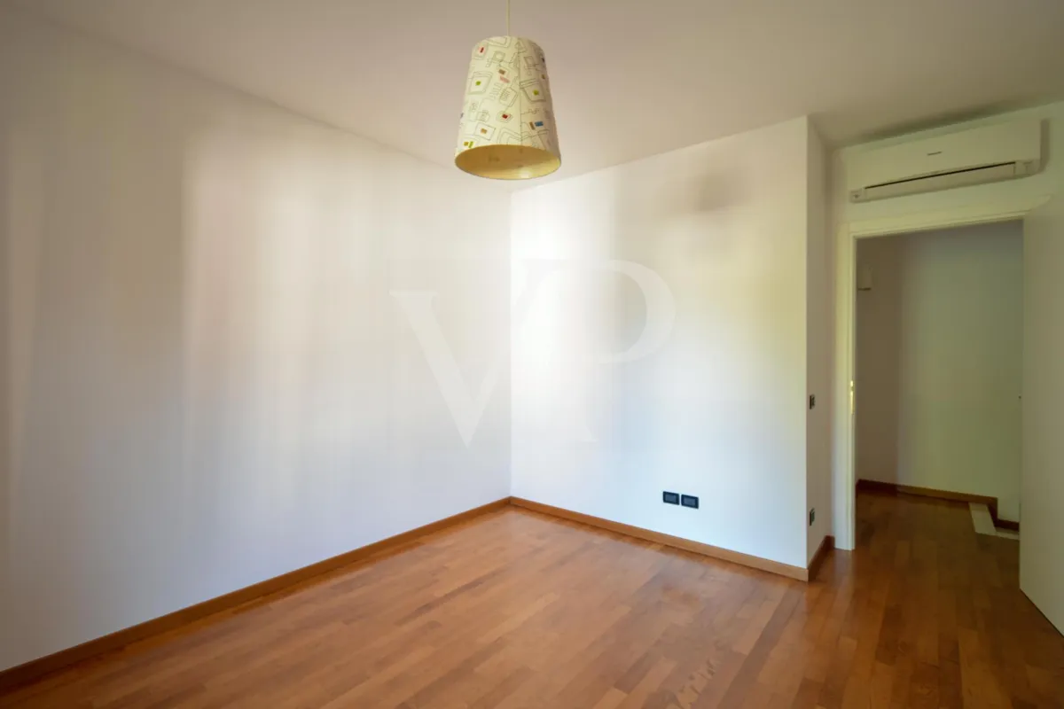
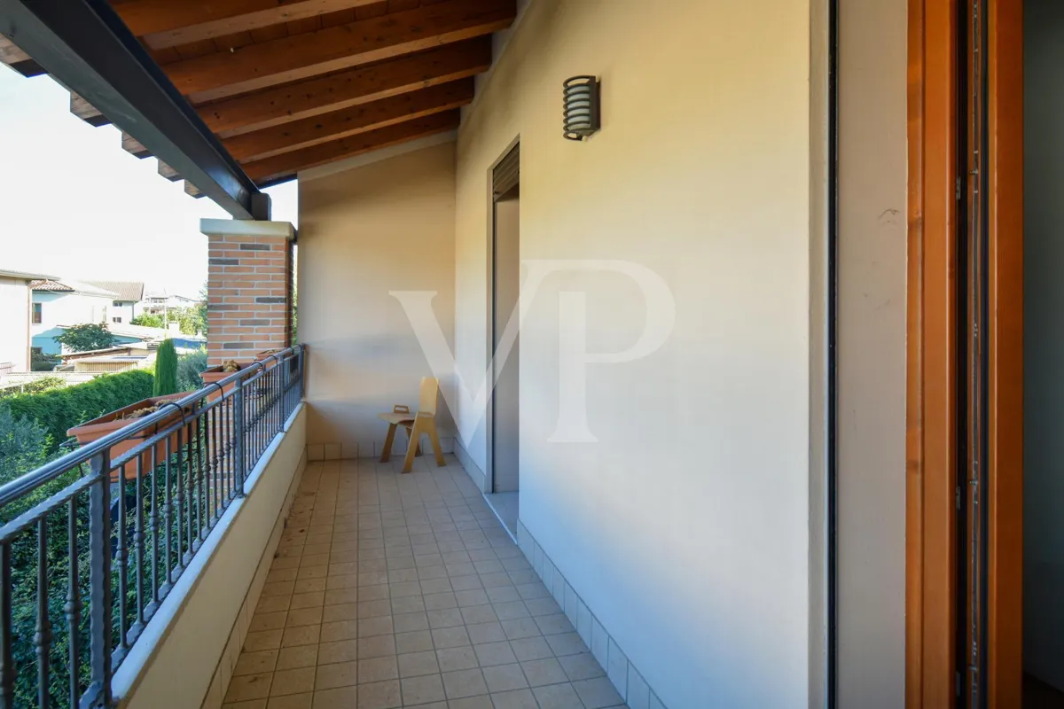
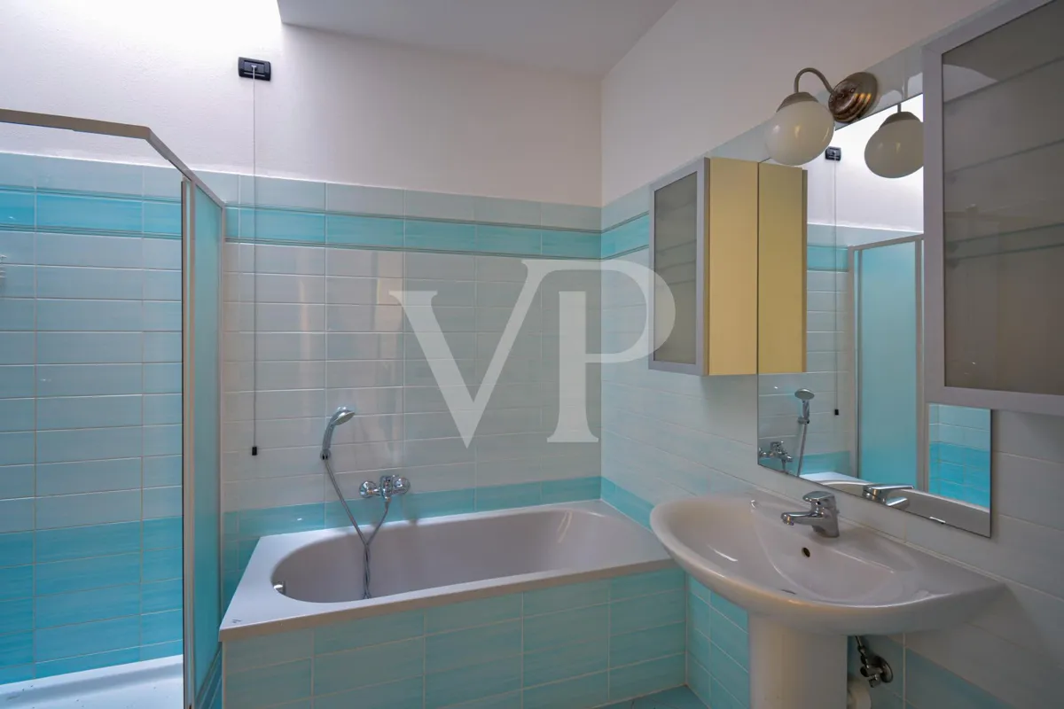
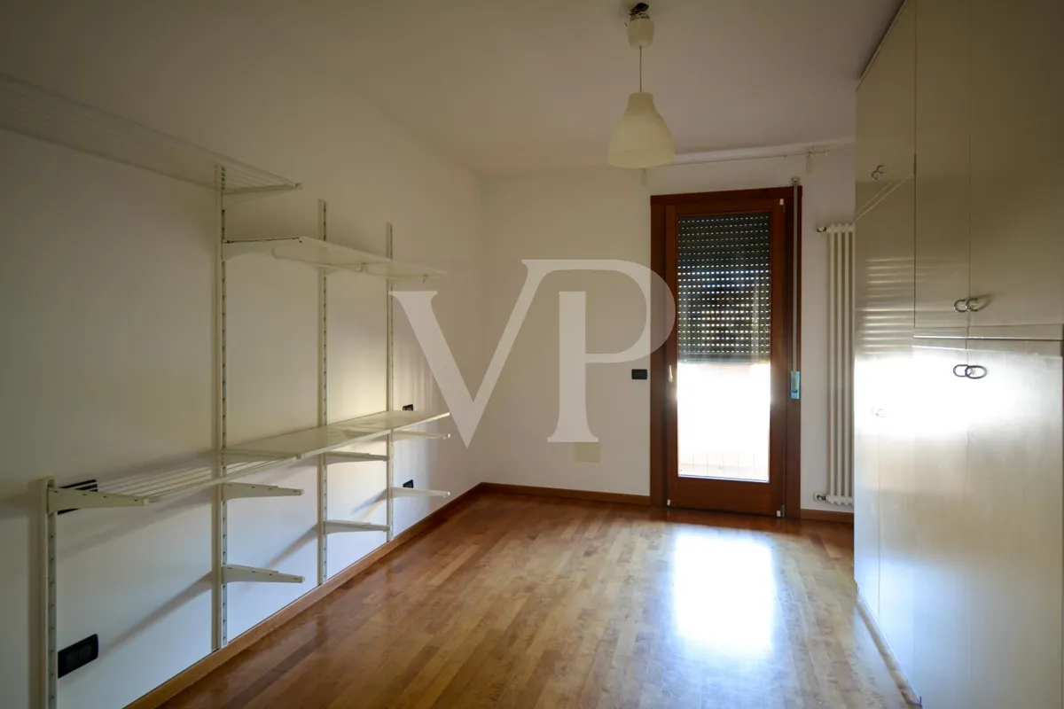
On the upper floor there are two large double bedrooms with direct access to the large terrace and a beautiful bathroom with bathtab and separated shower.
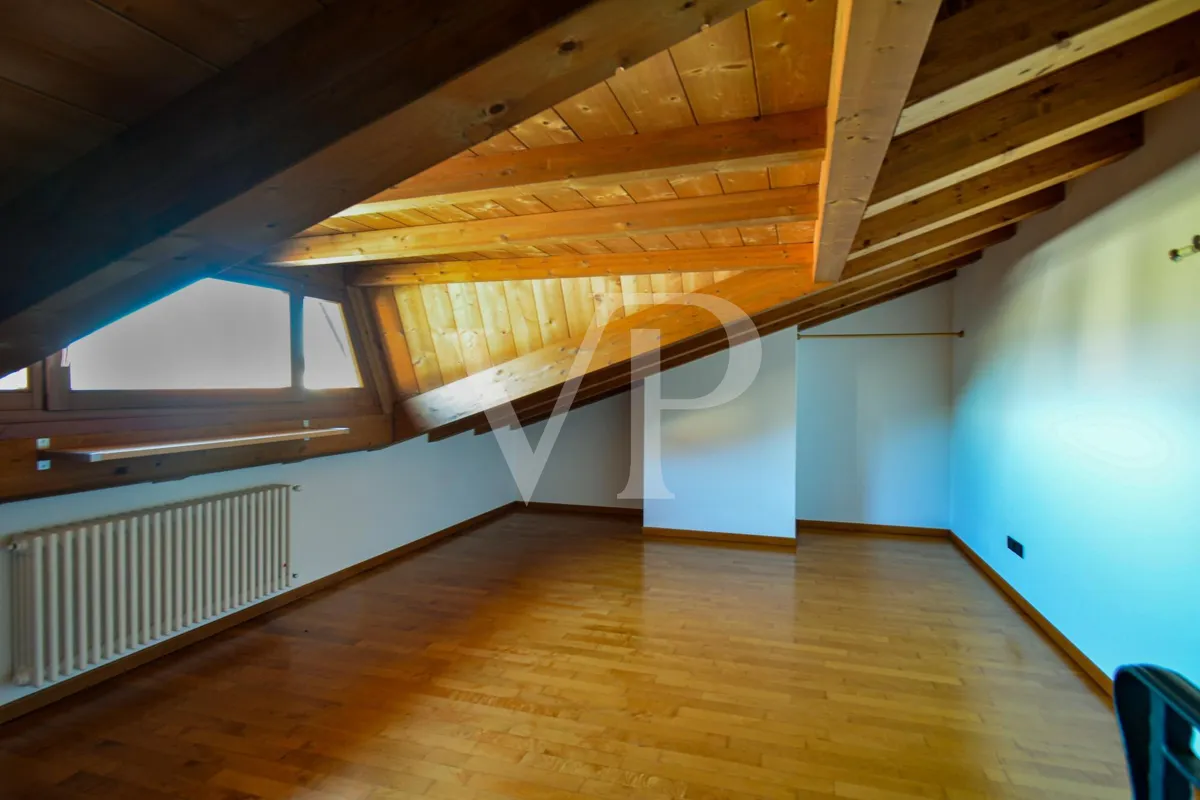
A last flight of stairs leads to the second floor where there is a large open space with sloping ceilings with wooden beams and large windows that make the room very bright. A very versatile space that can be used as a third bedroom, as a TV-Music relaxation area, or as a studio.
Location: Caldogno / Cresole - Caldogno
Location description
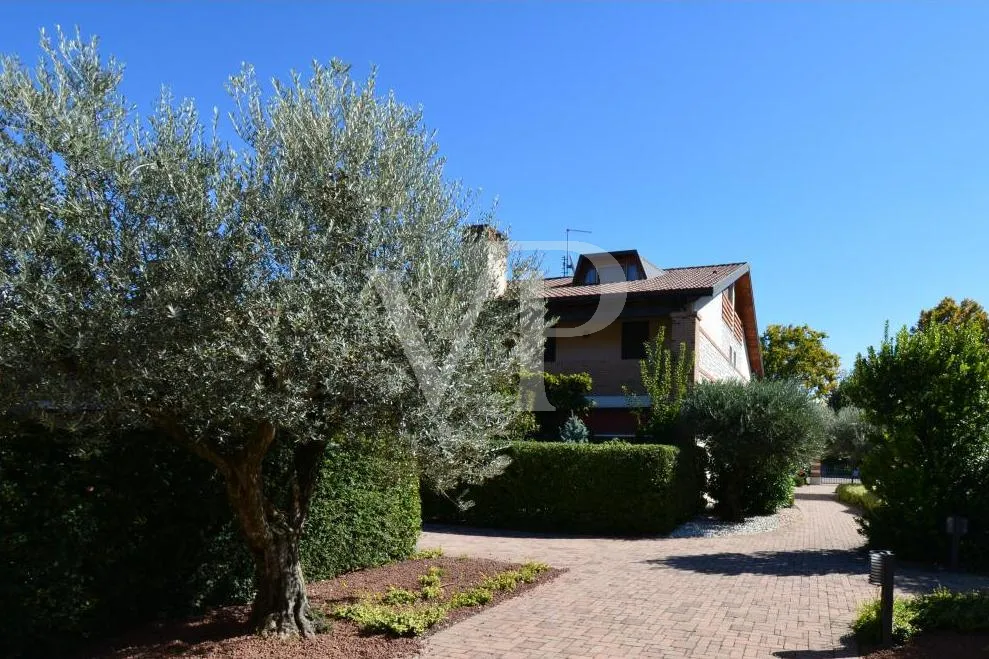
The Gated-Community "Le Camelie" is located in Cresole-Caldogno, 10 minutes from the city center of Vicenza, and very close to the Del Din or Ederle barracks.
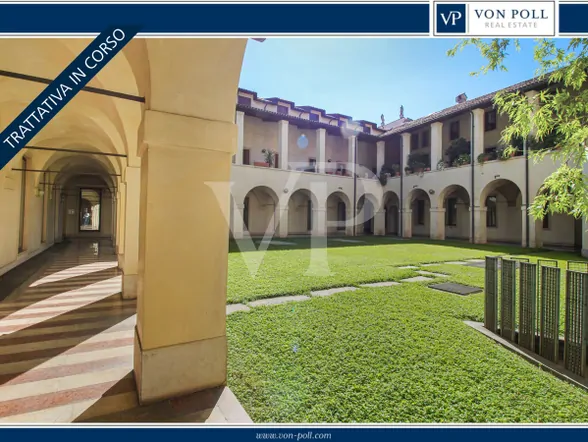
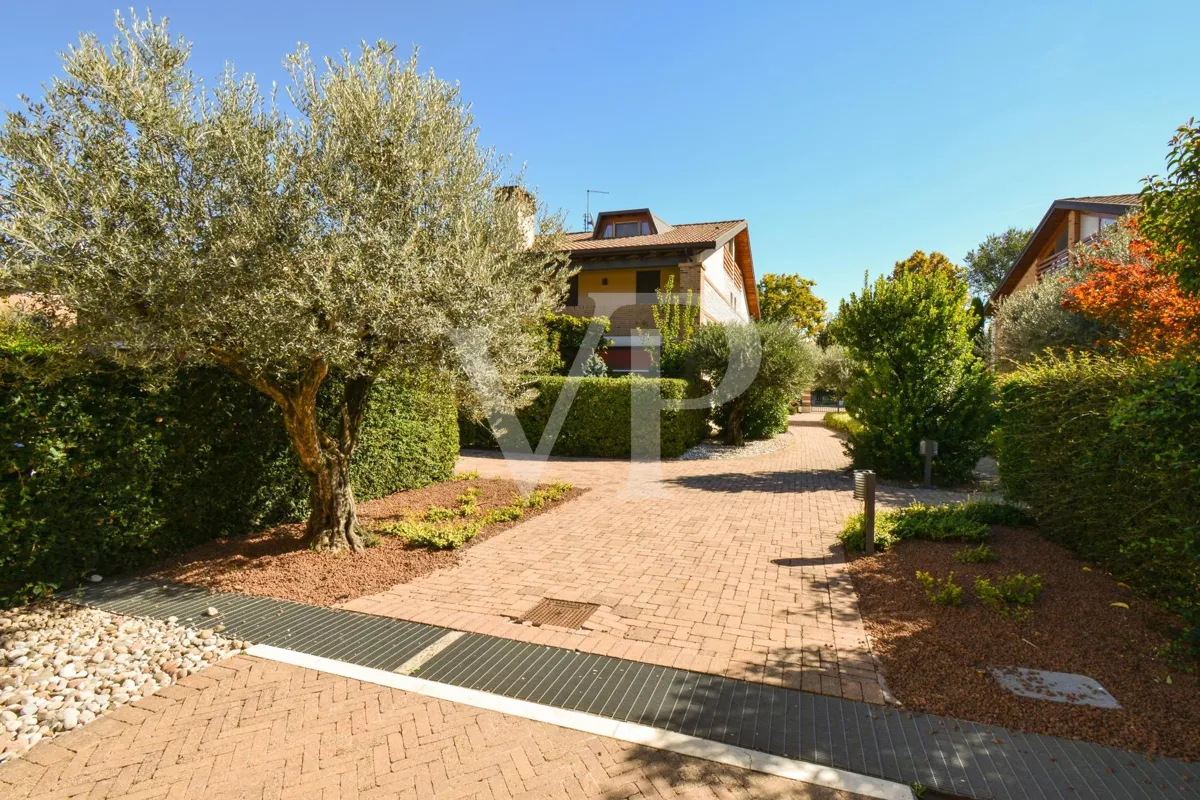
In a green area, very quiet is characterized by the large common areas and the well-kept garden in which the housing units are inserted.
It is an ideal place for lovers of independence, tranquility and security, and for families with children.
Features
- Independent heating with externally boiler, air conditioning system, parquet on the upper floors.
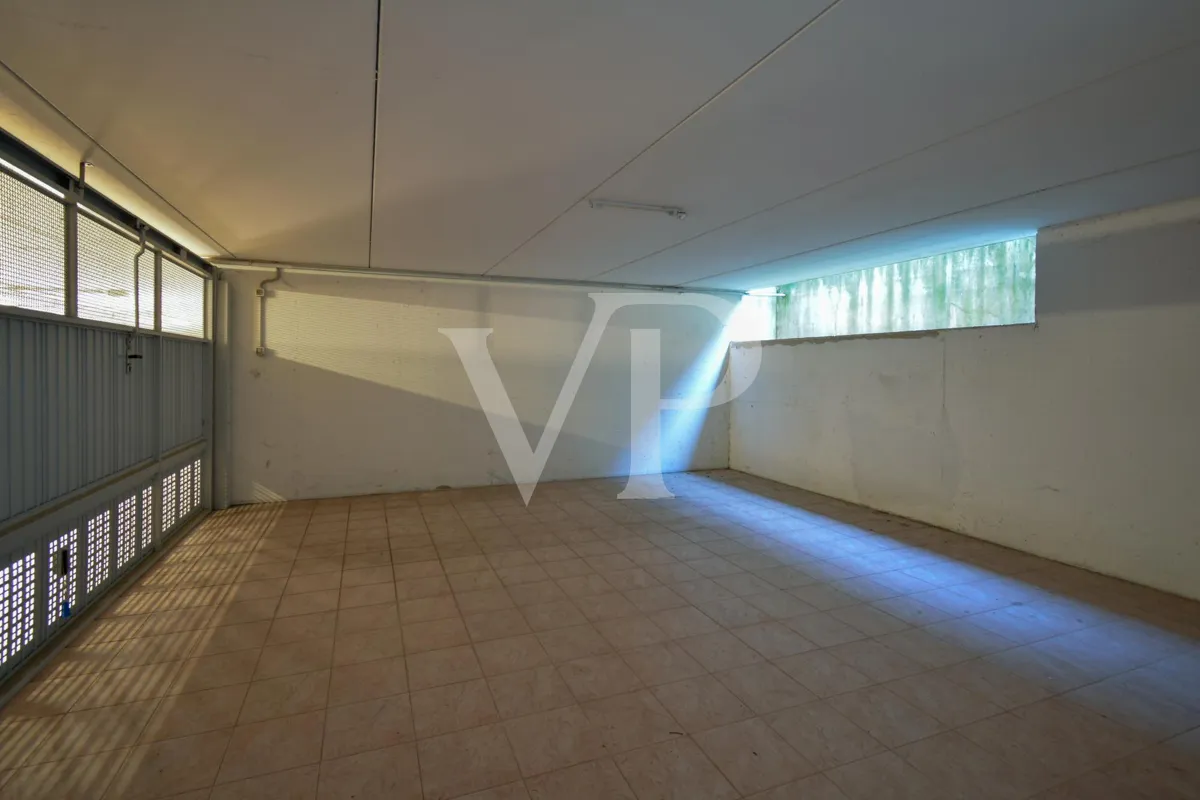
- The house is equipped with a practical double automated garage with access from the road to the always automated common entrance.
- From the garage is accessed through a private internal staircase to the patio of the house without getting wet in case of bad weather.
Floor Plan
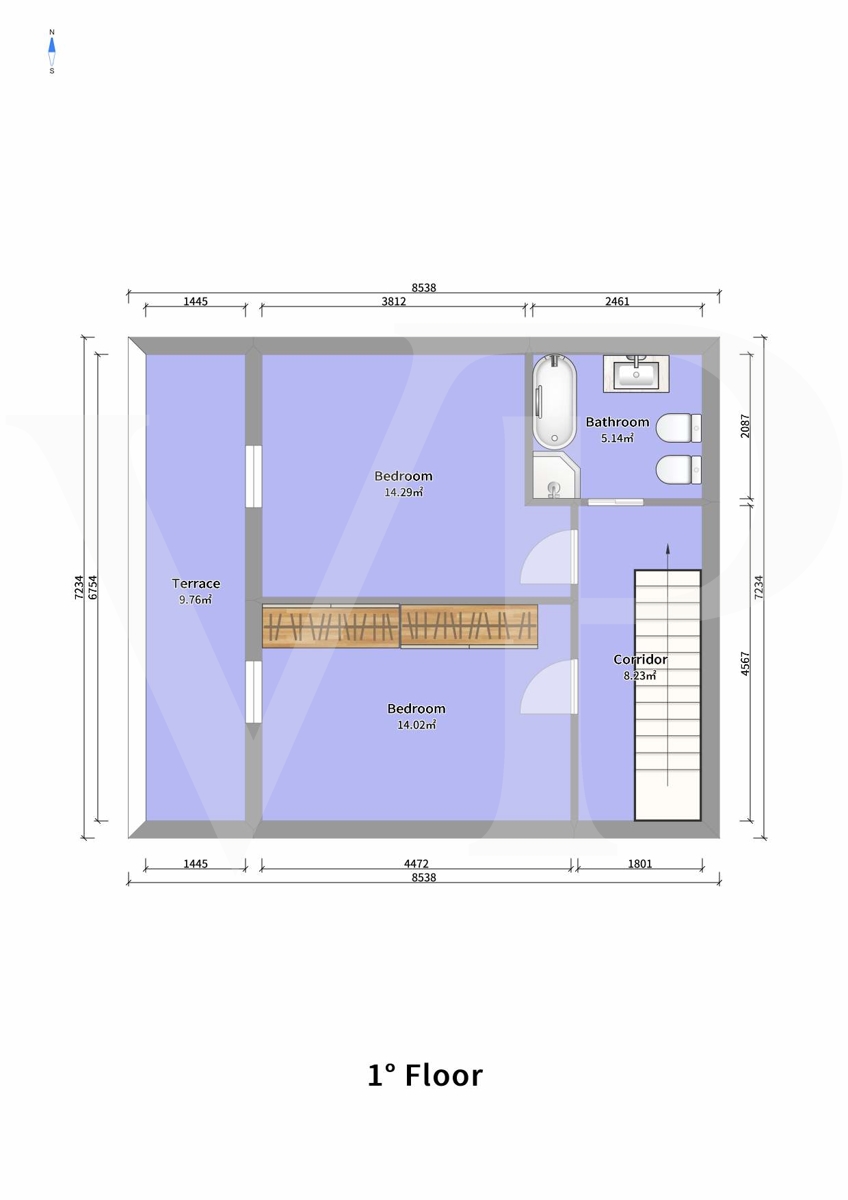 1° Floor
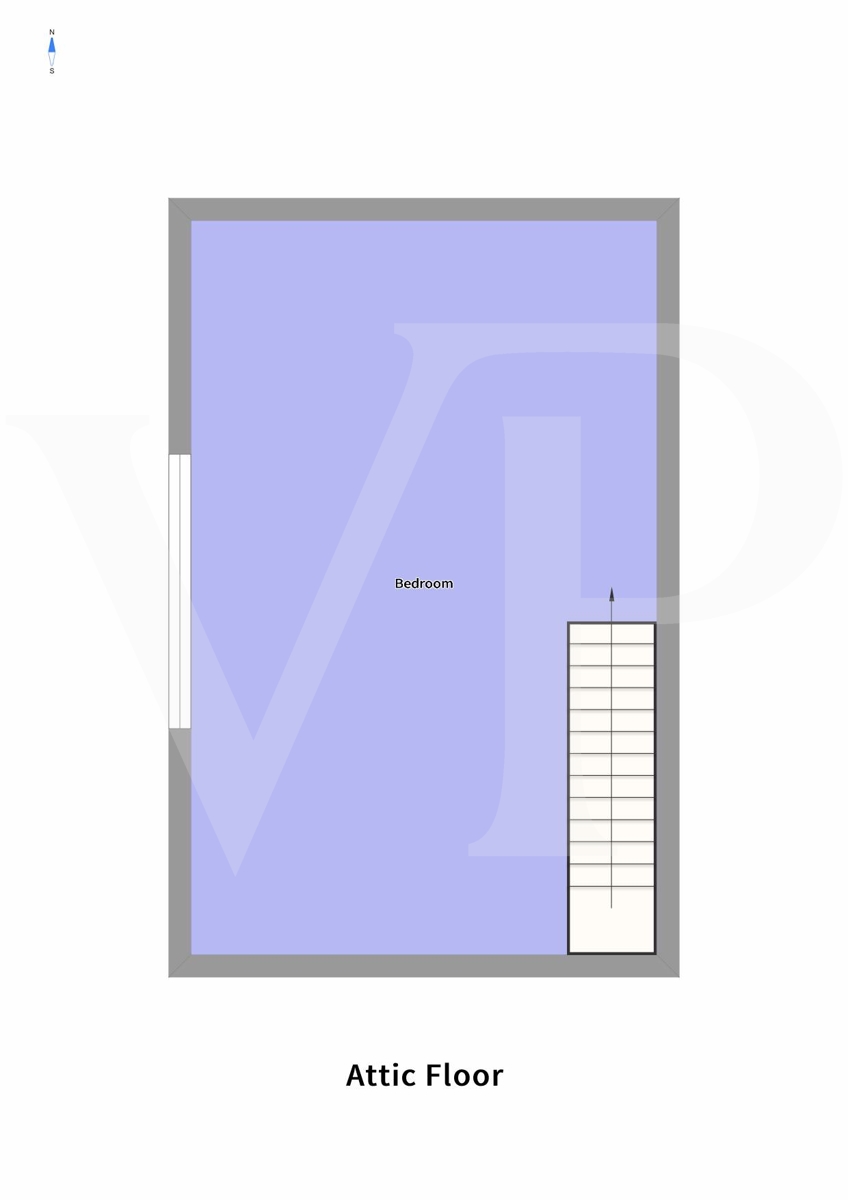 Attic Floor
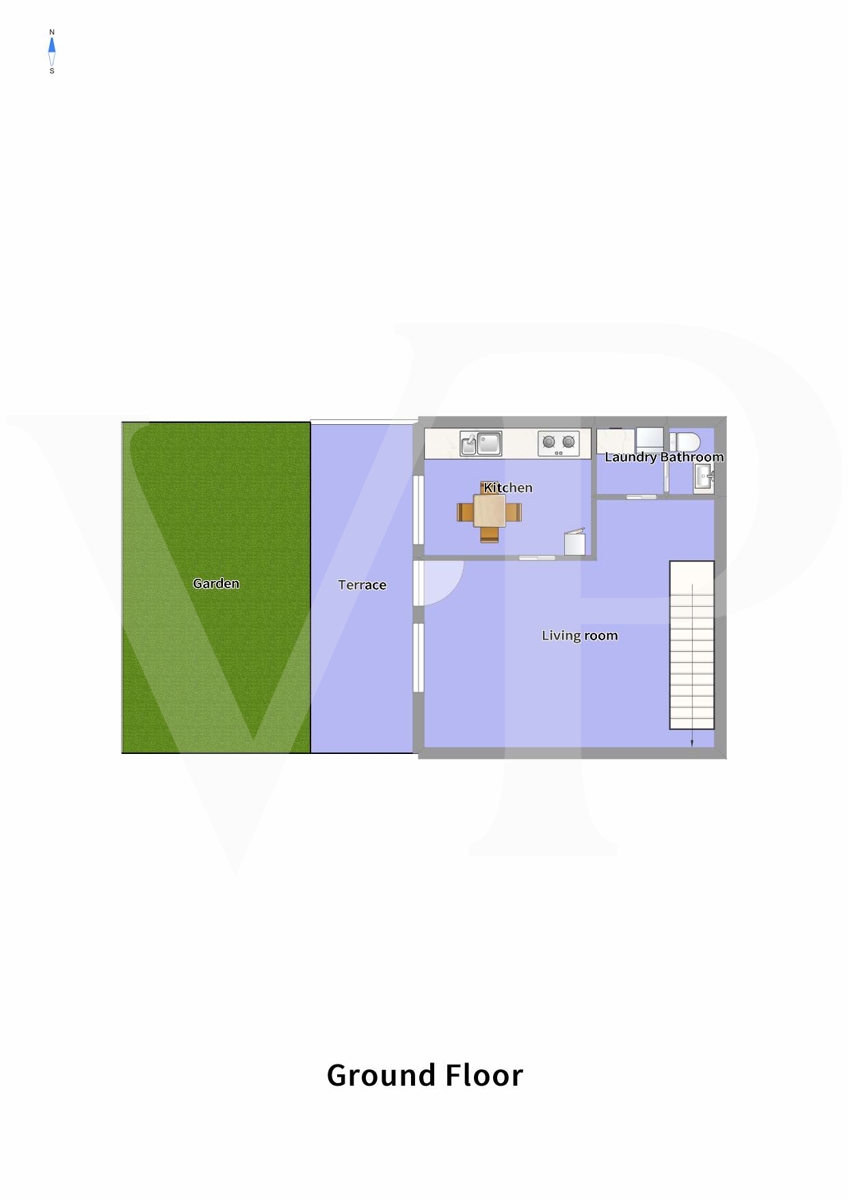 Ground Floor
Similar properties