- ca. 172 m² Total Space
- 5.5 Rooms
- 235.000 EUR Purchase Price
Overview
Highlights
Details
Property ID
IT263551933
House type
Mid-terrace house
Usable floor space
ca. 134 m²
Bathrooms
3
Year of construction
1700
Bedrooms
2
Energy information
Power Source
Gas
Type of heating
Underfloor heating
Property description
A home designed for those seeking cozy spaces, independence, and a pleasant connection to the outdoors, set in a well-maintained residential neighborhood characterized by expansive green spaces.
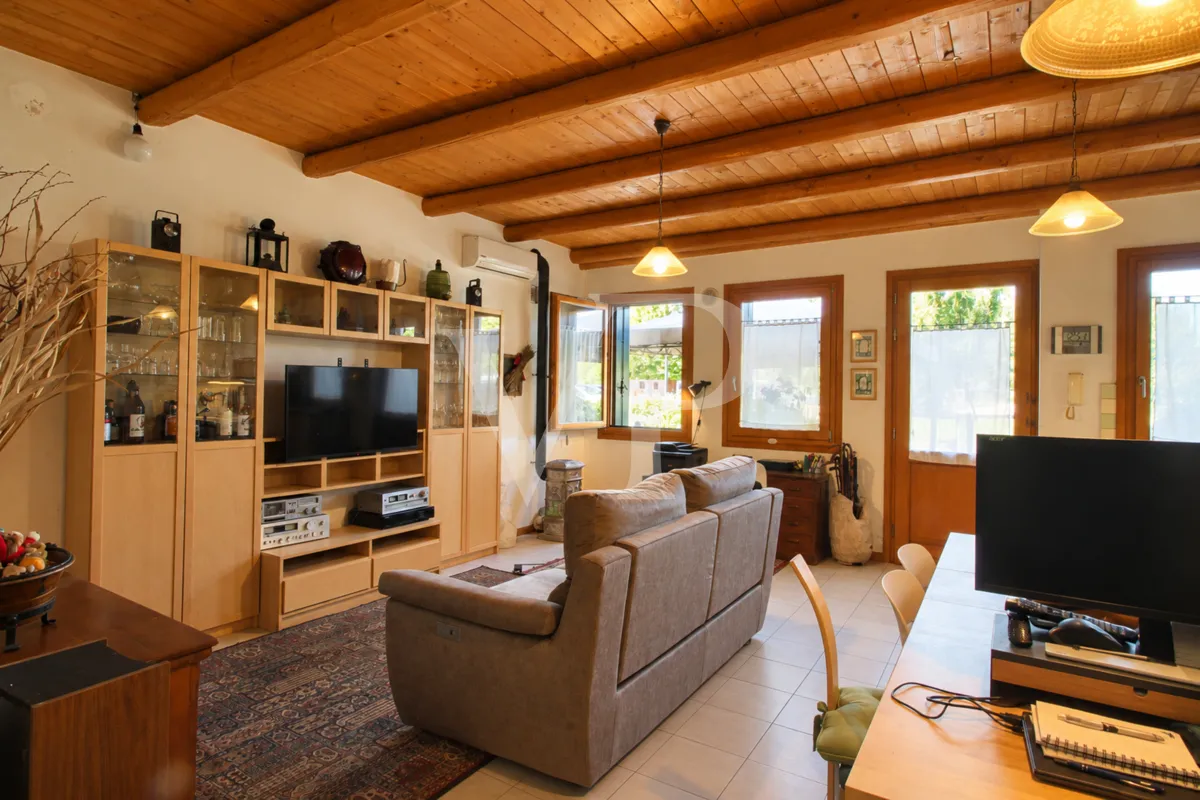
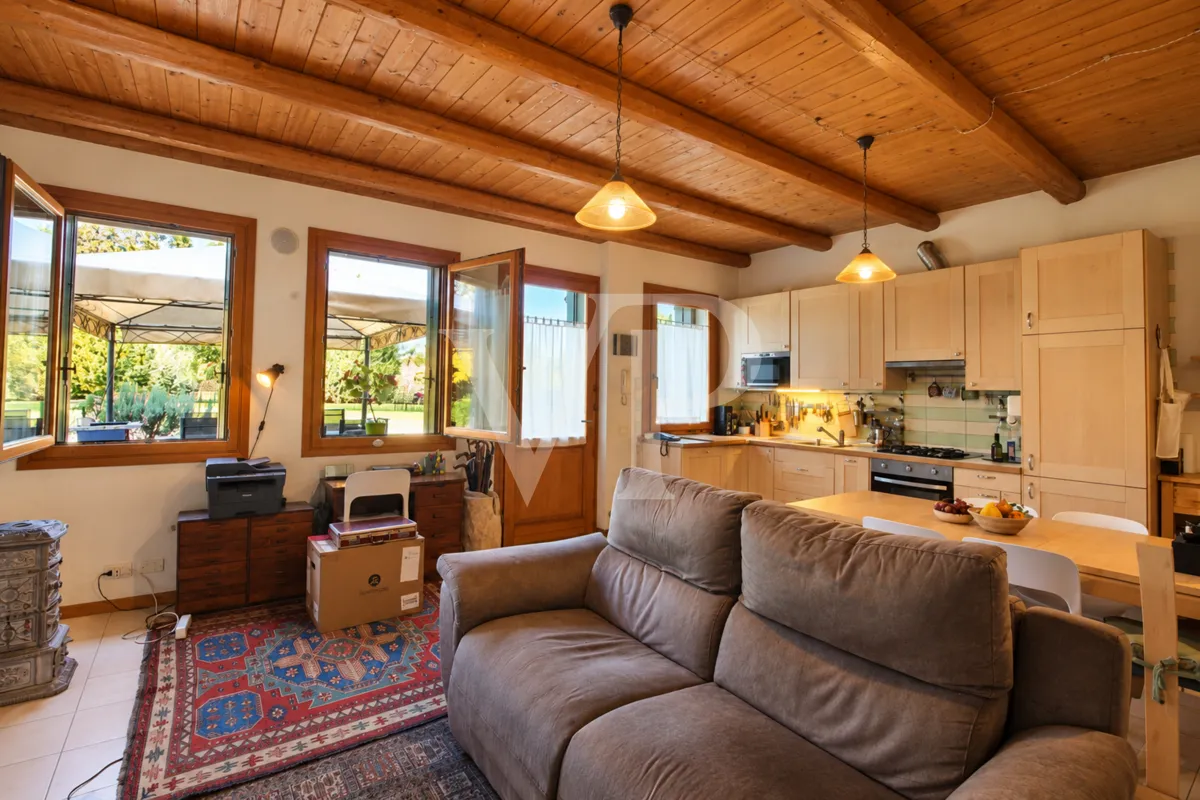
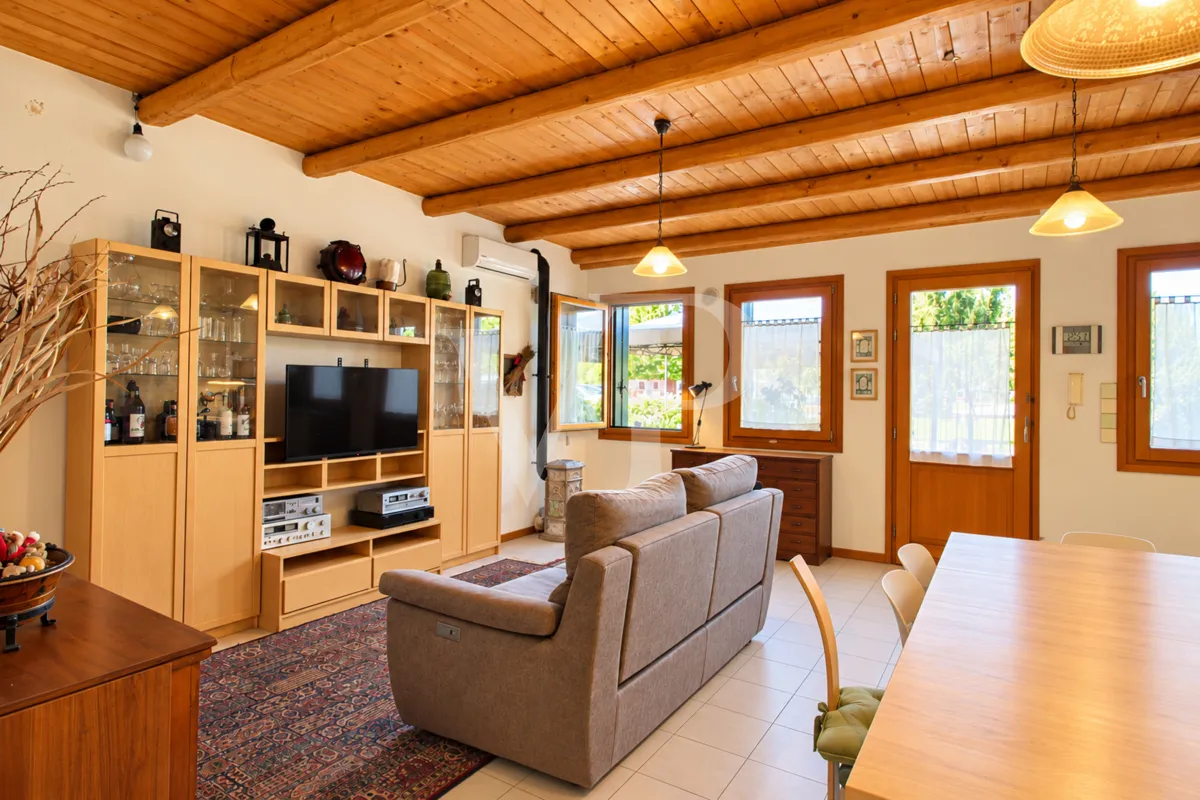
The living area serves as the heart of home life: a spacious, well-organized space where the living room, dining area, and kitchen flow together naturally.
The exposed wooden beams, found in several rooms throughout the house, lend warmth and continuity to the interiors, while the numerous windows provide excellent natural light and create a direct connection to the garden.
The fully equipped and functional kitchen is integrated into the living space without sacrificing its own distinct character.
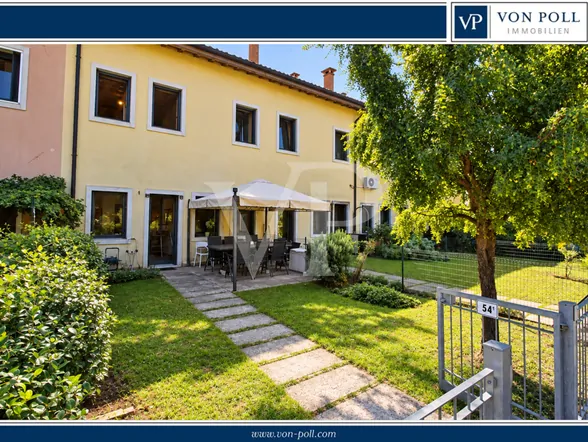
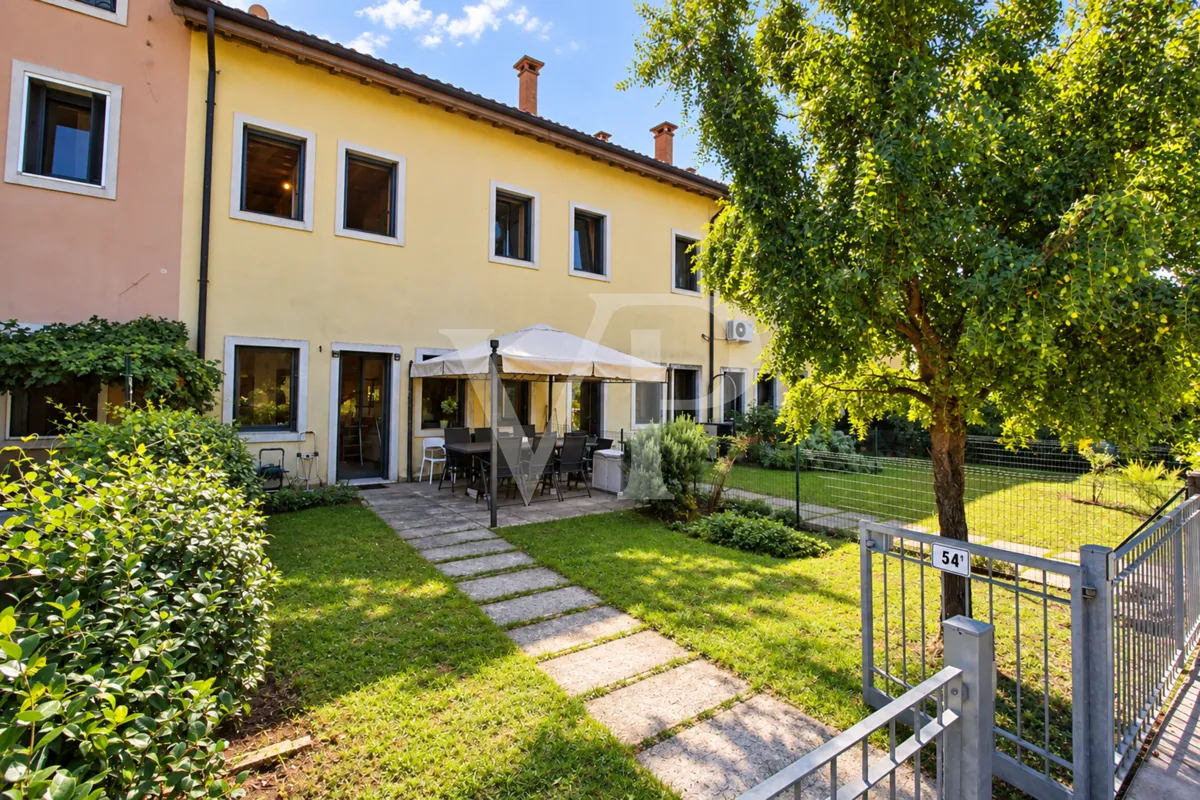
The ground floor provides direct access to the outdoors, where the private garden becomes a natural extension of the home.
The paved, covered area is perfect for hosting outdoor lunches and social gatherings, surrounded by greenery and with direct access to the complex’s well-maintained common areas.
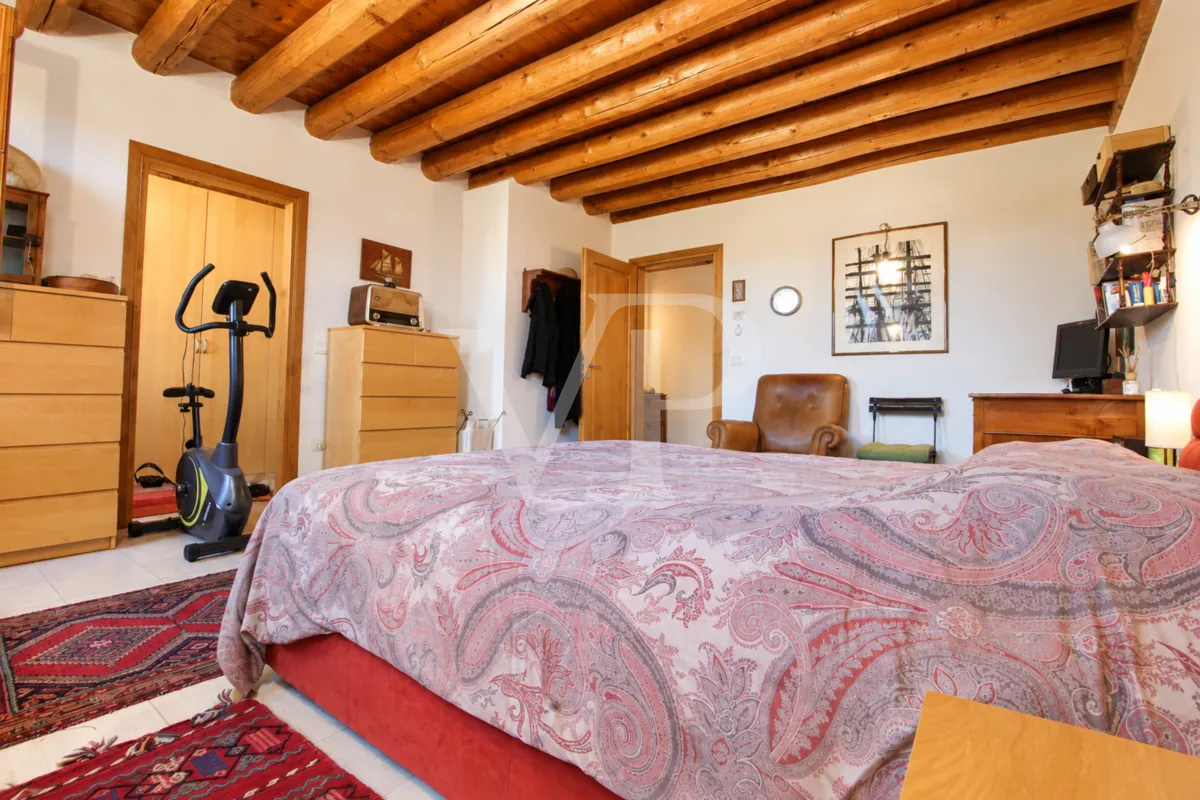
Moving up to the upper levels, the rooms take on a more intimate character. The master bedroom stands out for its generous size, numerous windows, and ceiling with exposed wooden beams.
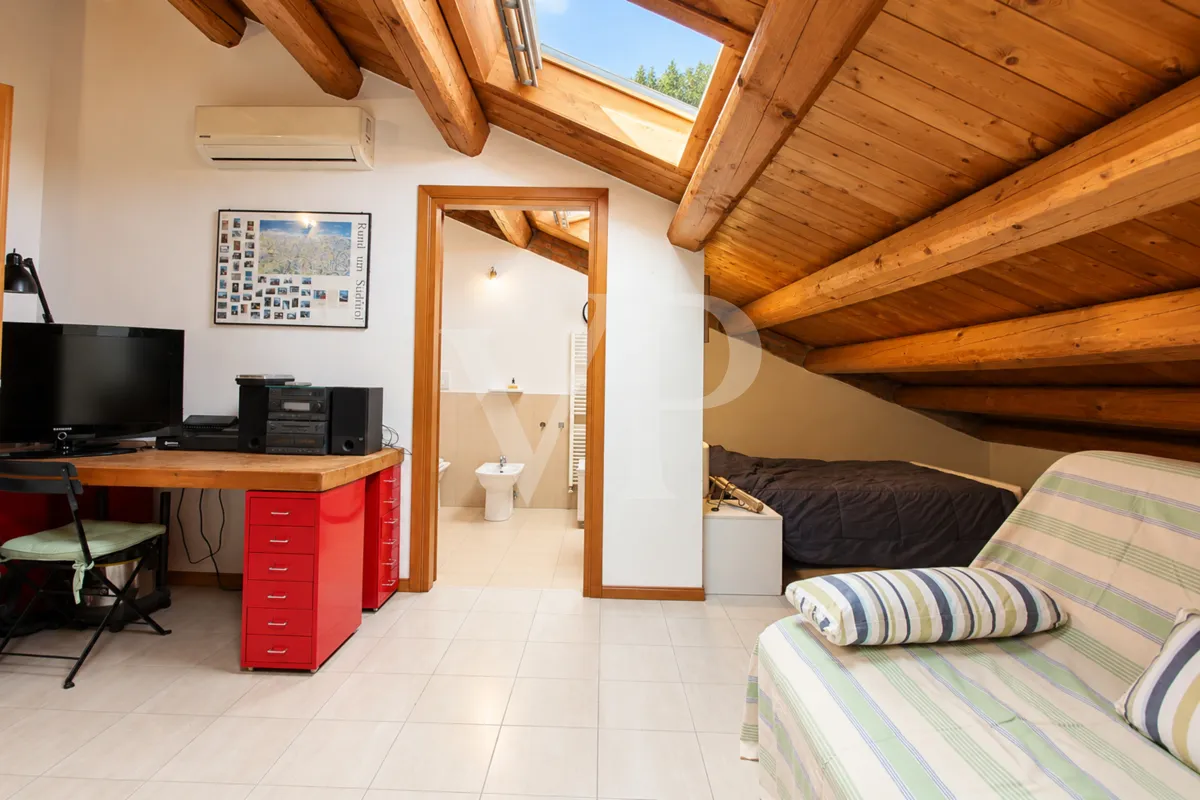
The layout comfortably accommodates dedicated study and walk-in closet areas. An additional attic room, illuminated by large skylights, offers remarkable versatility and can be used as a bedroom, study, guest room, or relaxation area.
The property also features three bathrooms. The rooms are well-maintained and consistent in style, with wooden window frames and finishes that contribute to the home’s overall atmosphere. Air conditioning on every floor enhances the level of comfort.
This property is particularly well-suited for a family or for those seeking a home with flexible spaces, a private garden, and rooms suitable for remote work—all while enjoying the pleasure of living in a green and well-maintained residential setting.
Location: Sarego - Sarego
Location description
The property is located in the Monticello di Fara neighborhood of Sarego, just one minute from the center of this small community, in a quiet residential area surrounded by greenery—ideal for those who want to live away from traffic without sacrificing the convenience of essential services.
The towns of Sarego and Montebello are both just 5 minutes away, and the Montebello highway exit is extremely convenient, making the home perfect even for those who frequently travel for work.
The area offers schools, shops, and everyday amenities, while its proximity to Lonigo further expands the range of shopping and educational options. This location thus combines a high-quality living environment, green spaces, and easy access to the main centers of the Vicenza and Verona regions.
Features
- Air conditioning in the living and sleeping areas on all levels.
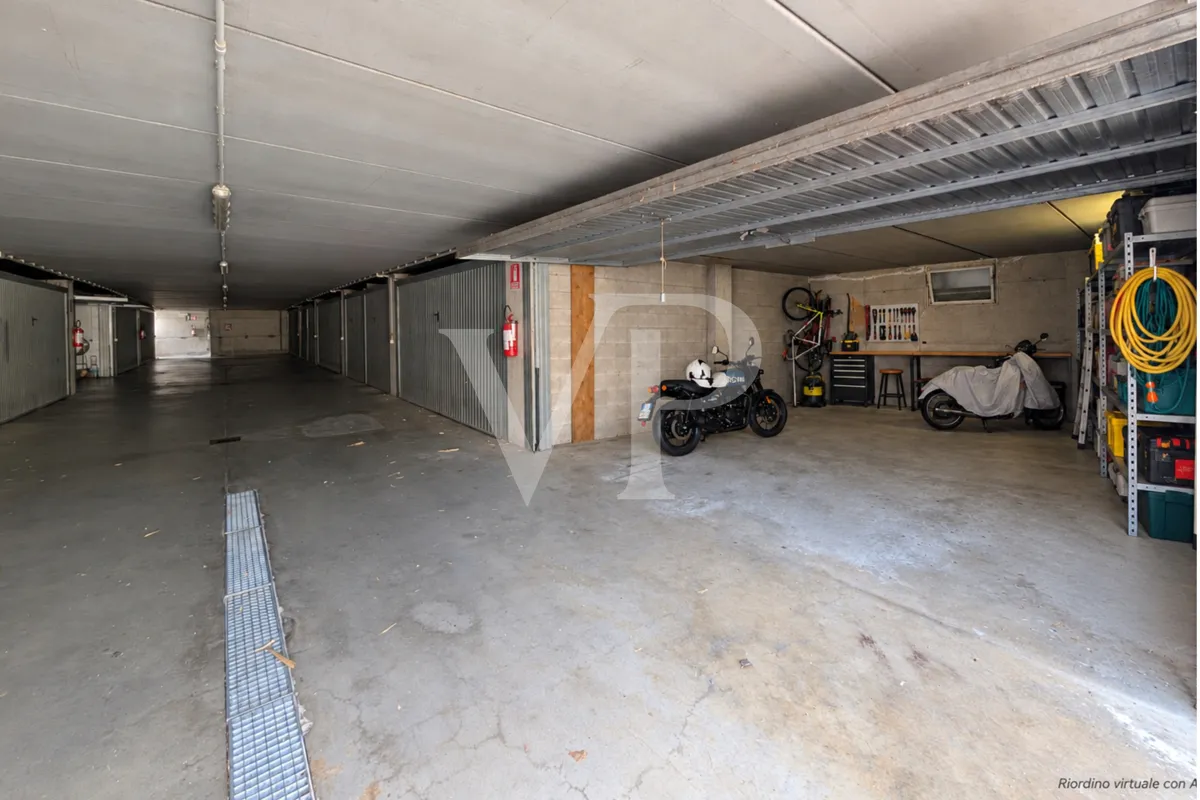
- Double garage in the basement.
- 2 outdoor parking spaces
Floor Plan
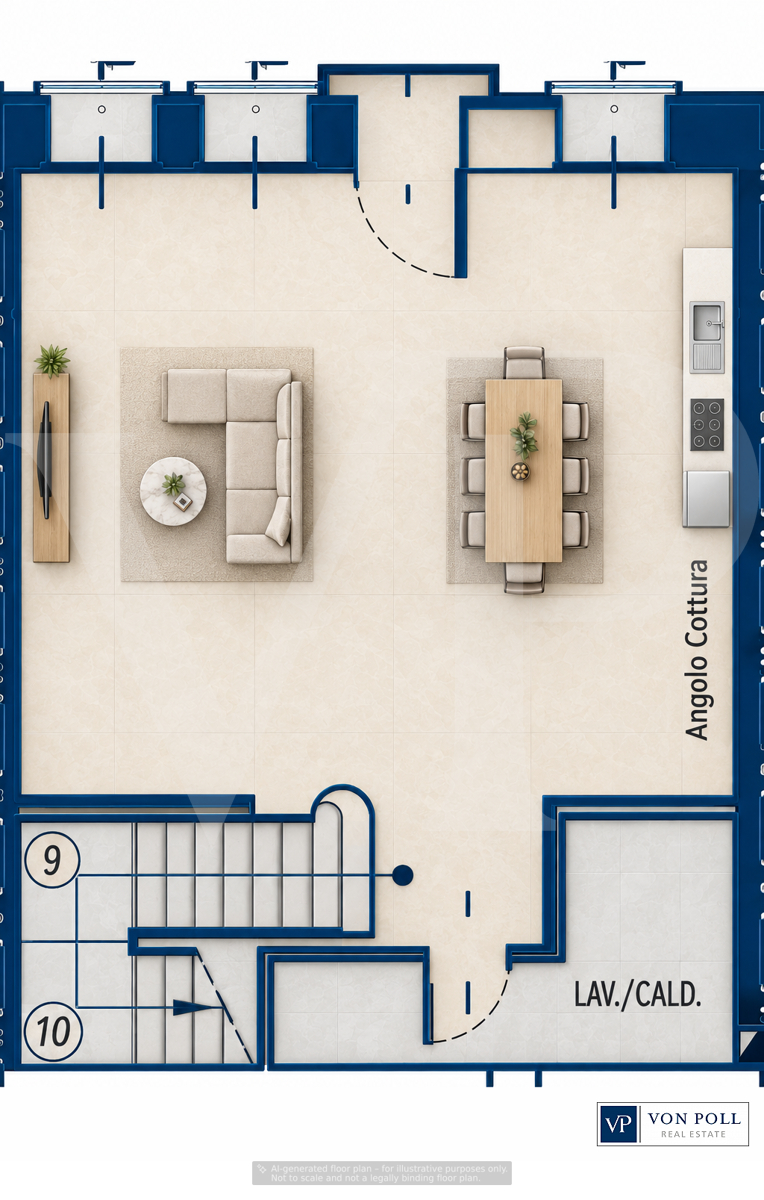 Piano Terra
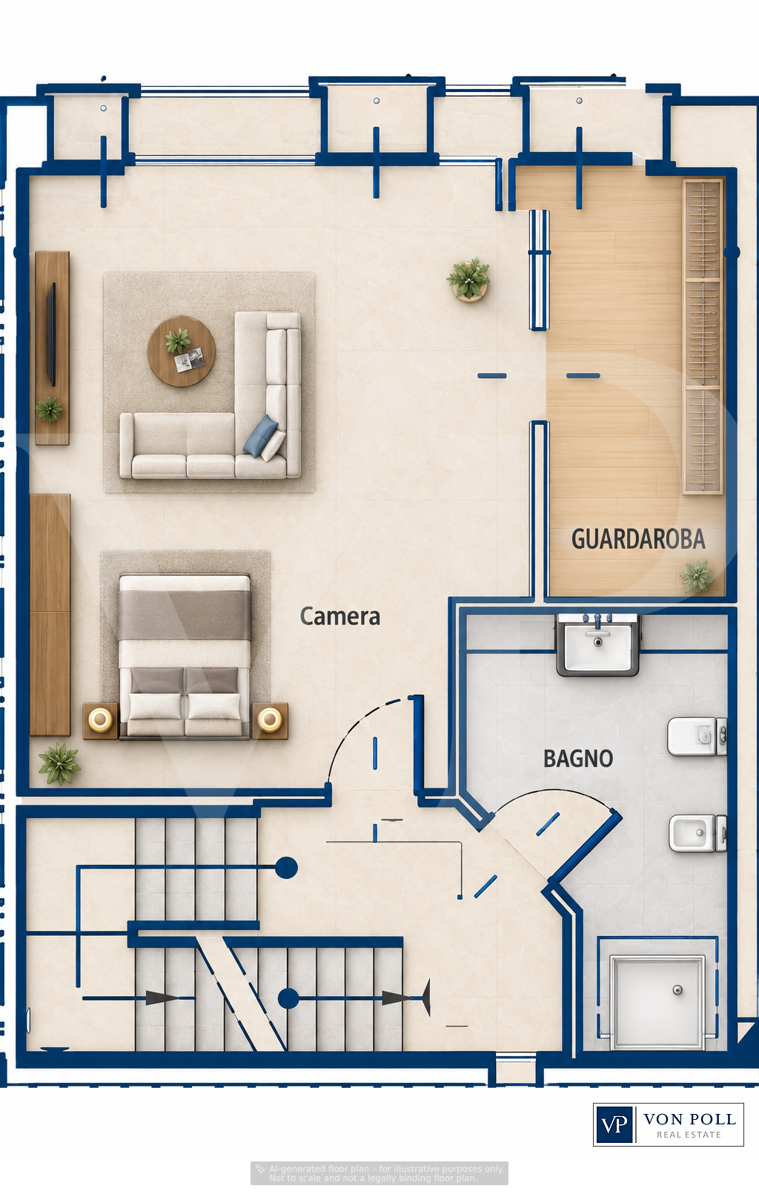 Piano Primo
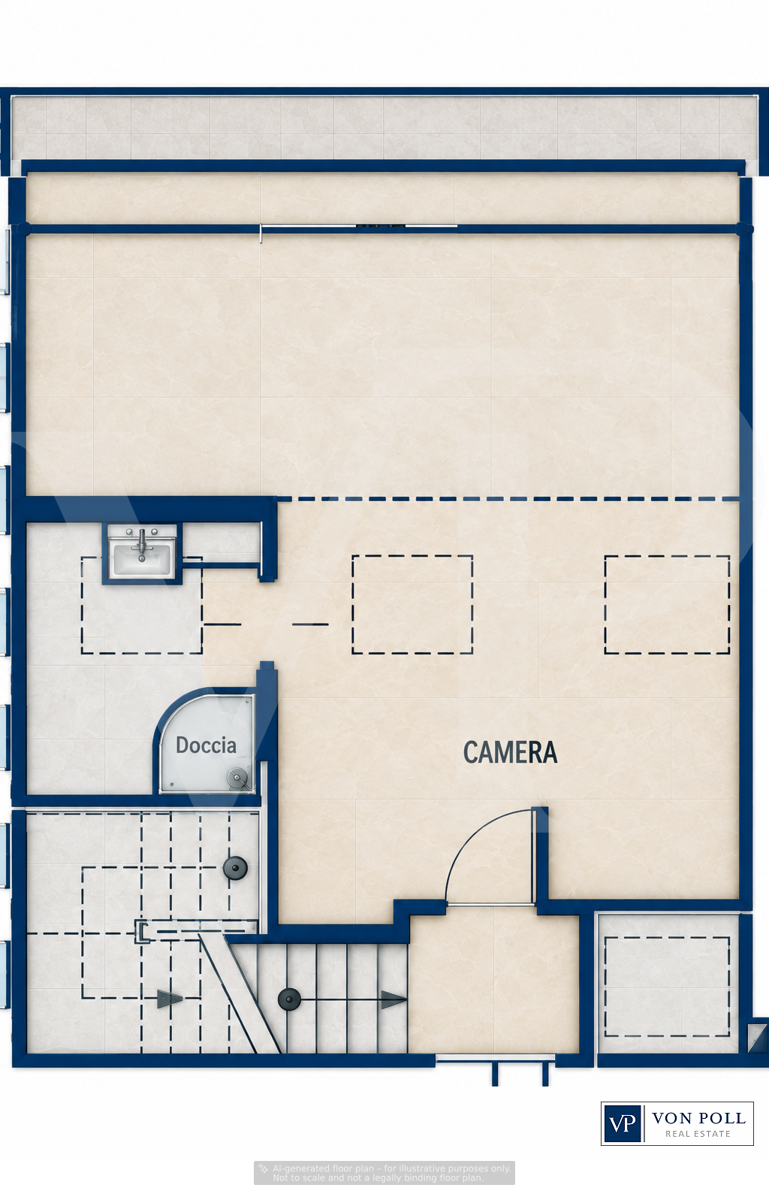 Piano Secondo
Similar properties