12589 BERLIN / RAHNSDORF
Where Coziness Is at Home: A Family-Friendly Retreat with Natural Charm in a Quiet Location Near the Water
- ca. 160 m² Living Space
- ca. 452 m² Land area
- 4 Rooms
- 545.000 EUR Purchase Price
Overview
Highlights
Details
Property ID
26068048
House type
Single-family house / Detached house
Construction method
Timber frame
Modernisation / Refurbishment
2017
Condition of property
Well-maintained
Bathrooms
1
Year of construction
1996
Bedrooms
3
Commission
The buyer's commission is 3.57% (including VAT) of the notarized purchase price
Energy information
Scale
Energy efficiency class
D
Final energy consumption
103,10 kWh/m²a
Energy Certificate
Energy consumption certificate
Energy certificate valid until
13.08.2036
Year of construction according to energy certificate
2014
Energy Source
Gas
Power Source
Gas
Type of heating
Central heating
Property description
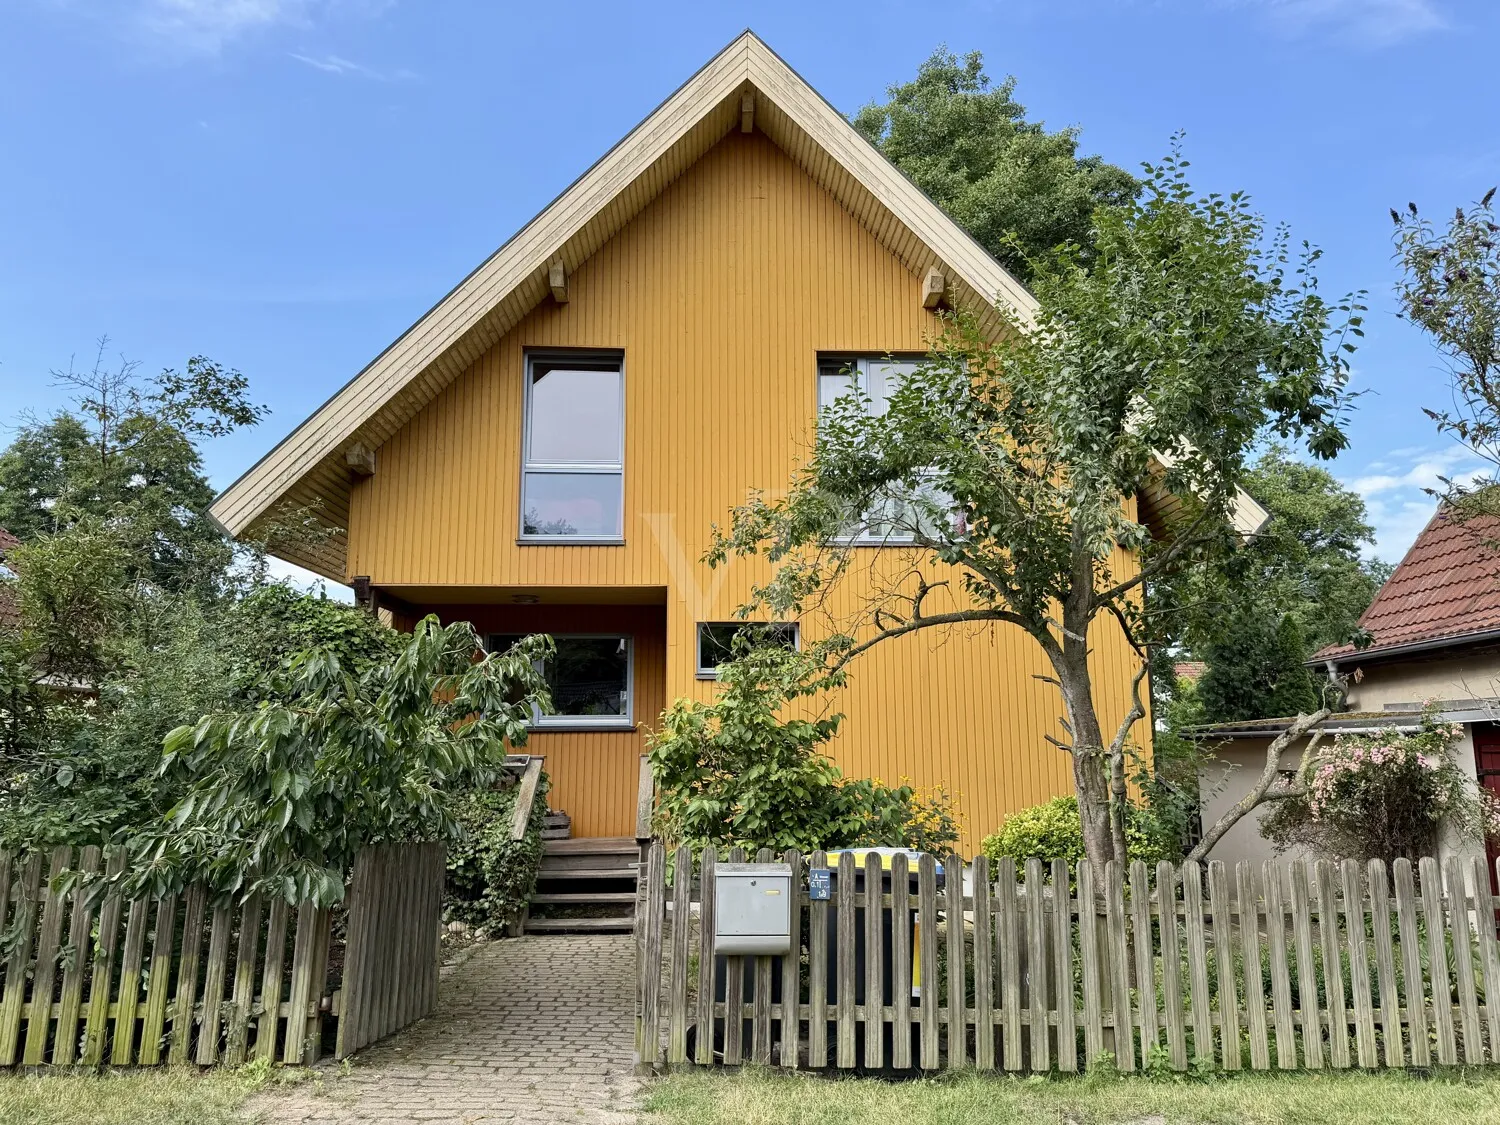
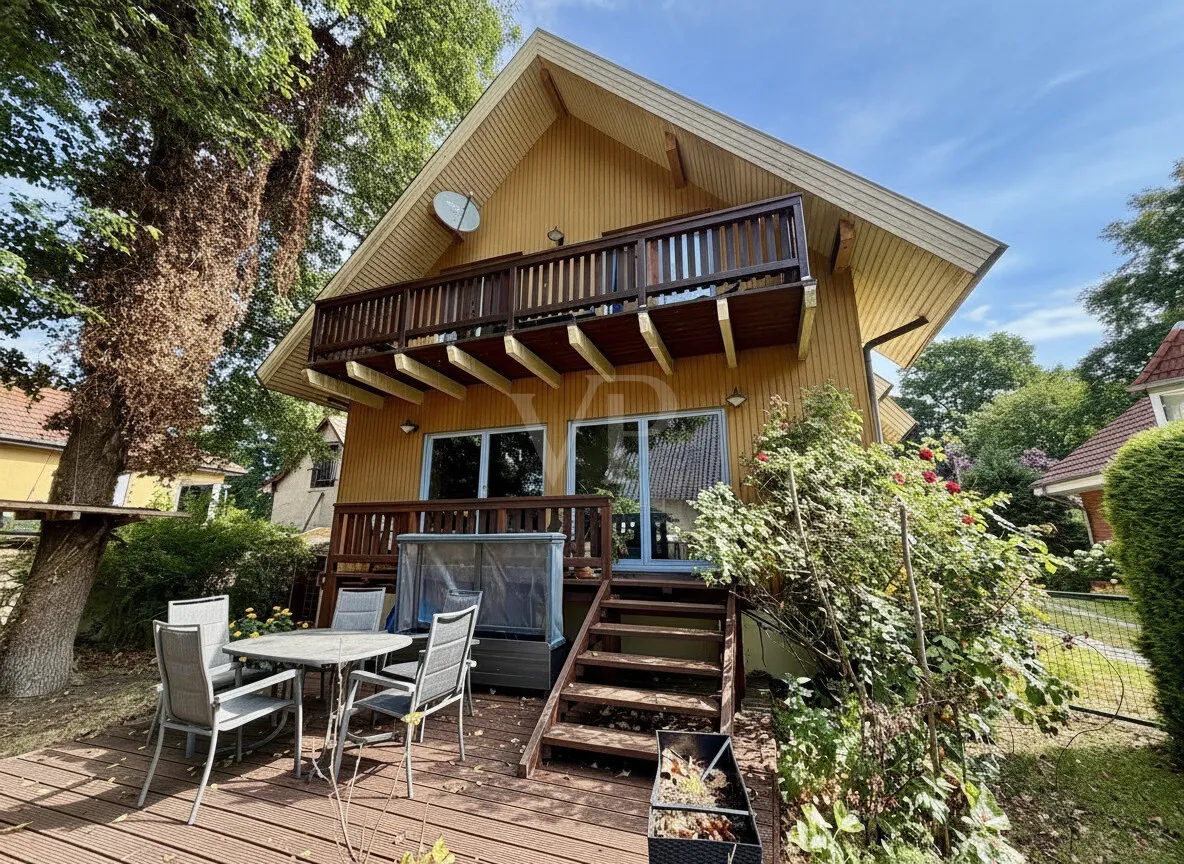
This lovingly maintained single-family home combines natural materials, a warm living atmosphere, and a family-friendly location to create a home where you’ll feel right at home from the very first moment. Situated on a lot of approximately 452 m², the house was built in 1996 using high-quality wood-frame construction. Clay bricks on the ground floor ensure a pleasant and balanced indoor climate, while the exposed wood elements inside and out highlight the unique character of this property.
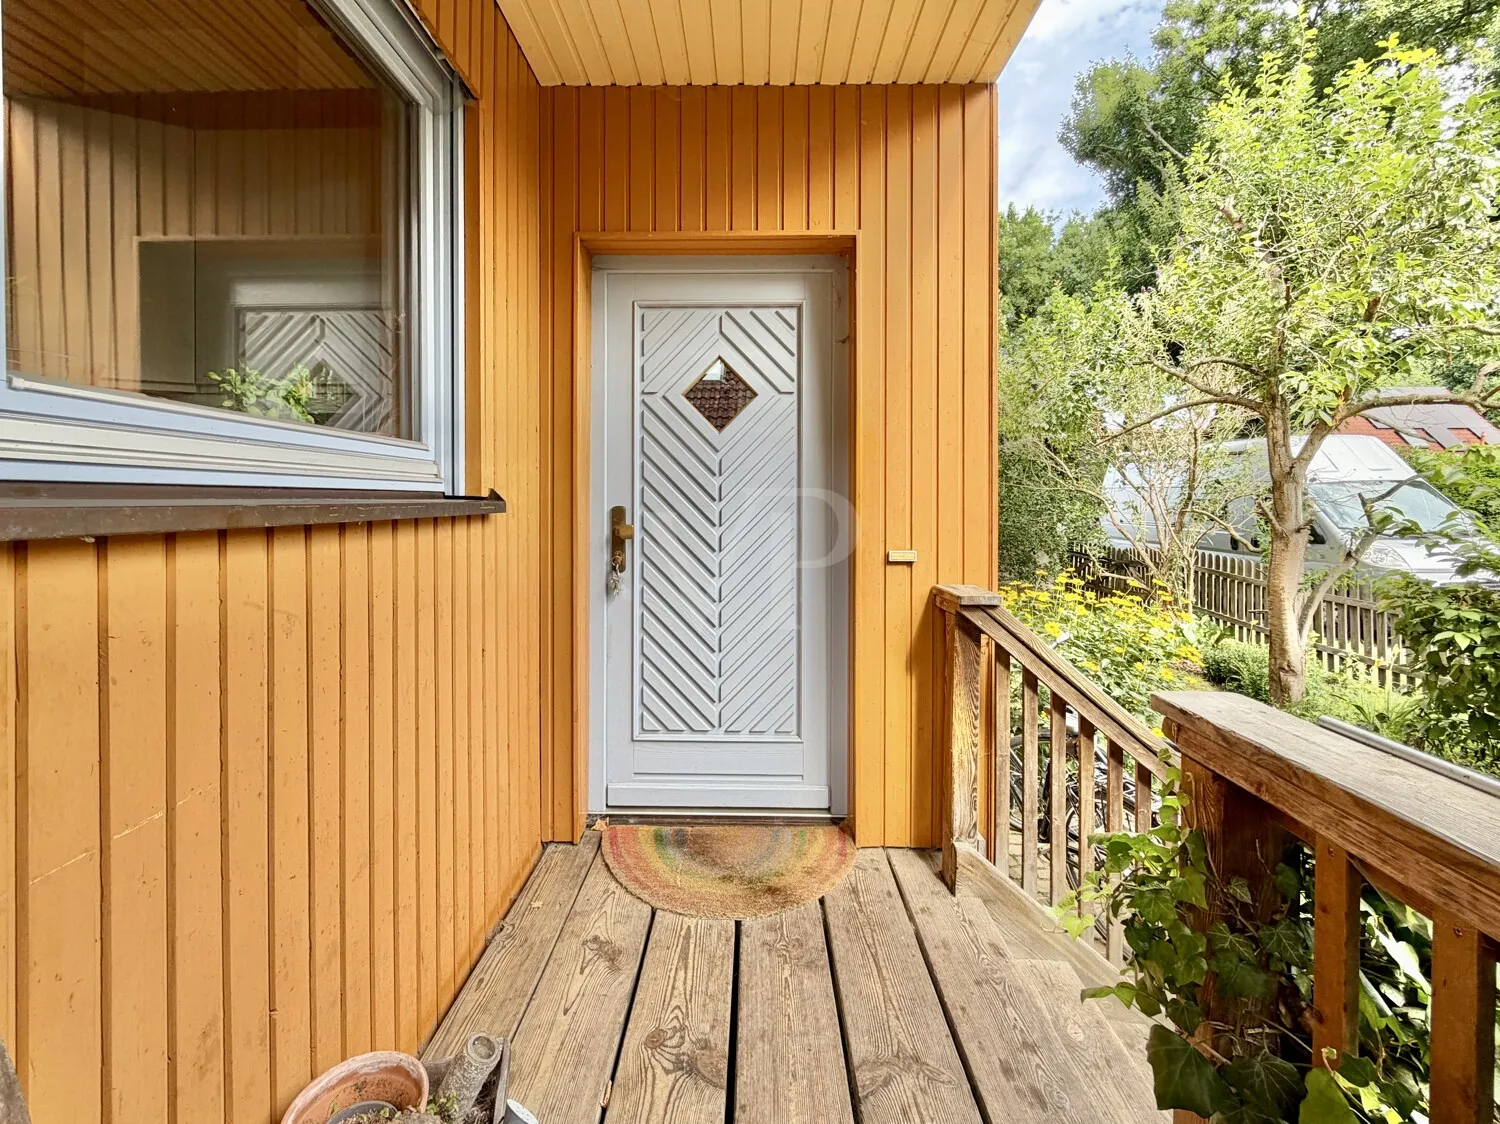
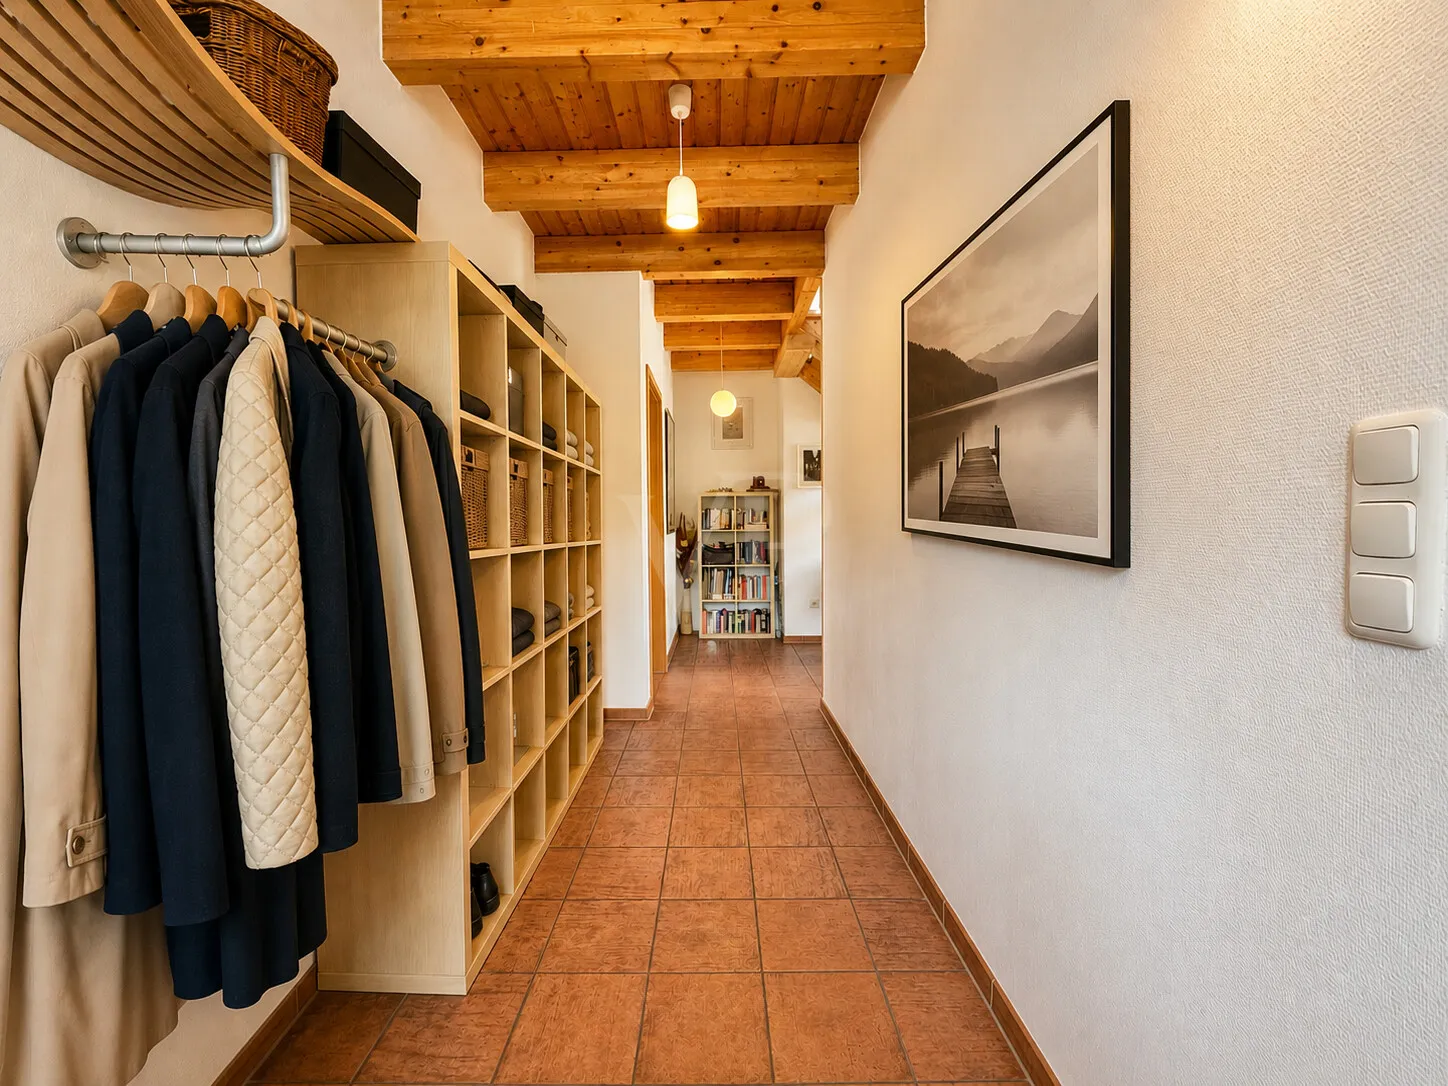
With a living area of approximately 160 m² spread across four rooms, the house offers plenty of space for the whole family. The covered entryway alone offers a warm welcome. A few steps lead you into the spacious hallway. Here you’ll find the guest restroom as well as the conveniently integrated utility and utility connection room.
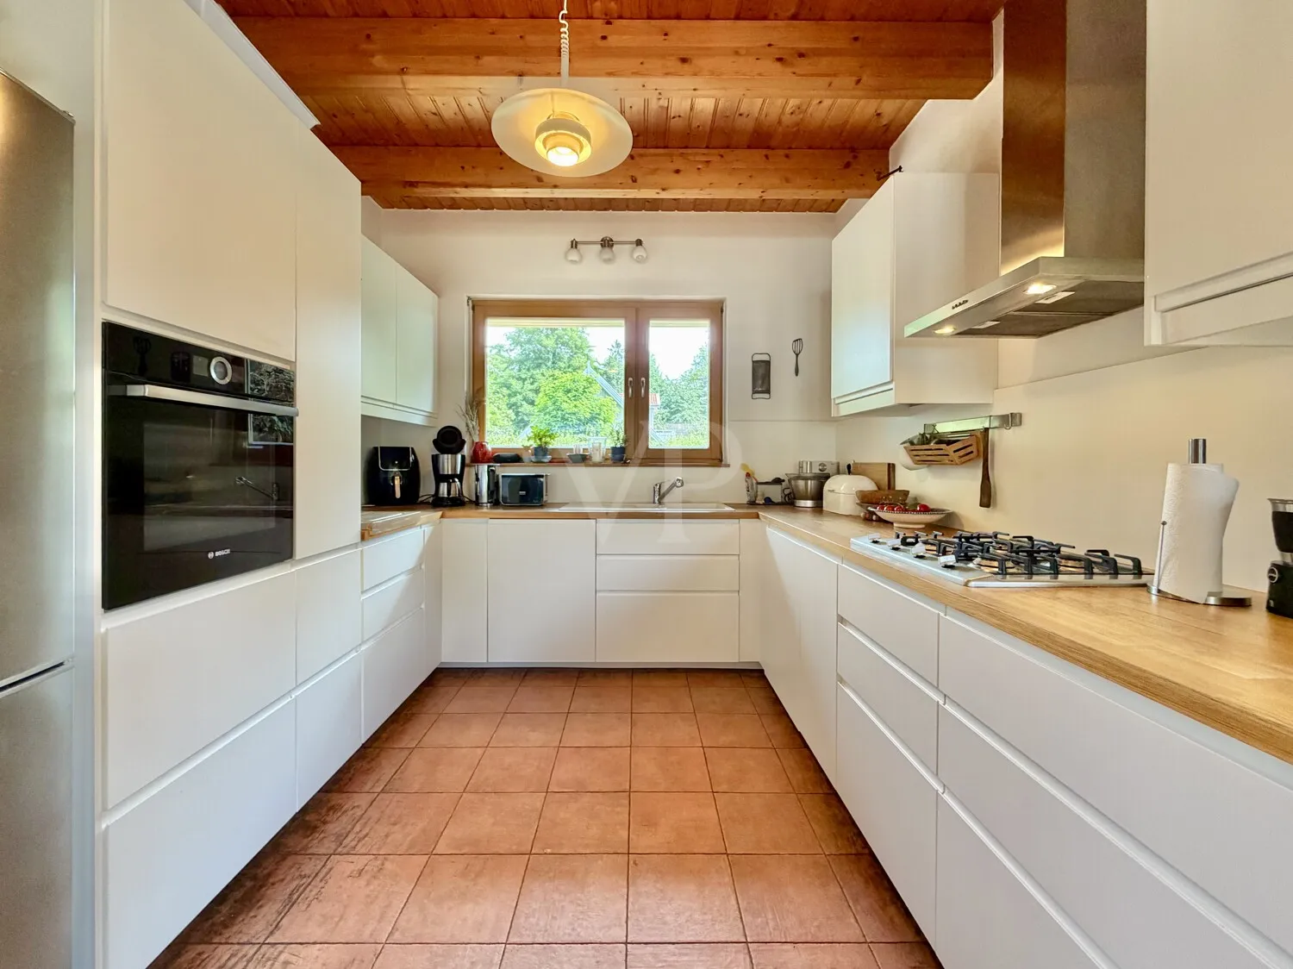
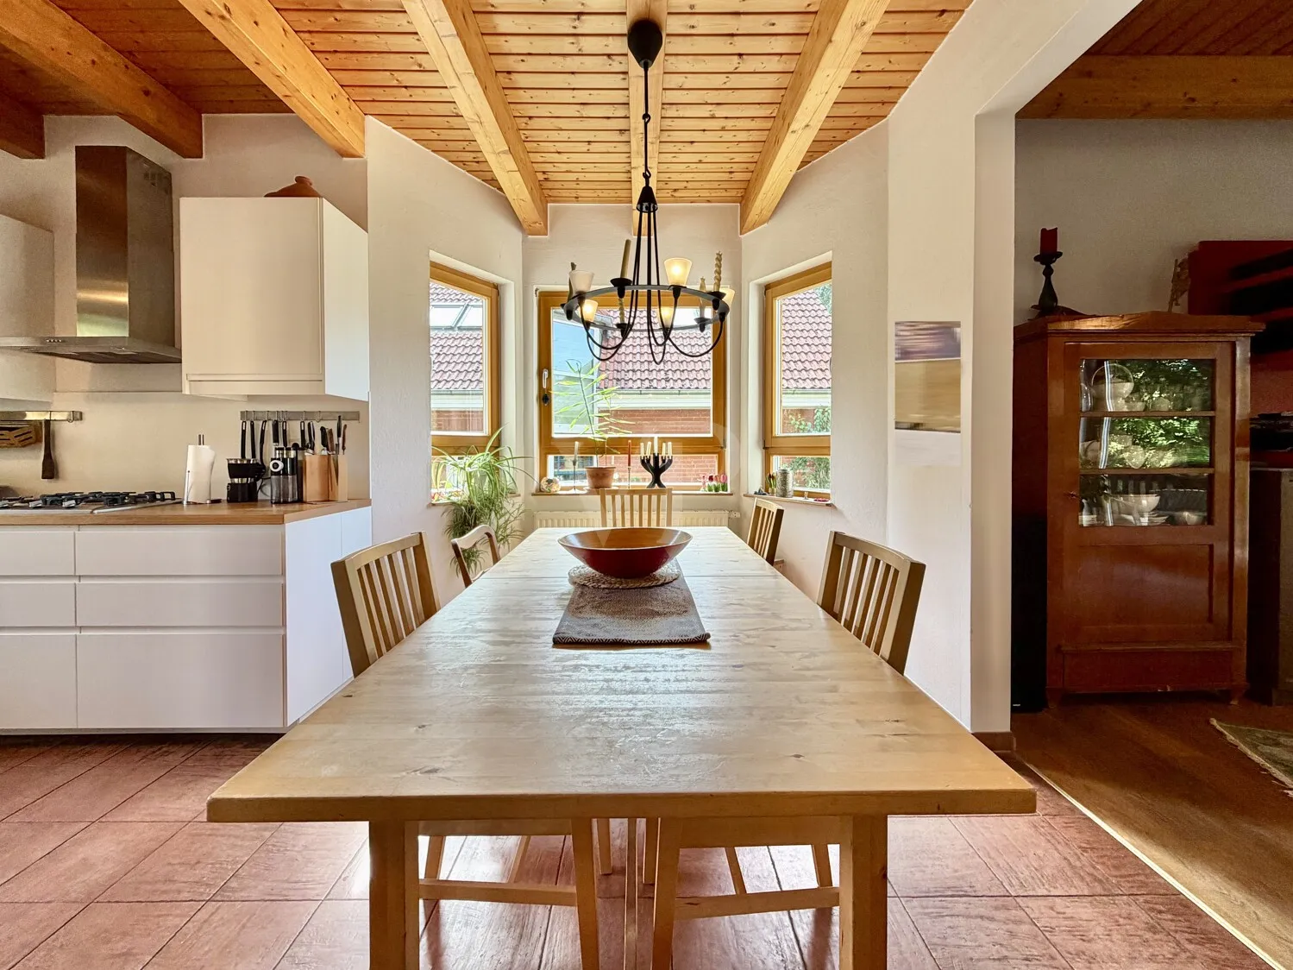
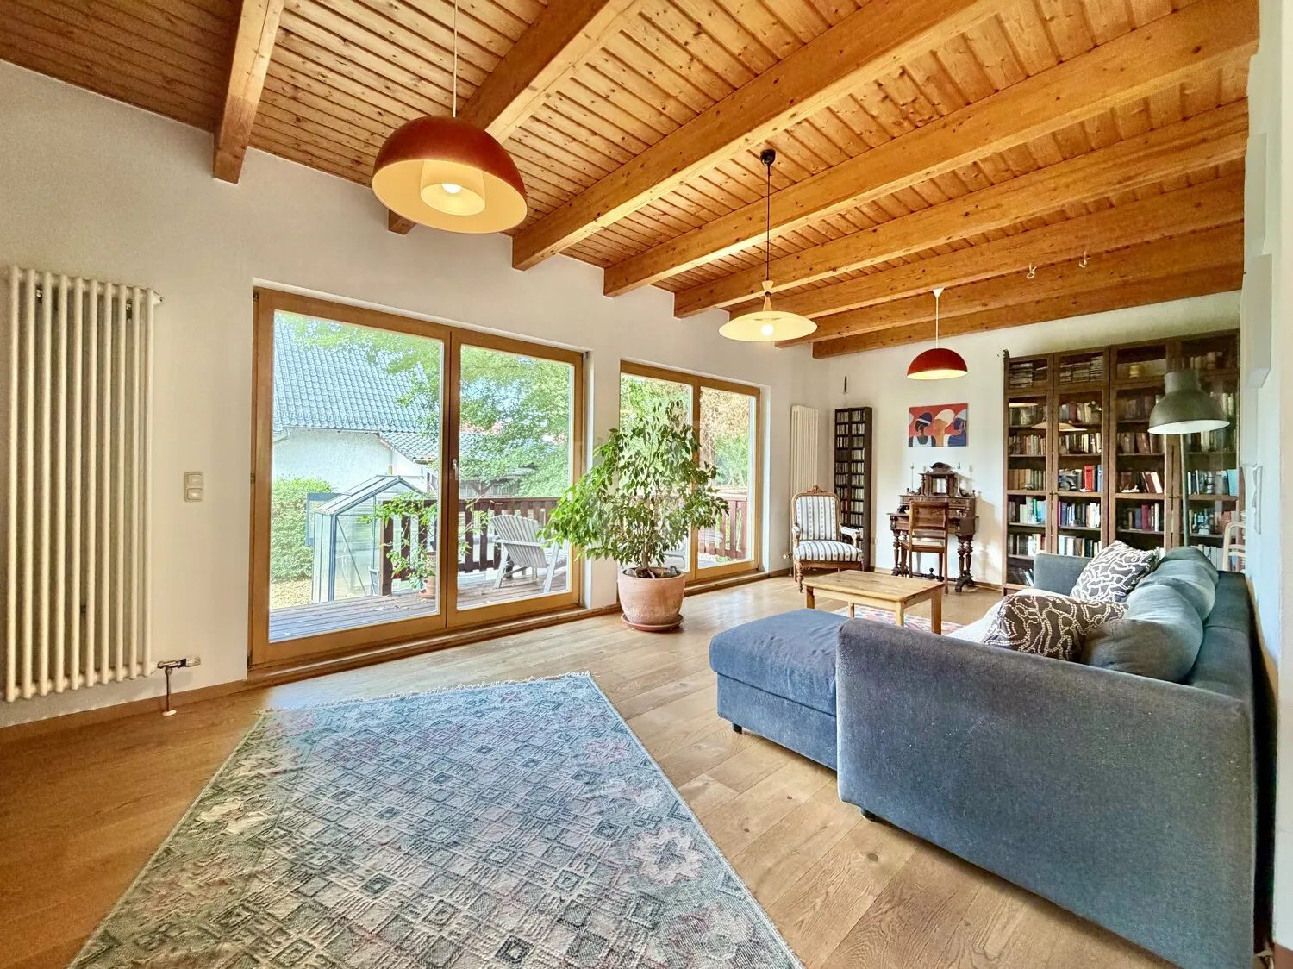
The heart of the home is the open-concept living, dining, and kitchen area. The spacious built-in kitchen with a gas stove is sure to delight ambitious home cooks. The cozy bay window provides the ideal spot for a dining area, creating the perfect setting for shared meals with family and friends. The bright living area features beautiful hardwood flooring, floor-to-ceiling windows, and direct access to the terrace and the lovingly landscaped garden. The exposed ceiling beams lend this level a cozy and inviting atmosphere.
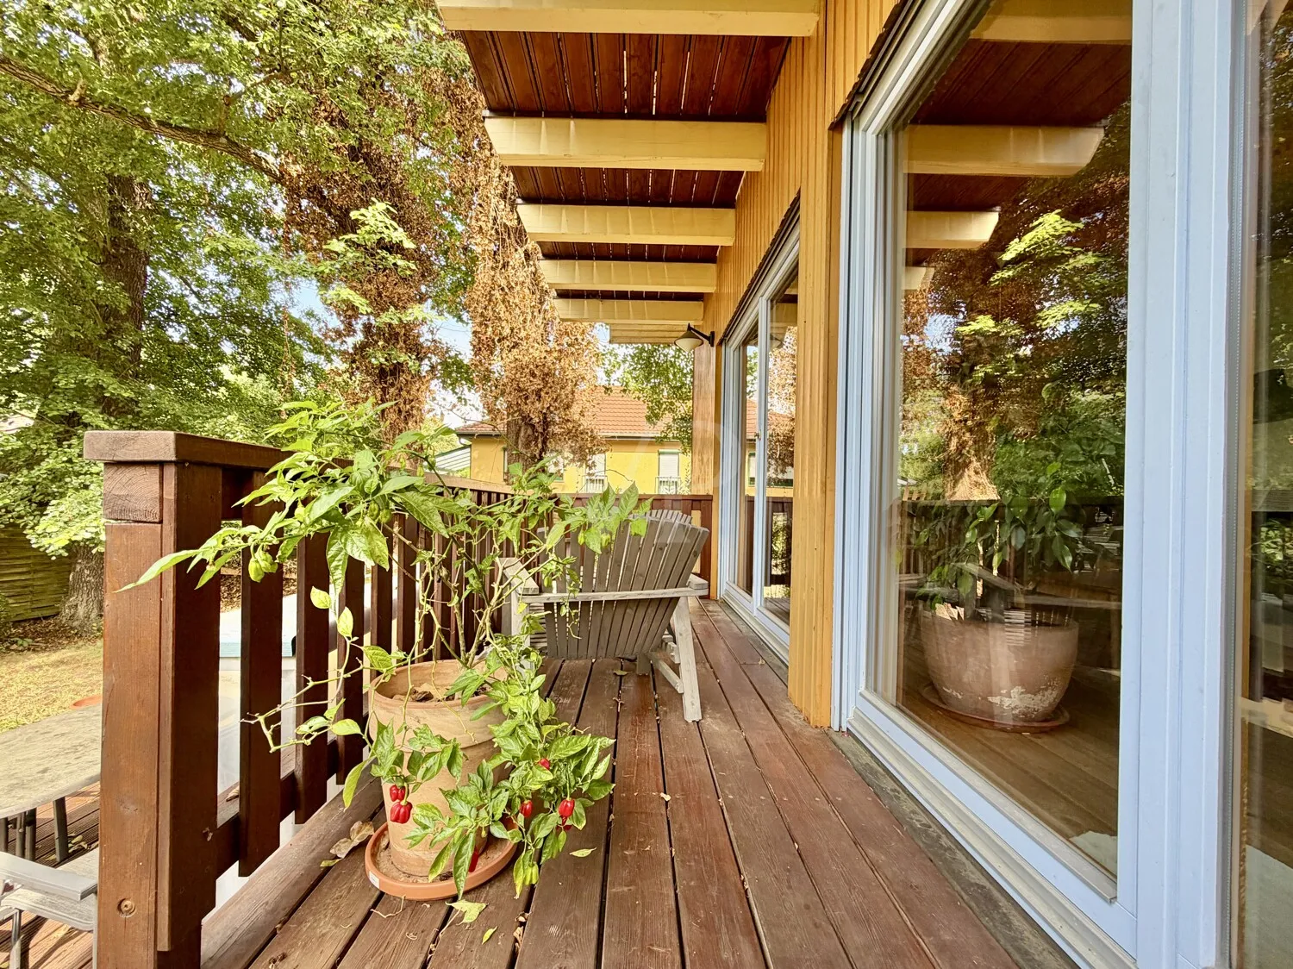
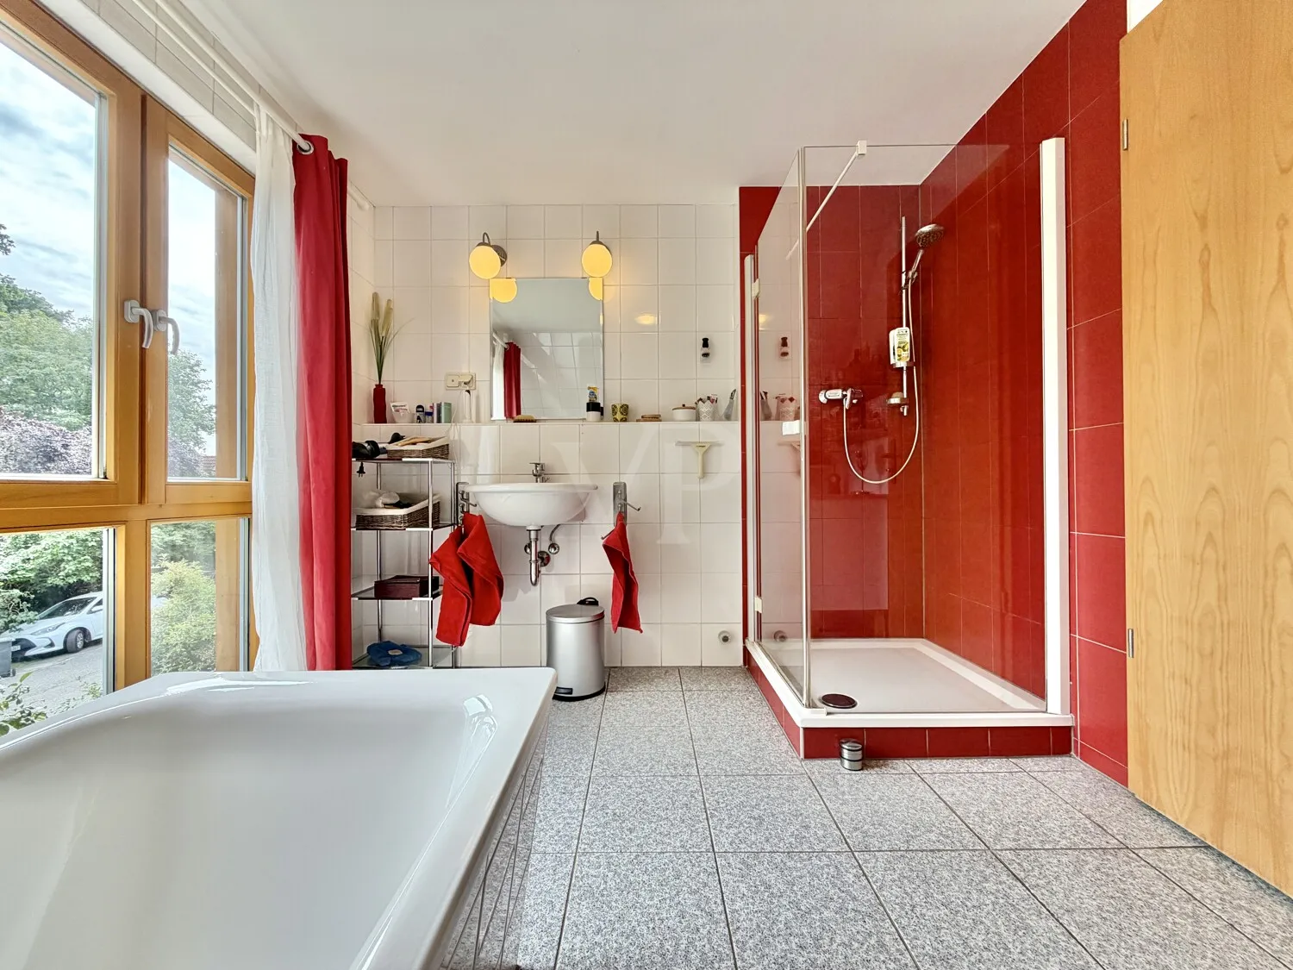
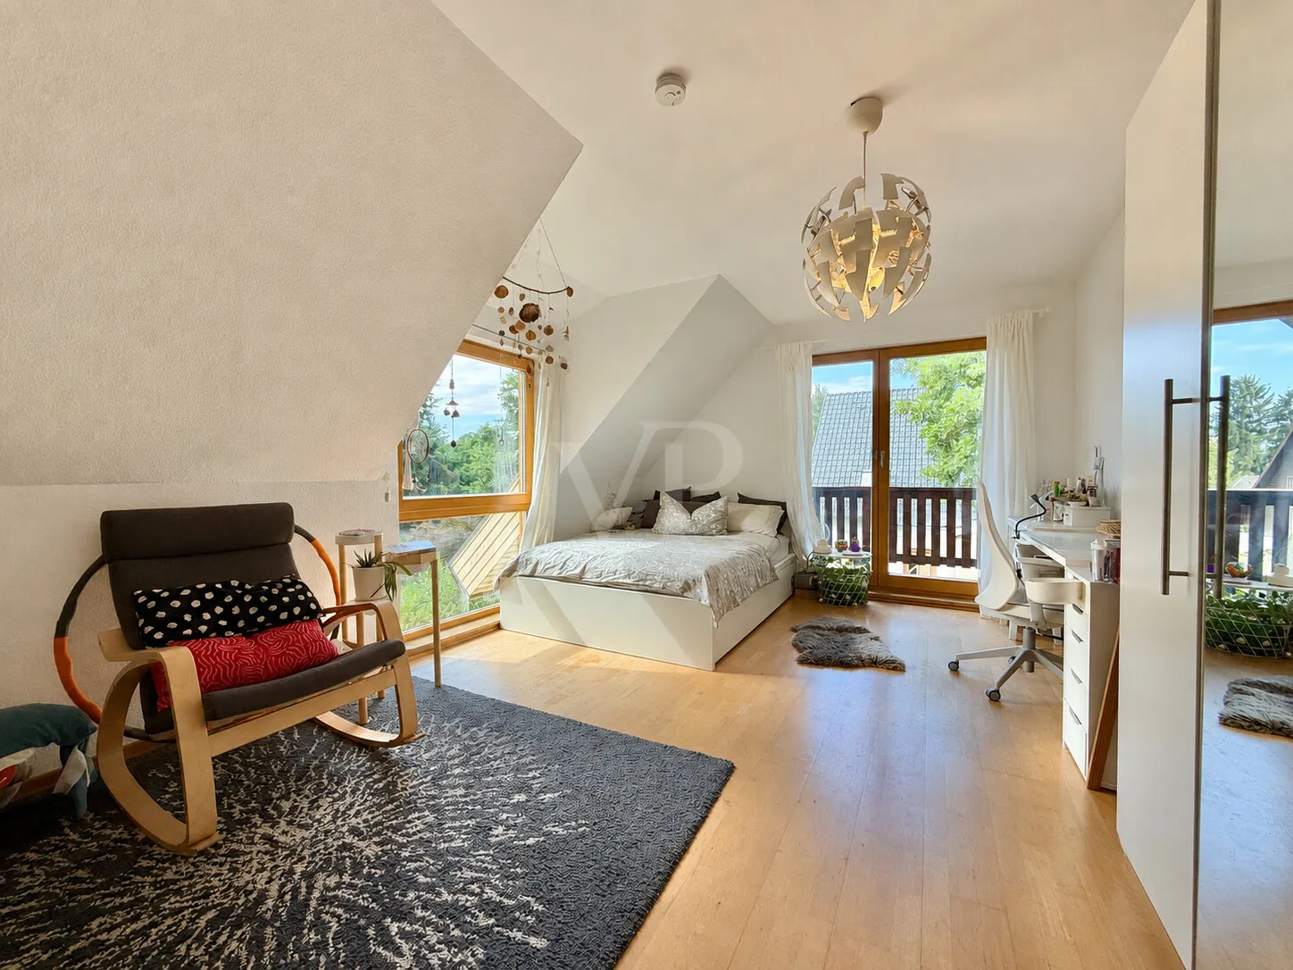
The bright staircase leads you to the attic. Here you’ll find three cozy bedrooms, two of which offer direct access to the balcony. The spacious bathroom features a floor-to-ceiling window and invites you to relax with a freestanding bathtub and a shower.
The insulated attic, which is fitted with laminate flooring, offers additional usable space and opens up a wide range of possibilities. The gas heating system, which was renovated in 2014, is also located here. With an eye toward the future, empty conduits have already been installed for the later installation of a photovoltaic system.
Another plus is the spacious crawl space beneath the entire house. Since the building was constructed on a slight elevation, this has created valuable additional storage space for seasonal items, tools, or supplies.
The garden is also impressive in every way. Fruit trees such as plum and sweet cherry bear fruit in the summer and highlight the property’s natural character. A practical shed also provides space for garden tools and bicycles. Particularly noteworthy is the approximately 16 m² sun terrace in the back garden, built in 2018. It provides a wonderfully sheltered retreat for relaxing in the great outdoors or enjoying social barbecue evenings.
The property is also in good technical condition. The insulated wooden windows feature double glazing, and the ground-floor windows were replaced in 2017. As part of this renovation, the ground-floor floors were modernized and the facade was refurbished. Roller shutters on the ground floor provide additional comfort and security.
The quiet, established residential neighborhood, consisting mainly of single-family homes, makes this home particularly attractive for families. The waterfront, with its popular lakeside paths and seating areas, is just a few minutes away and invites you to take walks or go on outings. An elementary school, shopping options, doctors, and other amenities for daily needs are also located in the immediate vicinity.
A home full of warmth, natural materials, and a special sense of comfort—ideal for people who appreciate peace, security, and a family-friendly environment.
Location: Berlin / Rahnsdorf
Location description
Berlin-Rahnsdorf, located in the Treptow-Köpenick district, captivates with its idyllic, nature-rich setting, characterized by a harmonious blend of waterways and green spaces. This quiet residential neighborhood, consisting mainly of single-family homes and villas, offers a particularly safe and family-friendly atmosphere. The excellent infrastructure, including access to the S-Bahn and bus services, along with a wide range of educational and healthcare options, creates ideal conditions for a relaxed yet well-connected life in the capital.
In Rahnsdorf, families will find a particularly cozy environment that captivates with its natural tranquility and proximity to a wide range of recreational opportunities. The surroundings invite families to enjoy activities together by the water or in the expansive green spaces, thereby fostering a healthy, active family life. The close-knit neighborhood fosters a sense of community and security that is especially valuable for both children and parents alike.
The educational landscape in the immediate vicinity is impressive, featuring several daycare centers such as the FiPP Kita Rahnsdorfer Spatzen, which is only about a ten-minute walk away, as well as the Schule an den Püttbergen, which is also within walking distance. These facilities provide an excellent foundation for children’s early childhood and academic development. Medical care is provided by the Ärztehaus Rahnsdorf and nearby pharmacies, such as the Rosen-Apotheke Berlin, both of which are about a 20-minute walk away. Several supermarkets are within walking distance for daily needs. The neighborhood offers a variety of culinary delights with charming cafés and restaurants, including the cozy Café Gerch and the Seepalast, both just a few minutes’ walk away and perfect for a relaxing break.
Public transportation access is very convenient thanks to several bus lines and the Rahnsdorf/Waldschänke tram stop, which is about a ten-minute walk away. The Rahnsdorf S-Bahn station is also about a 22-minute walk away and provides a quick connection to downtown Berlin. This allows families to enjoy a perfect balance between living close to nature and urban mobility.
This location in Berlin-Rahnsdorf offers families a unique combination of safety, high-quality infrastructure, and a lifestyle close to nature—a place where children can grow up in a safe environment and parents can enjoy a harmonious community. Here, your family will find the ideal retreat that combines a sense of security with a high quality of life.
Features
- Eco-friendly wood-frame construction
- High-quality built-in kitchen with gas stove
- Floor-to-ceiling windows and hardwood flooring in the living area
- Exposed wooden beams throughout the ground floor
- Guest restroom with hot and cold water areas
- Bathroom with natural light, featuring a freestanding bathtub and shower
- Hardwood flooring in the attic
- Insulated loft with laminate flooring
- Additional crawl space under the house
- Gas central heating (installed ca. 2014)
- Conduit prepared for a solar panel system
- Wooden windows with double-pane insulated glass
- Roller shutters on the ground floor
- The property is scheduled to be handed over in February/March 2027.
Miscellaneous
MONEY LAUNDERING: As a real estate brokerage firm, von Poll Immobilien GmbH is required under Section 2(1)(14) and Section 11(1) of 2 of the Money Laundering Act (GwG), to verify the identity of the contracting party when establishing a business relationship or as soon as there is a serious interest in executing the real estate purchase agreement. To this end, we are required under Section 11(4) of the GwG to record the relevant information from your identification card (if you are acting as a natural person)—for example, by means of a copy. In the case of a legal entity, we require a copy of the commercial register extract identifying the beneficial owner. The Money Laundering Act stipulates that the real estate agent must retain the copies or documents for five years. As our contractual partner, you also have a duty to cooperate pursuant to Section 11(6) of the Anti-Money Laundering Act (GwG).
LIABILITY: Please note that the property information, documents, plans, etc., provided by us originate from the seller or landlord. We therefore assume no liability for the accuracy or completeness of the information. It is therefore the responsibility of our clients to verify the accuracy of the property information and details contained therein. All real estate listings are subject to change and are subject to errors, prior sale or rental, or other prior disposition.
OUR SERVICE FOR YOU AS A PROPERTY OWNER: If you are planning to sell or rent out your property, it is important for you to know its market value. Have the current value of your property professionally appraised by one of our real estate specialists—free of charge and with no obligation. Our nationwide and international network enables us to connect sellers or landlords with prospective buyers or tenants in the best possible way.