15713 WERNSDORF
Apartment building with 683 m² of living and usable space, southeast of Berlin—an investment property with a 5.57% return!
- ca. 554 m² Living Space
- ca. 899 m² Land area
- 1.590.000 EUR Purchase Price
Overview
Highlights
Details
Property ID
26206065-KAP
House type
Multi-occupancy house / multi-family home
Construction method
Solid
Parking space
3 x Car port, 5 x Outdoor parking space
Condition of property
Well-maintained
Year of construction
2014
Commission
Buyer commission 3.00 % (incl. VAT) of the notarized purchase price
Energy information
Scale
Energy efficiency class
E
Final energy demand
134,70 kWh/m²a
Energy Certificate
Energy demand certificate
Energy certificate valid until
09.06.2033
Year of construction according to energy certificate
2014
Energy Source
Gas
Power Source
Gas
Type of heating
Underfloor heating
Property description
ATTENTION INVESTORS!
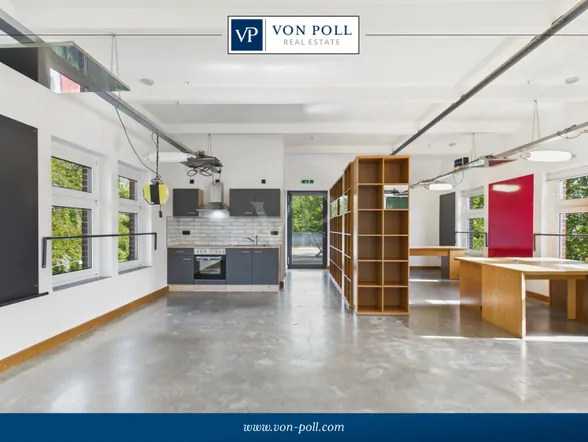
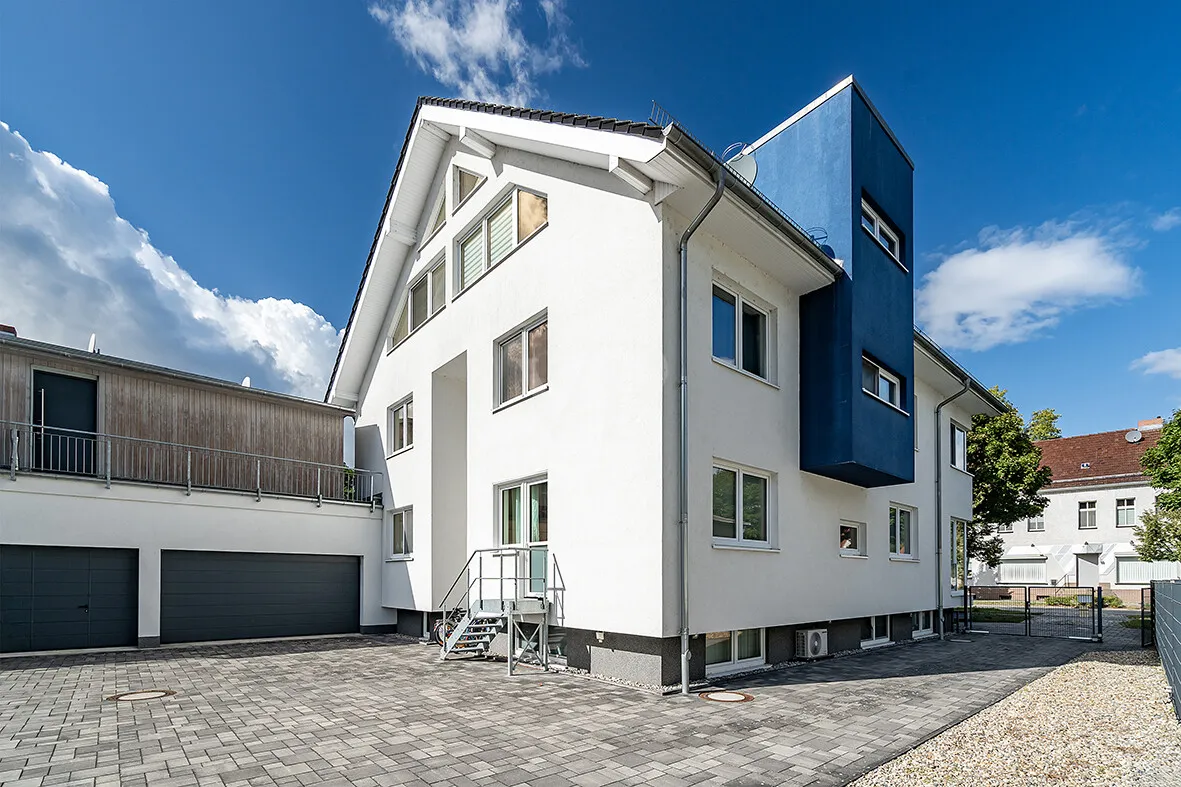
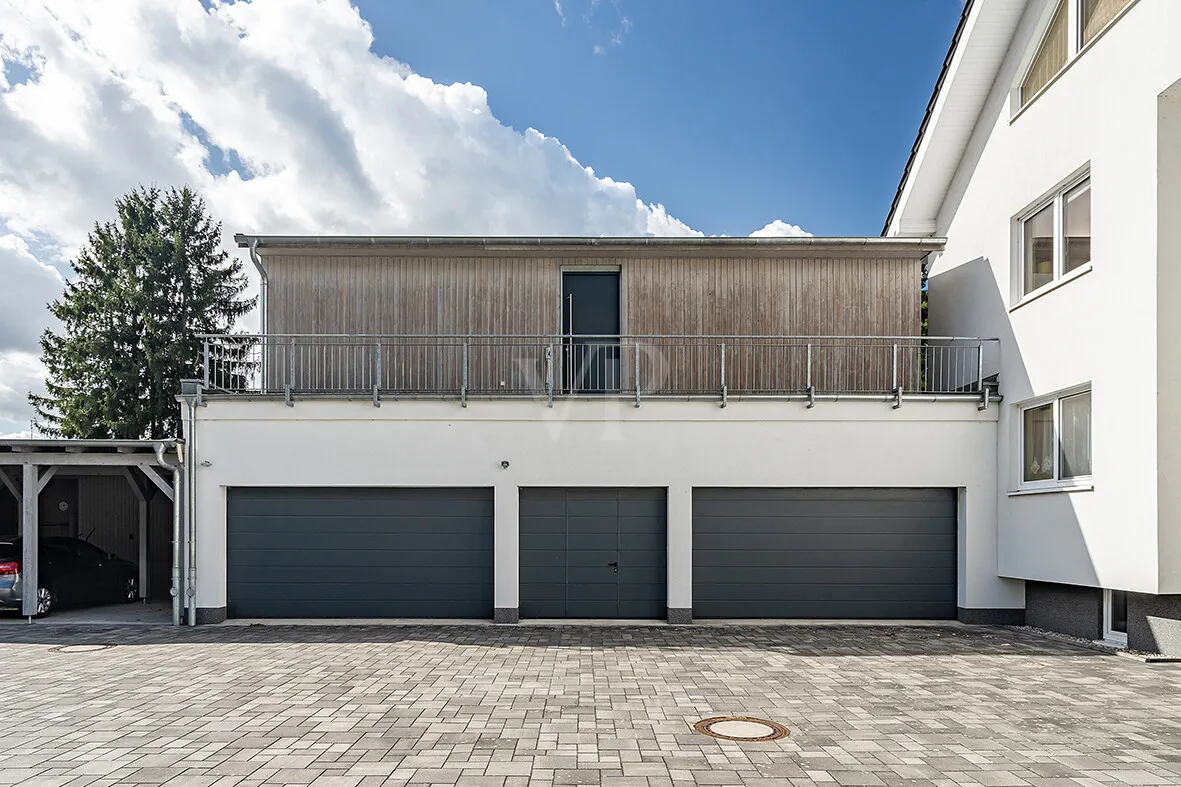
High-quality, high-yield, and fully leased: This multi-family residence offers investors attractive returns with manageable effort—an investment with substance and long-term potential. For sale is a multi-family residence with 6 rented residential units and a rented outbuilding (garage complex with an office floor).
The building was constructed in 2014 by a civil engineer who incorporated his expertise and experience as a contractor into the structure. The architecture is both functional and open; the complex is characterized by clean lines, high-quality materials, and an atmosphere that exudes care and quality. The property is in very well-maintained condition and attracts a high-quality tenant base.
Inside, modern, well-appointed apartments are distributed across a total of 554 m² of living space. Bright natural light streams through large windows into the apartments and the inviting stairwell, creating a seamless connection between the floors. Each residential unit features well-thought-out floor plans. The bathrooms have been designed with timeless tile colors, and high-quality sanitary ware and fixtures ensure durability.
The construction meets the highest standards—the kind of quality that results only when a owner builds for themselves. The combination of underfloor heating and triple-pane windows ensures even, comfortable warmth and excellent energy efficiency. Additional solar panels help provide hot water for the entire building.
All apartments are managed via a central key-based locking system, which provides structure and security for the building. In the basement, residents have access to spacious storage units that offer plenty of room for personal belongings.
There are a total of five parking spaces, one guest parking space, and three carports in the courtyard, making daily comings and goings hassle-free.
The entire property is securely fenced, and access to the parking spaces is via an electric gate.
The well-maintained 899 m² property also offers a leased garden for each residential unit. The gardens are leased by the owner directly from the municipality and are not included in the offer.
The building is currently managed by a regional property management company. The property can be taken over promptly.
NOTE: The apartment building is located in a mixed-use zone. This also makes it suitable for partial commercial use.
NUMBERS/DATA/FACTS:
– Net base rent income: 88,566.60 per year - Gross yield: 5.57% - X-factor: 17.95
Interior photos can be provided upon request.
Location: Wernsdorf - Wernsdorf
Location description
LOCATION: Wernsdorf combines the tranquility of a nature-oriented community with proximity to the Berlin suburbs, making it appealing to investors who value privacy, a well-established neighborhood, and good regional accessibility for their tenants. The location benefits from its setting between woods and water, as well as from its connections to surrounding centers, which conveniently complement daily life and commuting to Berlin. For an international audience, this offers a clear and peaceful place to call home with ties to the metropolis.
INFRASTRUCTURE: In everyday life, the location offers the convenience of nearby amenities in several areas. For basic medical care, Dr. Christoph Pils’s medical practice is just a one-minute walk away; additionally, other doctors, pharmacies, and specialty clinics in the surrounding neighborhoods are easily accessible.
In terms of education, daycare centers (within walking distance) are available in town, and schools are located in Neu Zittau, with additional private and public educational institutions in Königs Wusterhausen, Erkner, and Wildau. For daily needs, supermarkets such as Rewe and Aldi are a 5–10-minute drive away, while dining options round out the area: The “Zur Linde” restaurant is a 1-minute walk away, “Ufer & Flamme” is about a 5-minute walk, and the ZOLA Pizzeria is about a 6-minute walk.
LEISURE/RECREATION: The quality of leisure activities is also impressive, as parks, playgrounds, and sports facilities are within easy reach; a park is just a 2-minute walk away, as is a playground, and the Frankonia Sports Park is a 3-minute walk away. Numerous water sports opportunities, as well as hiking, biking, and horseback riding trails, invite you to enjoy outdoor activities. Via the waterways of the open lakes, you can take a boat out onto Berlin’s waters and all the way to the Baltic Sea. An active fishing club is based in Wernsdorf. In addition, the town has two marinas for boat moorings.
TRANSPORTATION: Transportation connections are also well-organized: The Wernsdorf bus stop, Dorfaue is about a 2-minute walk away; other bus routes are a short distance away; the tram in Alt-Schmöckwitz is about a 10-minute drive away; and the Königs Wusterhausen S-Bahn station, with its connection to the Berlin Ring, is also about a 10-minute drive away. It takes about 20 minutes by car to reach BER Airport.
ECONOMY: The Königs Wusterhausen region, together with the surrounding municipalities, forms the “Schönefelder Kreuz” regional growth hub. The municipalities possess diverse areas of expertise and future-oriented synergies that are significant not only for growth in the region but also for the entire state of Brandenburg. Examples include the research hubs in Wildau and Königs Wusterhausen (Funkerberg), the Amazon logistics center in Berlin Schönefeld, Mediacity in Berlin Adlershof with its science center, the Tesla Gigafactory, and, last but not least, BER in Berlin-Schönefeld.
Tenants benefit from the property’s prime location. Berlin, Erkner, and Königs Wusterhausen offer a large catchment area. The three tangential roads make for an ideal place to live and ensure easy access in all directions.
Features
- GENERAL HOUSE DETAILS:
- Roof: Wienerberger Koramic clay roof tiles, engobed, color: anthracite
- Roof truss insulation: 240 mm between-rafter insulation
- Dormer roofs: flat
- Skylights in the bathrooms, electrically operated
- Roof truss: traditional timber framing, wooden beams
- Floor slab: waterproof concrete, 30 cm self-supporting and double-reinforced
- Exterior walls: 24 cm Porton bricks
- Facade: 12 cm external thermal insulation composite system (ETICS), 2 mm skim coat
- Exterior foundation: 12 cm perimeter insulation with colored stone plaster
- Exterior basement walls: 1 m waterproof concrete, monolithically formed, with ELMCO waterproofing sheets around the perimeter
- Interior walls: 17.5 cm Poroton bricks (load-bearing)
- Floors: Precast concrete slabs
- Staircases: precast concrete elements
- Windows: triple-pane glazing, U-value: 0.7 (multi-chamber VEKA PVC)
- Triangular glazing in the attic apartments (laminated safety glass)
- Corner glazing on the first floor and ground floor
- Apartment doors: Soundproofing elements, Type 42/SK1 + Schall-EX floor seal
- Interior doors: Hollow-core panel doors, white with tempered glass panes
- Exterior window sills: aluminum, powder-coated
- Interior window sills: Serizzo granite
- Floors: tile throughout
- Intercom systems in all apartments
- Heating: gas condensing boiler – Vaillant ecoTEC
- Hot water storage tank: auroSTOR 500 liters
- Solar support: Hot water heating – solar panels with a total area of 7.6 m²
- Ground-floor unit: Air conditioning retrofitted for 2 rooms
- Bright stairwell with tile floors and stainless steel railings
- All apartments feature an open-concept kitchen with a living and dining area
- Floors: Wood-look tiles
- Each apartment has a storage room with a washing machine hookup.
- Bathrooms: High-quality sanitaryware and brand-name fixtures
- BASEMENT:
- Self-supporting floor slab, with additional strip and point foundations
- Masonry: 24 cm calcium silicate blocks; load-bearing interior walls 17.5 cm
- Ceiling: double-reinforced filigree slab
- Rough-in height on the ground floor: 3.50 m (suitable for a double-parking system)
- Upper floor: prefabricated wood construction
- Ceiling: 240 mm mineral insulation
- Surrounding terrace with system-grade insulation
- Windows: triple-glazed VEKA PVC profiles
- Facade: 6 cm perimeter insulation, 2 mm thin-coat plaster
- Floors: Floor insulation and cement screed on both floors
- � Radiant floor heating: on both floors
- Reinforced concrete staircase: from the ground floor to the upper floor, tiled
- Electrical system: sub-distribution panel on the ground floor, 2 high-voltage outlets on the ground floor, 1 outlet on the upper floor
- Guest restroom with urinal, toilet, and hand-washing sink on the ground floor
- Sectional garage doors: 3 units, thermally insulated, electrically operated with remote control, manufacturer: Hörmann
- Middle sectional garage door with integrated entry door
- OUTDOOR FACILITIES:
- Fully fenced property
- Double-bar fence with pedestrian gate
- Entrance gate, electrically operated with remote control
- Driveway/yard: LED lighting, motion sensors, and motion-activated switches
- Carport complex: 3-bay, self-supporting concrete slab, solid wood construction
- Carports: Entry height suitable for vans or RVs, integrated wooden tool shed
- Outdoor parking spaces: 5 + 1 guest space
- Trash can storage area with concrete interlocking pavers
- Drainage of roof surfaces and paved areas via 7 infiltration wells
- Mailbox system: 6-compartment, powder-coated, located in front of the house
- Utilities: Gas, water, telecommunications, and electricity were routed directly into the HAR via the shortest possible path
- Sewer manhole: Located in the center of the property line along the driveway
- Fiber-optic connection: Located in the street in front of the house
Miscellaneous
MONEY LAUNDERING: As a real estate brokerage firm, von Poll Immobilien GmbH is required under Section 2(1)(14) and Section 11(1) of the 2 of the Money Laundering Act (GwG), to verify the identity of the contracting party when establishing a business relationship or as soon as there is a serious interest in executing the real estate purchase agreement. To this end, we are required under Section 11(4) of the GwG to record the relevant information from your identification card (if you are acting as a natural person)—for example, by means of a copy. In the case of a legal entity, we require a copy of the extract from the commercial register indicating the beneficial owner. The Money Laundering Act stipulates that the real estate agent must retain the copies or documents for five years. As our contractual partner, you also have a duty to cooperate pursuant to Section 11(6) of the Anti-Money Laundering Act (GwG).
LIABILITY: Please note that the property information, documents, plans, etc., that we provide originate from the seller or landlord. We therefore assume no liability for the accuracy or completeness of the information. It is therefore the responsibility of our clients to verify the accuracy of the property information and details contained therein. All real estate offers are subject to change and are subject to errors, prior sale or rental, or other prior disposition.
OUR SERVICE FOR YOU AS A PROPERTY OWNER: If you are planning to sell or rent your property, it is important for you to know its market value. Have the current value of your property professionally appraised by one of our real estate specialists—free of charge and with no obligation. Our nationwide and international network enables us to connect sellers or landlords with interested parties in the best possible way.
Similar properties