10129 TORINO (ITA) – PIEMONTE
Prestigious Art Nouveau-style historic residence
- ca. 192.32 m² Living Space
- ca. 217 m² Total Space
- 9 Rooms
- 750.000 EUR Purchase Price
Overview
Highlights
Details
Property ID
IT261253250
House type
Apartment
Condition of property
Needs renovation
Bathrooms
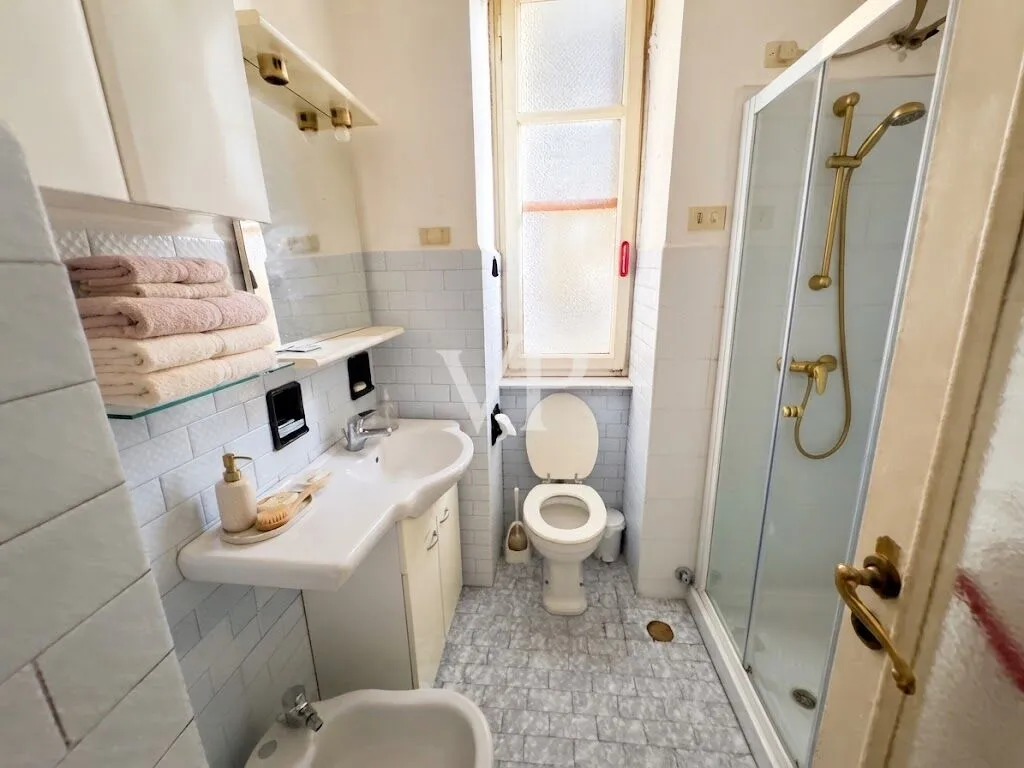
2
Year of construction
1904
Bedrooms
3
Energy information
Scale
Energy efficiency class
F
Final energy demand
150,20 kWh/m²a
Energy Certificate
Energy demand certificate
Energy certificate valid until
08.04.2036
Year of construction according to energy certificate
1904
Type of heating
Central heating
Property description
Palazzo Besozzi 1904 | The Timeless Charm of Turin Art Nouveau in Crocetta
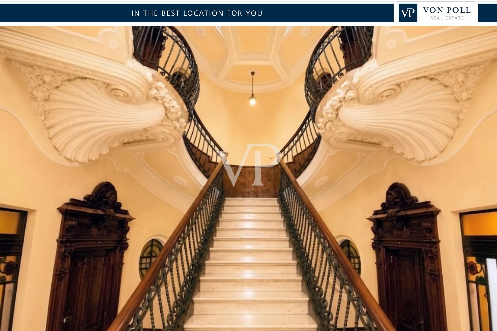
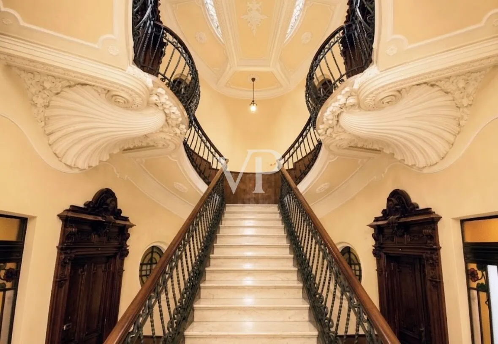
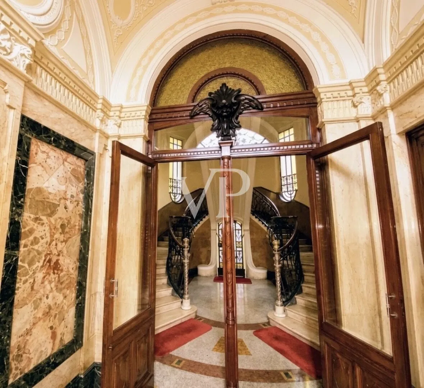
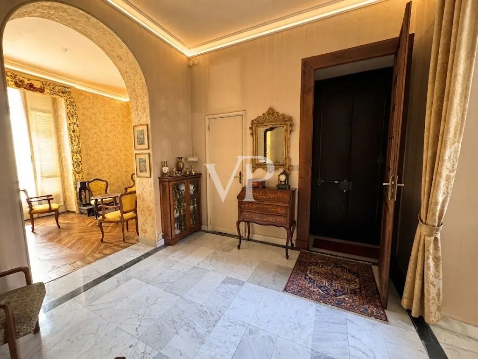
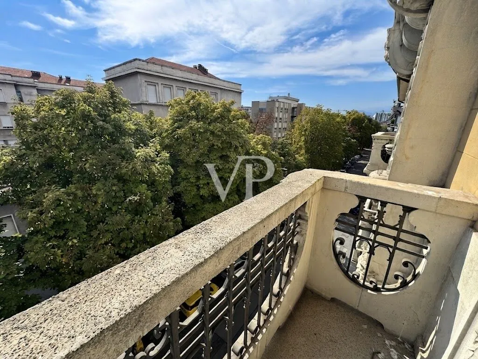
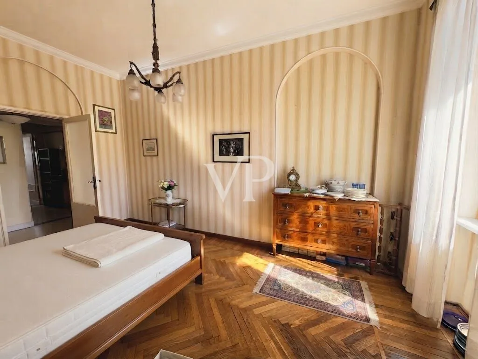
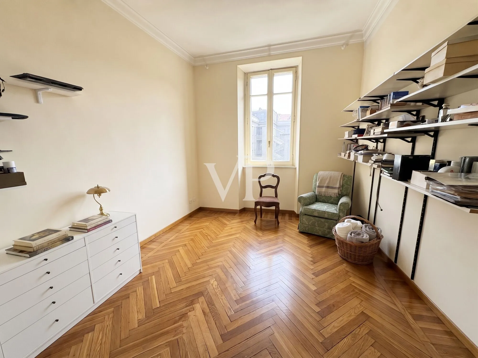
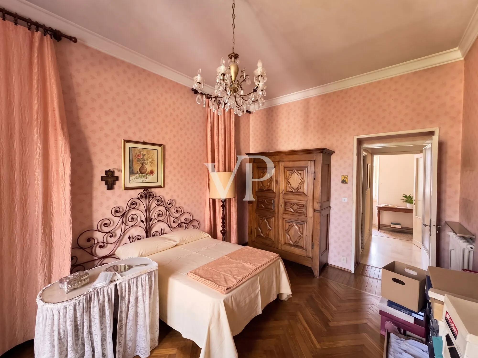
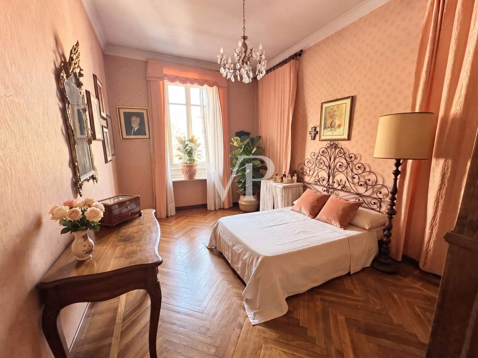
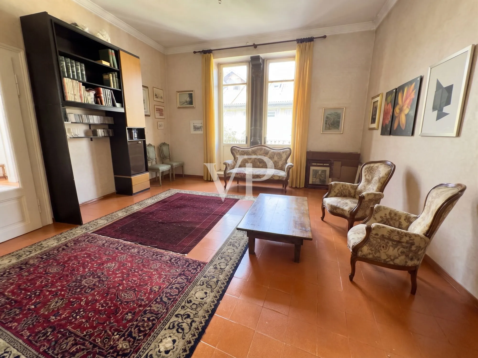
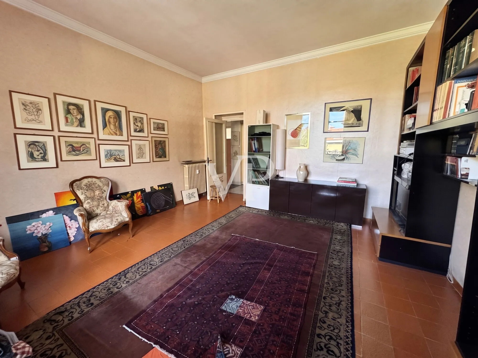
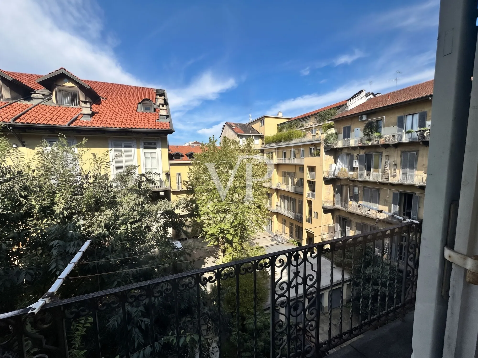
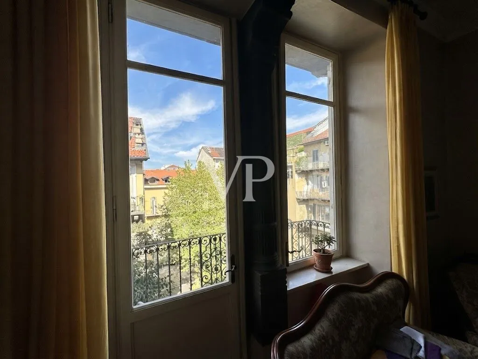
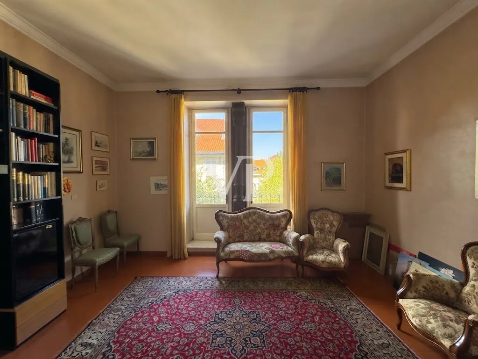
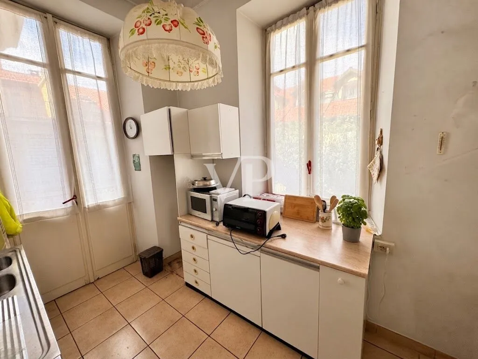
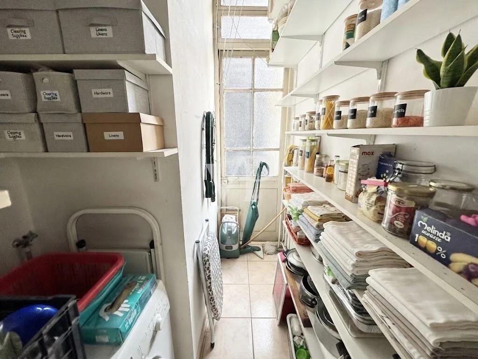
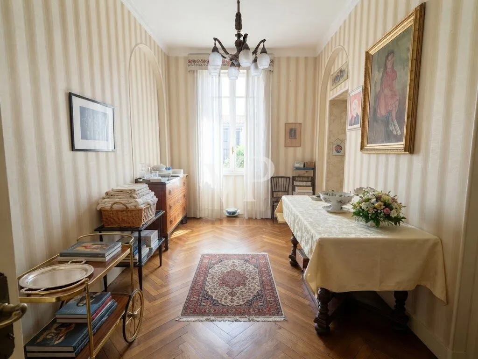
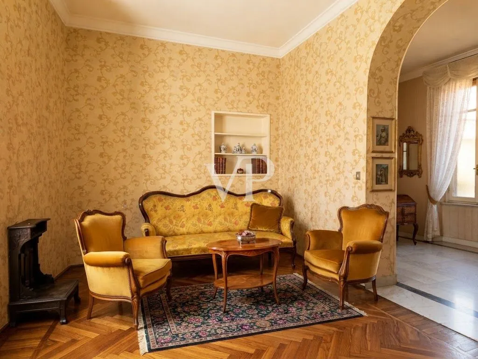
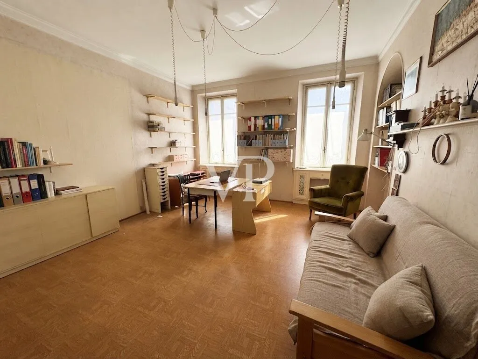
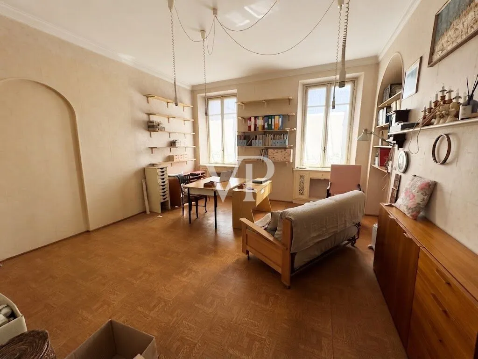
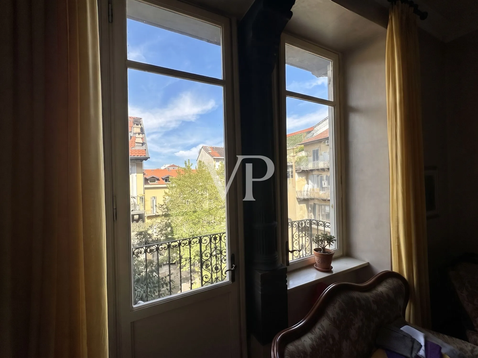
In the most aristocratic heart of Crocetta, Palazzo Besozzi stands as one of the most authentic and celebrated masterpieces of Savoyard Art Nouveau. Built in 1904, the building exudes a sober and refined grandeur: the façade, adorned with floral friezes in lithocement and custom wrought ironwork, leads into common areas of extraordinary artistic value. Crossing the threshold means stepping back into early 20th-century Turin, welcomed by the historic “Salve” mosaic, original marble and stucco work, and a stately staircase illuminated by exquisite polychrome stained-glass windows. A discreet concierge service ensures decorum and privacy. With a floor area of over 200 square meters, the residence preserves the grandeur of its period architecture intact: imposing ceiling heights, an airy atmosphere, and dual exposure that provides constant natural light throughout the day. The current layout opens onto an elegant entrance hall with a foyer, two magnificent salons designed for entertaining and receiving guests, three spacious master bedrooms, a kitchen, and ancillary rooms. The property, which requires a complete renovation, serves as a refined blank canvas for connoisseurs of fine living: it allows you to harmonize the precision and comfort of contemporary design with the original historic architecture, creating an exclusive private residence or a high-profile professional headquarters. A convenient wine cellar in the basement and a spacious attic in the loft complete the offering. Prestigious Details Area: Over 200 square meters Era and Context: Palazzo Besozzi (1904), a protected Art Nouveau building with a concierge’s office Distinctive Features: Monumental period ceilings, dual exposure, reception halls. Appurtenances: Cellar and attic Intended Use: Elite residence or high-end professional office
A rare find in the Turin real estate market, designed for clients who recognize the inestimable value of historic heritage and the privilege of crafting a one-of-a-kind home.
Floor Plan
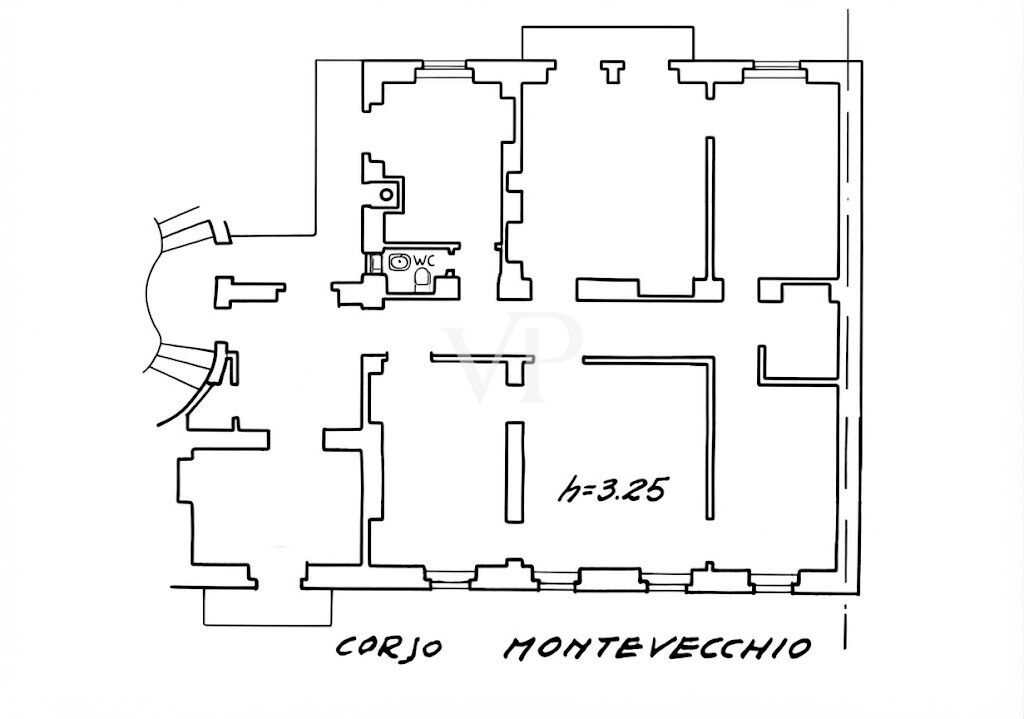 Planimetria