- ca. 470 m² Total Space
- 15 Rooms
- 640.000 EUR Purchase Price
Overview
Highlights
Details
Property ID
IT261253069
House type
Single-family house / Detached house
Condition of property
Modernised
Bathrooms
4
Year of construction
1940
Bedrooms
4
Energy information
Scale
Energy efficiency class
D
Energy Certificate
Energy demand certificate
Year of construction according to energy certificate
1940
Power Source
Gas
Type of heating
Single-storey heating system
Property description
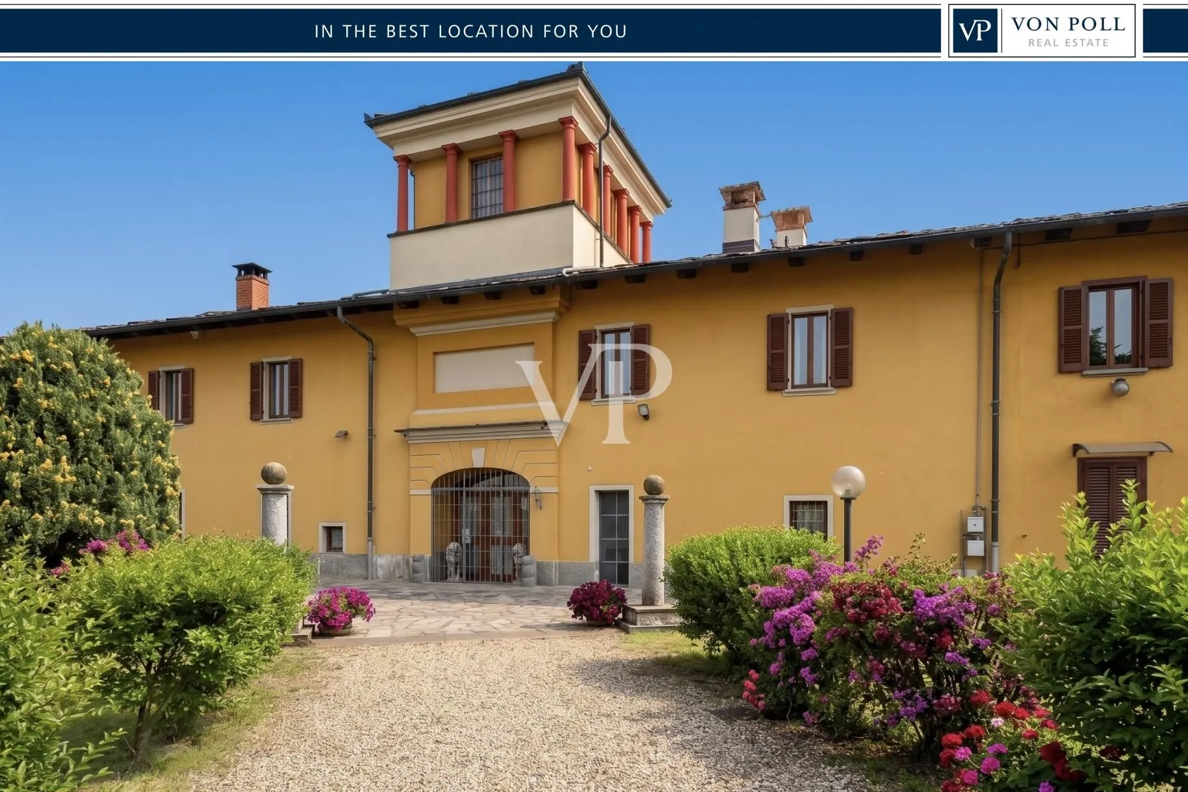
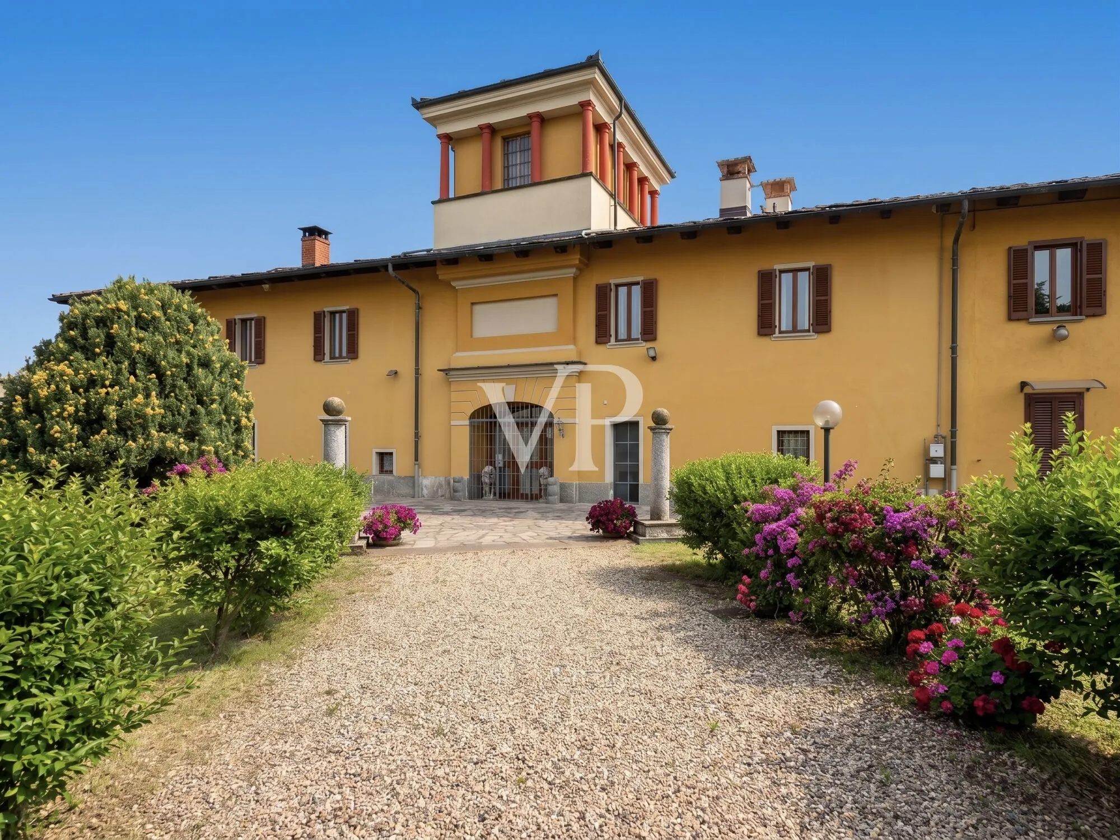
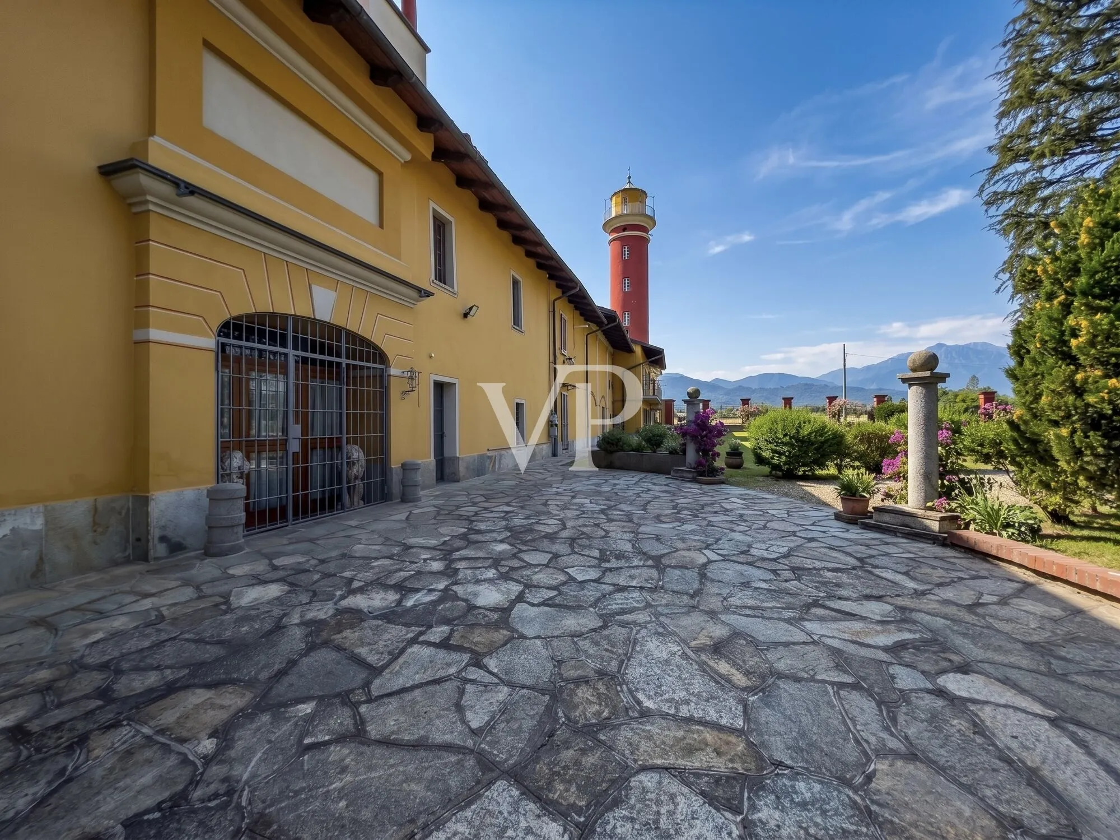
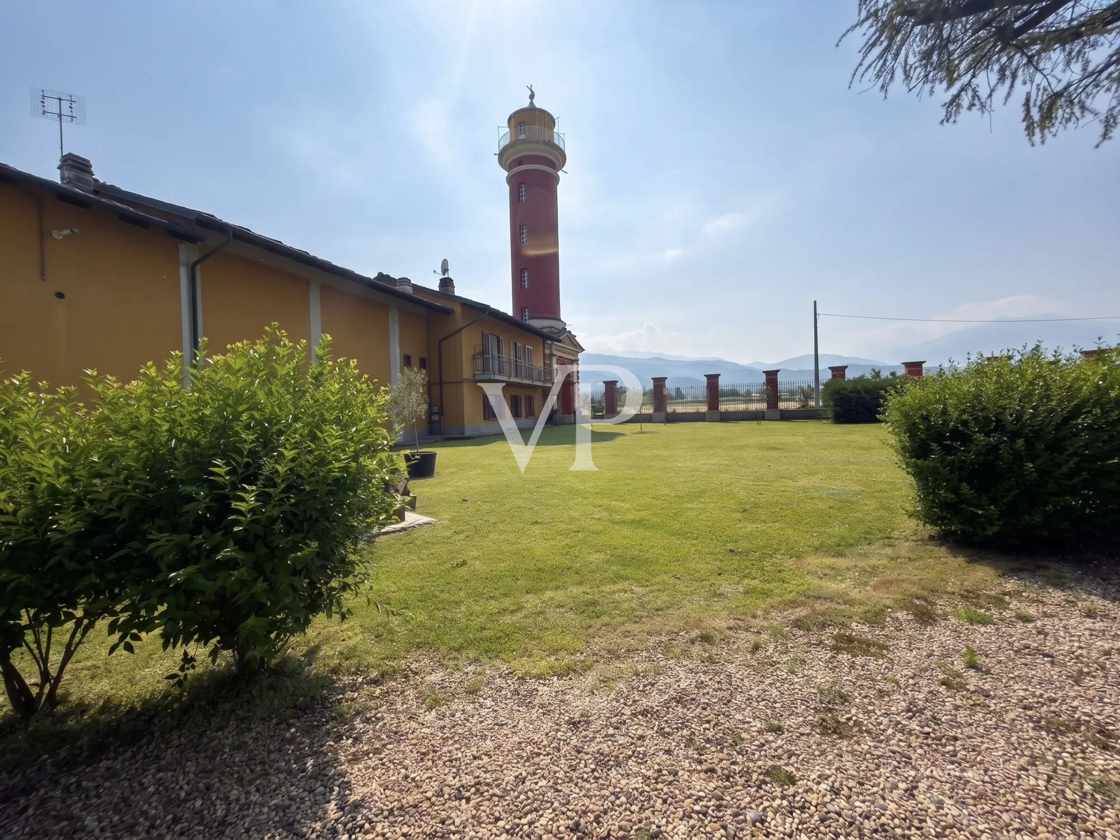
The Elegance of the Past and the Comfort of the Future Exclusive Manor House on the Outskirts of Cavour In the heart of the Piedmont countryside, enveloped by silence and unspoiled nature, stands a magnificent section of a historic manor house spanning approximately 470 square meters, set within a farmhouse of impeccable construction and authentic charm.
Situated in a strategically secluded location near Cavour, the property is just 15 minutes from historic Pinerolo and 45 minutes from Turin. This residence is the perfect choice for families who wish to provide their children with a healthy, safe environment in close contact with nature, without ever sacrificing elegance and comfort.
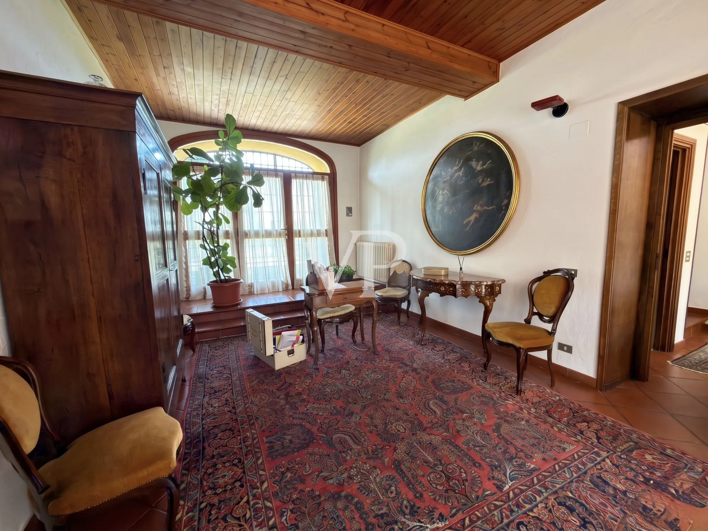
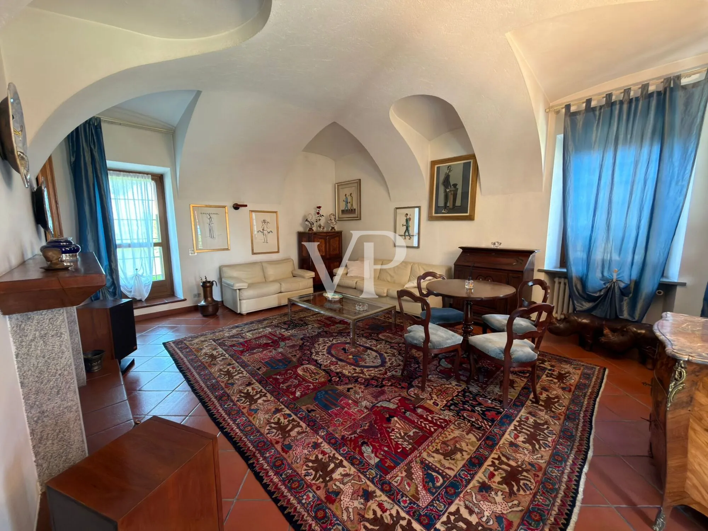
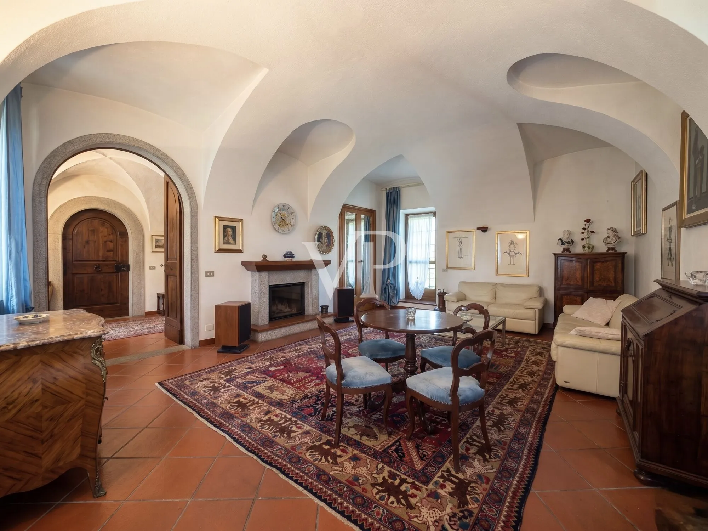
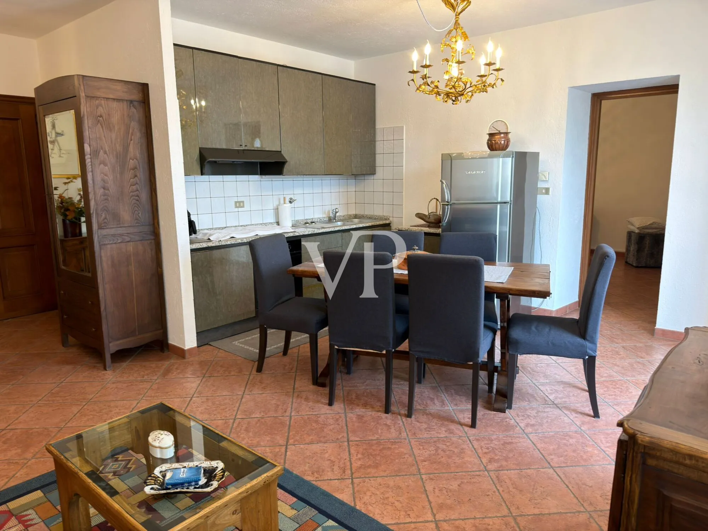
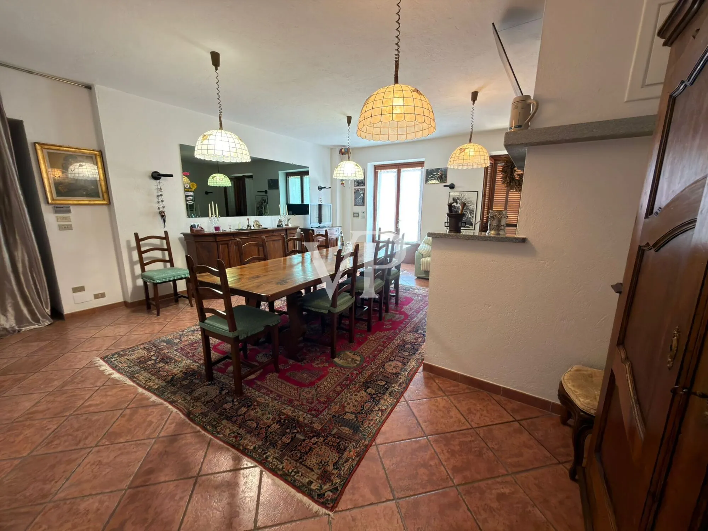
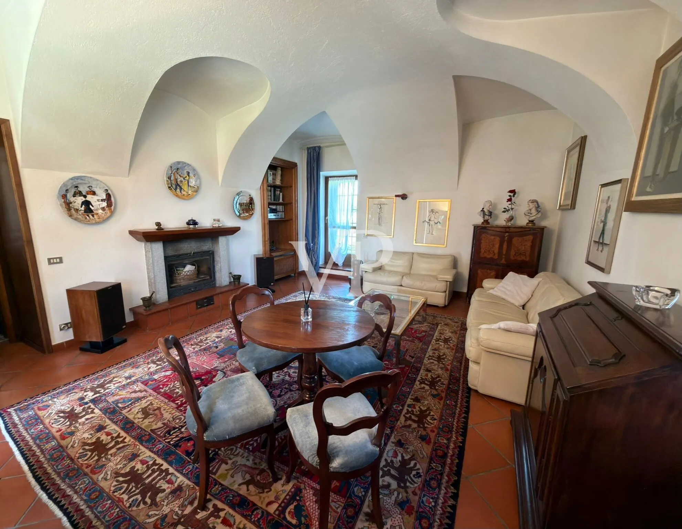
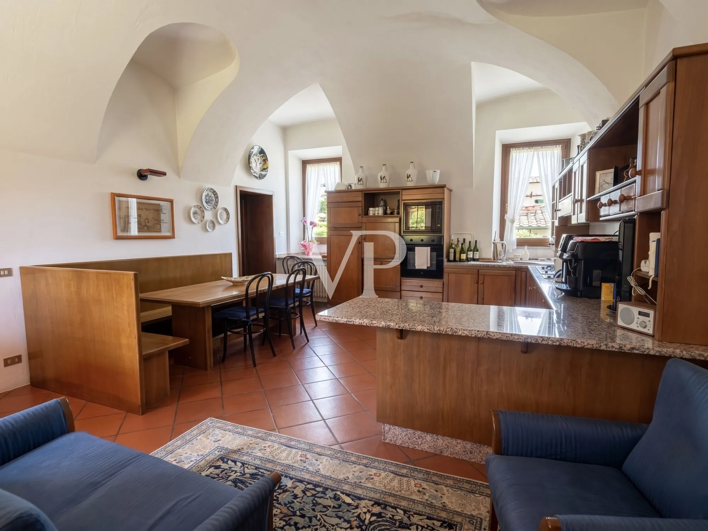
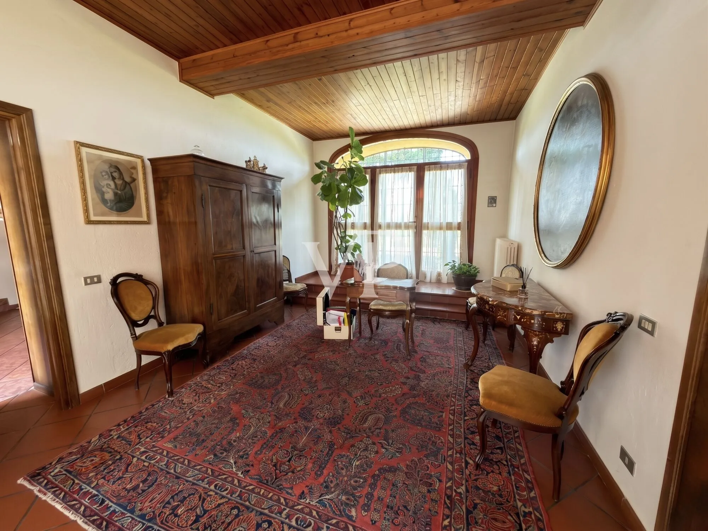
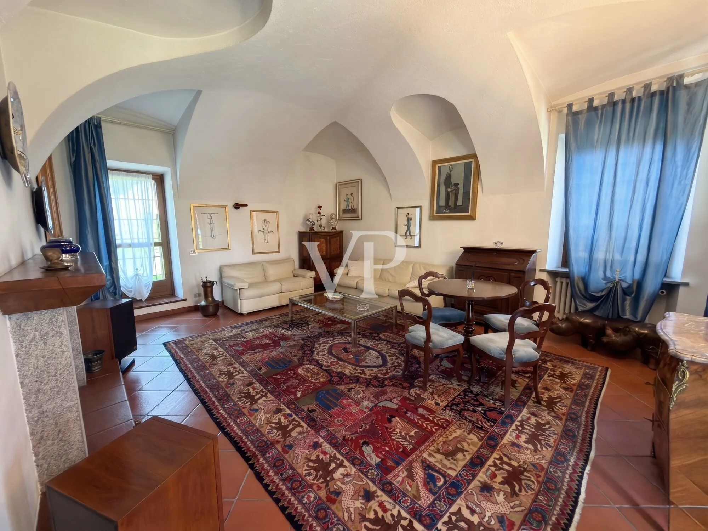
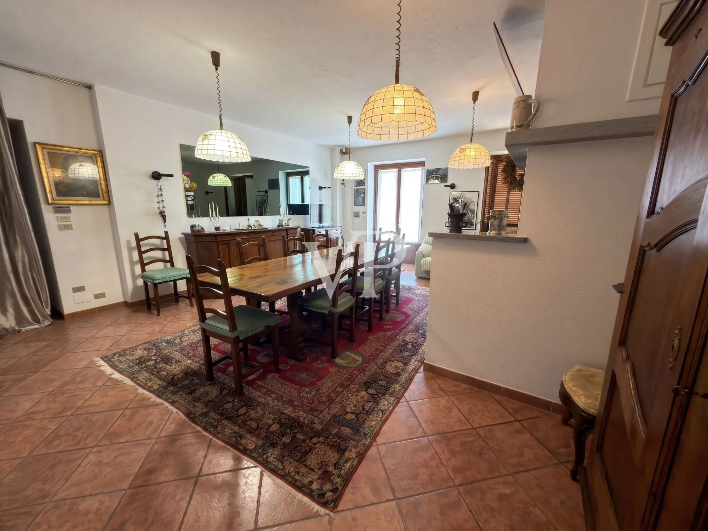
The Ground Floor: Space, Light, and Hospitality The ground floor welcomes you with generous rooms where natural light takes center stage: - Grand Salon: A warm and elegant space, enhanced by a magnificent working fireplace. - Dining Room: An elegant space, perfect for hosting formal lunches and dinners. - Open-Concept Kitchen: Large and functional, the heart of daily life, flanked by a bathroom and a discreetly located laundry area. - Separate Guest House: A splendid, intimate, and atmospheric space, ideal for hosting guests in complete privacy.
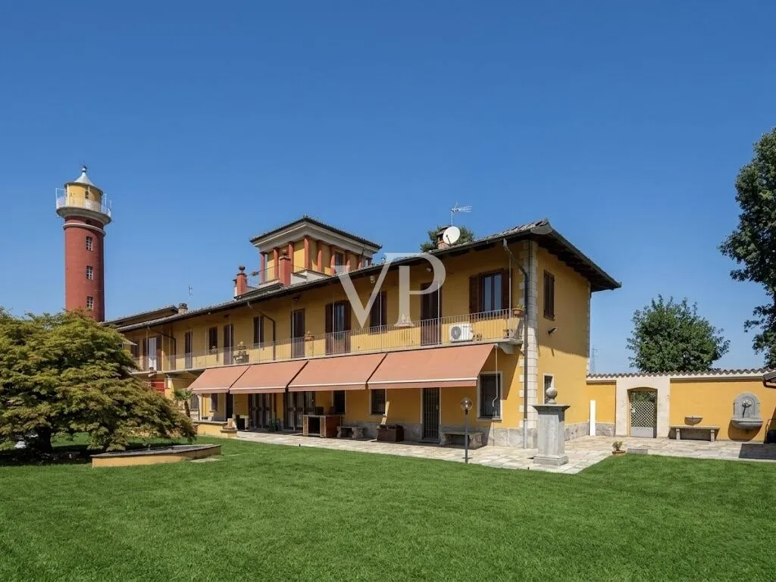
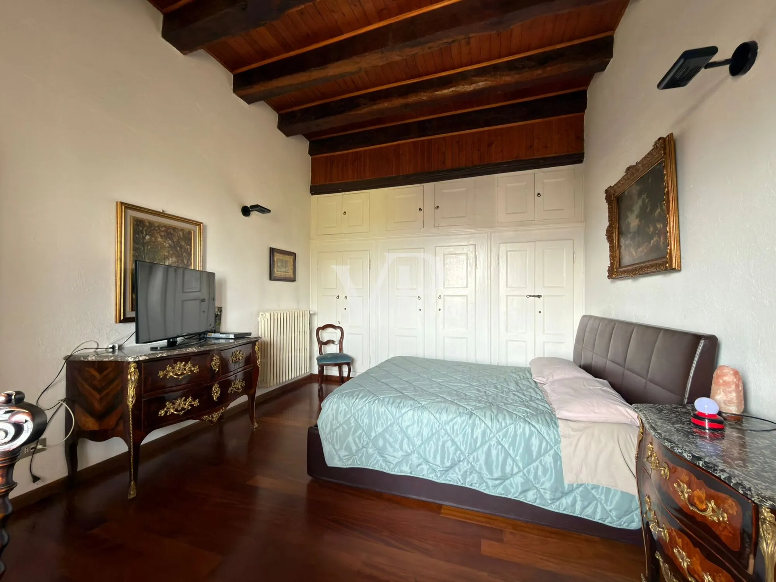
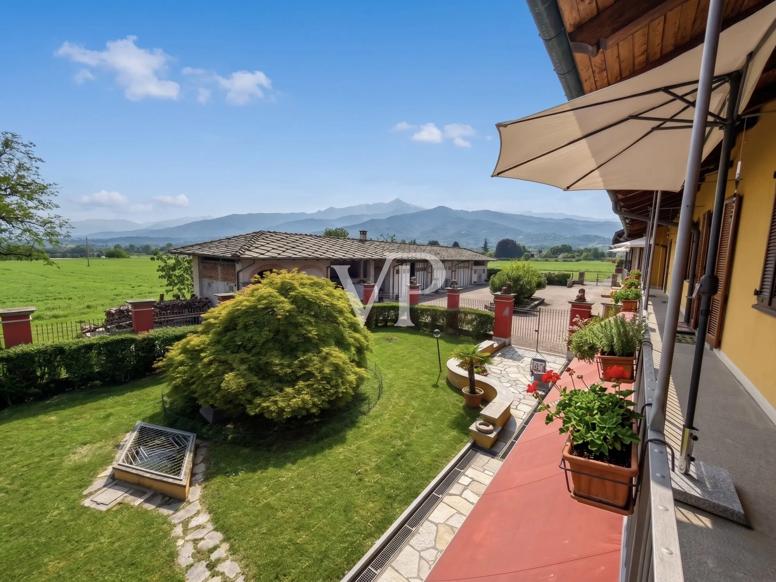
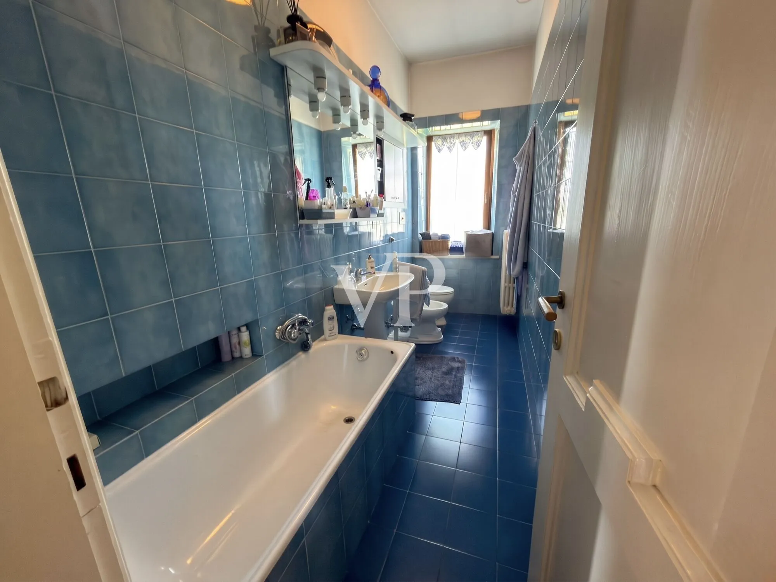
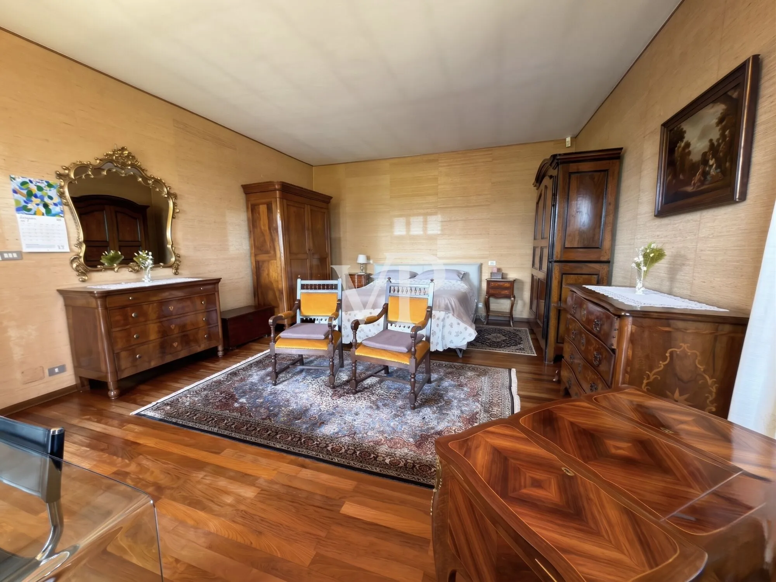
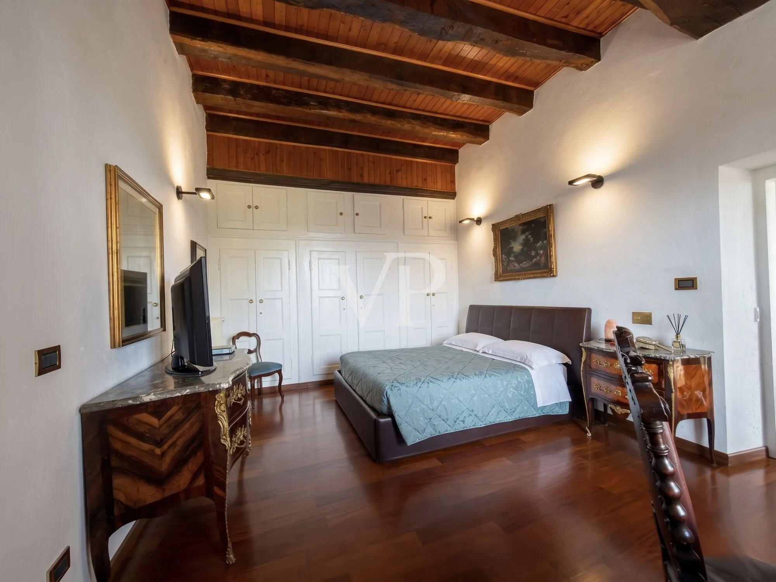
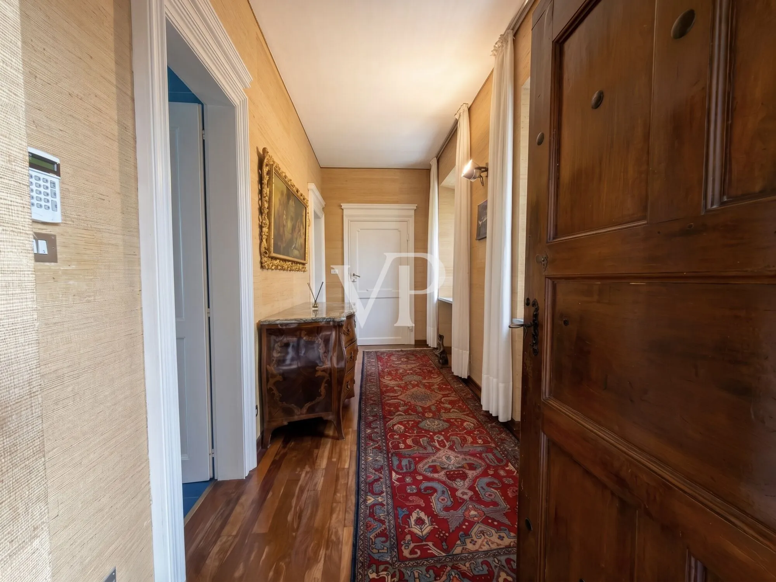
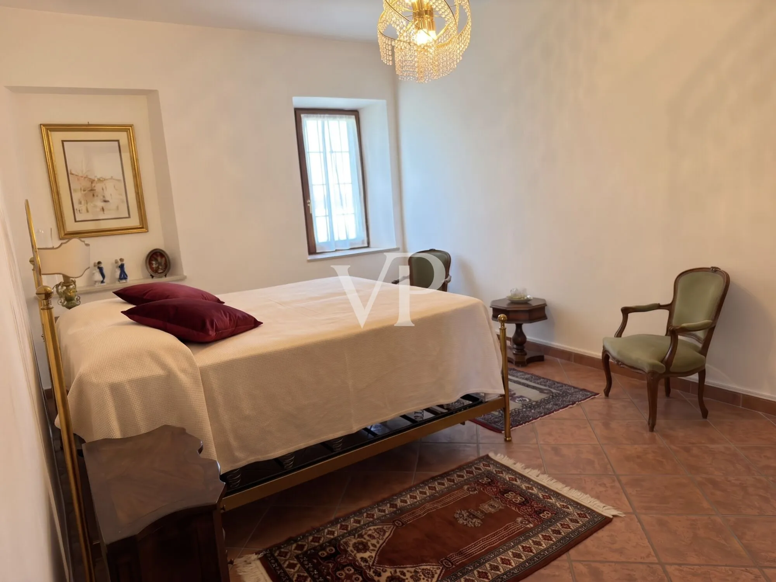
The First Floor: Mirrored Wings and Private Annex A spectacular internal staircase leads to the main sleeping area, skillfully designed as two mirrored and completely independent wings. Each wing consists of: - A hallway, a spacious bedroom, and an en-suite bathroom. - An additional room ideal as a private study, small bedroom, or walk-in closet. - Direct access to the wonderful south-facing balcony, which runs along the entire facade.
The Added Value: The property includes a charming, independent two-room apartment (kitchen, bedroom, and bathroom) accessed via a private exterior staircase. An ideal solution as a prestigious guesthouse for visitors, for domestic staff, or as a strategic investment opportunity.
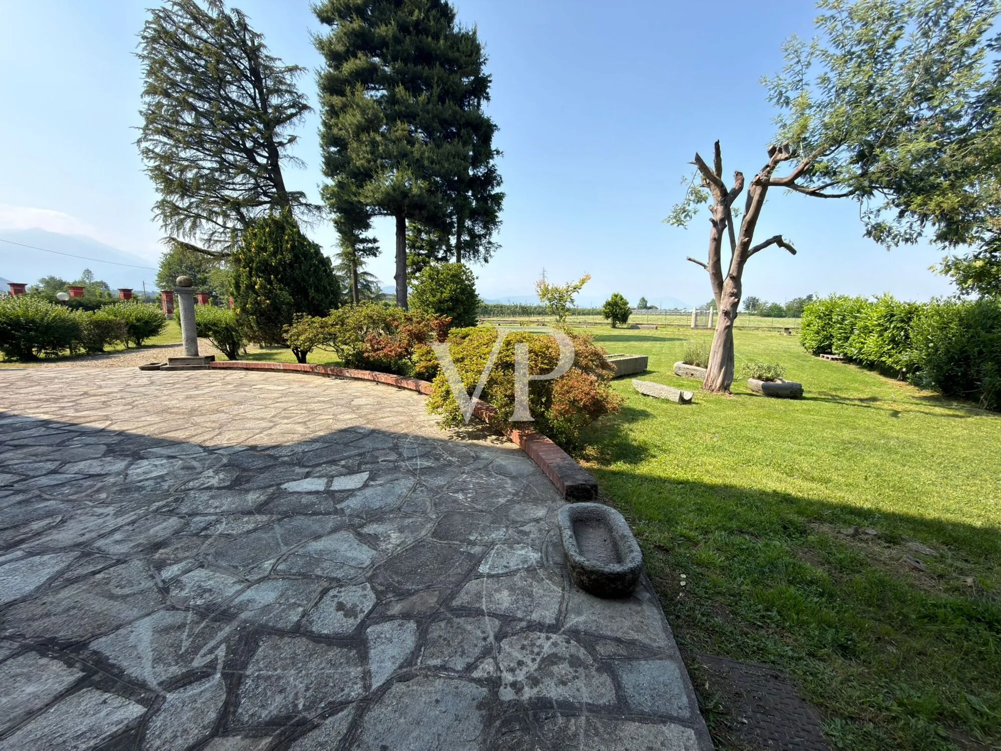
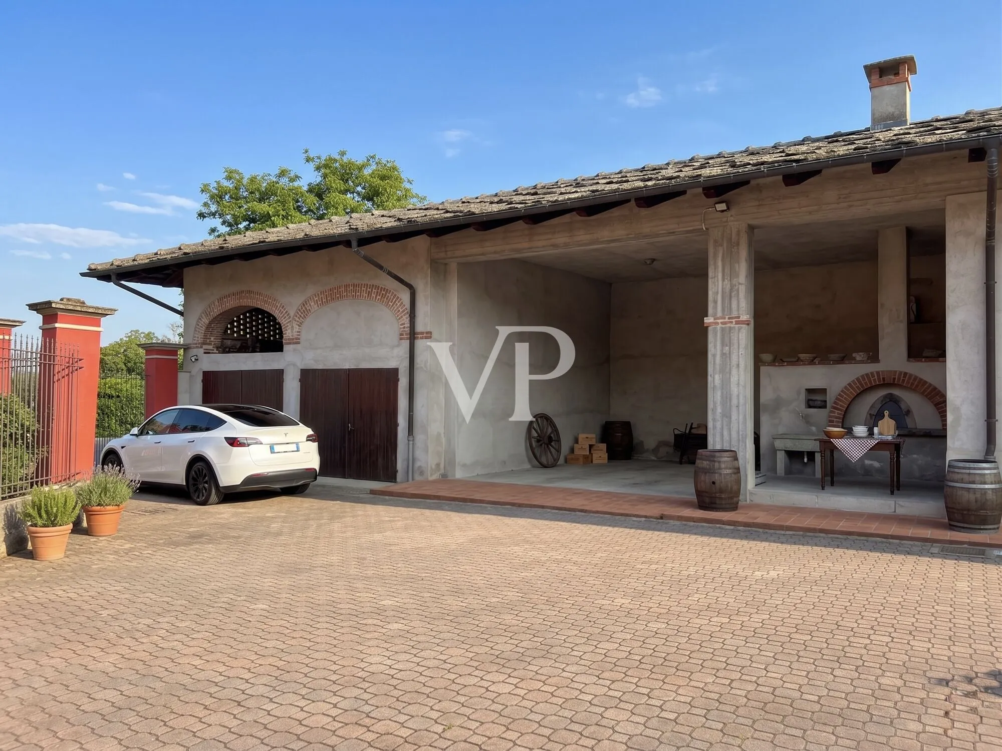
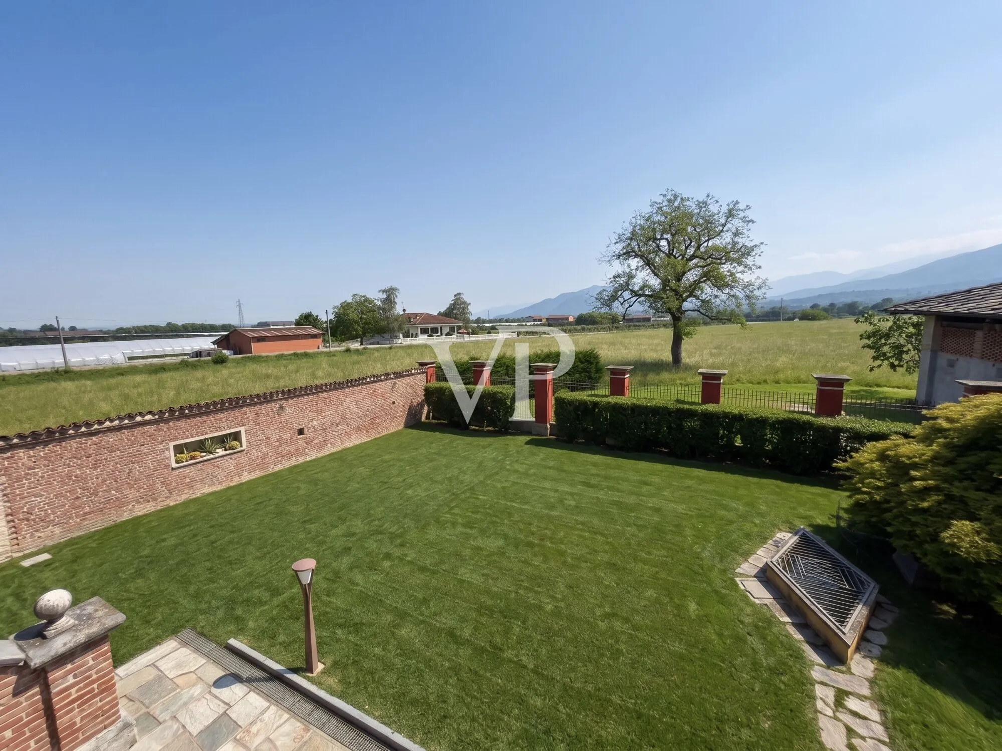
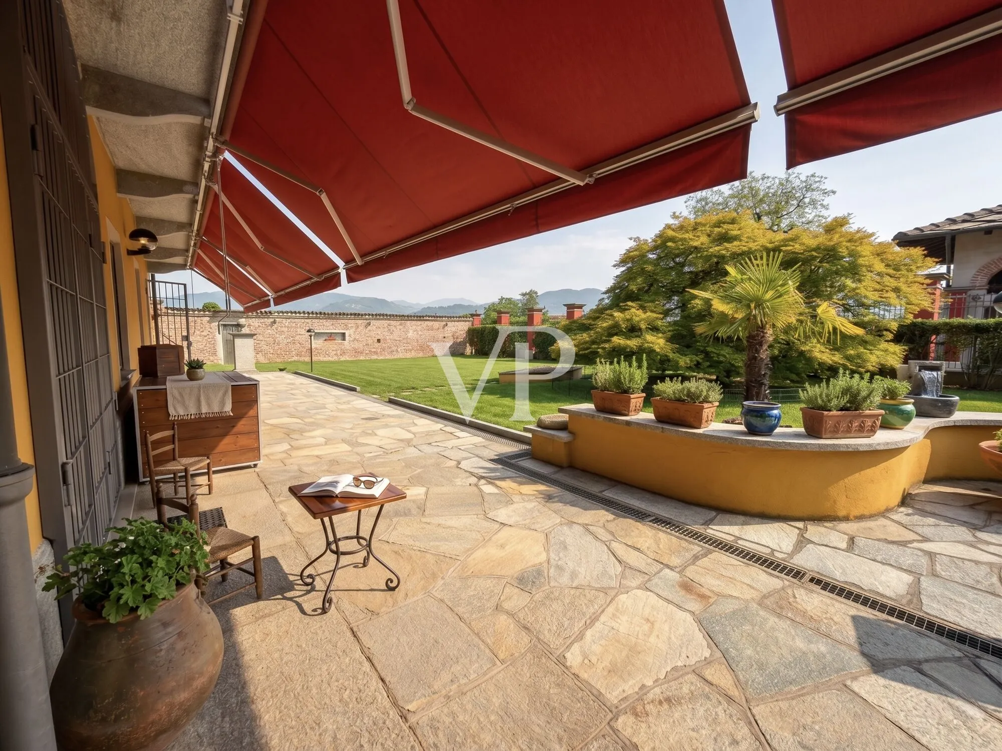
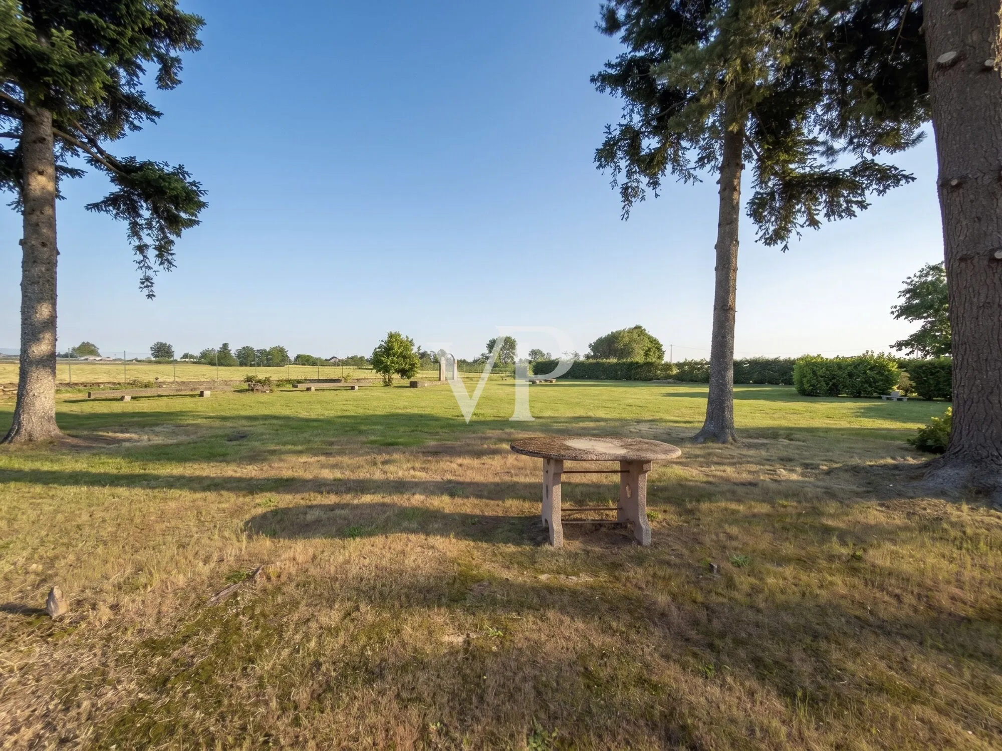
The Outdoor Living Experience The property extends beautifully outward through spaces designed for relaxation and hobbies: - Private Garden (South-Facing): Meticulously maintained and enhanced by a refined outdoor living area and a charming wine cellar. - Majestic Backyard: Elegant and spacious, it guarantees absolute privacy and is ideal for pet owners. - Annex (approximately 100 square meters): Divided into 4 units used as storage and garages, featuring an antique wood-fired oven and a private well for irrigation.
Technological Innovation and Sustainability Despite its strong historical character and being completely enclosed on all four sides, the villa stands out for its state-of-the-art energy efficiency upgrades completed over the past 3–4 years: - 20 kW photovoltaic system. - New double-glazed PVC windows and doors. - Modern natural gas condensing boiler. - State-of-the-art video surveillance and burglar alarm system.
A property of rare beauty, seamlessly blending Piedmontese architectural prestige with the highest standards of contemporary living.
Location: Bibiana - Piemonte
Location description
Located about 15 minutes from Pinerolo and 45 minutes from Turin.
Features
- Ventilated wood-burning fireplace, new double-glazed PVC windows, 20-kW solar power system, condensing boiler, video surveillance and burglar alarm systems. Private garden with barbecue area, outdoor living area with wine cellar. Elegant private park.
Floor Plan
 Prestigioso Casale d'Epoca con Parco