- ca. 162.3 m² Living Space
- ca. 162 m² Land area
- 5 Rooms
- 760.000 EUR Purchase Price
Overview
Highlights
Details
Property ID
ES263746215_02
House type
Terrace house
Parking space
1 x Garage
Condition of property
Projected
Bathrooms
3
Bedrooms
4
Energy information
Power Source
Air-to-water heat pump
Type of heating
Underfloor heating
Property description
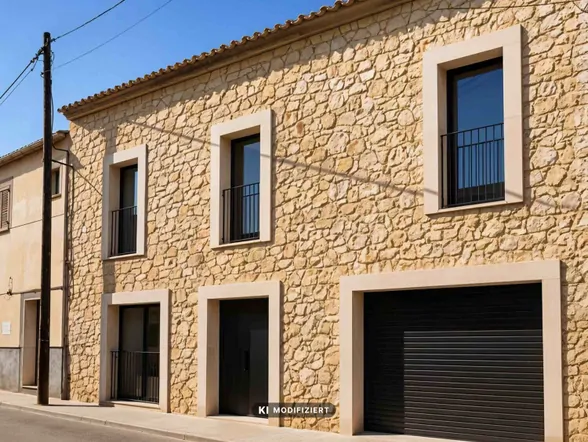
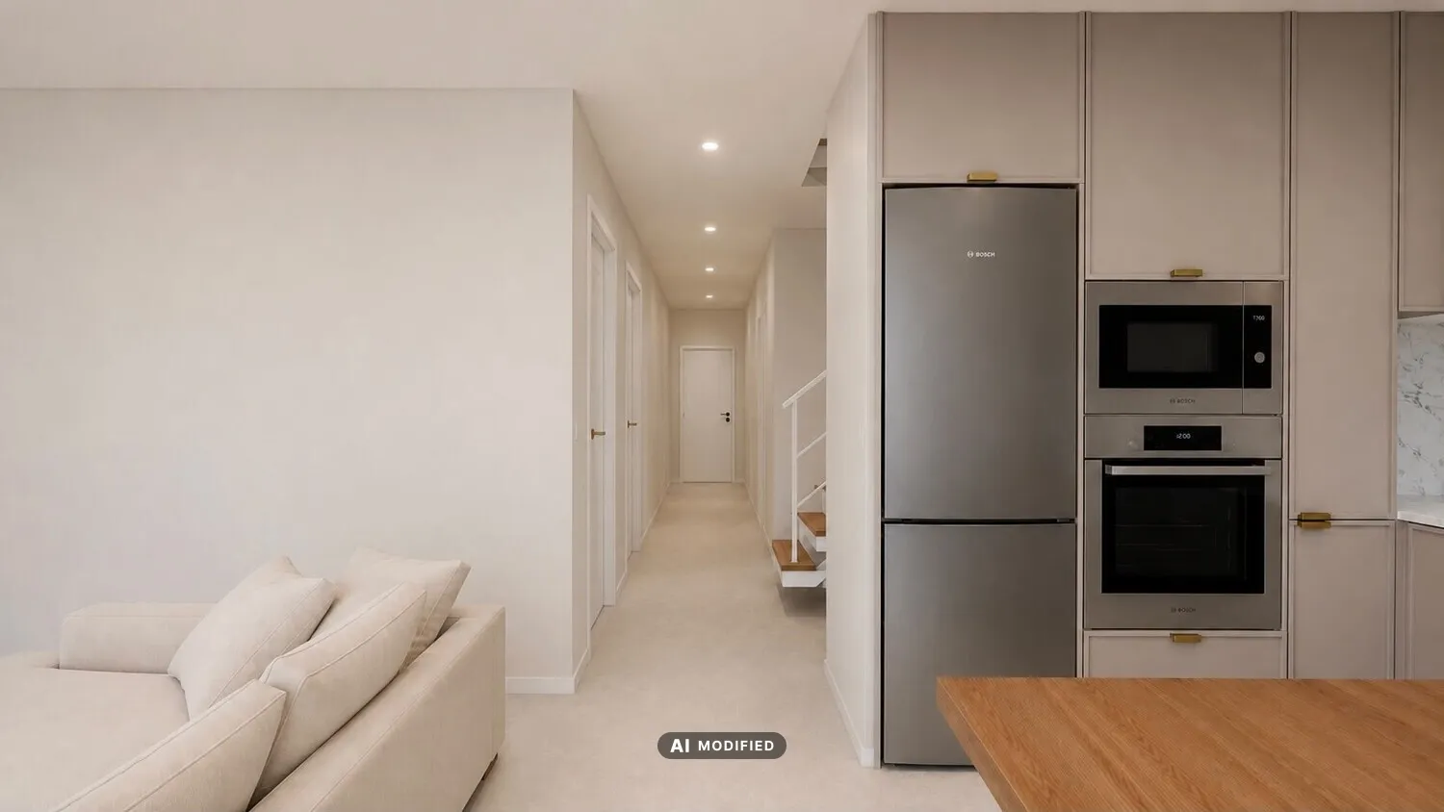
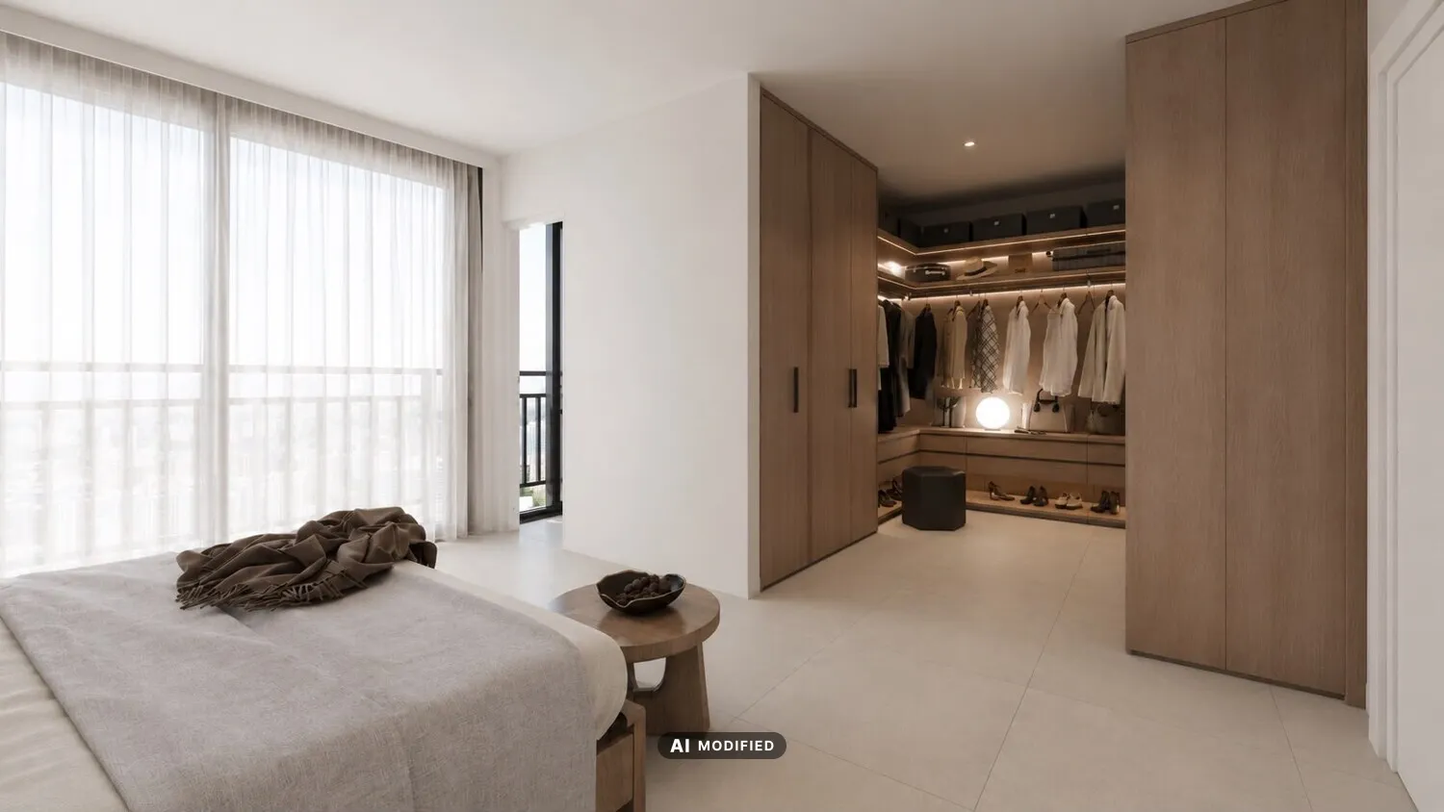
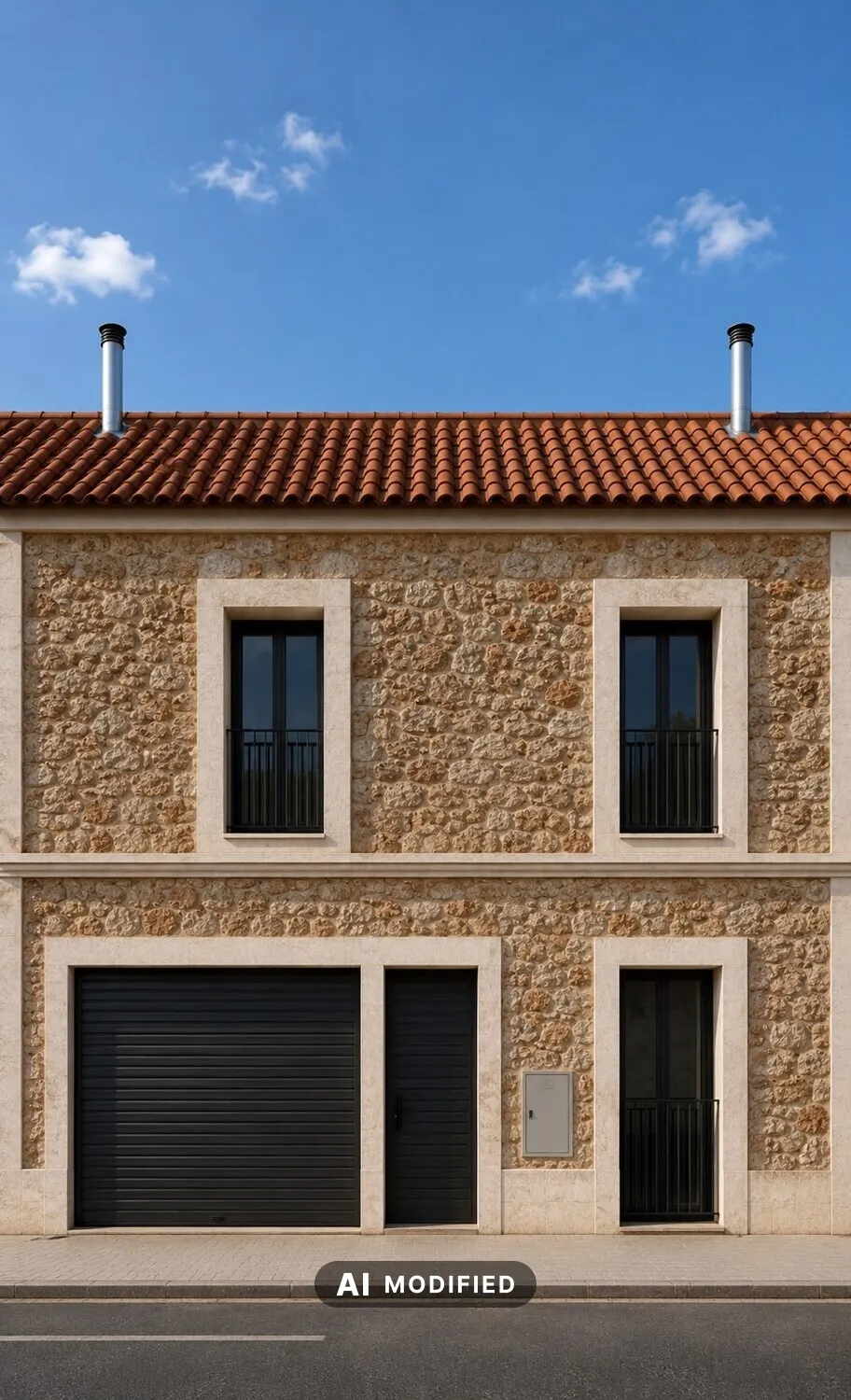
These three townhouses in Portol, in the municipality of Marratxi, offer approximately 162.3 m² of living space. The clean lines of the modern architecture are reflected in the well-thought-out floor plan. There are a total of five rooms, including four bedrooms and three bathrooms—one of which is en suite—and the master bedroom features a walk-in closet, all of which ensure a comfortable living experience.
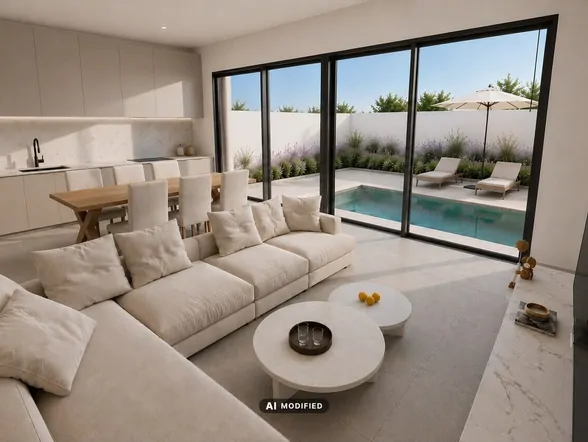
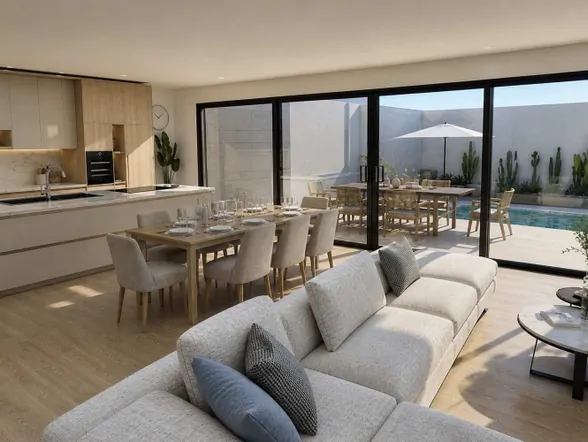
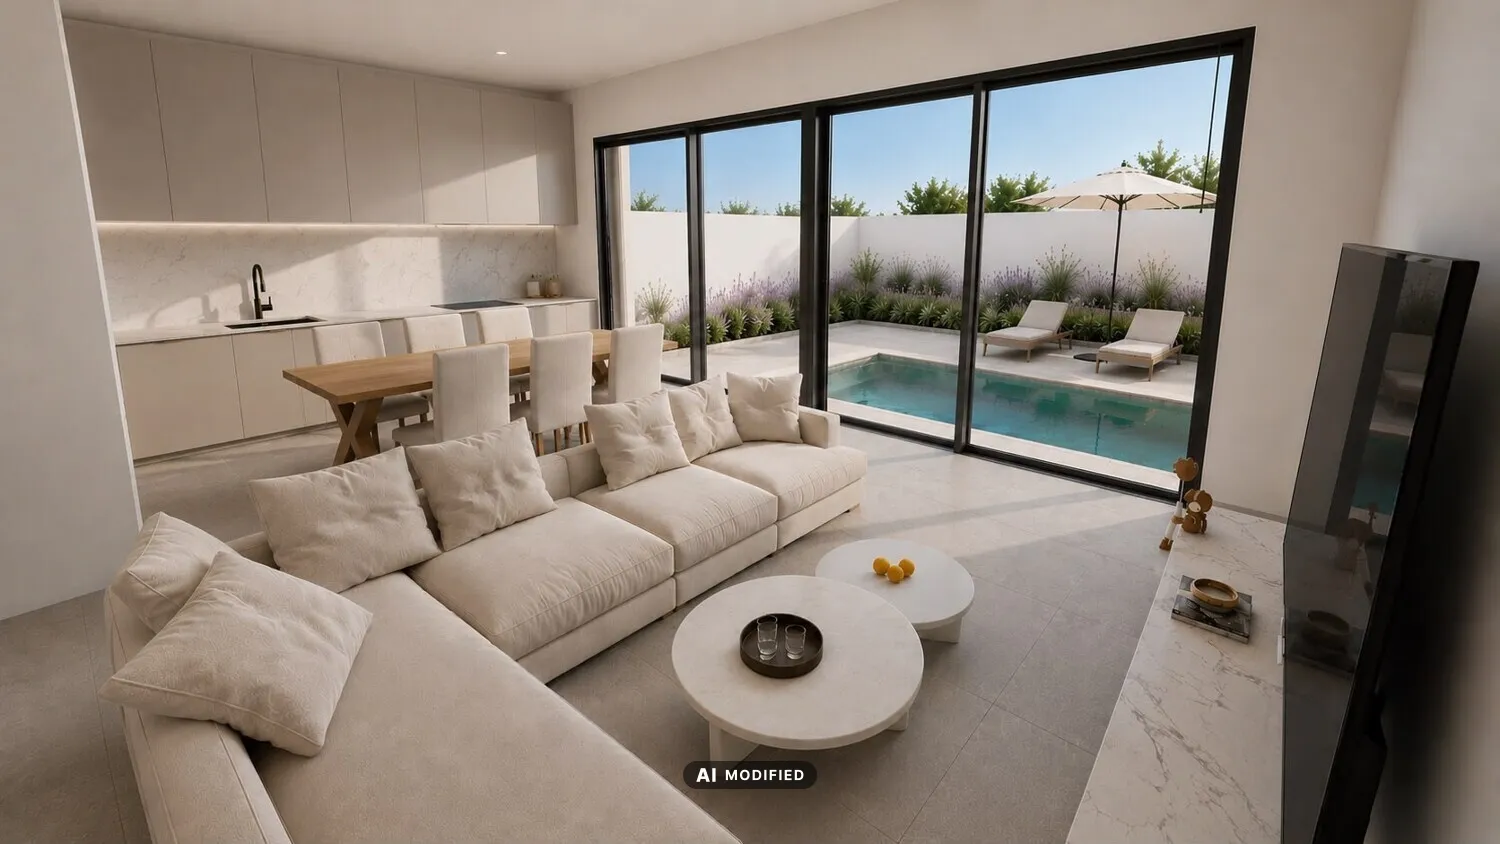
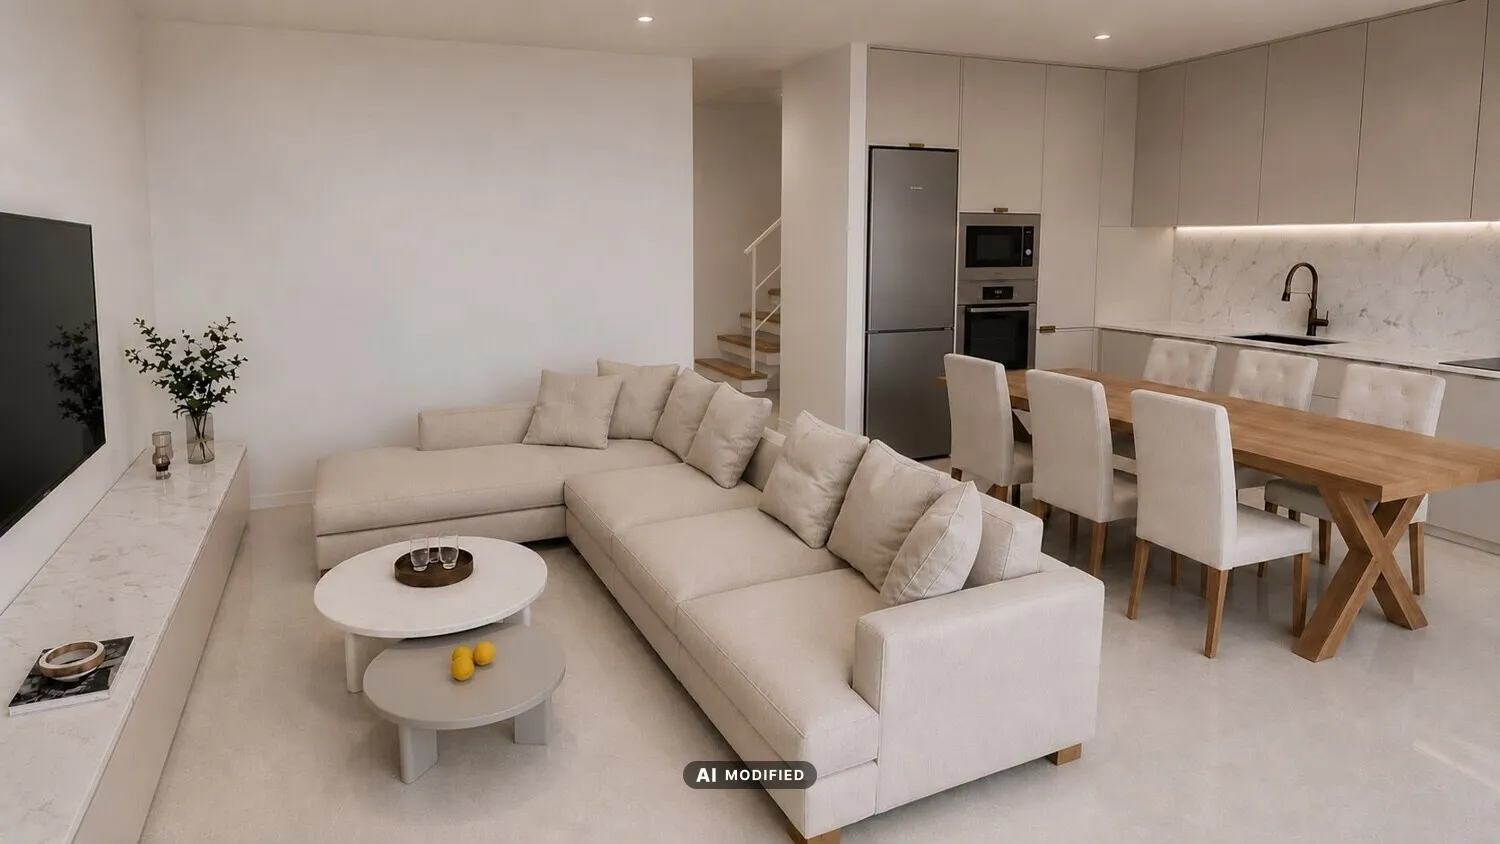
In the open-concept living and dining area, the kitchen blends seamlessly with the living space. The built-in kitchen features a subtle design and is equipped with modern appliances. Adjacent to it is the dining area, which creates a direct transition to the living area. Large floor-to-ceiling windows allow plenty of natural light to flood in and offer a view of the private outdoor area with a pool. The selection of materials underscores the home’s high-end finish standards. The floor is uniformly covered with large-format tiles, which lend the space a sense of spaciousness and a serene atmosphere.
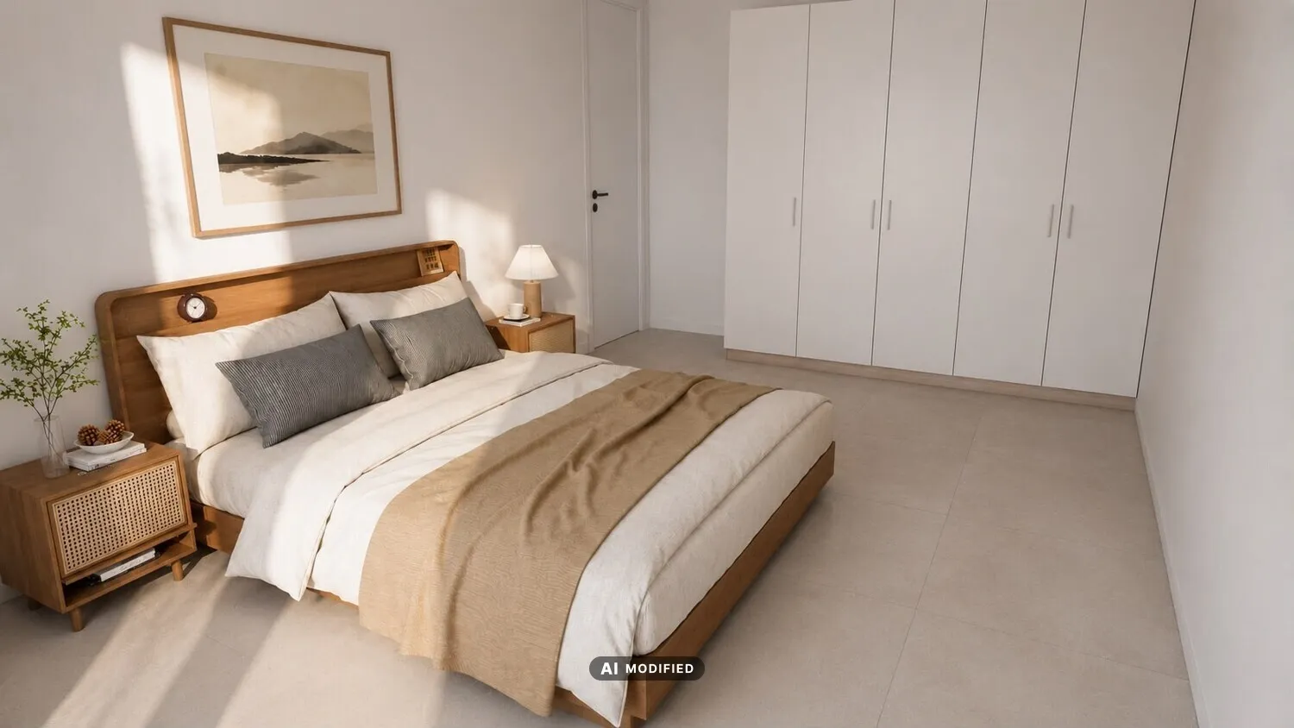
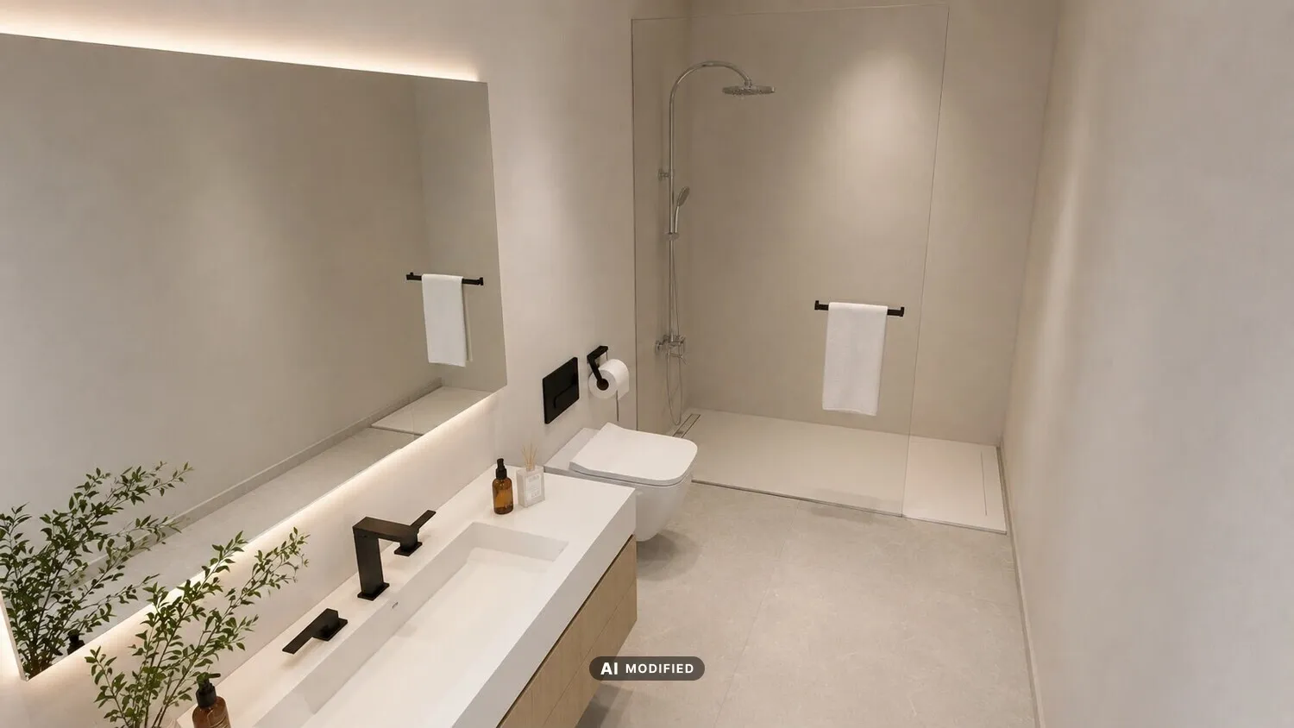
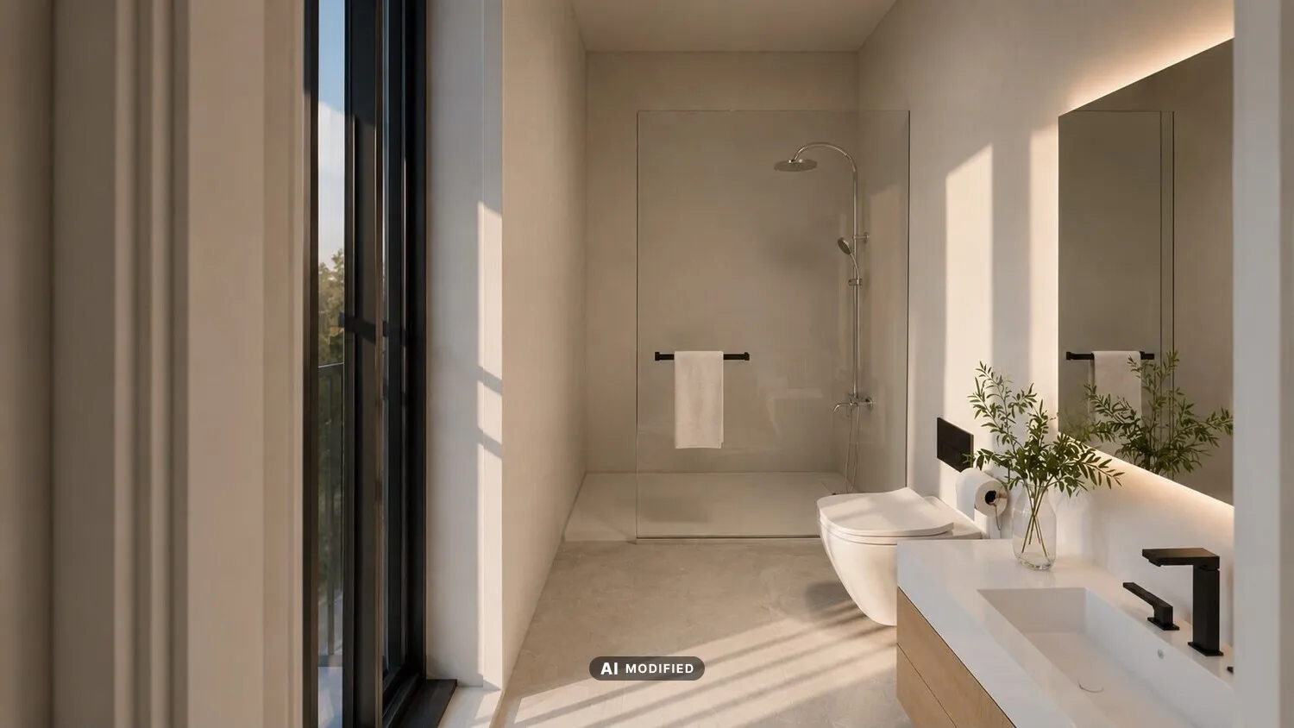
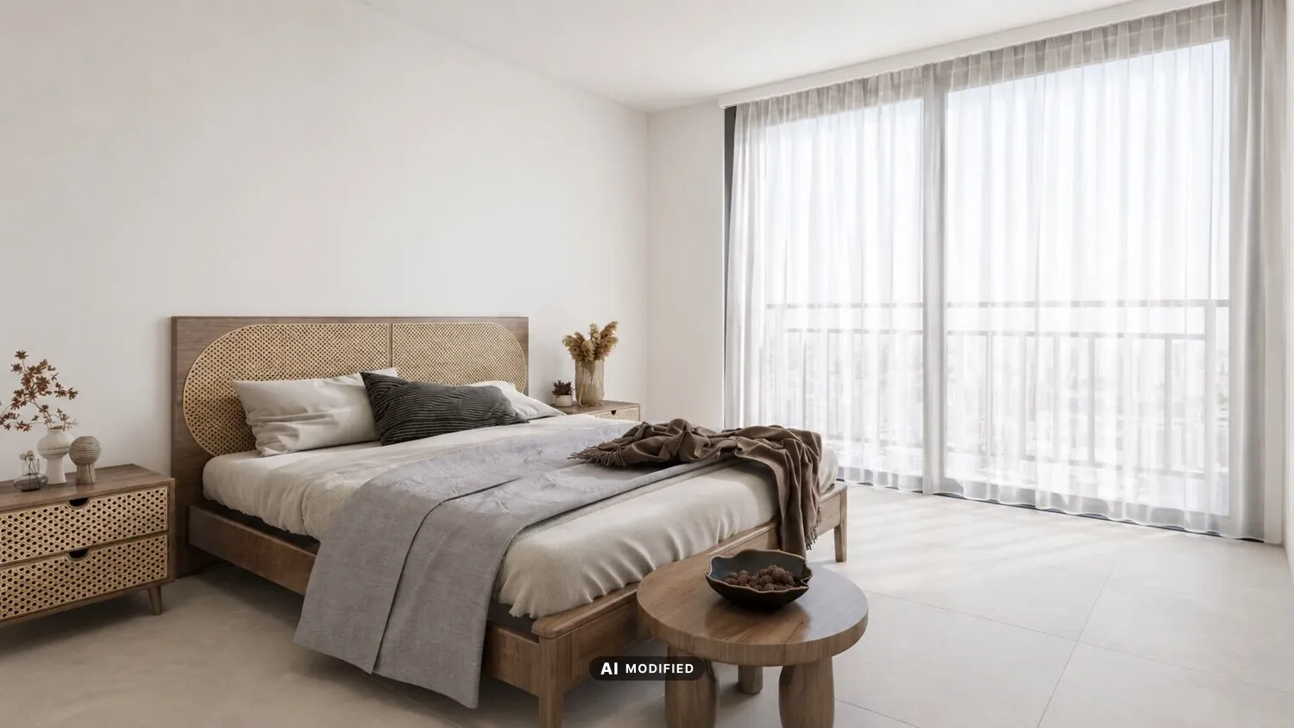
The bedrooms offer ample space for personalized interior design. The three bathrooms feature a modern design and are equipped with high-quality fixtures and walk-in showers. Underfloor heating ensures pleasant warmth in every room and contributes to contemporary living comfort.
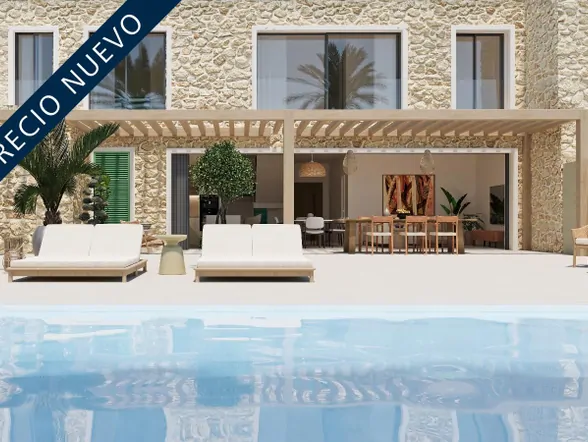
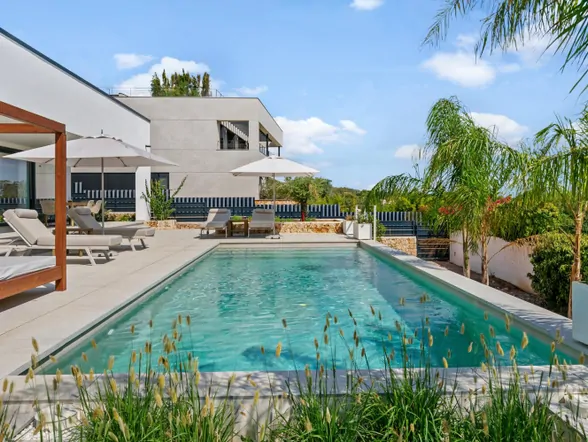
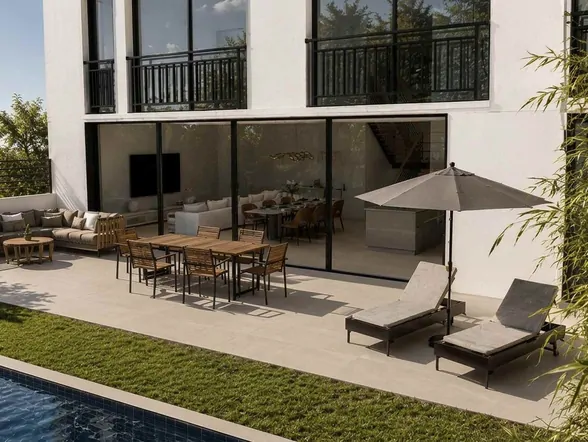
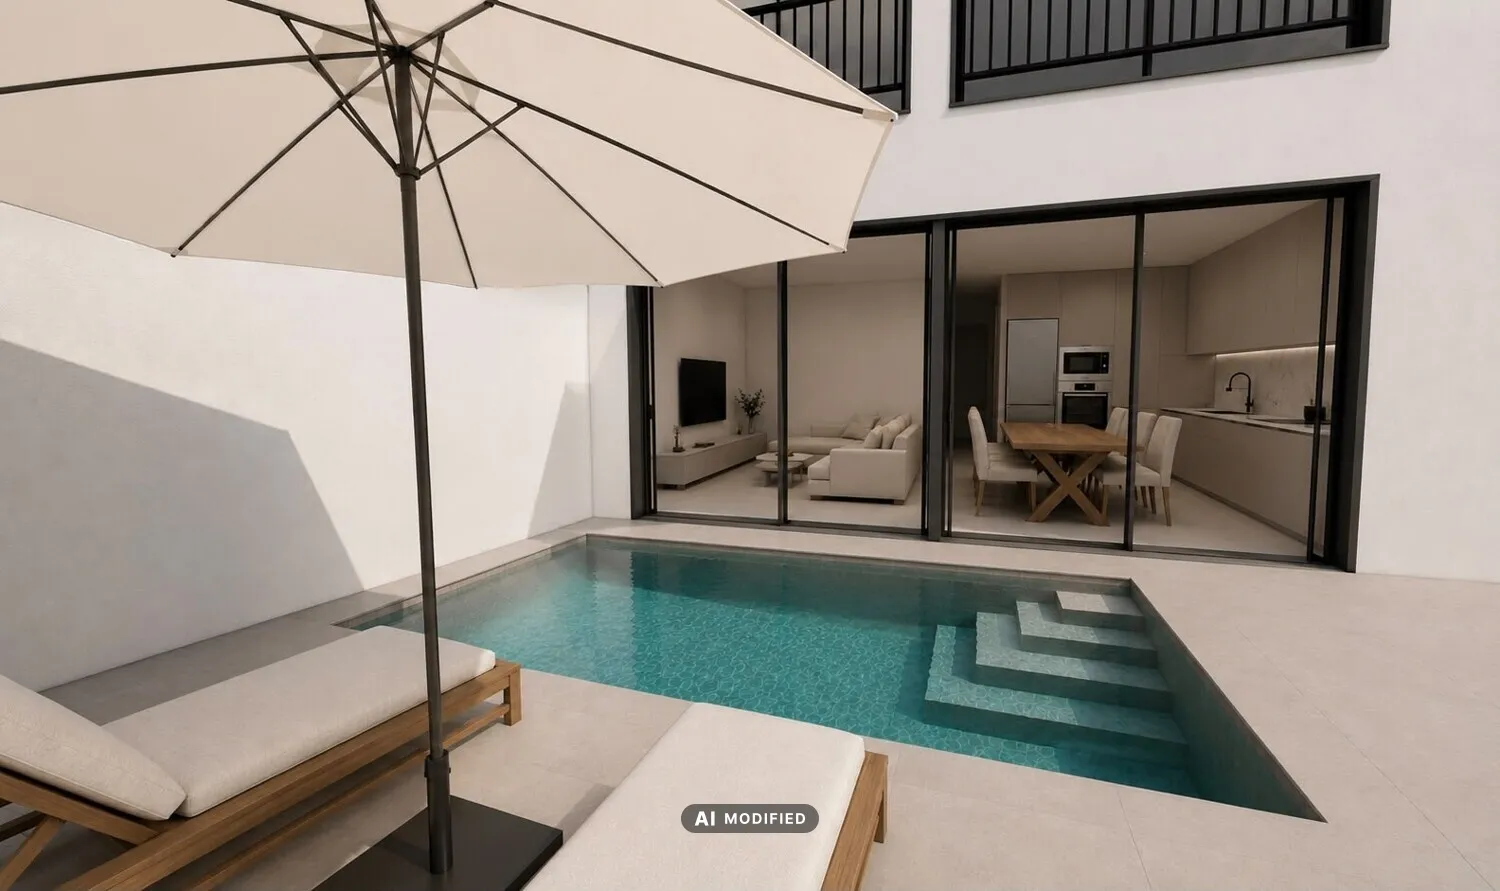
The outdoor area features a private pool and a terrace with lounging areas, which are enclosed by a wall that ensures privacy. Plant beds along the property line add green accents and emphasize the garden’s clean lines. The terrace flows seamlessly into the living area and is ideal for relaxing outdoors.
This planned townhouse combines contemporary architecture with high-end finishes and offers a comfortable living space within a compact footprint.
Location: Pòrtol/Marratxi - Mitte
Location description
Pòrtol, in the municipality of Marratxì, is known for its pottery. About 3,000 people live in and around this quiet village, which is located 15 km northeast of Palma and 20 km from the airport. Pottery has a very long tradition in this region, as the local clays are ideal, and burning almond shells produces a particularly hot fire, which is necessary for firing the clay. The earliest pottery dates back to the Neolithic period; the Romans introduced the potter’s wheel, and rain gutters and bricks were produced for the first time. The almond blossoms, which bloom between January and February, transform Pòrtol into a sea of pink flowers. The pottery fair takes place in early March, featuring information on the history of pottery and vendor stalls selling “greixoneras”—a cross between a pot and a pan used for preparing traditional dishes—as well as flowerpots, amphorae, and “siruell,” small clay whistles shaped like people. There is the “Ruta del Fang” (Clay Trail), which winds through seven active pottery workshops. Nearby is Festival Park Marratxí, featuring restaurants, a 3D movie theater, and outlet stores, and the Puntiro Golf Course is right next door. For families, the village offers an excellent quality of life with good access to schools and recreational facilities. Portol is the perfect place for anyone who wants to experience authentic Mallorca while also enjoying the proximity to the vibrant capital.
Features
- Built-in kitchen
- Open kitchen
- Tile flooring
- Air conditioning
- Patio
- Swimming pool
- One parking space
- Radiant floor heating
- Heating system with air-to-water heat pump
Miscellaneous
As a general rule, we recommend having the building code compliance status reviewed by a specialized attorney. All details are based solely on information provided by the owner or client. We make no warranty as to the completeness, accuracy, or timeliness of the information. The brokerage fee is payable by the seller. The taxes, notary fees, and land registry fees incurred in connection with the purchase are to be paid by the buyer.
Floor Plan
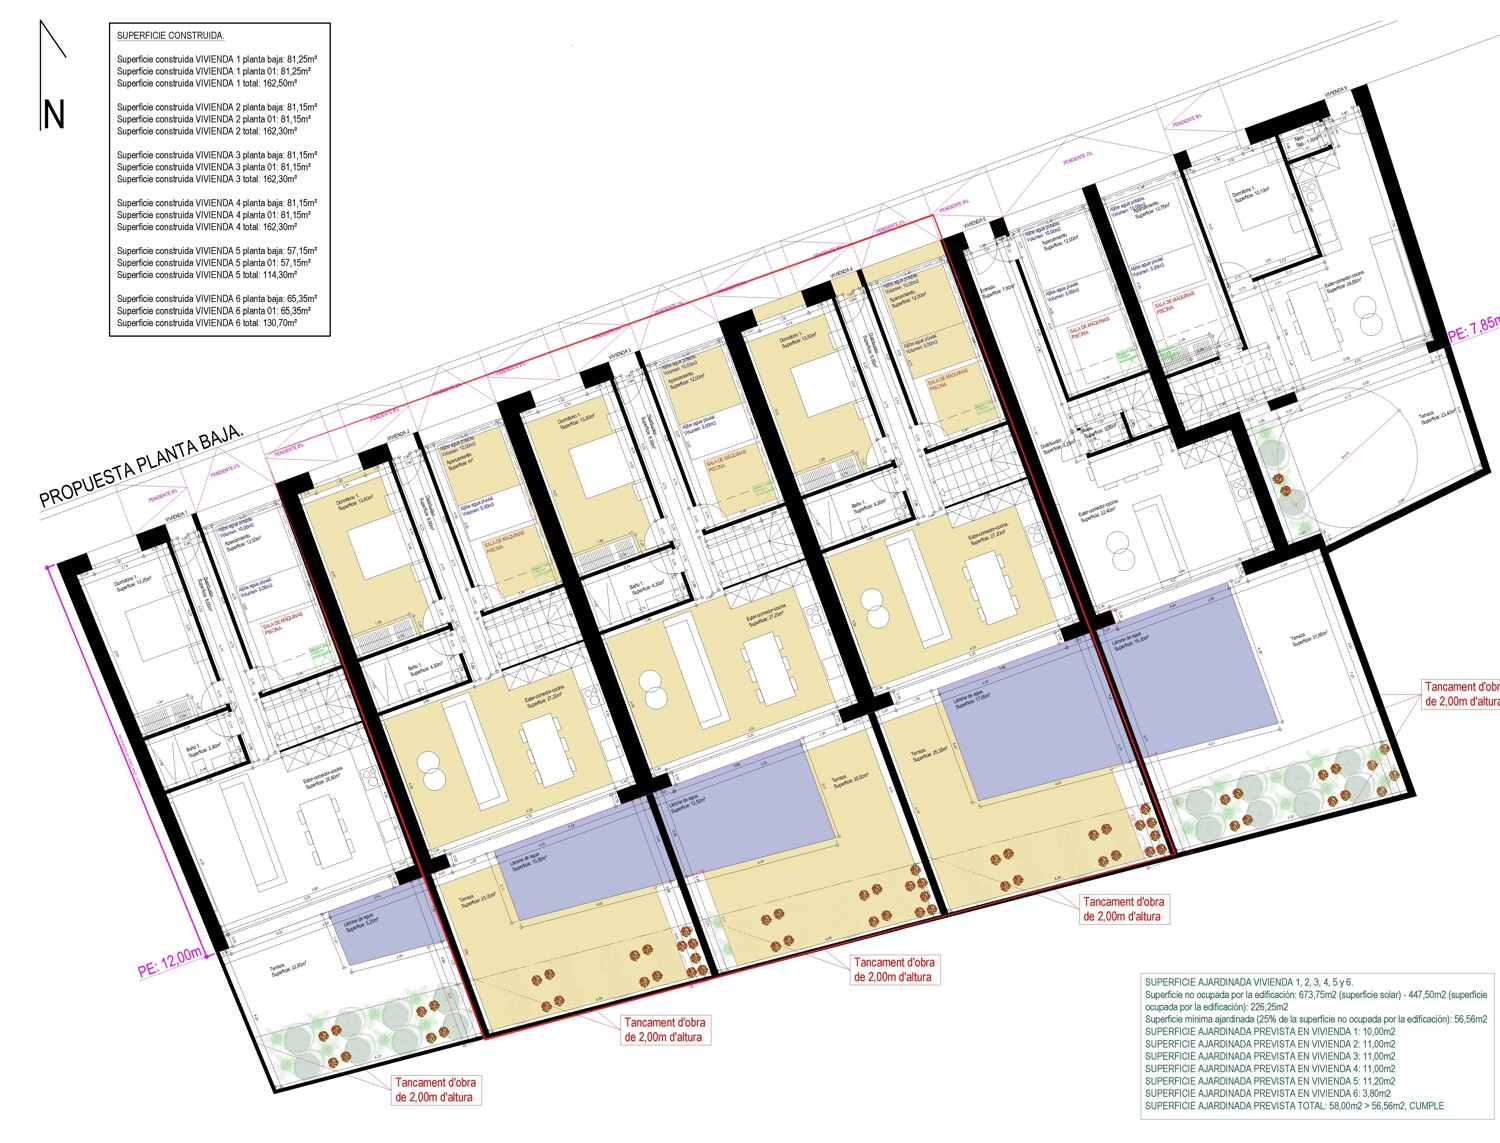 Ground floor
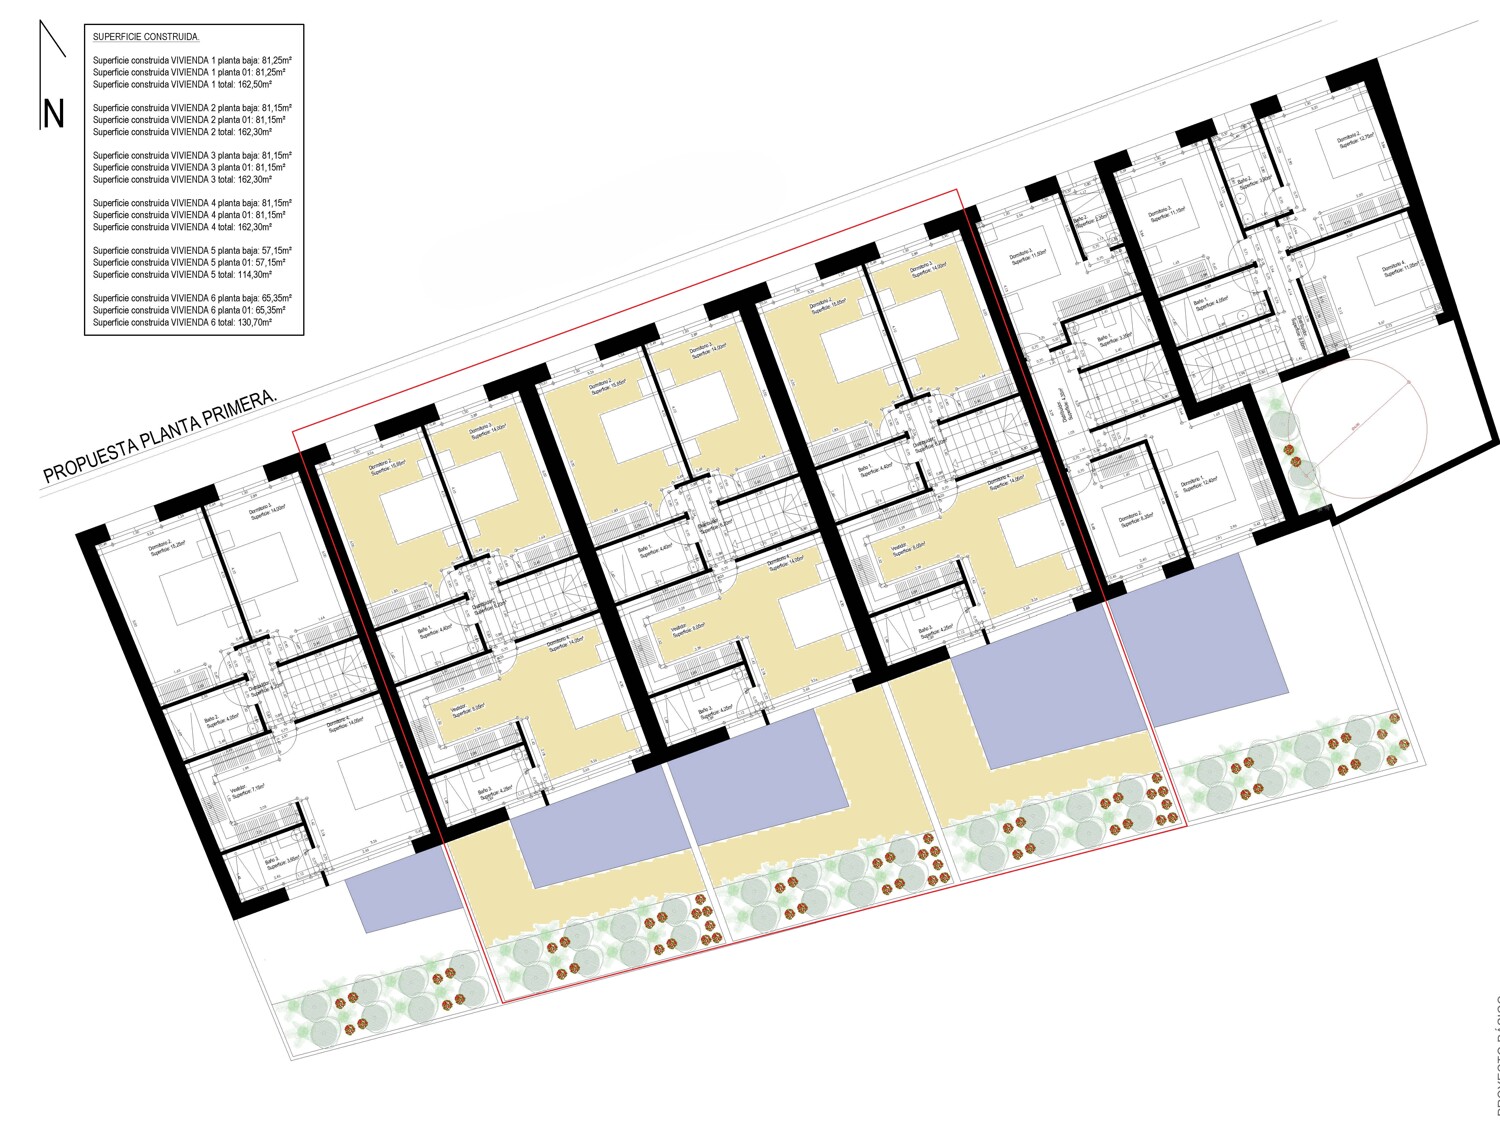 First floor
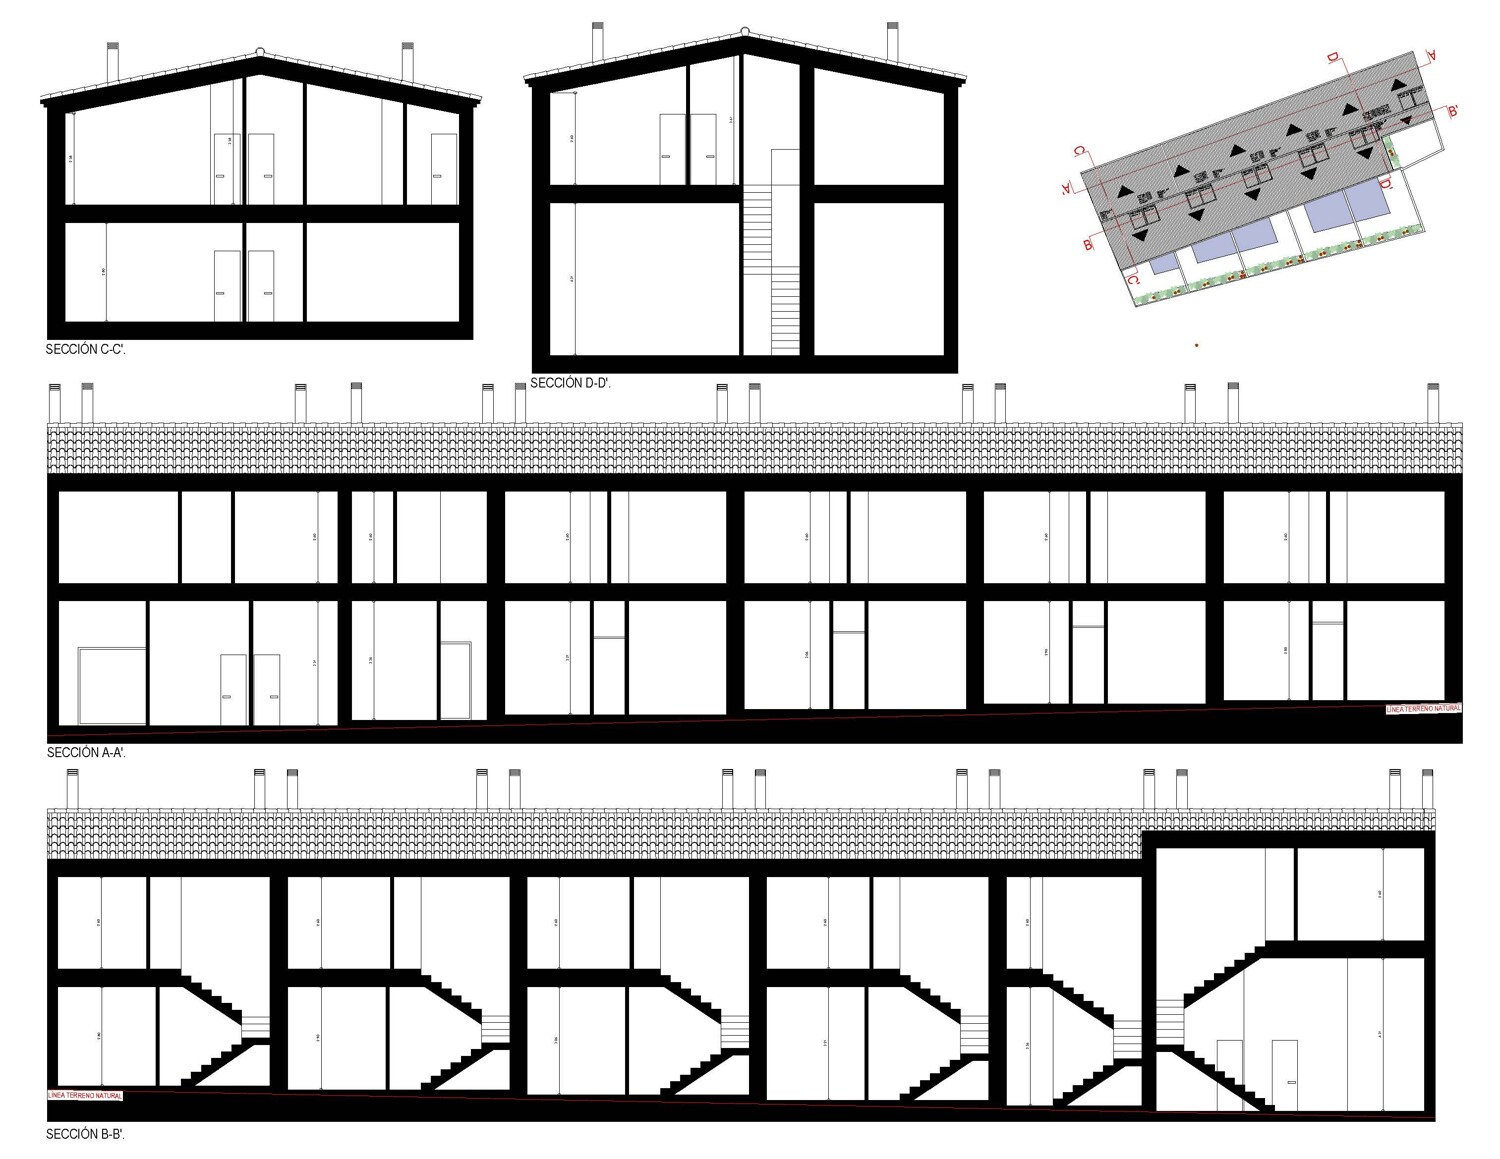 Cut
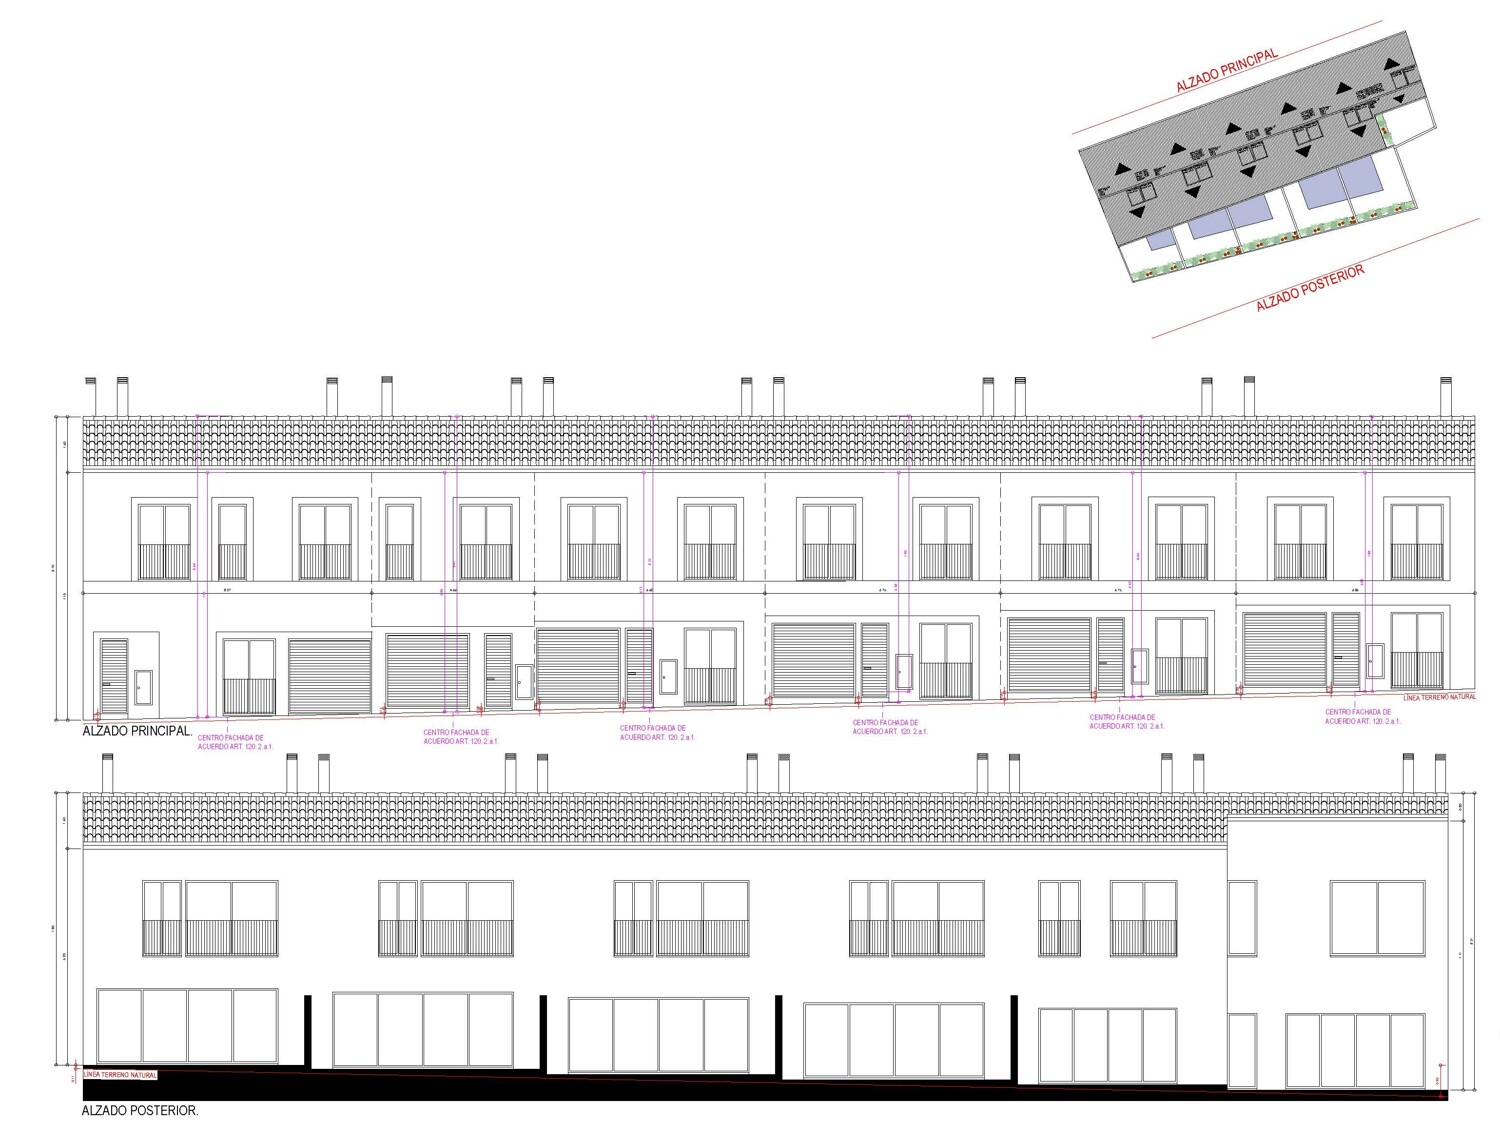 Facade
Similar properties