- ca. 123 m² Living Space
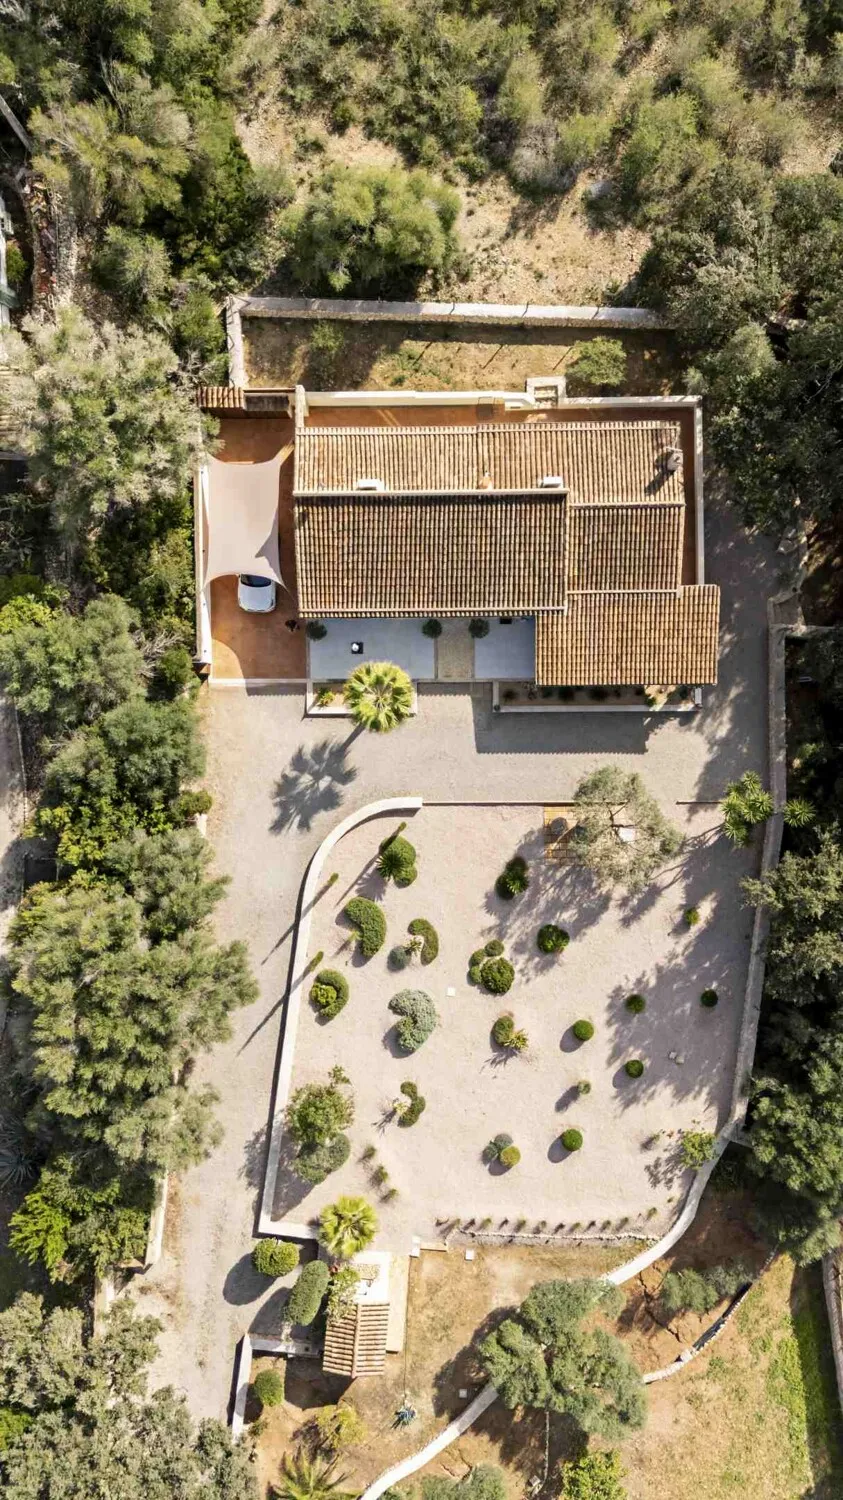
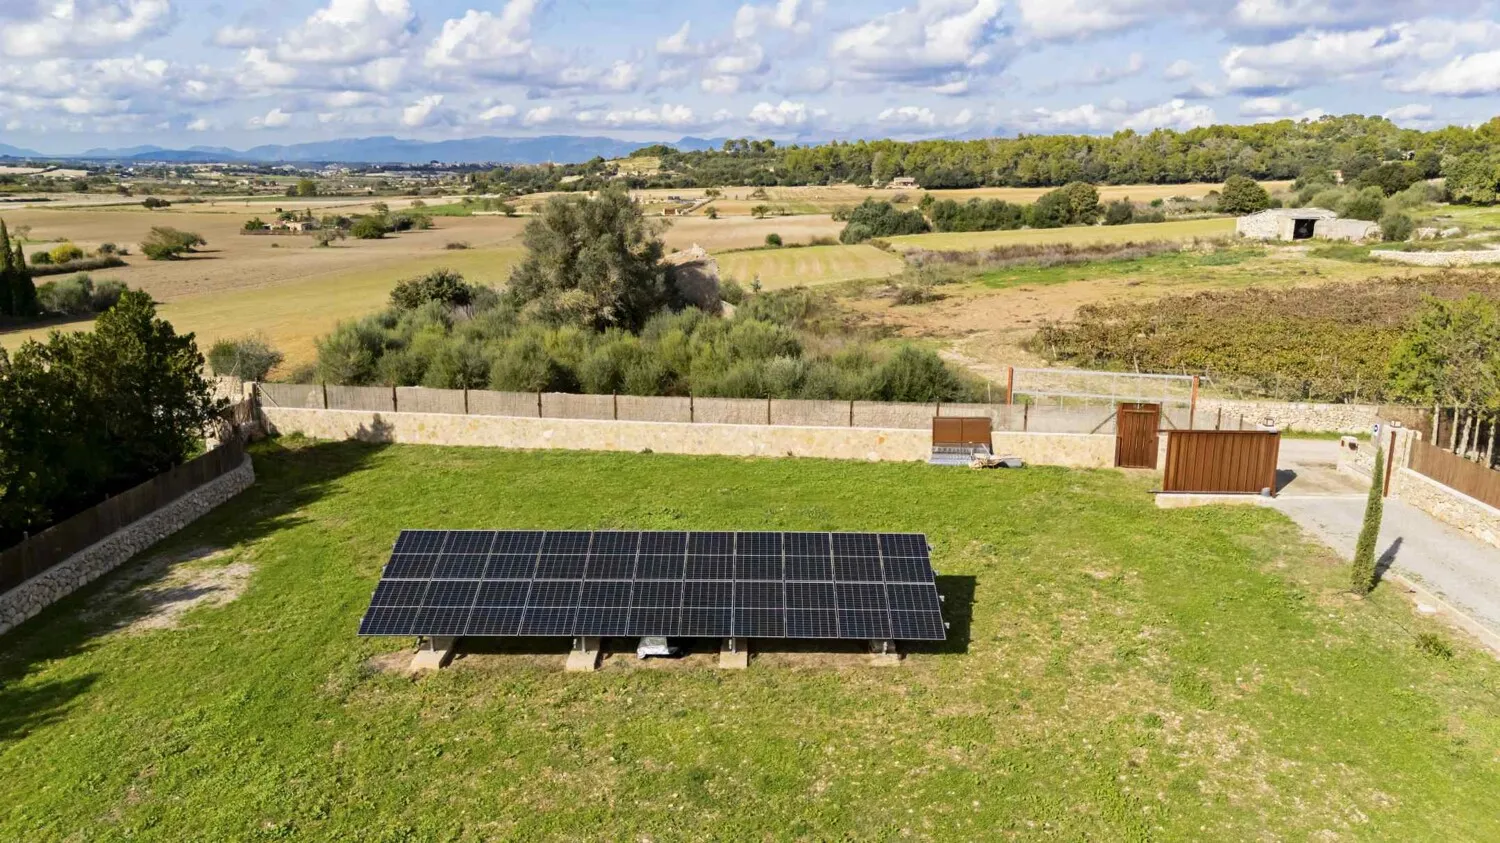
- ca. 15200 m² Land area
- 4 Rooms
- 1.690.000 EUR Purchase Price
Overview
Highlights
Details
Property ID
ES263746181
House type
Finca
Condition of property
Renovated
Bathrooms
2
Year of construction
1996
Bedrooms
3
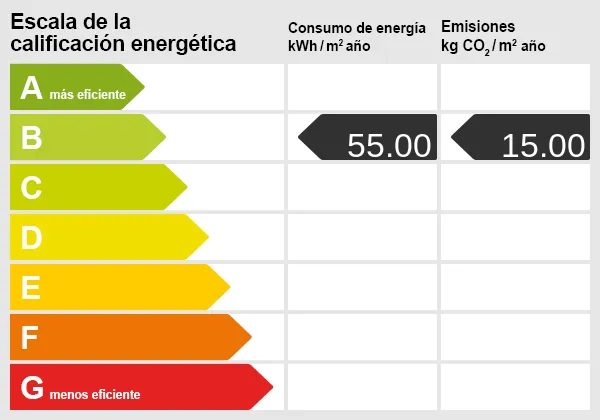
Energy information
Scale
Energy efficiency class
B
Energy Source
Electro
Power Source
Electric
Show energy label
Property description
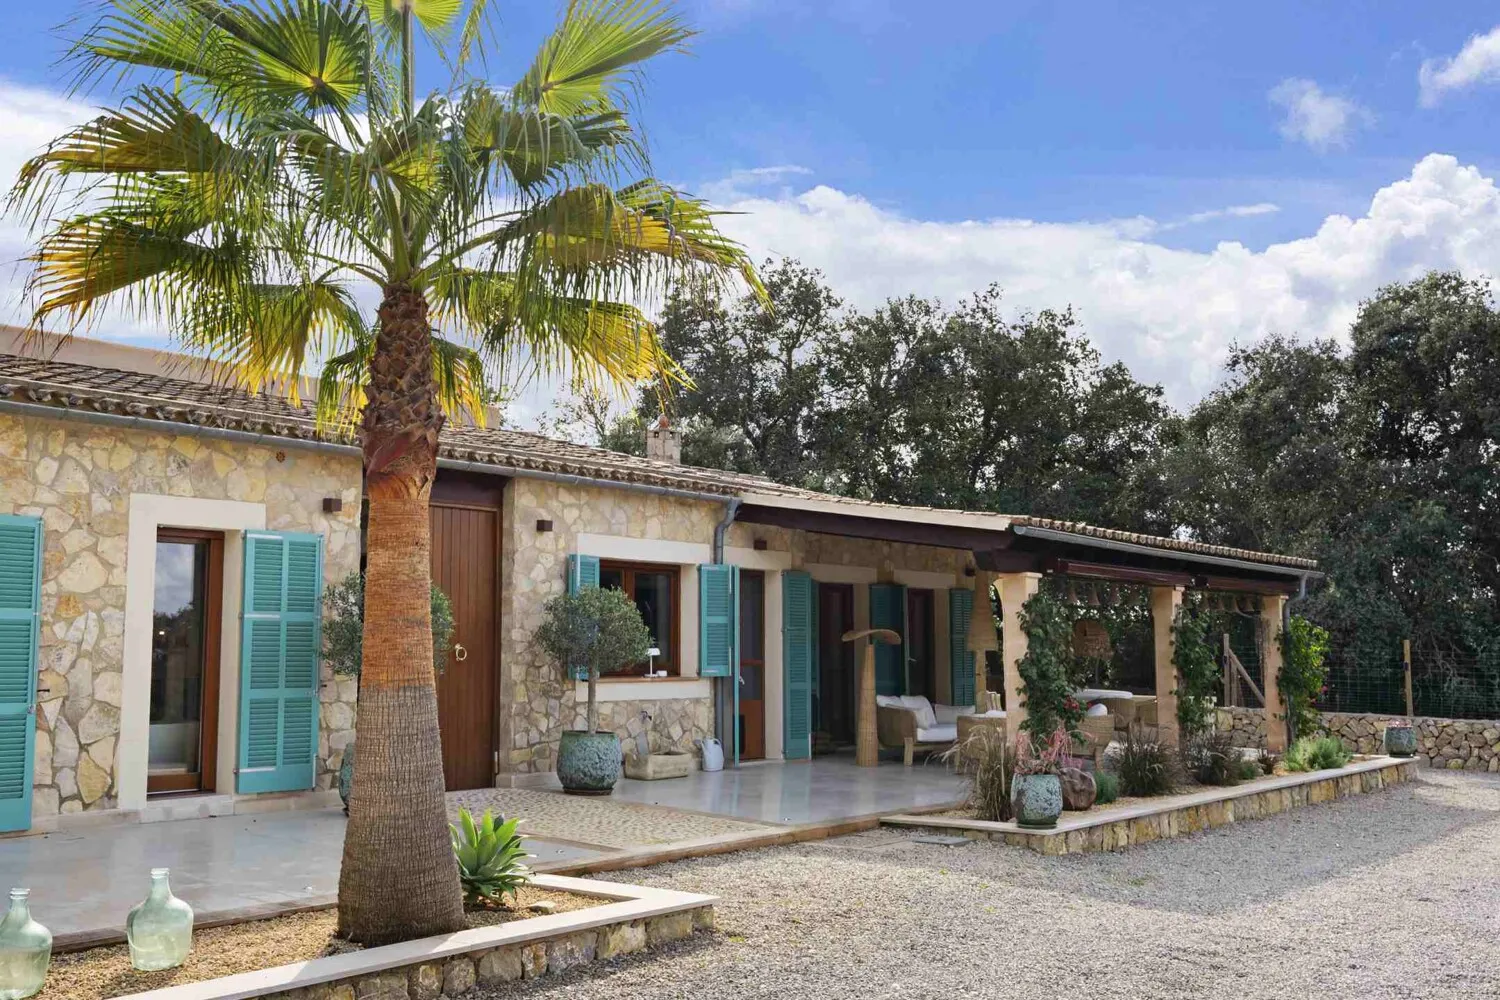
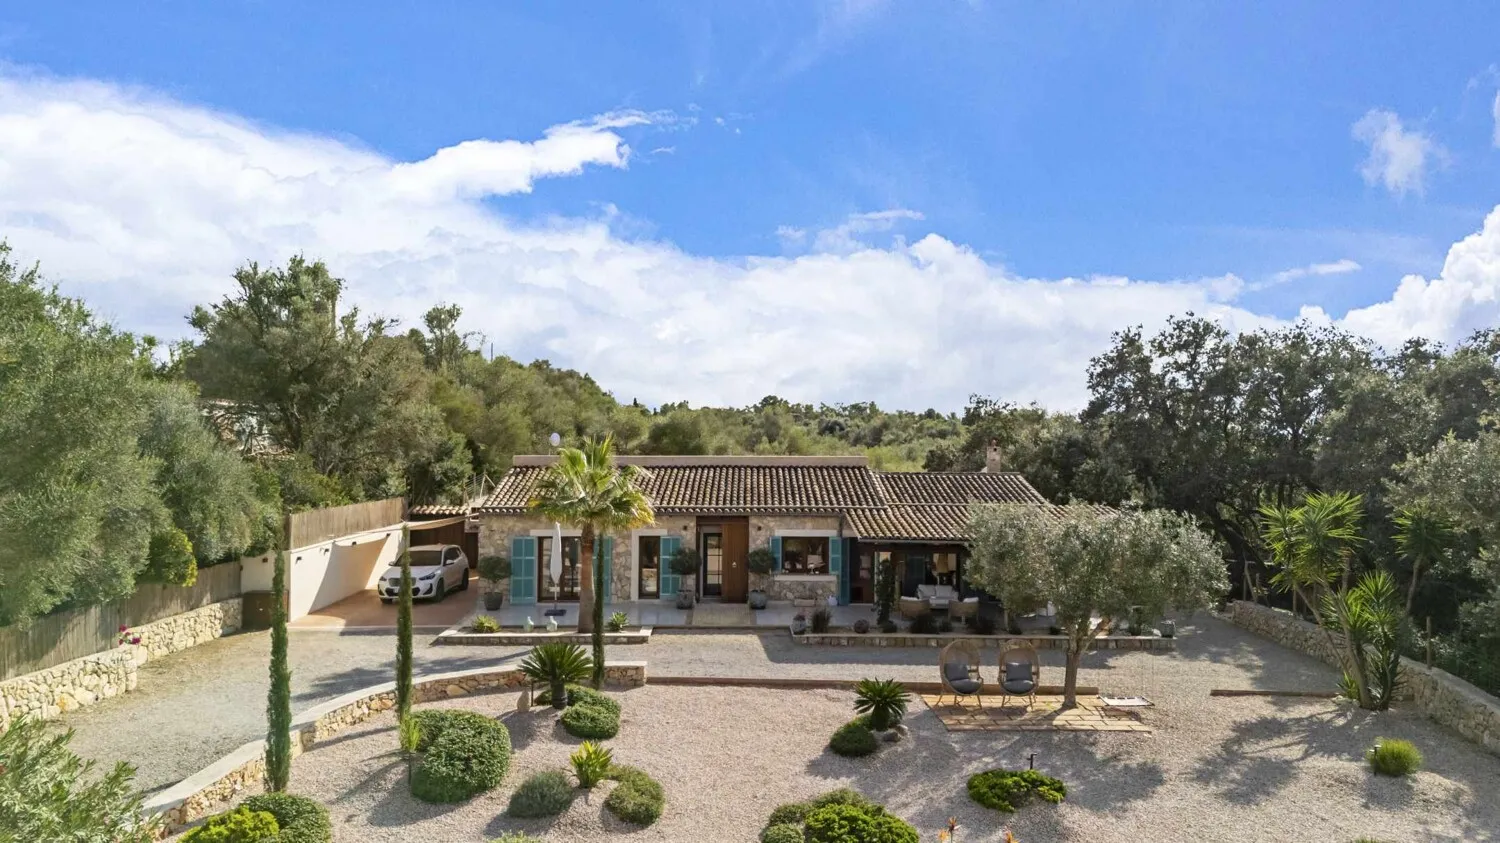
Located in the immediate vicinity of Montuiri, this finca combines the Mediterranean way of life with the tranquility of the Mallorcan countryside.
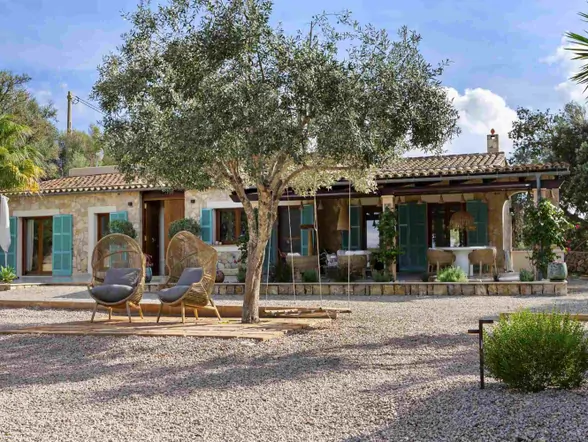
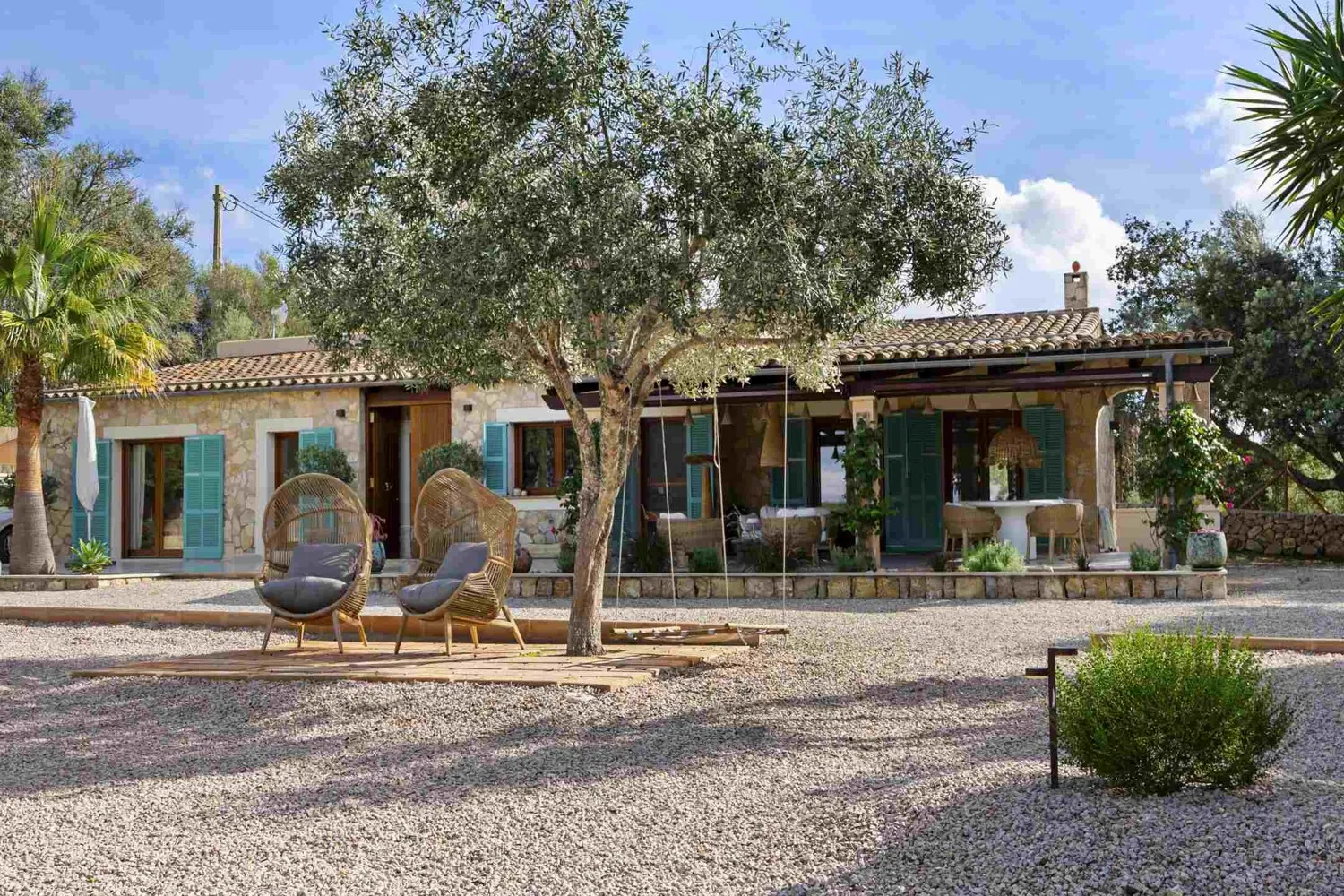
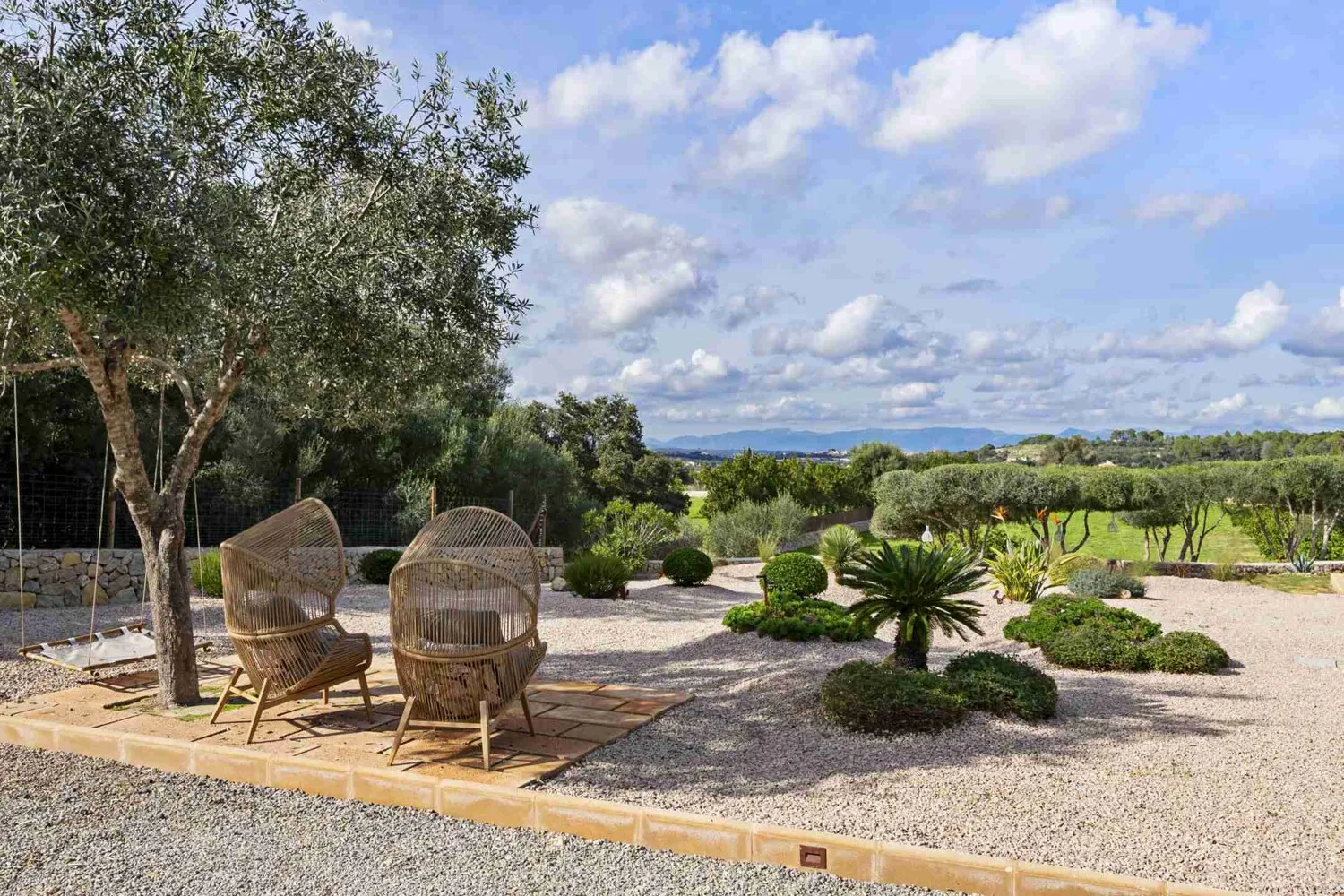
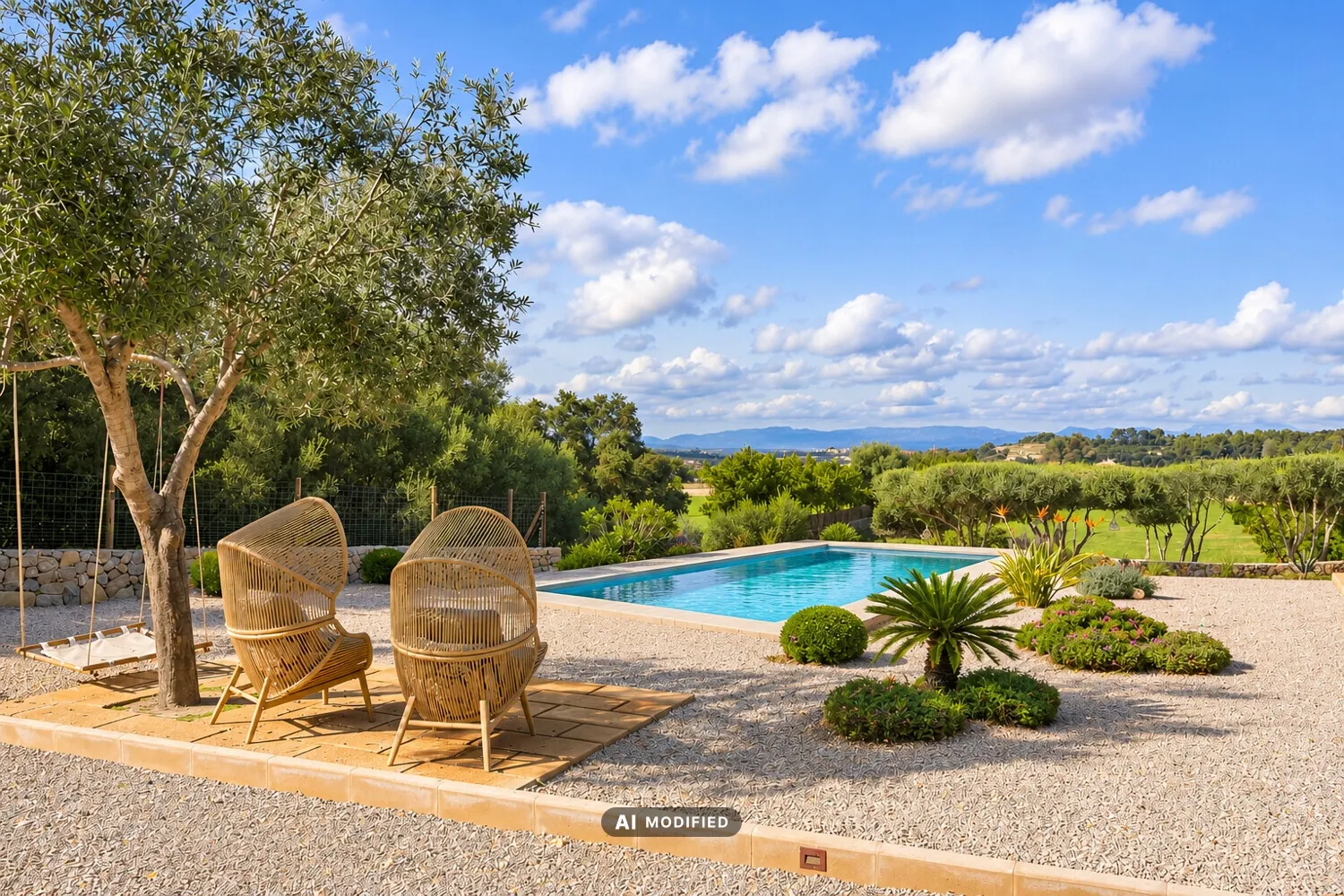
A sense of peace greets you as soon as you walk across the sprawling property, which stretches across approximately 15,200 square meters through the rolling countryside. In the shade of ancient olive trees, you’ll find cozy seating areas, while palm trees and sculpturally trimmed shrubs exude Mediterranean charm.
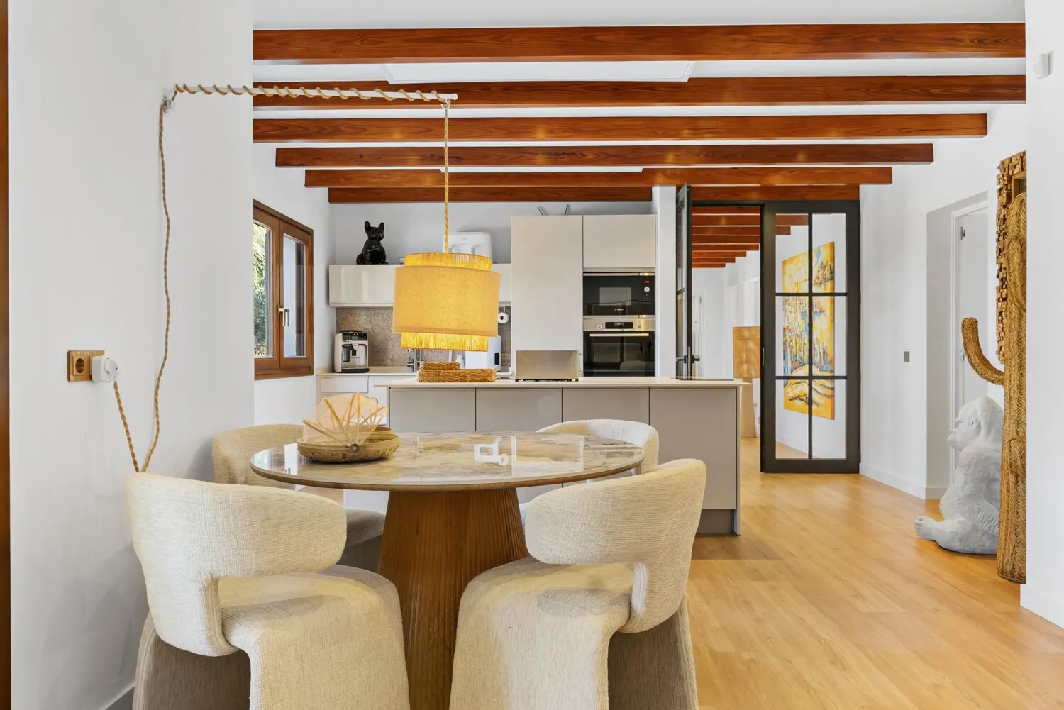
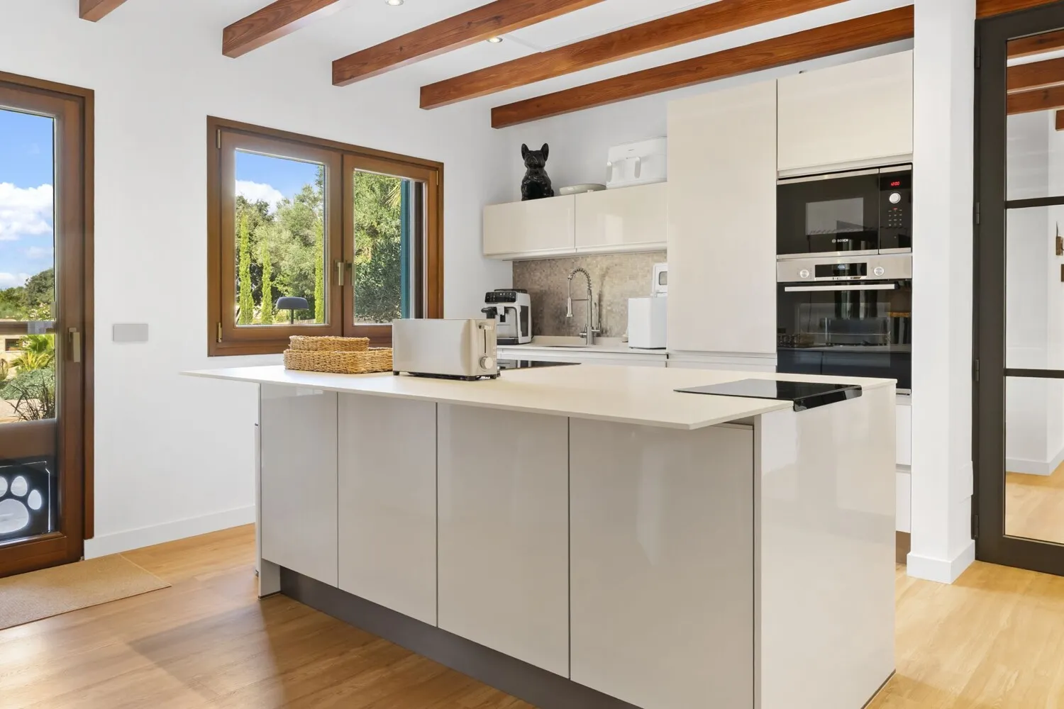
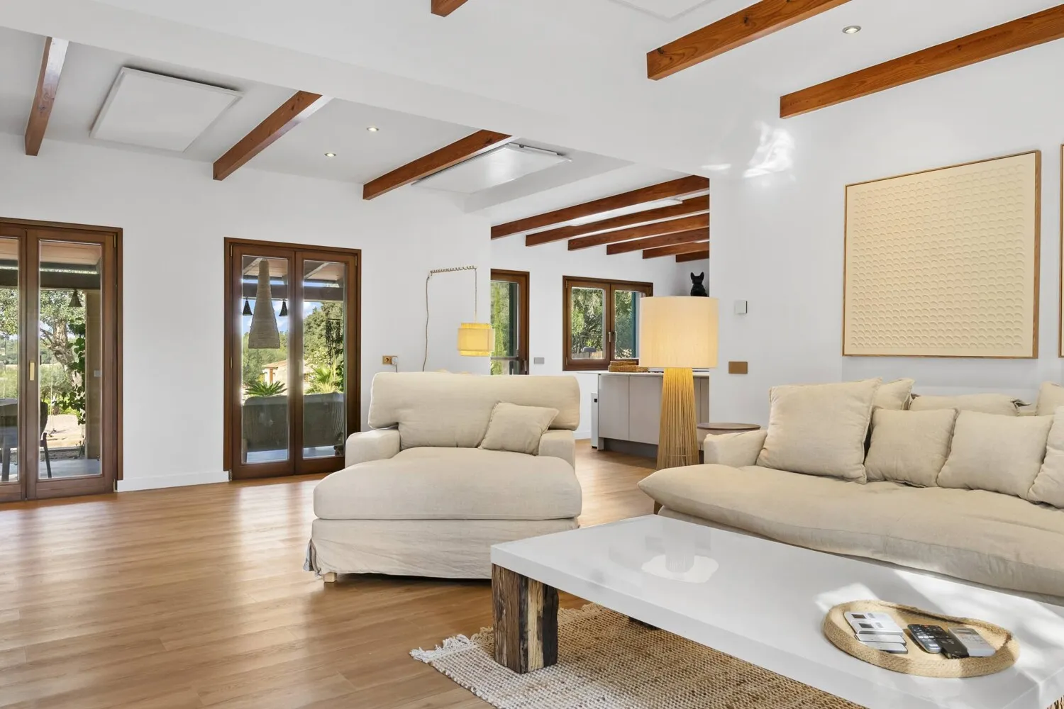
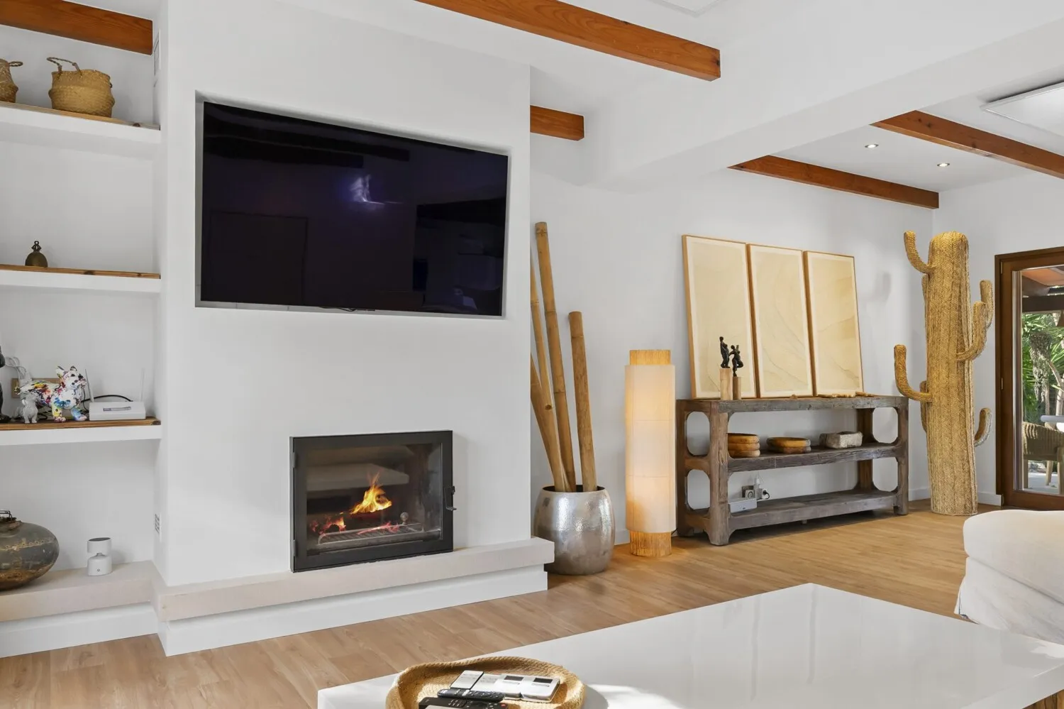
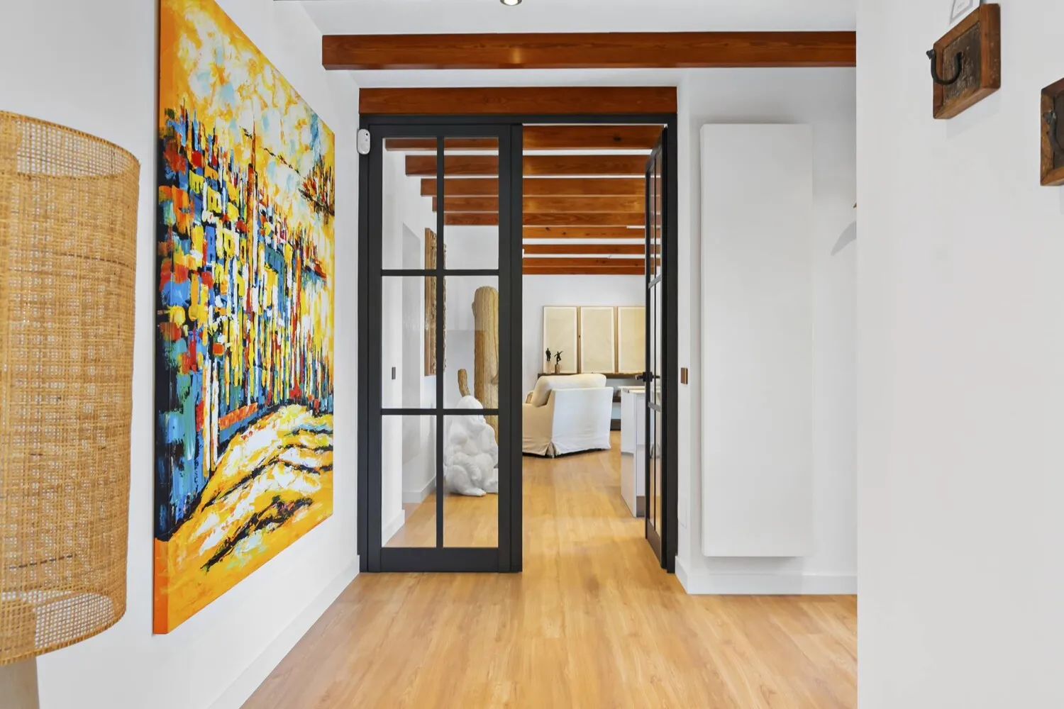
The living area thrives on its open layout and the interplay of warm materials; wooden beams add texture to the ceiling, and large windows flood the space with light. The built-in kitchen is equipped with high-quality appliances, featuring clean, modern lines and generously sized countertops. Those who enjoy entertaining guests will find the perfect setting here for social evenings, while the fireplace provides cozy warmth on cooler days. Air conditioning and electric infrared heating ensure a comfortable indoor climate year-round.
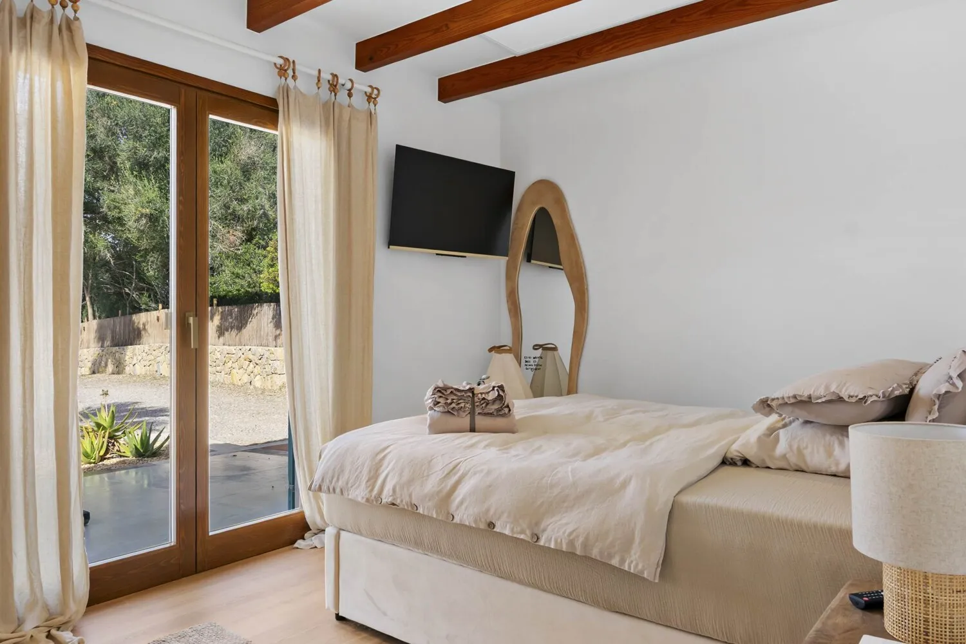
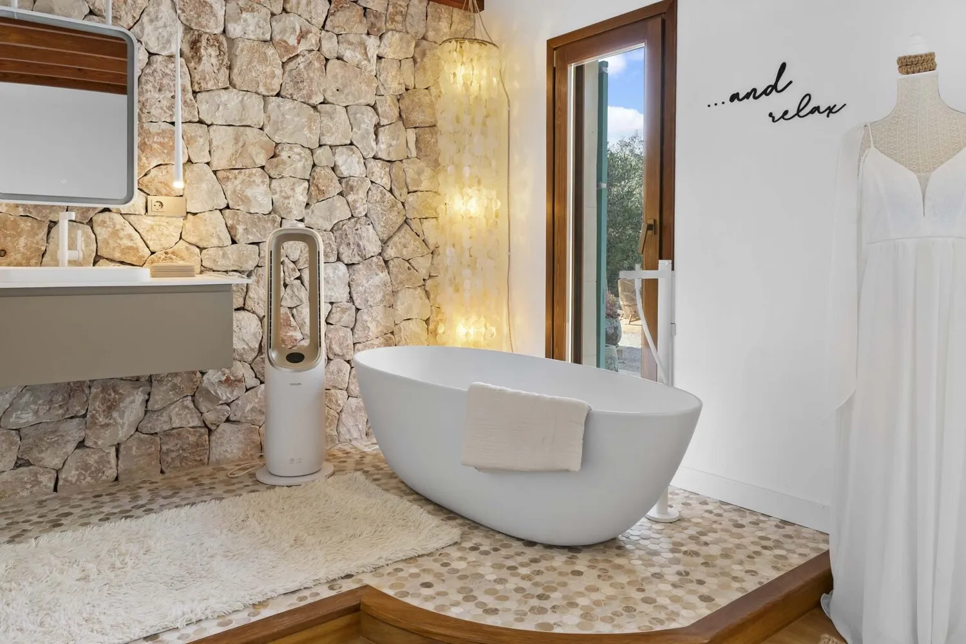
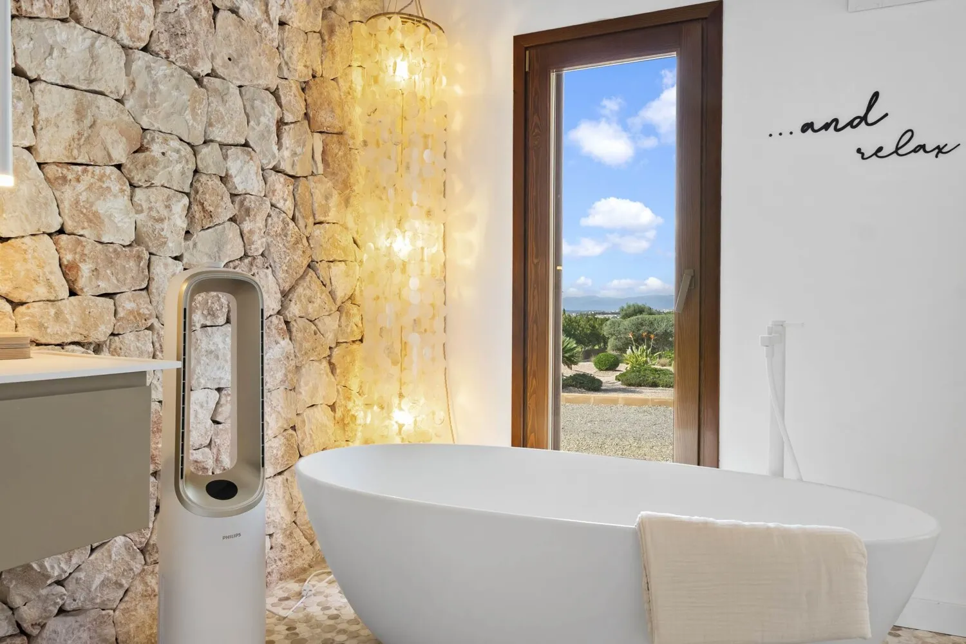
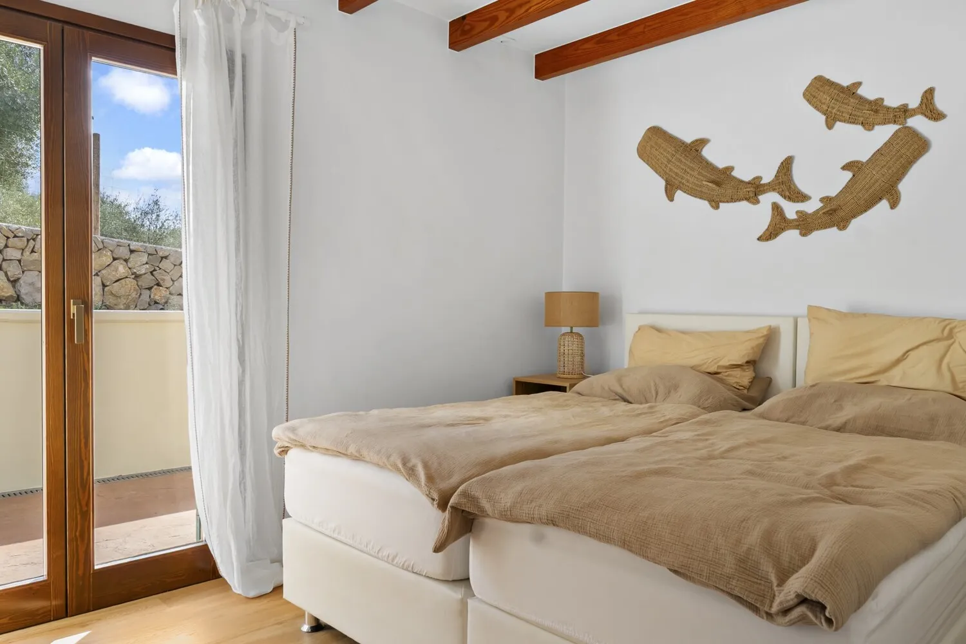
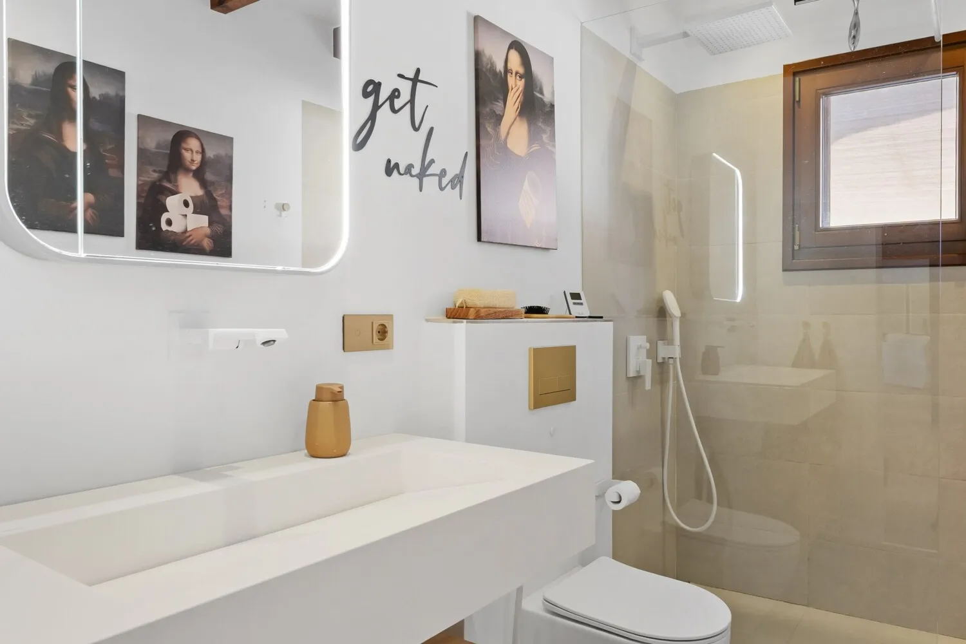
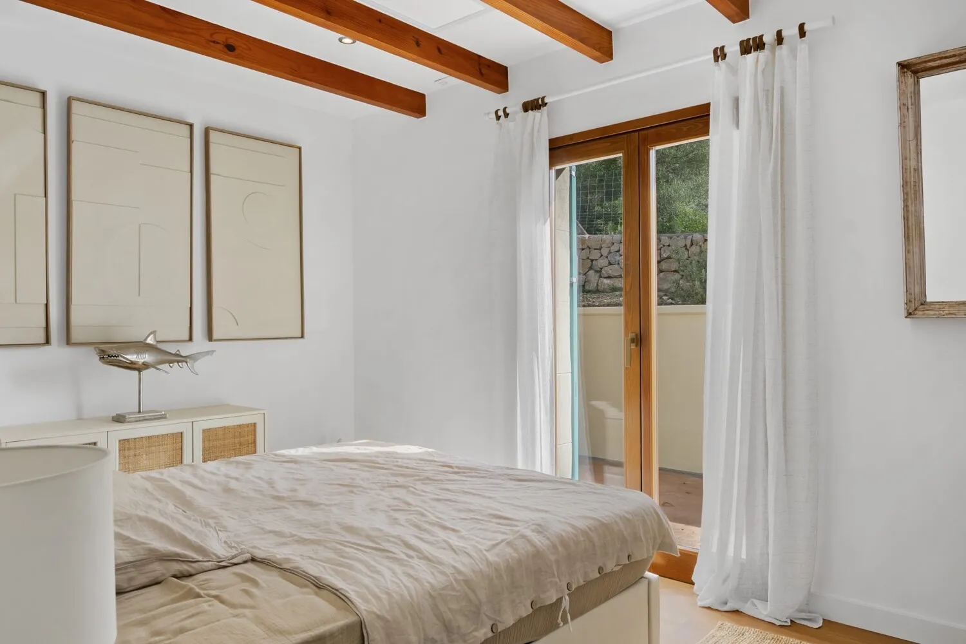
Three bedrooms offer private retreats, each with its own character; floor-to-ceiling doors lead directly out into the greenery—nature is always just a step away. The two bathrooms make a statement with mineral stone sinks, Hansgrohe fixtures, and a Villeroy & Boch bathtub. Particularly impressive: natural stone walls, organic shapes, and the interplay of light and shadow create an atmosphere reminiscent of a private spa.
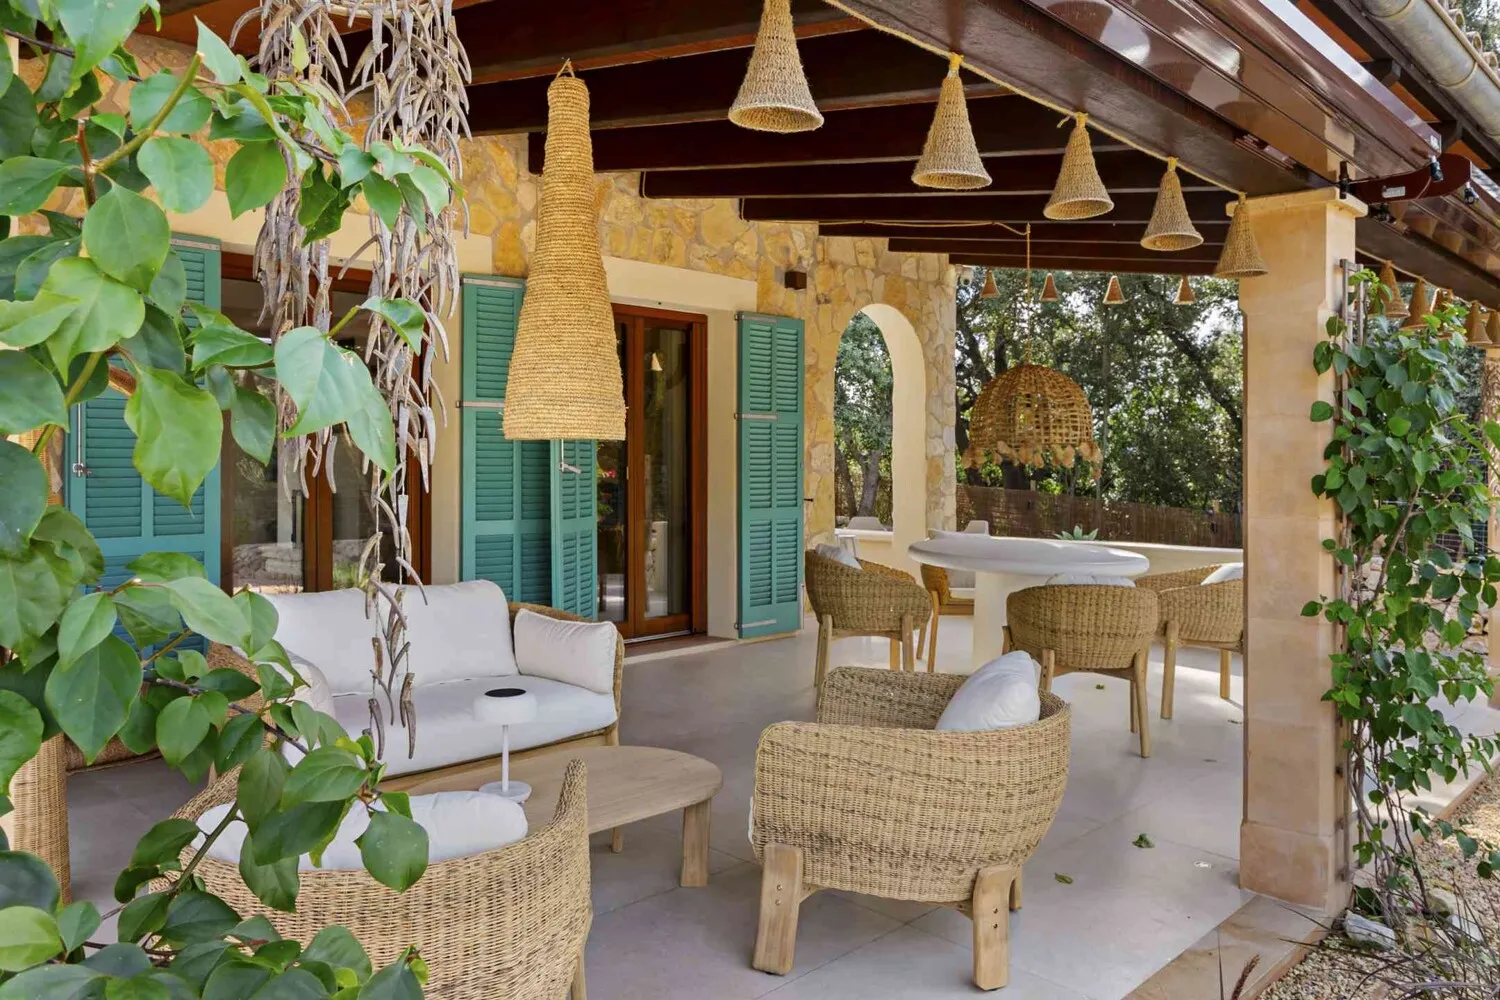
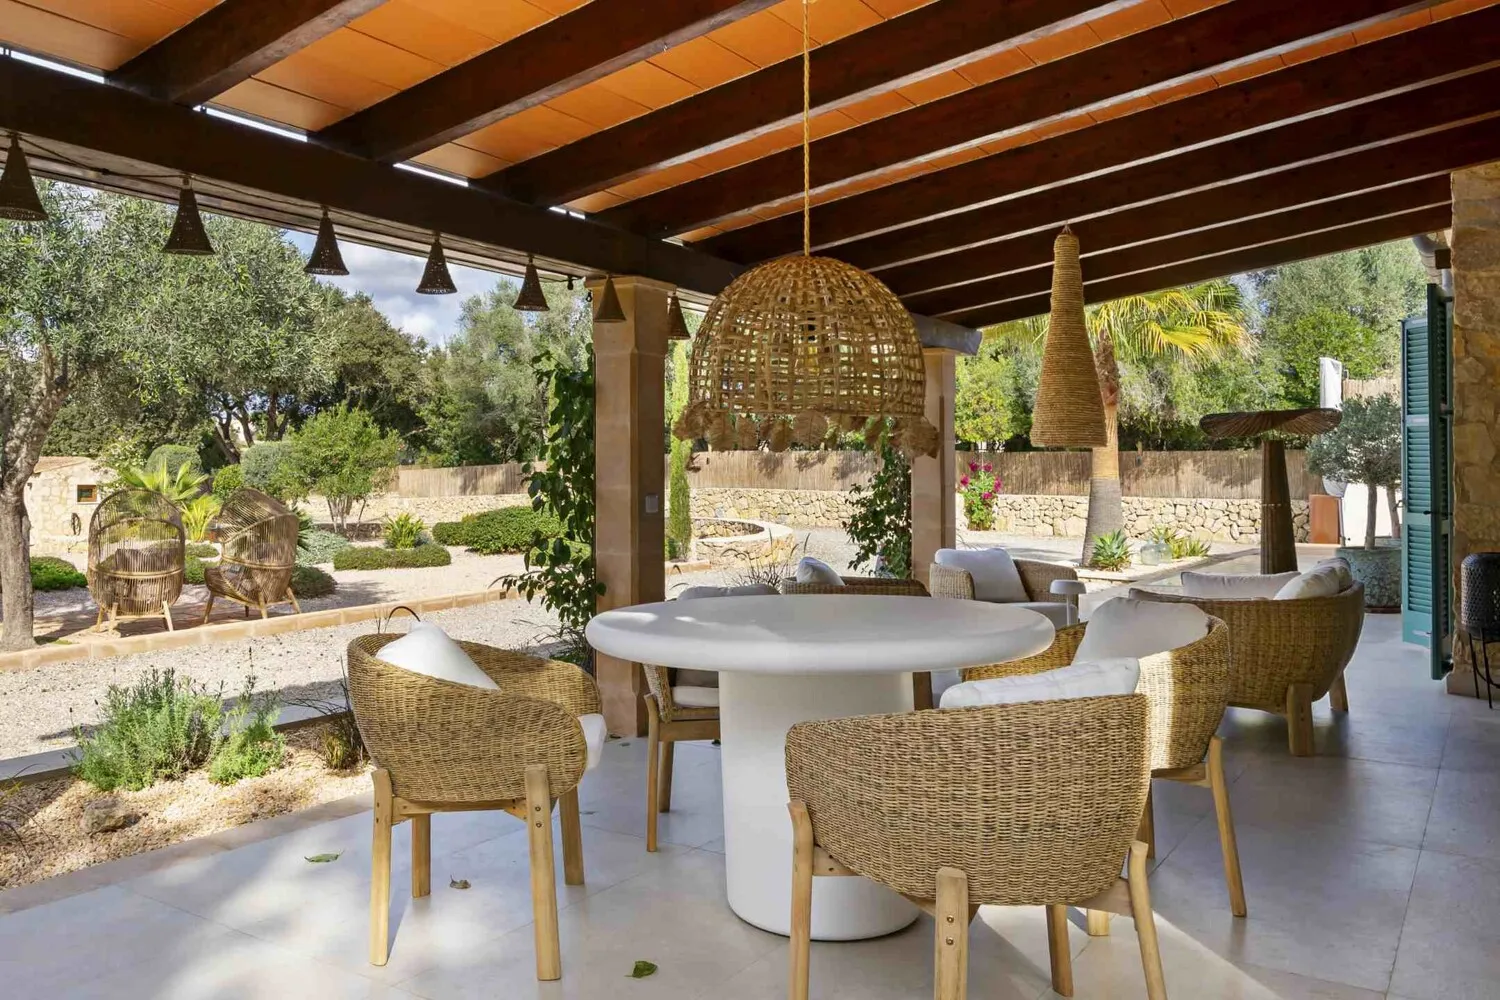
The covered terrace extends the living experience outdoors; upholstered lounge furniture invites you to linger, while woven lamps bathe the evenings in soft light. Here, you can relax and wind down at the end of the day while your gaze wanders over the garden and the surrounding landscape. The well-maintained gravel paths, the interplay of native plants, and the expanse of the property create a rare sense of spaciousness.
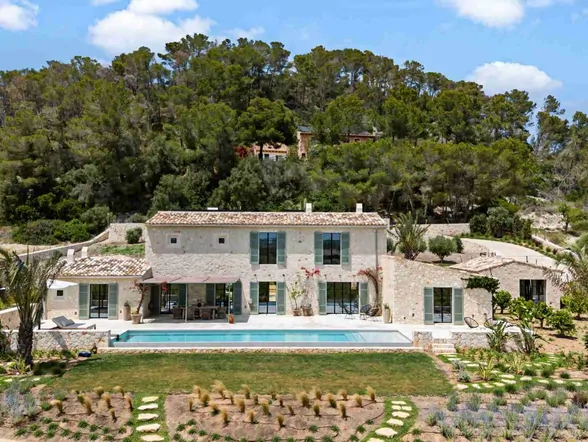
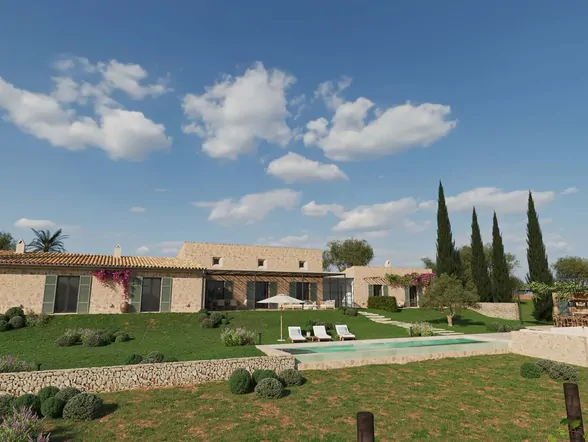
A pool is currently in the permitting phase and is included in the price.
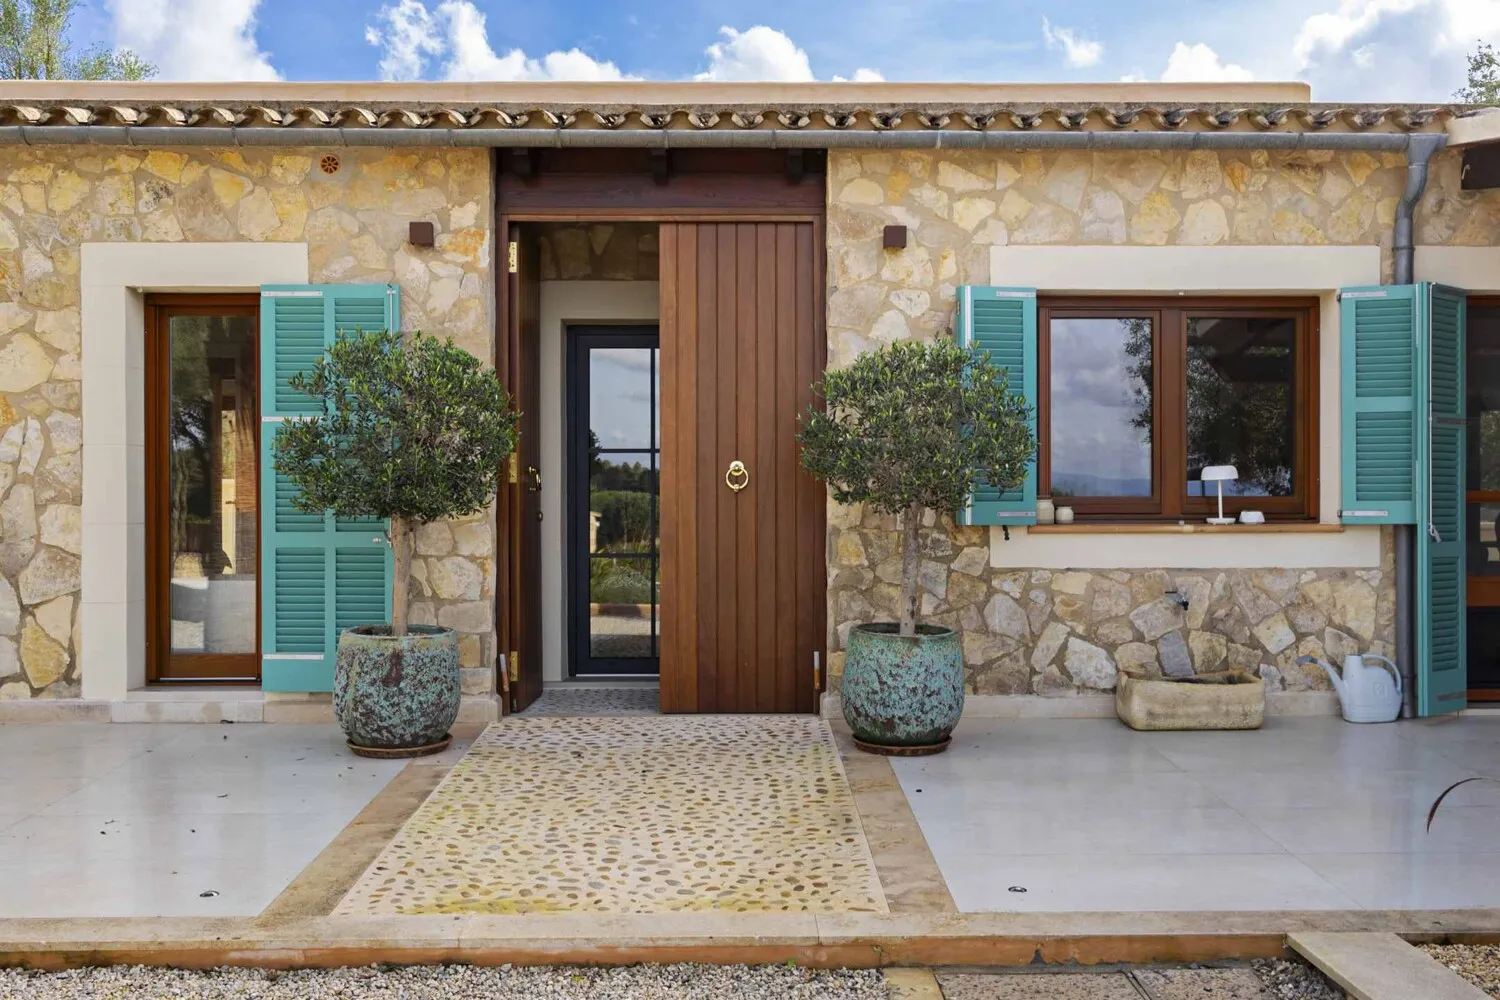
The house has been extensively renovated and was last modernized in 2026. Every decision—from the materials to the lighting design—reflects a deep appreciation for the house and its surroundings. Anyone who arrives here immediately senses how harmoniously architecture and nature blend together.
Location: Montuiri - Mitte
Location description
Montuïri, a picturesque village with about 3,000 residents in the heart of Mallorca, combines historic charm with an exclusive residential atmosphere. Surrounded by rolling hills and expansive landscapes, this traditional village offers an oasis of tranquility—ideal for anyone seeking authenticity and privacy without sacrificing excellent connectivity. Montuïri’s history dates back to the prehistoric Talayot culture and continues to shape the town’s character today, which is defined by historic windmills, romantic stone houses, and the imposing 14th-century parish church of Sant Bartomeu. Cultural highlights such as the Son Fornés Archaeological Museum and the unique remains of the Talayot settlements make Montuïri a true treasure for lovers of Mallorcan culture. Thanks to its central location, you can reach Palma de Mallorca Airport and the vibrant capital city of Palma in just about 25 minutes by car—perfect for combining rural idyll with urban convenience. The picturesque surroundings invite you to take long walks, bike rides, and exploration tours through authentic Mallorca. Montuïri is the ideal place for discerning real estate buyers who want to experience the charm of a historic village in an exclusive location while enjoying proximity to the island’s major attractions.
Features
- Built-in kitchen
- Laminate flooring
- Fireplace
- Air conditioning
- Terrace
- Electric heating
- Infrared heating
- Utility room
- Mineral stone sink
- Hansgrohe faucets
- Villeroy & Boch bathtub
- Approved, planned pool of approx. 18 m²
- Fencing with natural stone walls
- Shed
- Garden
Miscellaneous
As a general rule, we recommend having the building code compliance status reviewed by a specialized attorney. All details are based solely on information provided by the owner or client. We make no warranty as to the completeness, accuracy, or timeliness of the information. The brokerage fee is payable by the seller. The taxes, notary fees, and land registry fees incurred in connection with the purchase are to be paid by the buyer.
Floor Plan
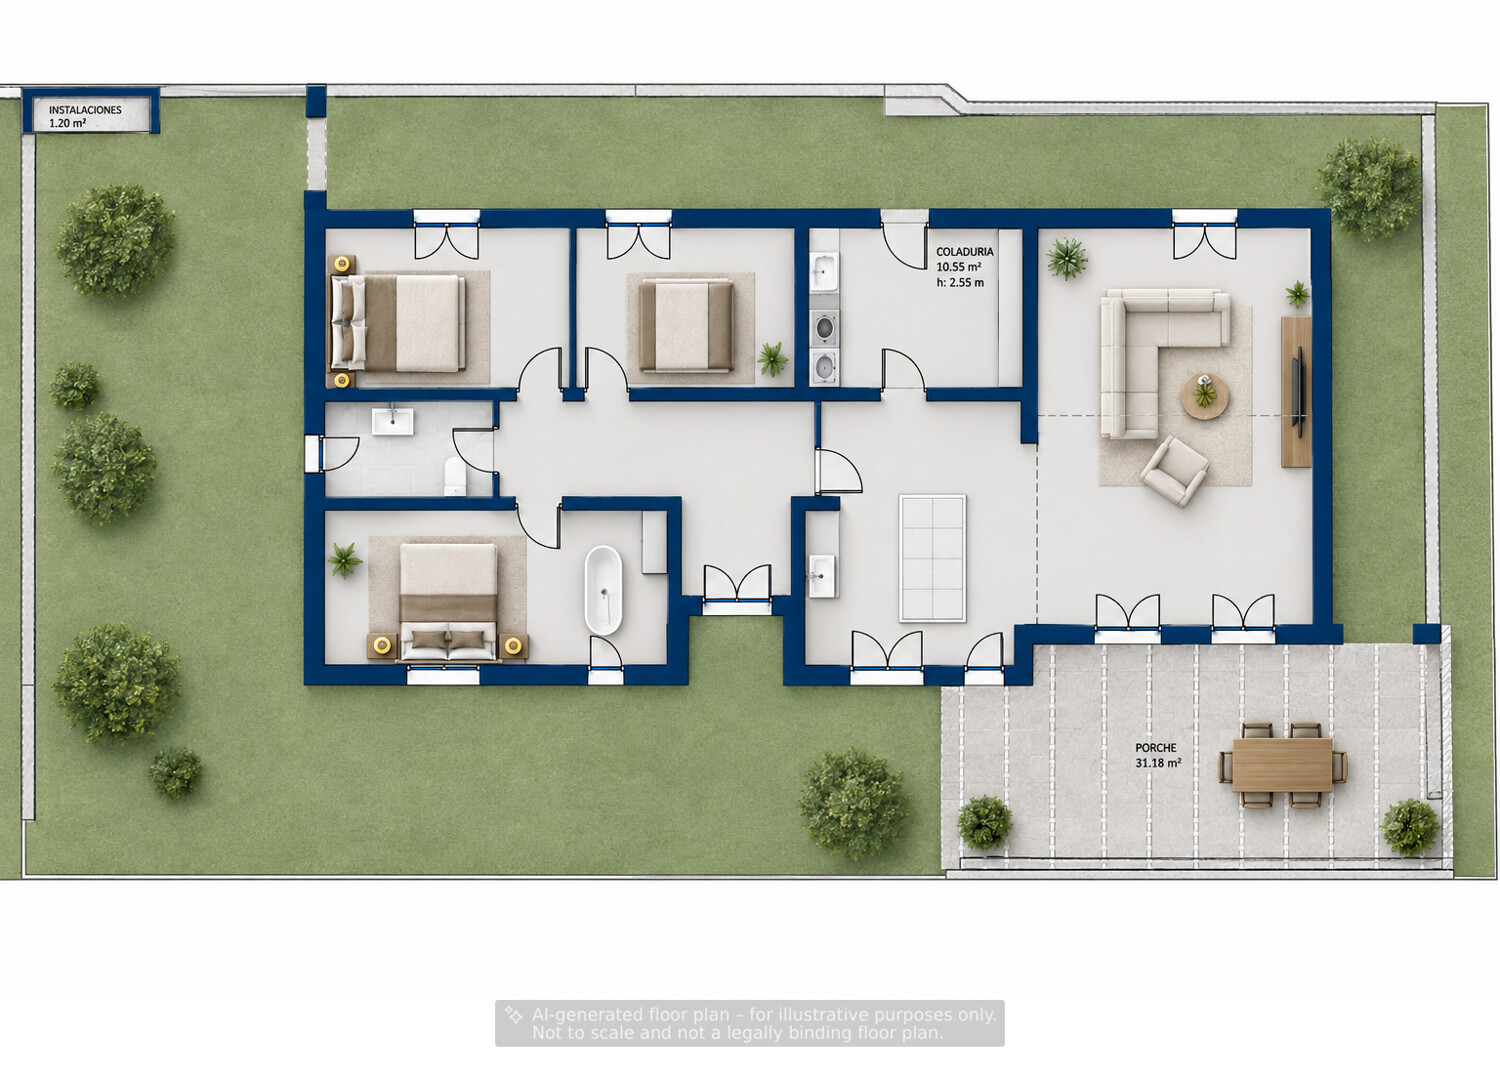 Ground floor
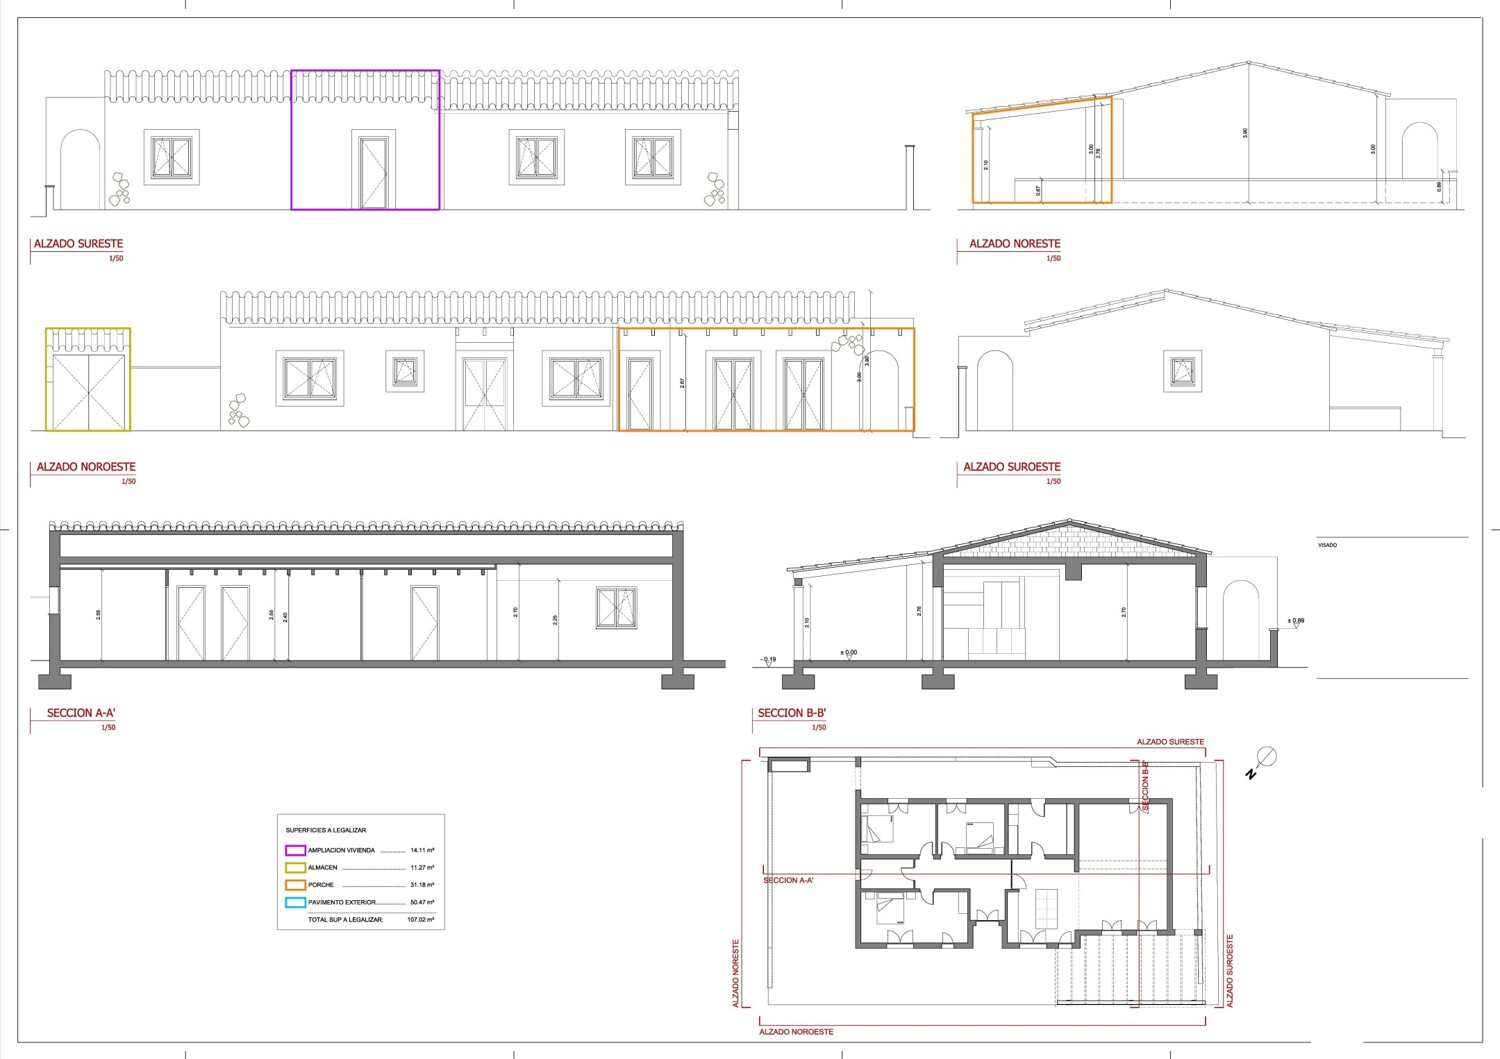 Cut
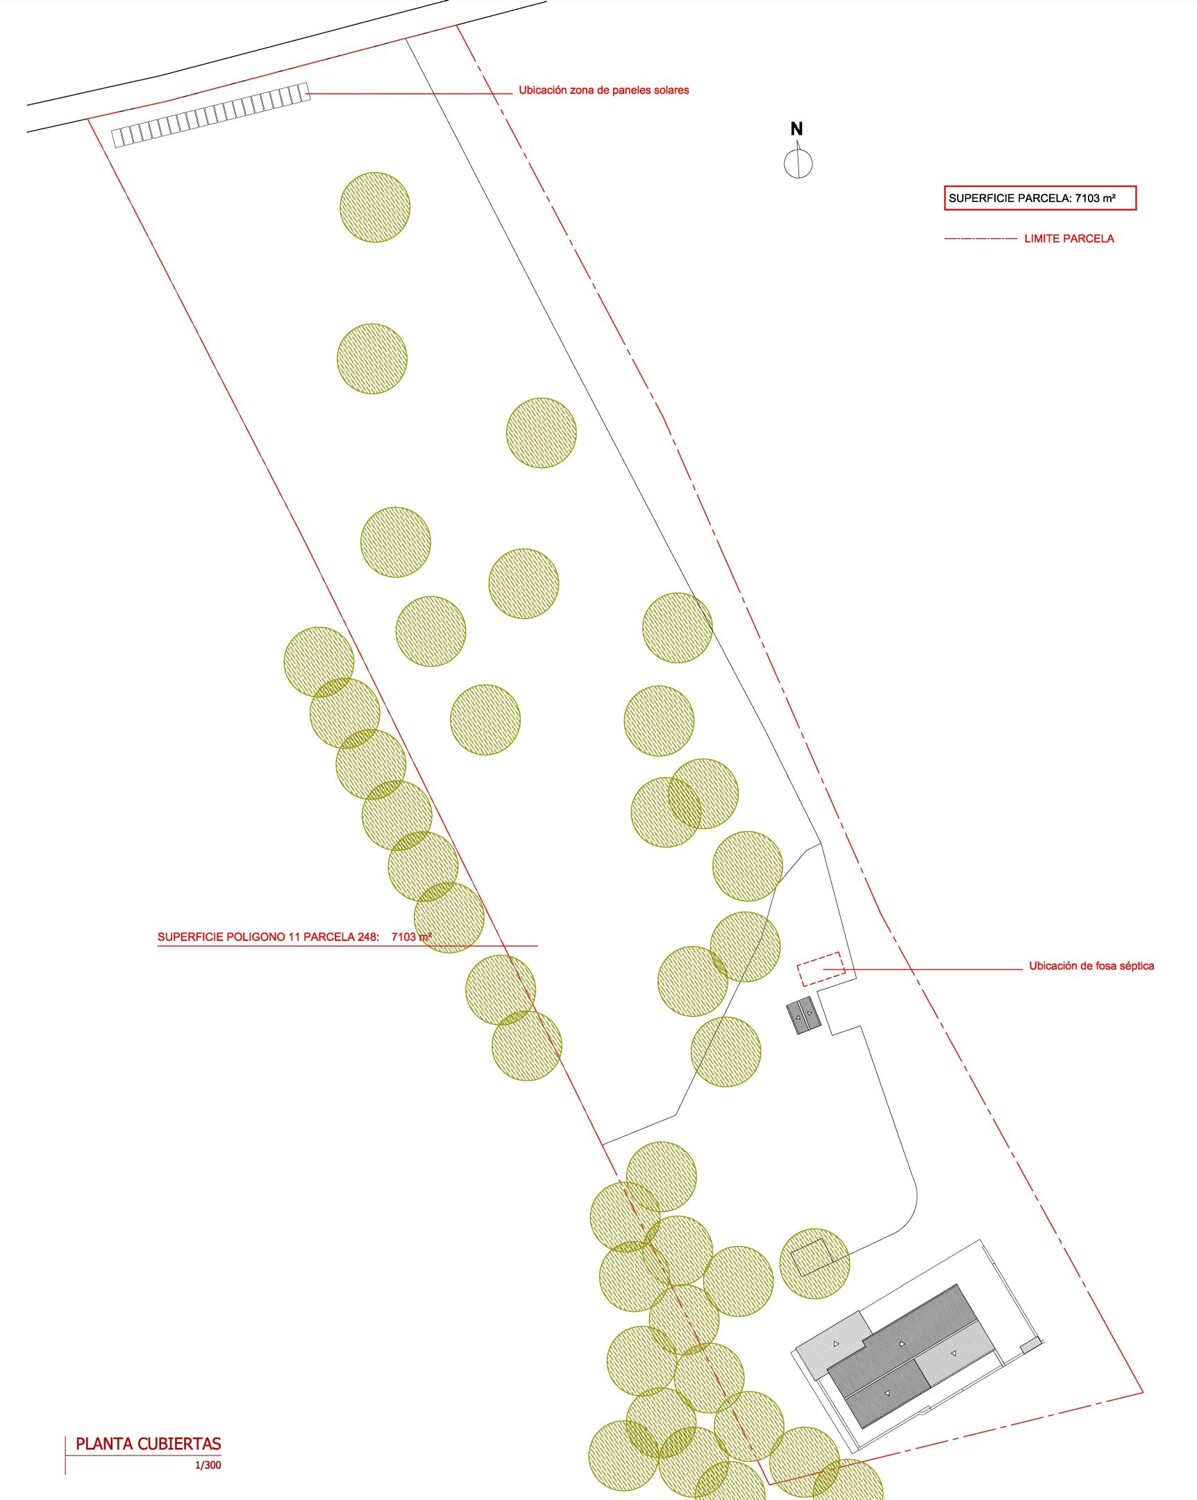 Plan
Similar properties