07193 SA COMA (ESP) – MITTE
High-end newly built villa with panoramic views in Sa Coma, next to the golf course
- ca. 350 m² Living Space
- ca. 1814 m² Land area
- 6 Rooms
- 2.370.000 EUR Purchase Price
Overview
Highlights
Details
Property ID
ES263745830
House type
Villa
Parking space
1 x Underground car park
Condition of property
Well-maintained
Bathrooms
5
Year of construction
2025
Bedrooms
4
Energy information
Power Source
Air-to-water heat pump
Type of heating
Underfloor heating
Property description
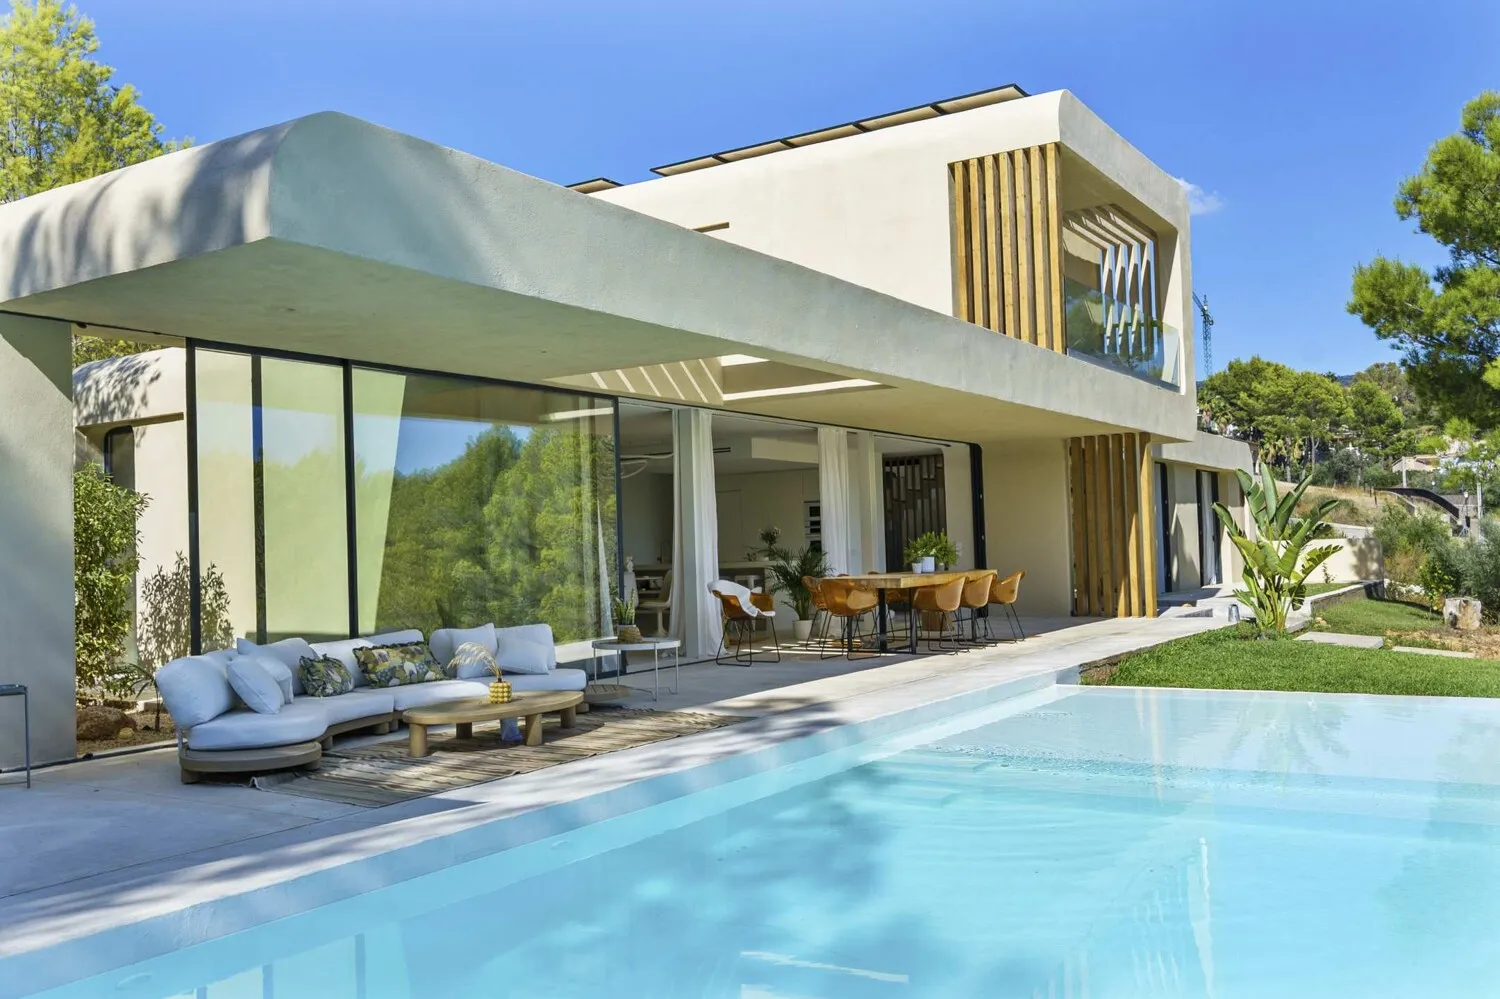
Located in one of Sa Coma’s most sought-after yet pleasantly quiet residential neighborhoods in Bunyola, this designer villa—scheduled for completion in 2025—offers an exceptional home for the most discerning tastes. The property’s elevated location offers a spectacular view of the Mallorcan landscape—a panorama that creates a special atmosphere at any time of day.
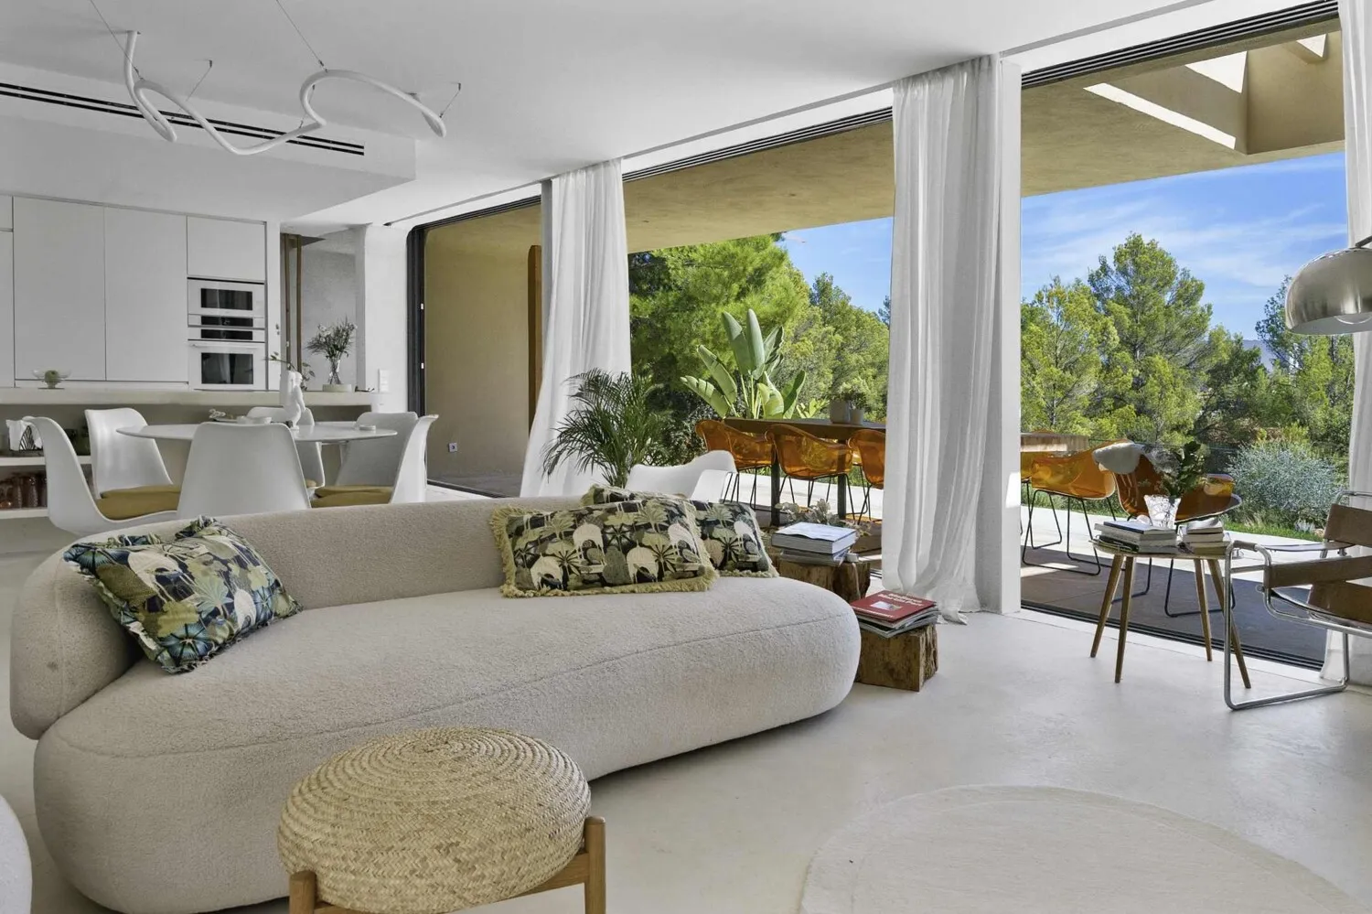
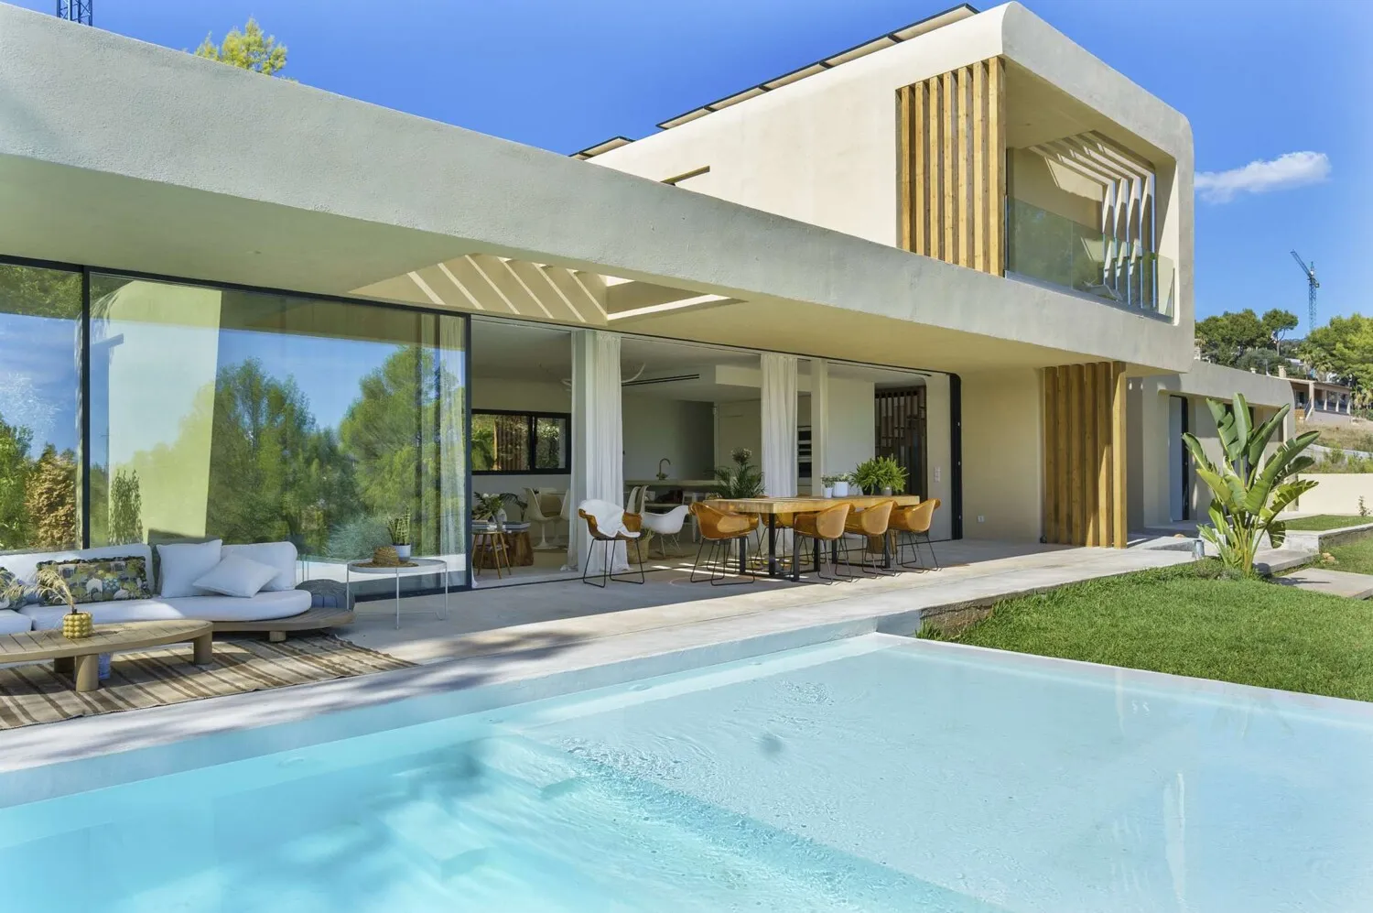
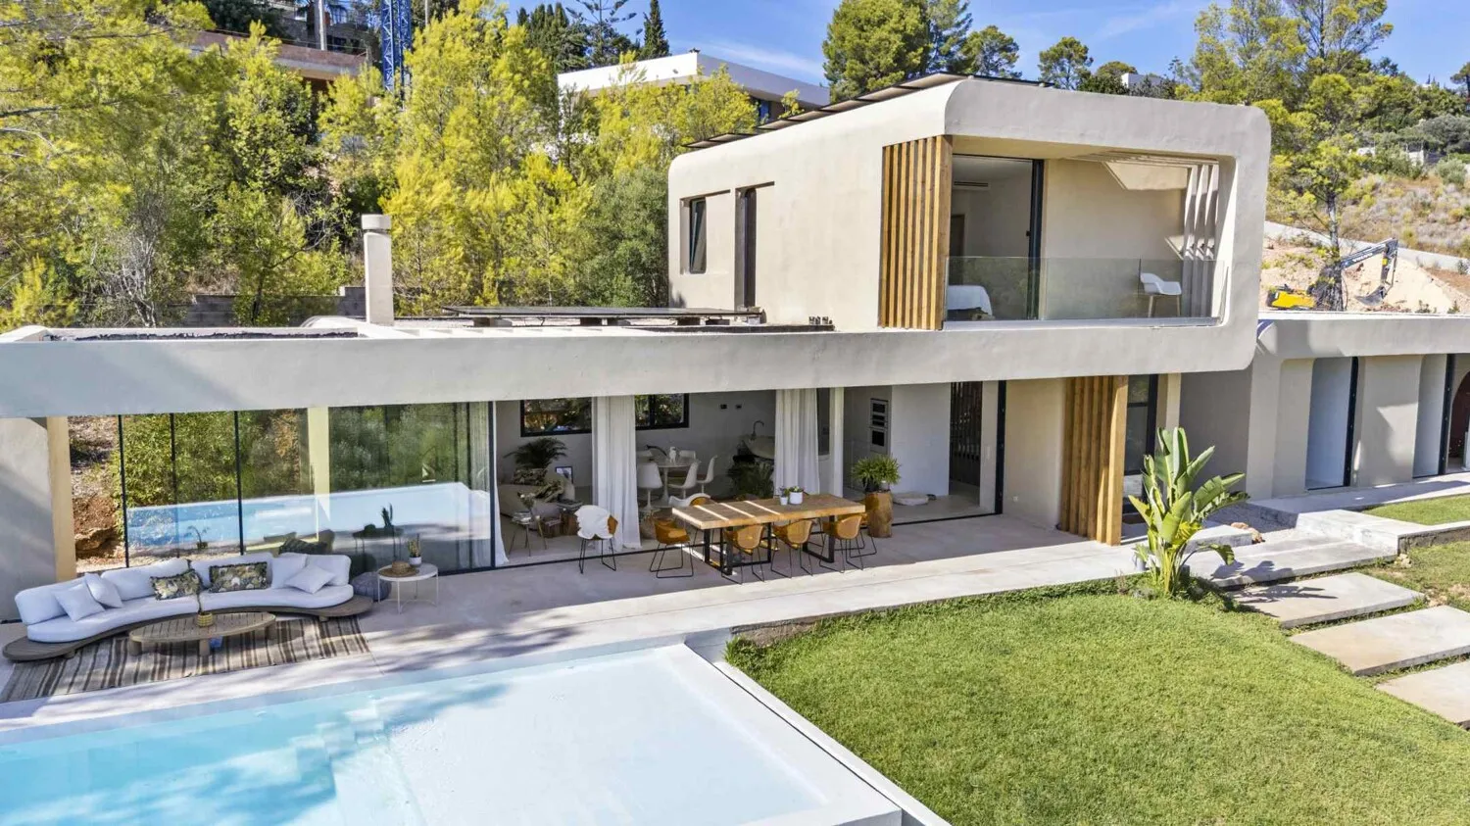
The thoughtfully designed architecture is evident the moment you step inside the villa. Clean lines, natural materials, and a harmoniously coordinated color scheme in warm sand and earth tones lend the entire property a timeless elegance. The organically flowing design concept naturally connects indoor and outdoor spaces, creating an extraordinary sense of tranquility, spaciousness, and privacy.
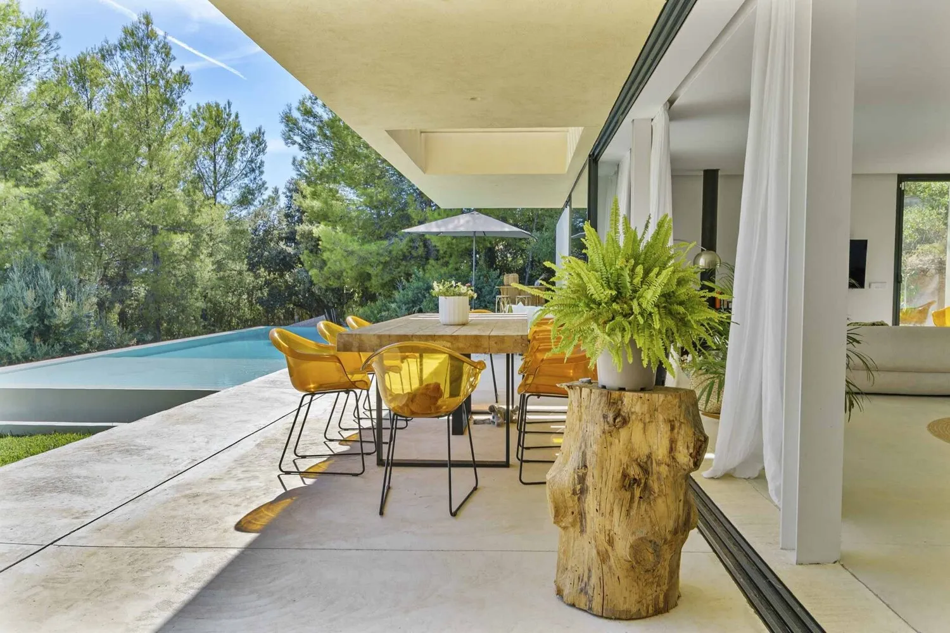
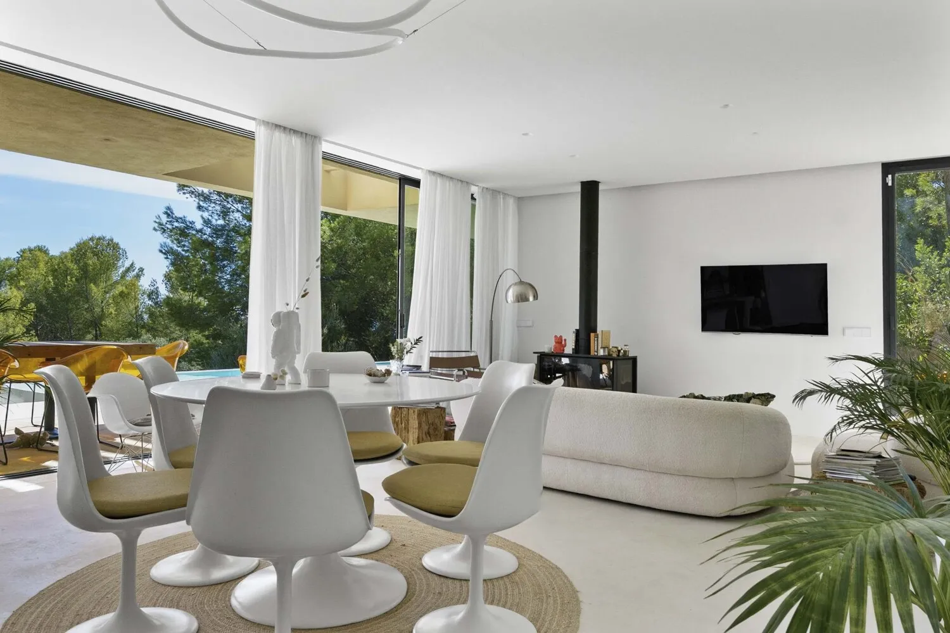
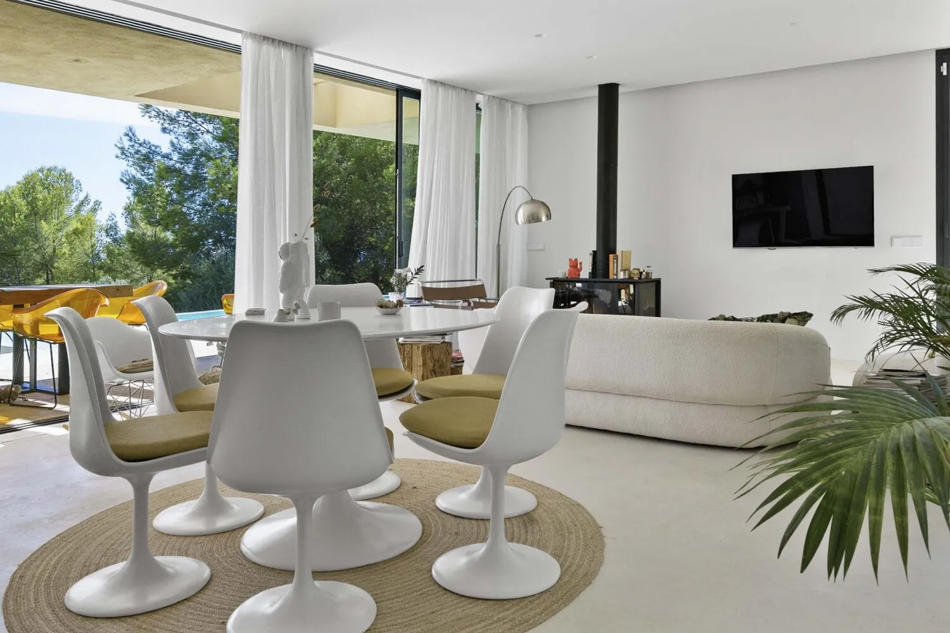
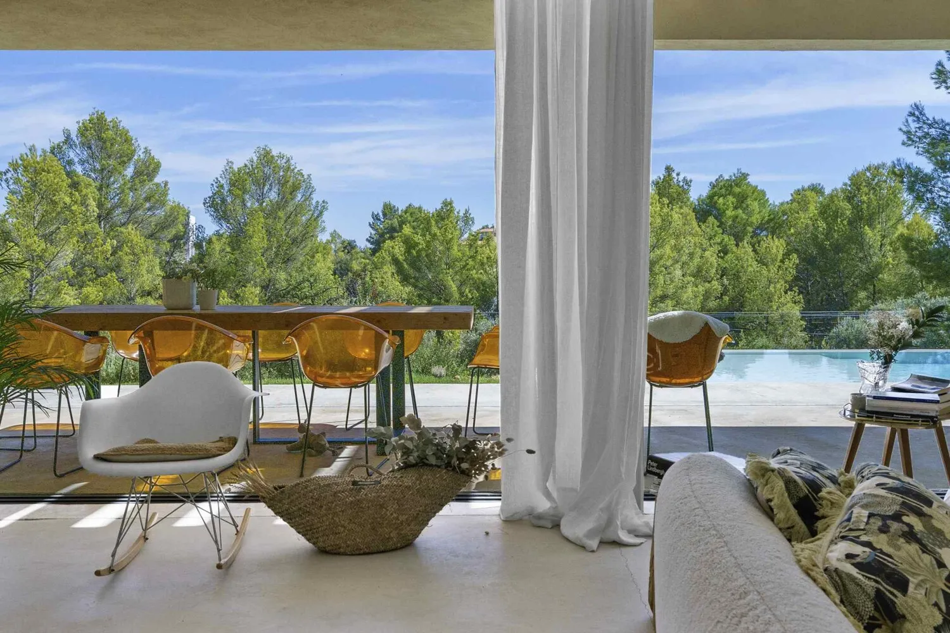
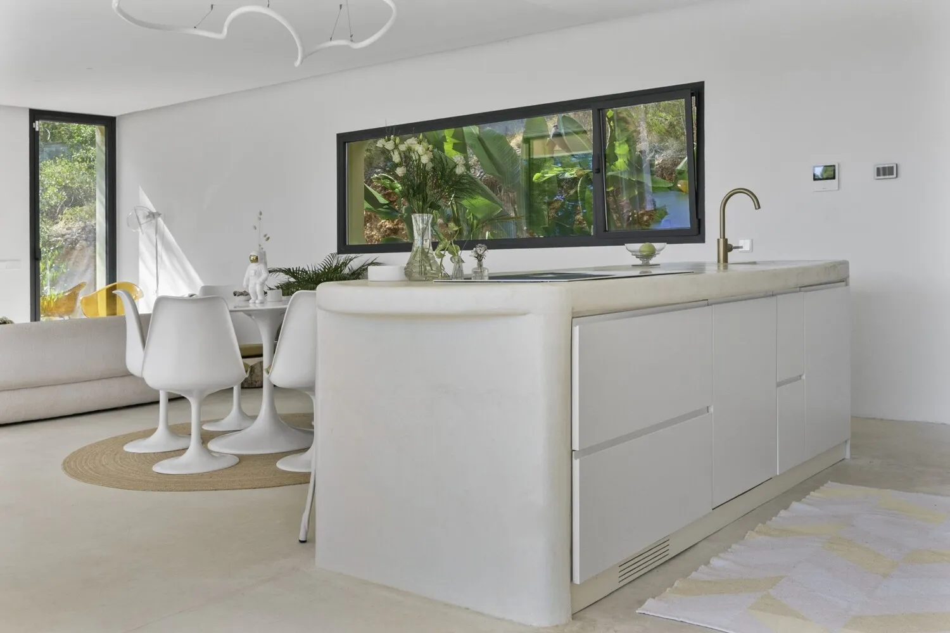
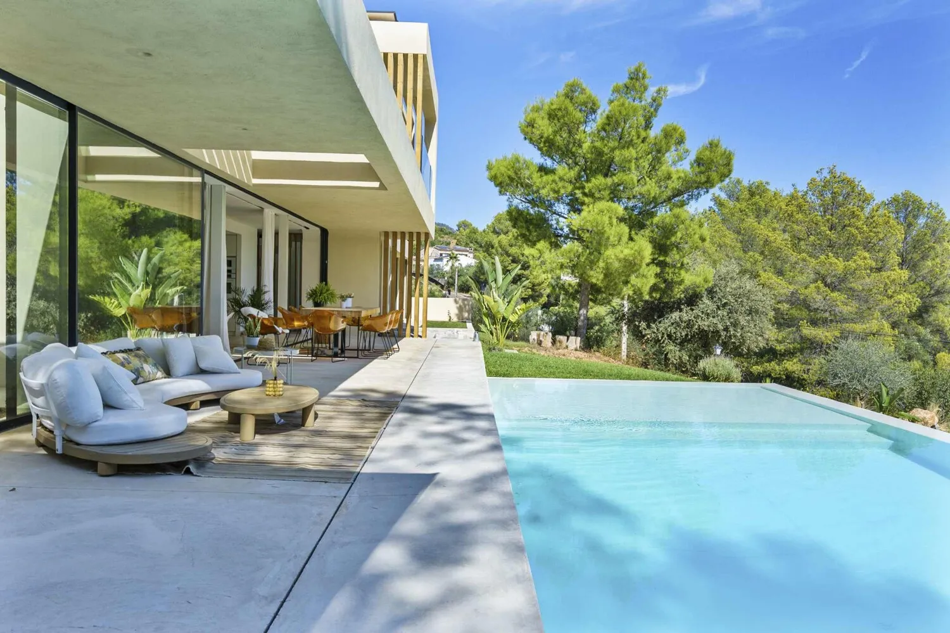
The ground floor forms the center of family life. An impressive entrance hall leads into the generously proportioned living areas. The open-concept living and dining area with an integrated kitchen is flooded with light thanks to large windows and offers a direct connection to the surrounding nature. Through elegant sliding glass doors, the living area opens onto the spacious, covered terrace, creating a seamless transition between the architecture and the outdoor space—ideal for relaxing moments, social evenings, and outdoor living.
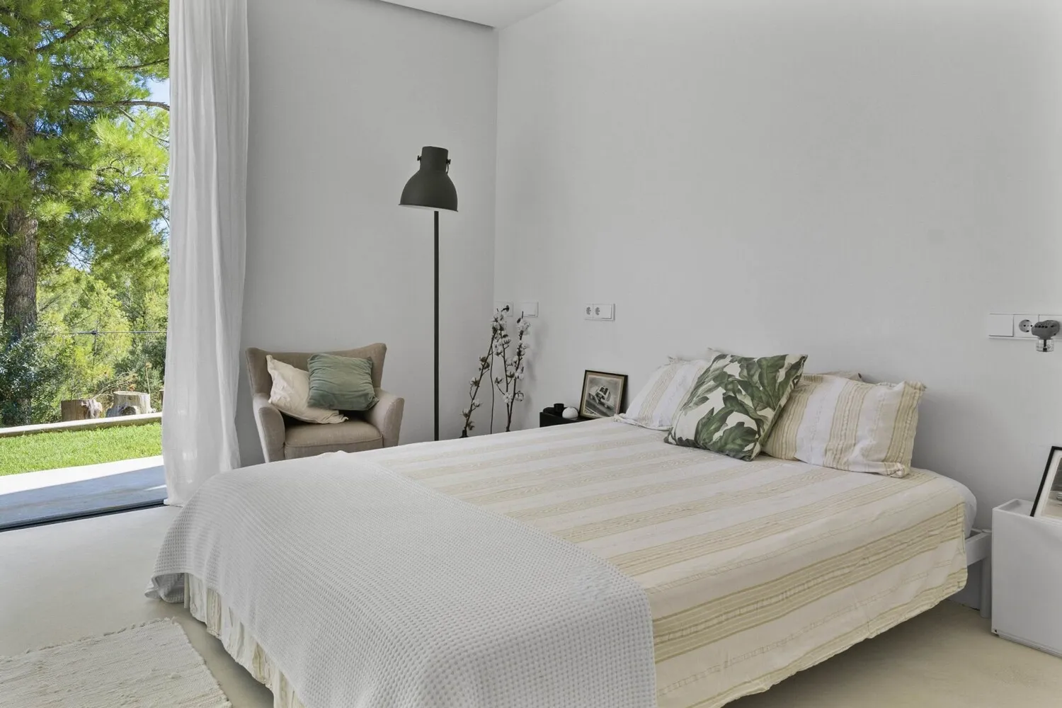
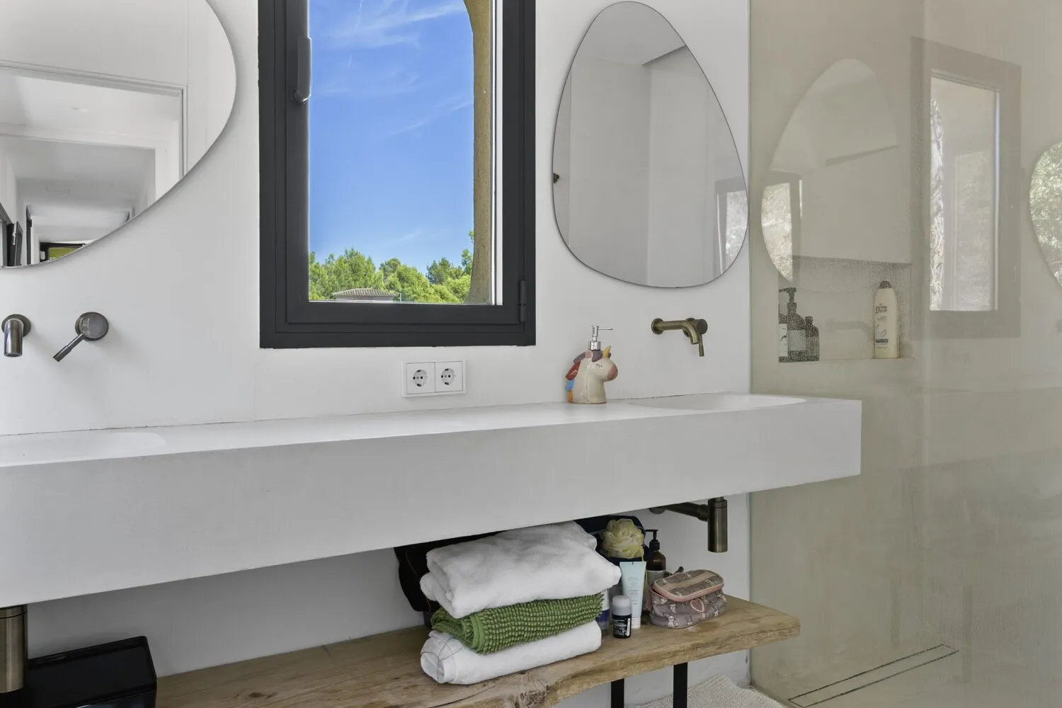
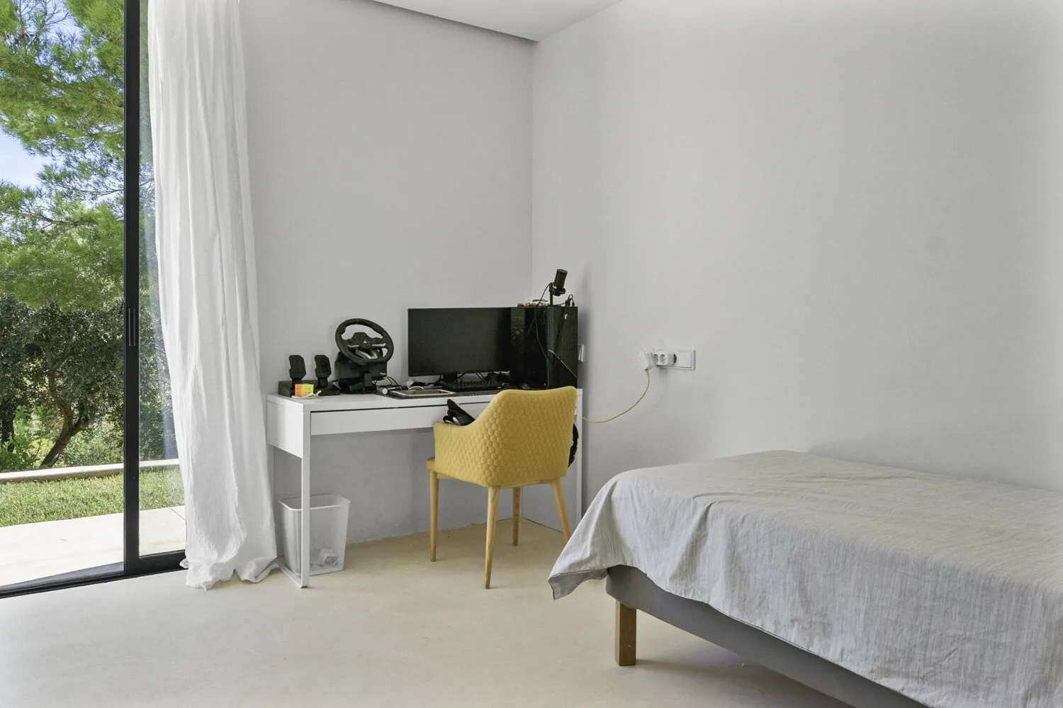
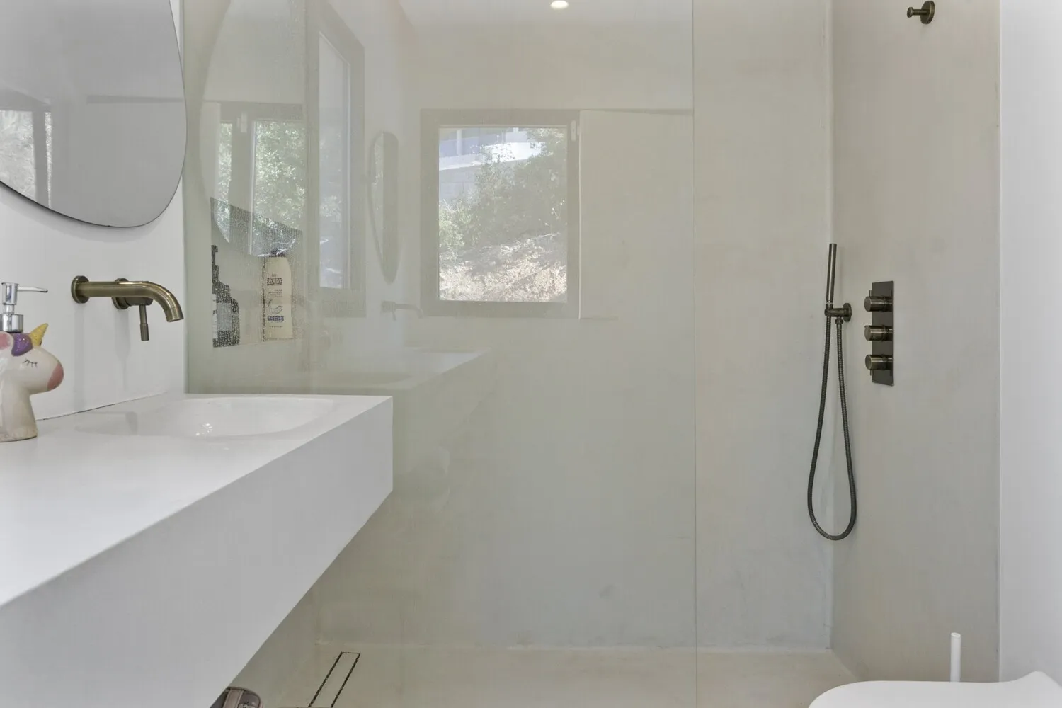
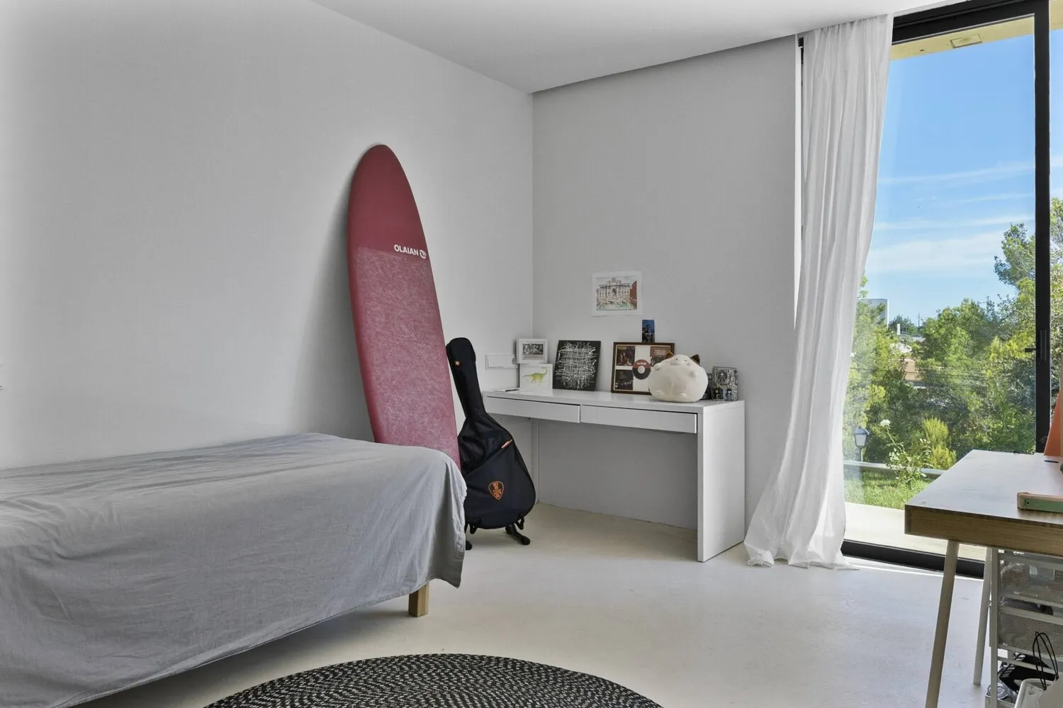
There are three bedrooms on this level. A stylish guest bedroom with its own en suite bathroom is complemented by two additional bedrooms of equal size and a separate bathroom.
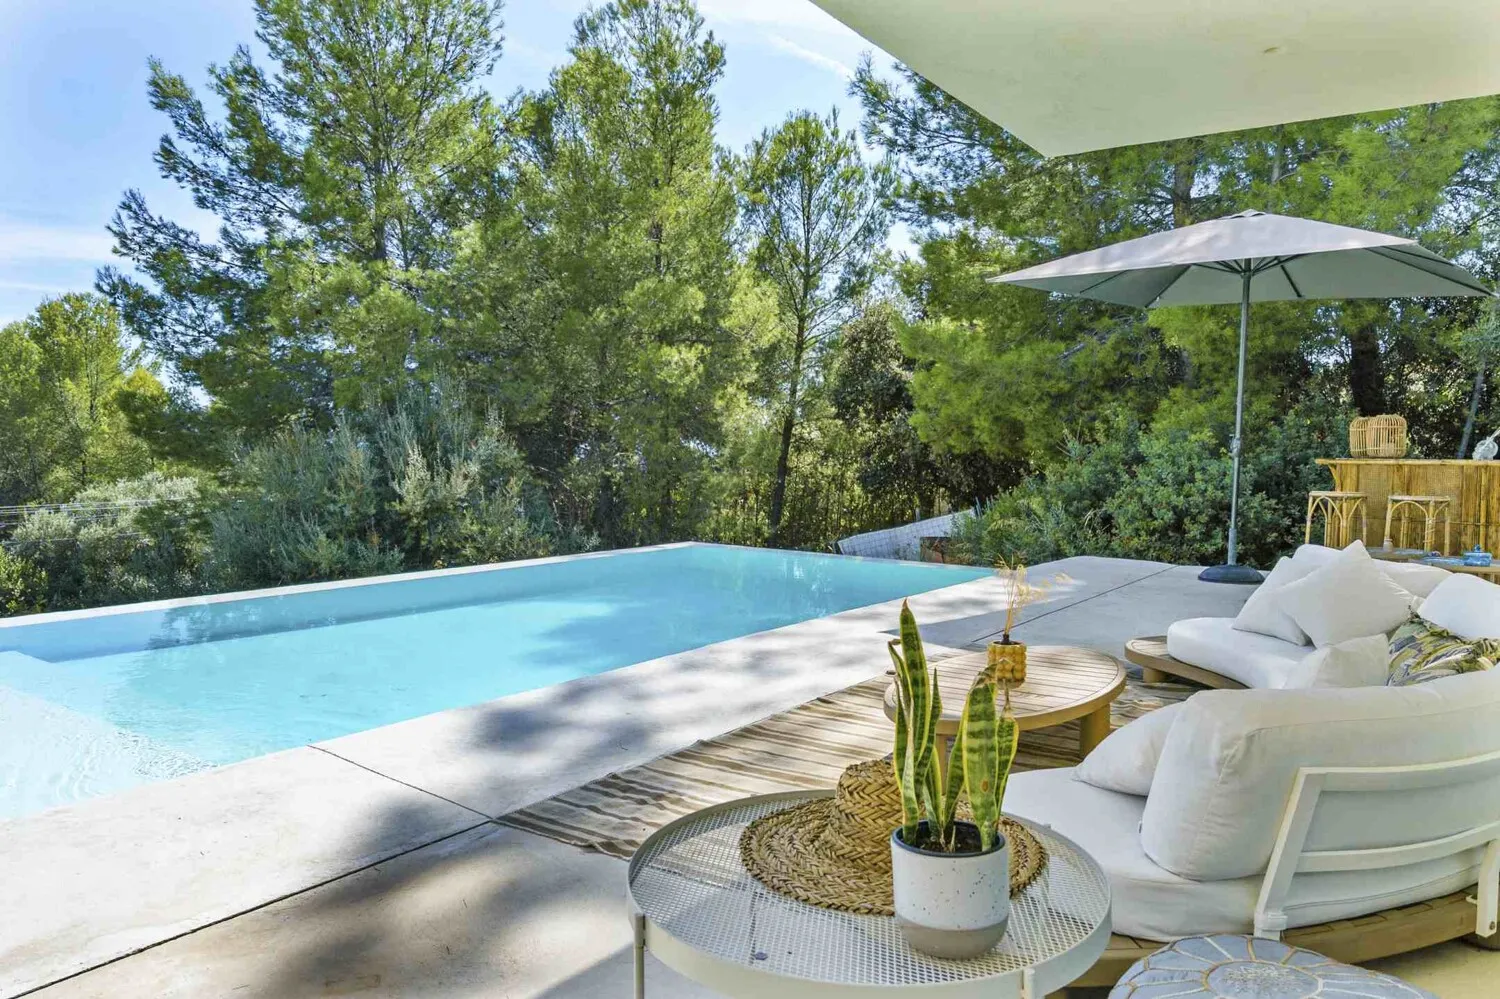
A special highlight of the outdoor area is the spacious infinity pool. Varying water depths allow for both vigorous swimming and relaxing in the shallower areas. An outdoor shower with hot water and an additional, fully equipped bathroom make the pool area particularly comfortable and usable independently of the main house.
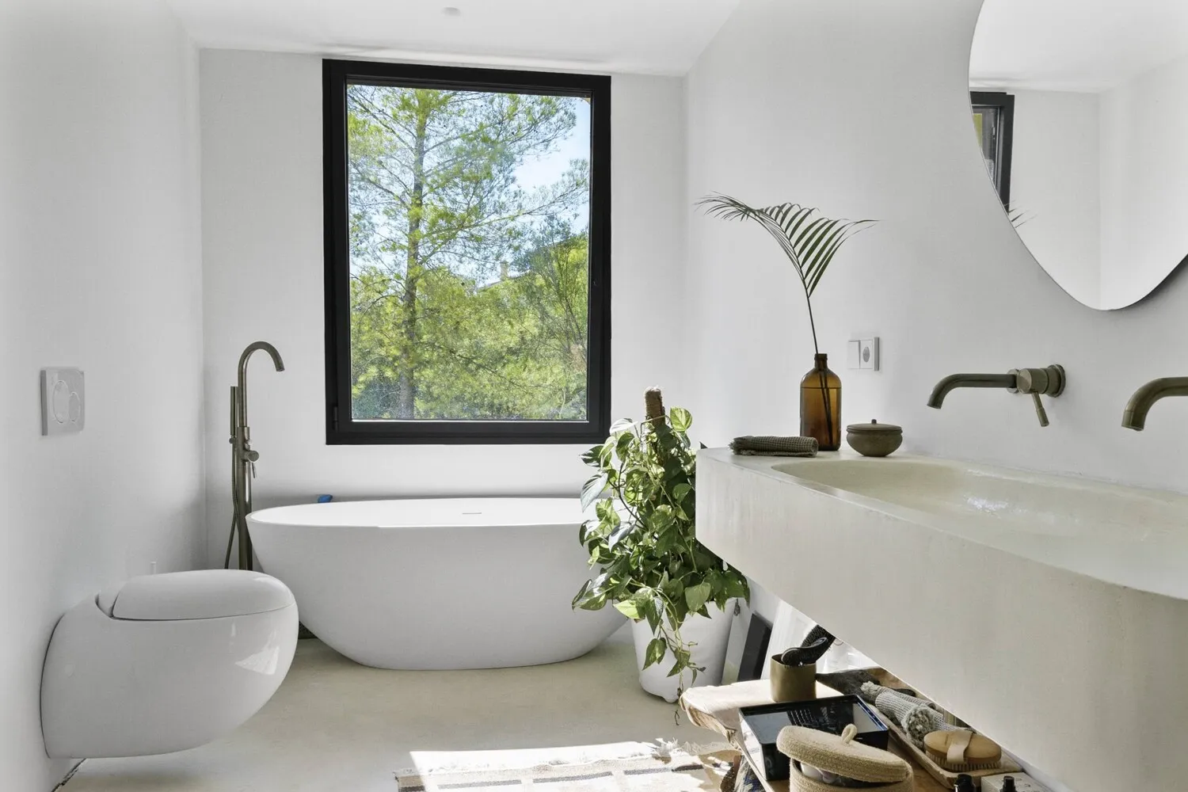
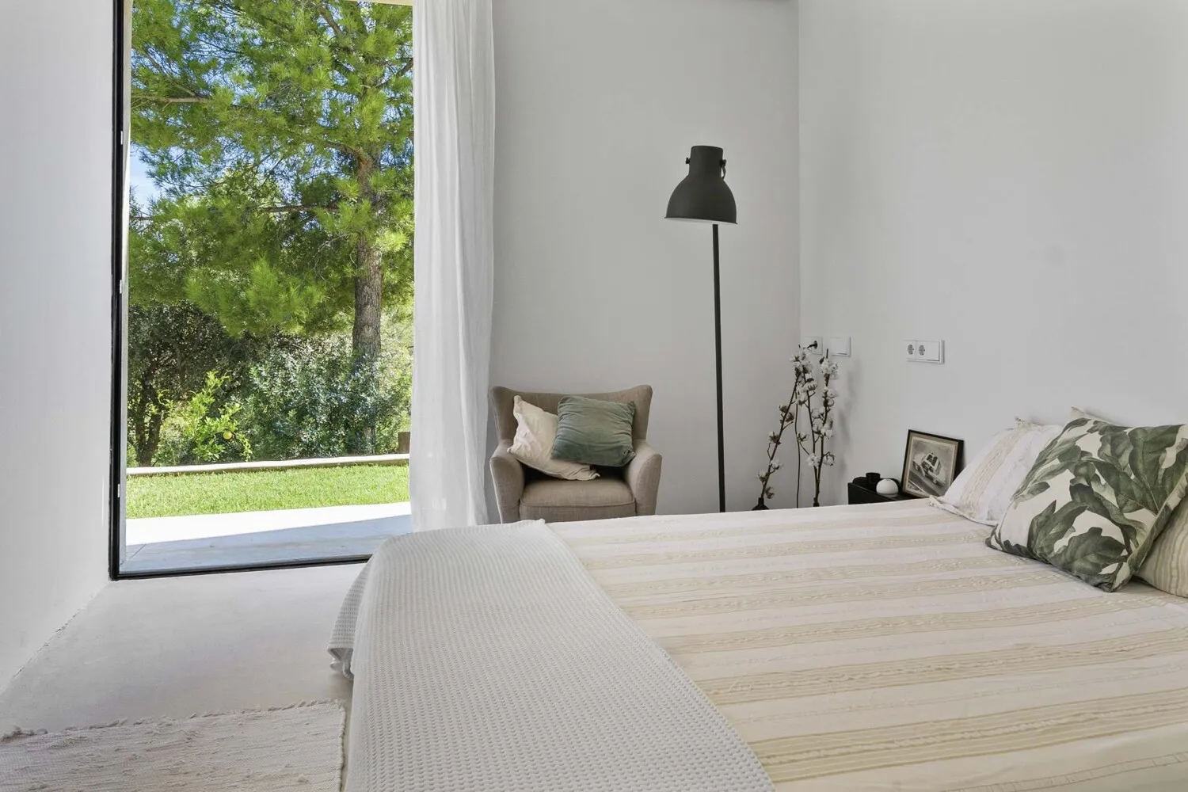
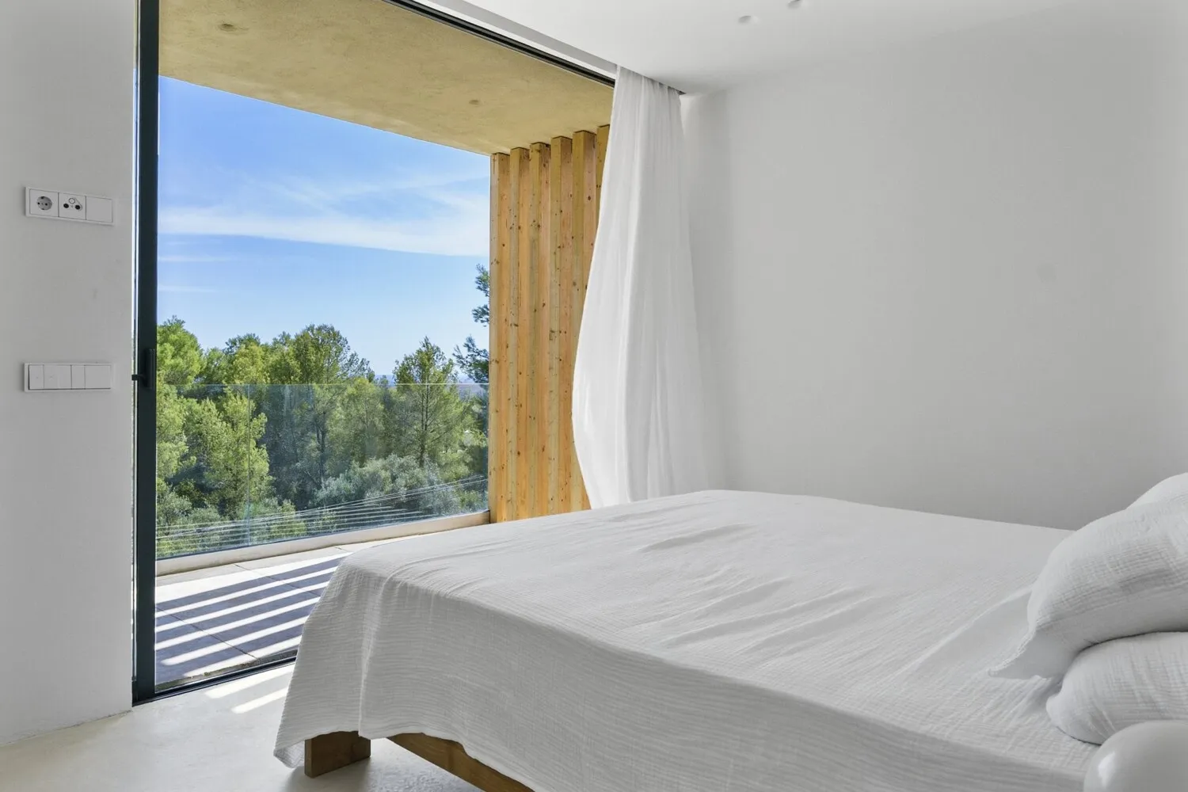
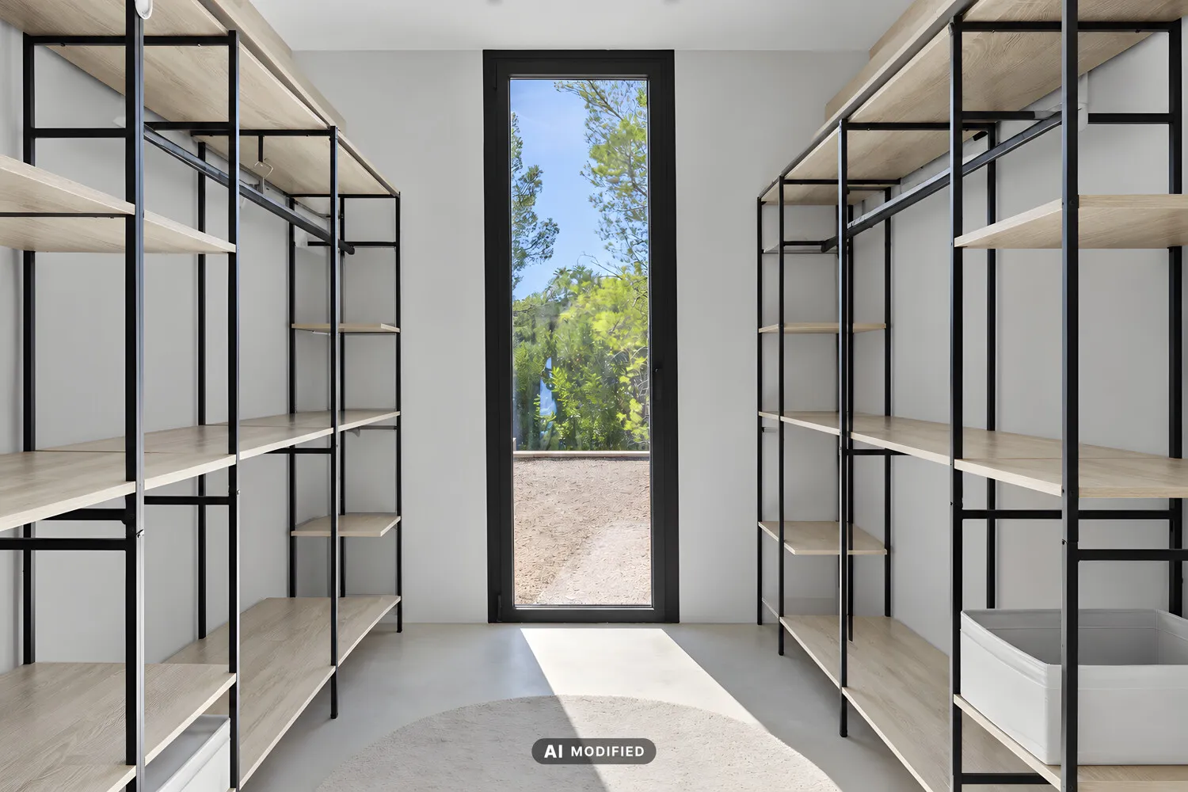
The private retreat is located on the upper floor. Here you’ll find a spacious master suite with a walk-in closet, an elegant bathroom featuring a separate shower and bathtub, and a private balcony. The master bedroom features high-quality natural wood parquet flooring, creating a warm, cozy atmosphere. In the rest of the living area, polished concrete floors provide a modern, minimalist, and exceptionally durable ambiance.
Underfloor heating, an aerothermal heat pump, a photovoltaic system, and battery storage ensure a high energy efficiency standard. During the spring, summer, and fall months, the property can cover its entire energy needs with energy it generates and stores itself. A rainwater collection system complements the overall sustainable design and underscores the responsible use of natural resources.
The basement offers additional functionality and comfort. A spacious garage with room for two cars features a charging station for electric vehicles. In addition, there are pre-wiring and plumbing for an additional bathroom, as well as provisions for an elevator, which could provide a convenient connection between the garage and the ground floor in the future.
This extraordinary villa combines sophisticated architecture, state-of-the-art living comfort, privacy, and sustainable technology in a unique location. An exclusive home for those who value design, quality, and an unparalleled view of Mallorca.
Location: Sa Coma - Mitte
Location description
Sa Coma is a small, quiet district in the municipality of Bunyola on the Spanish Balearic island of Mallorca. The municipality of Bunyola has around 7,000 inhabitants, although Sa Coma itself is much smaller and is mainly characterized by villas and rural estates. The town is picturesquely situated at the foot of the Tramuntana mountains, a UNESCO World Heritage Site, and is particularly popular with nature lovers and those seeking peace and quiet, as it offers a harmonious combination of Mediterranean landscape and exclusive living. The history of the region dates back to the Middle Ages and is closely linked to agricultural use and its proximity to the historic Raixa estate, one of the most important estates in Mallorca. In Sa Coma you can still feel the flair of times gone by, combined with a modern lifestyle in a privileged location. Particularly noteworthy is the year-round green environment with pine forests, olive groves and close proximity to hiking trails and cycle routes that lead through the Tramuntana mountains. Sa Coma is ideally located for commuters and those seeking peace and quiet alike - only around 14 kilometers separate the town from the island's capital Palma, which can be reached in around 15 to 20 minutes by car. Son Sant Joan International Airport is around 20 kilometers away, ensuring easy connections to the mainland and major European cities. Despite its proximity to the city, Sa Coma offers a pleasant seclusion, which is complemented by spacious plots, well-tended gardens and a quiet neighborhood.
Features
- Open-concept kitchen
- Natural wood parquet flooring
- Concrete floor
- Air-conditioned
- Terrace
- Swimming pool
- Basement with a 2-car garage and charging station for electric cars
- Radiant floor heating
- Air-to-water heat pump
- Pre-wiring for an elevator
- Solar panels with battery storage
- Rainwater collection system
Miscellaneous
We generally recommend having the building law situation checked by a specialist lawyer. All details are based exclusively on the information provided by the owner or client. We assume no liability for the completeness, accuracy and timeliness of the information. The brokerage fee is payable by the vendor. Any taxes, notary and land registry costs incurred on the purchase are to be borne by the buyer.