12526 BERLIN / BOHNSDORF – BOHNSDORF
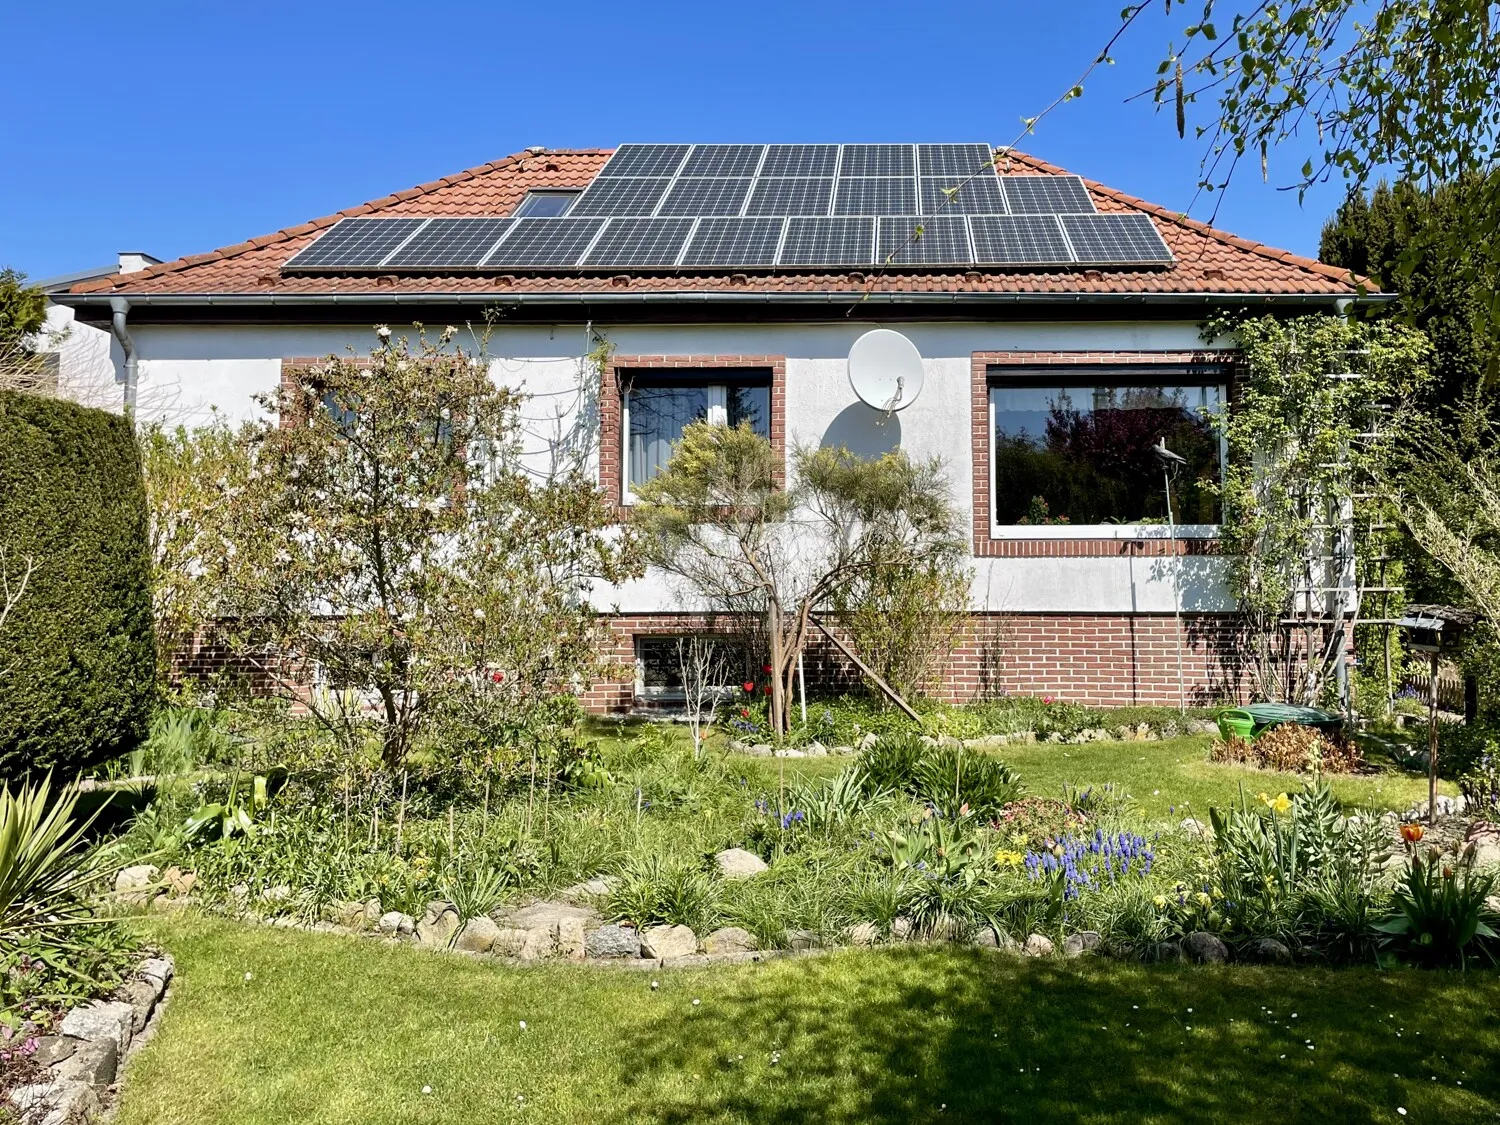
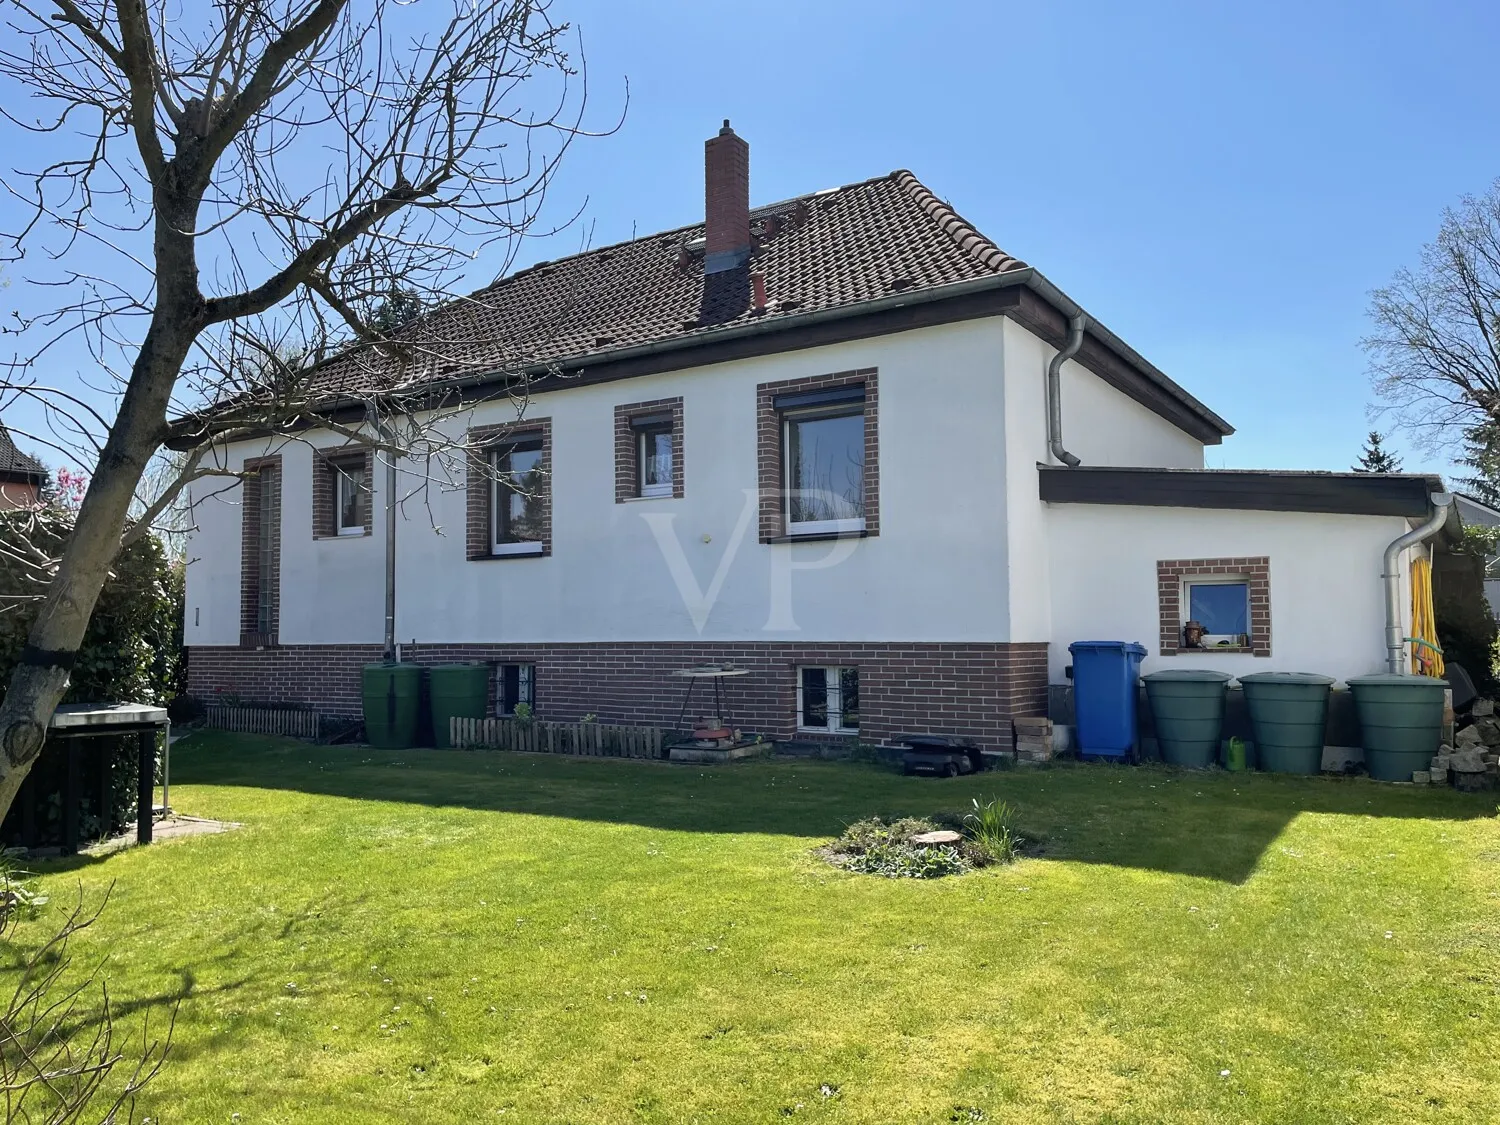
Bungalow with a large, idyllic garden and potential for subdividing the property
- ca. 83 m² Living Space
- ca. 1116 m² Land area
- 4 Rooms
- 595.000 EUR Purchase Price
Overview
Highlights
Details
Property ID
26068033
House type
Single-family house / Detached house
Construction method
Solid
Usable floor space
ca. 125 m²
Parking space
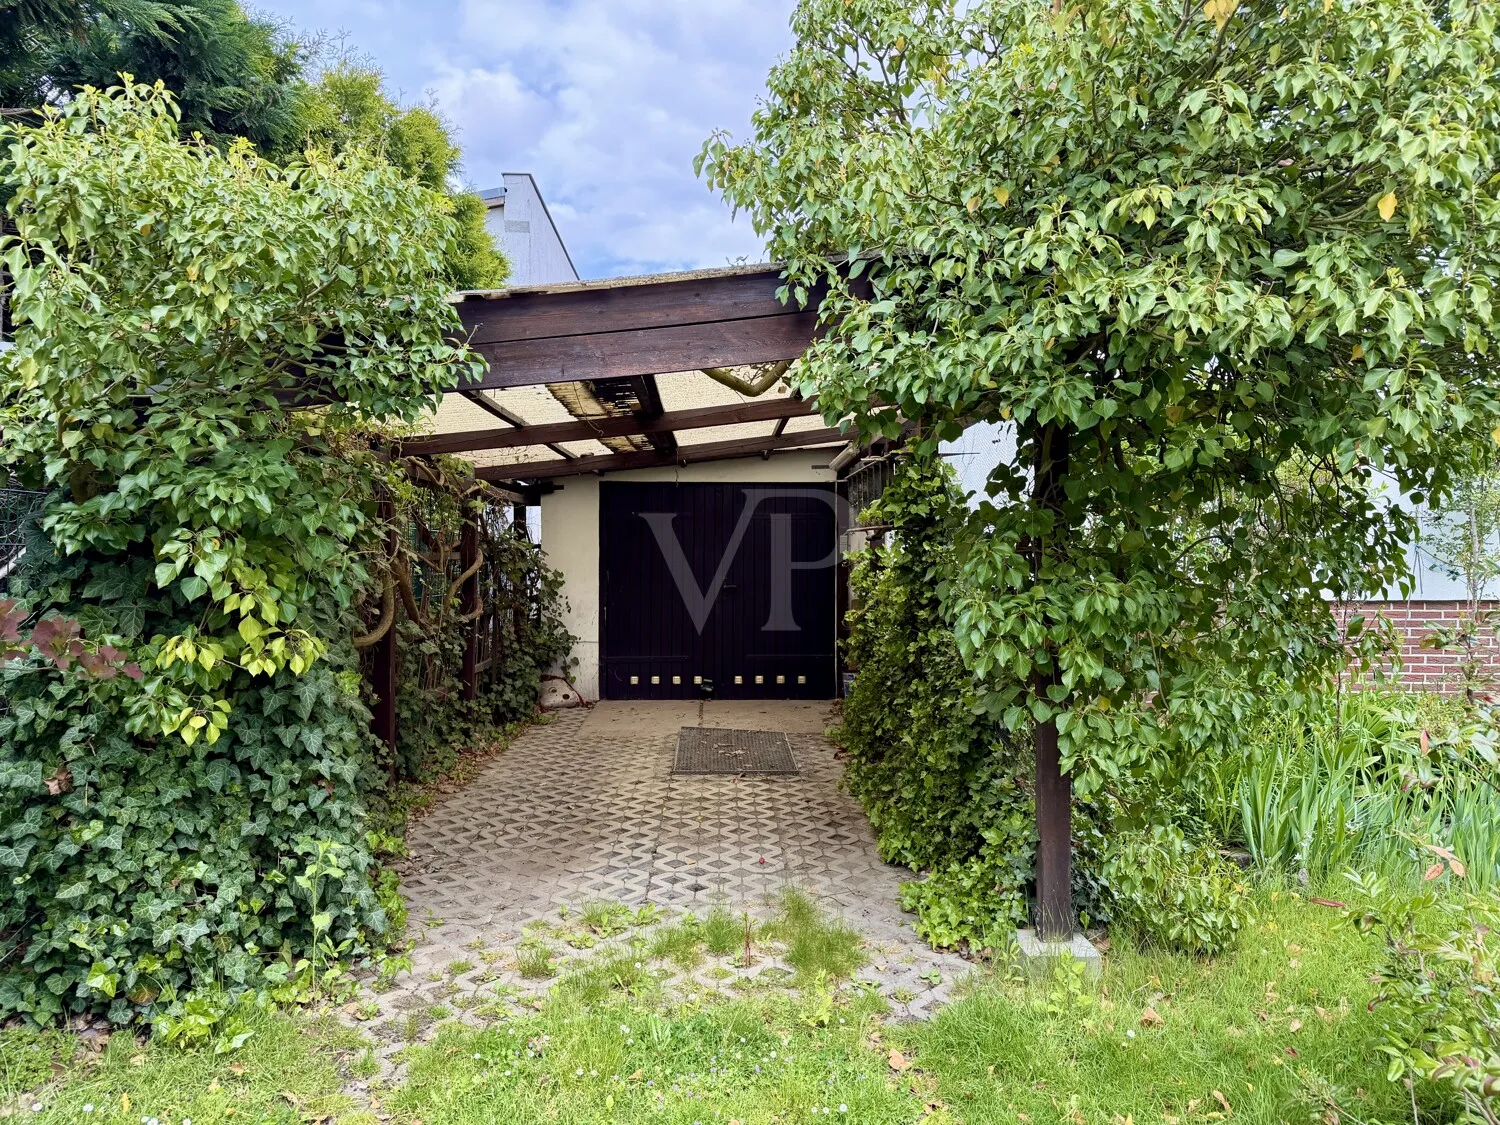
1 x Car port, 1 x Garage
Bathrooms
2
Year of construction
1936
Bedrooms
3
Commission
Buyer commission 3.57 % (incl. VAT) of the purchase price
Energy information
Scale
Energy efficiency class
D
Final energy demand
112,00 kWh/m²a
Energy Certificate
Energy demand certificate
Energy certificate valid until
27.05.2036
Year of construction according to energy certificate
2011
Energy Source
Gas
Power Source
Gas
Type of heating
Central heating
Property description
Built around 1936, this charming bungalow combines cozy living charm with versatile uses and a wonderfully large lot. With approximately 83 m² of living space, you’ll find a total of four rooms featuring a pleasant, welcoming atmosphere and a well-thought-out floor plan. The living space is complemented by a full basement and a comfortably converted attic, which offers additional room for your own creative ideas.
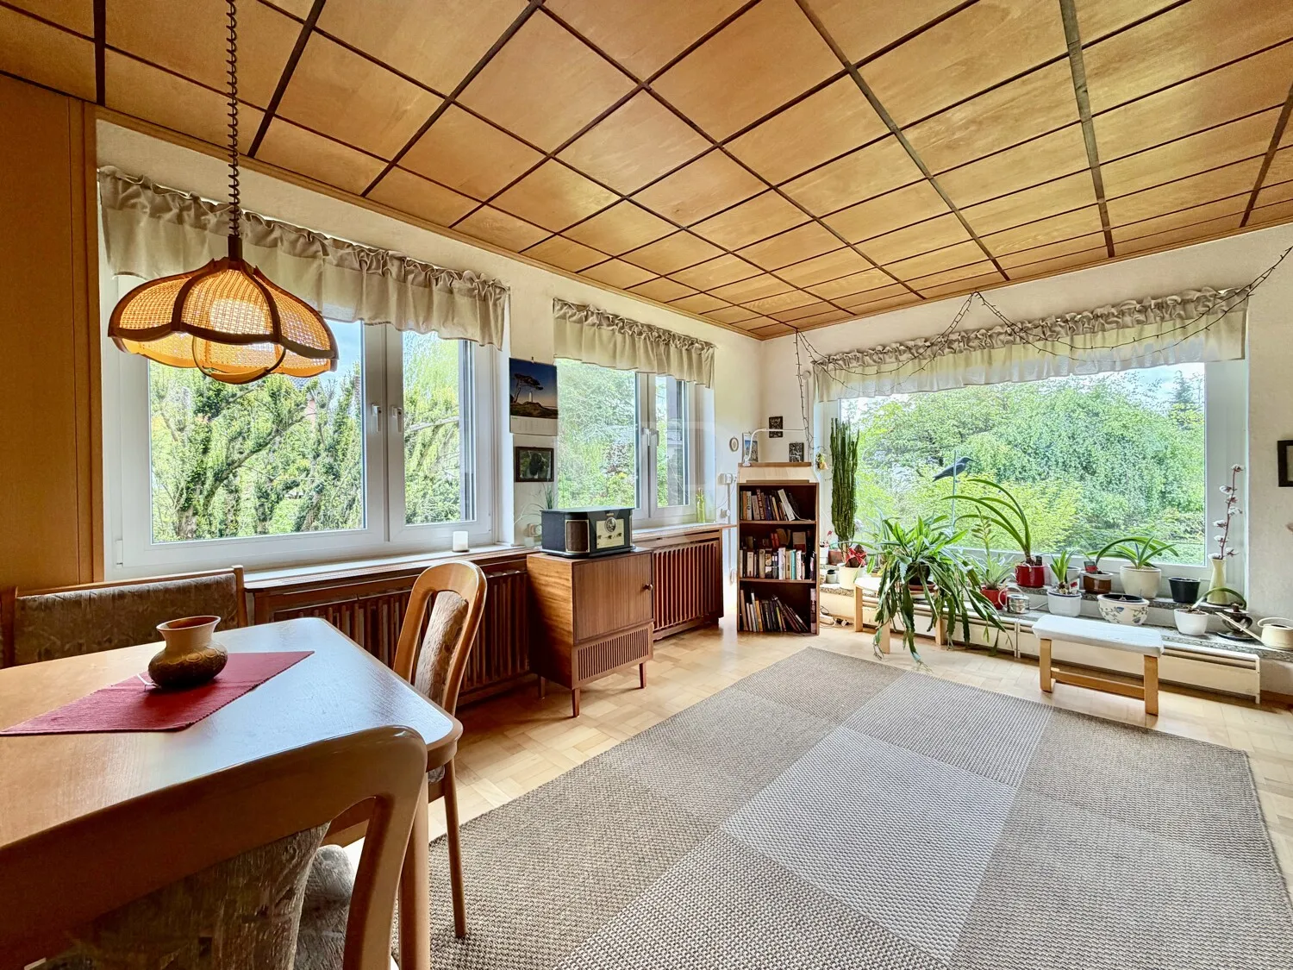
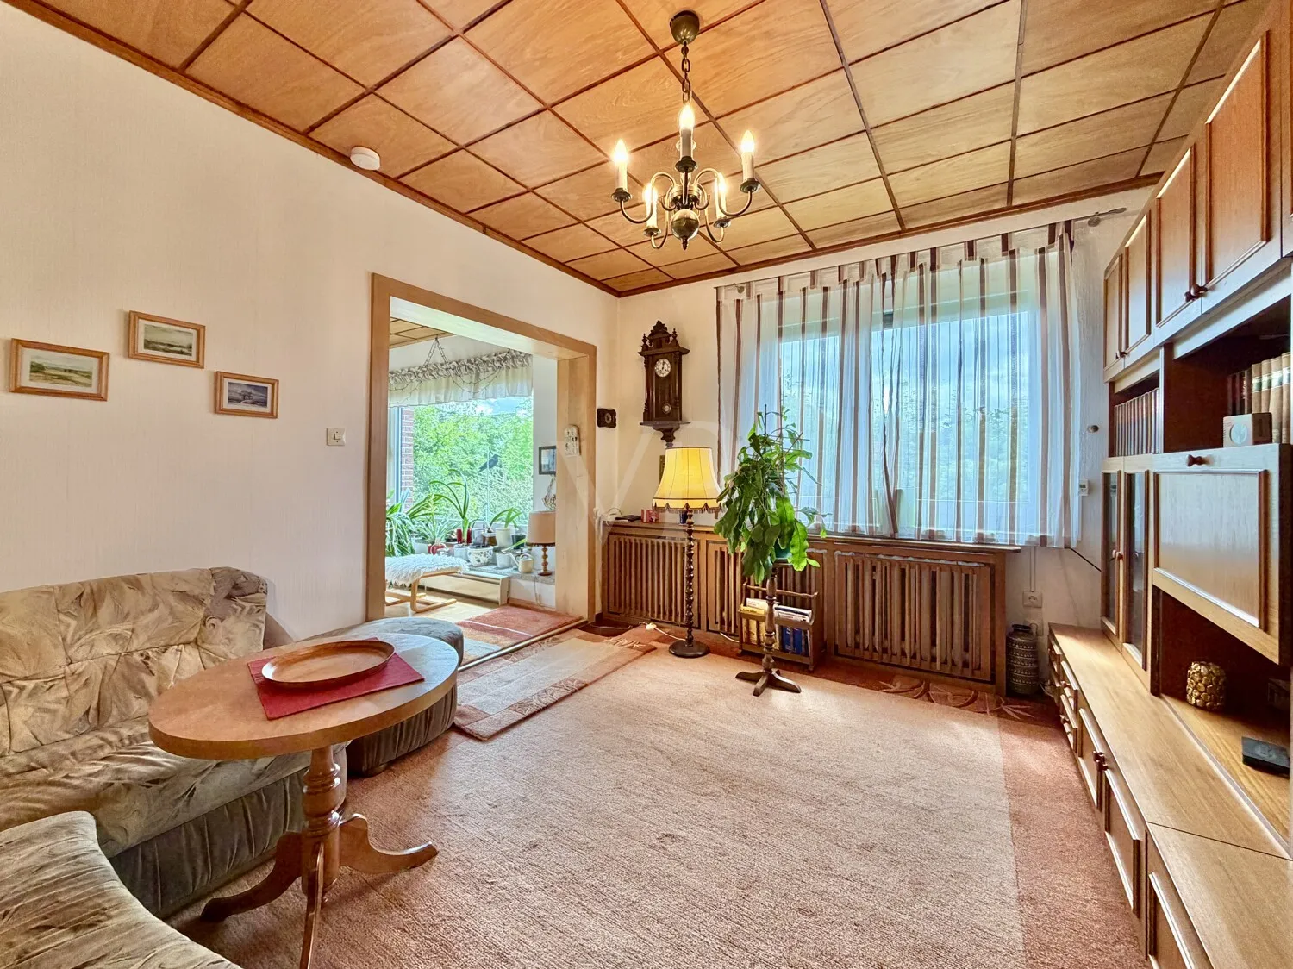
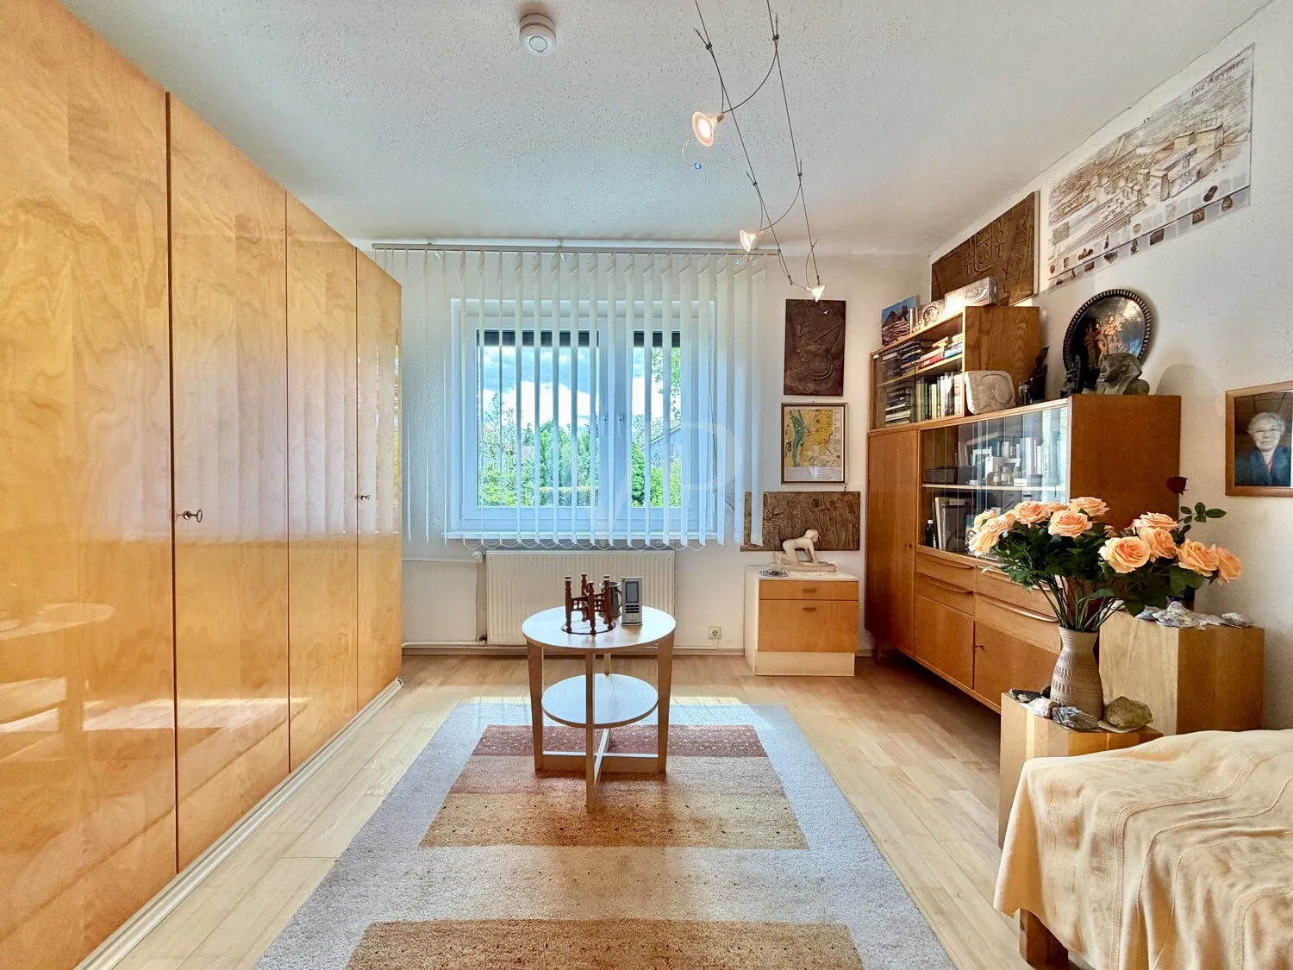
As soon as you enter the house, you’re greeted by a bright staircase that leads up a few steps to the main living area. Here, you’ll first enter the cozy living room, which is wonderfully flooded with light thanks to its large windows and serves as the heart of the home. The bright and welcoming atmosphere immediately creates a pleasant sense of home. Directly adjacent is another room that can be flexibly used as a bedroom, children’s room, or home office.
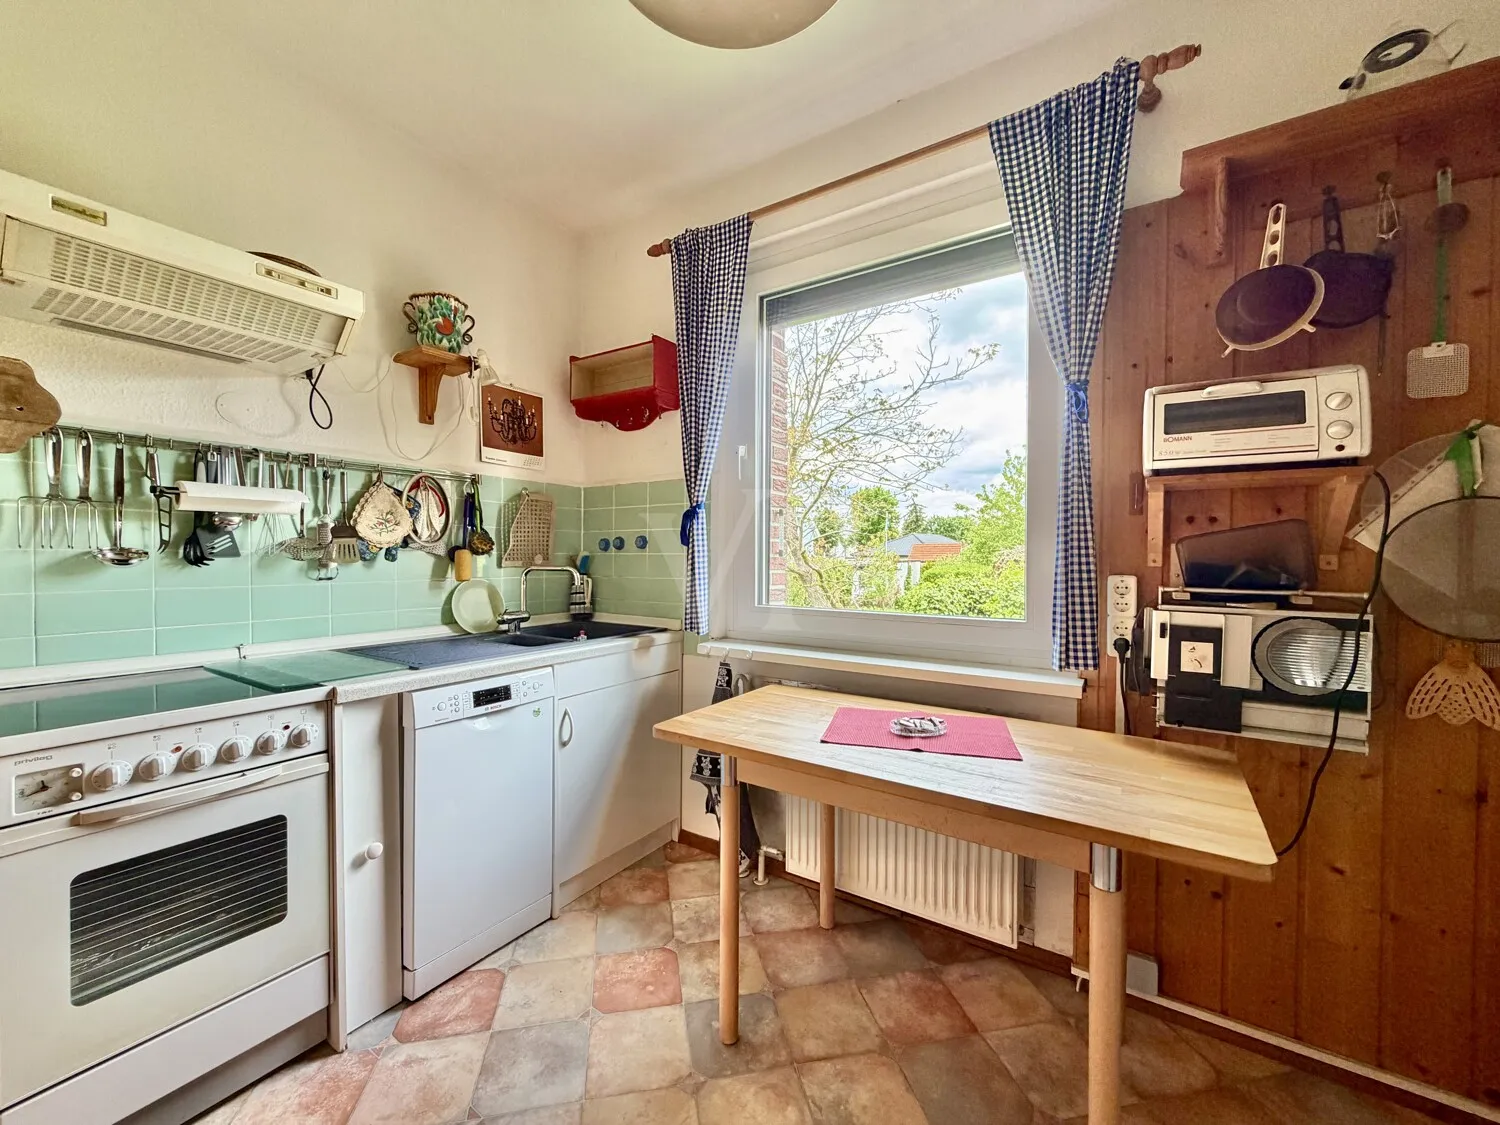
From the living room, you also enter the hallway, from which all other rooms are easily accessible. Here you’ll find the kitchen, the bathroom, and two additional rooms that offer a variety of uses—whether as a bedroom, guest room, or home office.
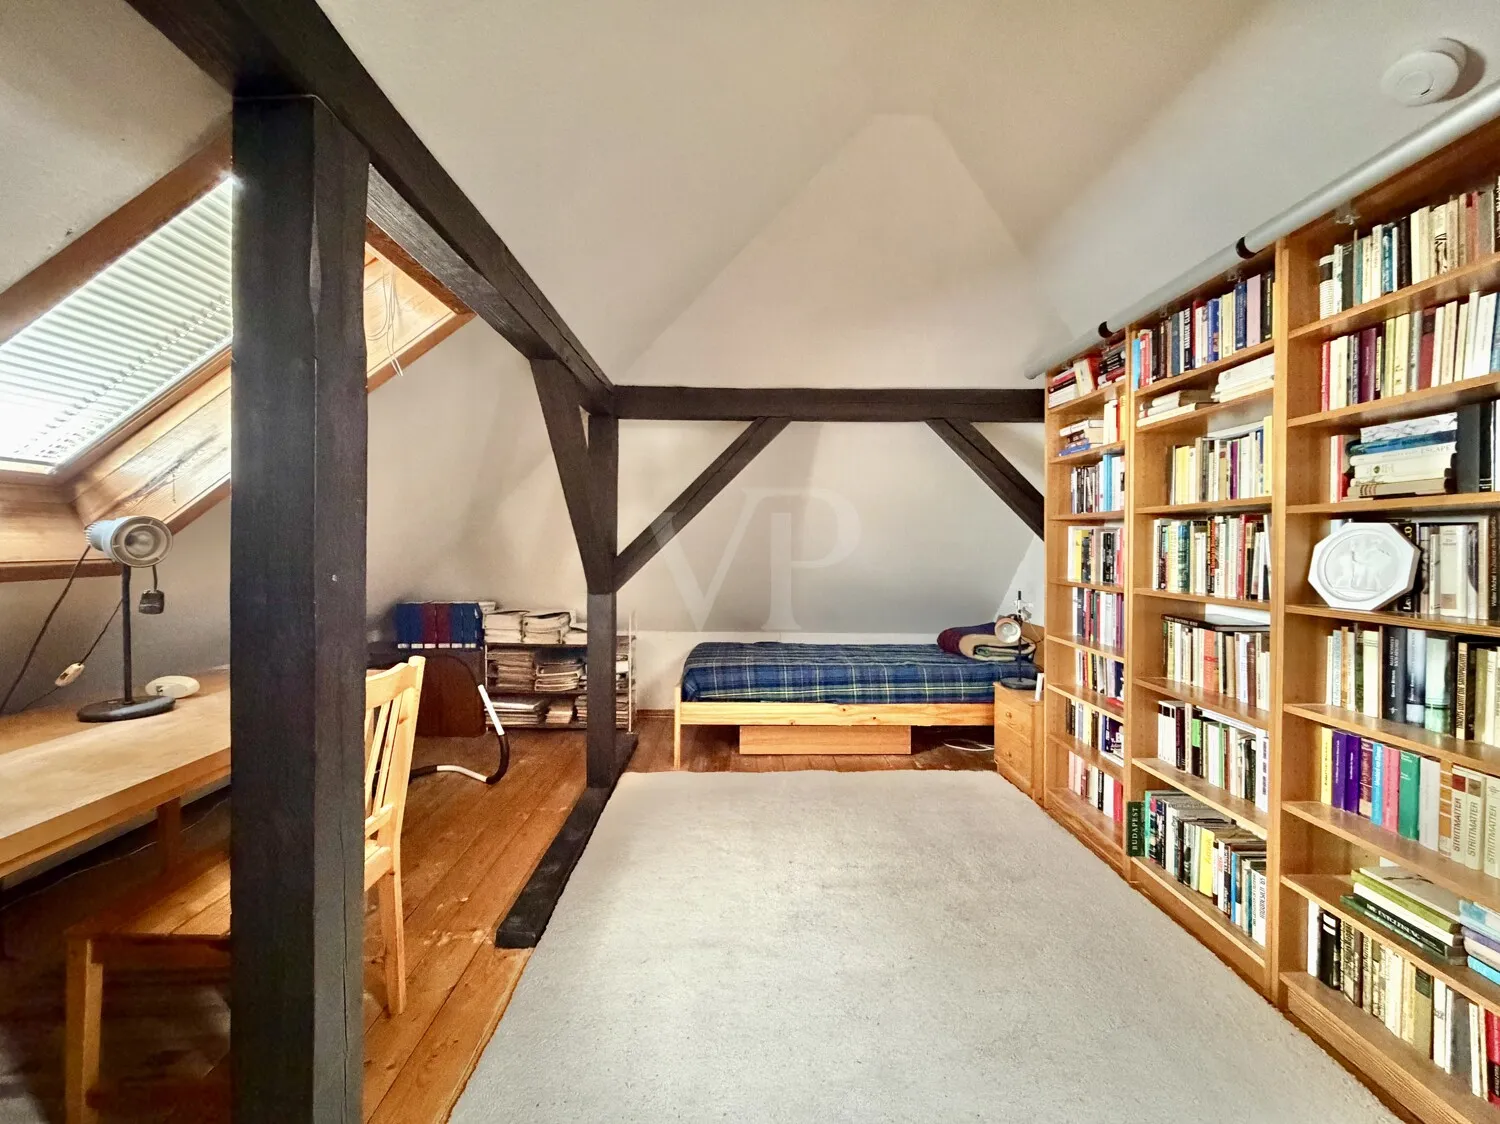
A pull-down staircase in the stairwell also leads to the cozy attic space. Here, two additional rooms are available, ideal for use as a hobby room, home office, or guest area. This area is not included in the official living space but adds valuable extra room to the house.
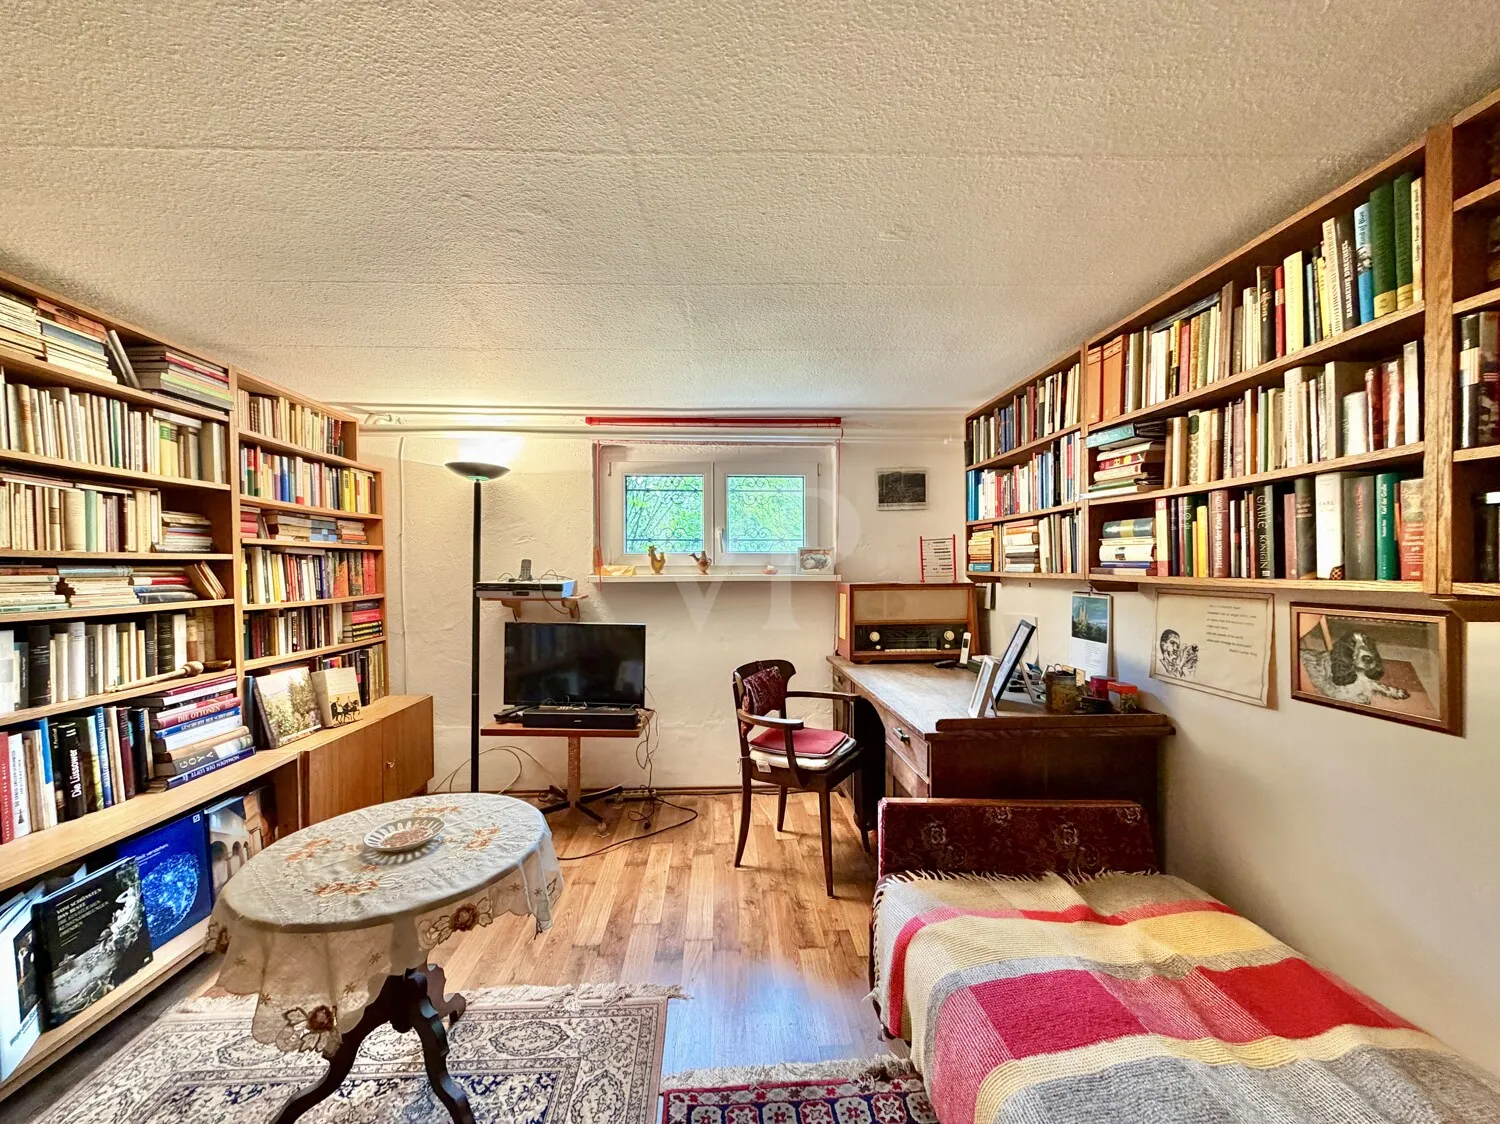
The basement also offers far more than just storage space. In addition to a shower room, there is a sauna here that invites you to enjoy relaxing moments of well-being in the comfort of your own home. Other rooms provide ample space for hobbies, fitness, work, or creative projects.
In addition, a solar panel system is available for sustainable energy generation.
The property underwent extensive renovation in the 1990s. As part of this project, the attic was converted, the facade was insulated, the roof was re-shingled, and roller shutters were installed. In 2016, modern windows with insulated glazing were also installed. Nevertheless, future owners should plan for modernization measures, particularly in the kitchen and bathrooms, to bring the house up to today’s living standards.
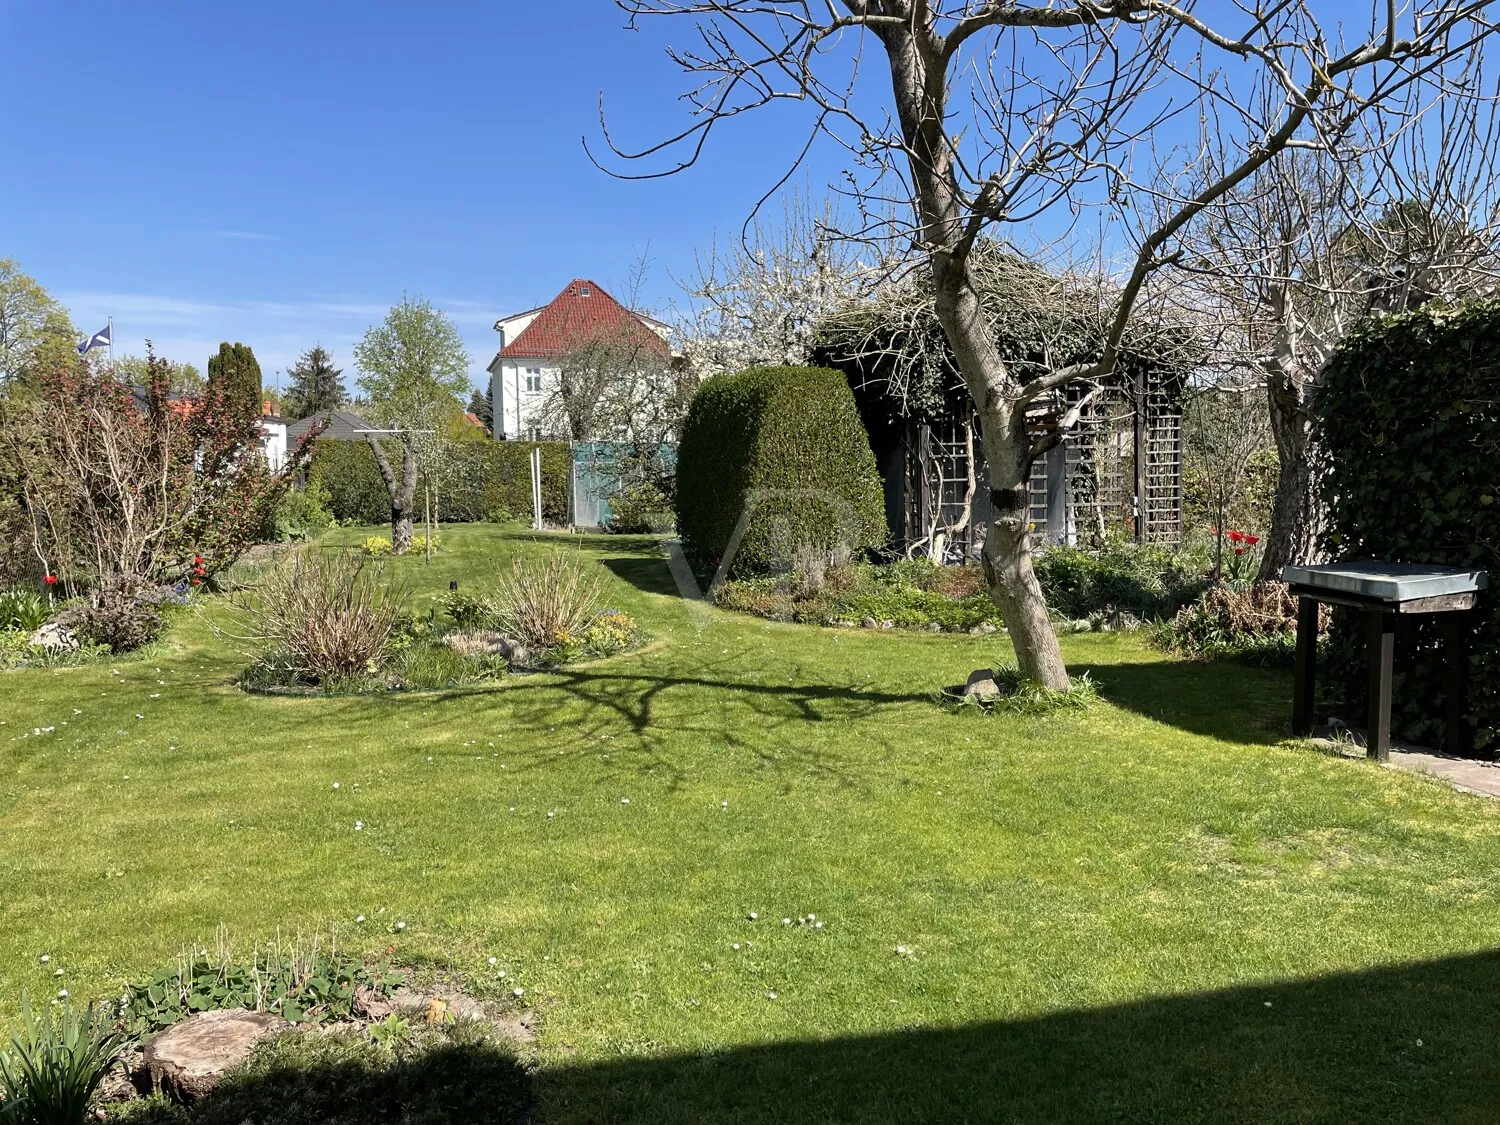
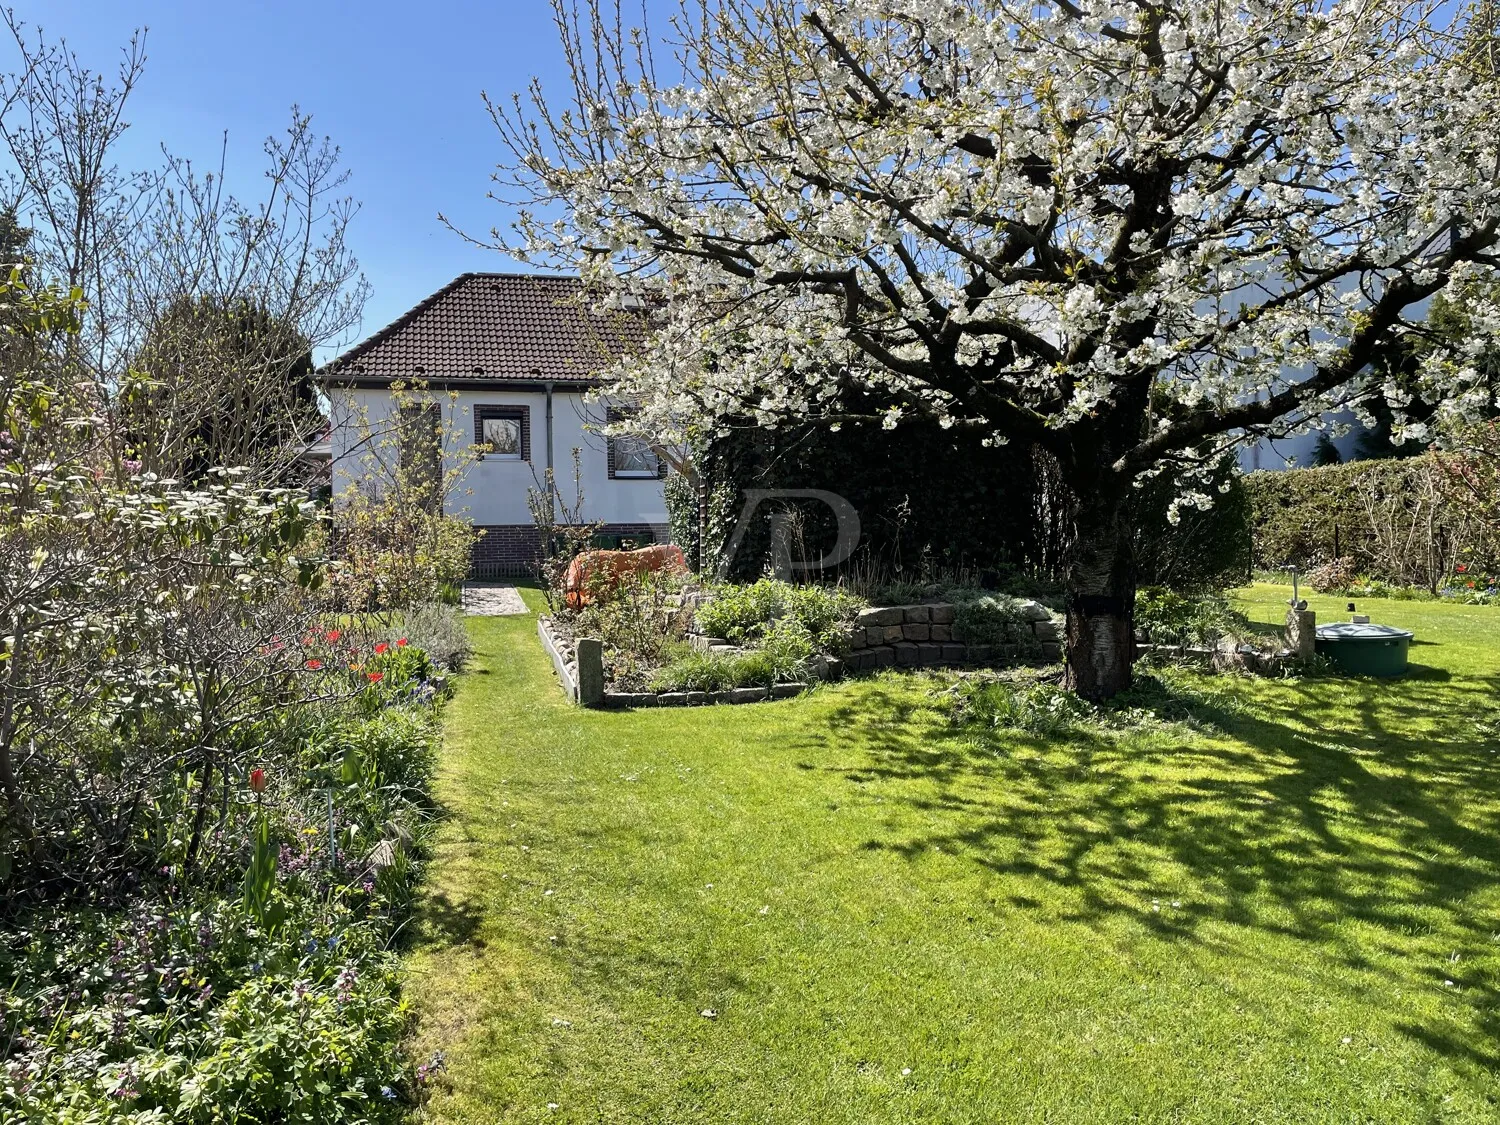
A particular highlight is the spacious lot measuring approximately 1,116 m². The well-maintained garden, with its fruit trees, creates an idyllic, nature-oriented atmosphere and offers plenty of space for relaxing, playing, or gardening. The garden is complemented by a greenhouse for growing your own plants, as well as a practical shed that offers ample storage space for garden equipment, tools, or bicycles. Here, you can enjoy peace and quiet, open space, and a beautiful green setting.
According to verbal, non-binding information from the Berlin-Treptow-Köpenick Building Authority, the property can be subdivided and developed further.
The transportation connections are also impressive: a bus stop for line 263 is located just about 150 meters away. From there, you can reach the Grünau S-Bahn station in just about nine minutes. There, you’ll find connections to S-Bahn lines S46 and S8, providing convenient access to both downtown Berlin and the surrounding area.
This home combines cozy charm, flexible living options, and a spacious lot—ideal for anyone who wants to live close to nature.
Location: Berlin / Bohnsdorf - Bohnsdorf
Location description
GEOGRAPHY: Bohnsdorf, the southernmost district of Treptow, located on the city border with Brandenburg, is still one of the few Berlin villages featuring a village green, a Baroque village church, a village pond, and old farmhouses with adjoining orchards.
LOCATION/TRANSPORTATION: At the Treptow highway interchange, you can access the Bundesautobahn 117, which connects to the Berliner Ring. To the north, Federal Highway 96a forms the district’s northern boundary. Bohnsdorf is connected to Berlin’s S-Bahn network via the S-Bahn stations Grünau, Altglienicke, and Grünbergallee. Bohnsdorf is served by BVG bus lines 163, 263, and 363. Berlin-Schönefeld Airport is about a 10-minute drive away.
INFRASTRUCTURE/SCHOOLS: Supermarkets, schools, and daycare centers are located within a radius of about 5 km. The nearby town of Waltersdorf, with IKEA, Höffner, and Metro, also offers a wide range of amenities.
LEISURE/NATURE: Residents of Bohnsdorf enjoy the idyllic village atmosphere on the outskirts of Berlin, yet—thanks to excellent transportation links—can quickly reach the city center. A beautiful residential area and good infrastructure round out the picture. The surroundings, rich in forests and waterways, offer plenty of space for leisure, relaxation, and sports.
ECONOMY: In the medium term, southeast Berlin will continue to develop into an economically strong and up-and-coming location. BER Airport, the Amazon logistics center, the Berlin-Adlershof science park, and many other projects strengthen this location and provide jobs in the region.
Features
- Solar panel system
- Some electric roller shutters
- Hardwood and laminate flooring in the living areas
- Garage
- Greenhouse
- Shed
Miscellaneous
MONEY LAUNDERING: As a real estate brokerage firm, von Poll Immobilien GmbH is required under Section 2(1)(14) and Section 11(1) of 2 of the Money Laundering Act (GwG), to verify the identity of the contracting party when establishing a business relationship or as soon as there is a serious interest in executing the real estate purchase agreement. To this end, we are required under Section 11(4) of the GwG to record the relevant information from your identification card (if you are acting as a natural person)—for example, by means of a copy. In the case of a legal entity, we require a copy of the commercial register extract identifying the beneficial owner. The Money Laundering Act stipulates that the real estate agent must retain the copies or documents for five years. As our contractual partner, you also have a duty to cooperate pursuant to Section 11(6) of the Anti-Money Laundering Act (GwG).
LIABILITY: Please note that the property information, documents, plans, etc., provided by us originate from the seller or landlord. We therefore assume no liability for the accuracy or completeness of the information. It is therefore the responsibility of our clients to verify the accuracy of the property information and details contained therein. All real estate listings are subject to change and are subject to errors, prior sale or rental, or other prior disposition.
OUR SERVICE FOR YOU AS A PROPERTY OWNER: If you are planning to sell or rent out your property, it is important for you to know its market value. Have the current value of your property professionally appraised by one of our real estate specialists—free of charge and with no obligation. Our nationwide and international network enables us to connect sellers or landlords with prospective buyers or tenants in the best possible way.
All information in this listing (property description, dimensions, price details, etc.) is based on information provided by the seller (or a third party). VON POLL IMMOBILIEN has merely verified this information for plausibility and assumes no further liability in this regard. VON POLL IMMOBILIEN is liable in cases of willful misconduct and gross negligence. In cases of simple negligence, VON POLL IMMOBILIEN is liable only for breaches of material rights and obligations arising from the content and purpose of the brokerage agreement.