- ca. 326 m² Living Space
- ca. 1089 m² Land area
- 6 Rooms
- 2.060.000 EUR Purchase Price
Overview
Highlights
Details
Property ID
HU26439927
House type
Single-family house / Detached house
Parking space
2 x Garage
Bathrooms
3
Bedrooms
6
Energy information
Power Source
Gas
Property description
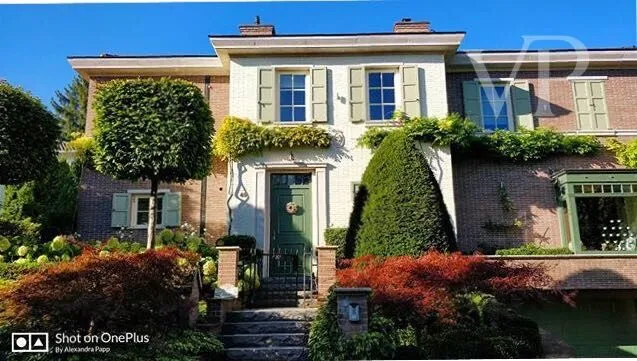
A Timeless Villa Born from a Dream A home that wasn’t simply designed—it was dreamed of for ten years.
For the owners, this unique villa is not merely a piece of real estate, but the realization of a dream that took shape over a decade. The house’s plans, character, proportions, and every tiny detail were refined over the course of ten years, until finally, in 2008, the home was born—a place where architecture, nature, and a refined lifestyle form a perfect unity.
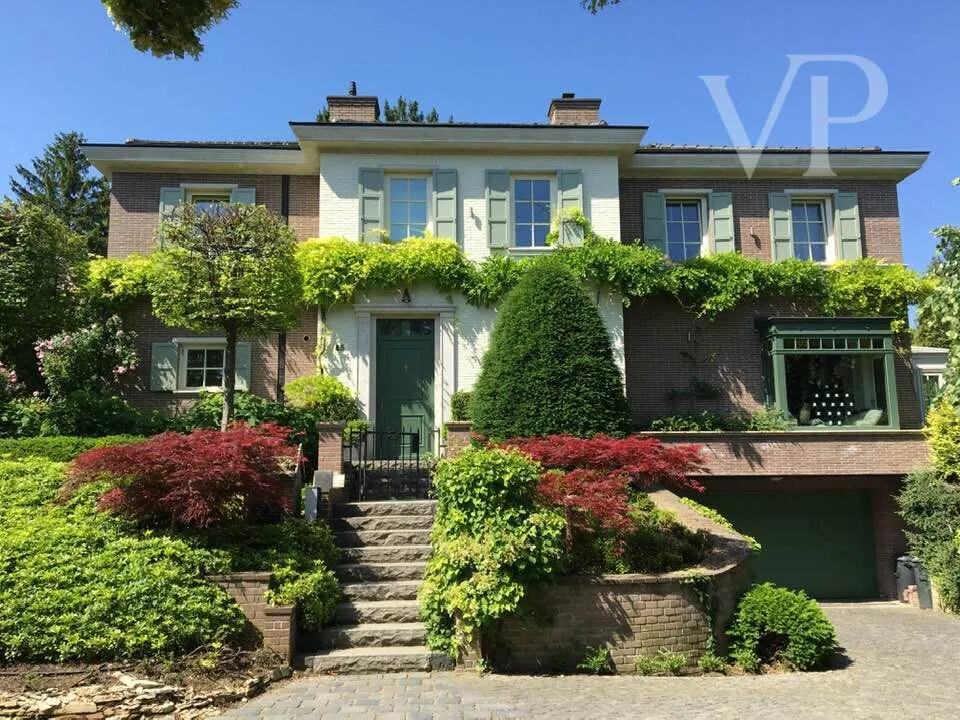
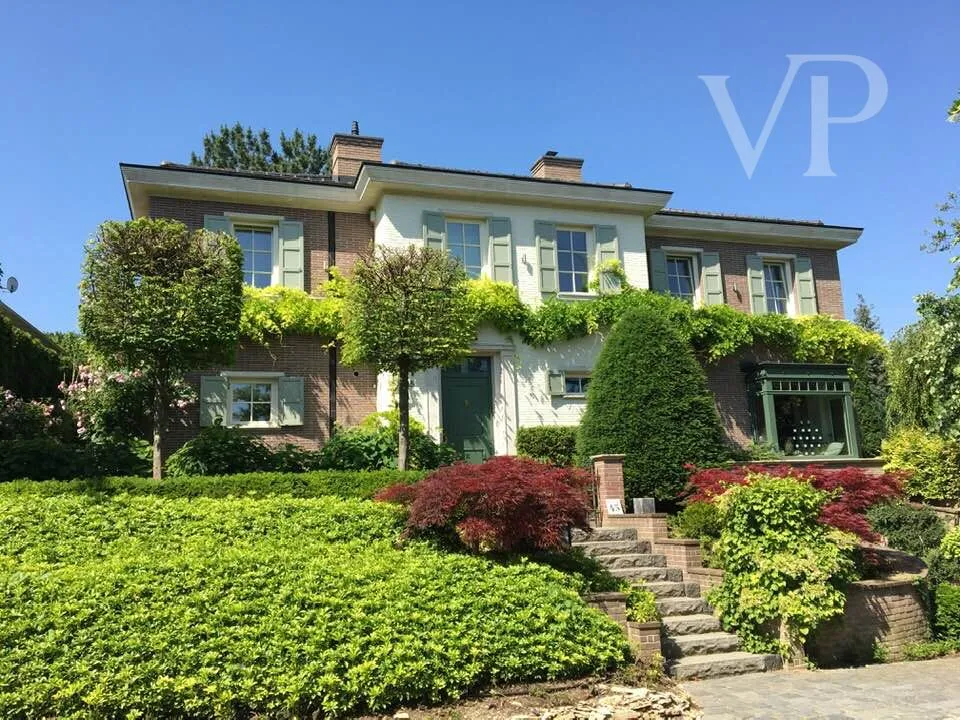
The building was inspired, among other things, by the elegant villas of Wilrijk, the Antwerp diamond merchants’ district. The roof’s unique travertine stone covering evokes the atmosphere of the Venetian-style villas in Split, Croatia.
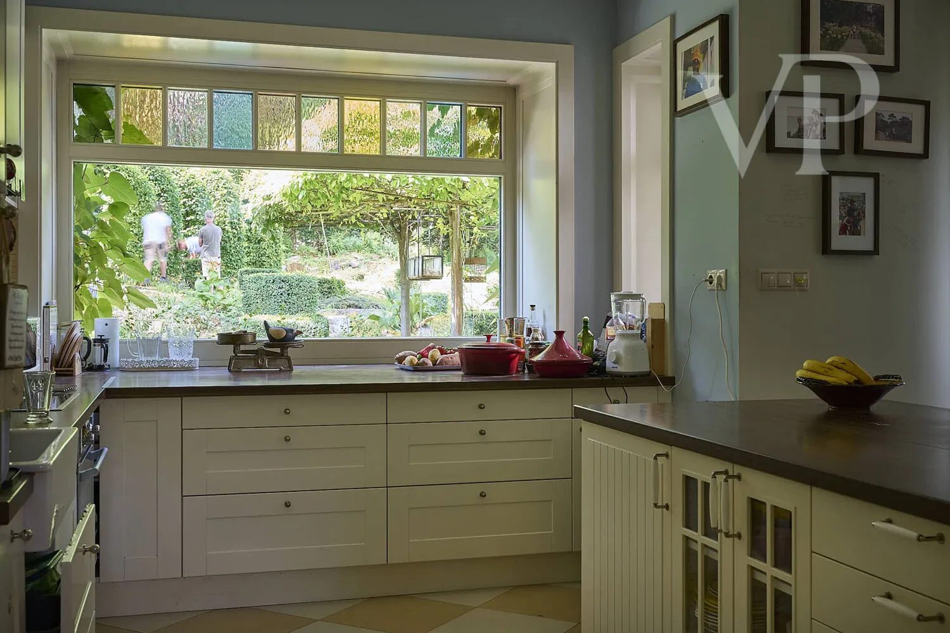
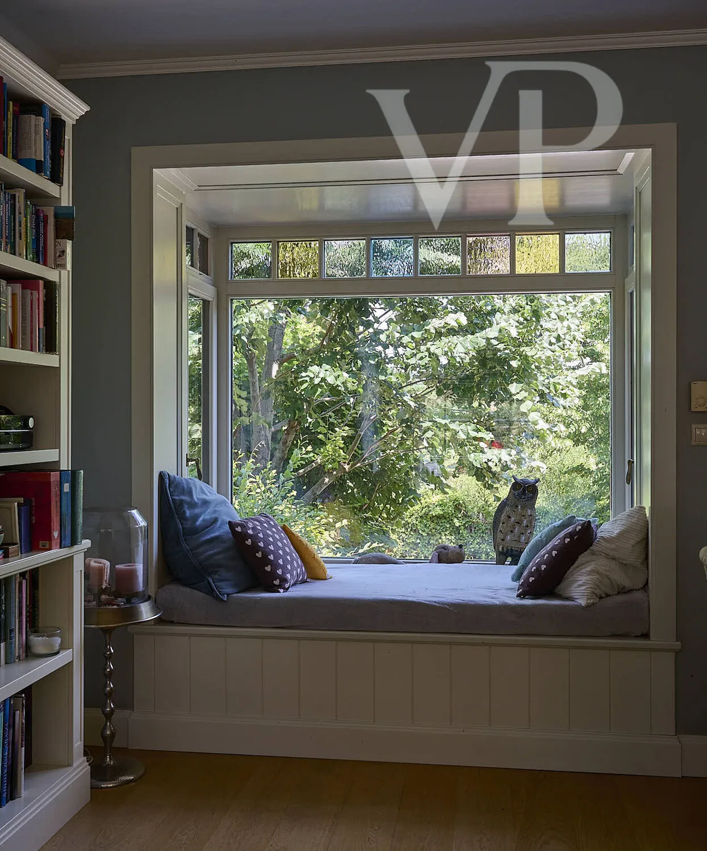
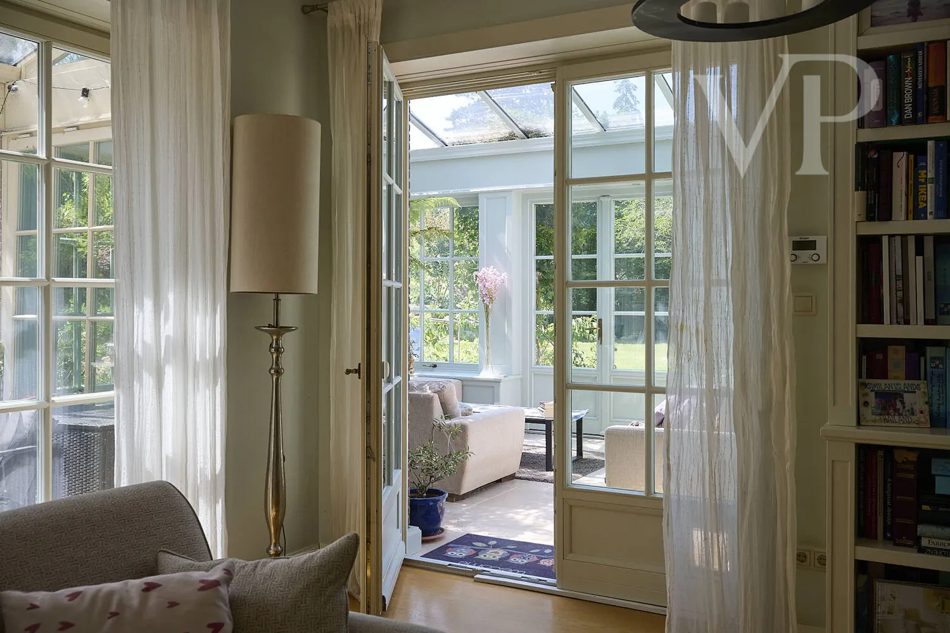
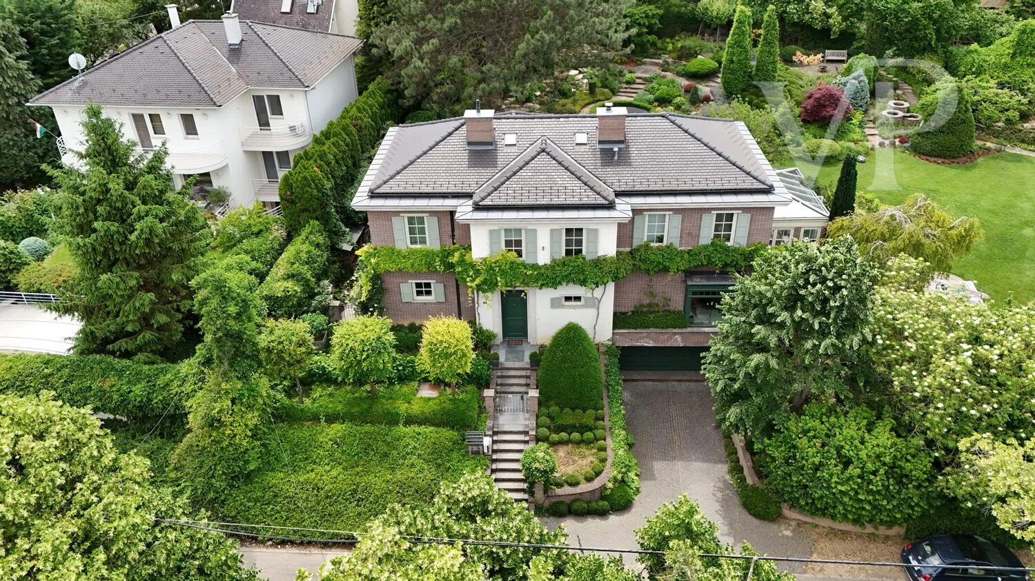
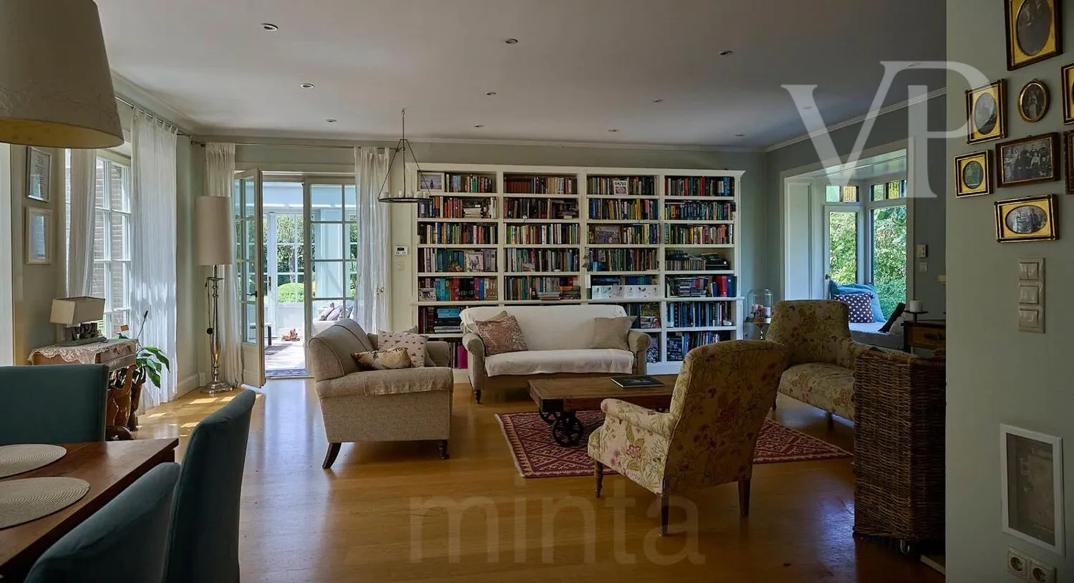
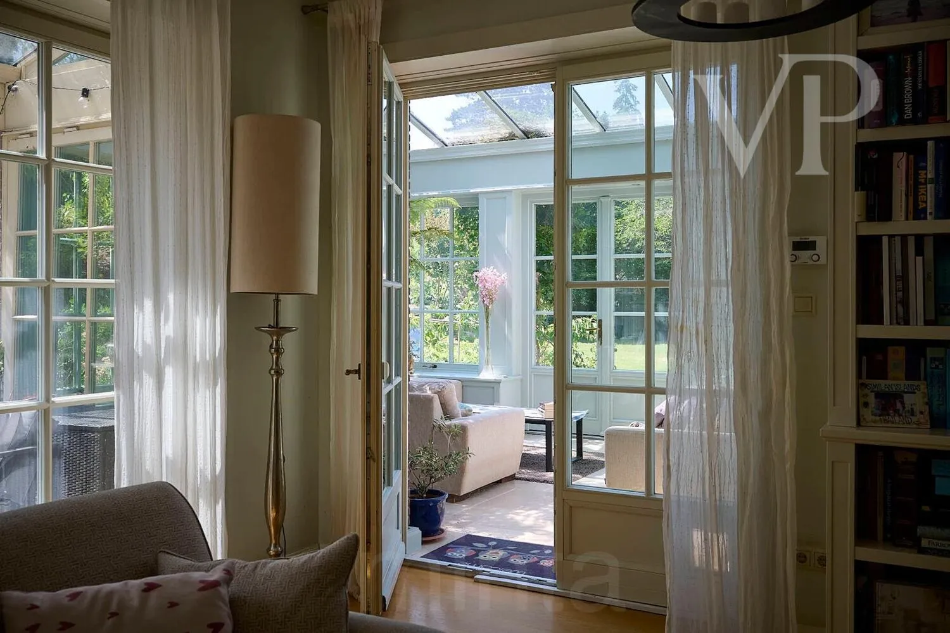
One of the house’s most important architectural concepts is axial symmetry and visual continuity. The distinctive bubble window facing the street and the windows and doors facing the garden are aligned along a single axis, allowing a clear view through the building from the entrance all the way to the garden. As a result, the house and the garden are not two separate worlds, but part of a single harmonious spatial experience.
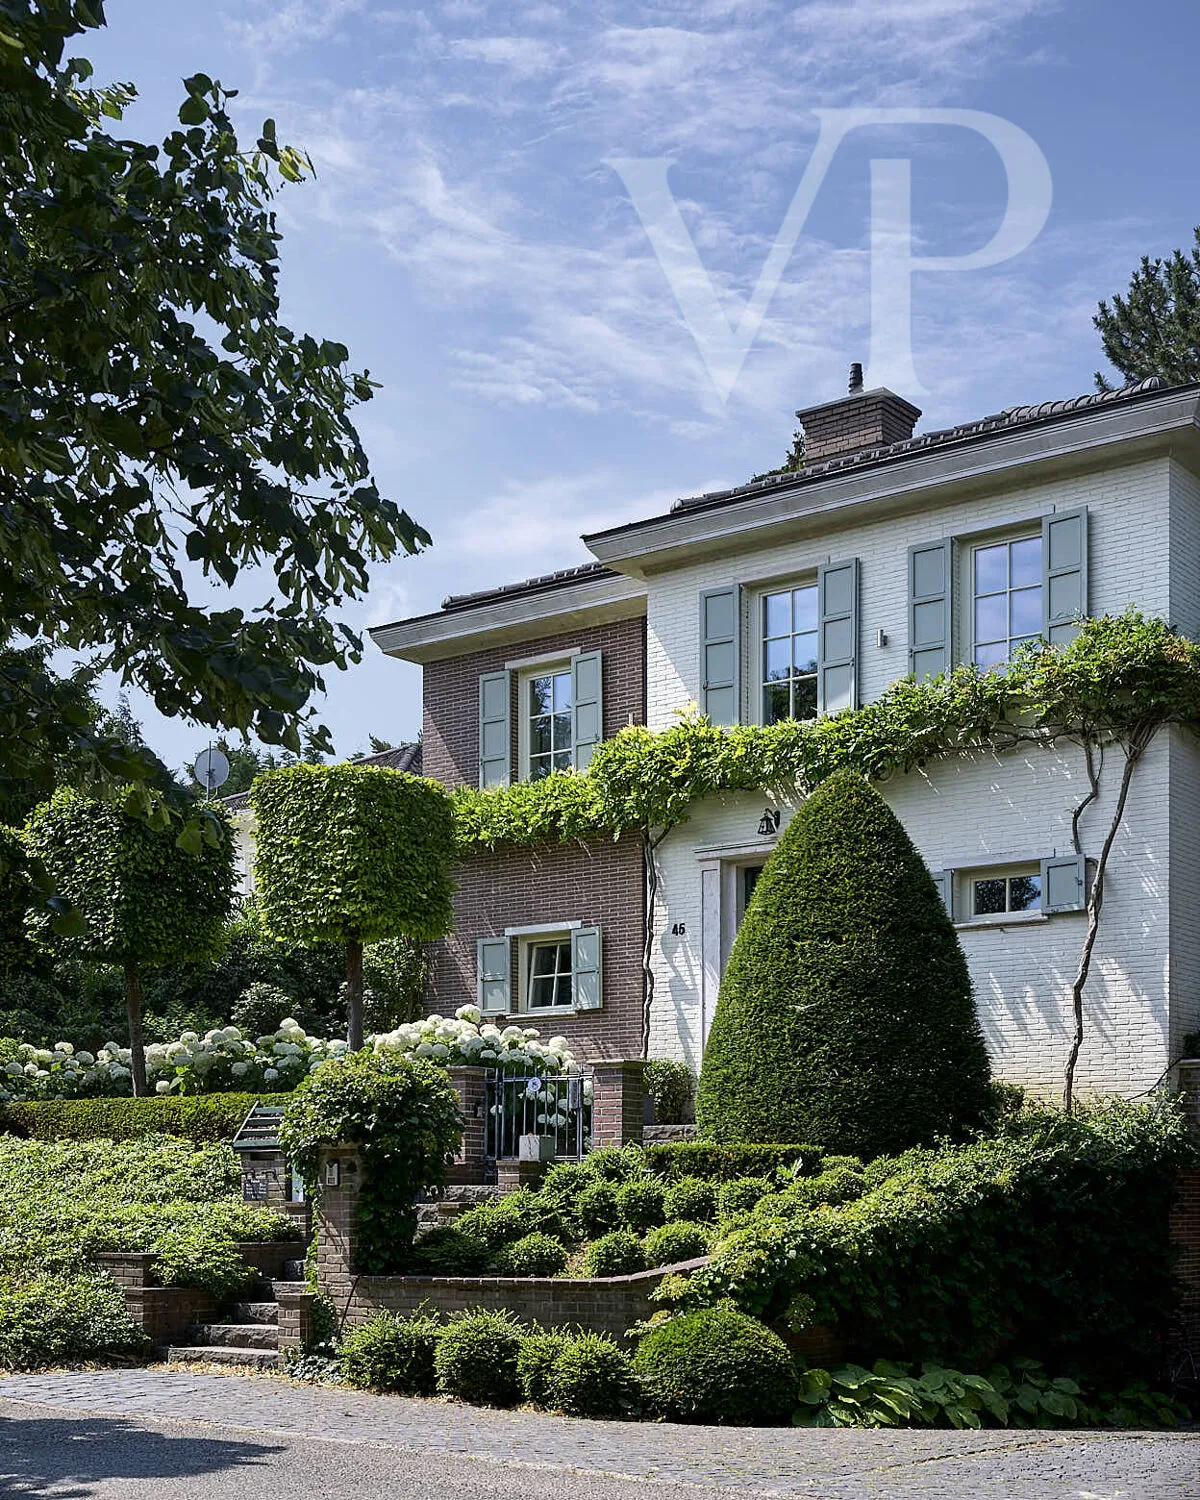
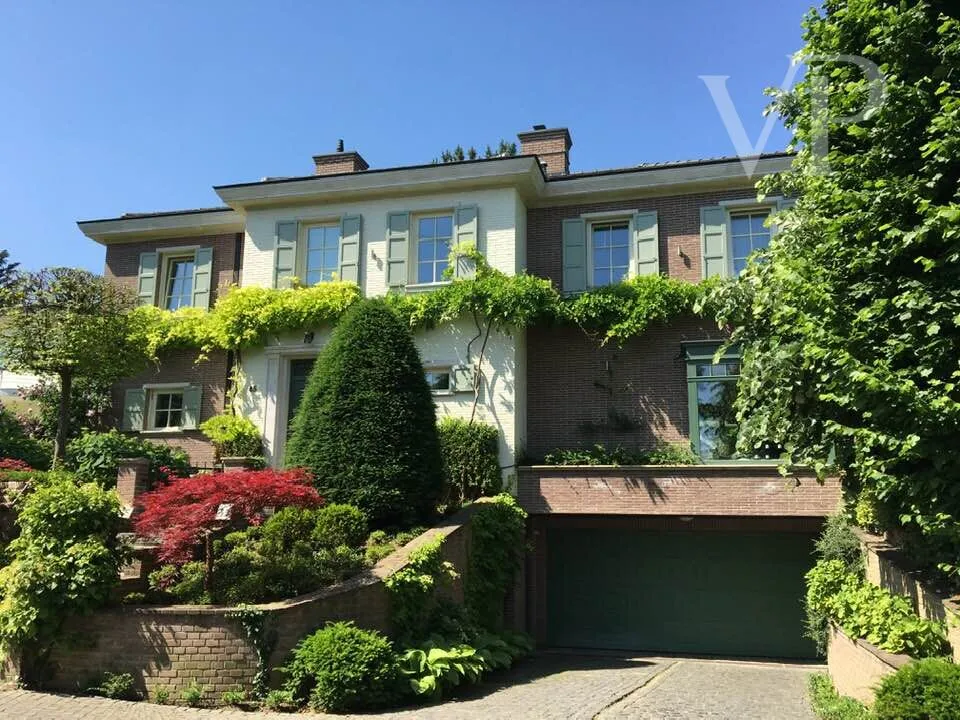
The brick cladding on the facade comes from the Belgian company Van den Mortel. The wall structure consists of a 38-cm-thick brick wall, a 4-cm air gap, and a 10-cm-thick exterior brick cladding, forming a total wall thickness of approximately 52 cm. This design serves the purposes of thermal insulation, wall ventilation, and the building’s natural functioning. The wooden windows and doors are triple-glazed.
One of the building’s unique features is that the rainwater drainage channels are recessed into the roof structure and walls, ensuring that even the technical elements do not disrupt the villa’s clean, uncluttered appearance.
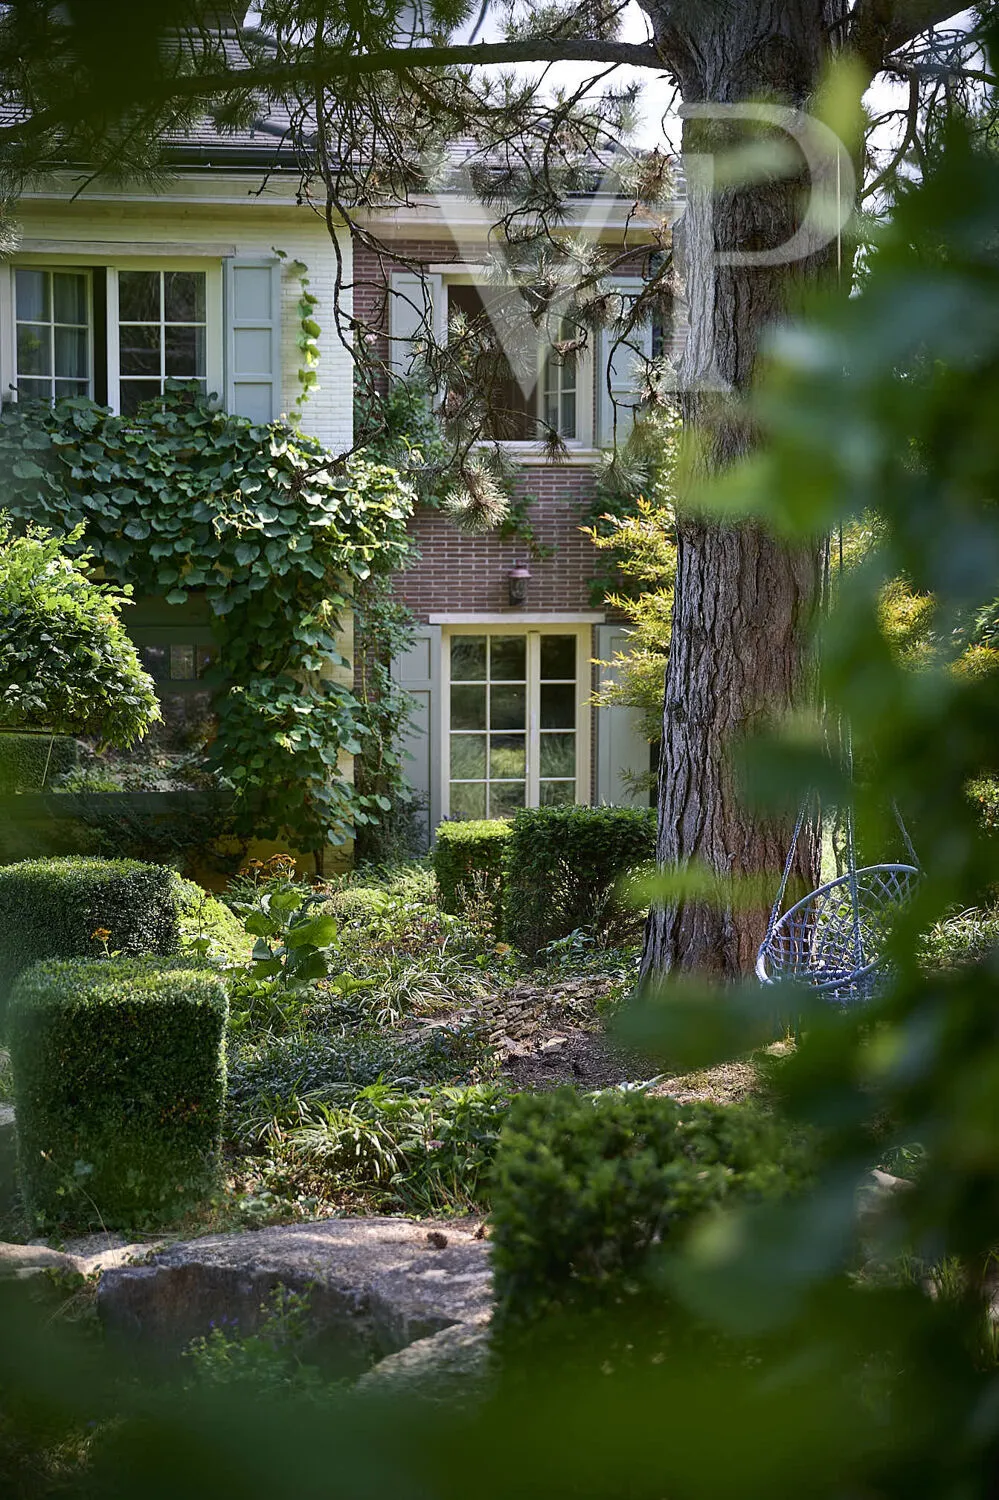
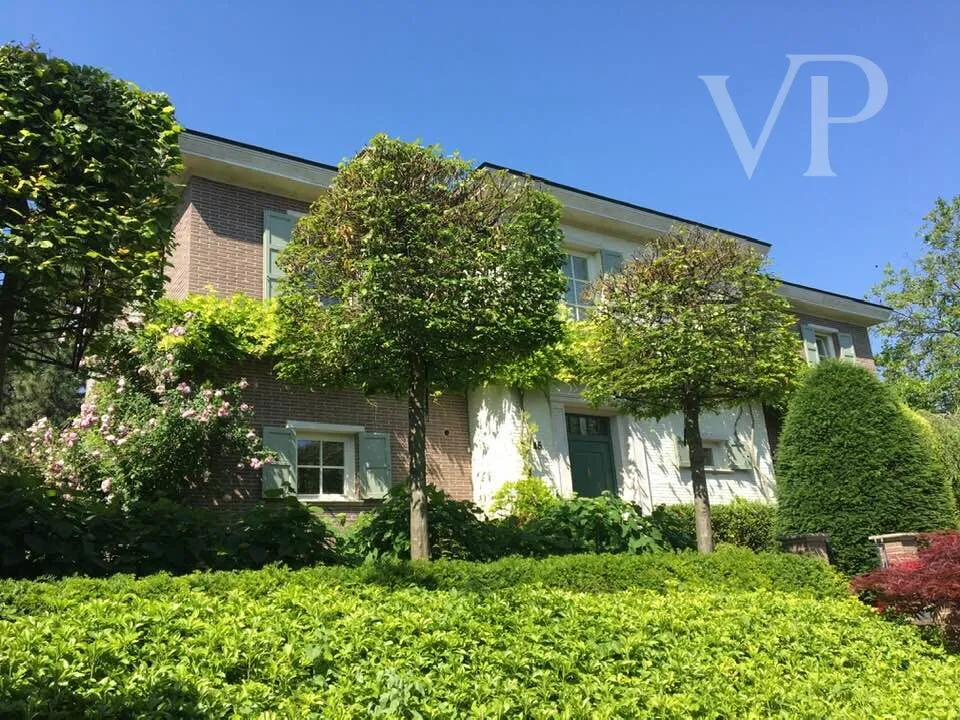
The purple locust climbing up the wrought-iron plant supports, American wild grapevine, and David Austin ‘Spirit of Freedom’ climbing roses, as well as the wall-grown, espalier-style Pink Lady apple tree, are details that clearly reflect the meticulous attention to detail and sophistication that permeate the entire property.
Three Levels – 326 m² of Carefully Composed Living Space Spanning three levels and totaling 326 m², the villa offers an elegant and well-thought-out living space.
Basement – 108 m² The basement houses a two-car garage, utility rooms, and storage areas. The future owner could even envision a gym or wellness area here.
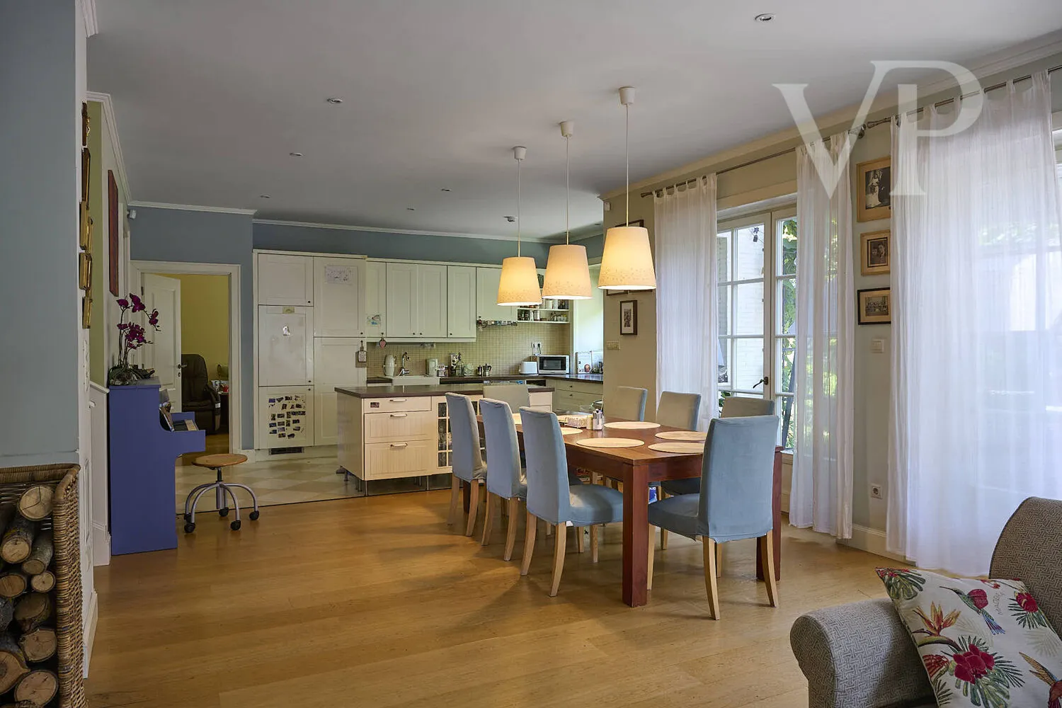
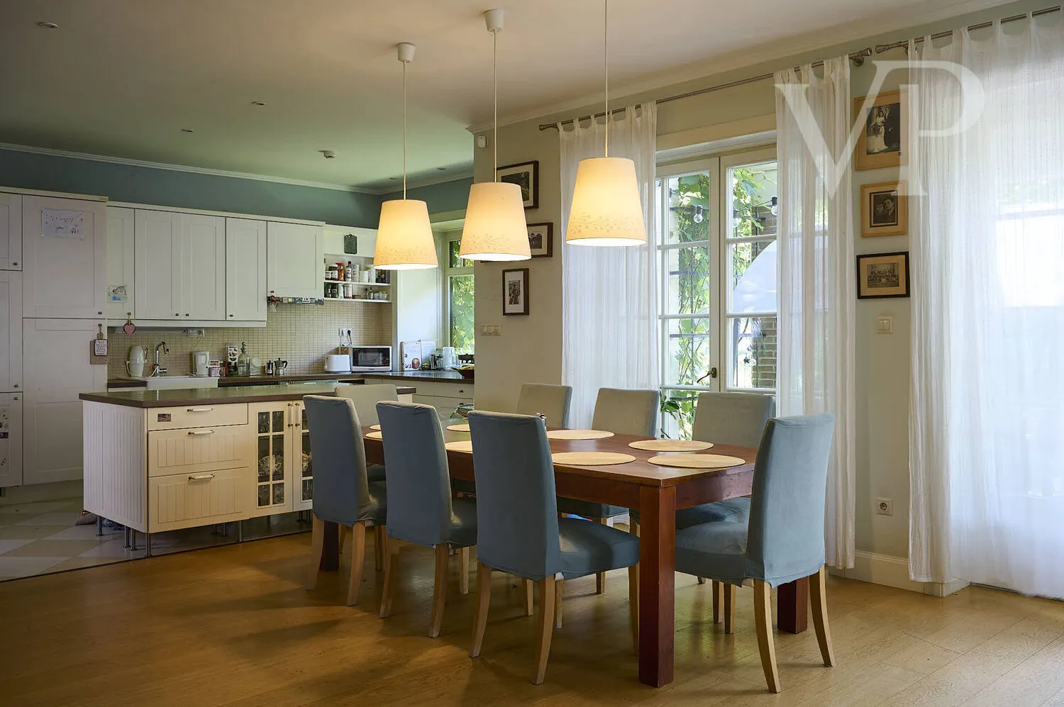
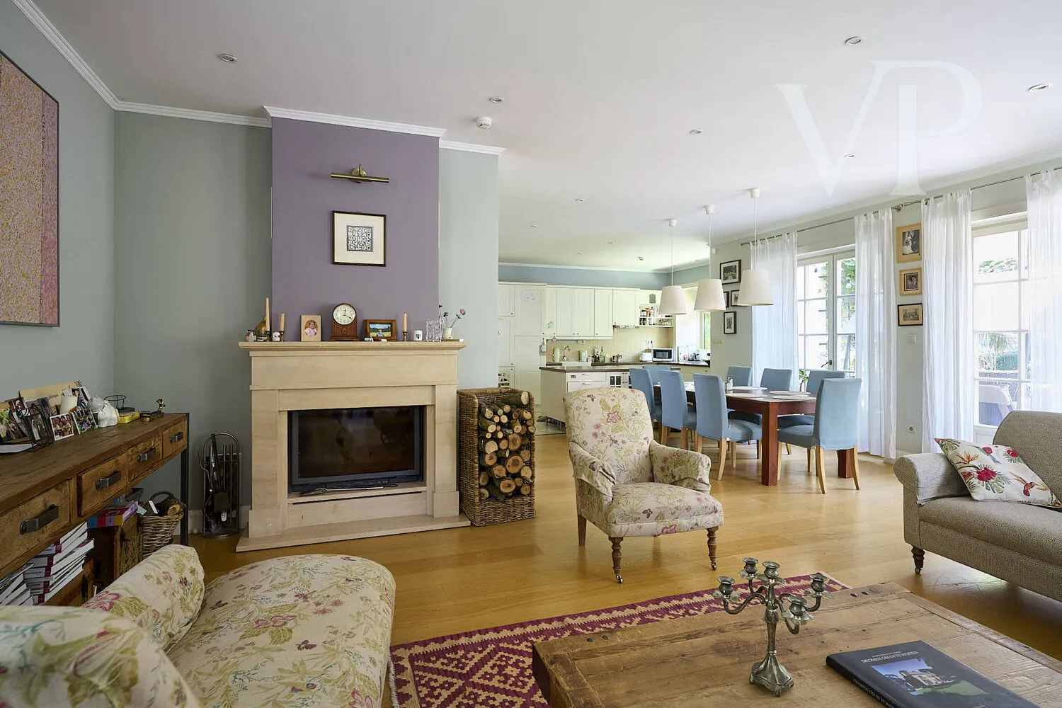
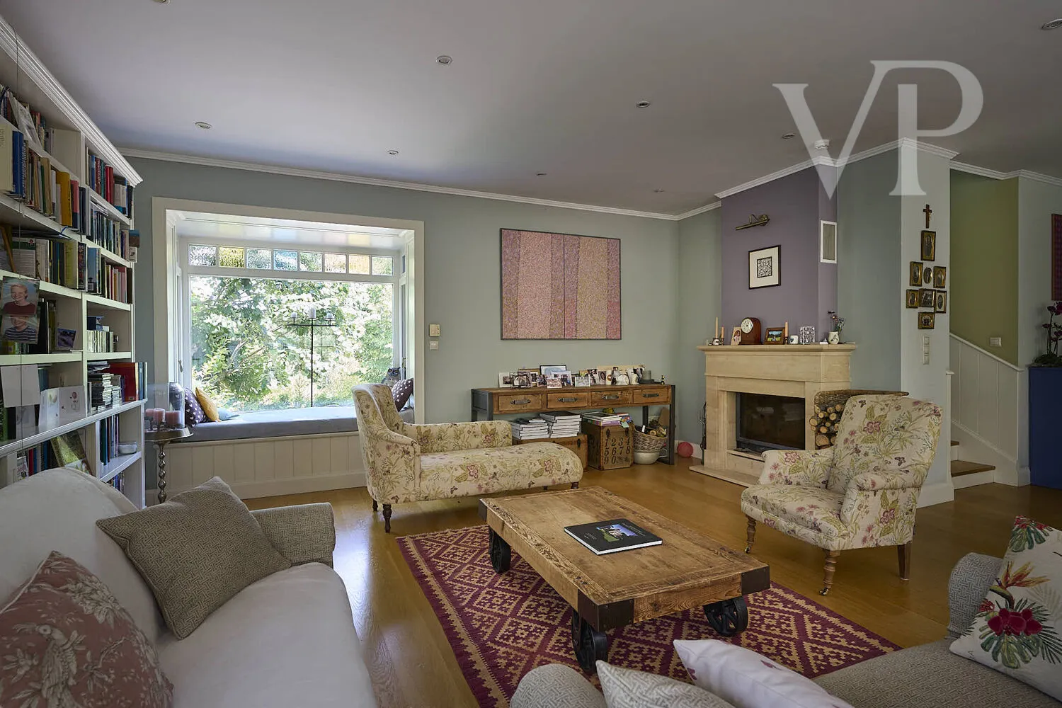
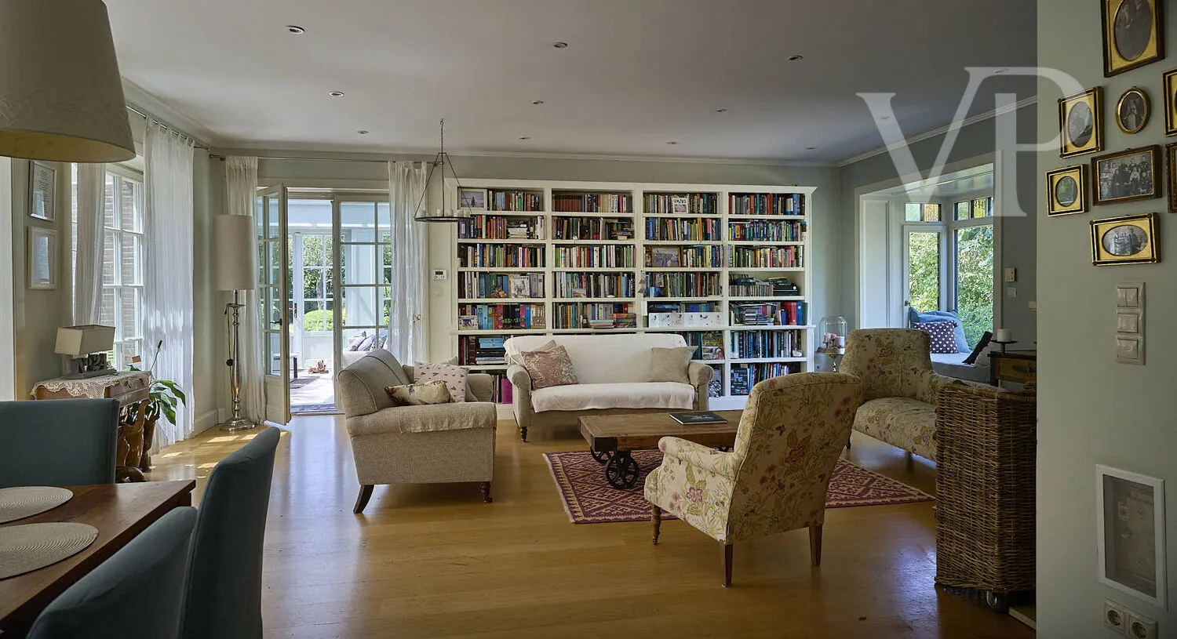
Ground Floor – 107 m² The ground floor is the social and communal heart of the villa: it features a bedroom, living room, kitchen, dining room, entryway, and bathroom.
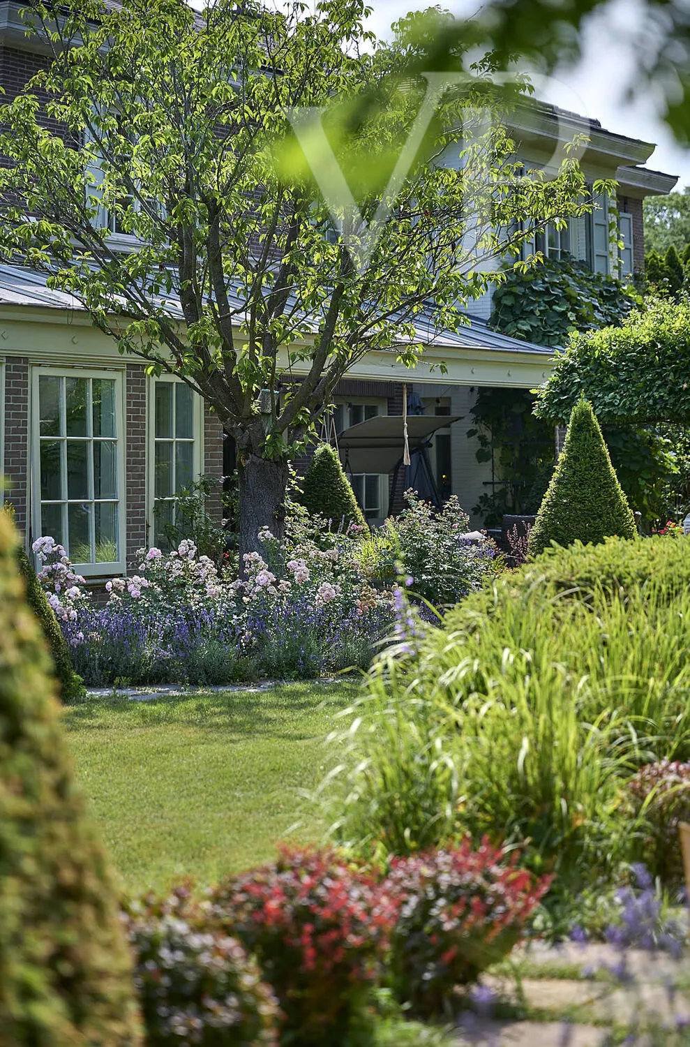
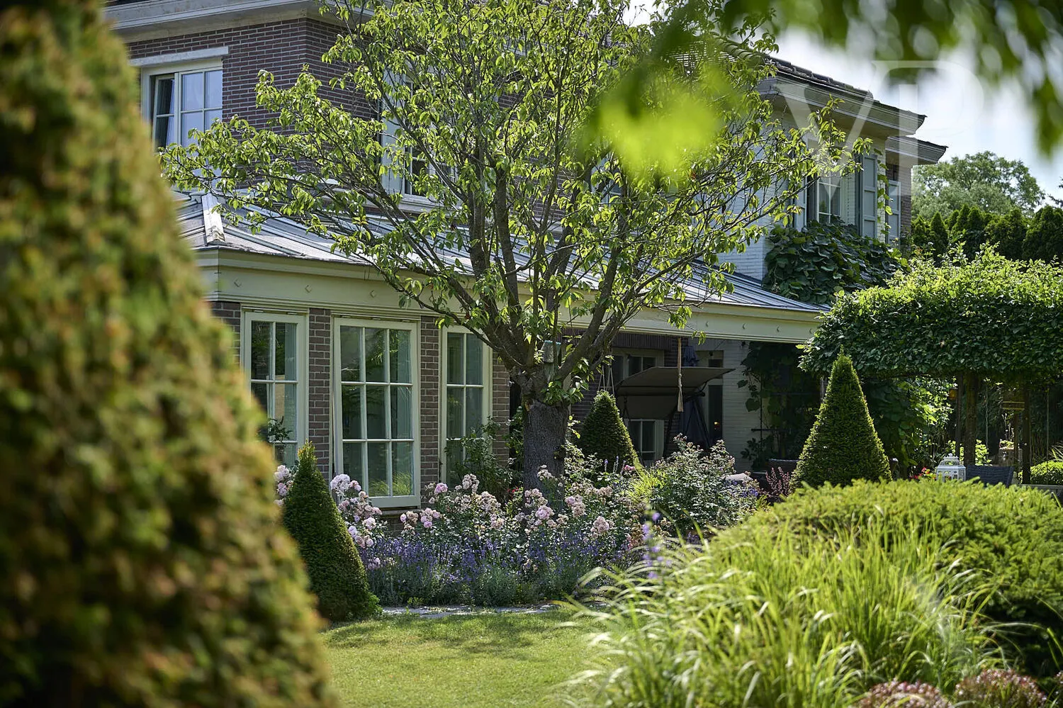
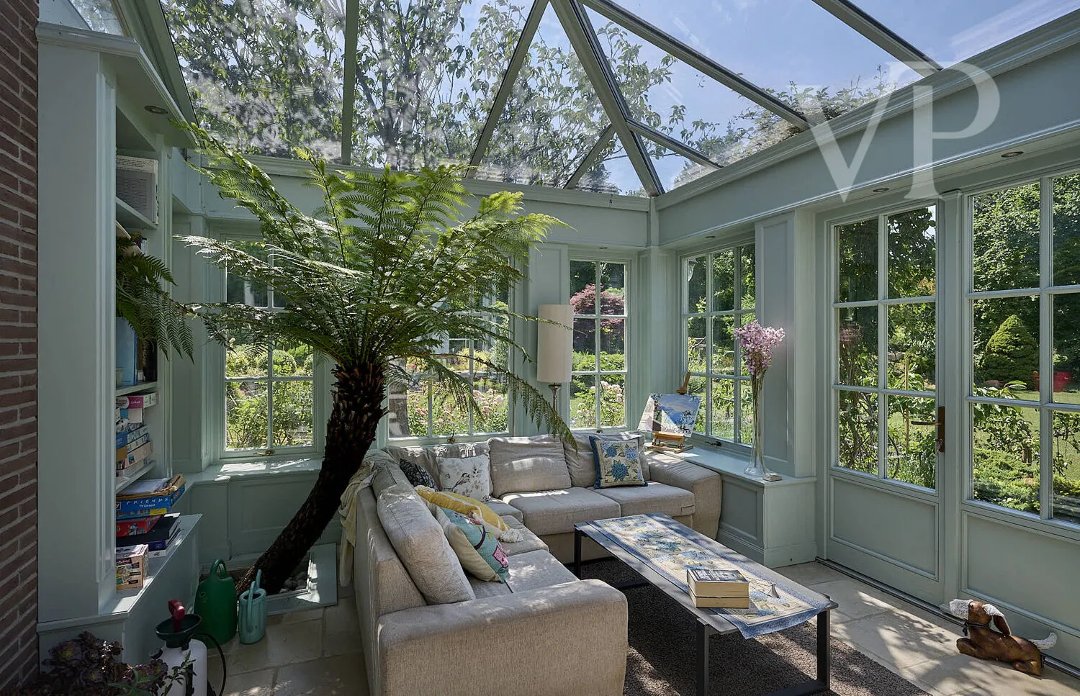
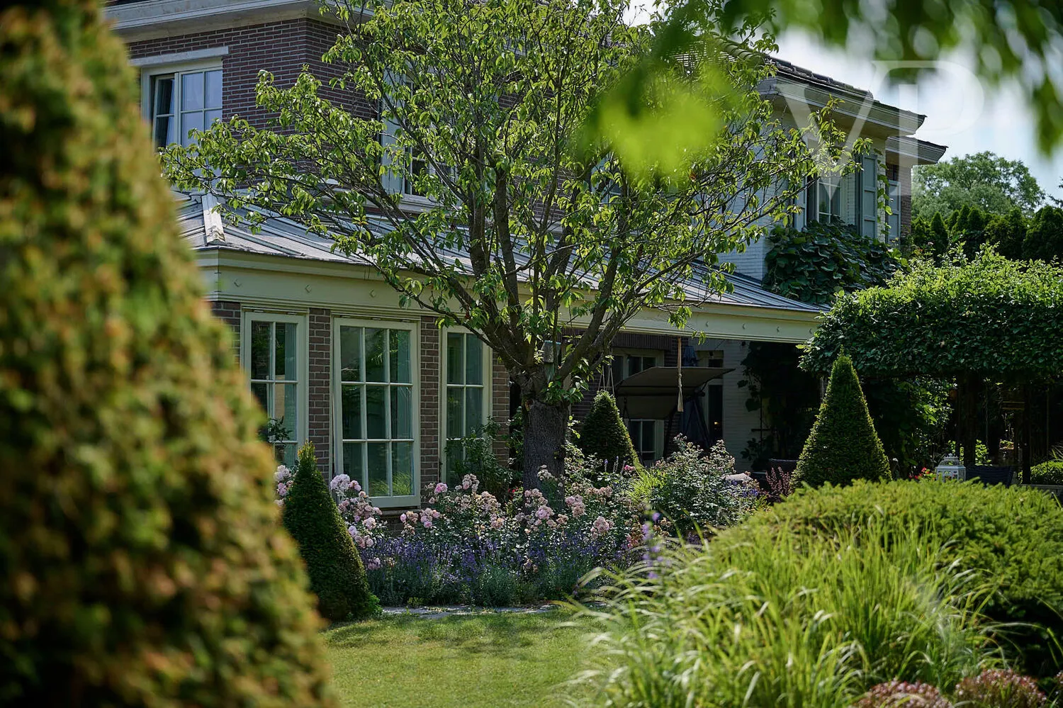
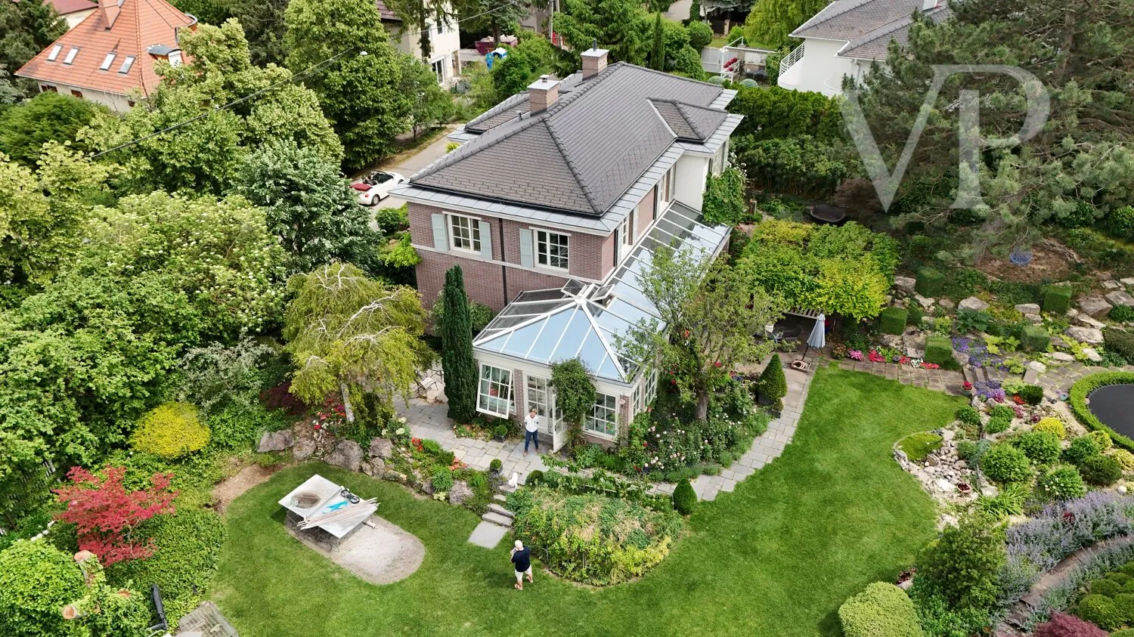
One of the house’s most beautiful features is the 17.5 m² sunroom, which serves as a seamless transition between the interior spaces and the garden. The sunroom brings to life the original owner’s vision of a home that forms an organic unity with nature. The conservatory’s walls and glazing were imported from England.
Upper Floor – 98 m² The upper floor features five bedrooms, two bathrooms, and a walk-in closet, making the villa comfortably suitable even for a larger family.
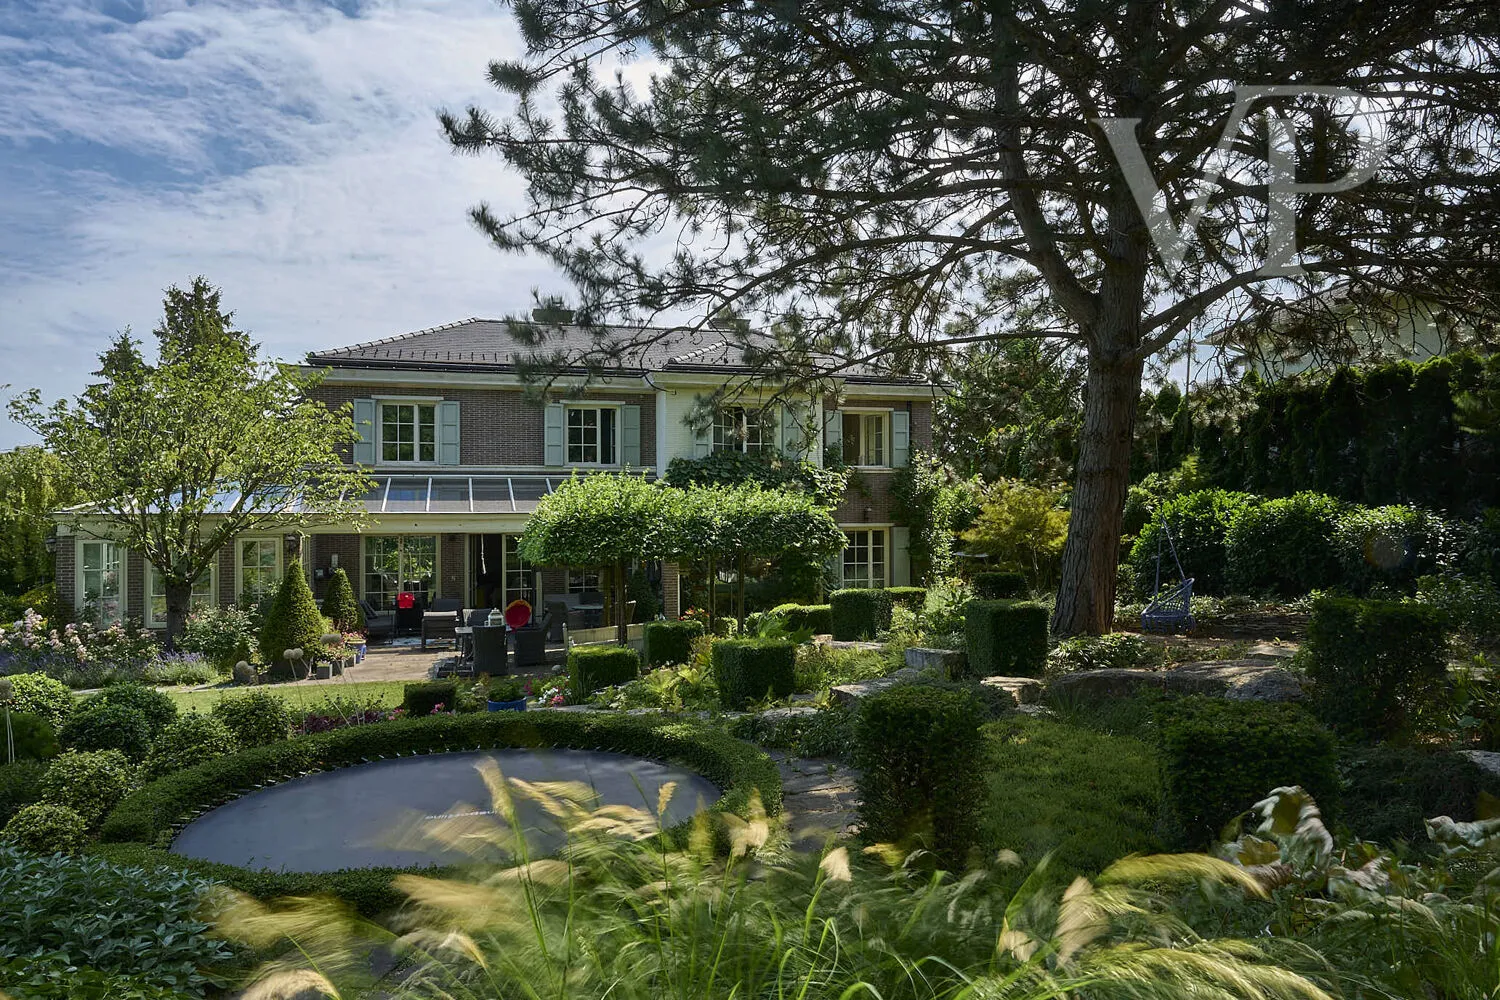
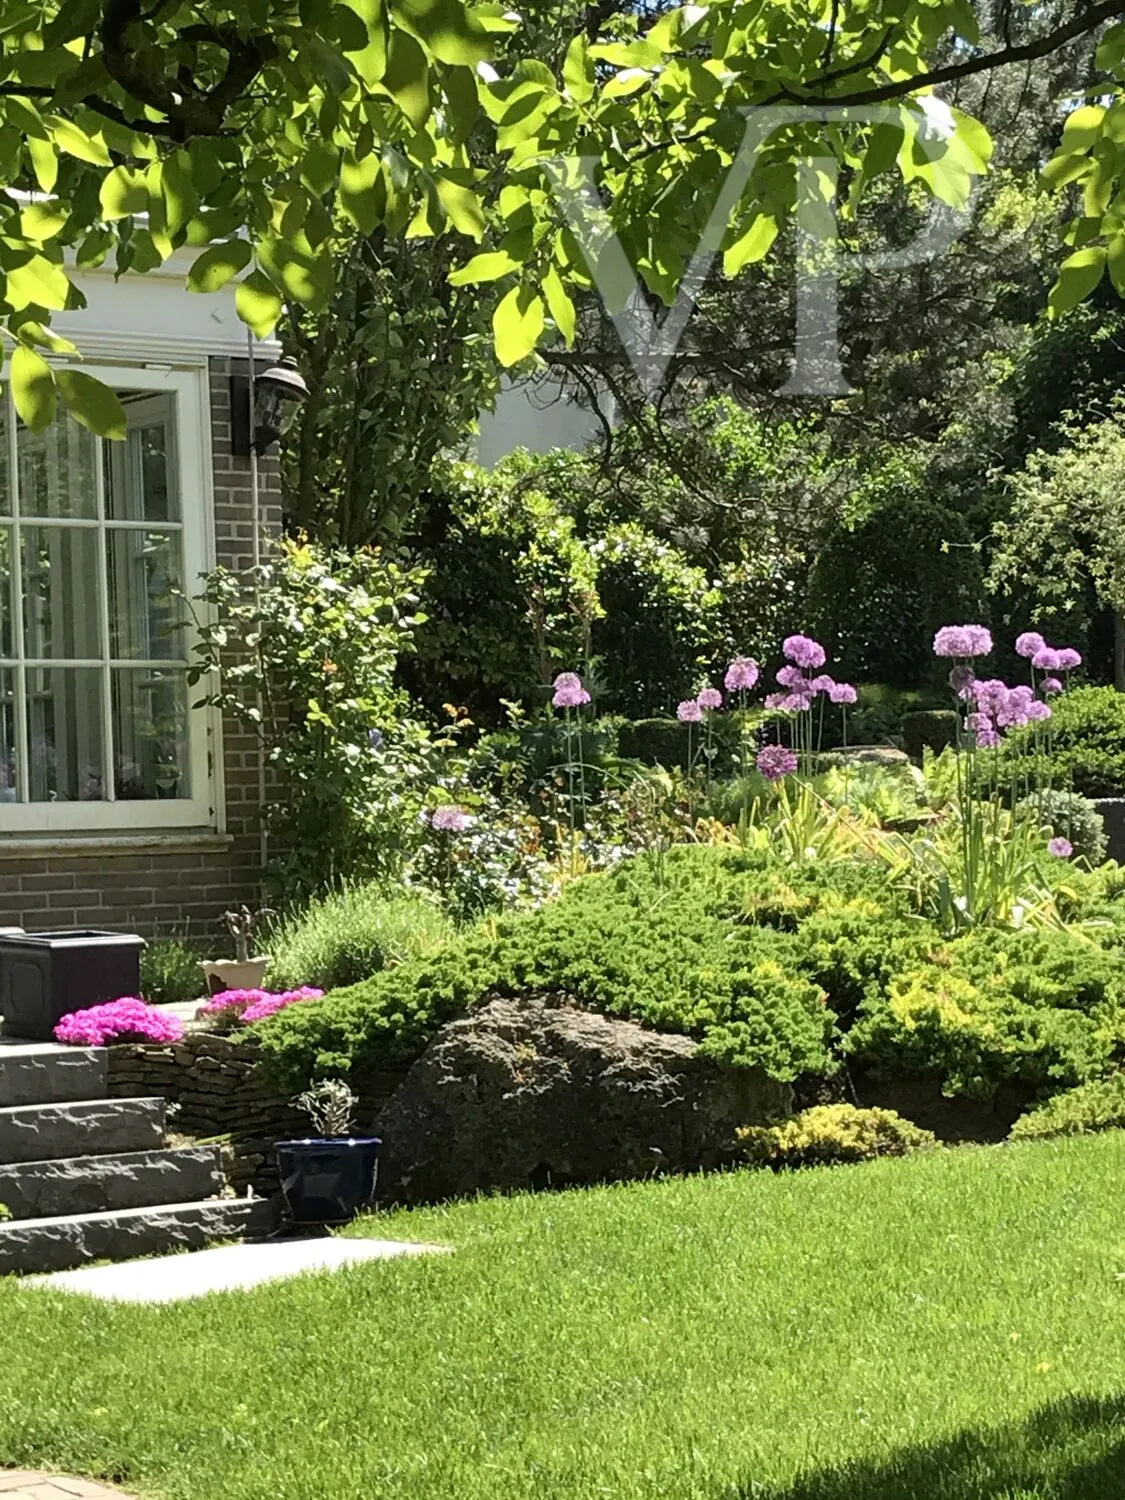
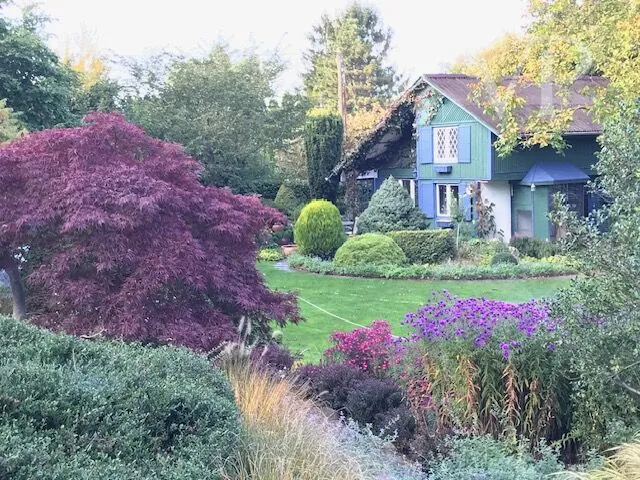
The Garden – A Living Composition The garden’s design was inspired by the world of iconic garden designers from the Chelsea Flower Show, including the visions of Tom Stuart-Smith, Charlotte Row, Arne Maynard, and Luciano Giubbilei.
The result is a carefully composed arrangement of colors and forms that changes with the seasons, radiating tranquility, intimacy, and timeless elegance all at once.
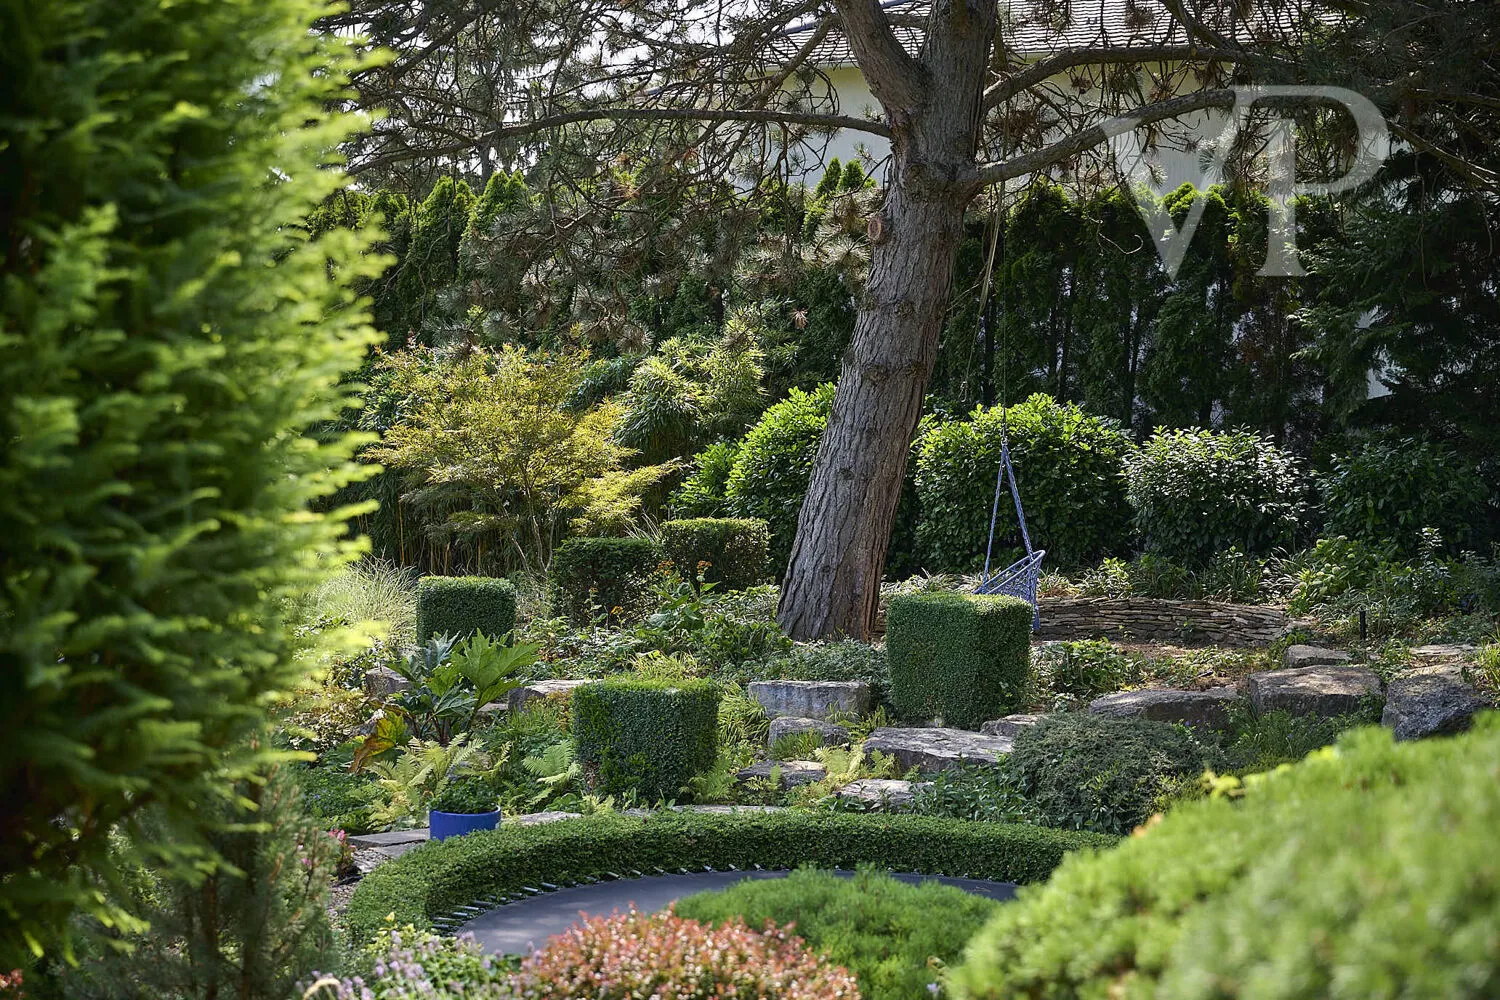
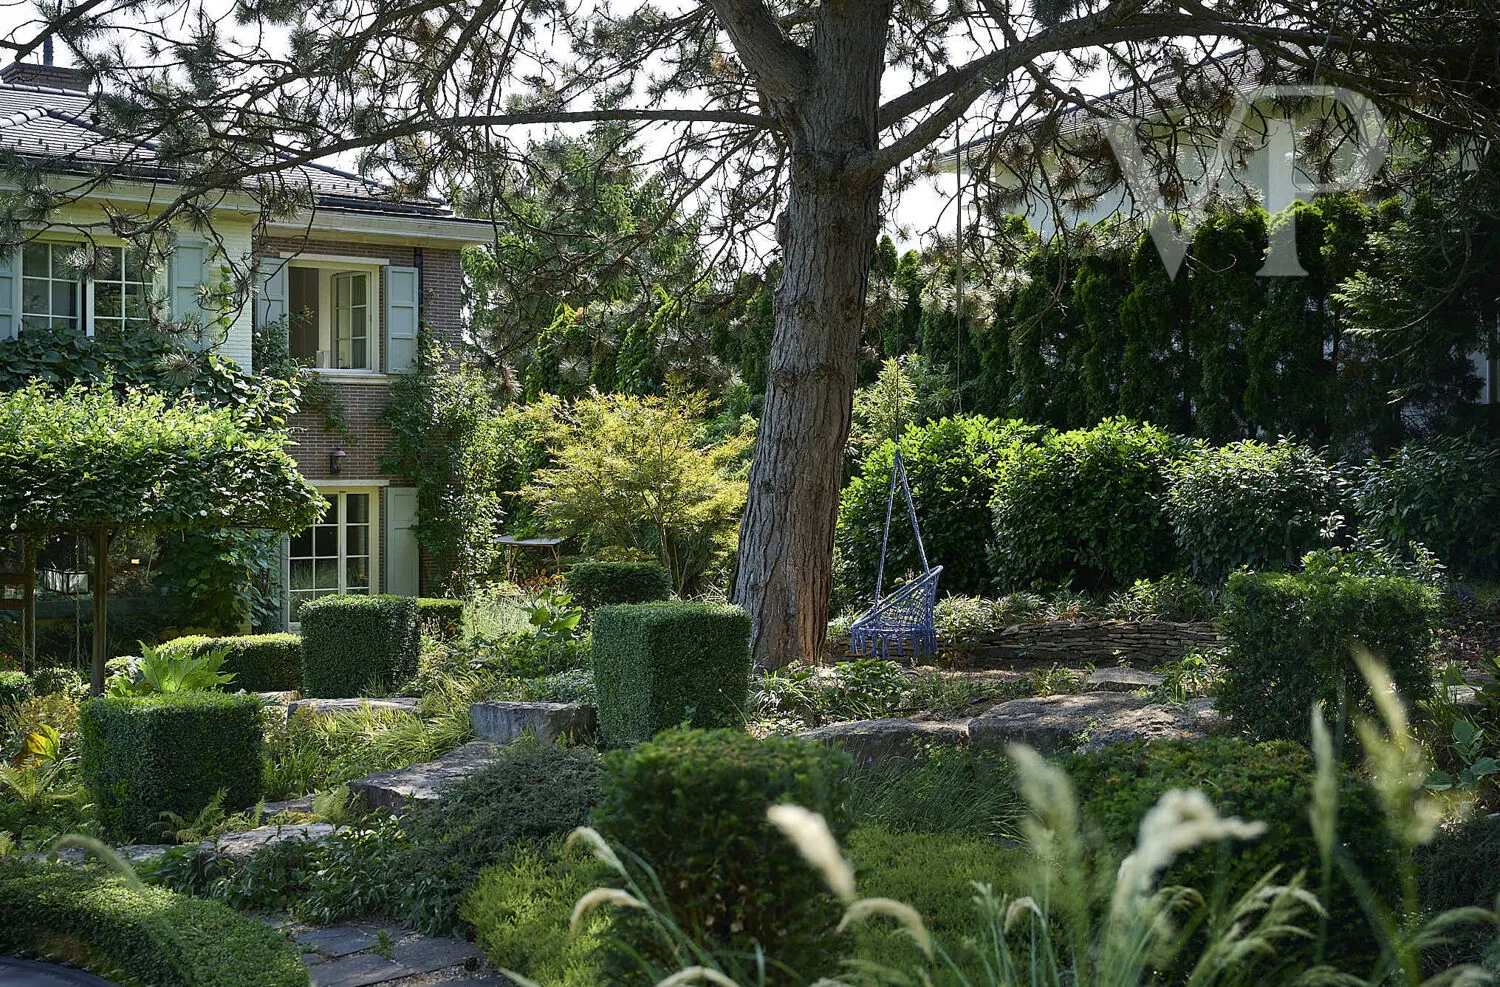
The garden’s centerpiece is a black pine over a century old, one of the native trees of the hillside. Intimacy is provided by hazel bushes approximately 75–80 years old, while the box-shaped hornbeams evoke Wilrijk’s horticultural traditions.
A yew hedge, trimmed into a groundcover shape, stretches beneath the hornbeams. The dried flower clusters of the Annabelle hydrangea adorn the garden until the very end of February, lending the setting a unique winter character.
The nearly fifty-year-old conical yew in the front garden also follows the English garden design model. Behind the design lies the classic, timeless horticultural philosophy, exemplified historically by the centuries-old yew trees in the gardens of Hampton Court. A pool, hot tub, and sauna can be easily installed; the necessary cables have already been laid.
In the front garden near the garage, a Brabant variety of Flemish linden tree greets visitors, its fragrance creating a special atmosphere on the winter garden terrace.
Eleven Distinct Viewpoints The garden features 11 terraces and secluded resting spots. Each offers a different perspective, revealing a unique facet of the house and the garden.
One of the owners’ favorite spots is the “Love Chair,” situated at the highest point of the garden under a wrought-iron gazebo shaded by six ornamental pear trees.
In a grassy nook, a wooden deck surrounded by ornamental grasses offers a peaceful place to relax. This is the starting point of a 17-meter-long stream running through the garden, which at one point seems to disappear into the depths of the garden, as if into a cave. The water circulates via a pump system: it returns to the stream from a spring basin at the far end of the garden, keeping it constantly flowing.
Fine Materials, Carefully Selected The commitment to high-quality natural materials is evident in every detail of the garden and the building.
Indian Golden Leaf sandstone and Laotian slate appear along the paths and staircases. The driveway to the garage is made of small Vietnamese basalt cobblestones.
Chinese Blue Stone steps lead up from the street to the house’s entrance, comprising a total of 13 steps.
The house’s large terrace is paved with Indian Modac quartzite, which, through its use of natural materials, seamlessly connects the building to the garden.
A house where every detail tells a story This property may be special for those who are not simply looking for a large house, but for an architectural vision, a landscape composition, and a life’s work shaped over a decade.
Nothing here is left to chance.
The building’s axes, the sunroom, the natural stone cladding, the Belgian brick, the wrought-iron details, the century-old trees, the carefully shaped hedges, the water, and the eleven different vantage points of the garden—all serve the same vision:
a timeless home where architecture and nature do not simply coexist, but live in harmony with one another. There are several schools in the area, including the Gustave Eiffel French Preschool, Elementary School, and High School; the Klebersberg Kuno Elementary School and High School; the Children’s House; the Waldorf School, as well as the American International School of Budapest, located not far from the property at the entrance to Nagykovácsi.
The lot can be expanded (by the same size) by acquiring the neighboring lot as an option, which could also be an attractive opportunity for those who need a guest house, a separate office, a home office, or a quiet, creative living space…