1164 BUDAPEST (HUN) – XVI. KERÜLET
Organikus ihletésű otthon Sashalom csendes utcájában - az Örs vezér téri metró csak 5 perc.
- ca. 420 m² Living Space
- ca. 1468 m² Land area
- 7 Rooms
- 880.000 EUR Purchase Price
Overview
Highlights
Details
Property ID
HU24439466
House type
Country houses and manors
Construction method
Solid
Condition of property
Well-maintained
Bathrooms
3
Year of construction
1990
Bedrooms
5
Energy information
Energy Source
Gas
Power Source
Gas
Property description
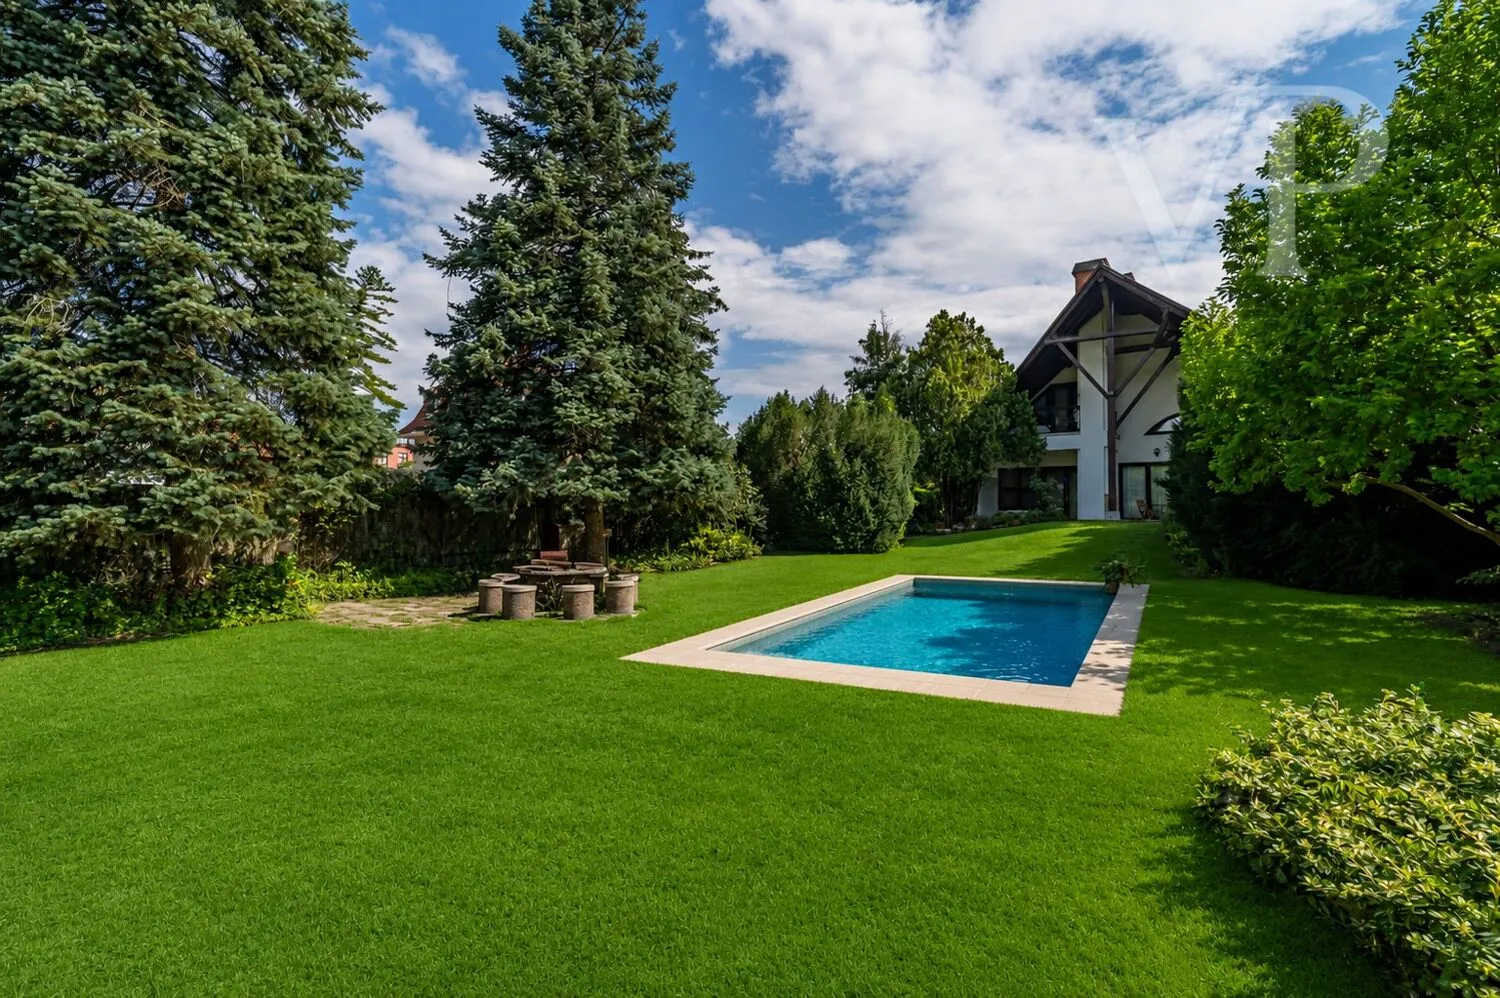
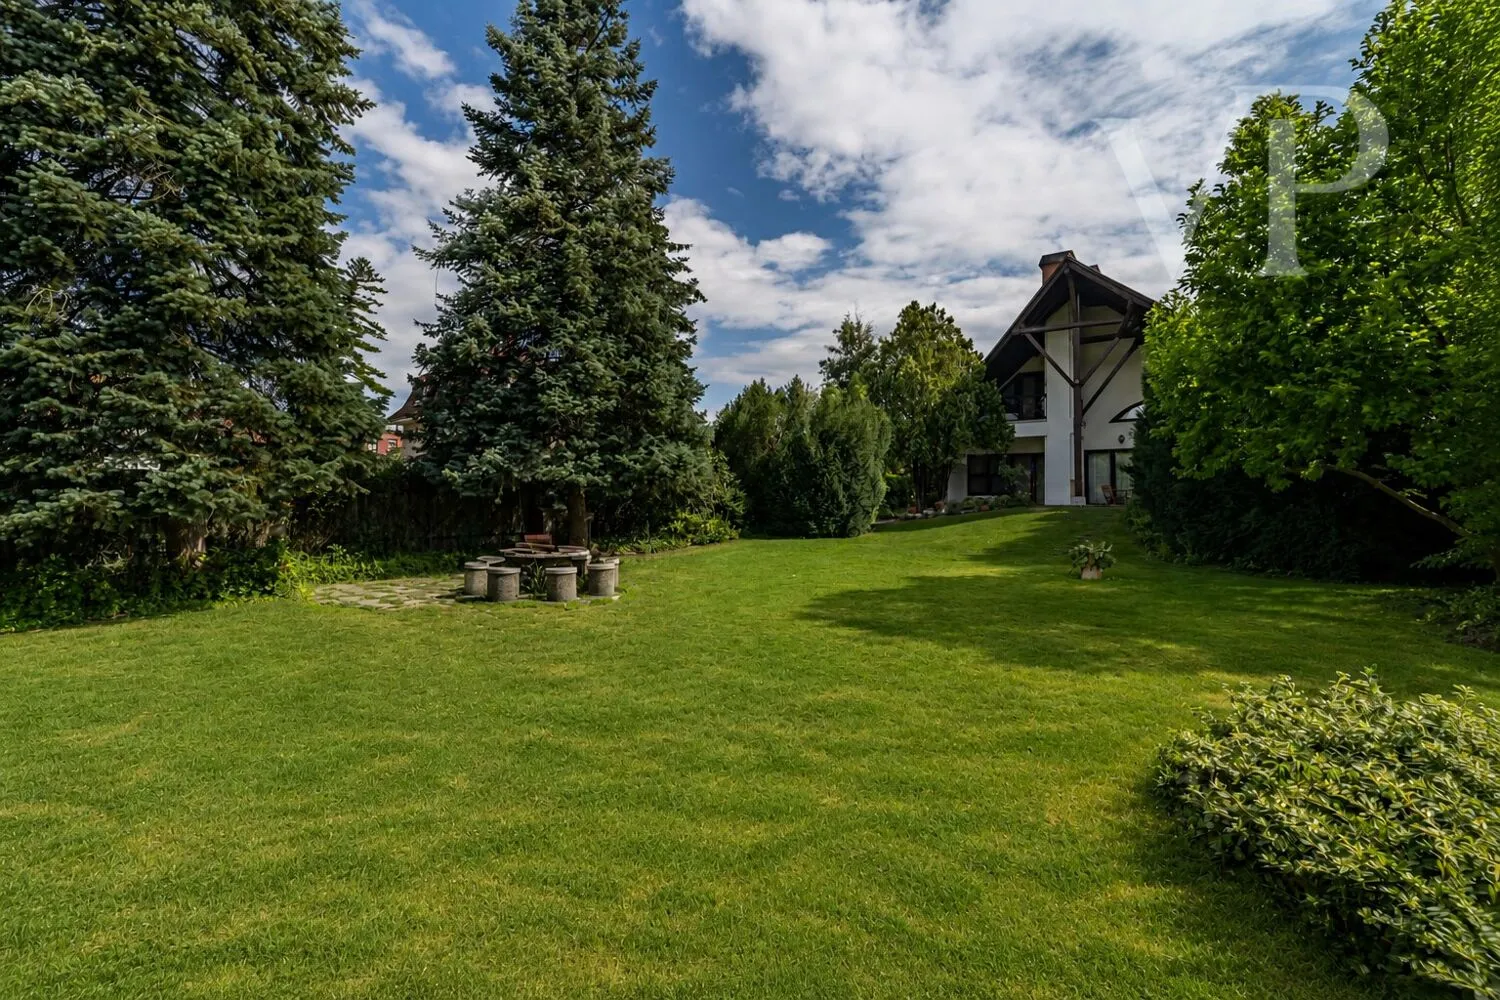
We are offering for sale a family home with exceptional features in one of Sashalom’s most popular, quiet neighborhoods, just a few minutes from the Örs vezér tér metro station. The lot size, which is significantly larger than the district average, is a true rarity, and thanks to its features, it offers an excellent opportunity to build a swimming pool. The quiet, traffic-free street and the spacious garden create the perfect setting for a peaceful, private lifestyle. This property combines an excellent location, tranquility, and the possibilities offered by its unusually large lot into a truly valuable suburban home.
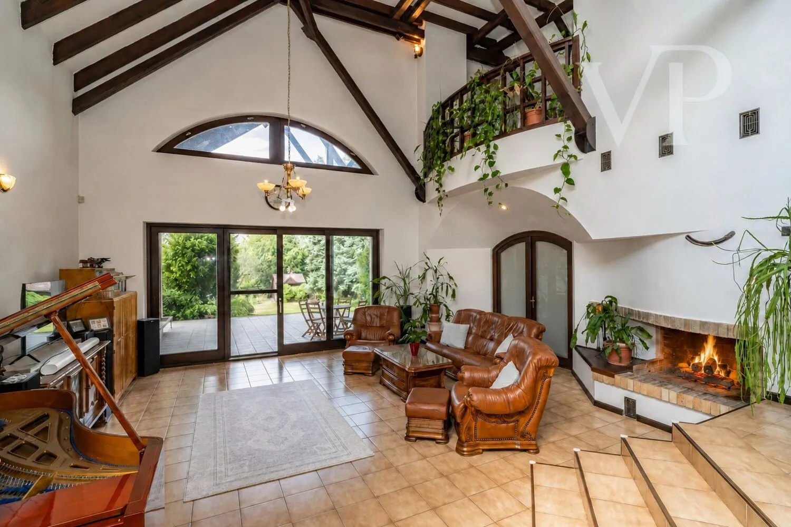
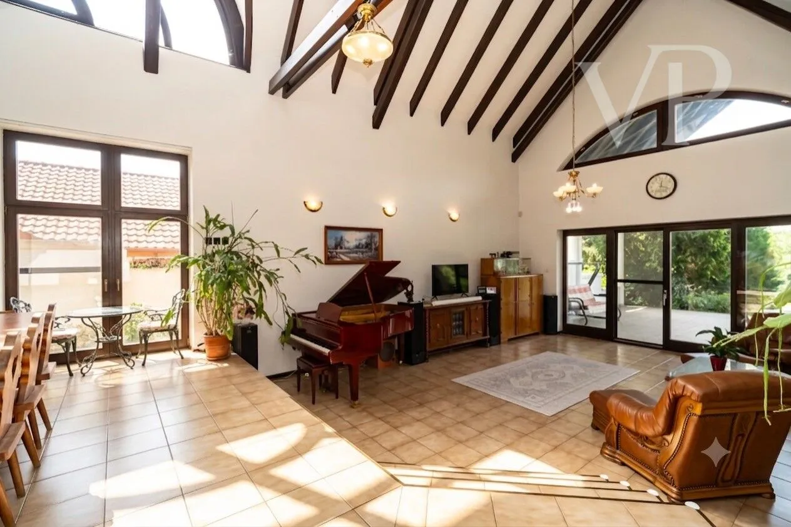
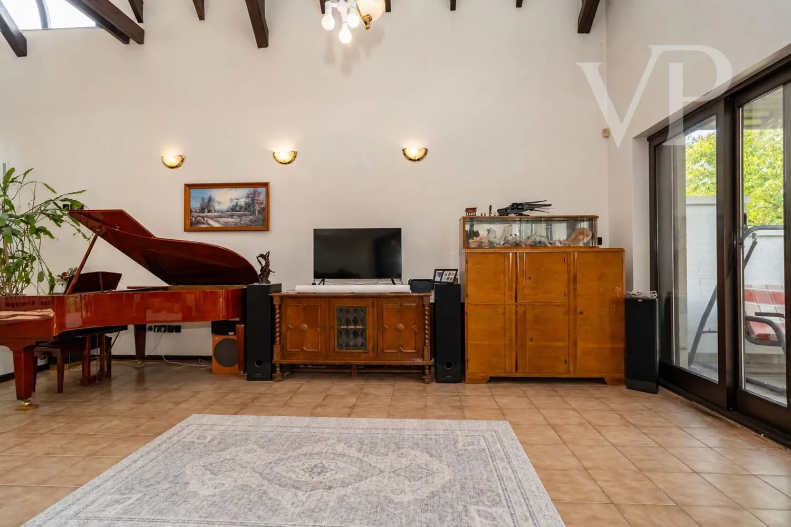
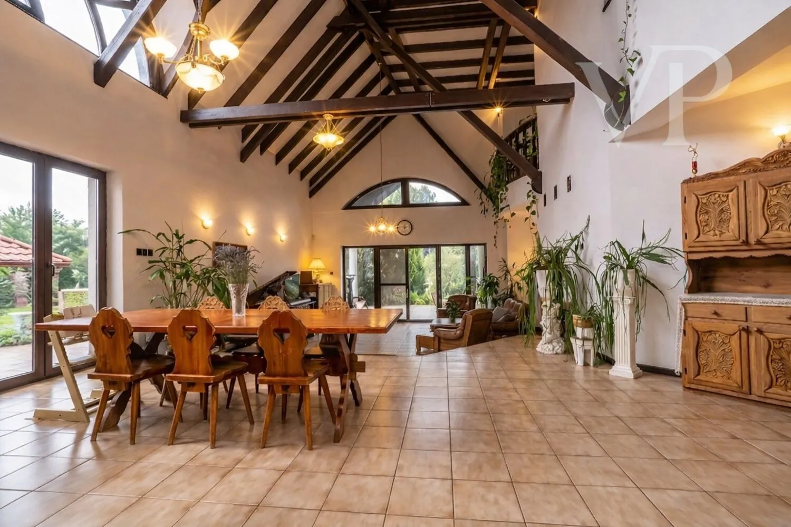
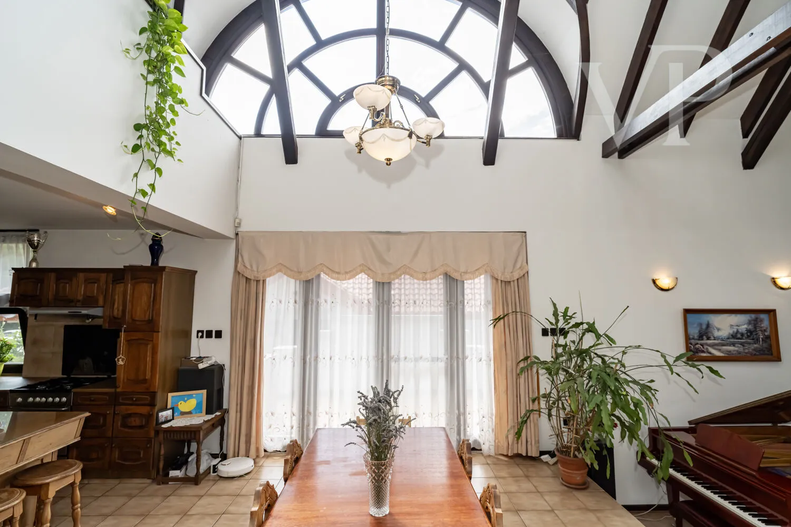
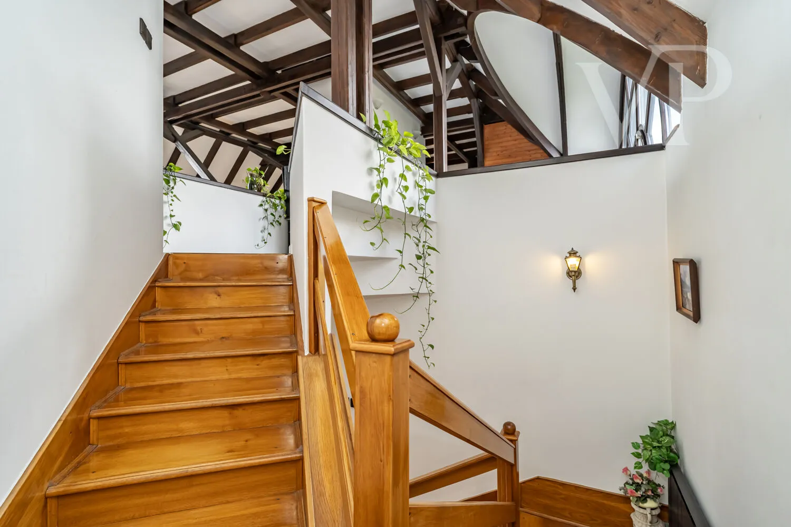
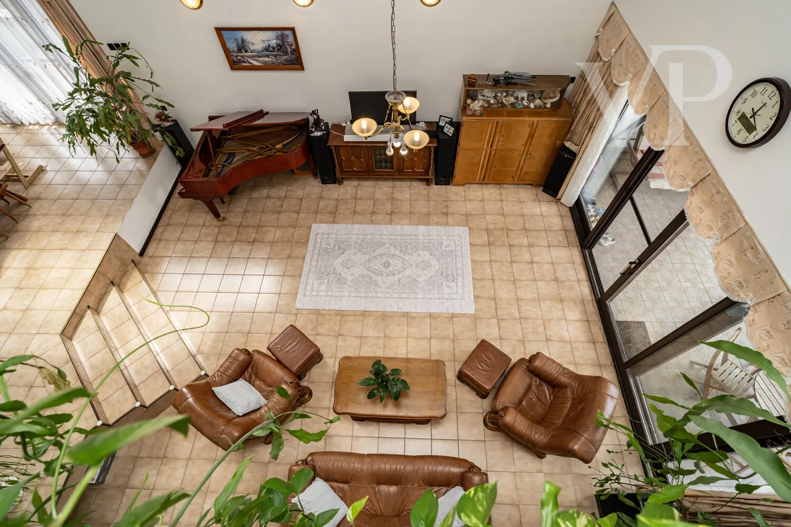
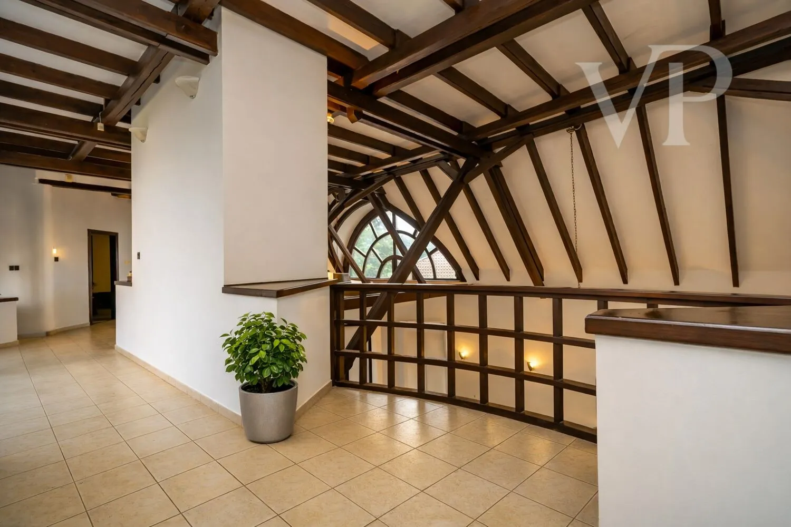
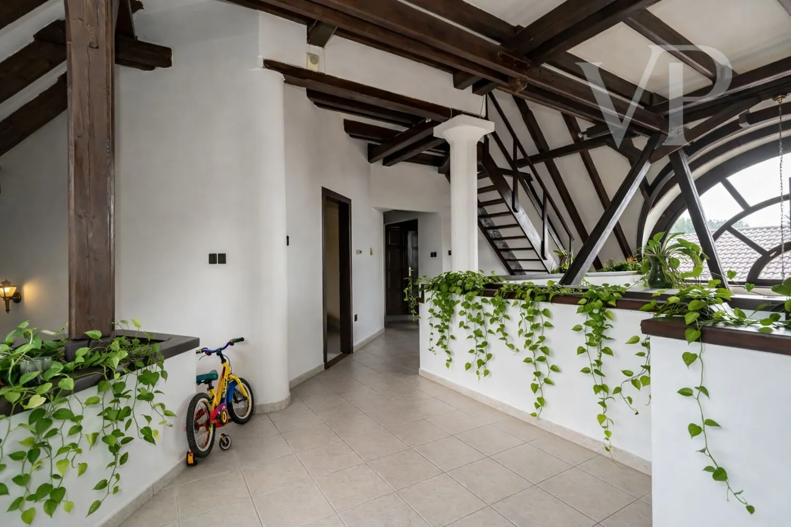
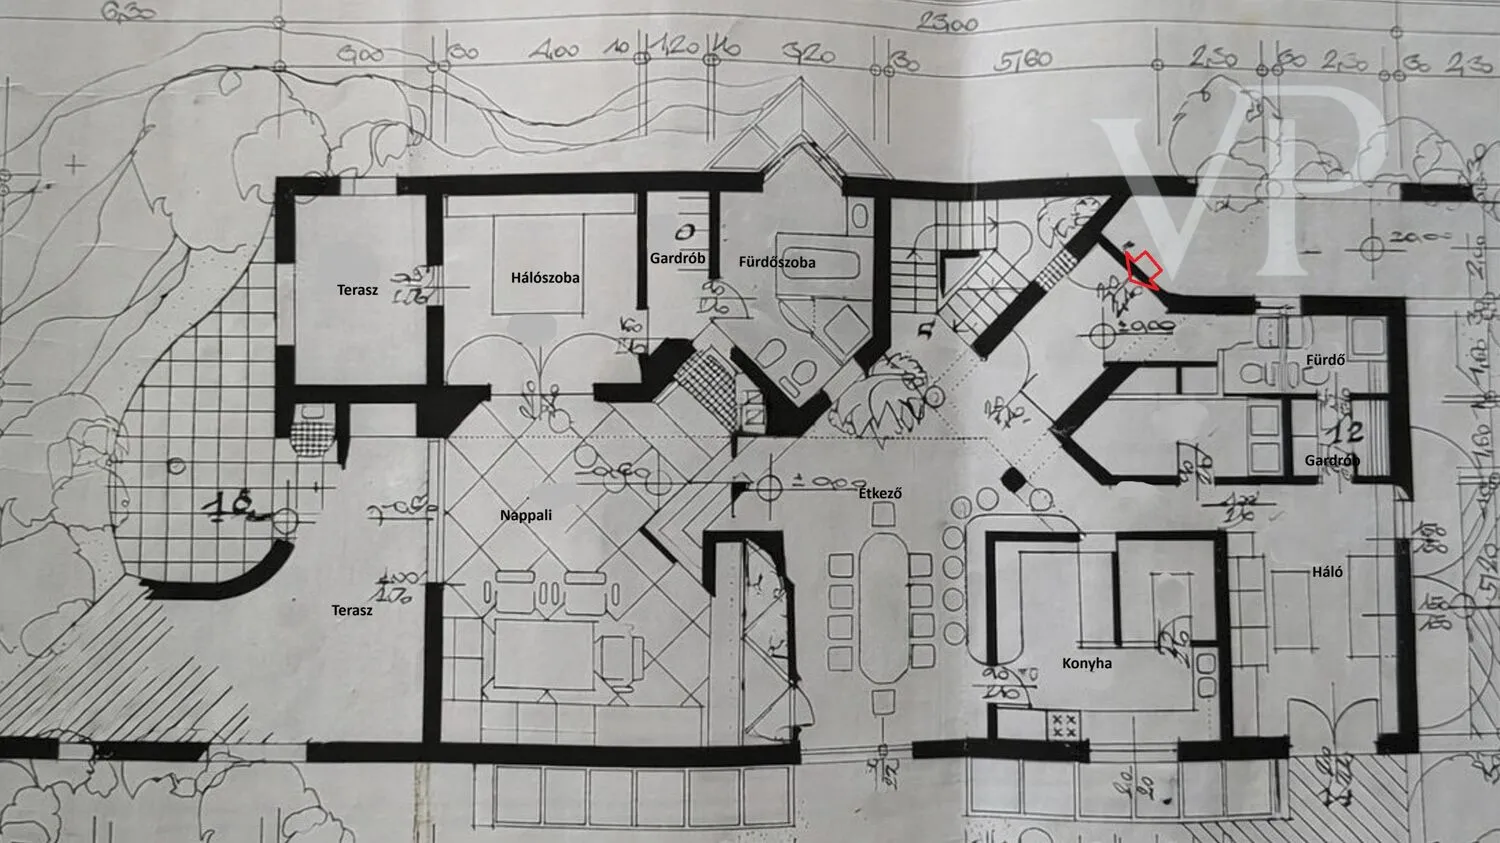
The character of the ground-floor living room is defined by the spectacular, solid-wood ceiling structure and the cathedral-arched window overlooking the garden. The gallery running around the perimeter creates a unique spatial experience, offering an elegant view of the living room—a rare and intimate architectural solution. The entryway with its arched glass doors, the ceramic tile flooring, and the tastefully integrated wood surfaces all attest to the careful design and high-quality craftsmanship.
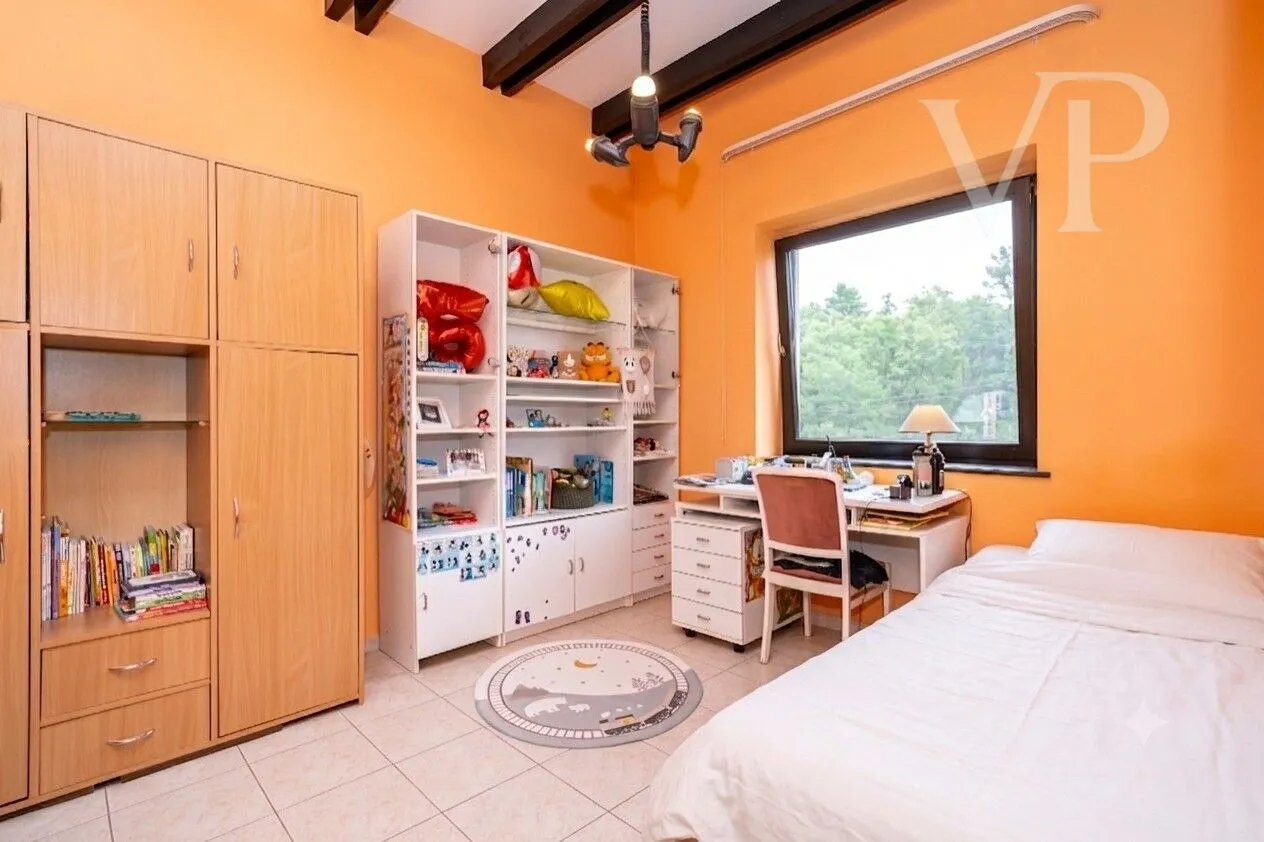
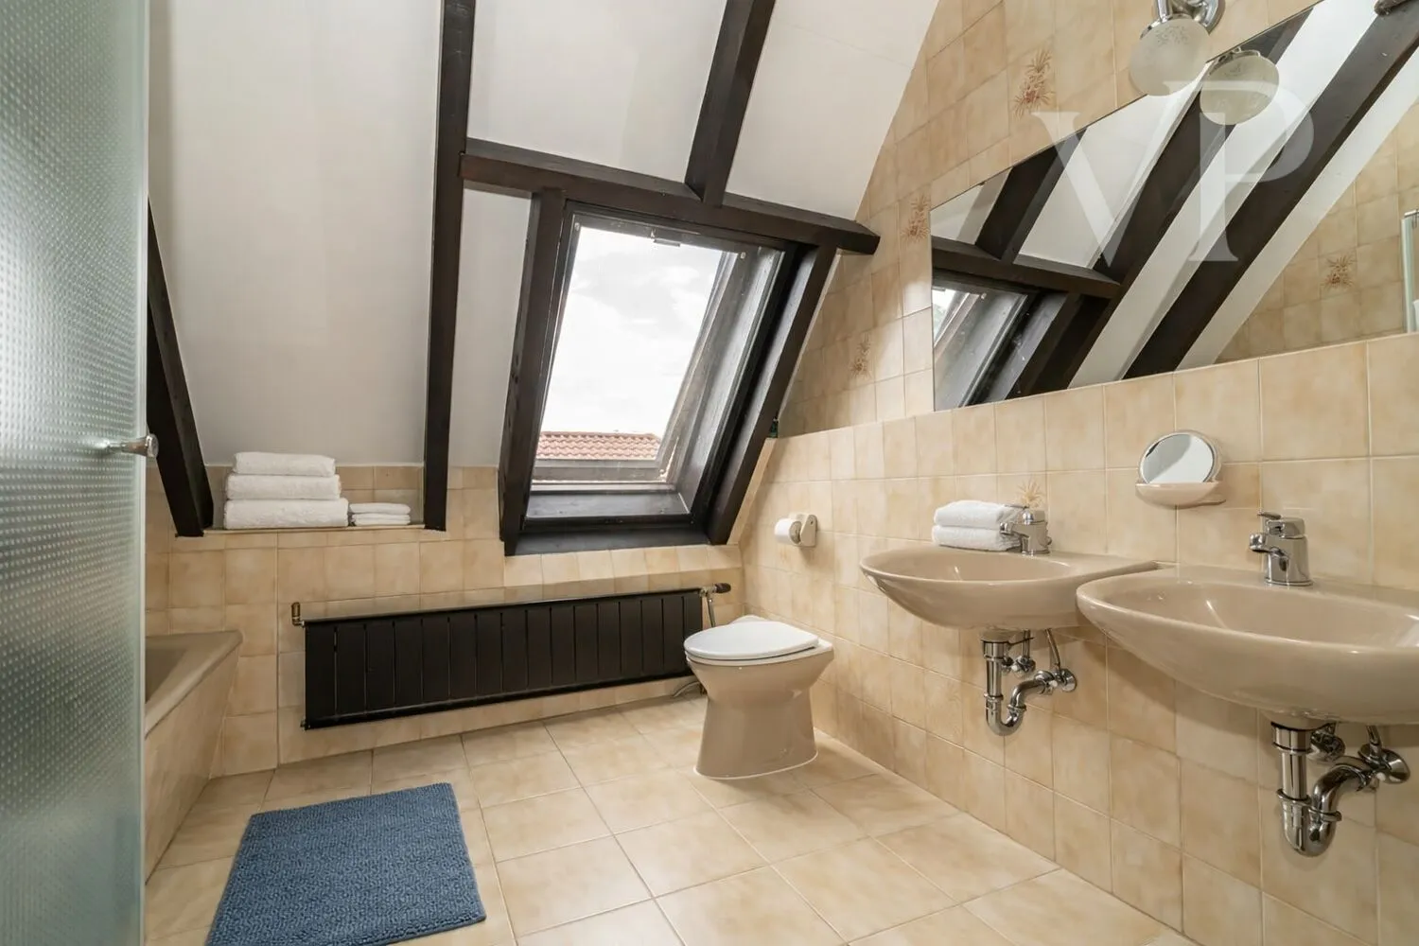
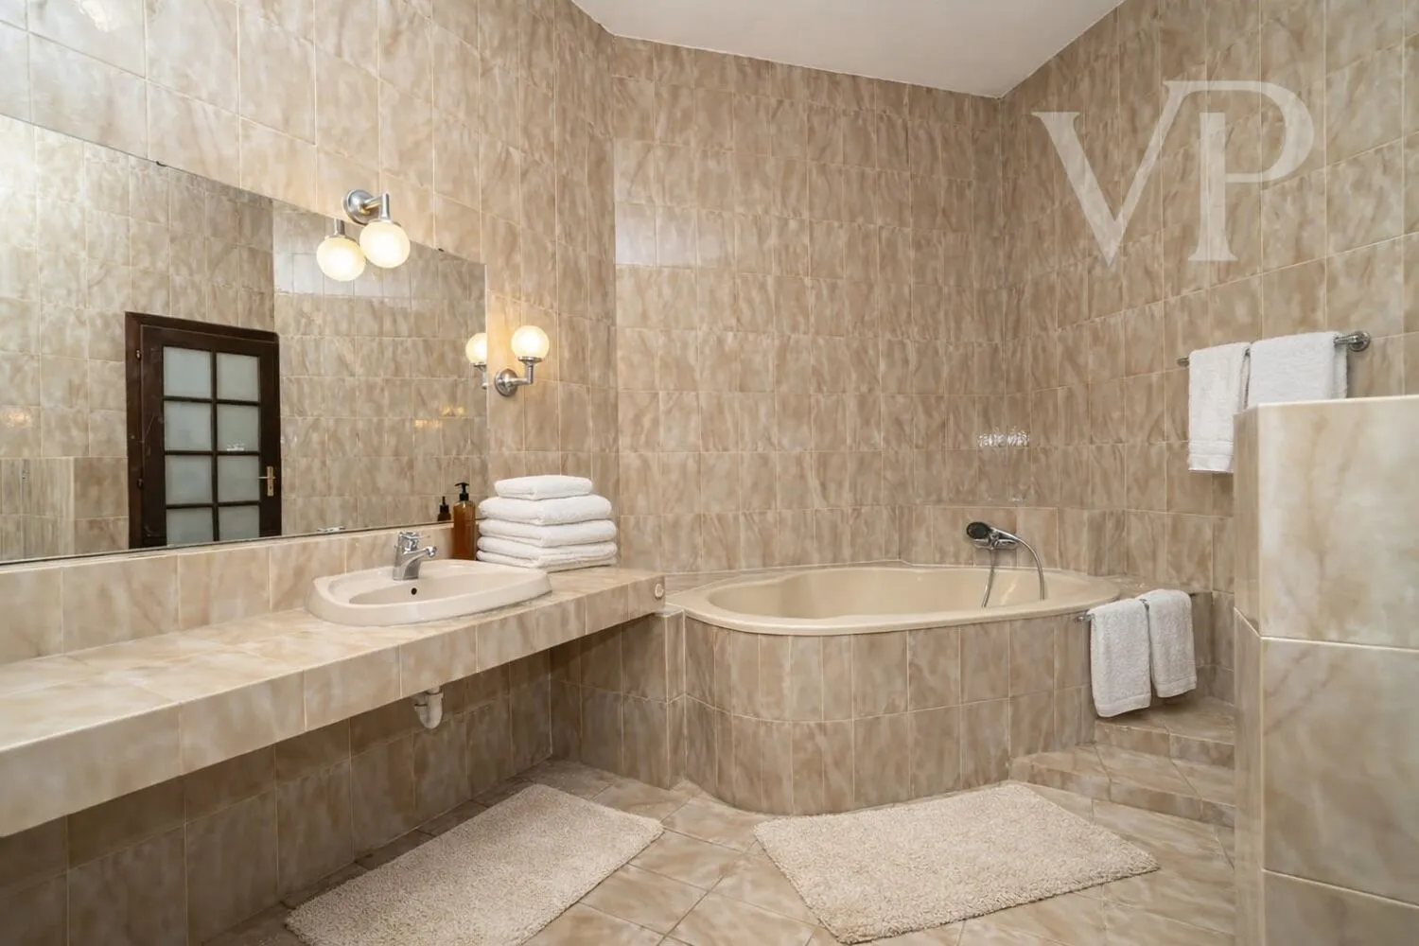
The house features 4 bedrooms plus a study, 4 bathrooms, an impressive living room with a gallery boasting a ceiling height of over 5 meters, and the basement offers plenty of functional rooms.
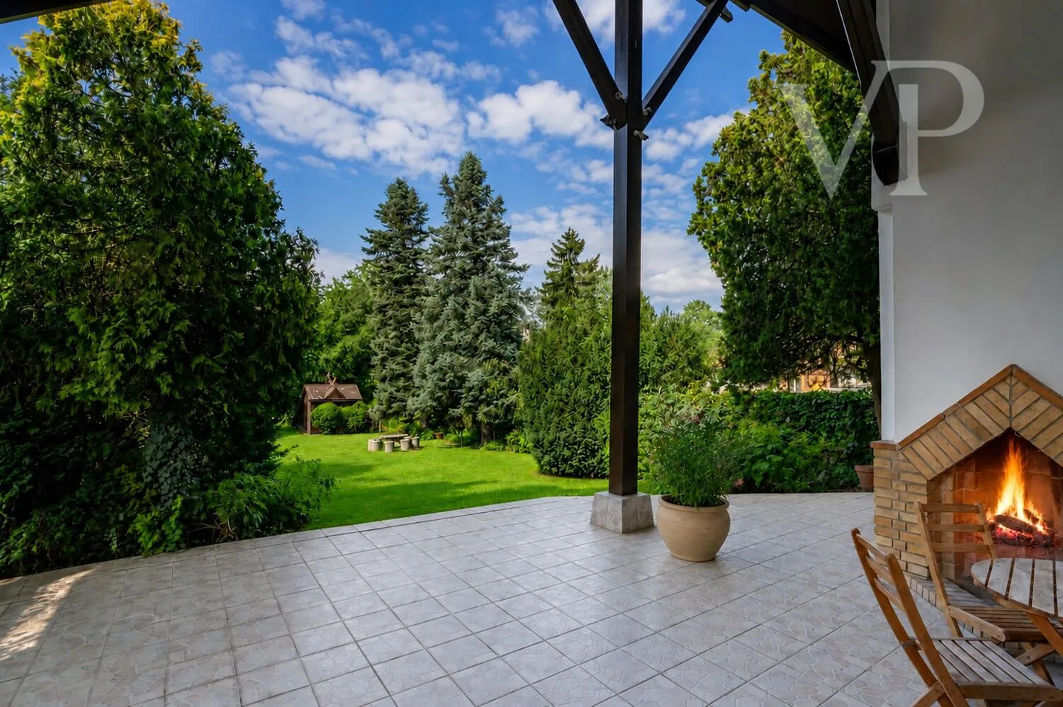
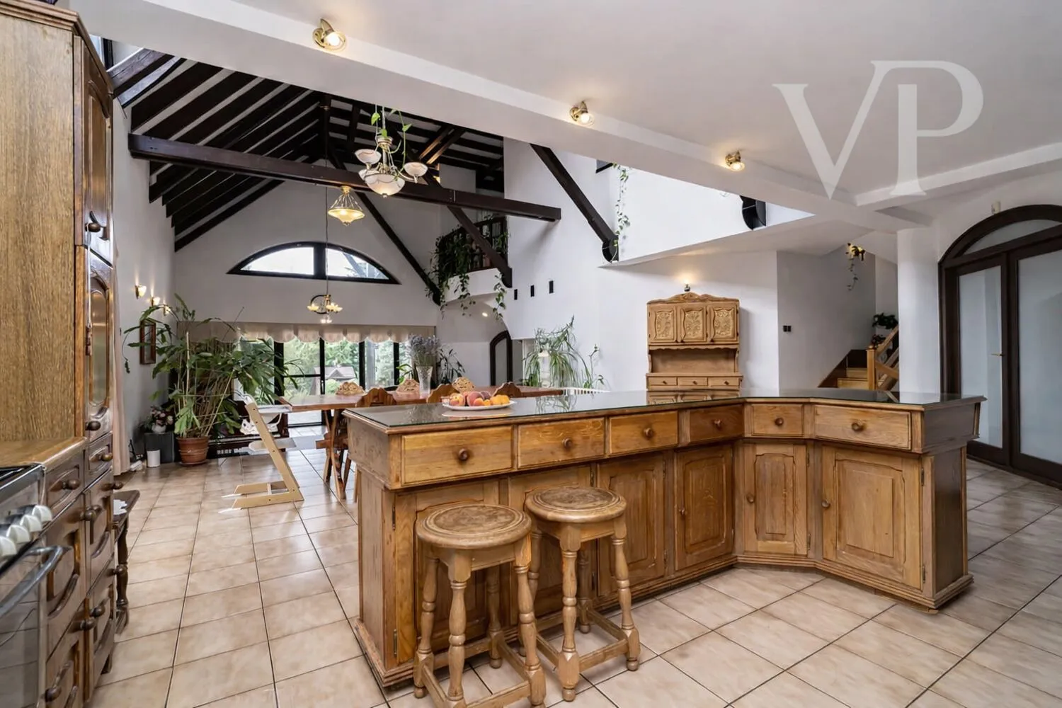
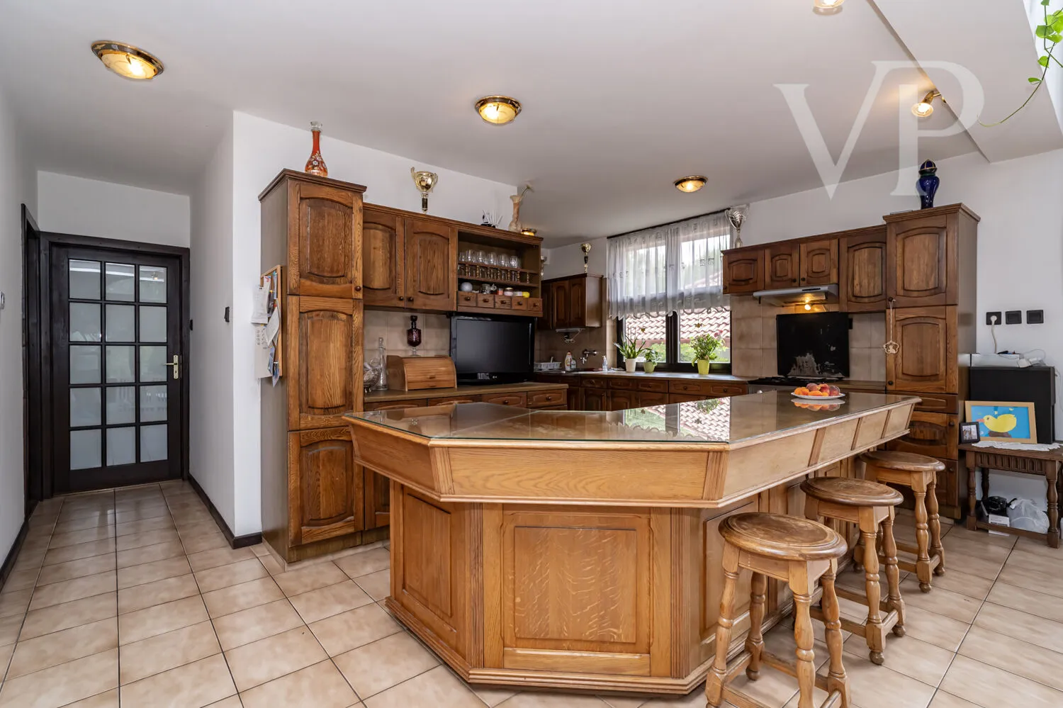
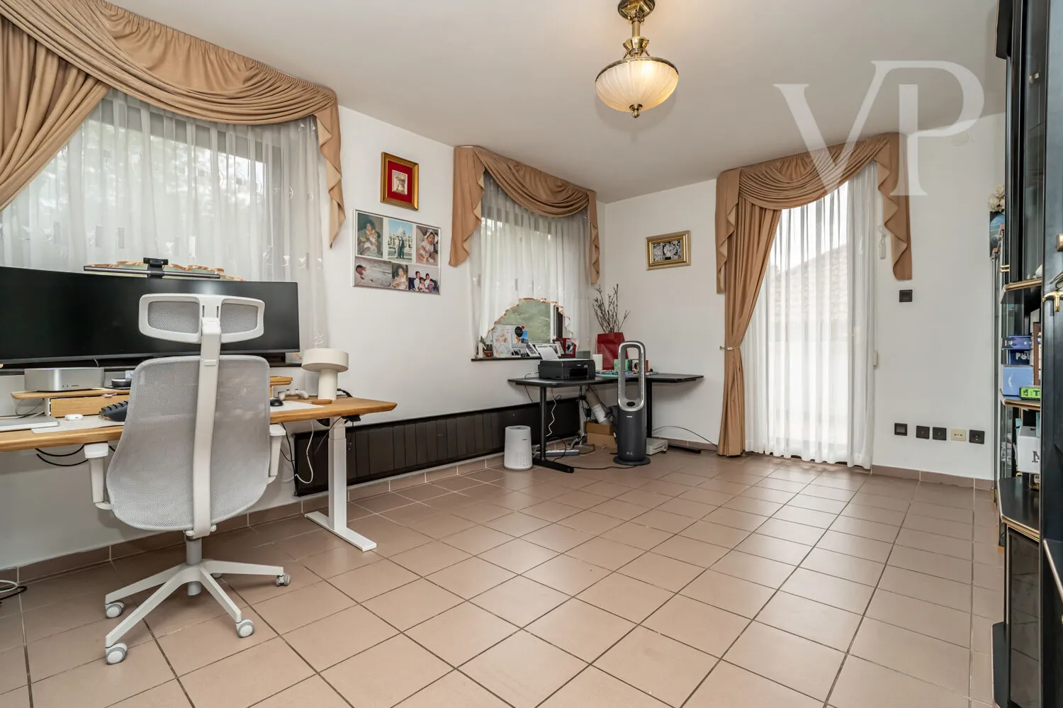
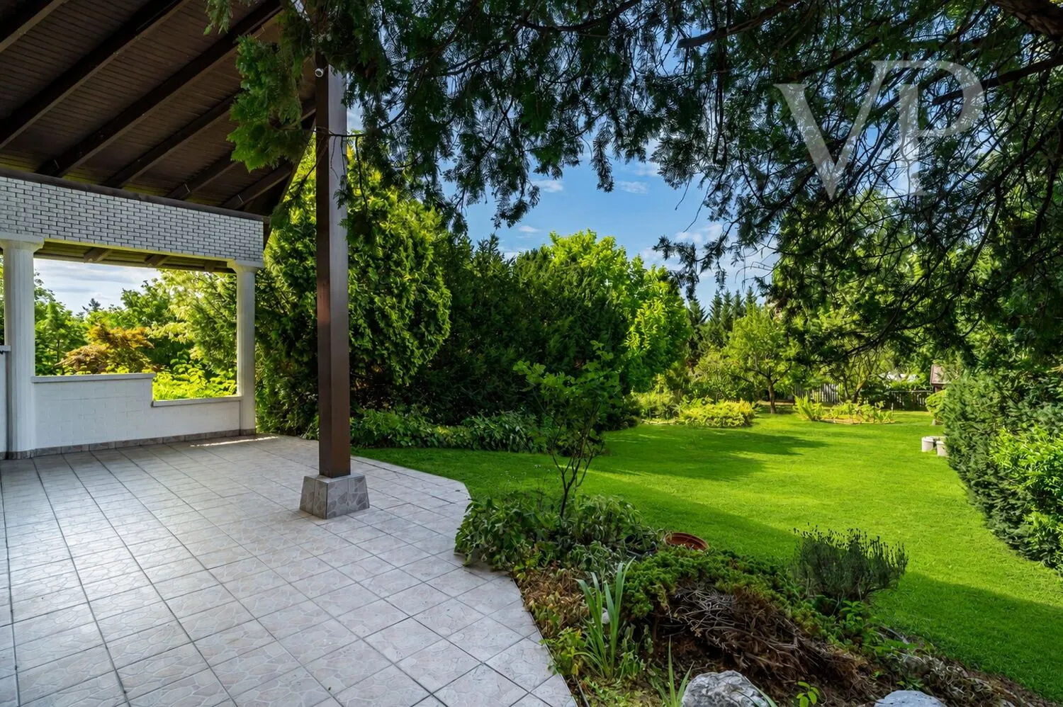
Ground Floor: living room-kitchen-dining area; a study with a private bathroom and a side terrace (ideal as a home office or guest room); a bedroom opening onto the garden with a private bathroom and a row of built-in closets. A covered terrace of nearly 30 square meters off the living room, where you can spend cozy autumn evenings by the open-fireplace. There is also one side terrace next to each of the study and the dining room.
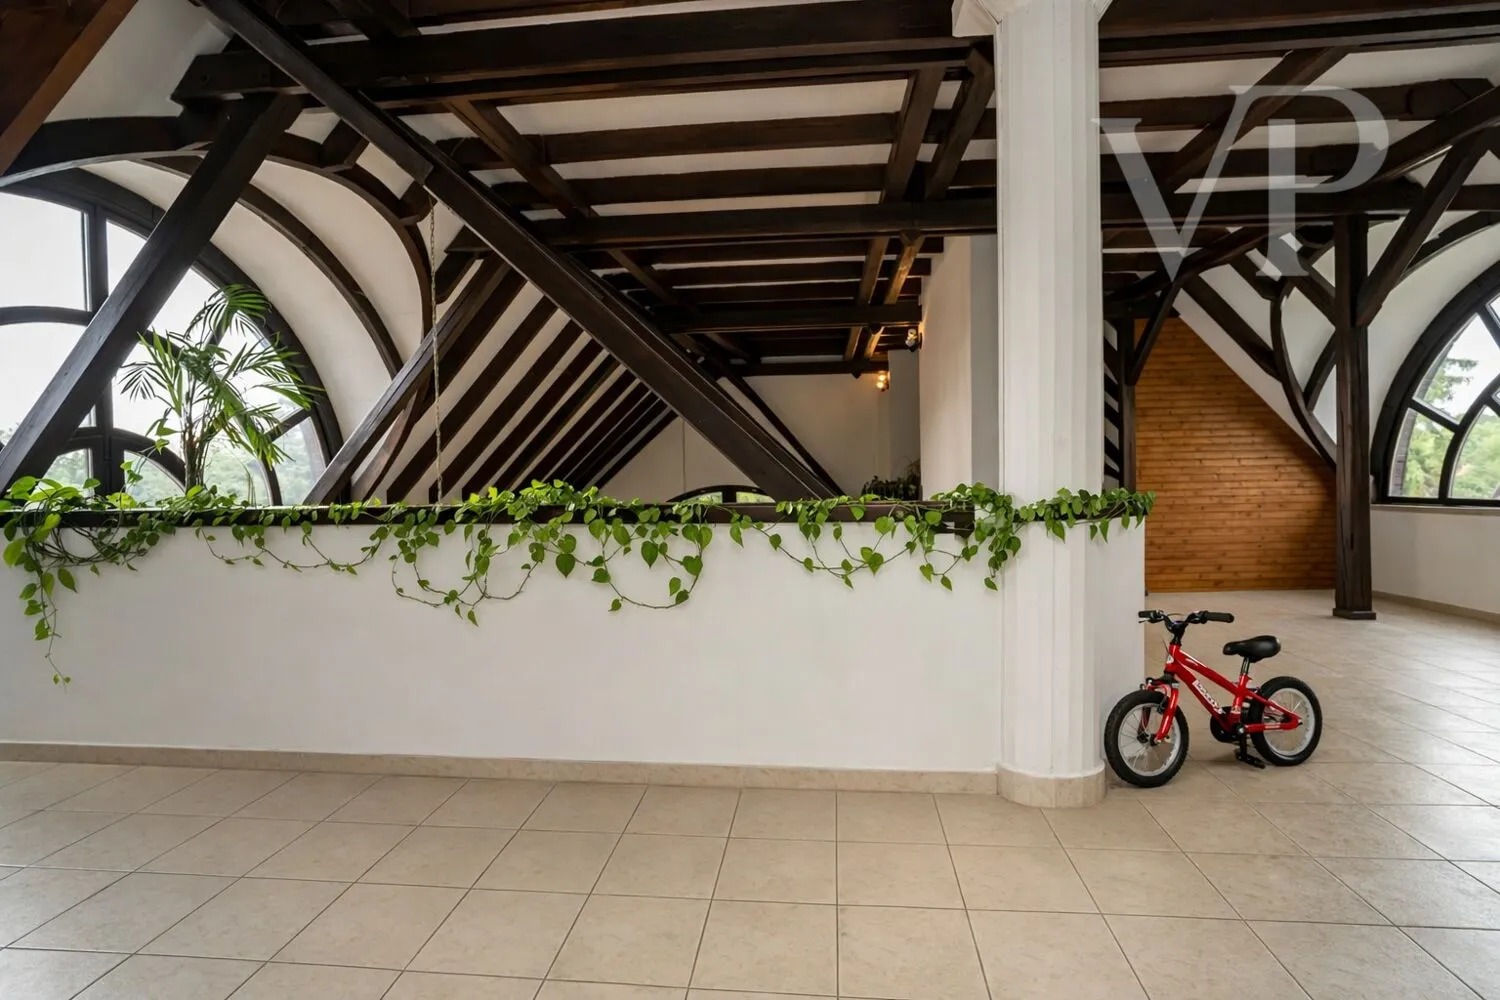
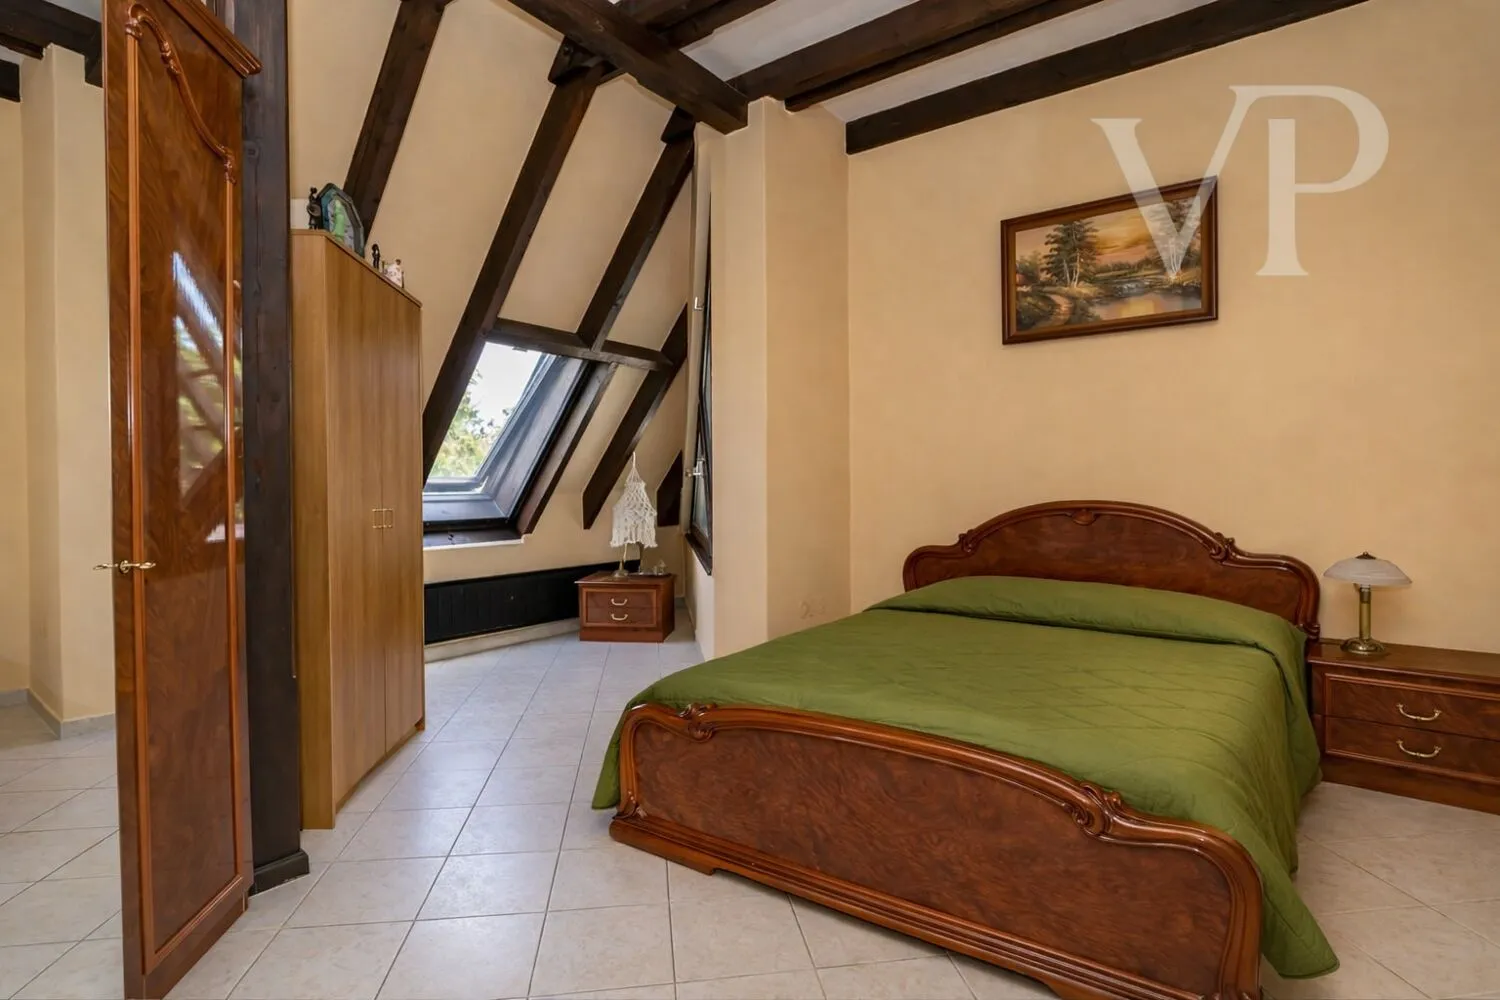
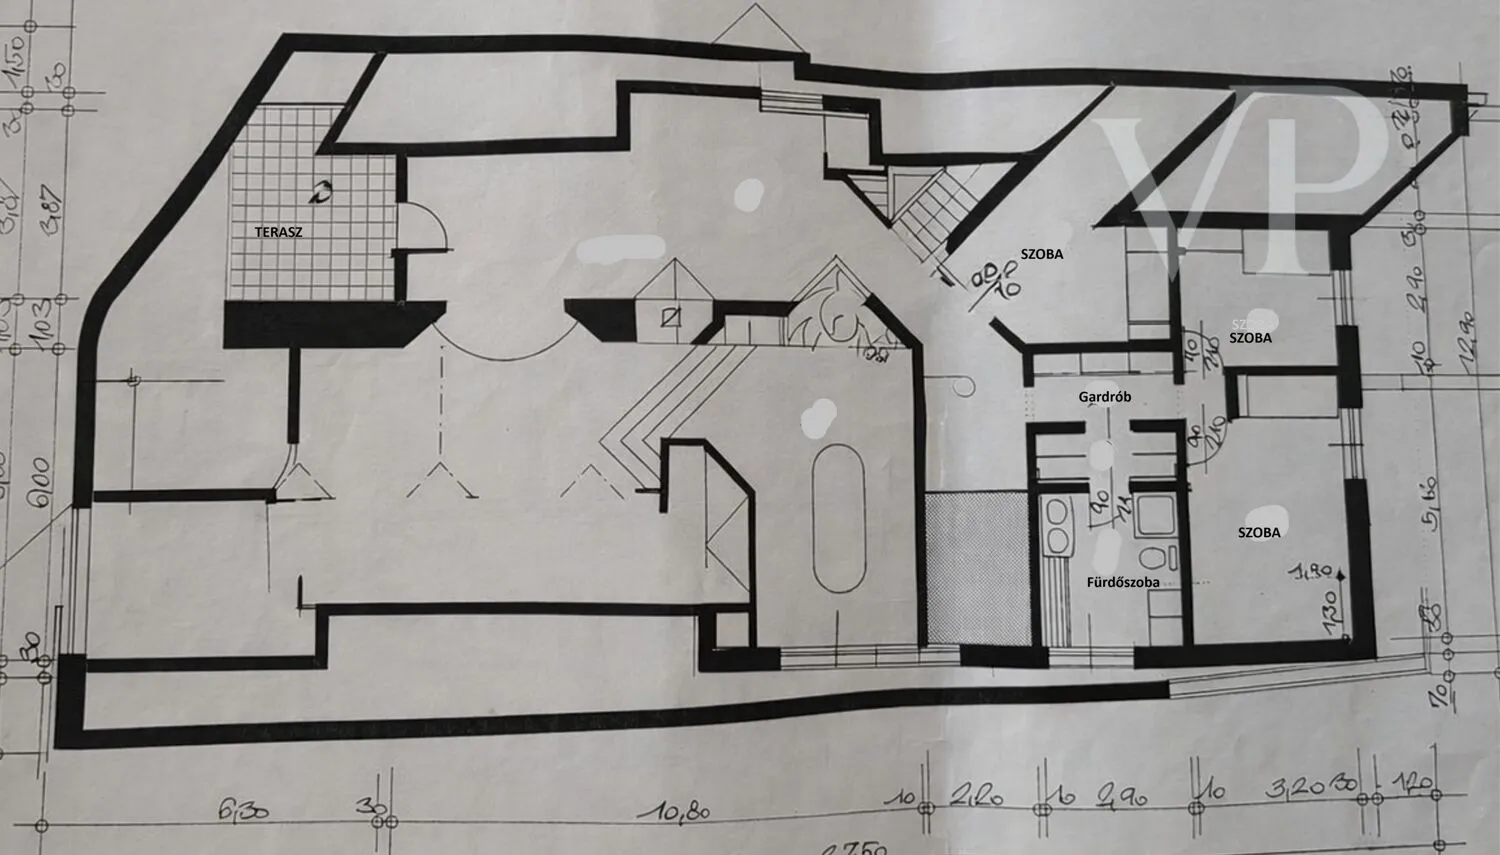
The level above the living room: 3 bedrooms, a bathroom, and a walk-in closet. Two spacious, currently open areas—easily convertible into additional bedrooms, a home office, or a hobby room.
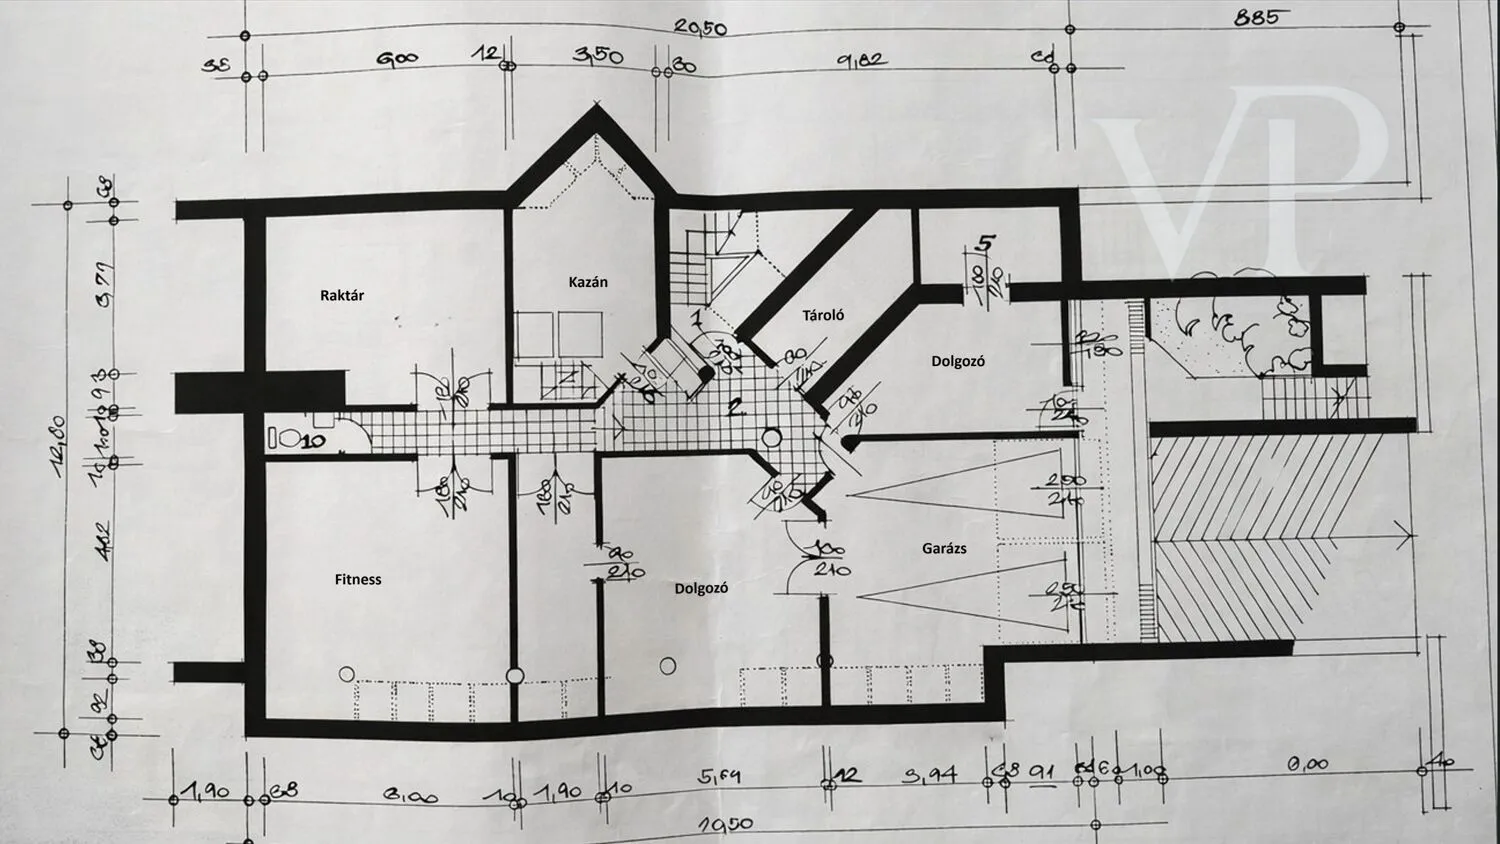
Basement: 3 spacious rooms with windows (workshop, fitness room, guest apartment). 2-car garage. Workshop with 3-phase industrial power. Boiler room, separate restroom, 2 storage rooms.
The private garden is surrounded by mature trees—enjoying long hours of sunshine in the afternoon and evening. A drilled well and an automatic irrigation system have been installed for cost-effective and environmentally friendly watering of the plants.
Technical Specifications Heating via gas boiler, underfloor heating, wall heating, radiator system, and fireplace—all combinable and fully operational. 480 Mbps fiber-optic internet, alarm system, and three-phase industrial power in the basement workshop. Orientation: northeast-facing front, southwest-facing backyard
Maintenance: Window glass replaced approximately 7–8 years ago—retaining the original, high-quality wooden frames. Exterior and upper-floor cladding replaced. The ground-floor boiler was recently replaced. Modernization of the entire heating system can be done according to the buyer’s own schedule—all sections are currently operational.
Price of the house: 319,000,000 Ft The listed floor area was calculated in accordance with appraisal guidelines. The gross floor area of the house is 520 nm.
Similar properties