2021 TAHITÓTFALU (HUN) – SOMOGY
1000 NM-ES PROFESSZIONÁLIS HÚSFELDOLGOZÓ ÜZEM TELJES KNOW-HOW-VAL ÉS IPARI GÉPPARKKAL
- ca. 3000 m² Land area
- 2.742.000 EUR Purchase Price
Overview
Highlights
Details
Property ID
HU26439901
House type
Hall
Energy information
At the time of preparing the document, no energy certificate was available.
Property description
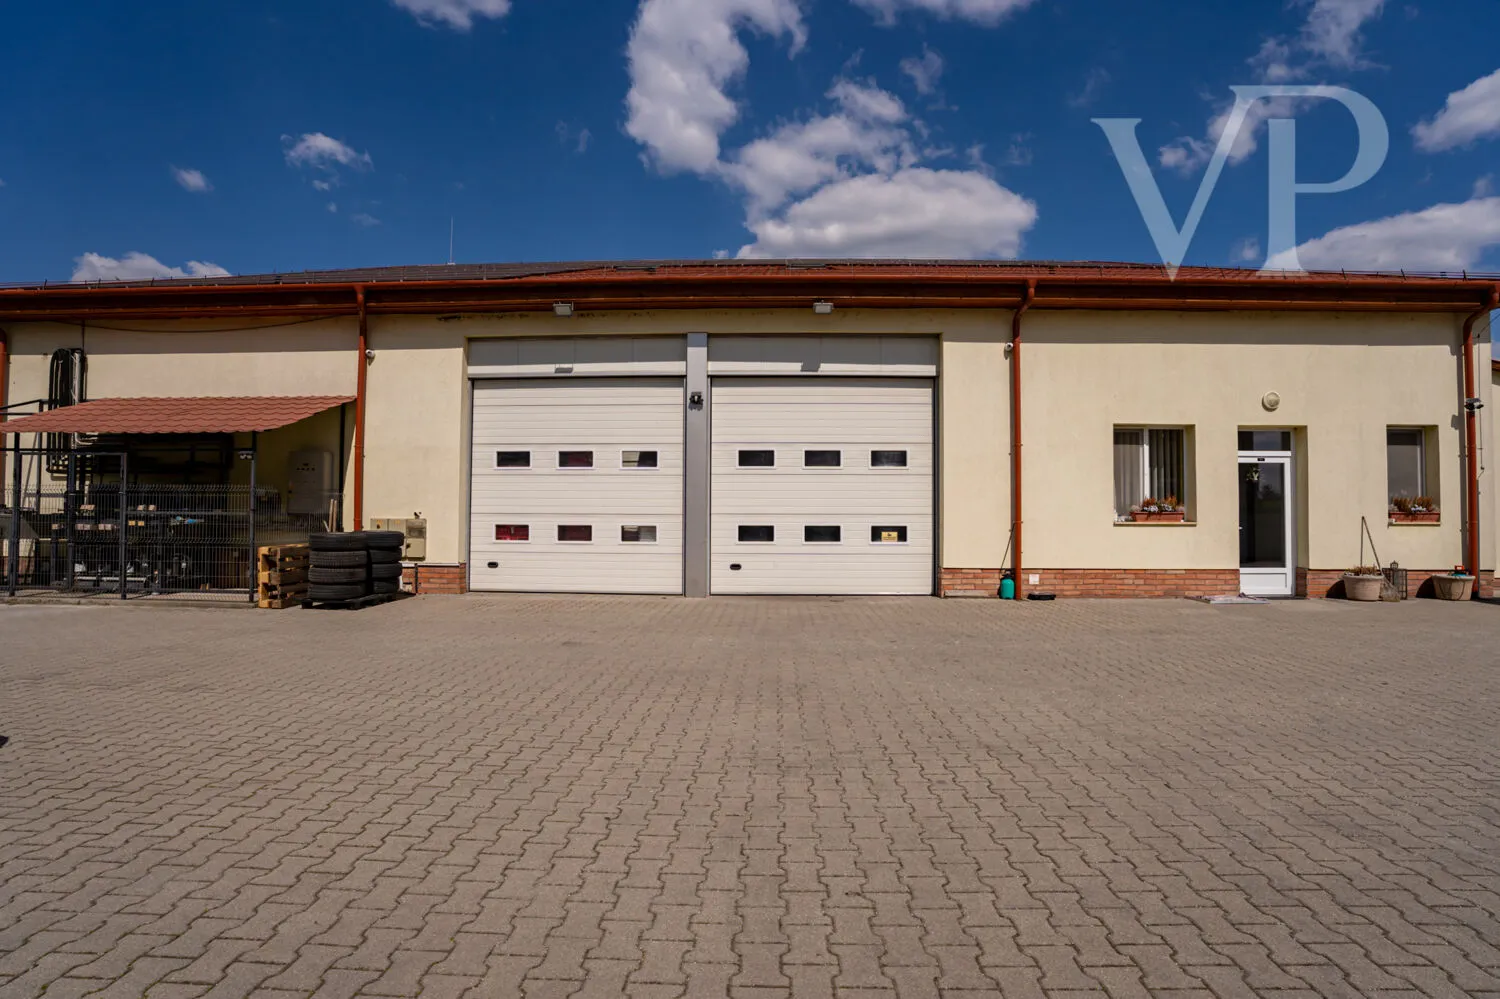
1,000 NM PROFESSIONAL MEAT PROCESSING PLANT WITH COMPLETE KNOW-HOW AND INDUSTRIAL EQUIPMENT FOR SALE FOR 999 MFT!
An exceptional opportunity for meat industry businesses, investors, or companies looking to expand! We are offering for sale a fully equipped meat processing plant that has been operating successfully and continuously for many years, complete with its own property, comprehensive know-how, professional machinery, and all the infrastructure necessary for operations.
The plant was built with great professional care between 2009 and 2018, opened its doors in 2018, and has been operating successfully to this day with daily production.
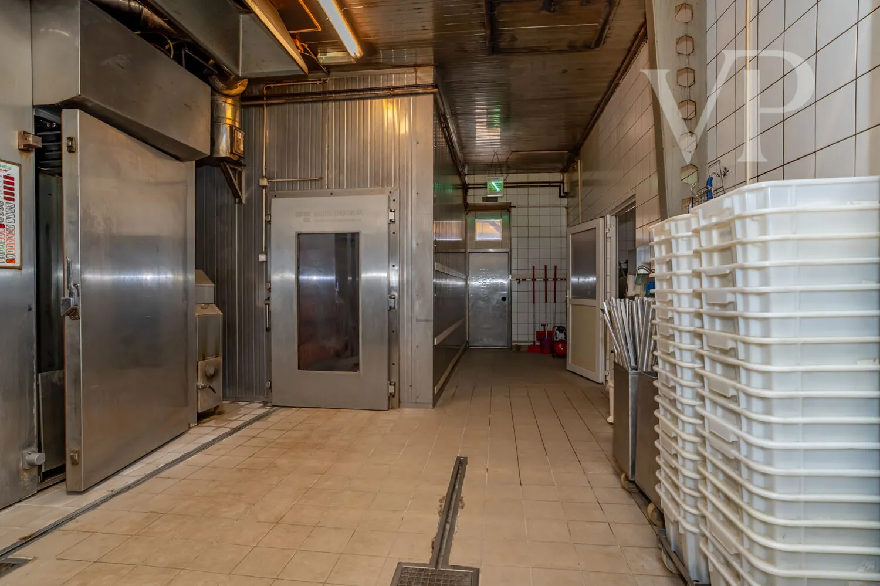
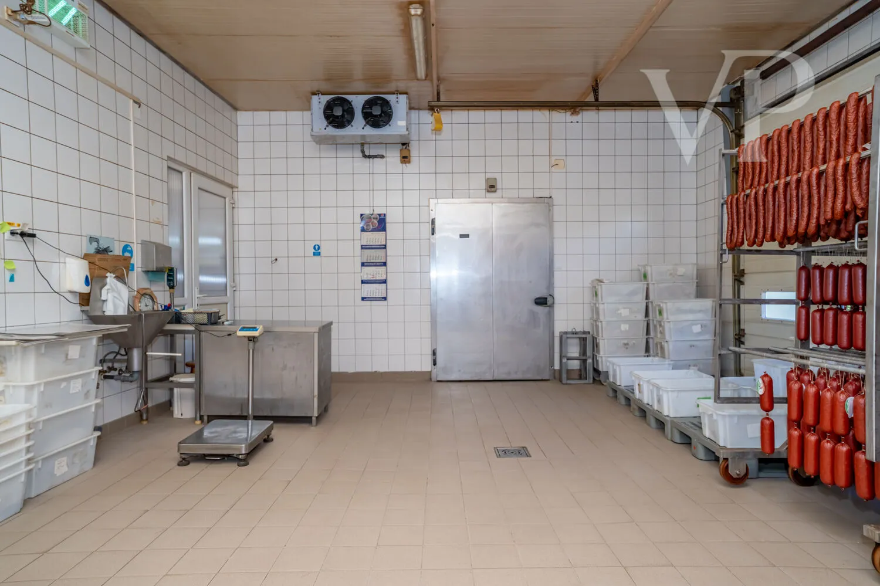
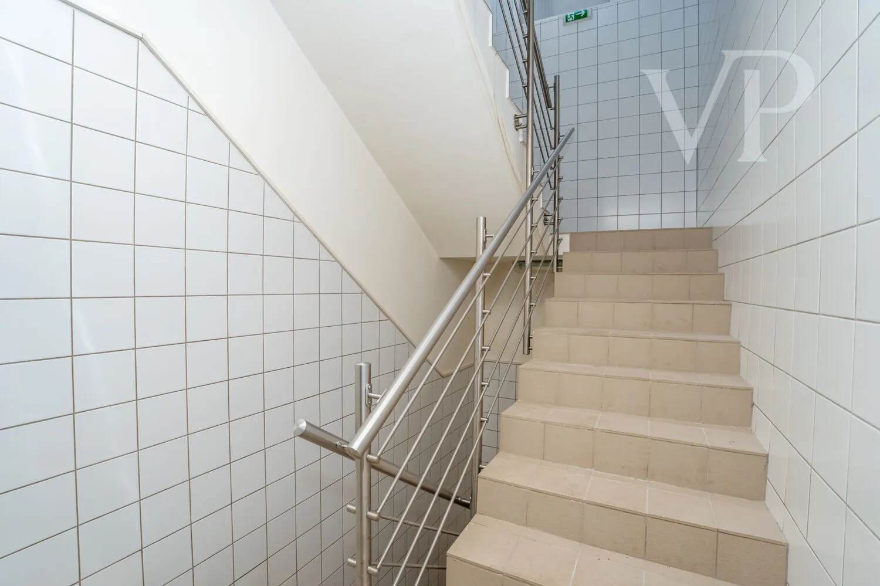
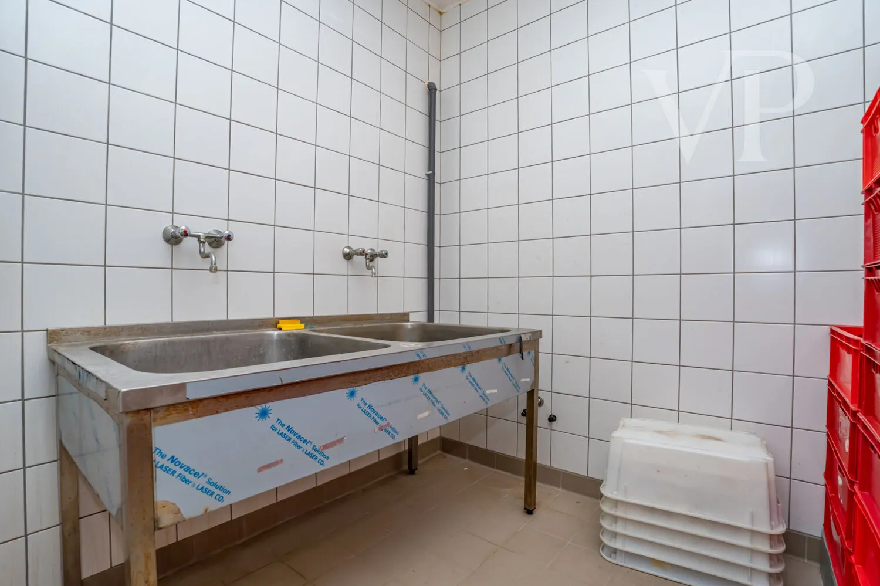
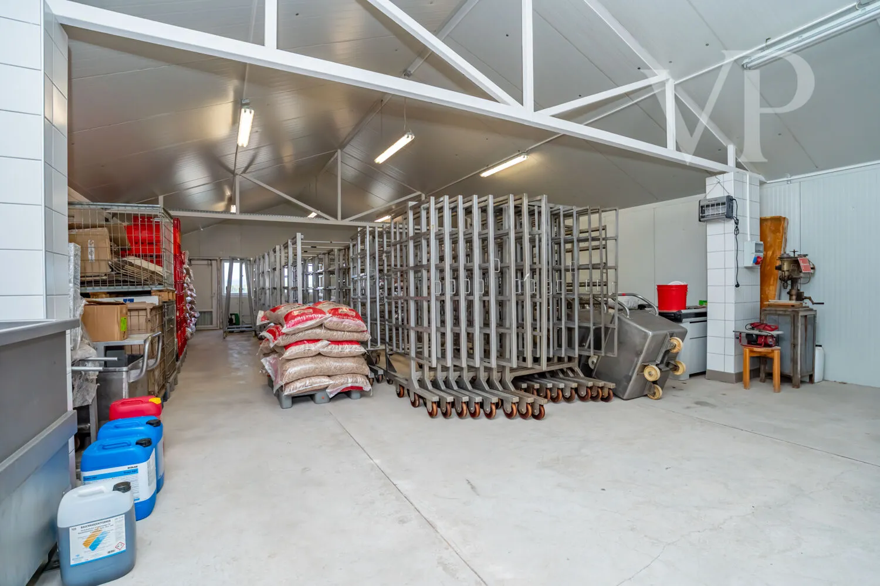
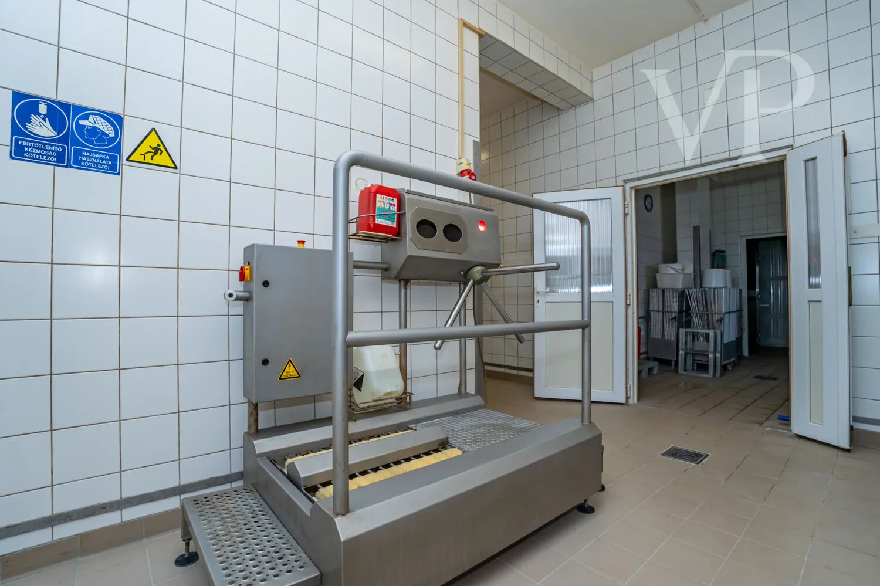
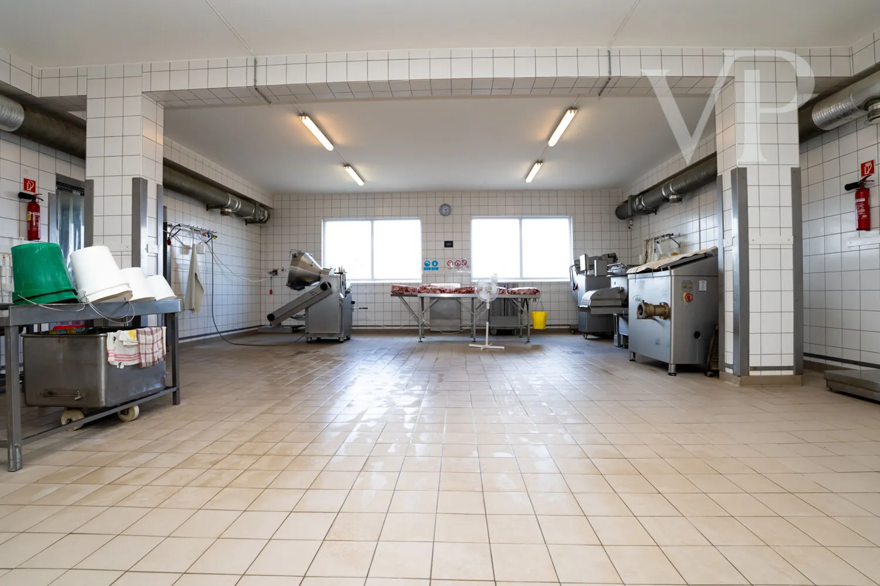
Key features of the property: - 3,000 square meters of truck-accessible lot - 1,000-square-meter meat-processing plant with 9 separate entrances - 3.2-meter interior ceiling height - Separate entrance and exit to the plant area - Non-slip, 15 mm thick industrial flooring in the processing area -Walls tiled to the ceiling throughout the entire facility -Acid-resistant edge protectors and sidewall bumpers -28-camera surveillance system
Refrigeration and Operational Capacities: The plant’s design professionally supports all meat processing technologies.
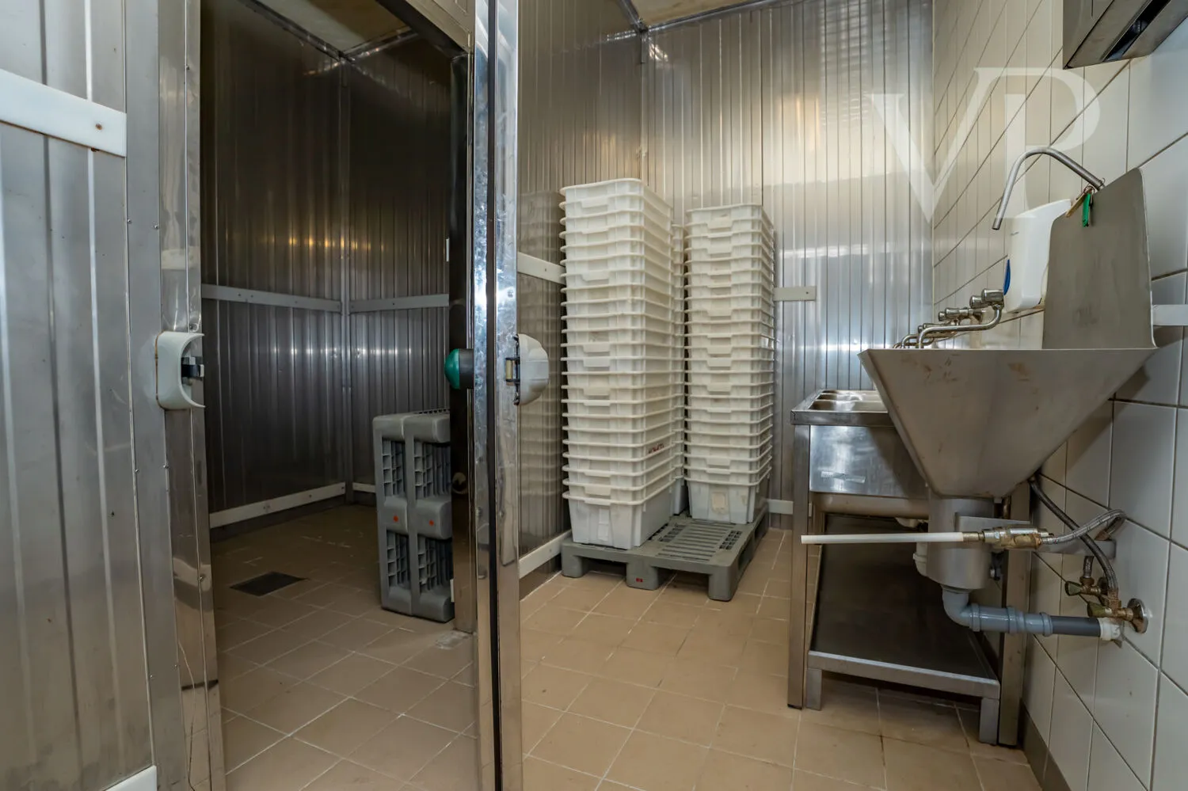
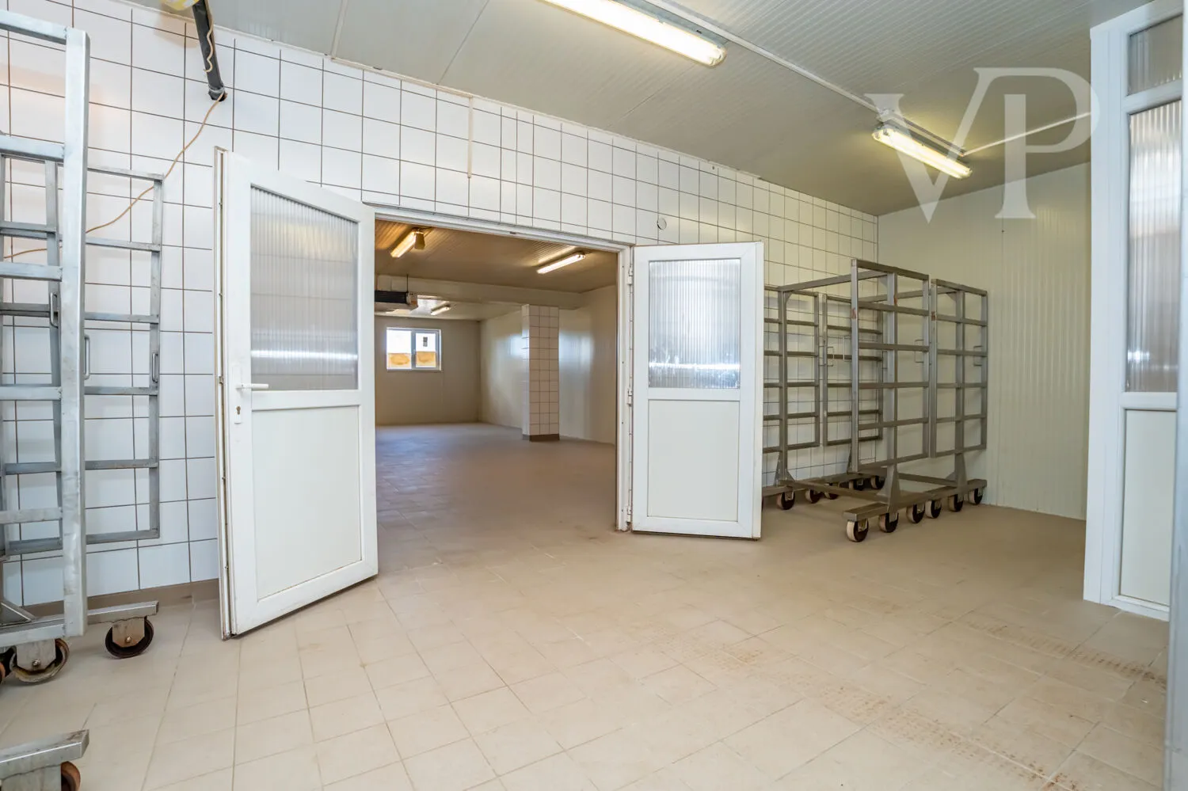
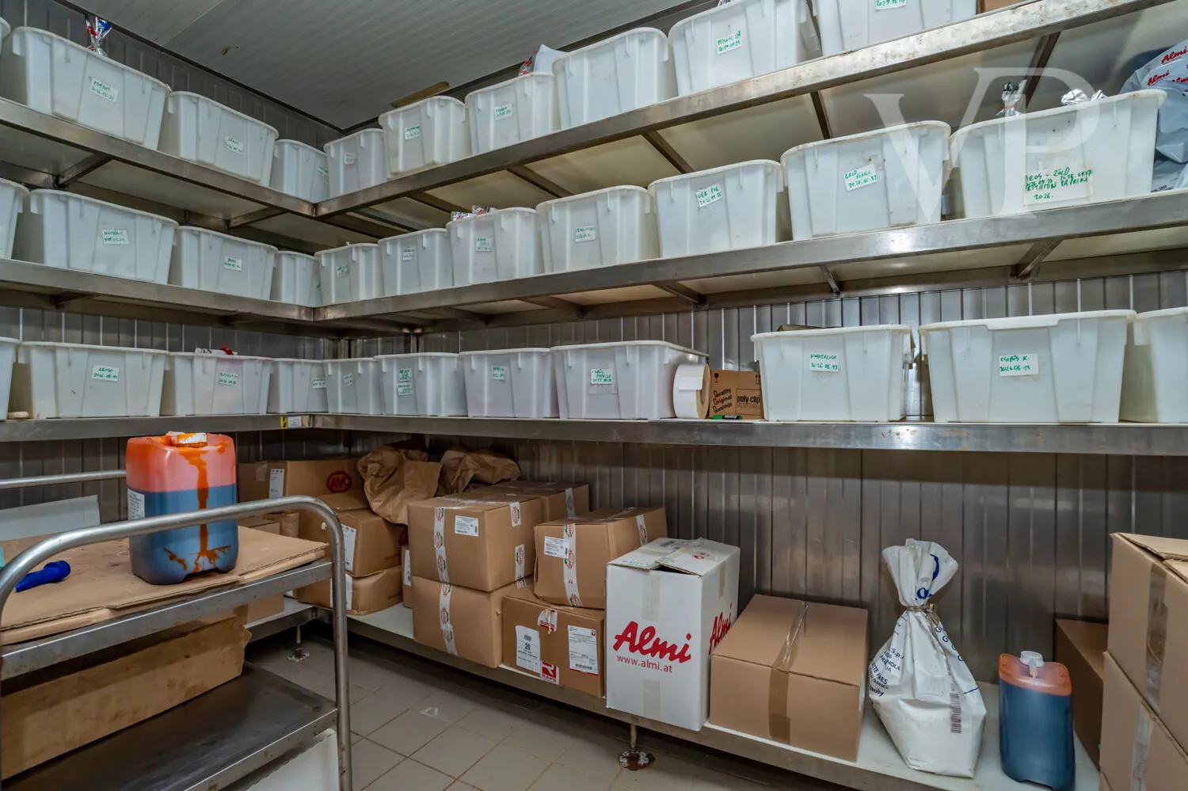
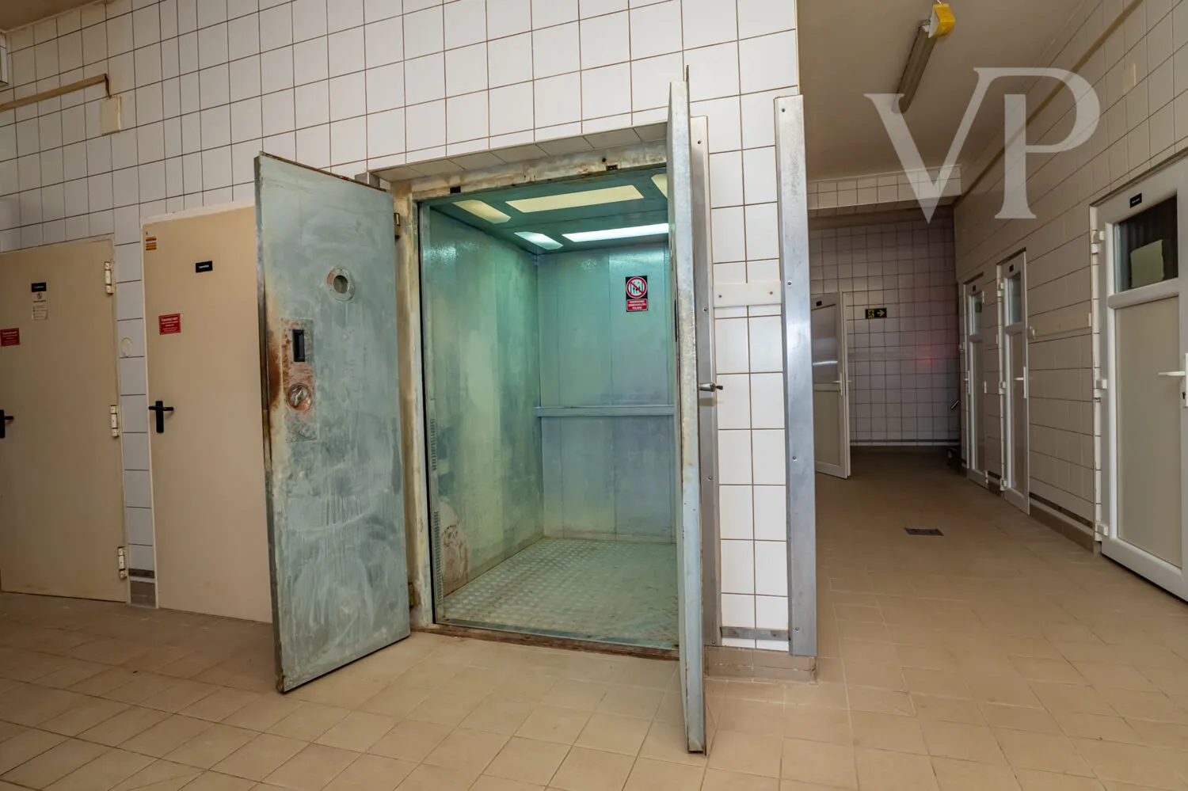
Cooling chambers: -2 cooling chambers for incoming goods -marinating cooling chamber -block-preparation cooling chamber - Intestine-cooling chamber - Red meat cooling chamber - Shipping goods cooling chamber - Retail-connected cooling chamber - General-purpose cooling chamber
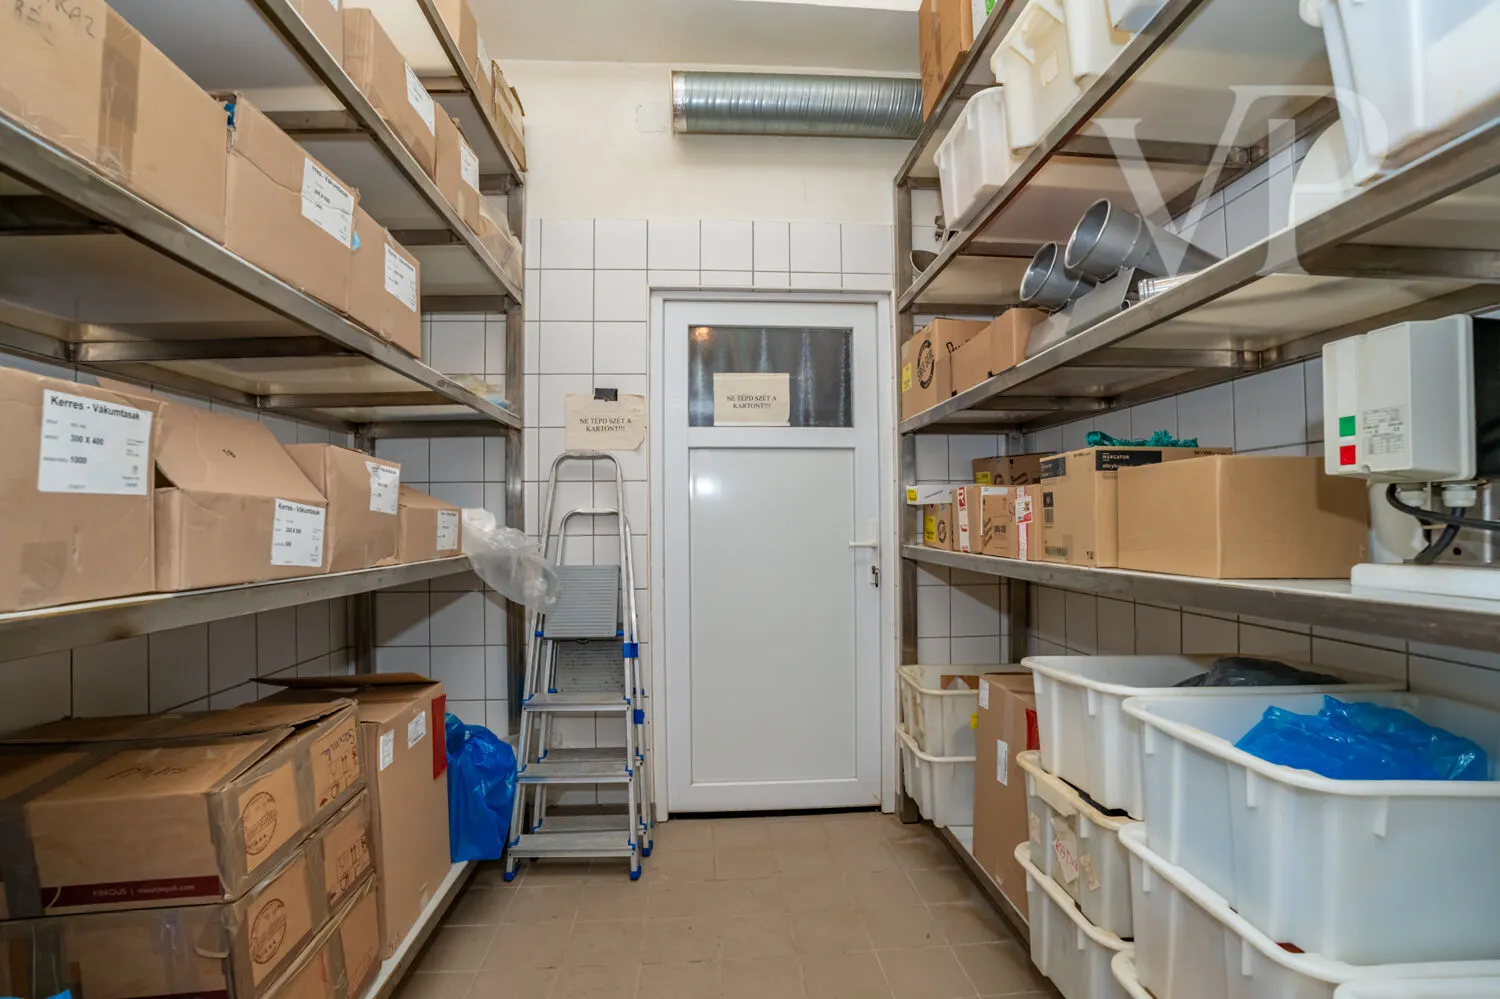
In the attic: -10 × 10-meter refrigerated dry goods/finished goods warehouse -10 × 5-meter refrigerated warehouse both with a cooling system adjustable between 7–12 °C
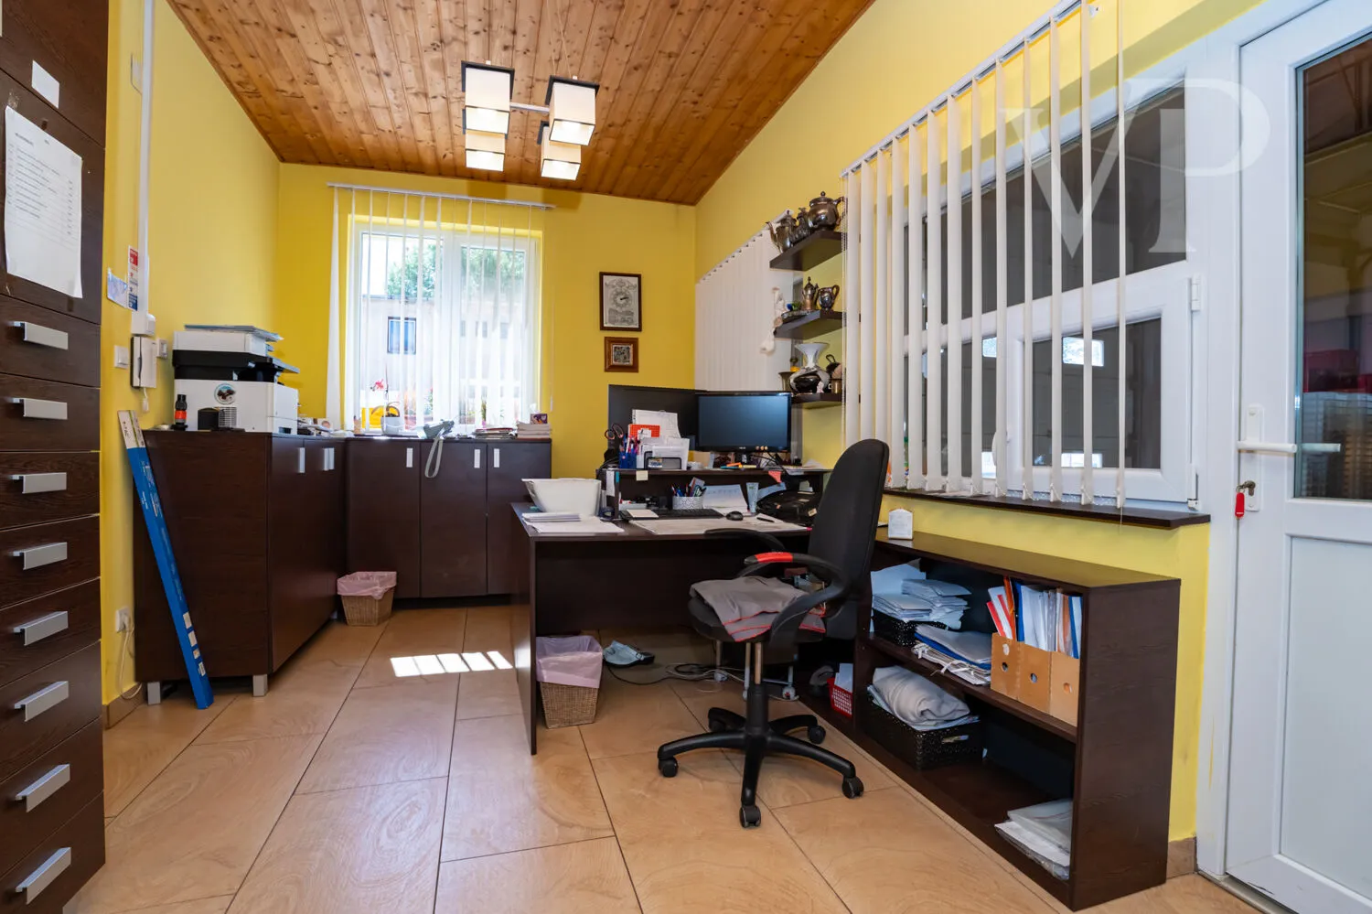
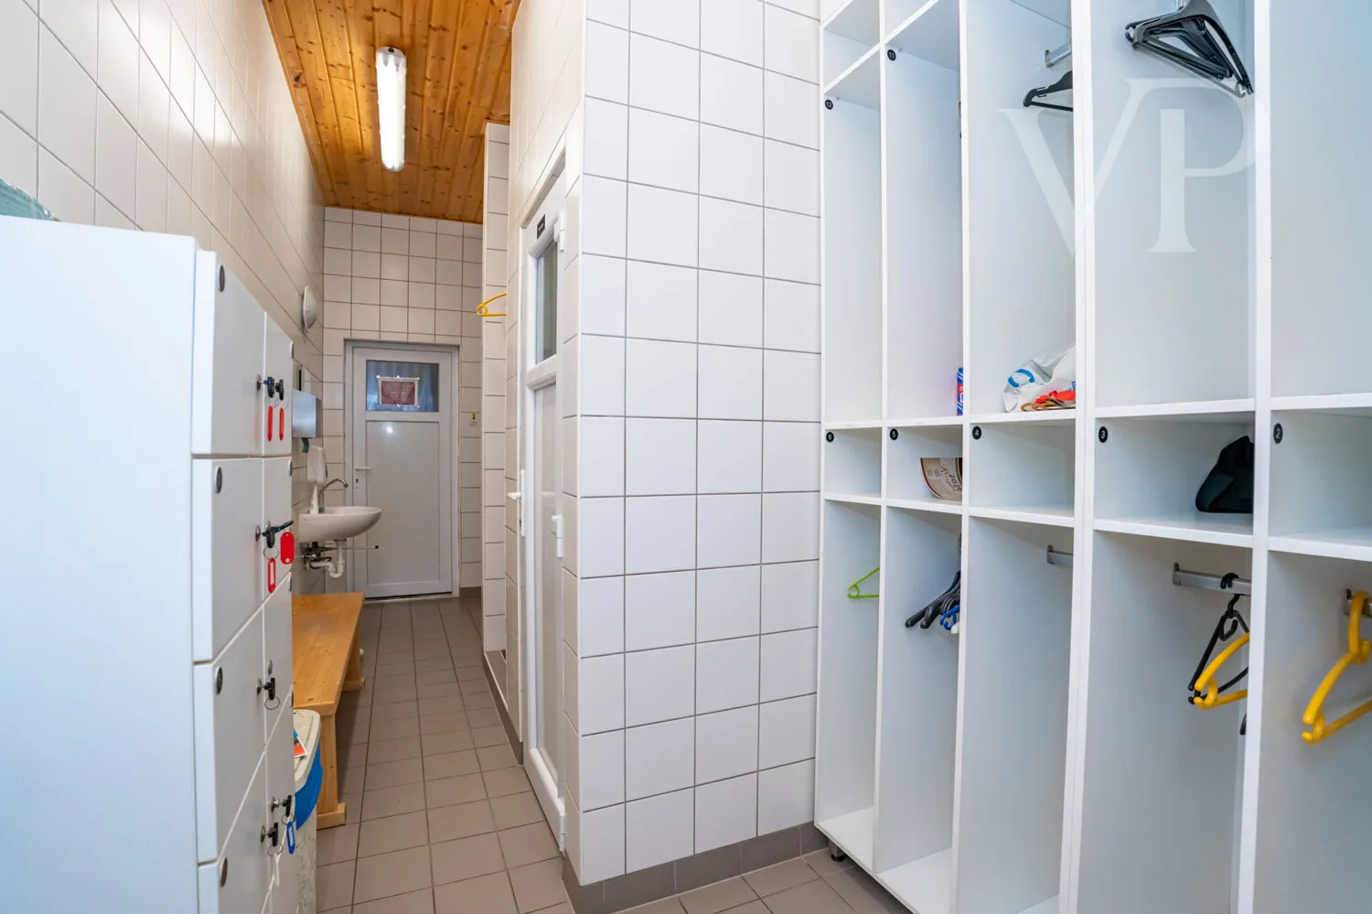
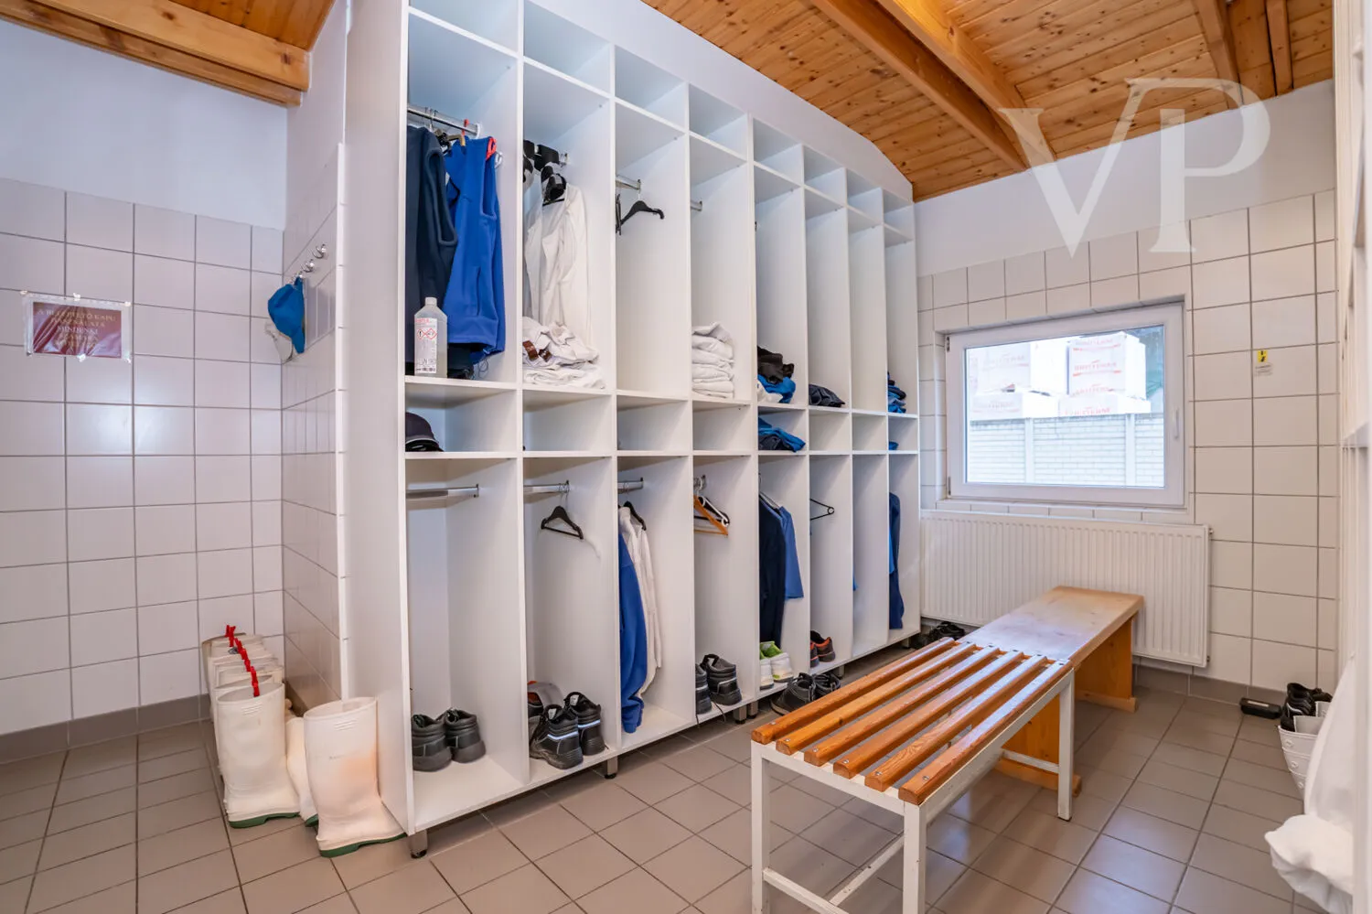
Support facilities: -Office -Meeting room -Kitchenette -HACCP office -Fully equipped workshop and maintenance room -Black-and-white changing rooms—separate men’s and women’s sections with restrooms and showers
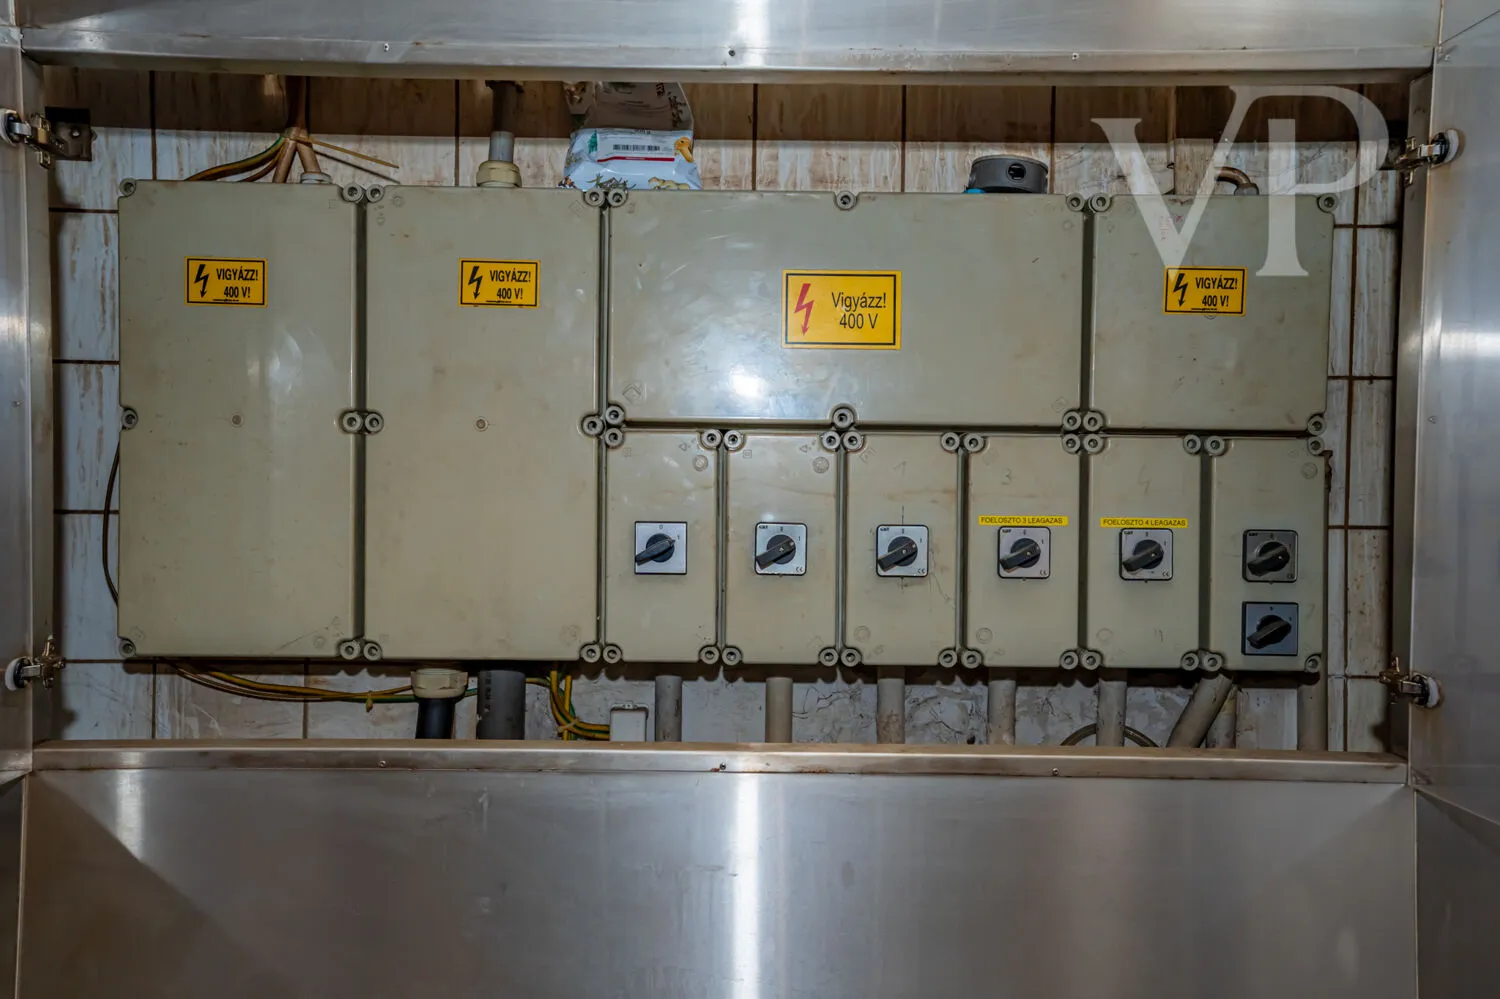
Utilities and technical specifications: -3 × 125 A electrical capacity -52 kW solar panel system -Gas heating—8 m³/hour gas capacity -Daily water consumption: 2.5 m³ -Daily processing capacity: 3.5–4 metric tons of meat products
Equipment included in the purchase price—2 refrigerated vehicles: -Renault Master -Citroën Jumper -Professional industrial machinery -Backup equipment -Complete know-how -The entire property, including the land
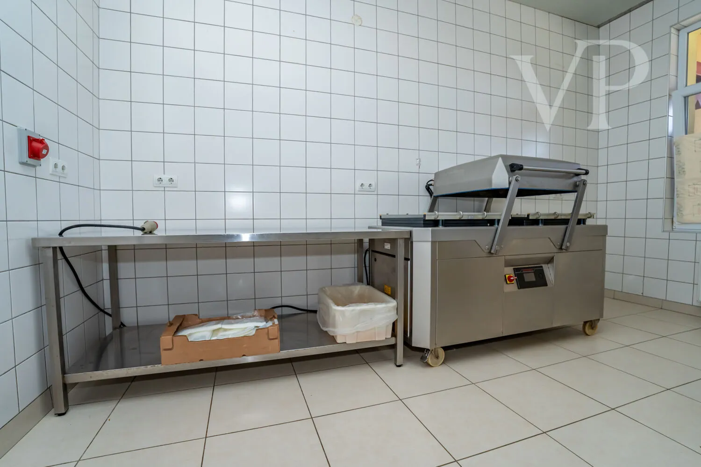
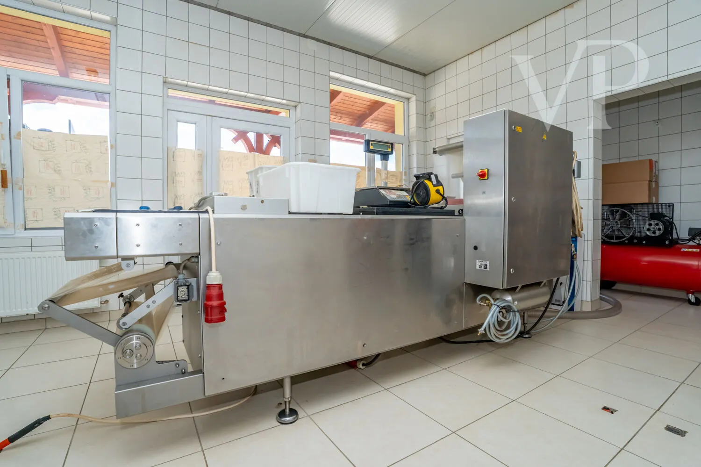
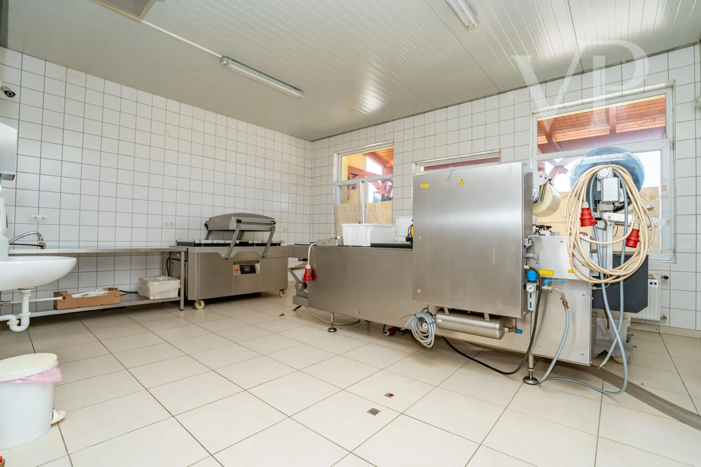
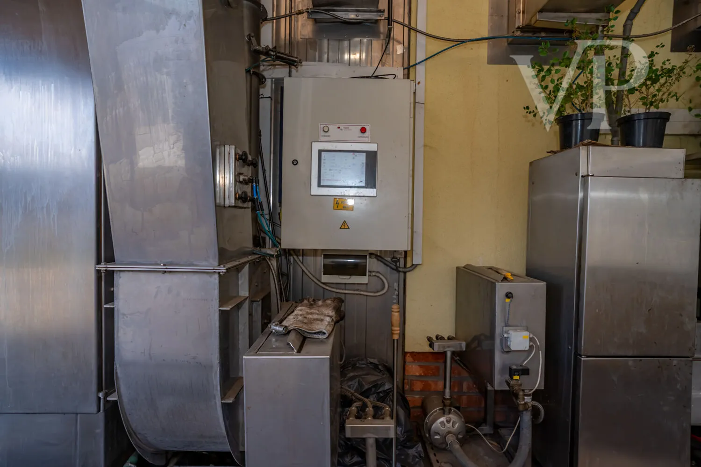
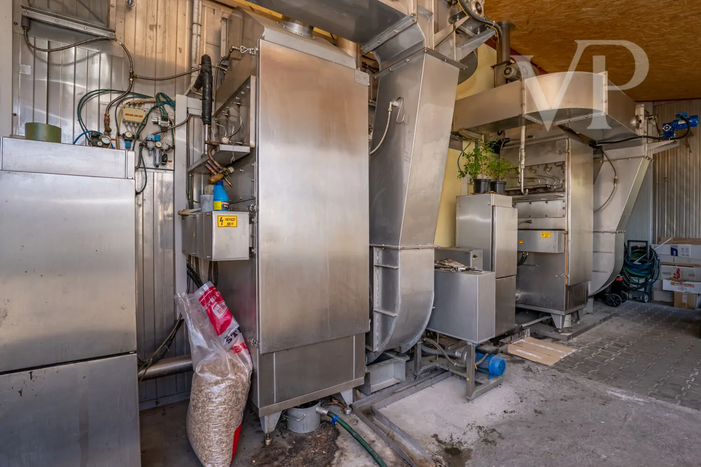
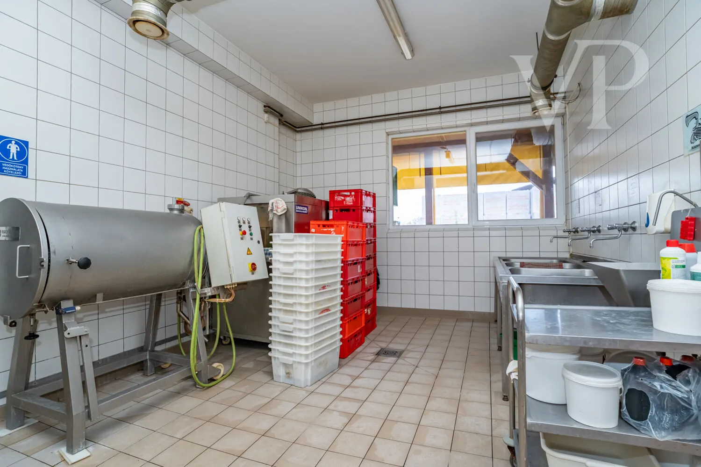
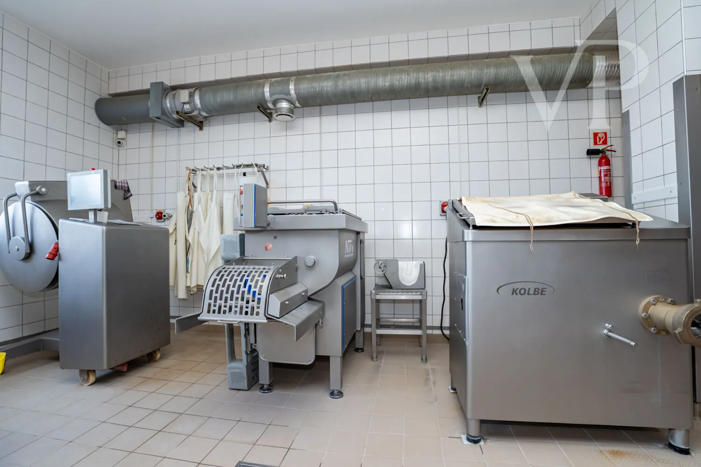
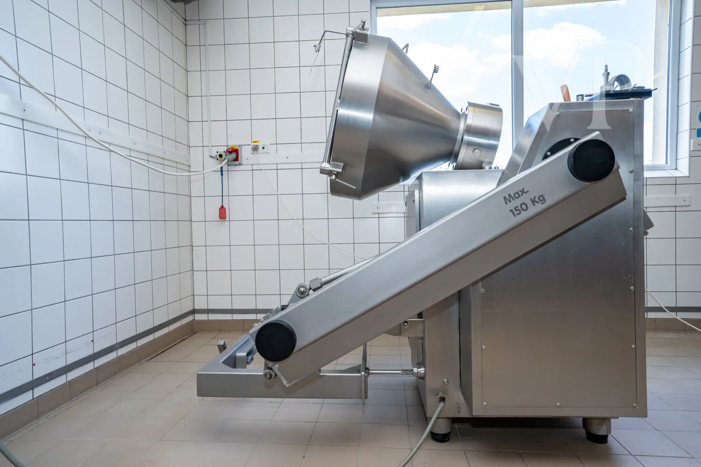
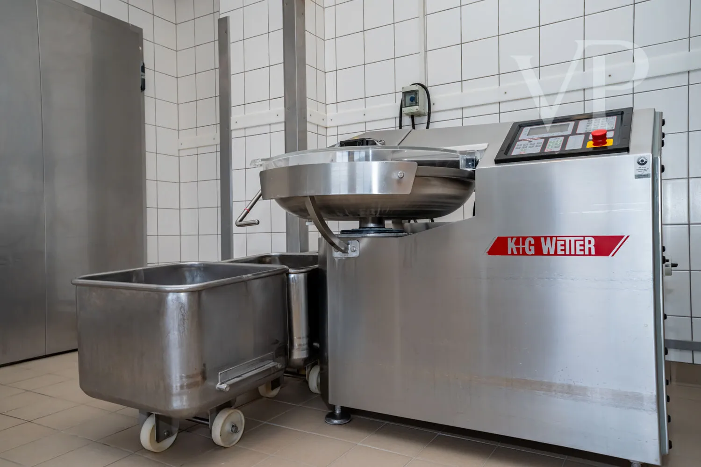
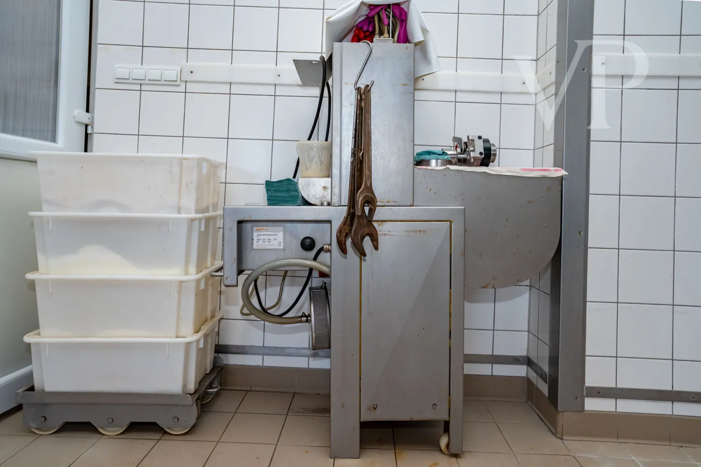
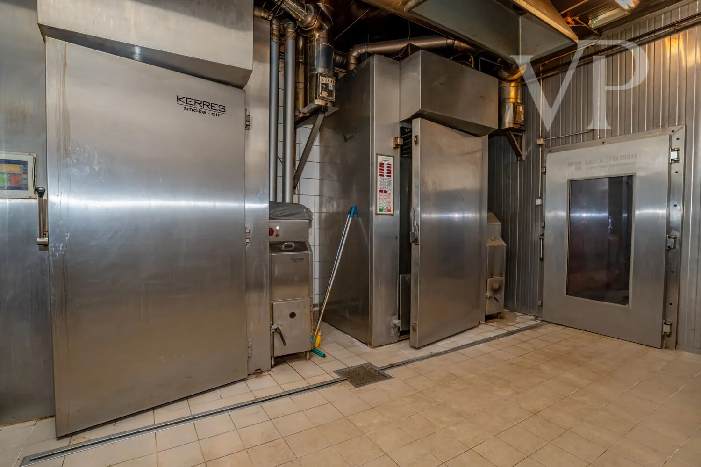
Machinery includes, among others: -Frey filling machine -Kolbe grinder -N&N mixer -Rühle tumbler and marinating machine -K&G Wetter cutter -Webomatic vacuum machines -Cooking and smoking cabinets -Unikon stick washer and crate washer -Climate-controlled chambers -Numerous other industrial machines
The parking area belonging to the property is approximately 1,000 square meters, providing parking for 30–40 passenger vehicles.
The system established by the current owner is based on many years of experience and stable operation, so the future owner can continue operations immediately using an already functioning and proven structure.