- ca. 510 m² Living Space
- ca. 1368 m² Land area
- 7 Rooms
- 2.575.000 EUR Purchase Price
Overview
Highlights
Details
Property ID
HU26439851
House type
Country houses and manors
Parking space
3 x Garage
Condition of property
Well-maintained
Bathrooms
3
Year of construction
1926
Bedrooms
5
Energy information
At the time of preparing the document, no energy certificate was available.
Property description
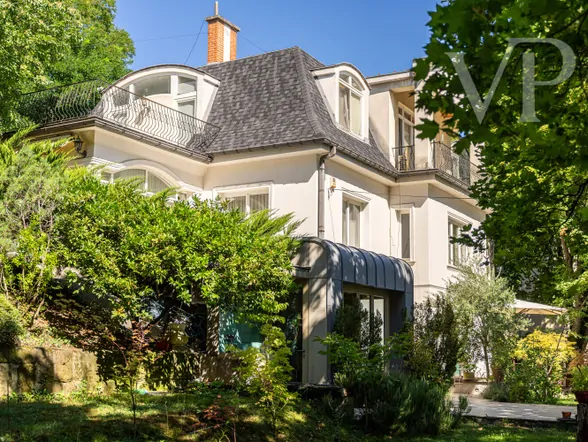
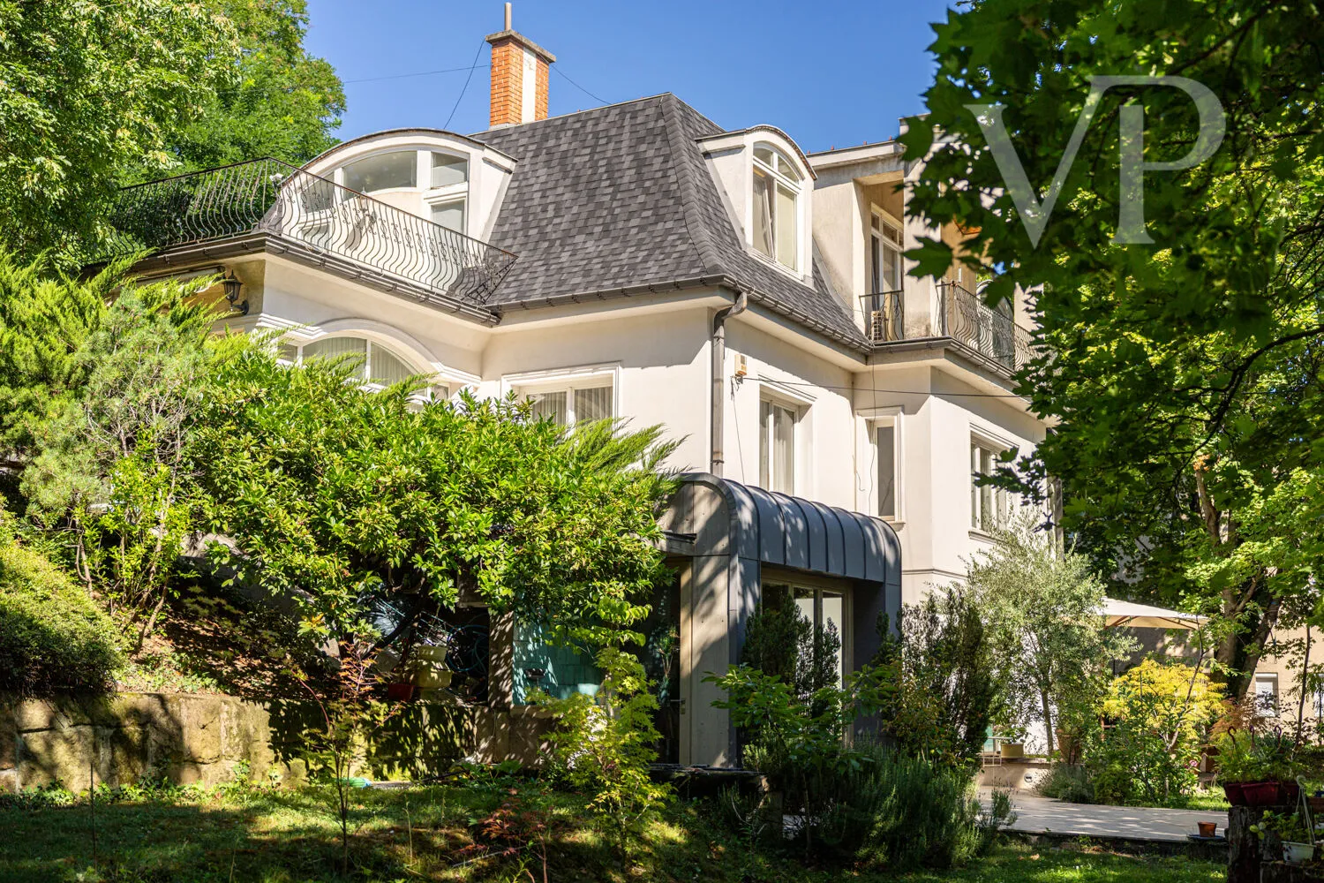
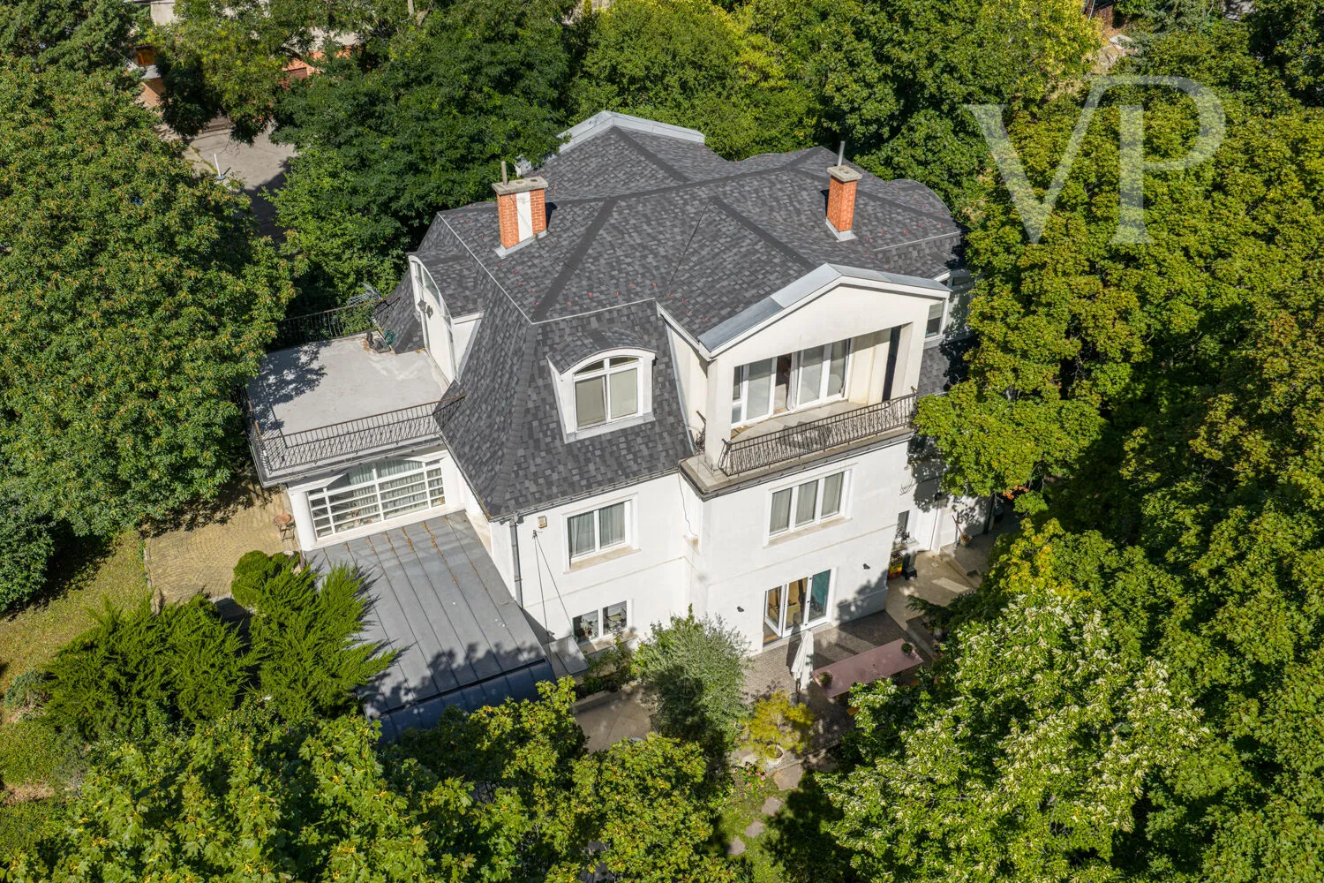
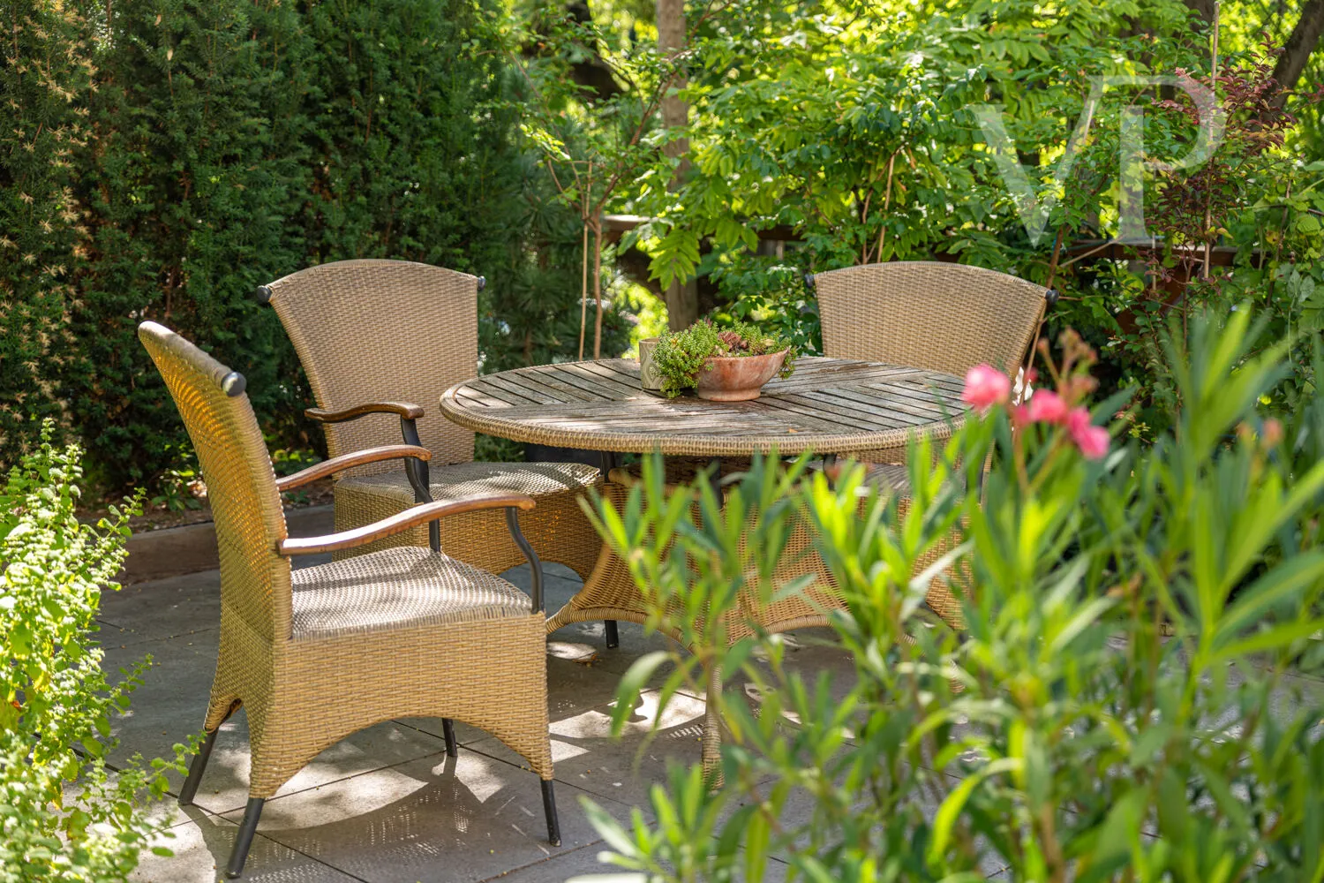
Located in one of Budapest’s most exclusive villa districts, in the quiet, green surroundings of Kissvábhegy, we are offering this classic upper-class villa built in 1926, situated on a uniquely situated, 1,368 m² corner lot with mature trees.
The mature vegetation almost completely conceals the building from the street, ensuring exceptional privacy in one of Budapest’s most prestigious residential neighborhoods on the Buda side.
The property has a total floor area of 510 m², comprising 399.06 m² of net usable floor area, a 33.33 m² terrace, and a 76.65 m² garage.
The building physically consists of two completely separate residential units, each with its own independent entrance.
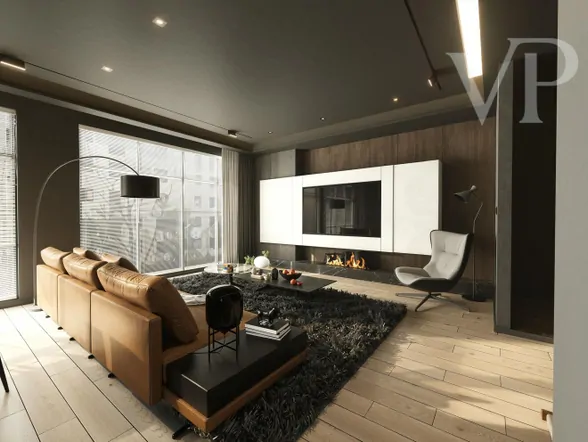
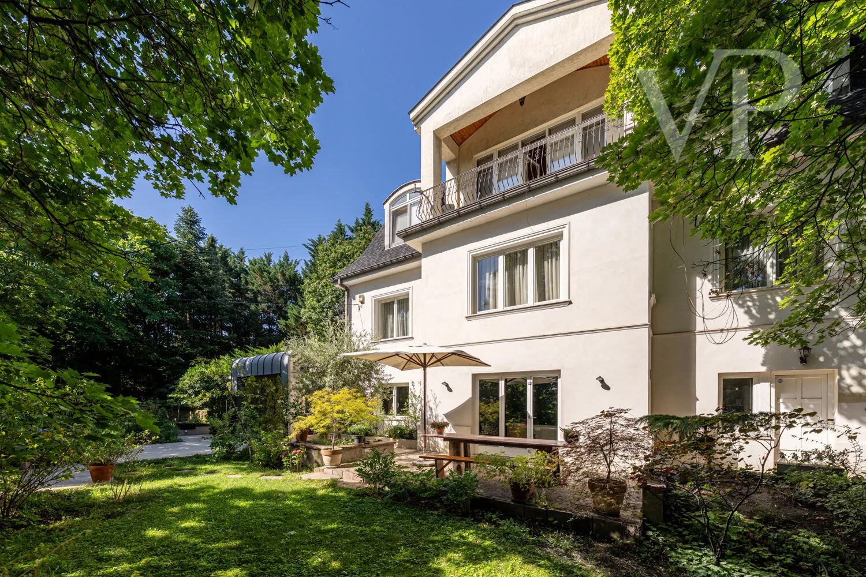
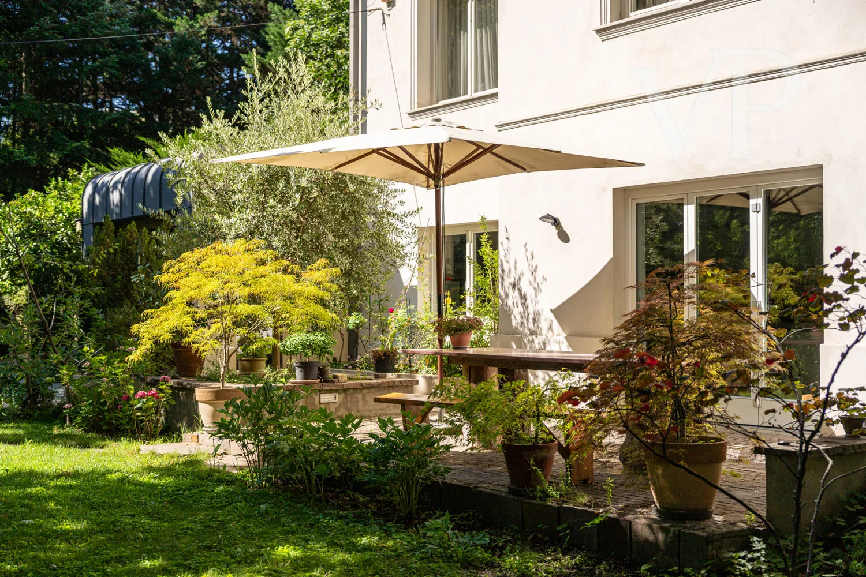
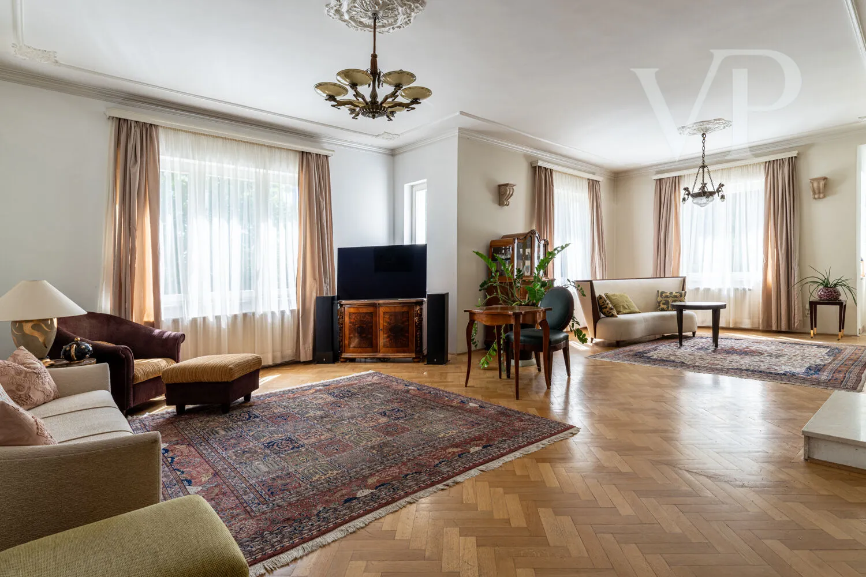
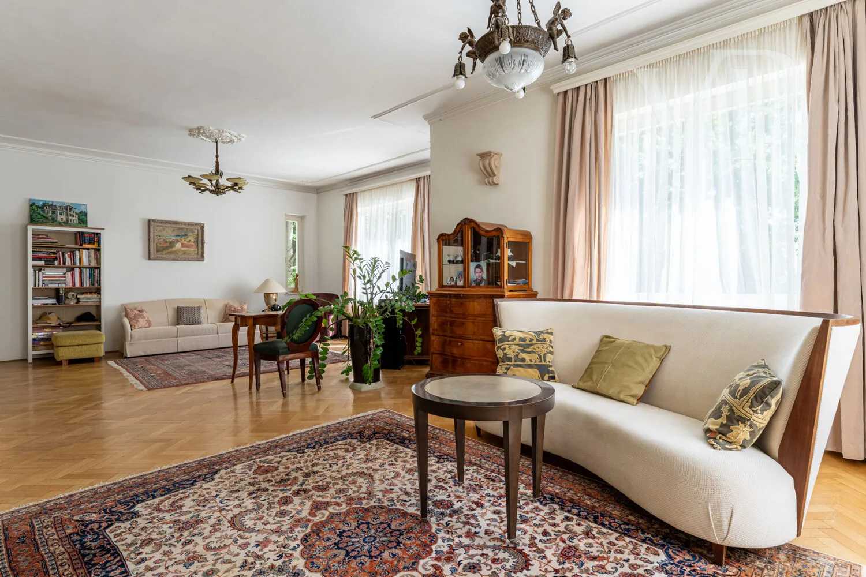
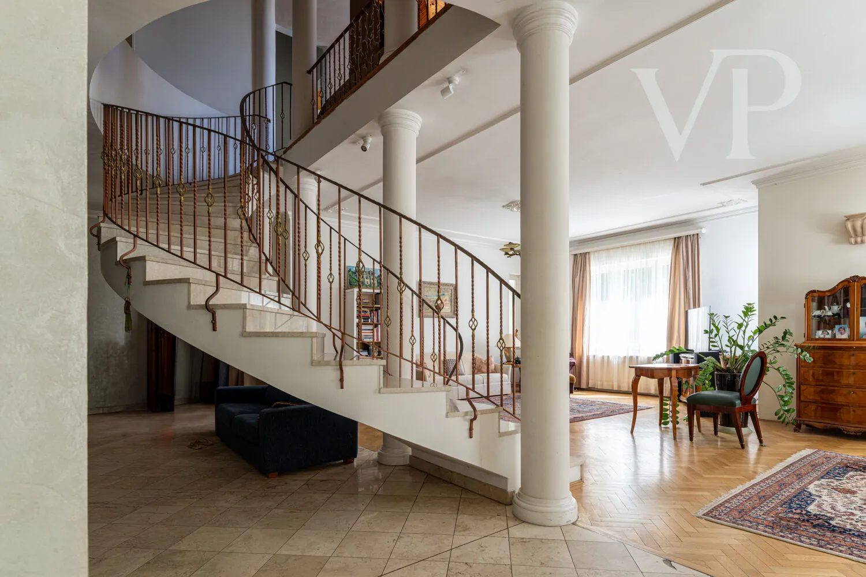
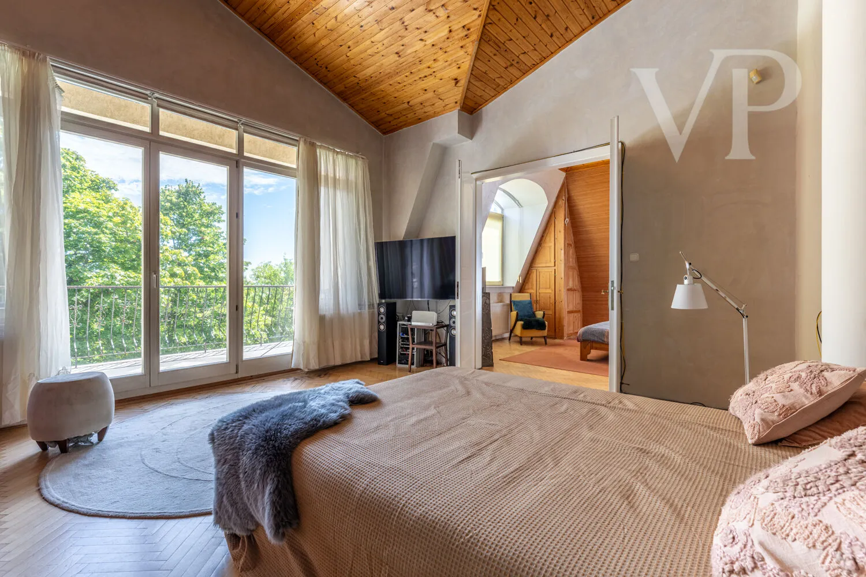
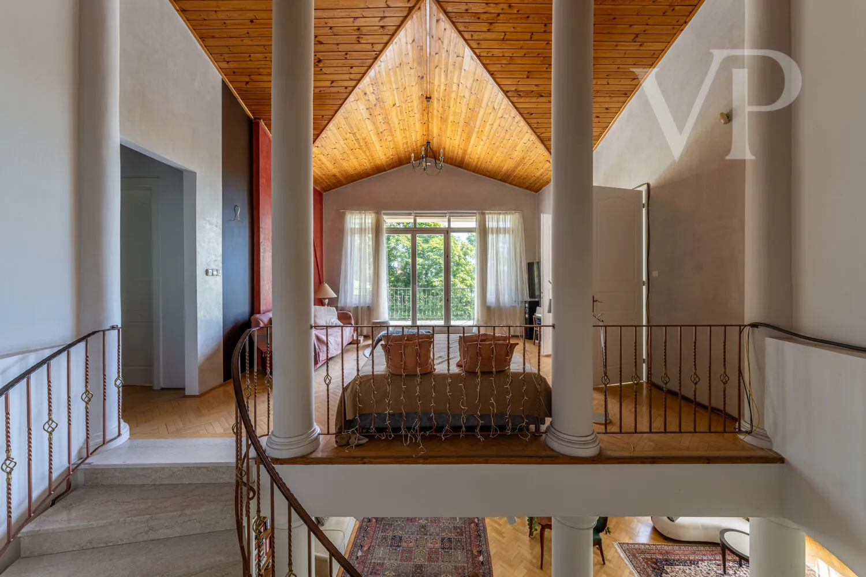
The 277.25 m² two-story upper residence features a 33.33 m² terrace. The 163.45 m² ground floor has a ceiling height of 3.3 meters, while the ceiling height in the 113.80 m² gallery area on the upper floor reaches 4.8 meters. The two levels are connected by a custom-designed interior staircase. The generous spaces, impressive ceiling heights, and large windows and doors create an elegant, classic villa-style living experience.
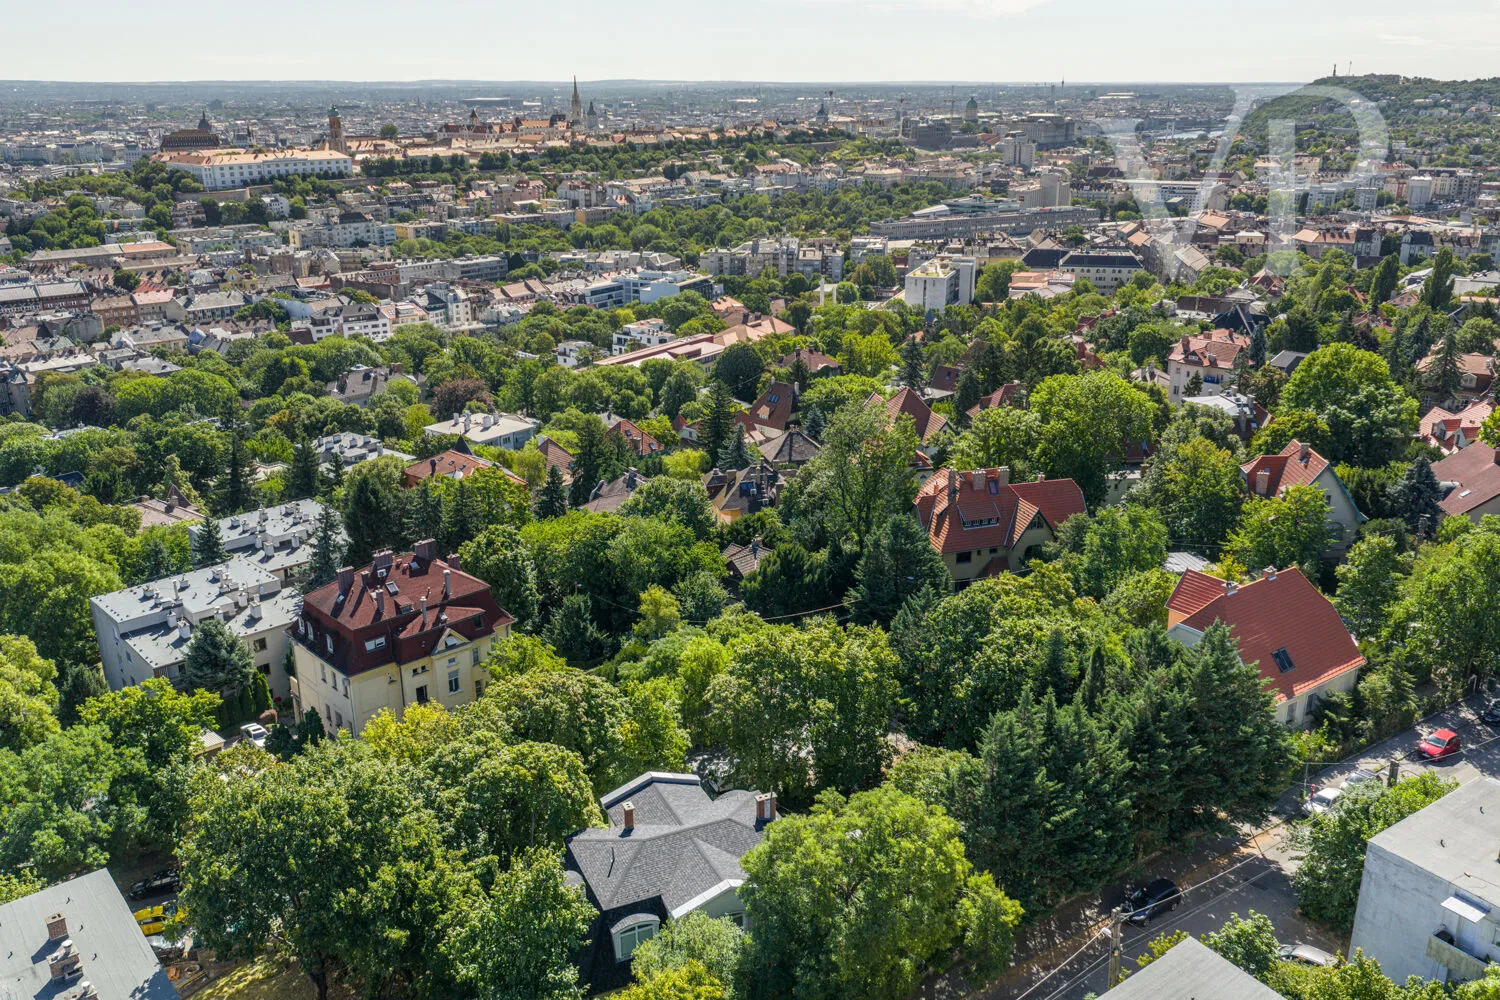
The upper residence features a 22.18 m² rooftop terrace and a 10.15 m² covered terrace. The upper level and the rooftop terrace offer exceptional panoramic views of the Buda Castle District, including Matthias Church, the Fishermen’s Bastion, and the distinctive building of the Hungarian National Archives.
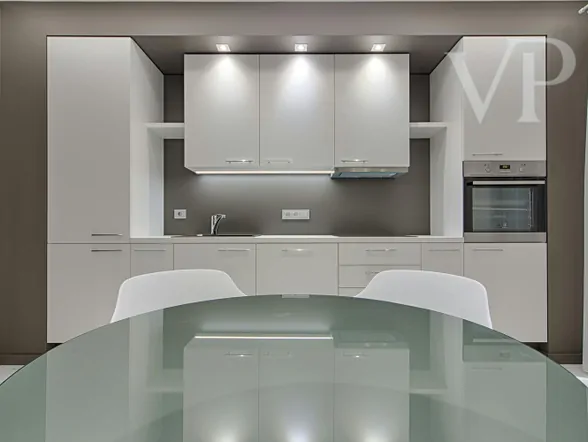
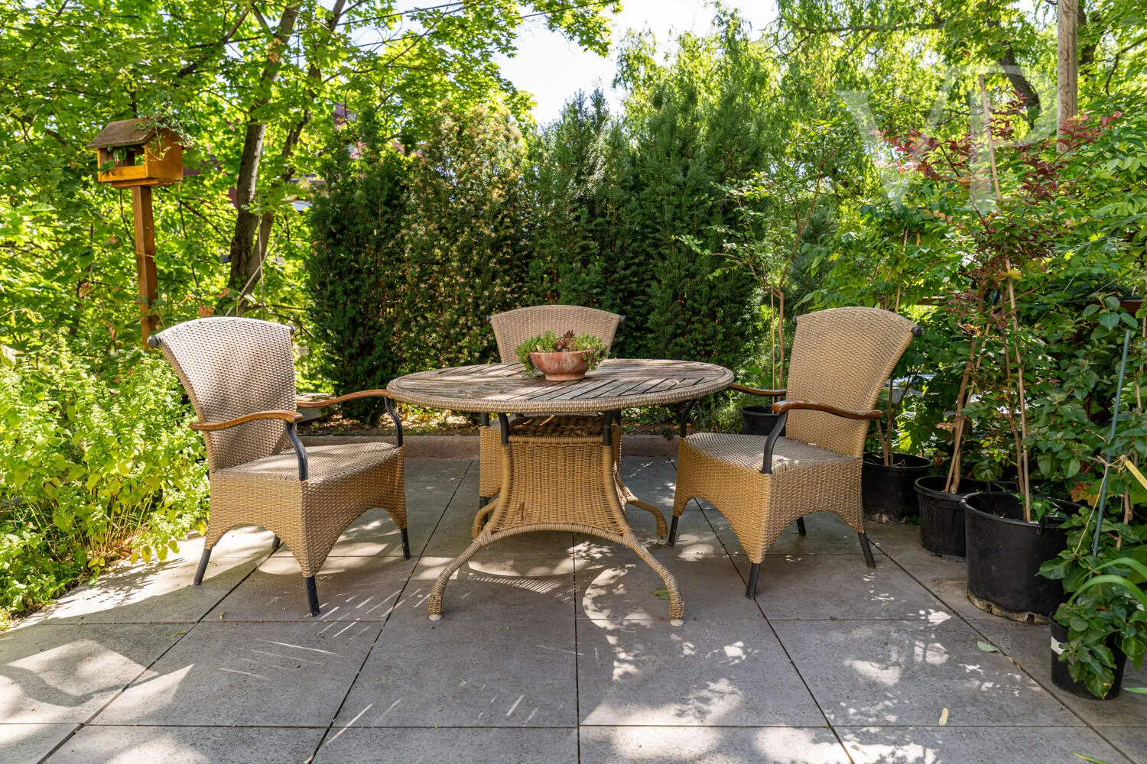
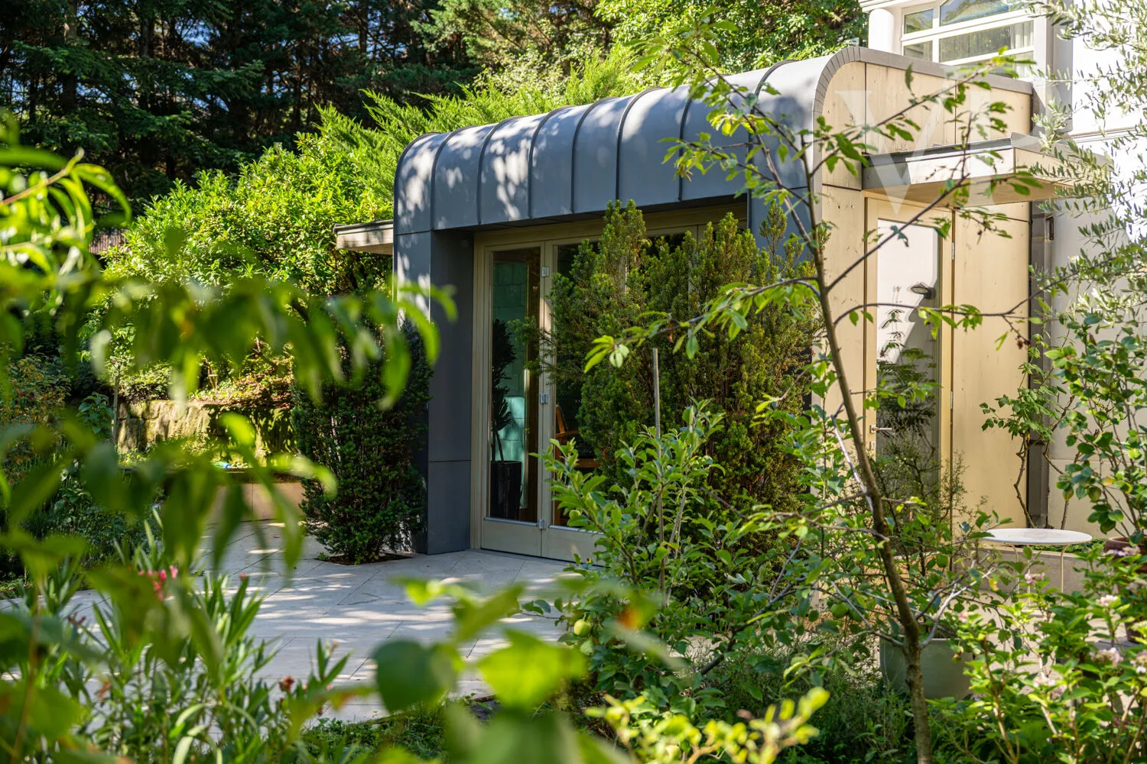
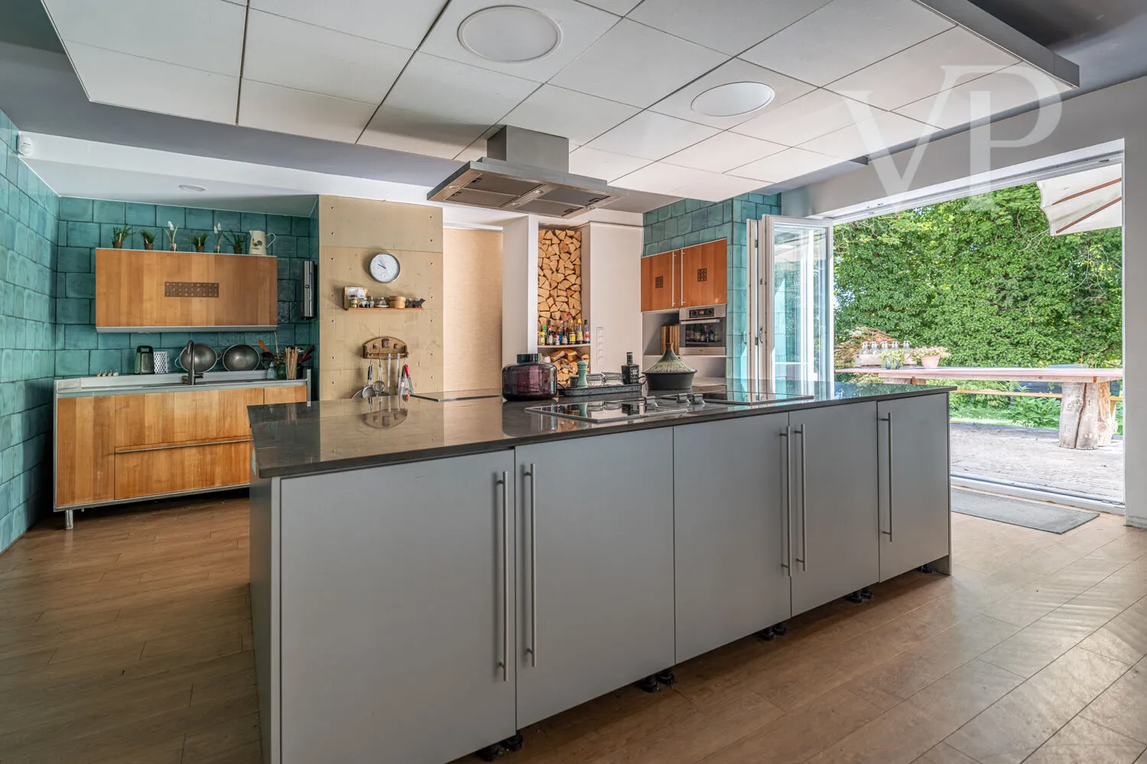
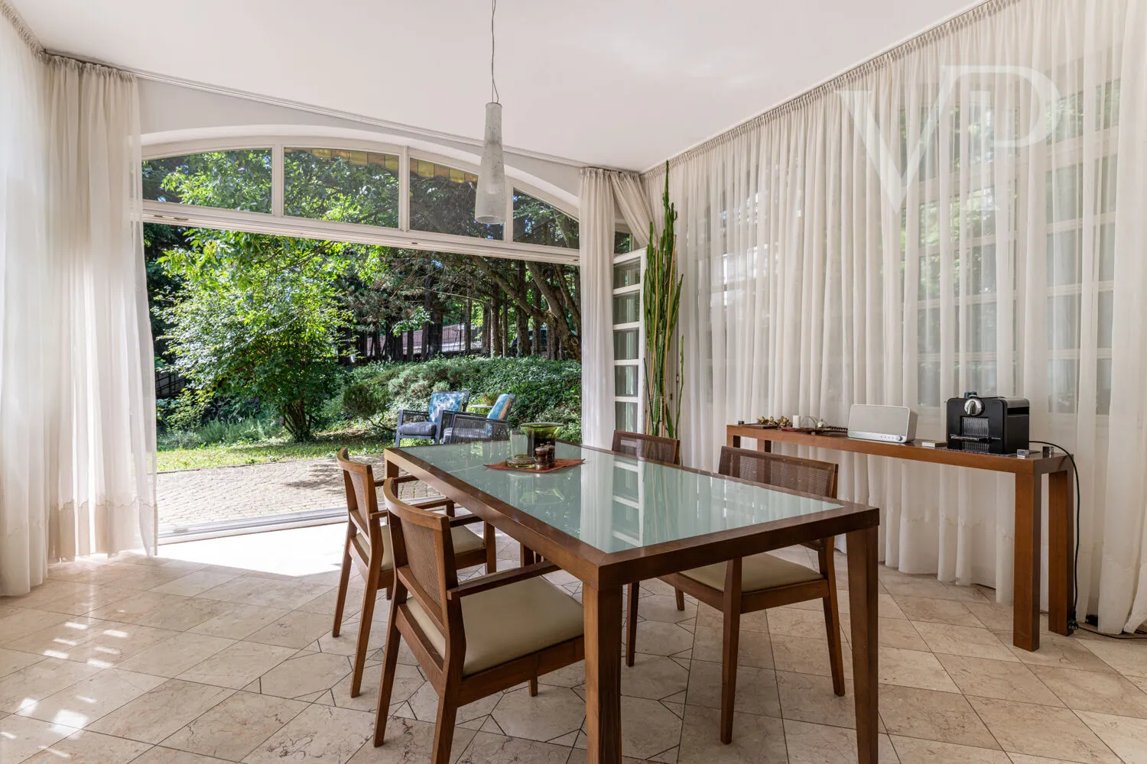
The lower level consists of a 121.81 m² standalone apartment with its own entrance and a substantial, exclusively usable garden area. The living space is complemented by a sunroom and a veranda. It currently functions as a cooking school, but thanks to its layout, it can also be put to excellent use as a separate guest apartment, as part of a multigenerational home, or for rental purposes.
The villa underwent a comprehensive renovation in 1995–96. During this process, the existing floor slabs were replaced with 40-cm-thick reinforced concrete slabs, the foundation was reinforced, a new roof structure and roof insulation were installed, and the mechanical and electrical systems were completely renovated. The roofing material was replaced again in 2018.
A distinctive structural feature of the building is its reinforced concrete pillar-and-column framework, which provides significant flexibility for reconfiguring the interior spaces and bringing the future owner’s individual vision to life.
The top two floors require aesthetic renovation; however, the villa’s structure, foundation, floor slabs, roof structure, and mechanical systems have been modernized. The historic character and solid technical foundation provide an exceptional basis for creating a unique, timeless residence in Buda.
The property’s energy efficiency rating is C. Heating is provided by a Viessmann gas boiler, and there are also four split-system air conditioning units capable of both heating and cooling.
The garden is equipped with an automatic irrigation system. The property includes an enclosed underground garage with a total area of 76.65 m²: one double-parking unit and one single-parking unit, accommodating a total of three vehicles. The layout of the lot also allows for the creation of additional parking spaces.
The property’s legal status is in order; it is unencumbered, owned by a single owner, and holds a final and binding occupancy permit. It is structured as a condominium with three separate units. The building is not subject to any historic preservation or local protection status.
The villa’s location is exceptional: it is situated in a prestigious part of Kissvábhegy, surrounded by villas and diplomatic residences. Despite the peaceful and discreet surroundings, the Fény Street Market and Budagyöngye are just a few minutes away, and downtown Budapest is approximately 15–20 minutes away.
Thanks to its layout, three separate wings, two distinct residential units, and impressive spaces, the property is an excellent choice as an elegant private residence, a multigenerational home, a corporate headquarters, or a diplomatic residence.
Key Features
A classic upper-class villa built in 1926
510 m² total floor area
399.06 m² net usable floor area
33.33 m² terrace
1,368 m² corner lot with mature trees
Two completely separate residential units
Three separate subunits
277.25 m² two-story upper residence
121.81 m² lower, independent apartment
3.3-meter ceiling height on the ground floor and 4.8-meter ceiling height in the gallery
Panoramic view of the Buda Castle District
40 cm thick reinforced concrete floor slab
Reinforced concrete pillar-and-column structural frame
76.65 m² enclosed underground garage for three cars
Energy efficiency rating: C
Final occupancy and use permit
Unencumbered, in order legal status
Exclusive greenbelt setting
A rare villa in one of Budapest’s most prestigious residential neighborhoods, where classic Buda villa architecture, spacious interiors, a setting with mature trees, and an exceptional panoramic view of the Buda Castle District come together to form a unique whole.
Asking price: 899 million HUF / 2,575,000 EUR
Similar properties