38010 VILLINI DELL´ALPE (ITA) – RUFFRÈ-MENDOLA
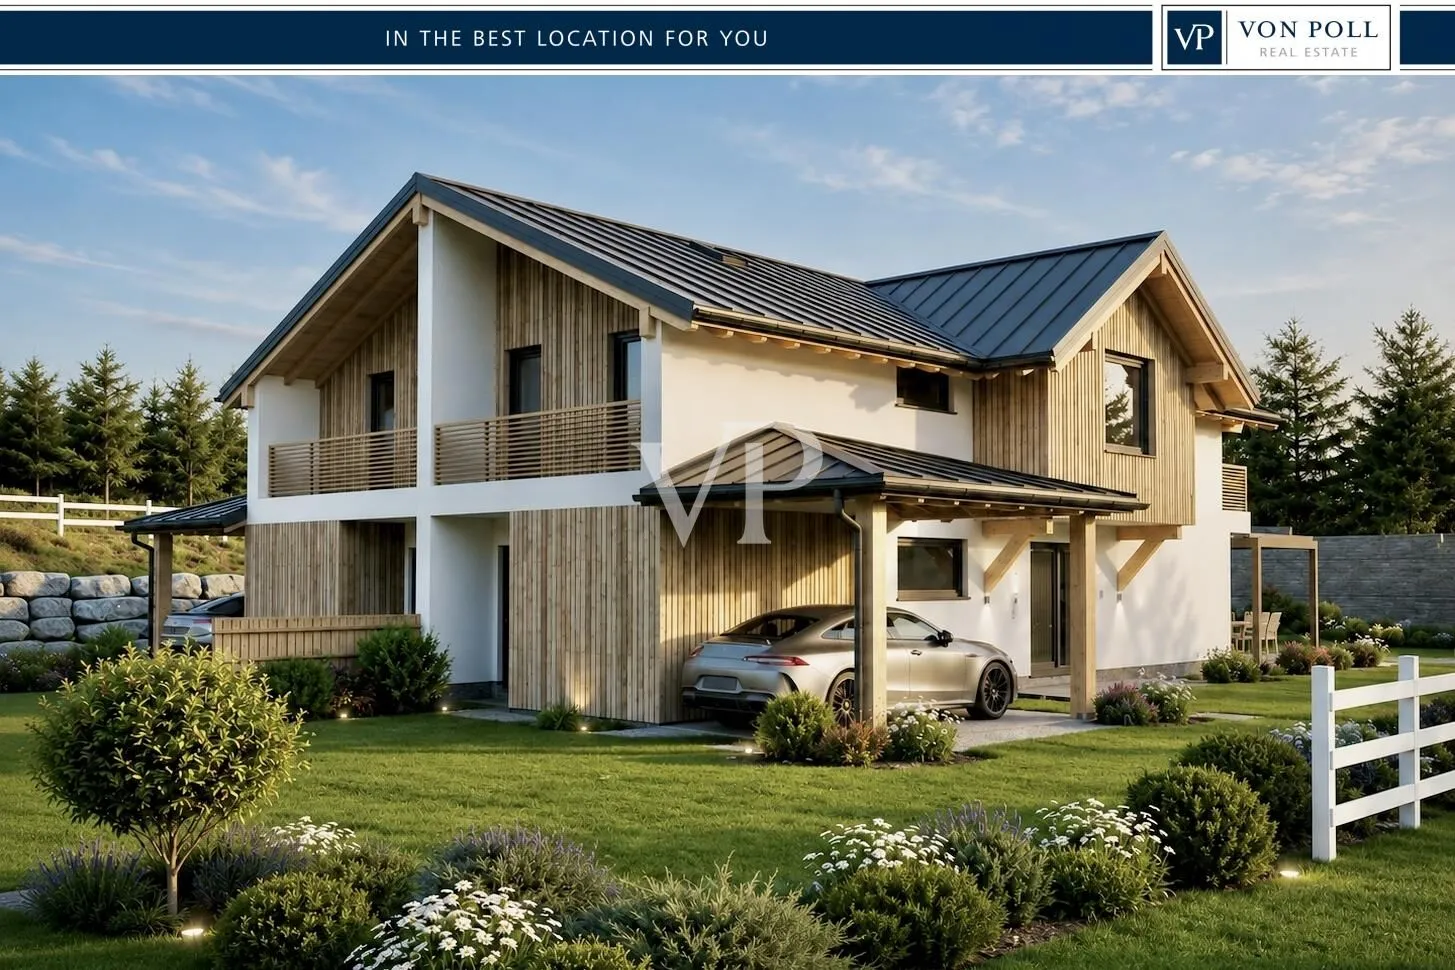
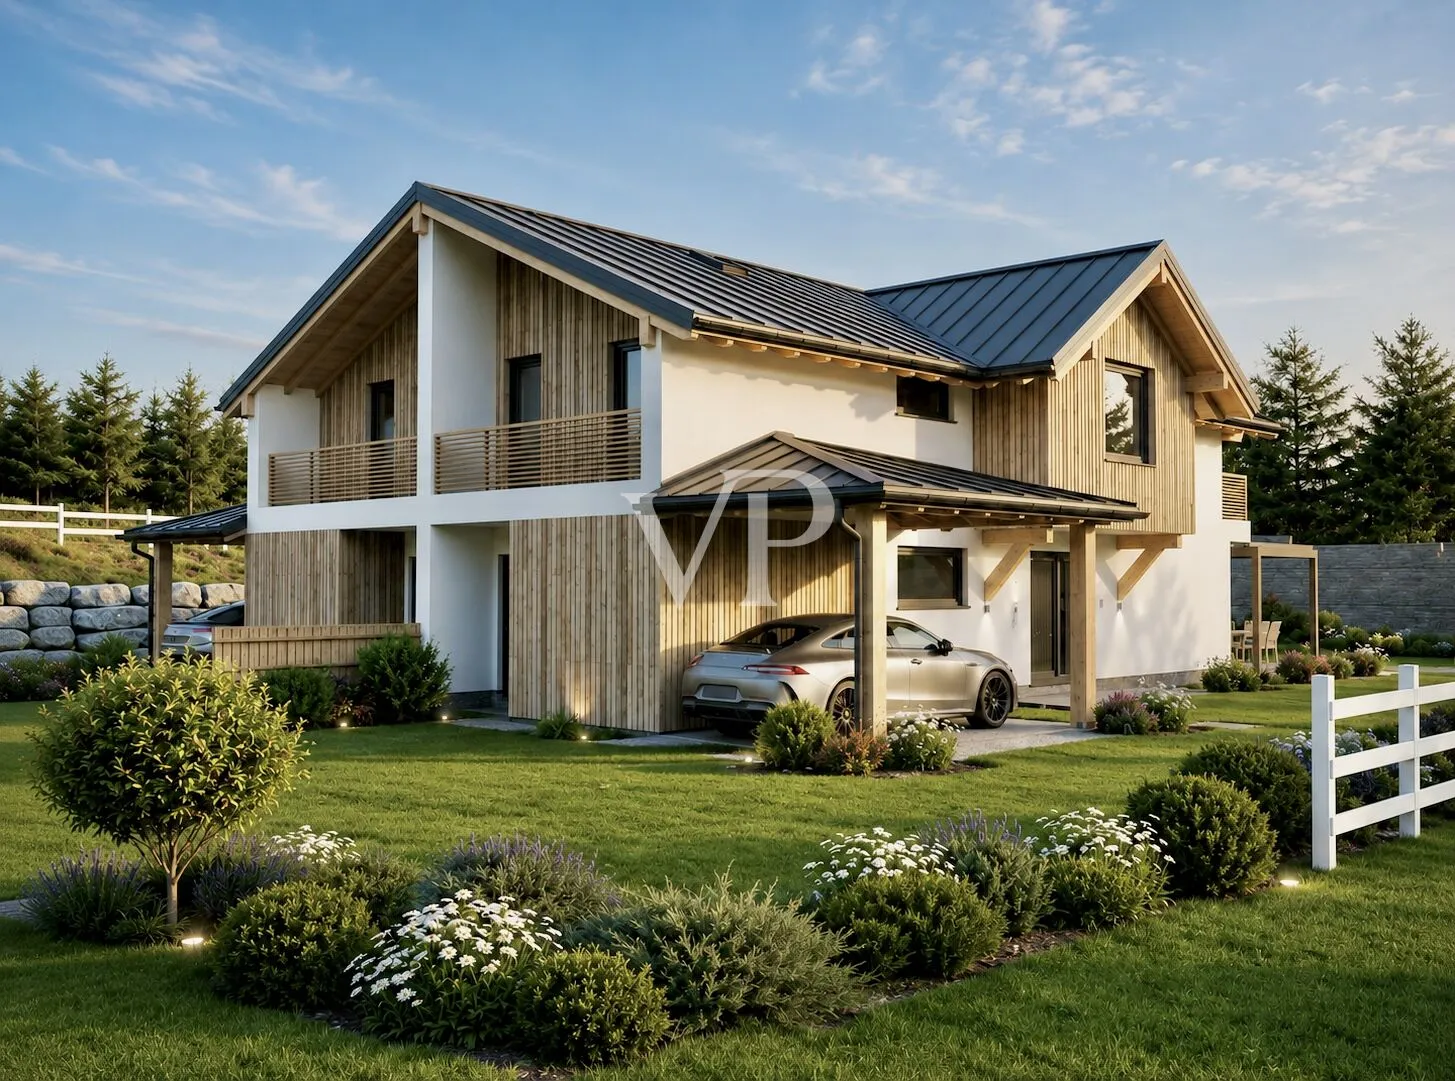
Exclusive newly built villa - Zero Energy Building (A)
- ca. 240 m² Living Space
- ca. 414 m² Total Space
- ca. 1206 m² Land area
- 8 Rooms
- 1.540.000 EUR Purchase Price
Overview
Highlights
Details
Property ID
IT264923261
House type
Single-family house / Detached house
Parking space
8 x Other
Bathrooms
4
Year of construction
2026
Bedrooms
6
Energy information
Scale
Energy efficiency class
A+
Final energy demand
14,00 kWh/m²a
Energy Certificate
Energy demand certificate
Energy certificate valid until
04.06.2036
Energy Source
Air-to-water heat pump
Power Source
Air-to-water heat pump
Type of heating
Underfloor heating
Property description
A villa designed by you. And that is precisely what makes it so special.
There are homes you buy just as they are. And then there are places where your desires, needs, and lifestyle can still become a reality.
In Villini dell’Alpe, on the Mendola Pass, you have the opportunity to build a large, detached single-family villa on a lot of approximately 1,200 m², designed for those who want to experience mountain living without having to adapt to spaces conceived for someone else.
Here, the true value begins even before construction starts: with the freedom to imagine.
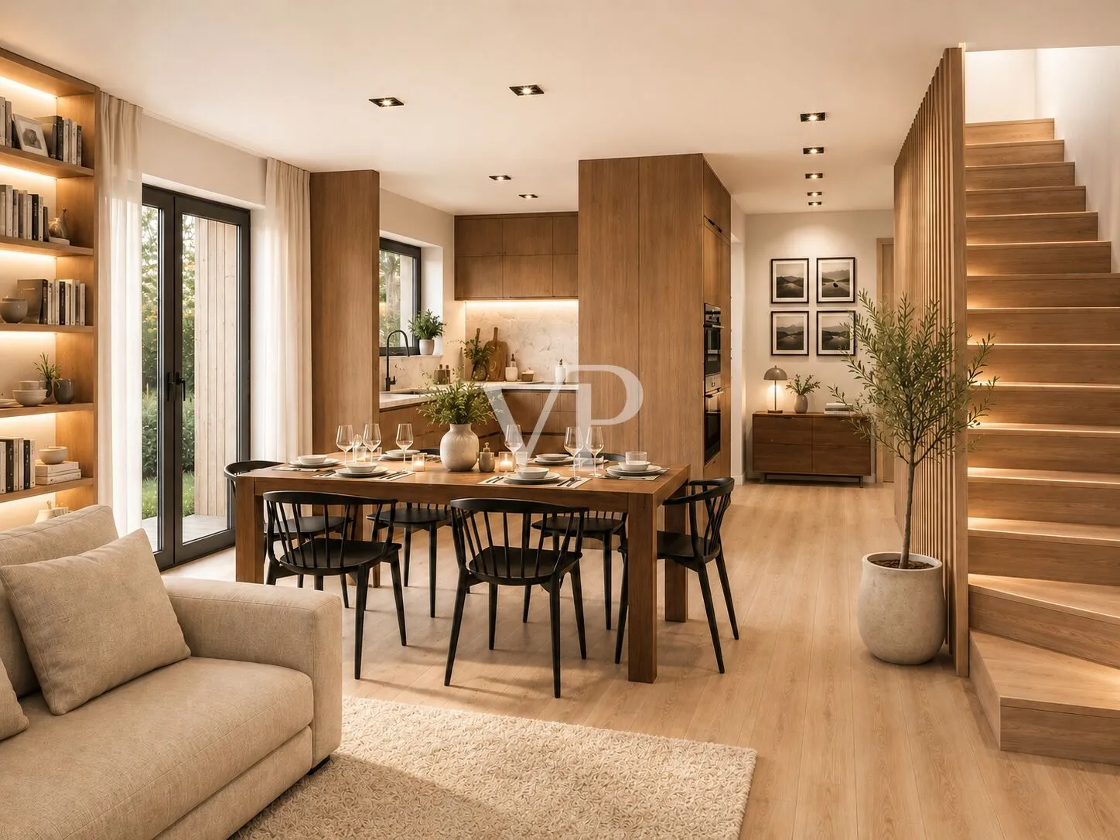
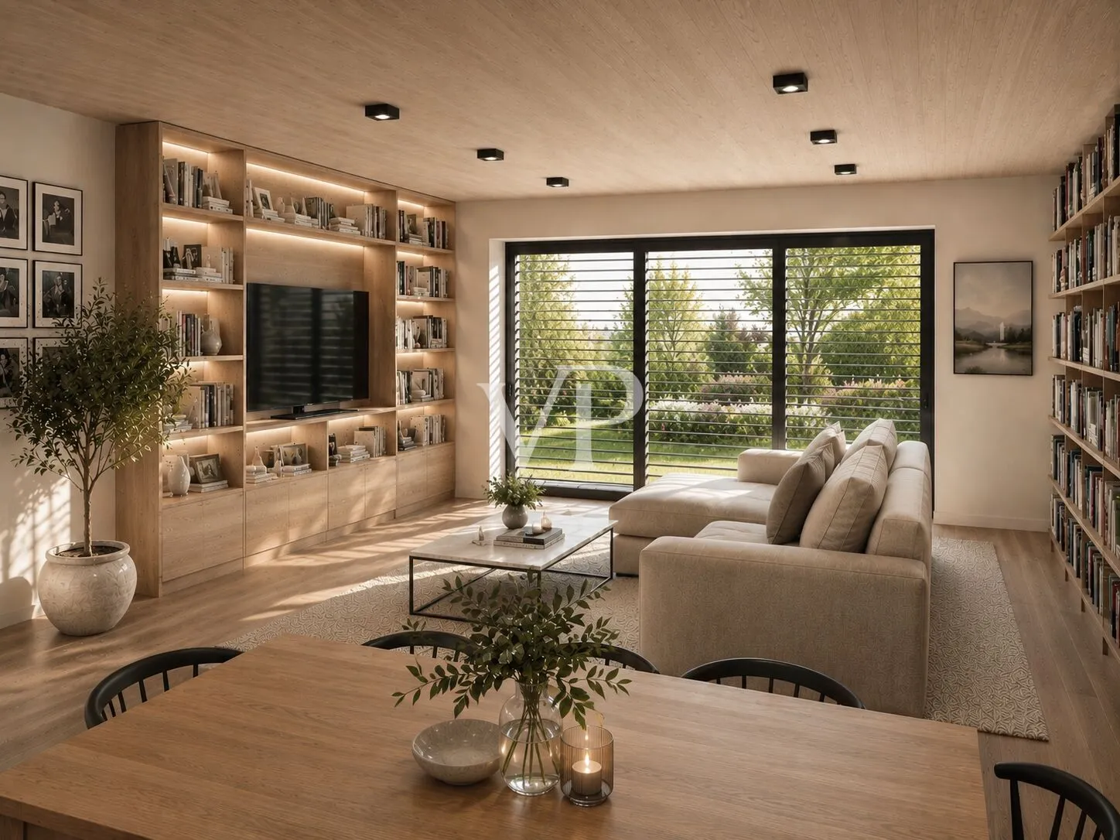
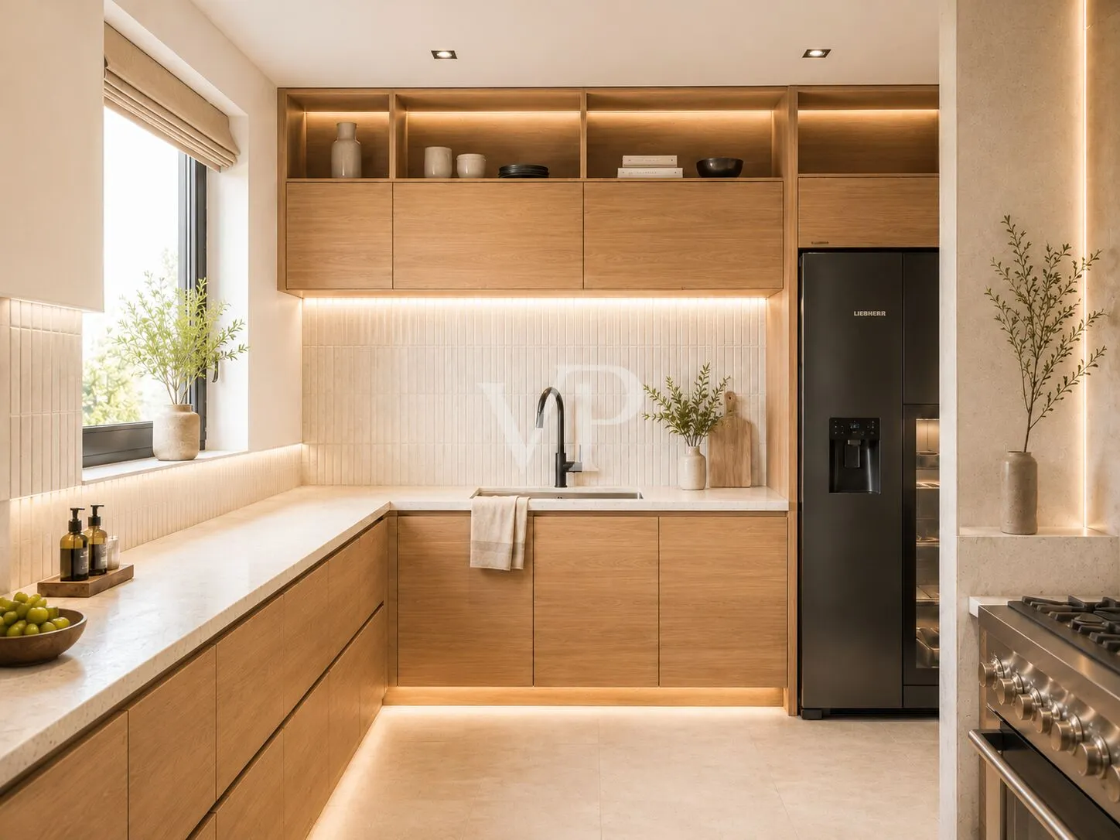
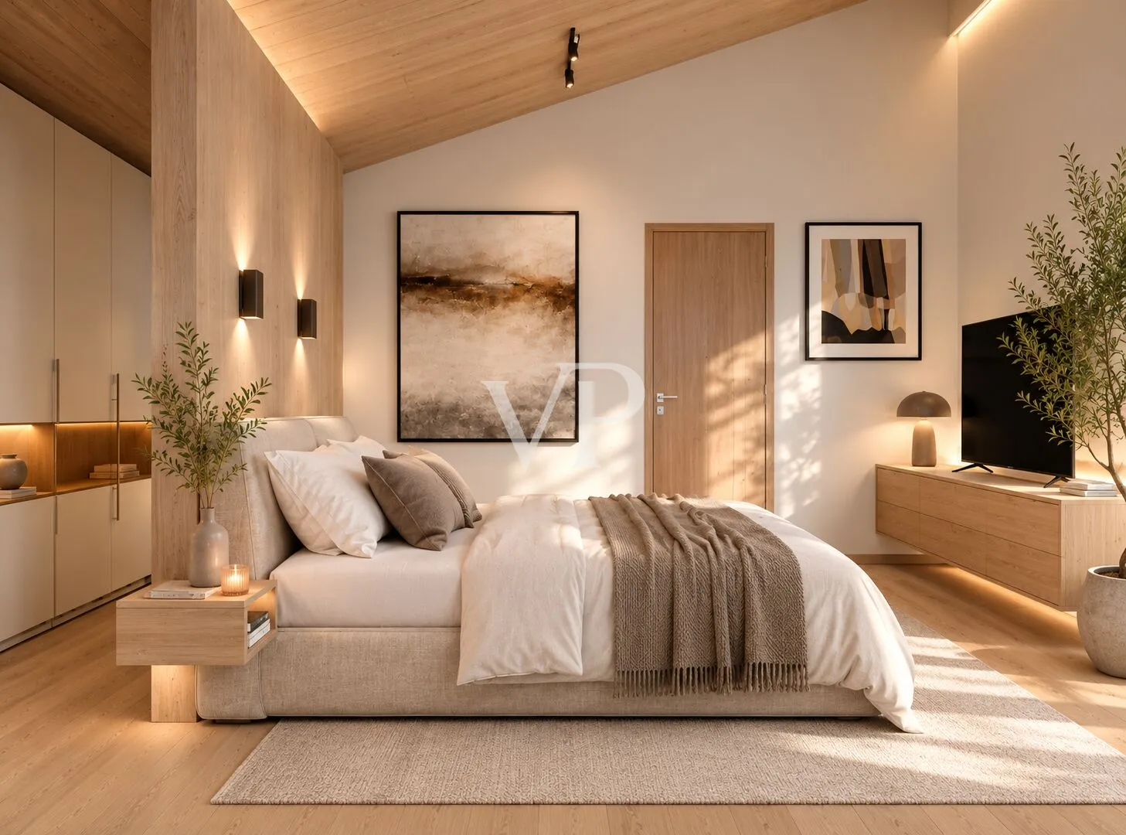
A spacious living area overlooking the garden. A grand kitchen, open for entertaining or more intimate gatherings. A master suite conceived as the home’s true private sanctuary. Bedrooms for children and guests. A home office where you can work while gazing at the mountains. A library. A gym, a wellness area, a room dedicated to music or cinema. Or, quite simply, that space that’s always missing, because it belongs to a deeply personal passion.
People come first. Then come the spaces where they’ll live.
The layout of the spaces can be designed around the habits, passions, and needs of those who will choose this property, preserving the architectural identity of the project and fully realizing its potential in a single-family home configuration.
And then there’s the setting.
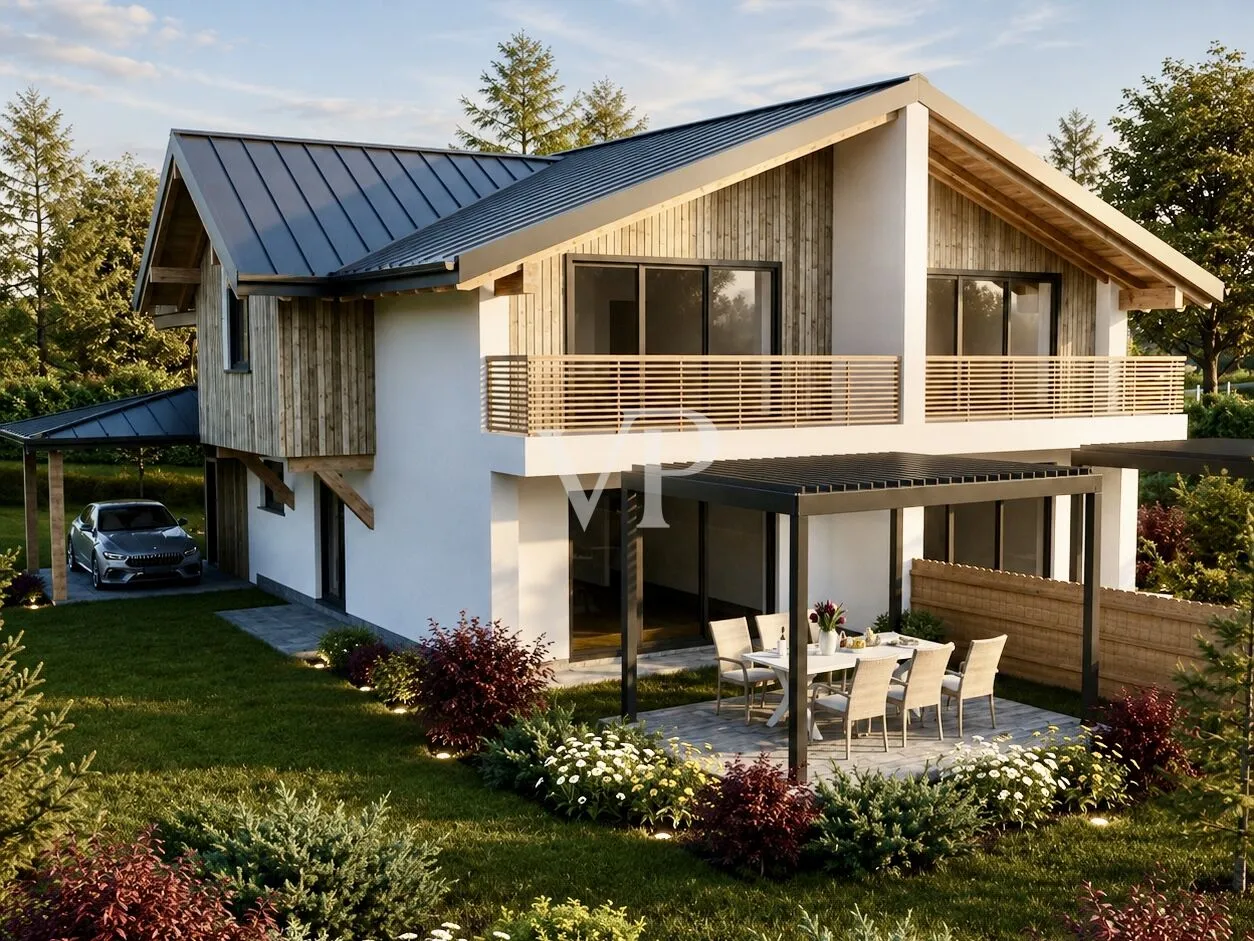
The garden flows naturally into the home’s design. Large glass surfaces connect the interiors with the landscape, while the bioclimatic pergola extends the living area outdoors. In the warmer months, life opens up to the greenery and fresh air of Mendola. In winter, watching the snow fall on your own garden through a large window—perhaps while enjoying the warmth of a fireplace—can become part of the pleasure of living here.
A contemporary mountain home, designed to be enjoyed in every season of the year.
The high-performance timber construction, the high level of insulation, the radiant floor heating and cooling system, the photovoltaic power generation with storage, and the home automation system complement this design freedom with discreet, advanced technology geared toward everyday comfort.
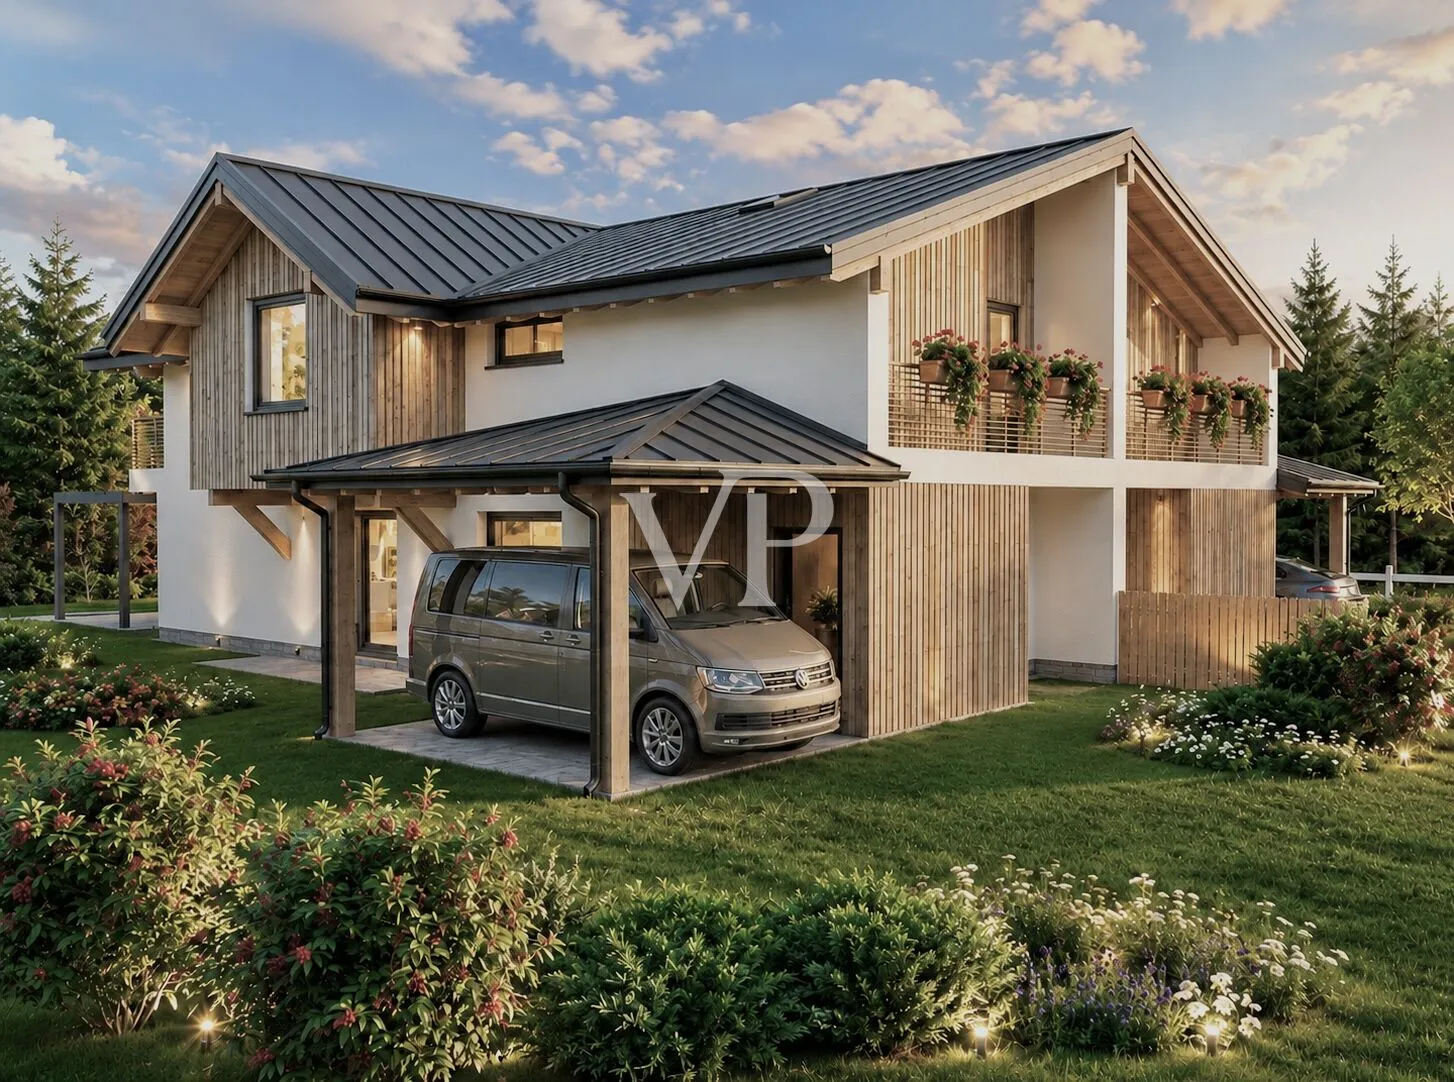
Even the outdoor spaces can be tailored to the personality and needs of the villa’s residents. The garden designed by a landscape architect, the carport, a potential garage, and areas dedicated to outdoor living can all find their place within the design: for a family seeking space to grow, for those who love to entertain, or for those finally looking for a home that can accommodate sports, nature, and hobbies without having to choose what to leave behind.
Because 1,200 m² on the Mendola can hold much more than just a villa.
There can be bicycles and skis, a motorcycle to store, and mountain gear. A large table around which to gather with friends. Dogs free to run in the garden. Cars finally in their proper place. And, when all is quiet, simply the silence of the mountains.
But above all, there can be a home that finally matches the scale of your life—both today and in the future.
This is the invitation from Villini dell’Alpe: start with what you desire and transform it into the place where you’ll live.
The Lot + Construction Contract Formula
Villini dell’Alpe is offered through the Lot + Construction Contract formula: the buyer acquires the buildable lot with the corresponding approved plans and, at the same time, entrusts the construction of the turnkey single-family villa through a construction contract.
The listed price of €1,540,000 refers to the construction of the villa according to the Premium specifications and the agreed-upon design configuration.
The property is subject to the Gilmozzi Law.
Location: Villini Dell´Alpe - Ruffrè-Mendola
Location description
Villini dell’Alpe is located in a quiet, sunny spot on the Mendola Pass, in the municipality of Ruffrè-Mendola, at an elevation of about 1,330 meters above sea level, nestled in an alpine landscape characterized by forests, meadows, and extensive hiking areas. Just a few minutes away is the Mendola Pass, at an elevation of 1,363 meters, offering sweeping views of the Adige Valley, the Dolomites, and the mountains of the Val di Non.
The high elevation and the nearly flat terrain create a particularly appealing combination: the mountain climate and tranquility are complemented by easily accessible outdoor spaces and good accessibility year-round.
In nearby Ruffrè, you’ll find public services, dining options, and amenities for daily needs. Supermarkets, pharmacies, doctors’ offices, banks, daycare centers, and schools are located in the surrounding towns of the Val di Non, particularly in Fondo and Ronzone, which are just a few minutes’ drive away.
The main towns in the area are also easily accessible: Caldaro on the Wine Route, the Val di Non, and Bolzano provide convenient connections to the valley floor and the South Tyrolean capital.
The mountains, on the other hand, begin practically right outside your door. Hiking trails and mountain bike routes crisscross the surrounding area, while the nearby peaks of Penegal (1,737 m) and Roen (2,116 m) are among the most popular destinations in the region.
Villini dell’Alpe thus combines two qualities rarely found together in a mountain property: living immersed in nature without feeling isolated.
Features
- Villini dell’Alpe is based on a construction philosophy in which architecture, energy efficiency, high-quality materials, and technology all contribute to the same goal: creating a contemporary mountain home that is solid, comfortable, and built to last.
- The villa will be built using green building practices with a wood-frame structure, designed to meet seismic resistance standards and featuring REI 60 fire resistance. The high-performance building envelope features rock wool insulation, wood-aluminum windows and doors with low-emissivity triple-pane glass, and exterior finishes partly made of heat-treated Nordic wood.
- Particular attention is given to energy self-sufficiency and comfort in every season. The project includes an integrated system featuring a hybrid heat pump generator and a gas boiler, radiant floor heating and cooling for all rooms, and domestic hot water production. The main climate control functions can be managed via home automation and programmed remotely.
- The planned energy infrastructure includes a photovoltaic system with a storage system, an electrical system tailored to the property’s needs, and a three-phase charging system for electric vehicles with dynamic load management. Smart Home technology will enable the coordination of lighting, climate control, security, and the intelligent use of the energy produced.
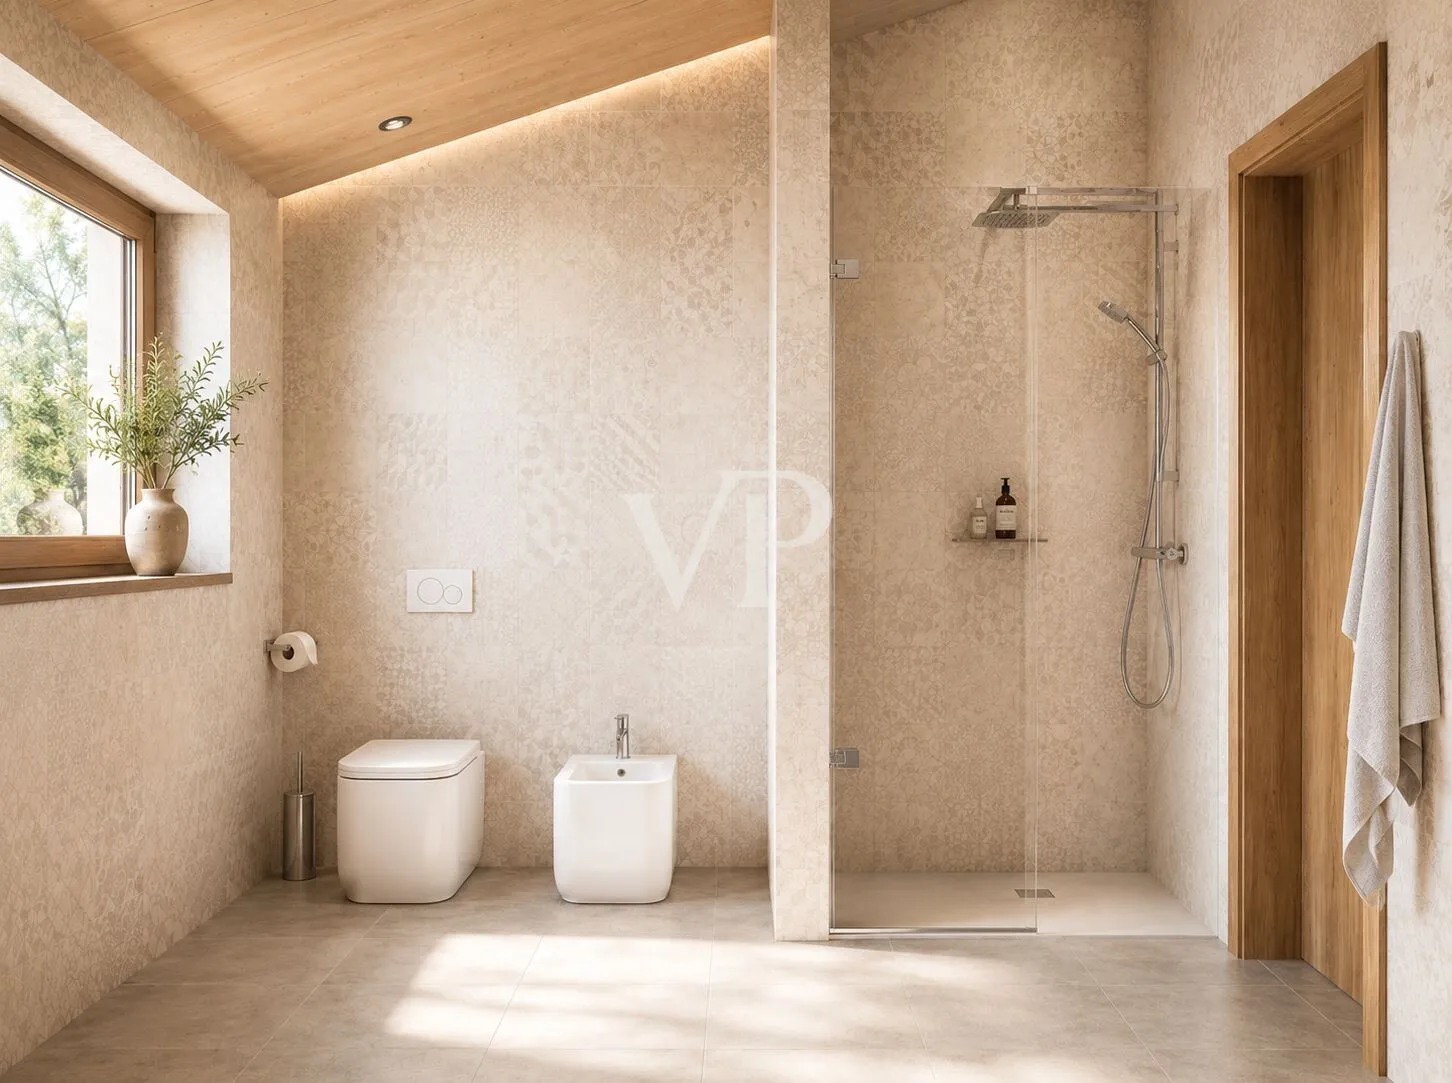
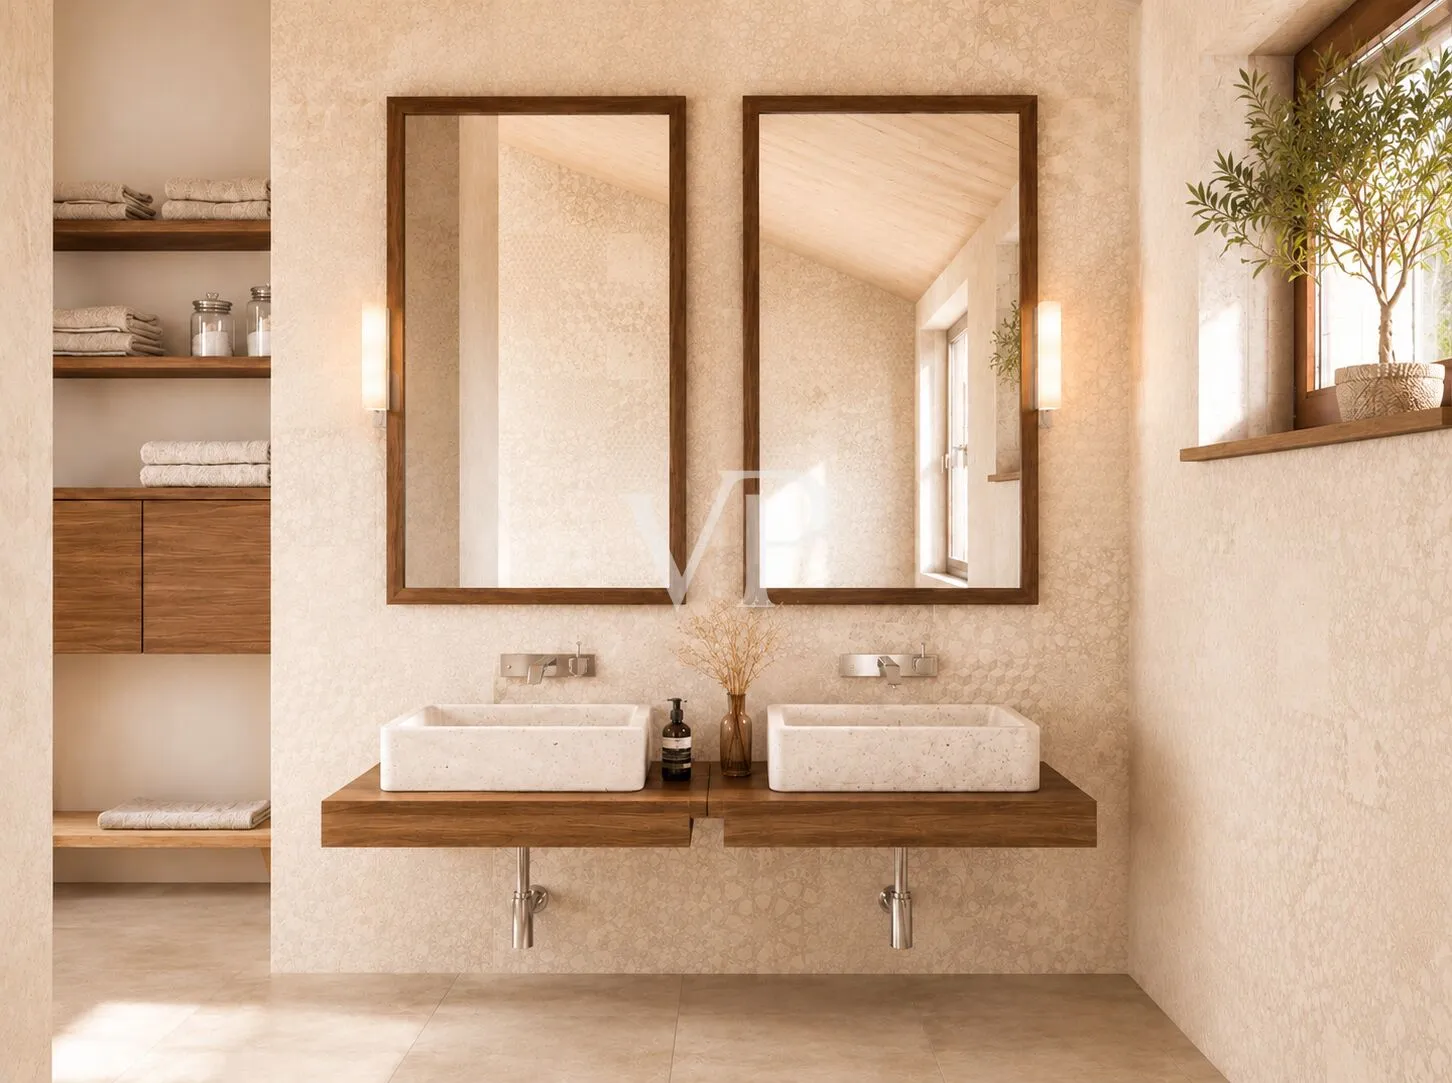
- The finishes are also an integral part of the project. The Premium specification, included in the price, features stoneware tile flooring on the ground floor and Woodco oak parquet on the upper floor, designer interior doors, flush-mounted bathroom fixtures, matte black Grohe faucets with a thermostatic shower column, and glass shower enclosures. Materials and finishes can be selected from the specified ranges, allowing the villa to reflect the owner’s desired character from the very beginning.
- Externally, the project may include a garden designed by a landscape architect, an irrigation system, and a rainwater harvesting system. The bioclimatic pergola with adjustable slats will naturally extend the home’s living spaces outward, while the carport, utility rooms, cellars, and additional service areas will be designed in harmony with the villa’s final layout.
- For those who wish to go beyond the Premium specifications, the design offers additional customization options. High-end finishes, flooring, bathrooms, doors, home automation systems, enhanced photovoltaic generation and storage, and solutions for climate comfort can be considered as part of the available configurations and upgrades.
- And it is precisely in the single-family home configuration that this possibility takes on special significance.
- At the buyer’s request and subject to verification of technical, design, and permitting feasibility, additional solutions can be explored to adapt the property to their lifestyle: fireplaces, garages, a wellness area, a gym, rooms dedicated to cinema, music, reading, or work, specific spaces for bicycles, skis, and sports equipment, as well as winter solutions for walkways, access points, and parking areas—all designed to facilitate snow and ice management.
- Additional requirements can be discussed with the buyer during the development of the final design, verifying their compatibility and feasibility on a case-by-case basis.
- The Premium specifications therefore serve as the starting point for the villa. The ability to build it around the needs of its future residents is what gives it its added value.
Floor Plan
 Exklusive Neubauvilla – Zero Energy Building (A)
 Exklusive Neubauvilla – Zero Energy Building (A)