38010 VILLINI DELL'ALPE (ITA) – RUFFRÈ-MENDOLA
Unit in an exclusive two-family villa - Zero Energy Building (A)
- ca. 120 m² Living Space
- ca. 207 m² Total Space
- ca. 727 m² Land area
- 4 Rooms
- 770.000 EUR Purchase Price
Overview
Highlights
Details
Property ID
IT264923260
House type
Semi-detached house
Parking space
4 x Other
Bathrooms
2
Year of construction
2026
Bedrooms
3
Energy information
Scale
Energy efficiency class
A+
Final energy demand
14,00 kWh/m²a
Energy Certificate
Energy demand certificate
Energy certificate valid until
04.06.2036
Year of construction according to energy certificate
2026
Energy Source
Air-to-water heat pump
Power Source
Air-to-water heat pump
Type of heating
Underfloor heating
Property description
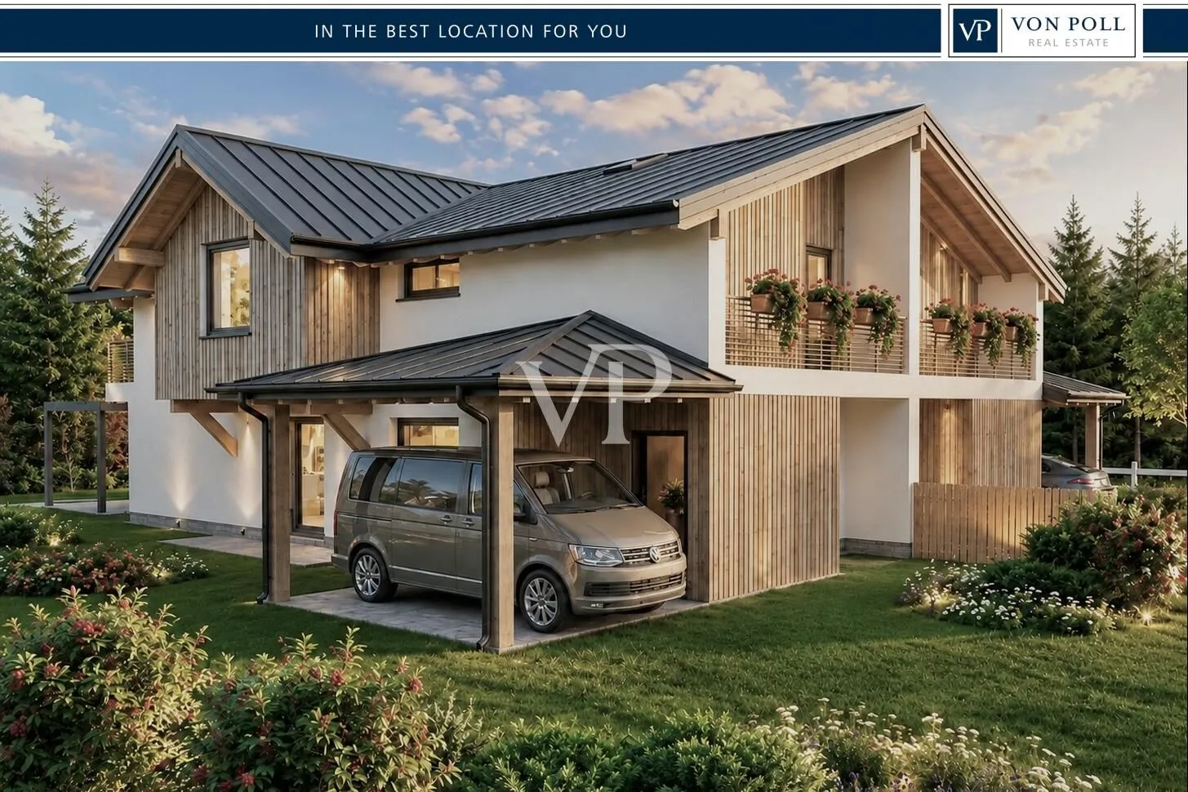
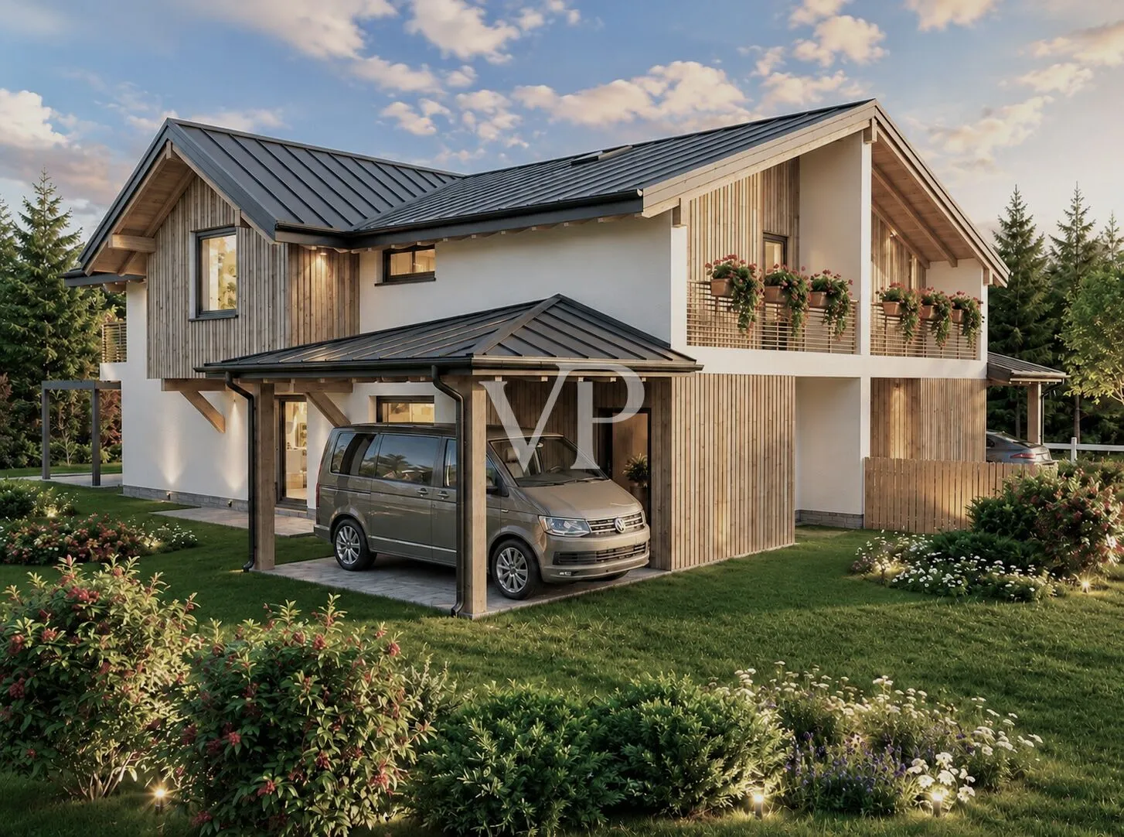
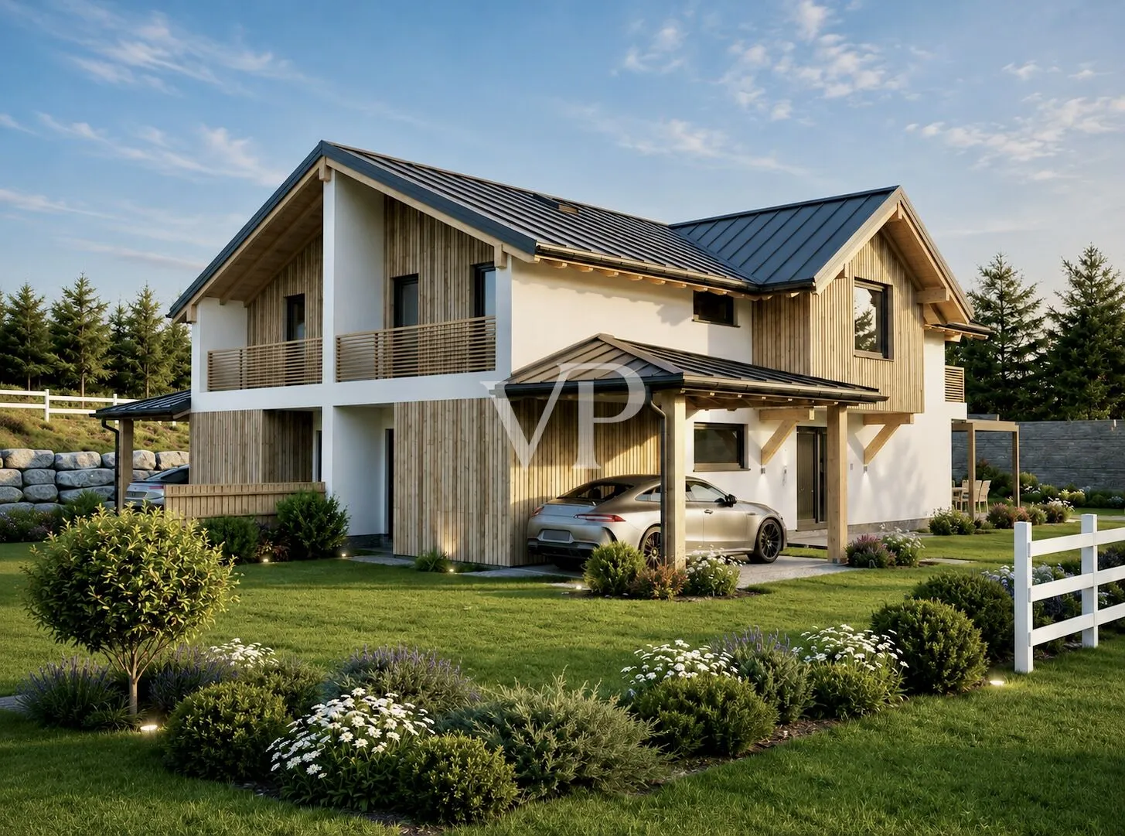
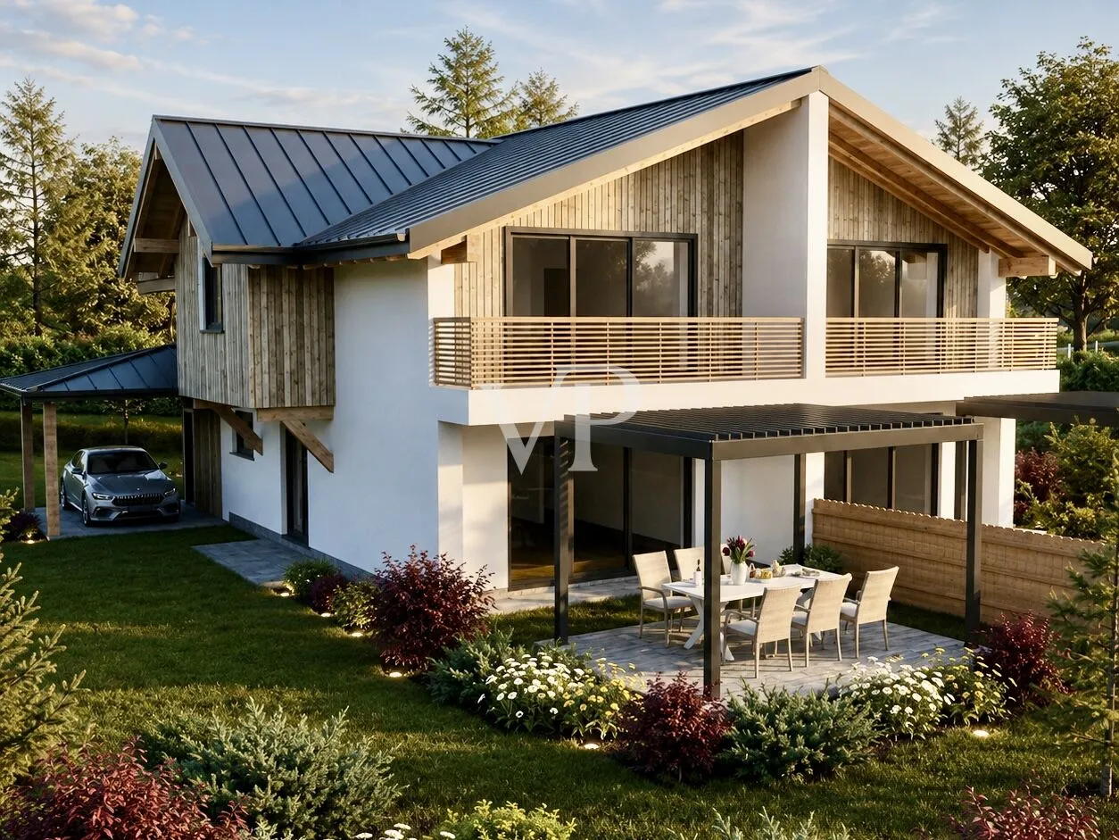
On the sunny Mendola Pass, a truly special construction project is taking shape, combining sustainable building methods and maximum living comfort in a modern architectural harmony.
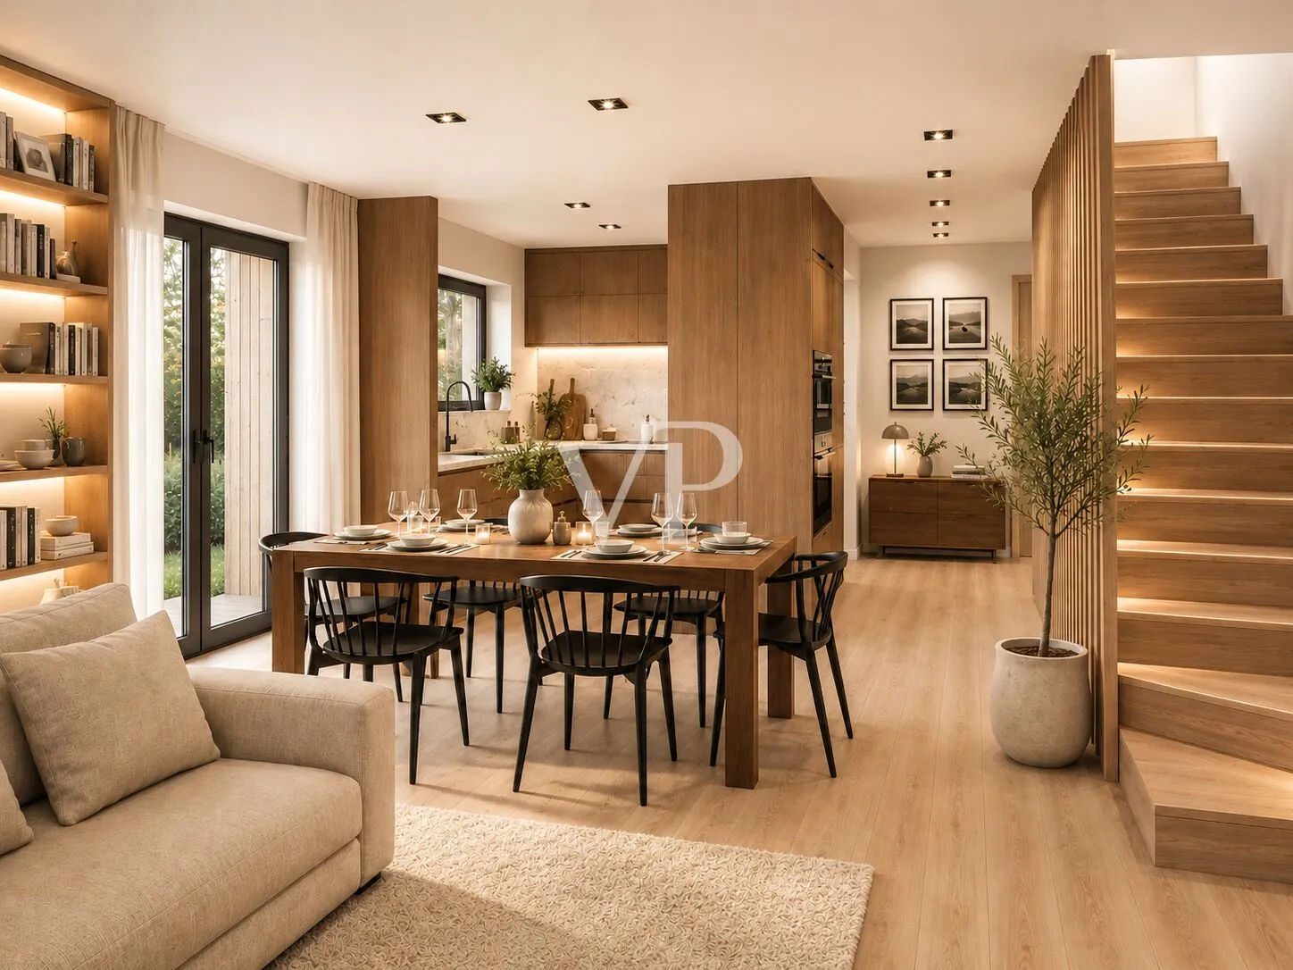
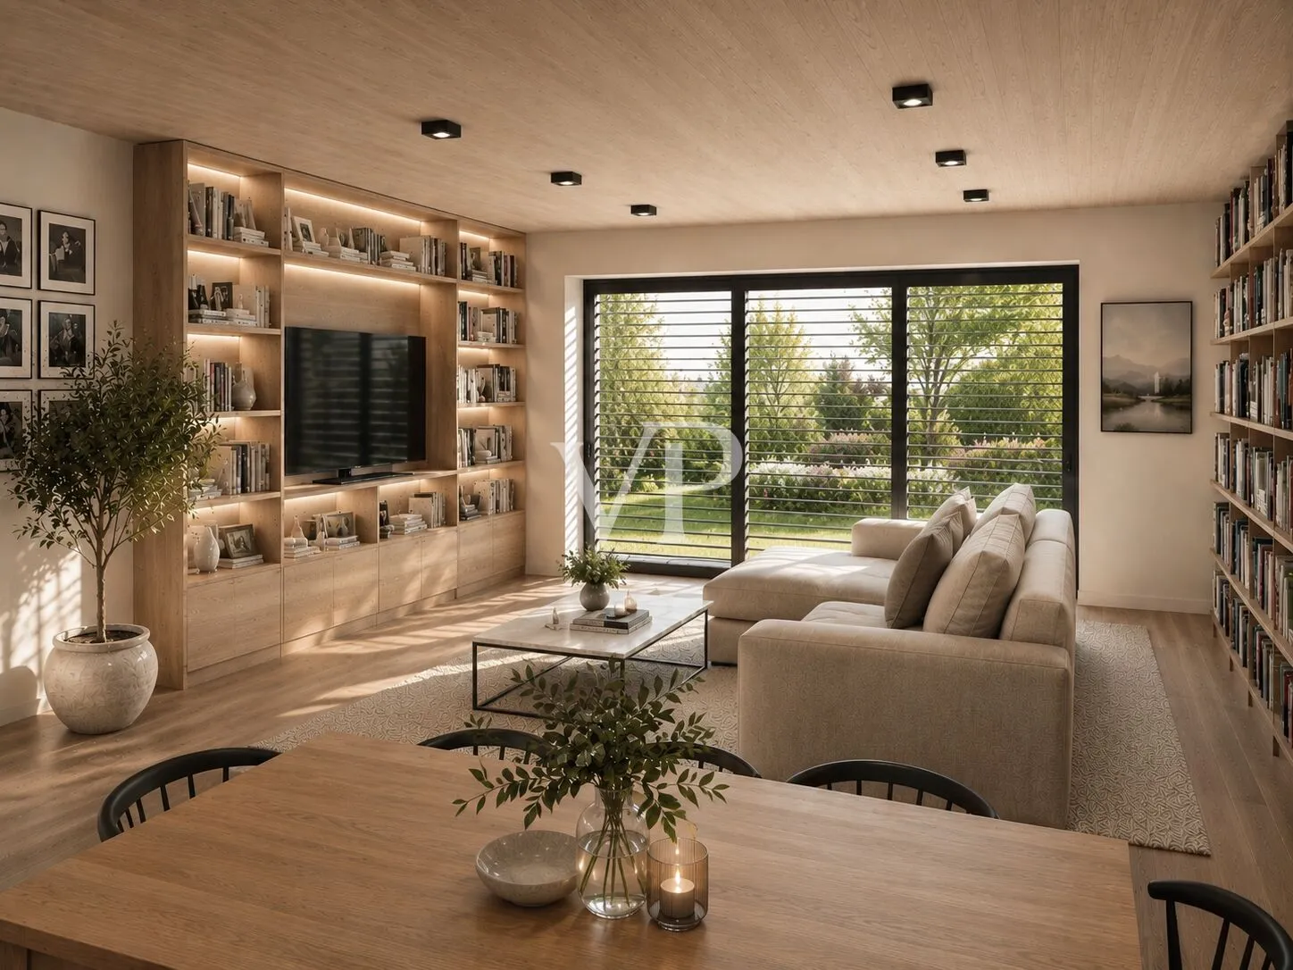
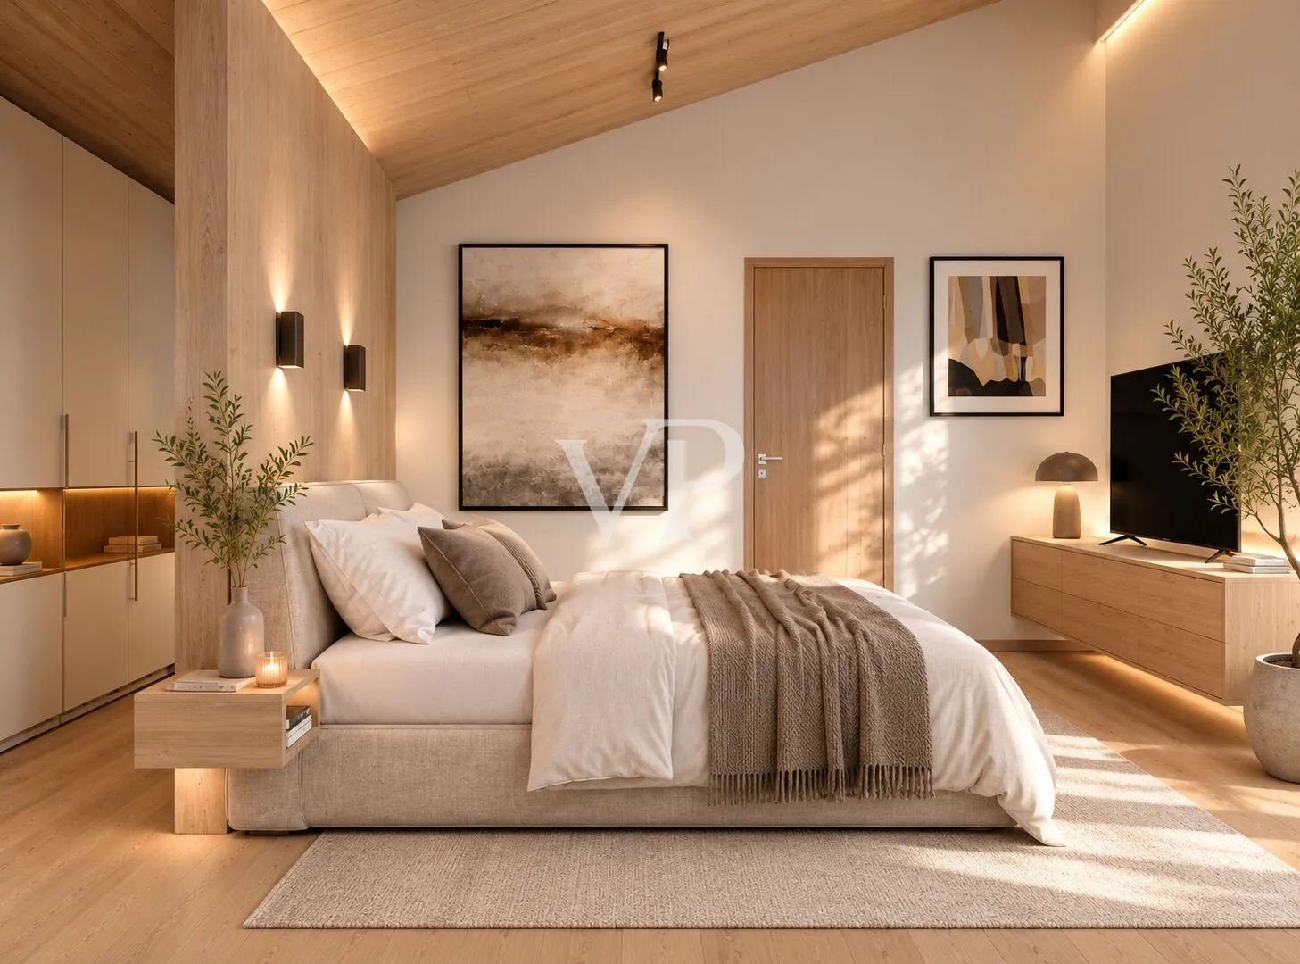
This exclusive two-family villa was designed according to the latest A-ZEB (Zero Energy Building) standards and combines timeless elegance with cutting-edge building technologies. Large windows create bright spaces and ensure a seamless transition between indoors and outdoors. High-quality natural materials, refined wood finishes, and carefully selected details give the home a warm yet modern atmosphere.
The open-plan living area is the beating heart of the home and offers a unique sense of space, where architecture and nature blend in perfect harmony.
Special attention has been paid to energy efficiency, sustainability, and living comfort. The modern wood-frame construction ensures a healthy indoor climate and excellent insulation properties, while smart home automation, a photovoltaic system with battery storage, and an innovative energy concept enable a future-oriented lifestyle.
The outdoor spaces also meet the project’s high-quality standards. The garden, designed by a landscape architect, forms a harmonious whole with the architecture and has been planned to reveal its unique charm in every season. A high-quality bioclimatic pergola creates additional outdoor living space and makes the garden usable for many months of the year.
This property is ideal for those who appreciate sustainable architecture, the highest quality of living, and a sophisticated home in one of South Tyrol’s most beautiful natural settings. Here, living spaces are created that uniquely combine tranquility, privacy, and modern comfort. The property is subject to the Gilmozzi Law.
The Lot + Construction Contract Model. Villini dell’Alpe is offered through the Lot + Construction Contract model: the buyer acquires the building lot with the corresponding approved plans and, at the same time, entrusts the construction of their turnkey villa through a construction contract.
The listed price of €770,000 refers to a villa built according to the Premium specifications and applies to a single residential unit.
Location: Villini Dell'Alpe - Ruffrè-Mendola
Location description
Villini dell’Alpe is an idyllic and peaceful village located on the Mendola, in the municipality of Ruffrè-Mendola. Situated at an elevation of about 1,330 meters above sea level, the village is nestled in a picturesque Alpine landscape characterized by forests, alpine meadows, and extensive hiking trails. Just a few minutes away lies the famous Mendola Pass, at an elevation of 1,363 meters—one of the most beautiful Alpine passes in Northern Italy, offering breathtaking views of the Adige Valley, the Dolomites, and the mountainous landscape of the Non Valley.
The high elevation offers a pleasant mountain climate, plenty of tranquility, and an extraordinary quality of life surrounded by nature. At the same time, residents enjoy excellent access to essential amenities for daily needs. In nearby Ruffrè, you’ll find shops for daily necessities, dining options, and public services. Other amenities, such as supermarkets, pharmacies, doctors’ offices, banks, daycare centers, and schools, are located in the surrounding villages of the Non Valley—particularly in Fondo and Ronzone—which are just a few minutes’ drive away.
Connections to the region’s larger towns are also excellent: Caldaro on the Wine Route, the Non Valley, and the provincial capital of Bolzano are all easily accessible by car. The surrounding area also offers numerous opportunities for recreation and relaxation. Hiking trails, mountain bike routes, and nature experiences begin practically right outside your door. The nearby peaks of Penegal (1,737 m) and Roen (2,116 m) are among the region’s most popular hiking destinations and highlight the exceptional recreational value of this special location.
Villini dell’Alpe thus perfectly combines the tranquility and exclusivity of an alpine setting with infrastructure suited to daily life and excellent road connections.
Features
- Why is this home worth the price?
- Villini dell’Alpe will be built using green construction methods with a wood-frame structure, designed to meet seismic-resistant standards and with a REI 60 fire resistance rating. The high-performance building envelope features rock wool insulation, wood-aluminum windows and doors with triple-pane low-emissivity glass, and exterior finishes partly made of heat-treated Nordic wood.
- Each unit will have an integrated, self-contained heating system featuring a hybrid heat pump generator and a gas boiler, radiant floor heating, and domestic hot water production. The system will be integrated with home automation, allowing for remote management and scheduling of the home’s primary climate control functions.
- The energy infrastructure includes a 6 kWp photovoltaic system with a 12 kWh storage system, a 6 kW electrical system, and a three-phase charging system for electric vehicles with dynamic load management. The Smart Home system manages lighting, climate control, security, and the intelligent use of the energy produced.
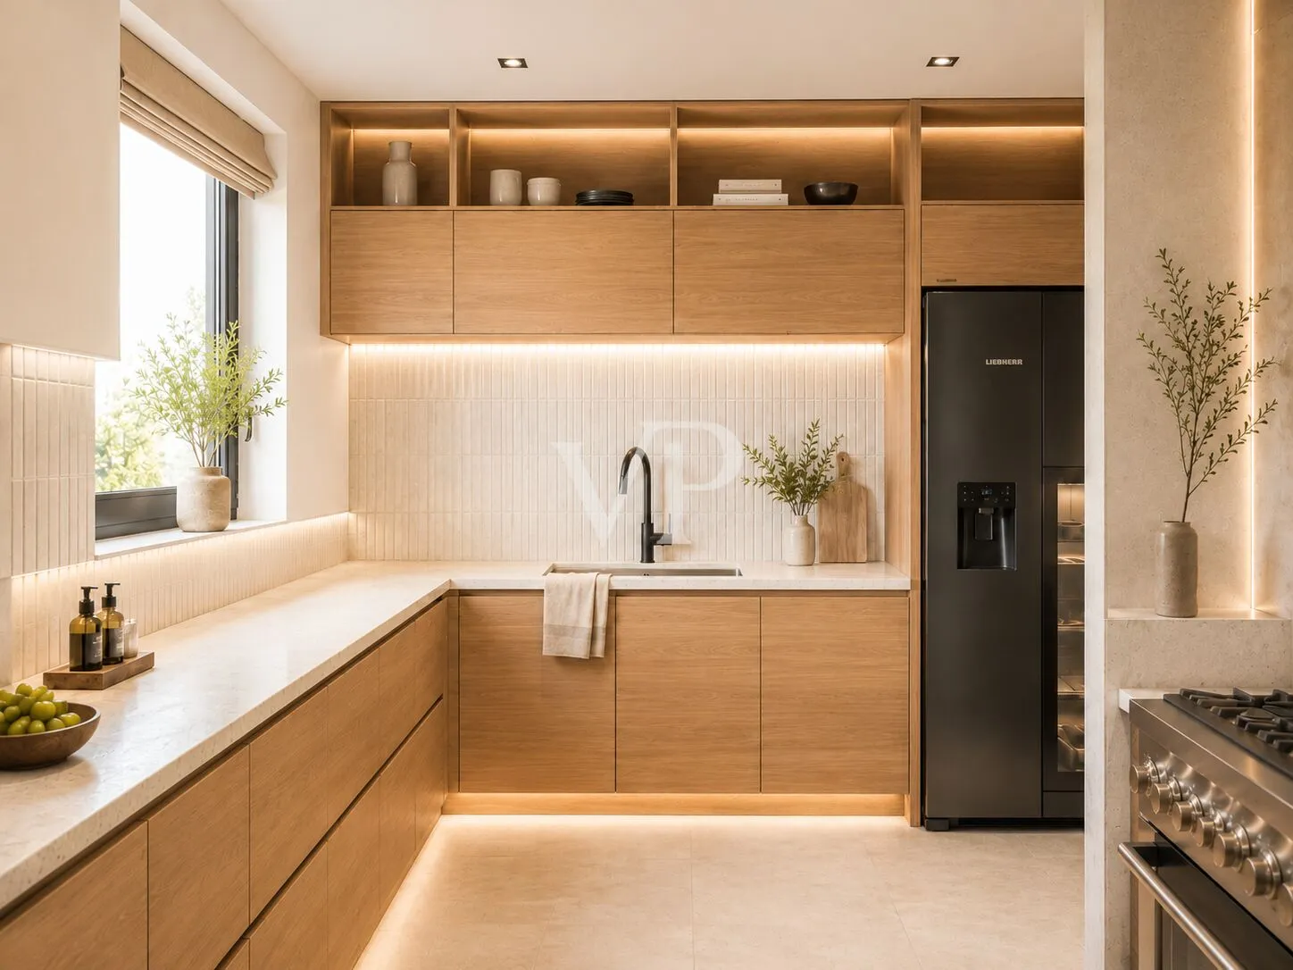
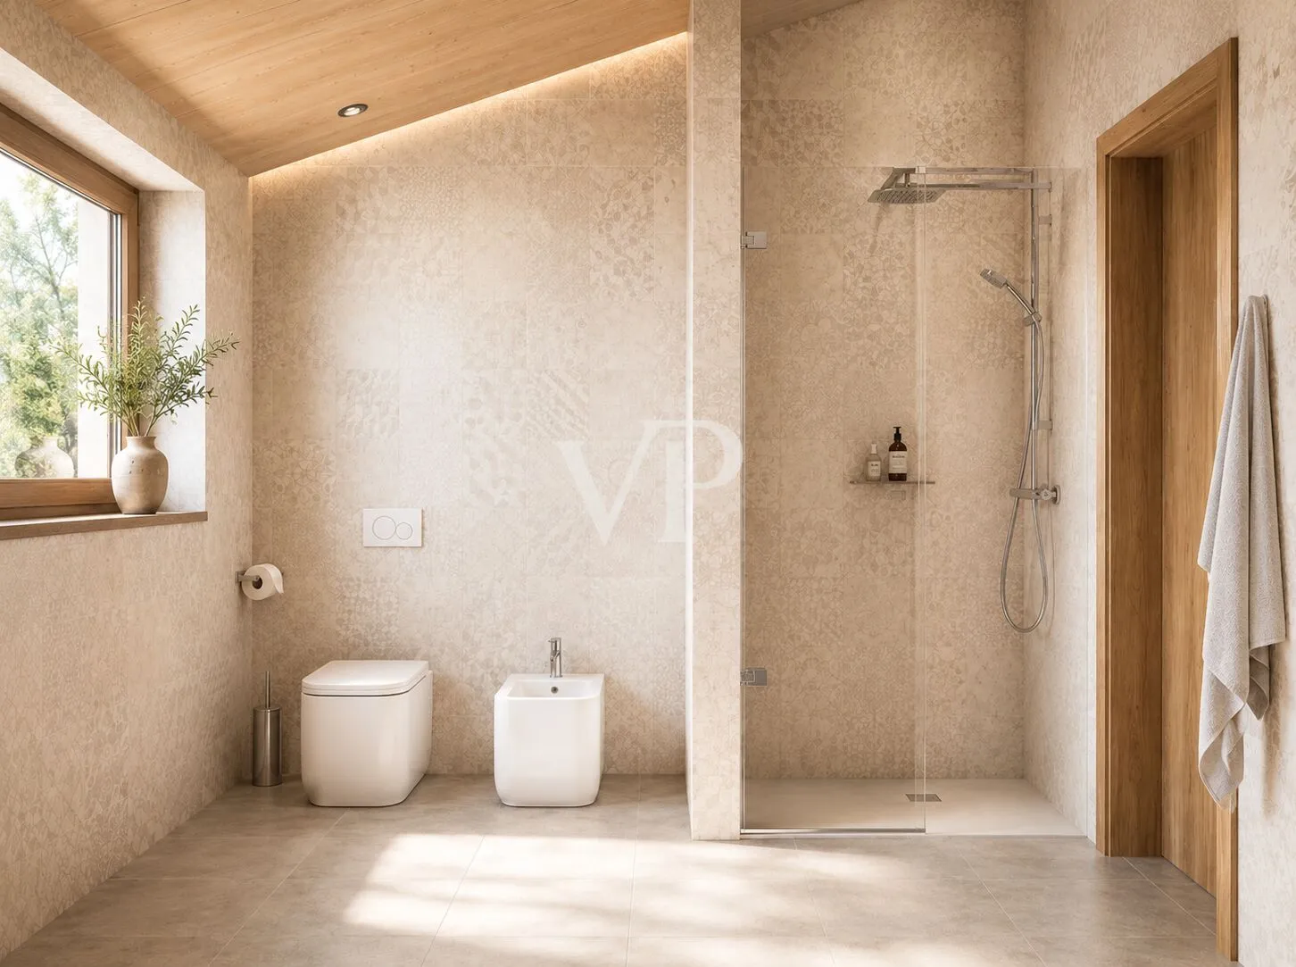
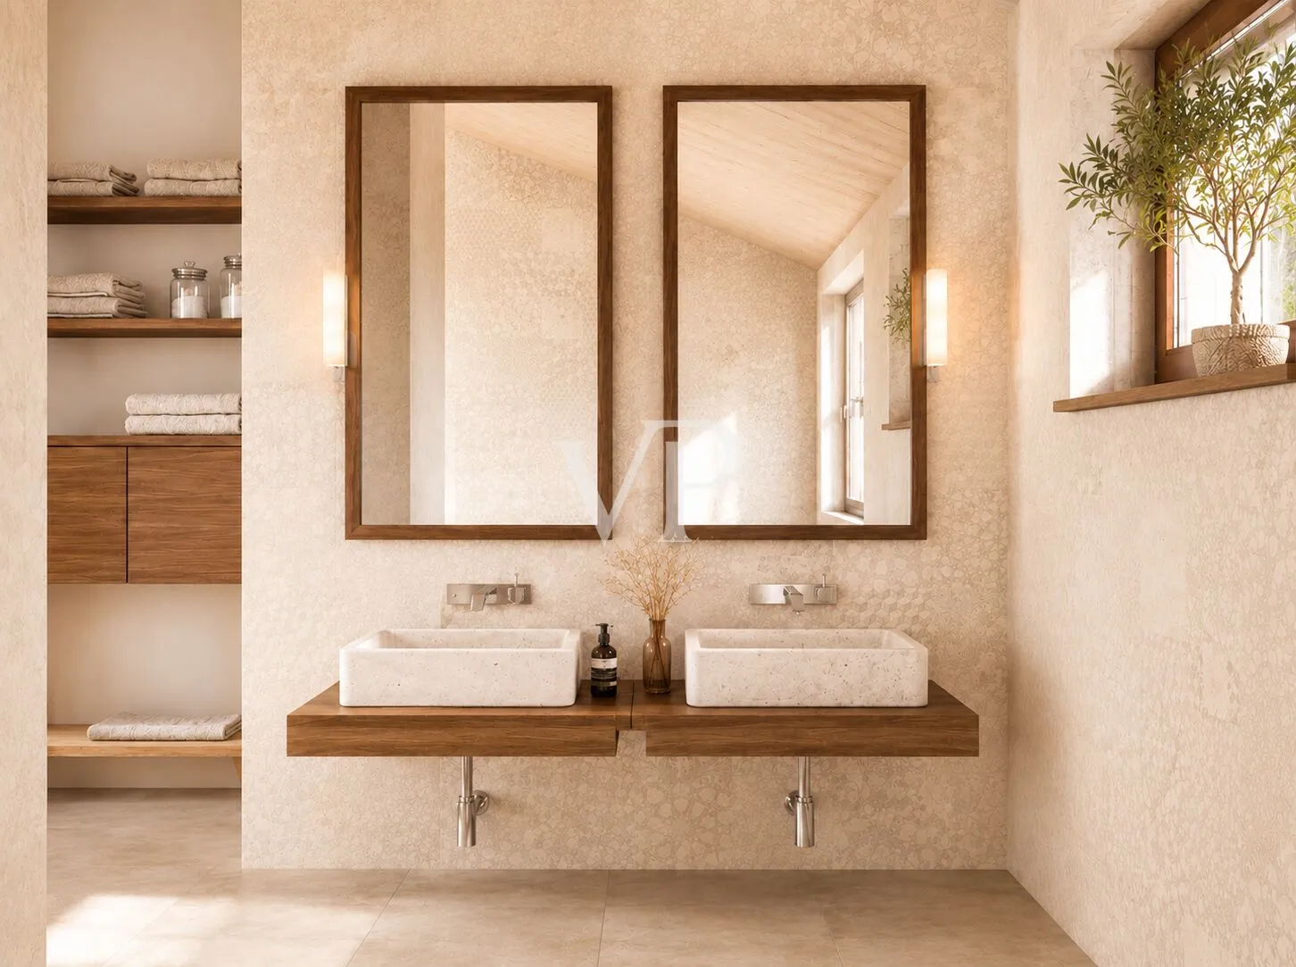
- The Premium specification includes stoneware flooring on the ground floor and Woodco oak parquet on the upper floor, designer interior doors, flush-mounted bathroom fixtures, matte black Grohe faucets with a thermostatic shower column, and glass shower enclosures. Materials and finishes may be selected from the ranges specified in the specifications.
- The property is completed by a private garden designed by a landscape architect, featuring pre-planted vegetation, an irrigation system, and a rainwater collection tank; a bioclimatic pergola with adjustable slats; a carport; a utility room; and a basement.
- The Premium configuration can be further customized using the solutions and upgrades specified in the Gold specifications, with options to customize finishes, flooring, bathrooms, doors, solar panel capacity, home automation, and climate control.
Floor Plan
 Exklusive Doppelhaushälfte – Zero Energy Building (A)
 1. Obergeschoss / primo piano
 Erdgeschoss / piano terra
 Exklusive Doppelhaushälfte – Zero Energy Building (A)
 1. Obergeschoss / primo piano
 Erdgeschoss / piano terra