- ca. 343 m² Living Space
- 9 Rooms
- 5.200.000 EUR Purchase Price
Overview
Highlights
Details
Property ID
NL26185620
House type
Semi-detached house
Condition of property
Well-maintained
Bathrooms
2
Year of construction
1920
Bedrooms
6
Energy information
Scale
Energy efficiency class
F
Property description
Monumental Semi-Detached Villa in One of Amsterdam Oud-Zuid’s Most Desirable Locations
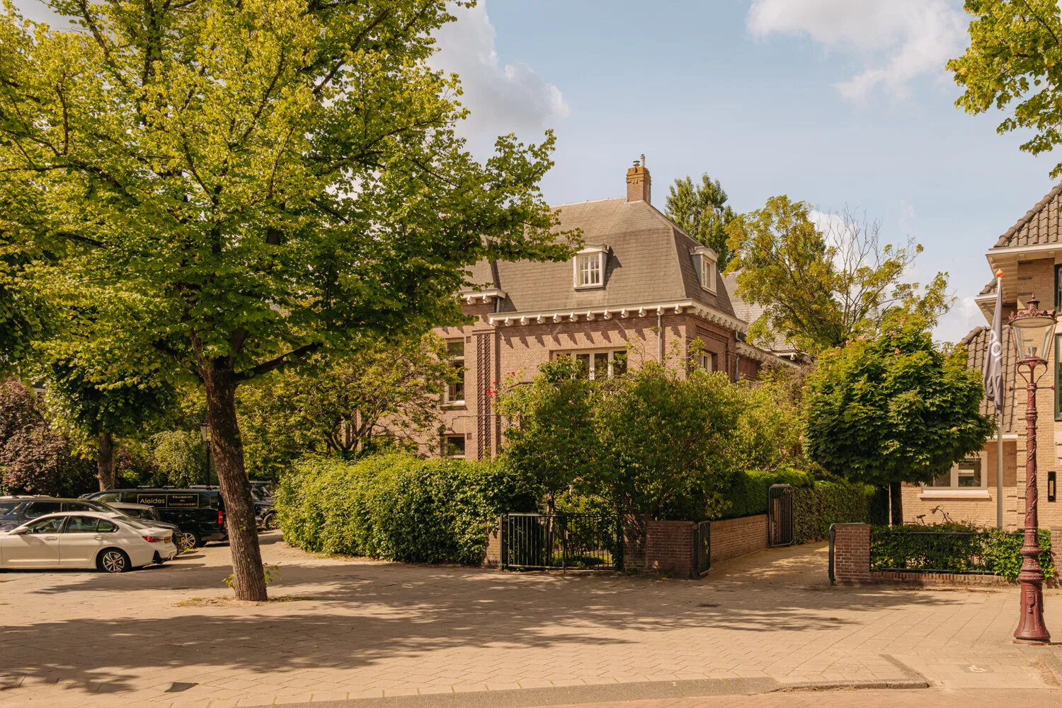
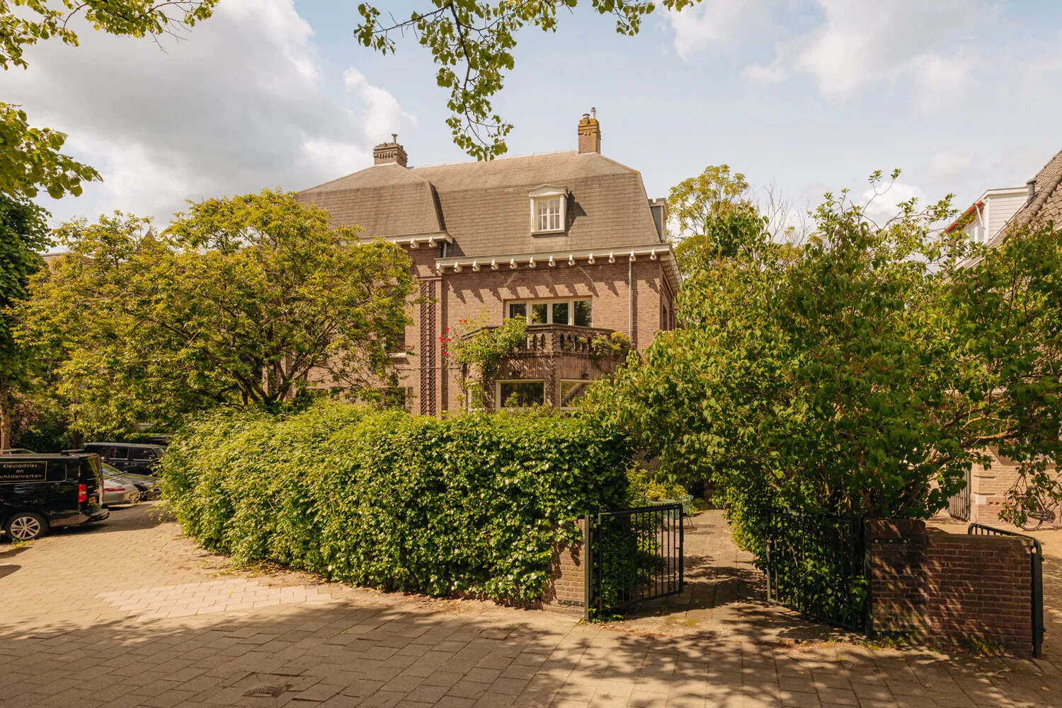
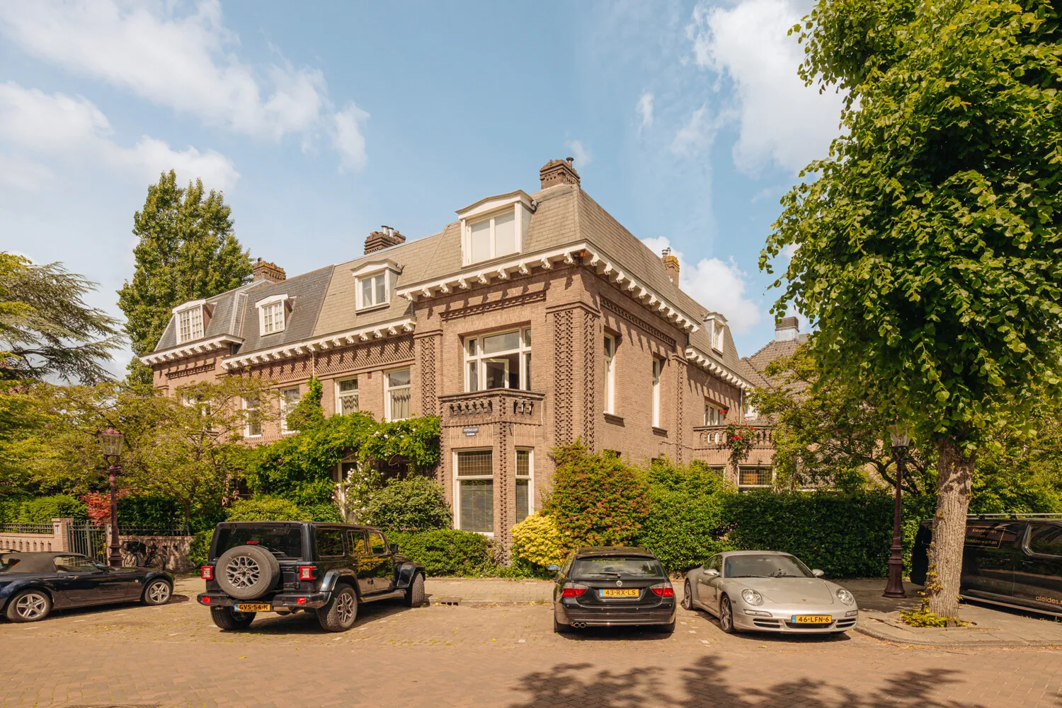
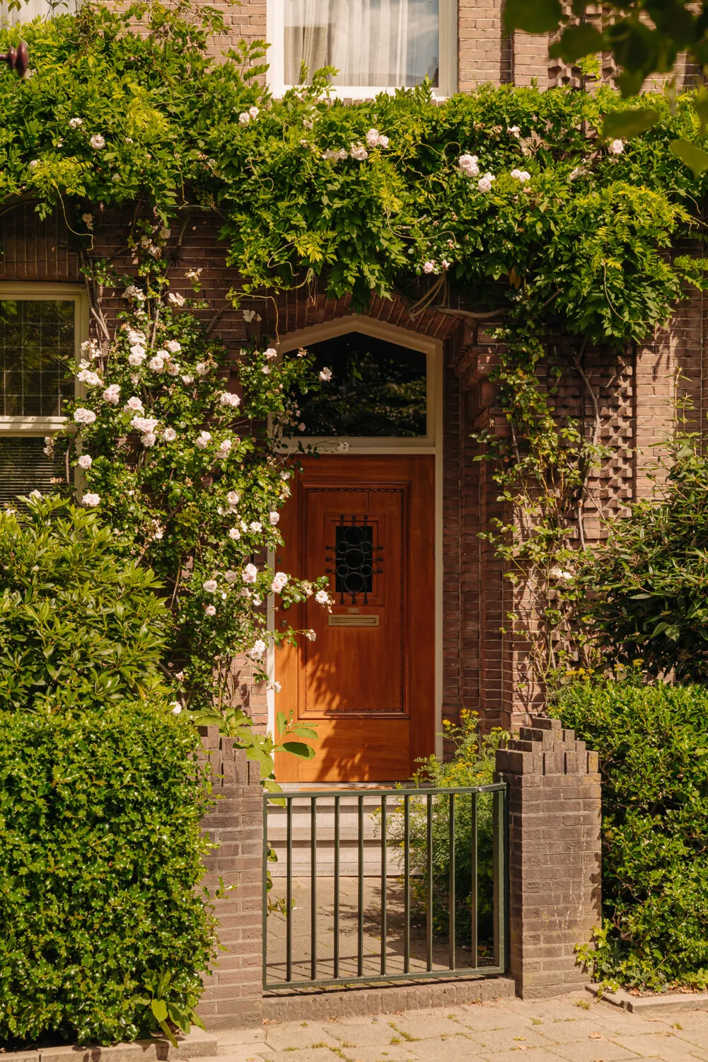
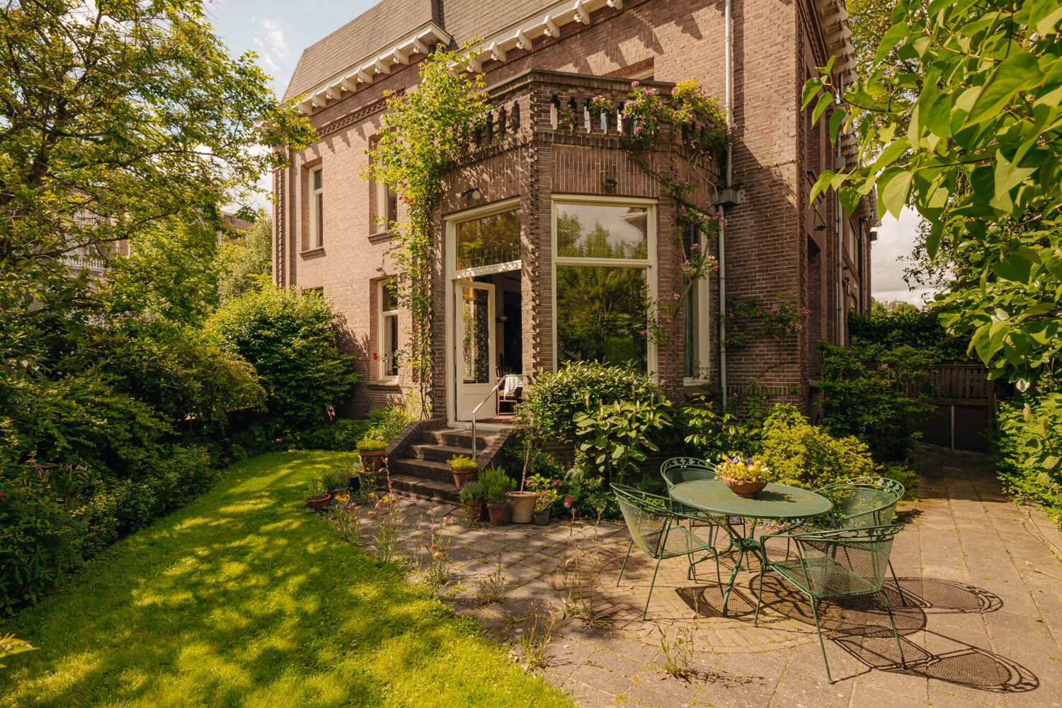
In one of the most beautiful and characteristic areas of Amsterdam, and in particular the prestigious Oud-Zuid district, this impressive semi-detached villa is situated on the leafy Sophialaan. The right-hand residence of this elegant architectural ensemble is now available and offers a unique combination of historic grandeur, generous proportions, and modern comfort.
Location: Amsterdam
Location description
Location
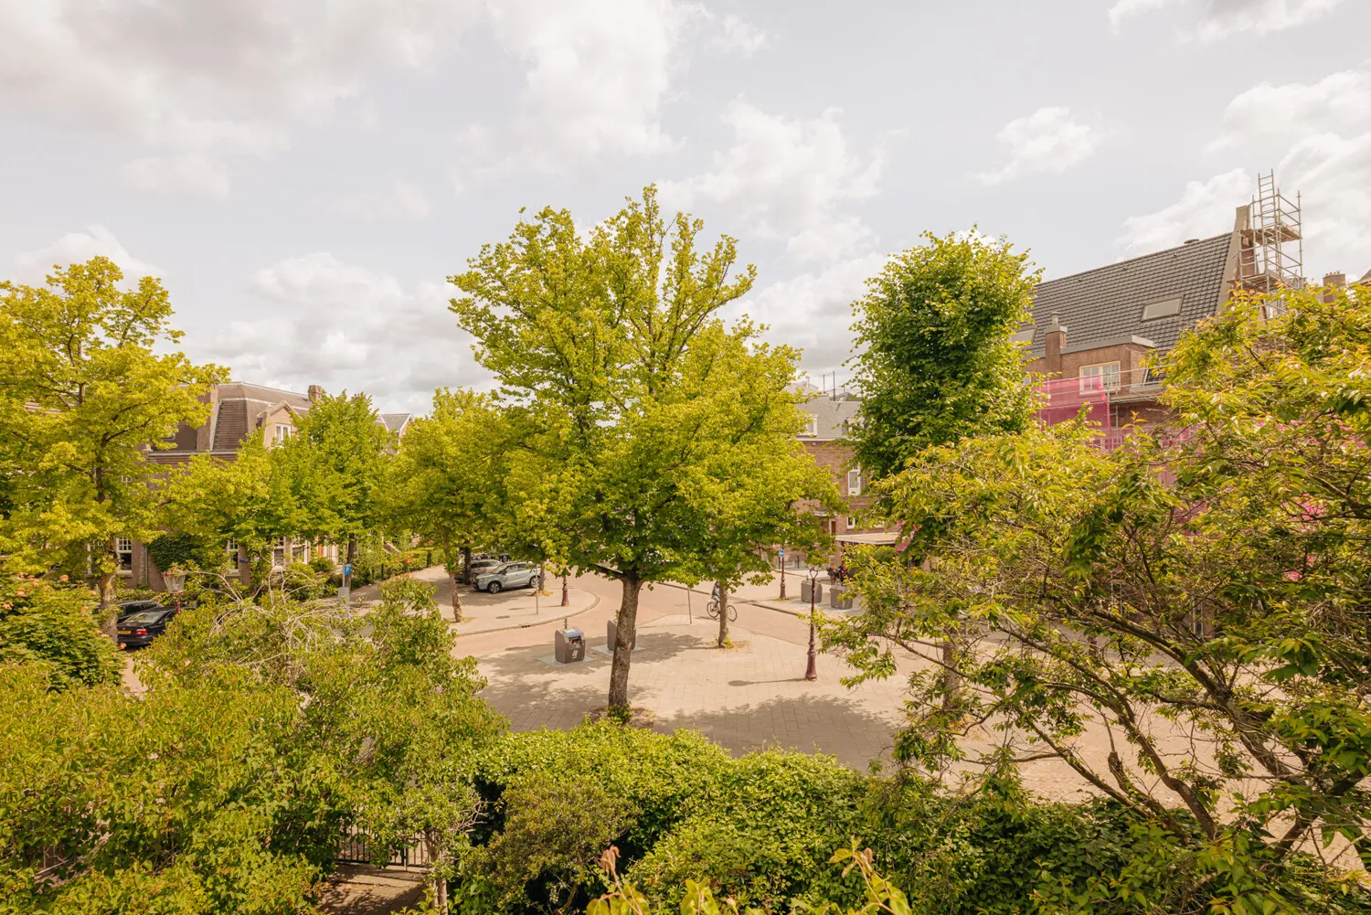
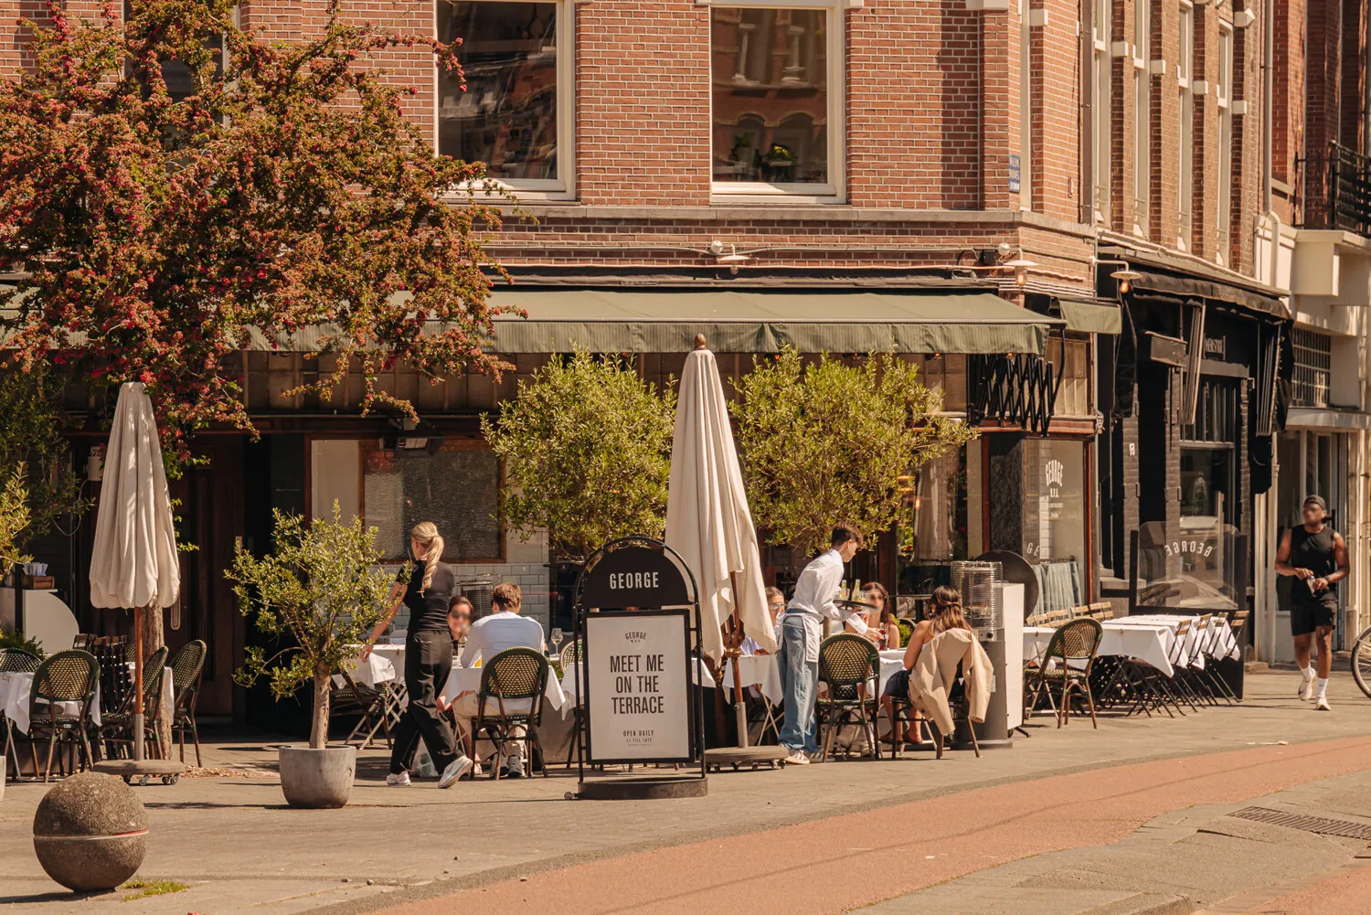
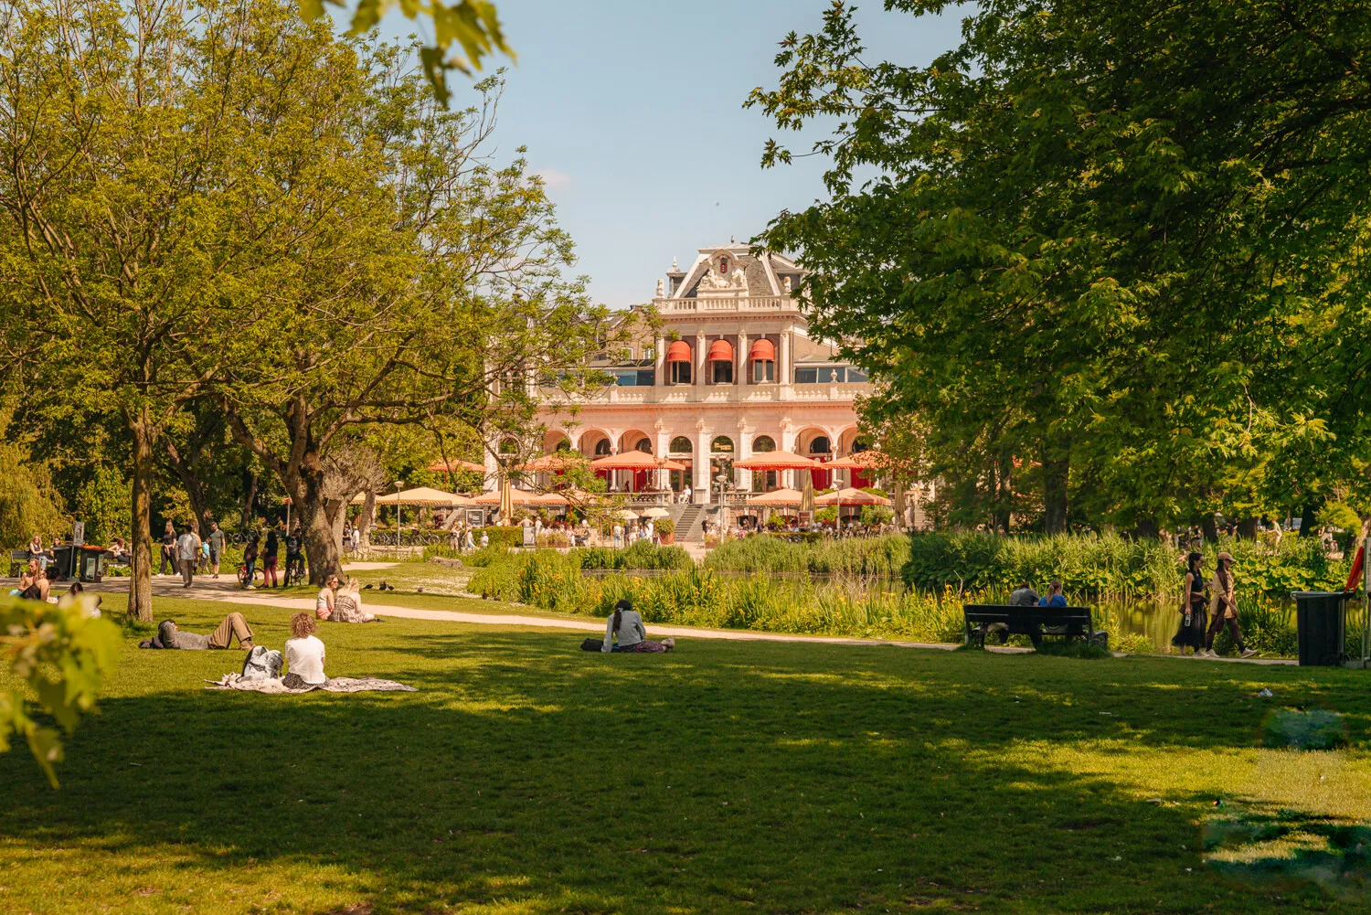
An exceptionally peaceful and green setting directly adjacent to the Vondelpark, located in the beautiful residential surroundings of Amsterdam Oud-Zuid. The Sophialaan combines the tranquillity and space of the park with the vibrancy and amenities of the city.
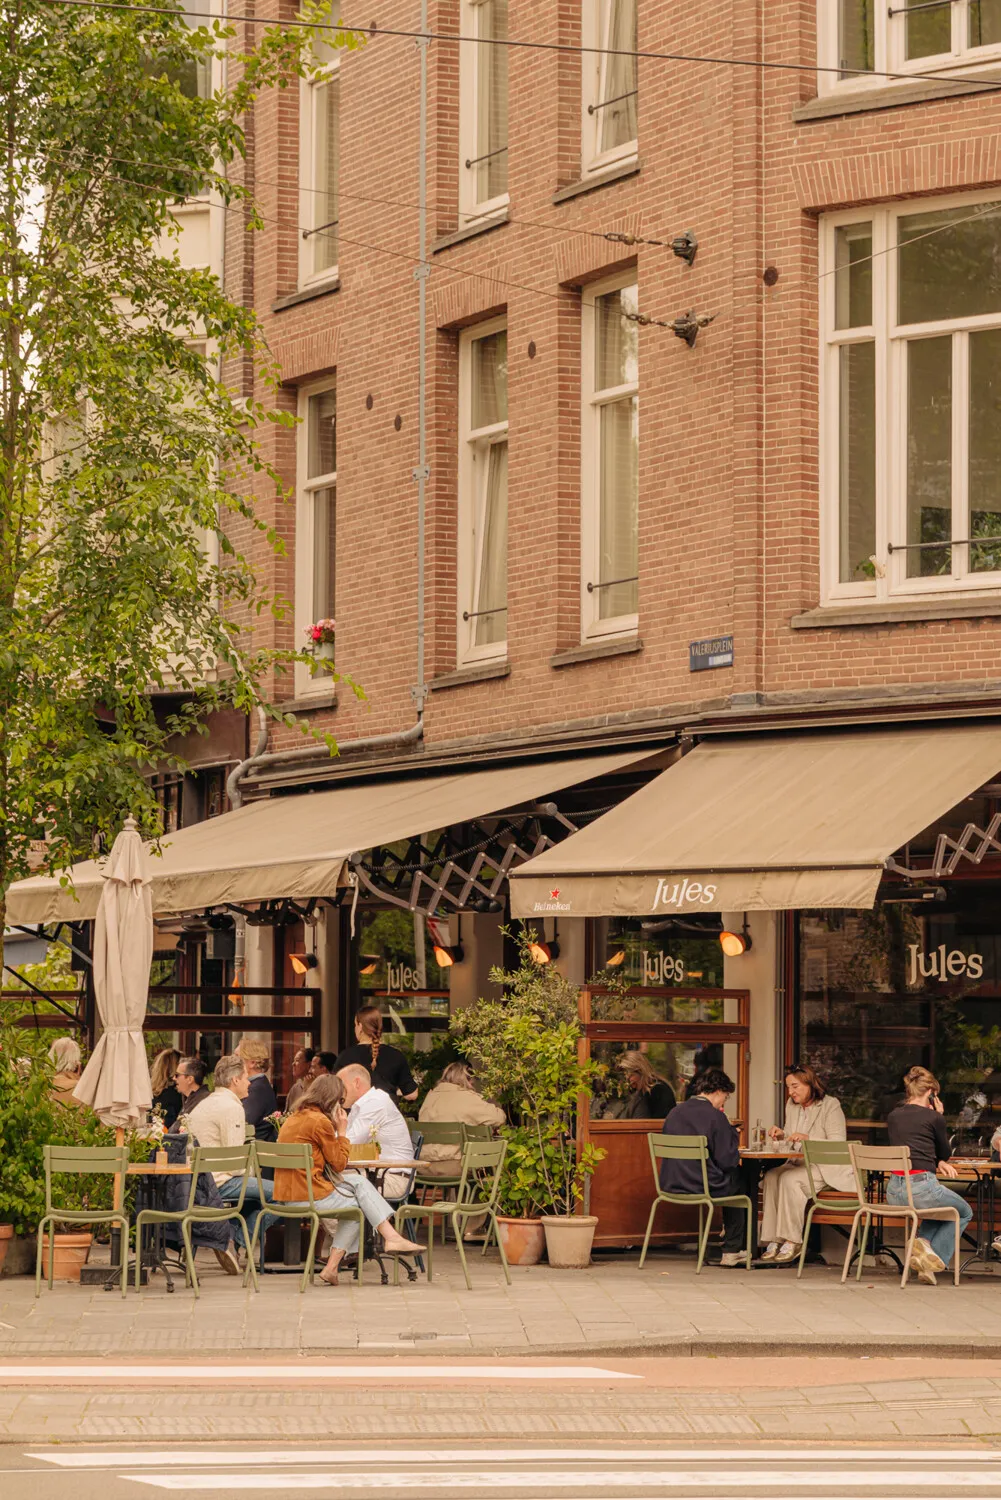
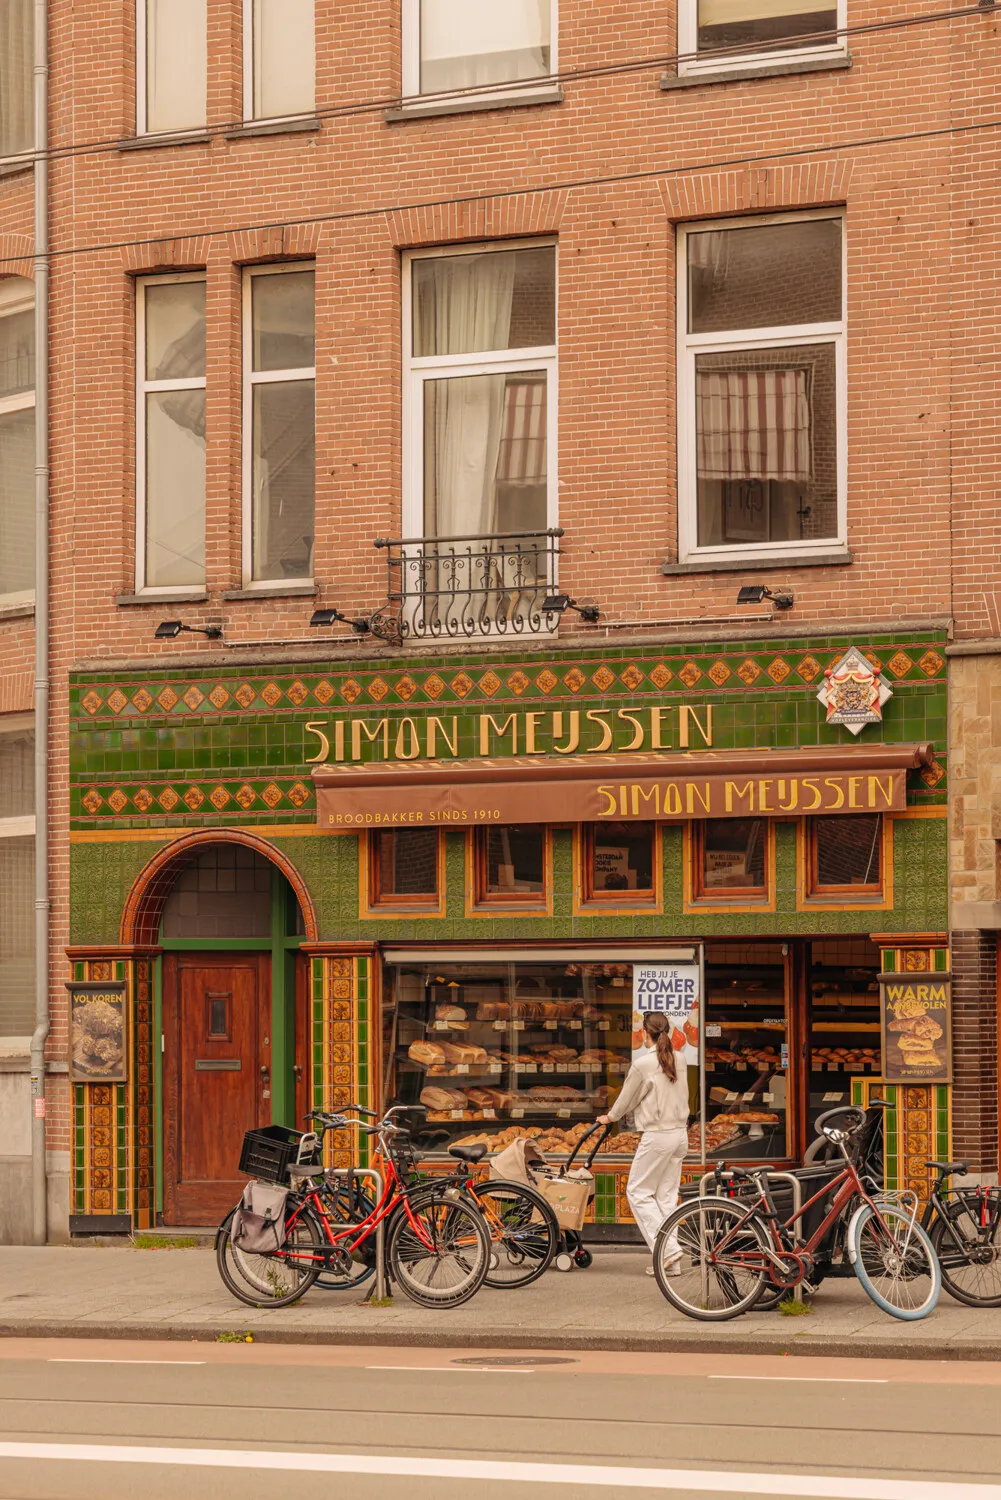
Within walking distance are the Cornelis Schuytstraat, Van Baerlestraat, and P.C. Hooftstraat, offering an extensive range of boutiques, specialist shops, supermarkets, and restaurants. Schools, childcare facilities, sports amenities, and cultural highlights such as Museumplein are also within easy walking or cycling distance.
The property is excellently accessible by both public transport and car. Tram and bus connections are located nearby, and the A10 ring road can be reached within minutes. Parking is available through the local permit system.
In short, this is a unique combination of greenery, tranquillity, comfort, and a central city location.
Features
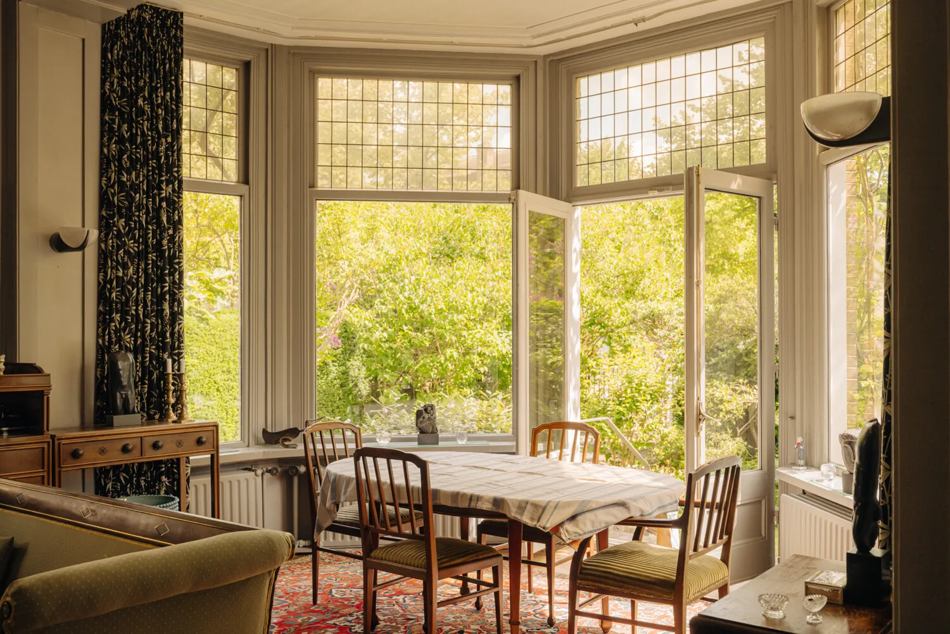
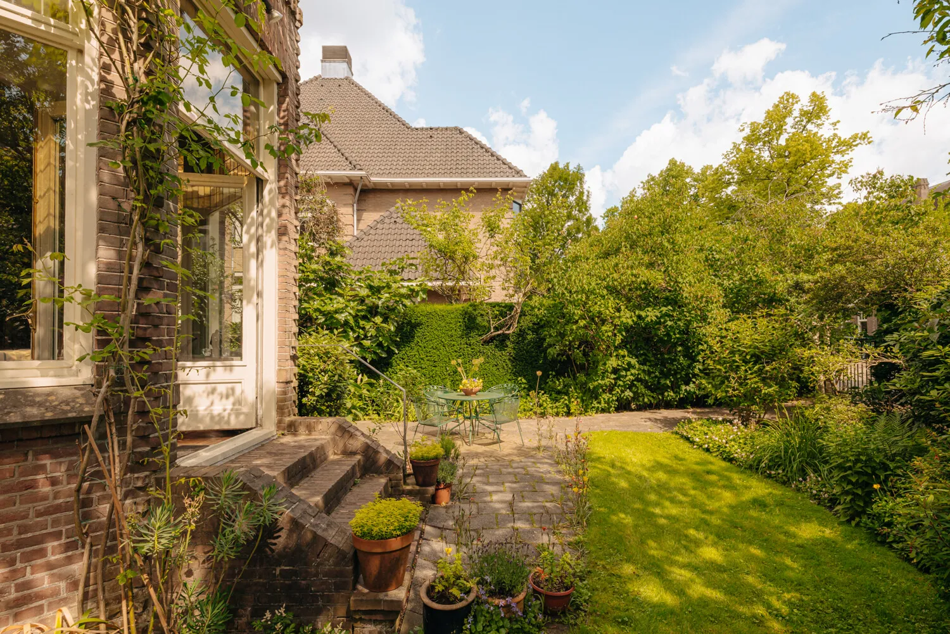
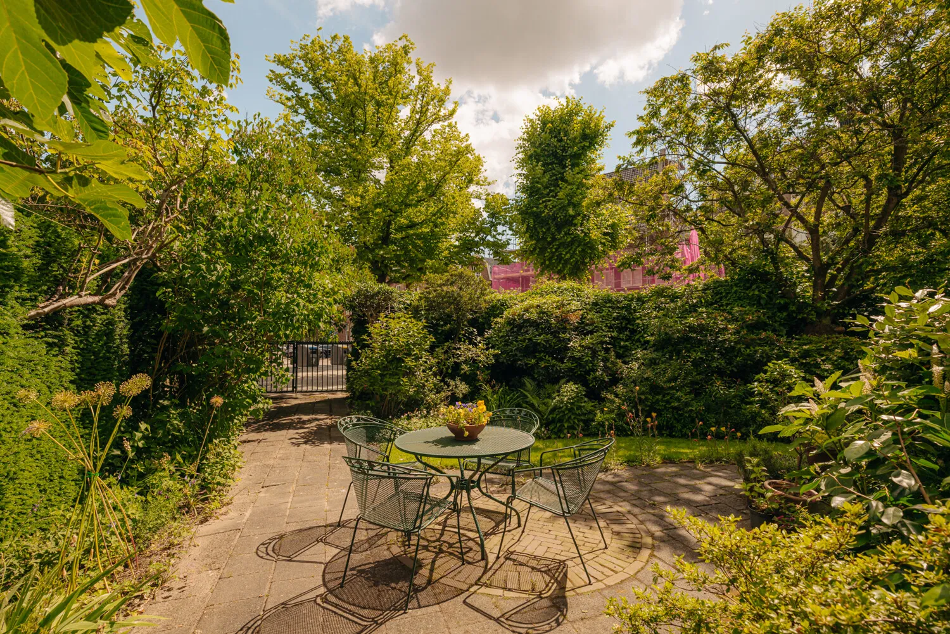
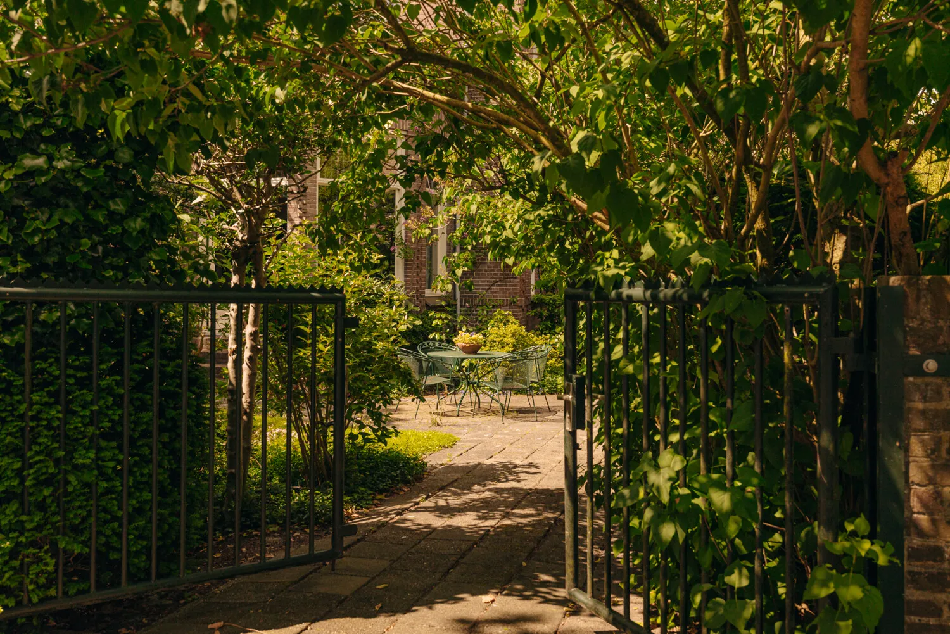
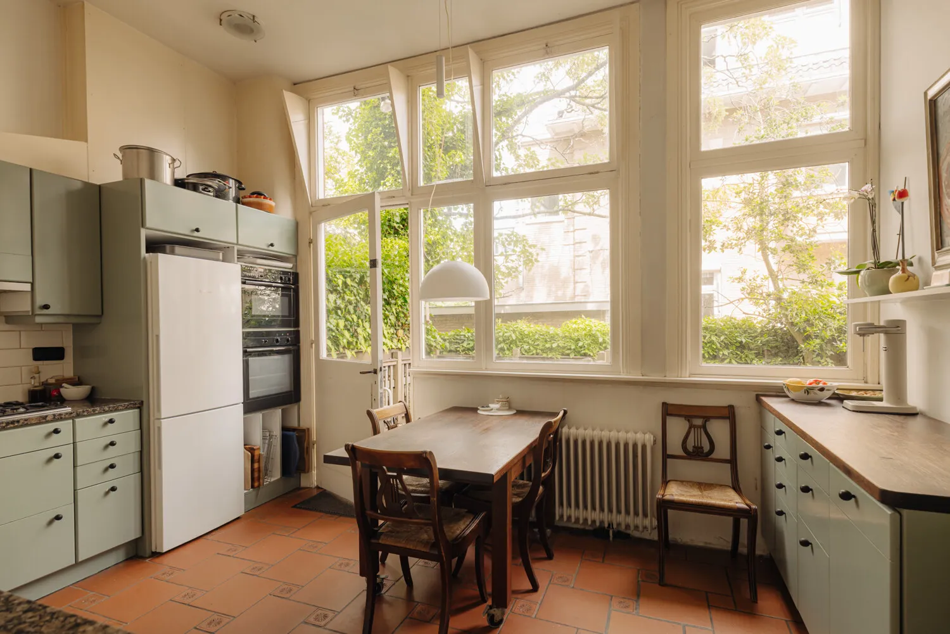
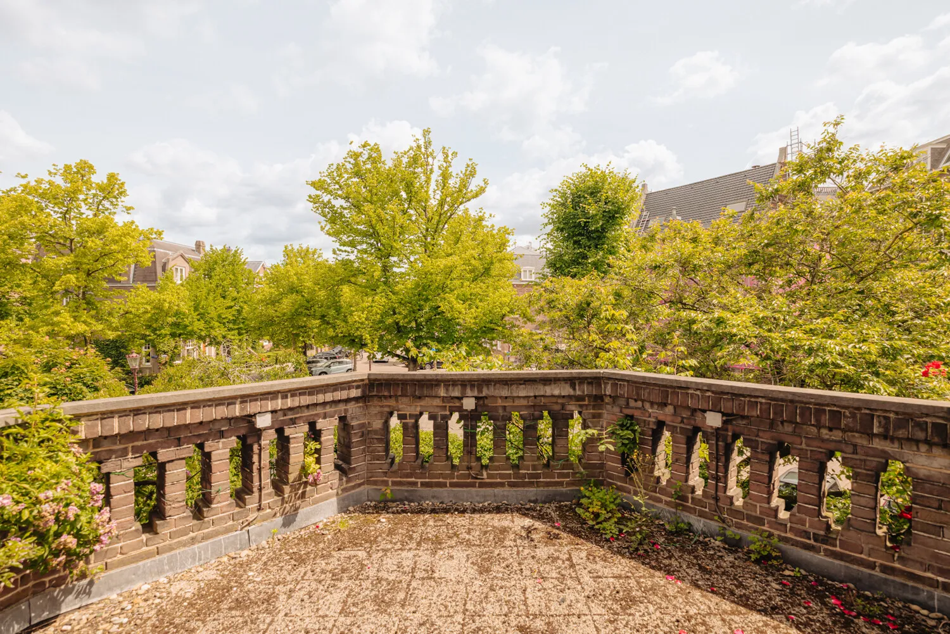
- The villa offers approximately 343 m² of living space, complemented by a full-sized basement of approximately 55 m² and a beautifully landscaped garden that extends around a substantial part of the property.
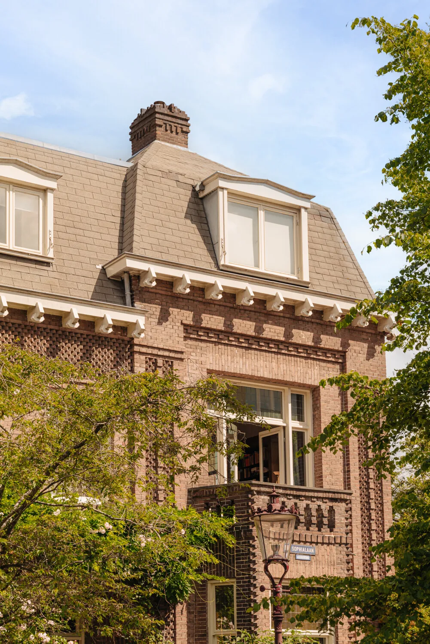
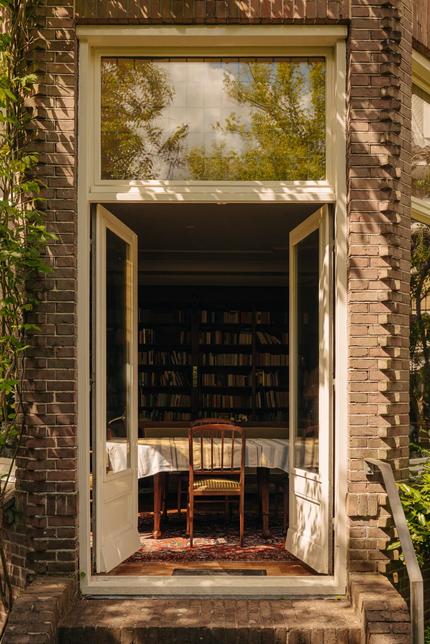
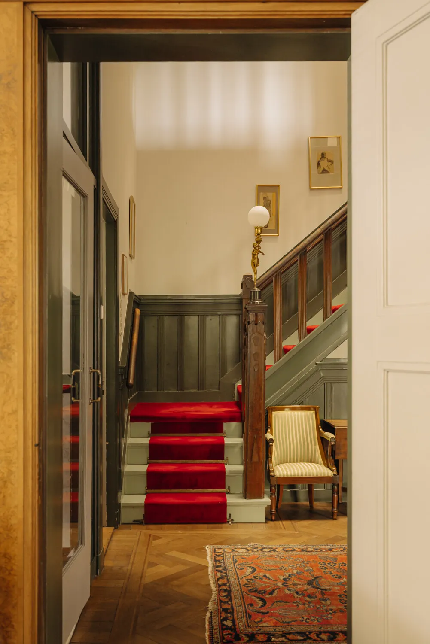
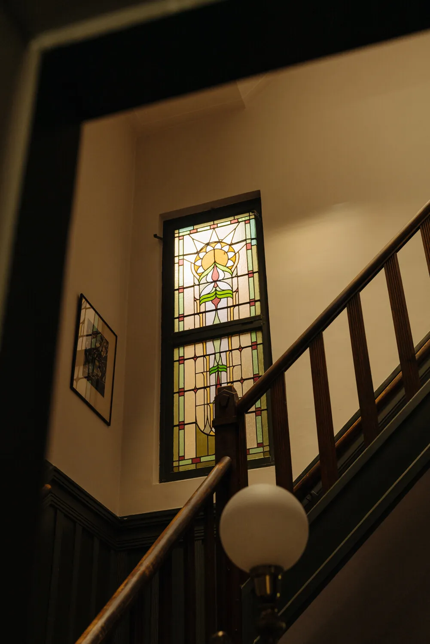
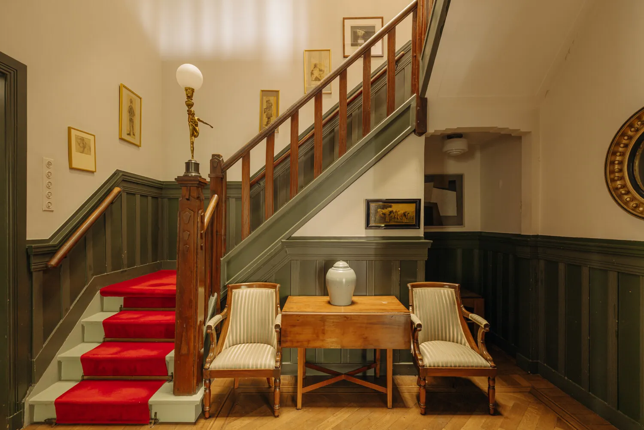
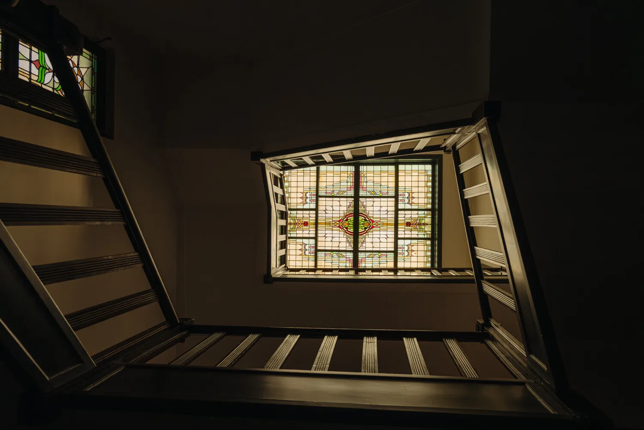
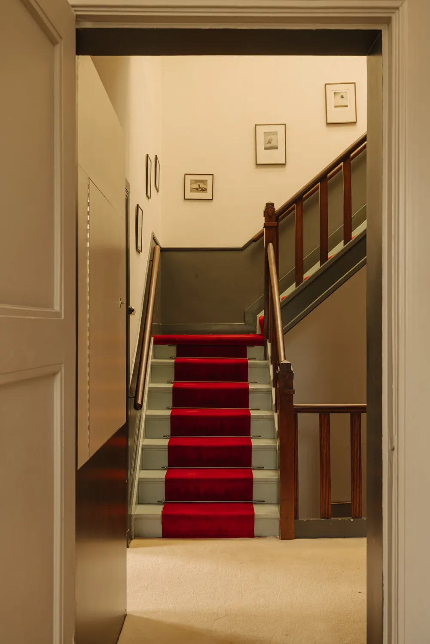
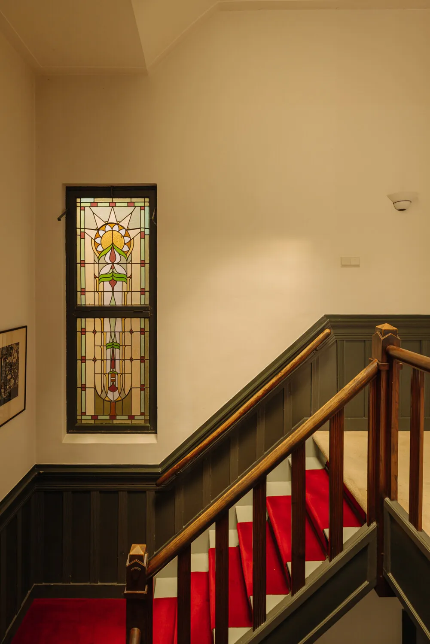
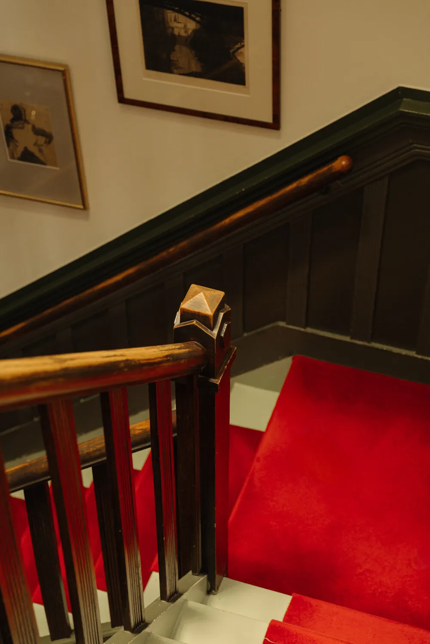
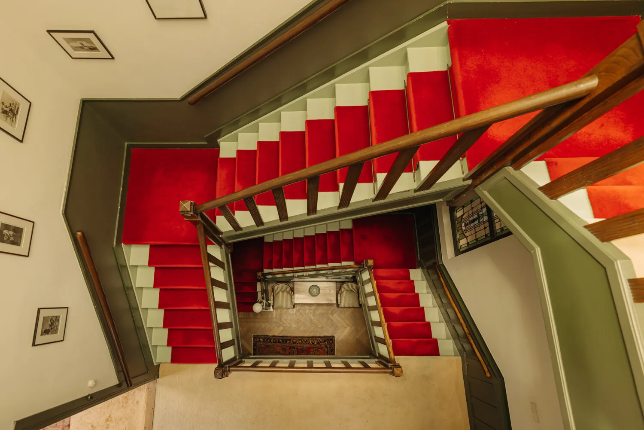
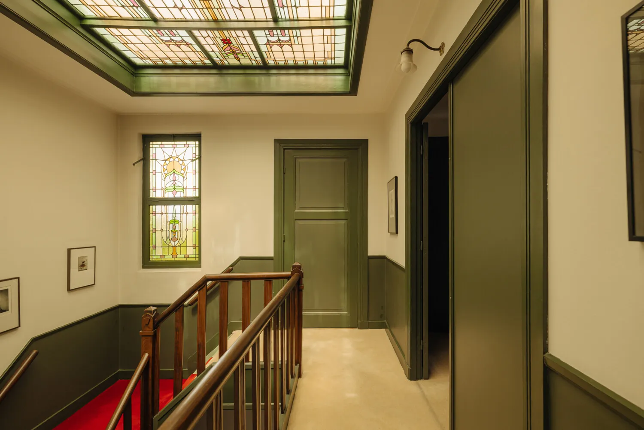
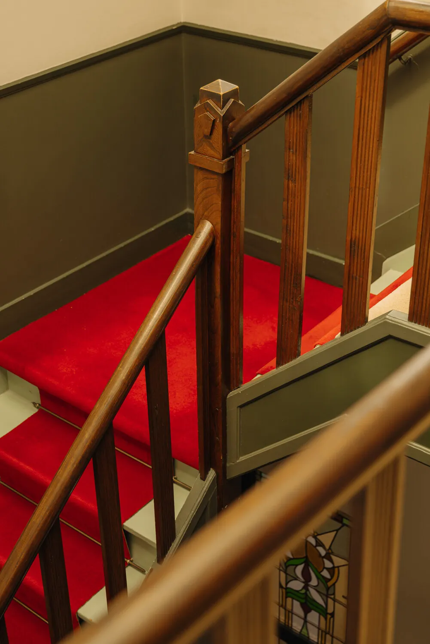
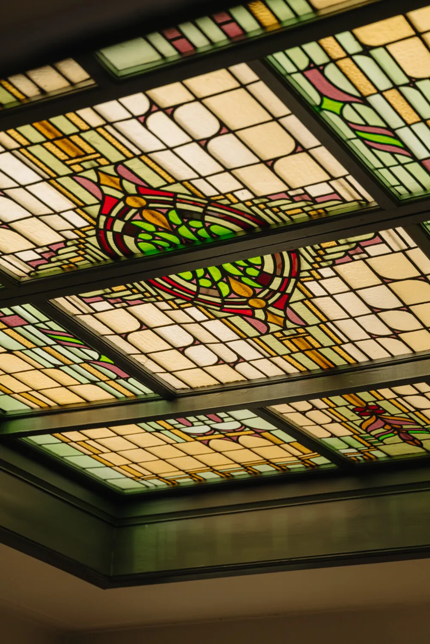
- This exceptional villa was built in 1920 and designed by architect H.L. de Jong, who gained further recognition a few years later as the architect behind the iconic Pathé Tuschinski (opened in 1921). The architectural quality of this era is still clearly evident in the elegant façade, the generous proportions (including the impressive staircase), and the many original details that give the home its distinctive character.
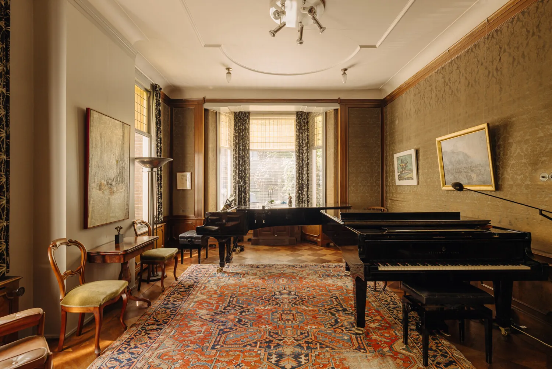
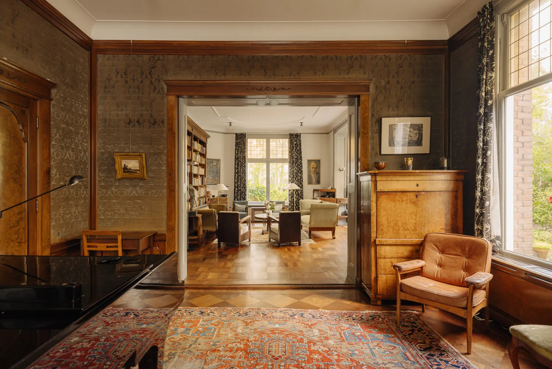
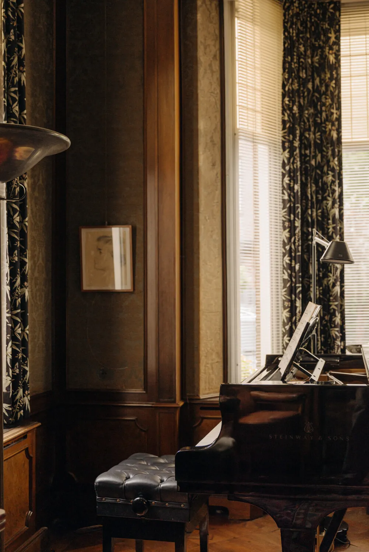
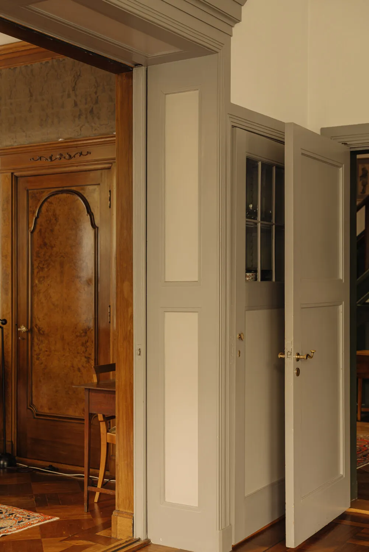
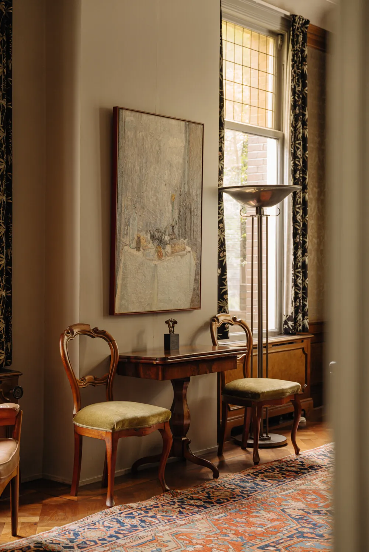
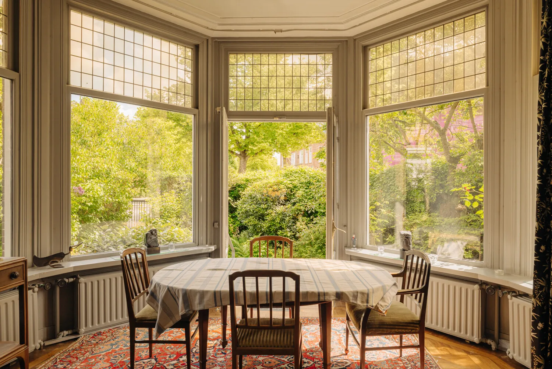
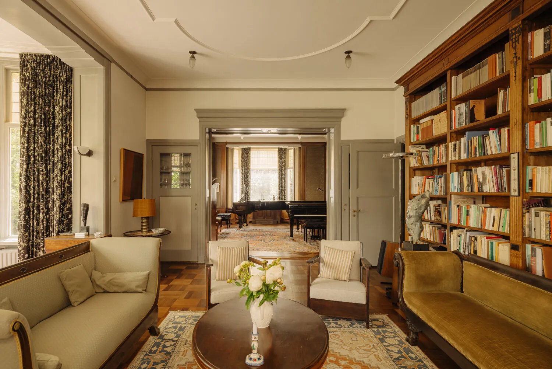
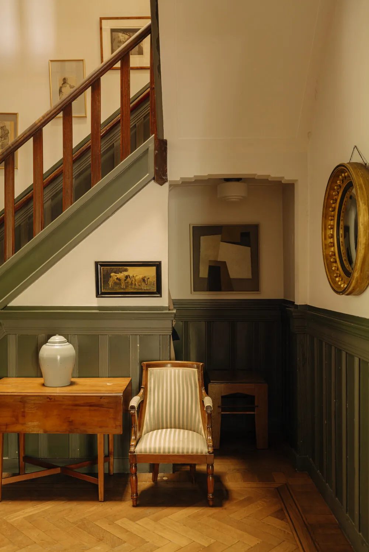
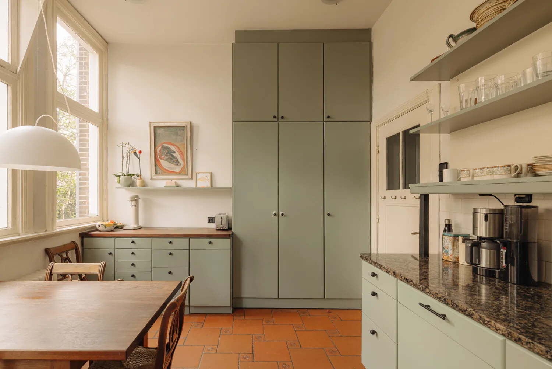
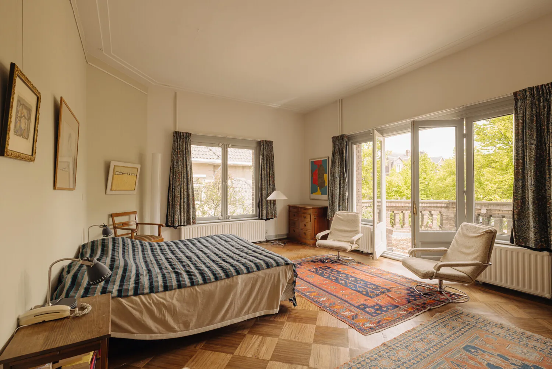
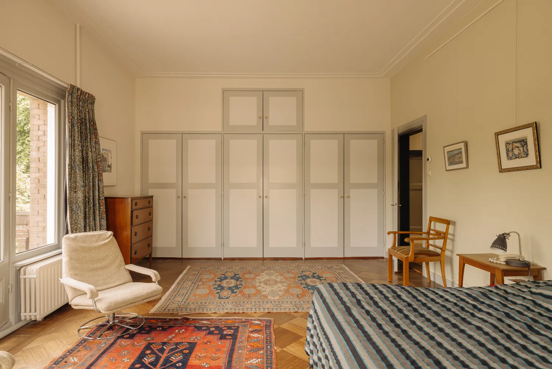
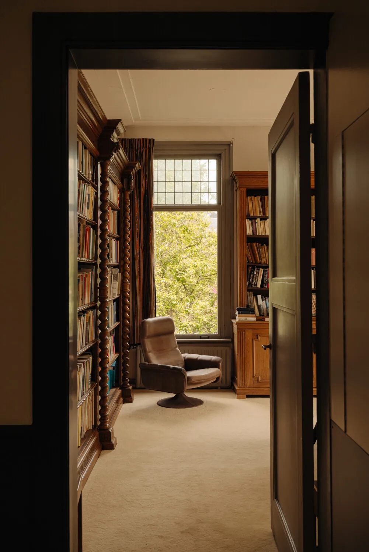
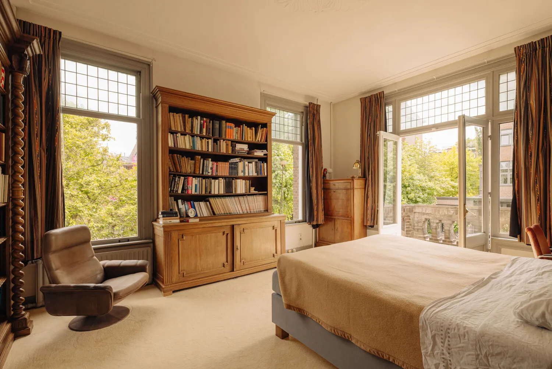
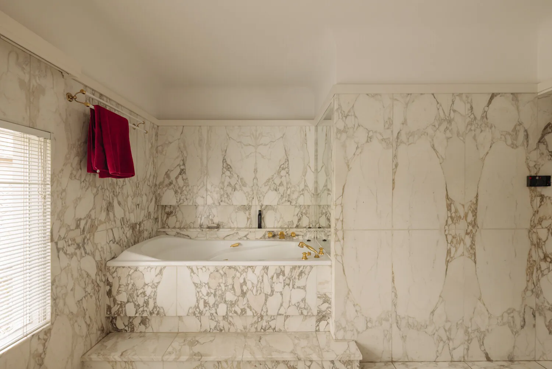
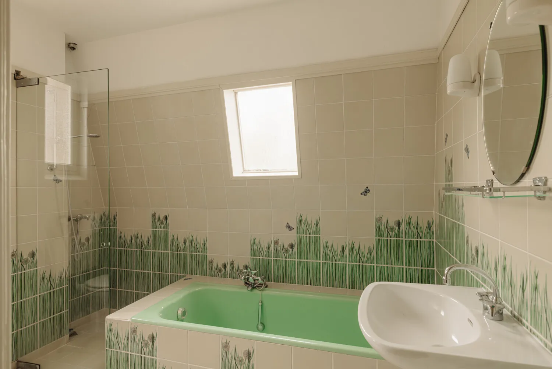
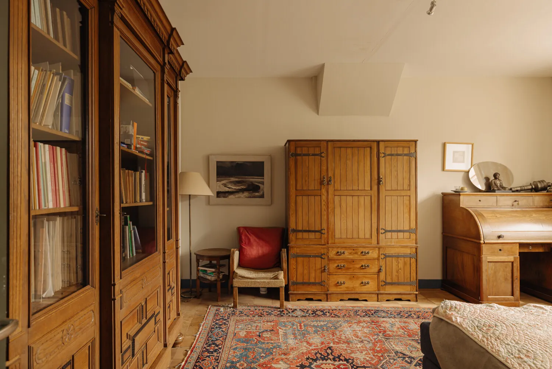
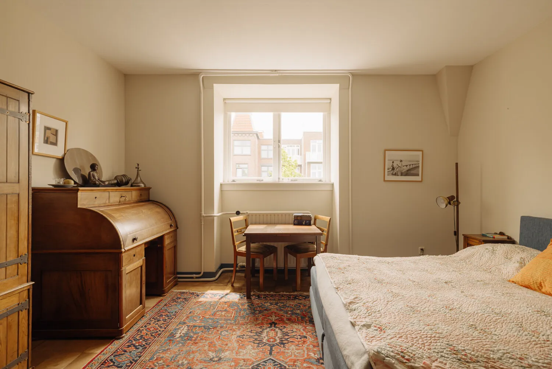
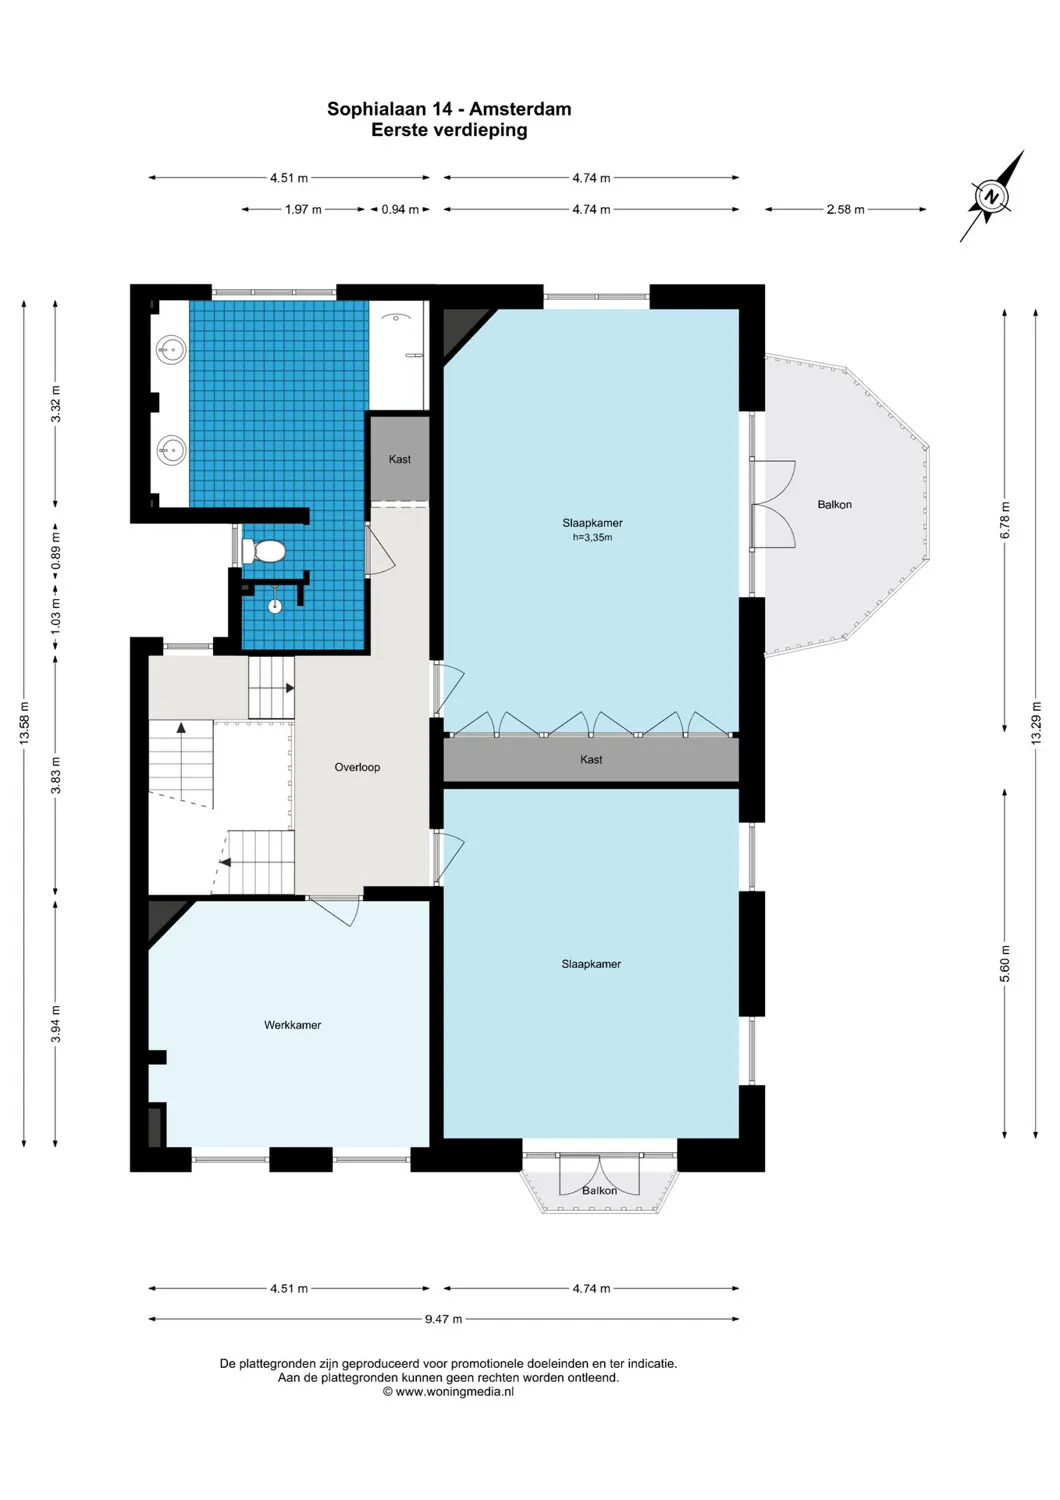
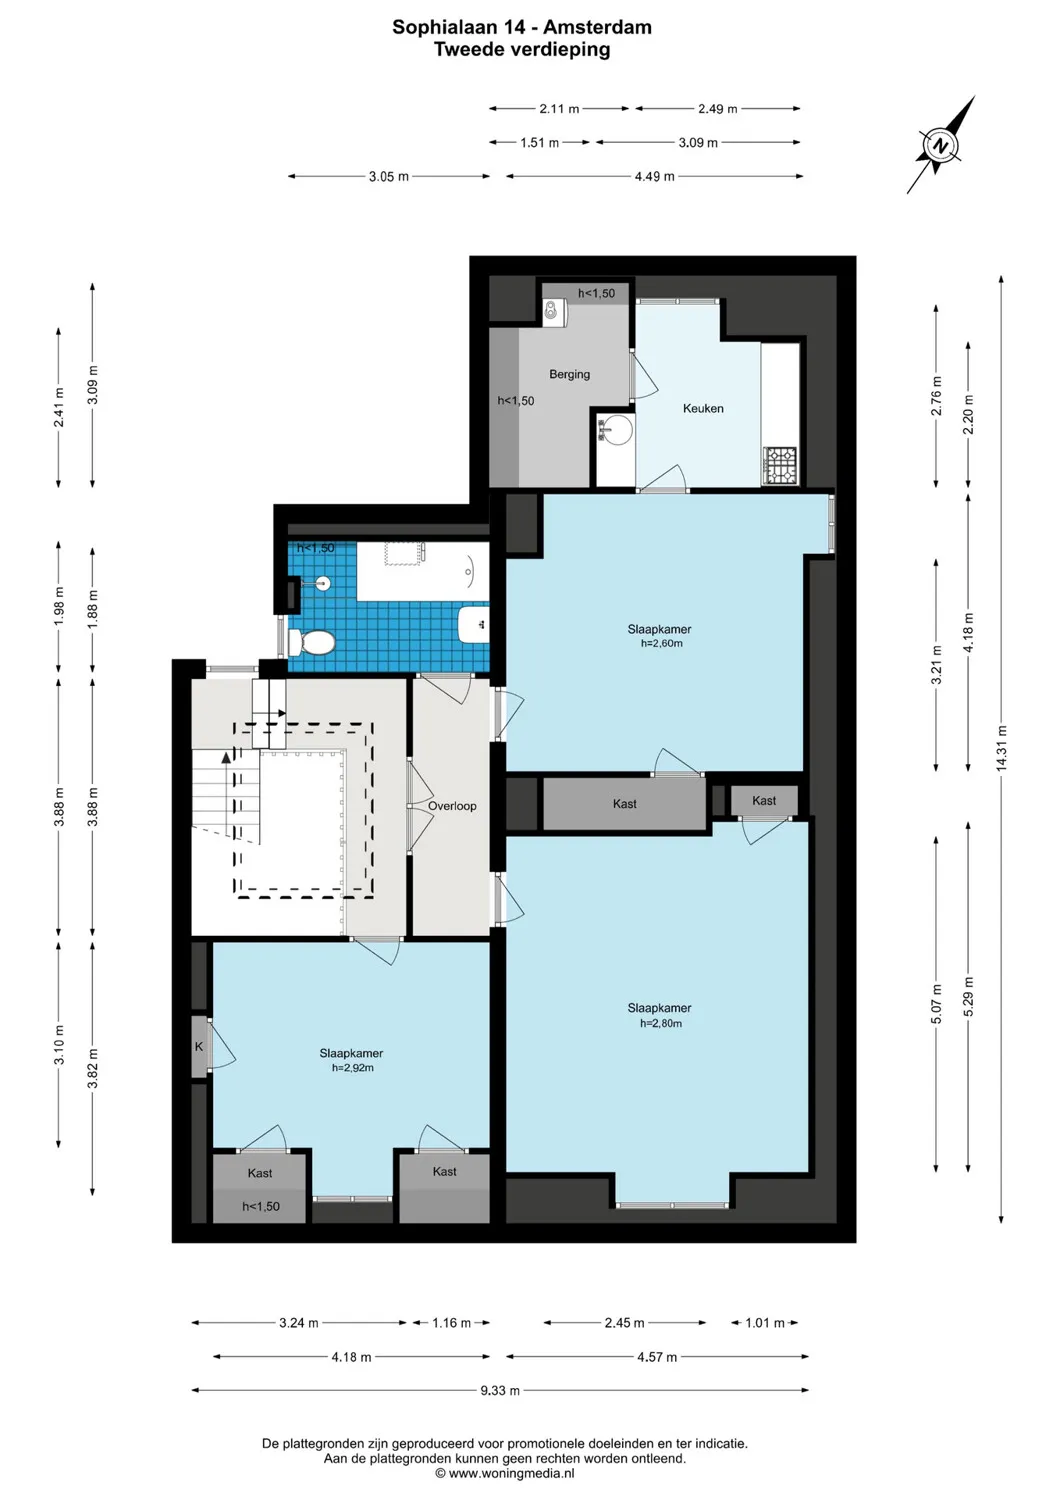
- The residence comprises three full floors: the ground floor, first floor, and second floor. The original layout has been carefully preserved over the years, allowing the villa to retain its authentic atmosphere and exceptional sense of space. The property features no fewer than nine rooms, including six bedrooms, with impressive reception rooms, high ceilings, panelled walls, and a natural flow between the various living spaces.
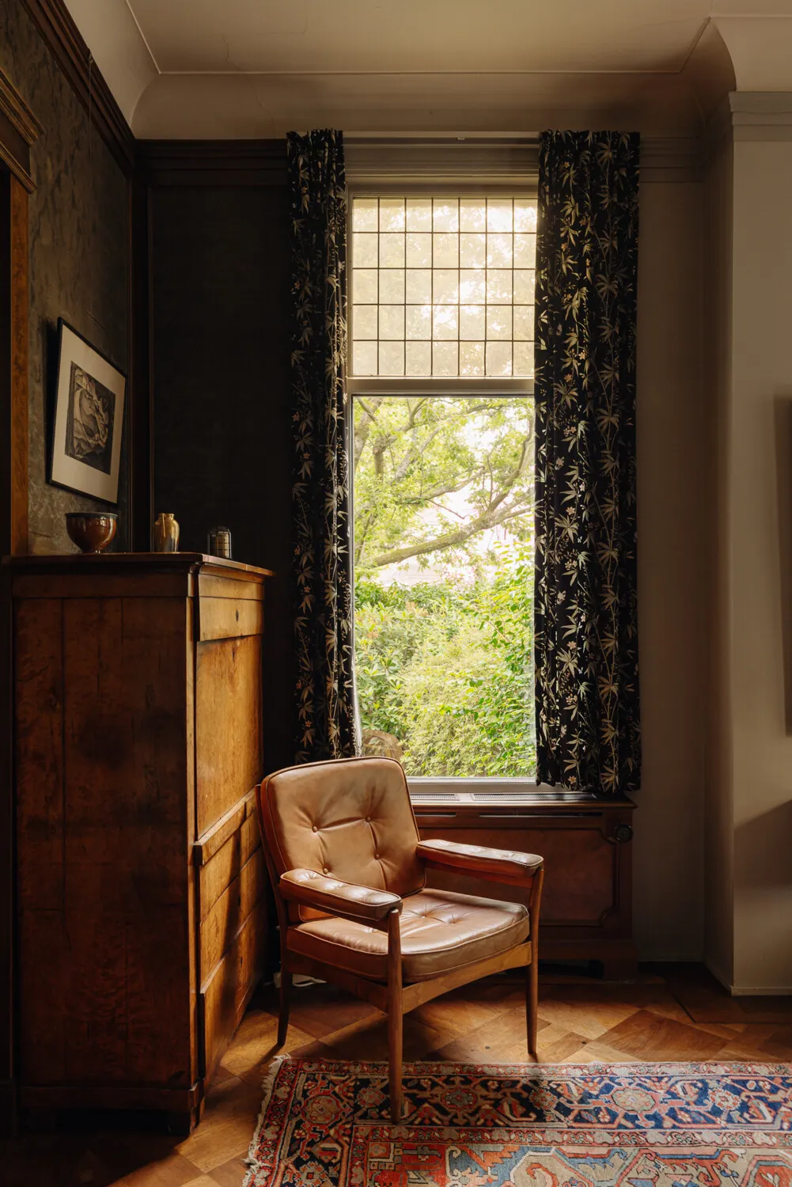
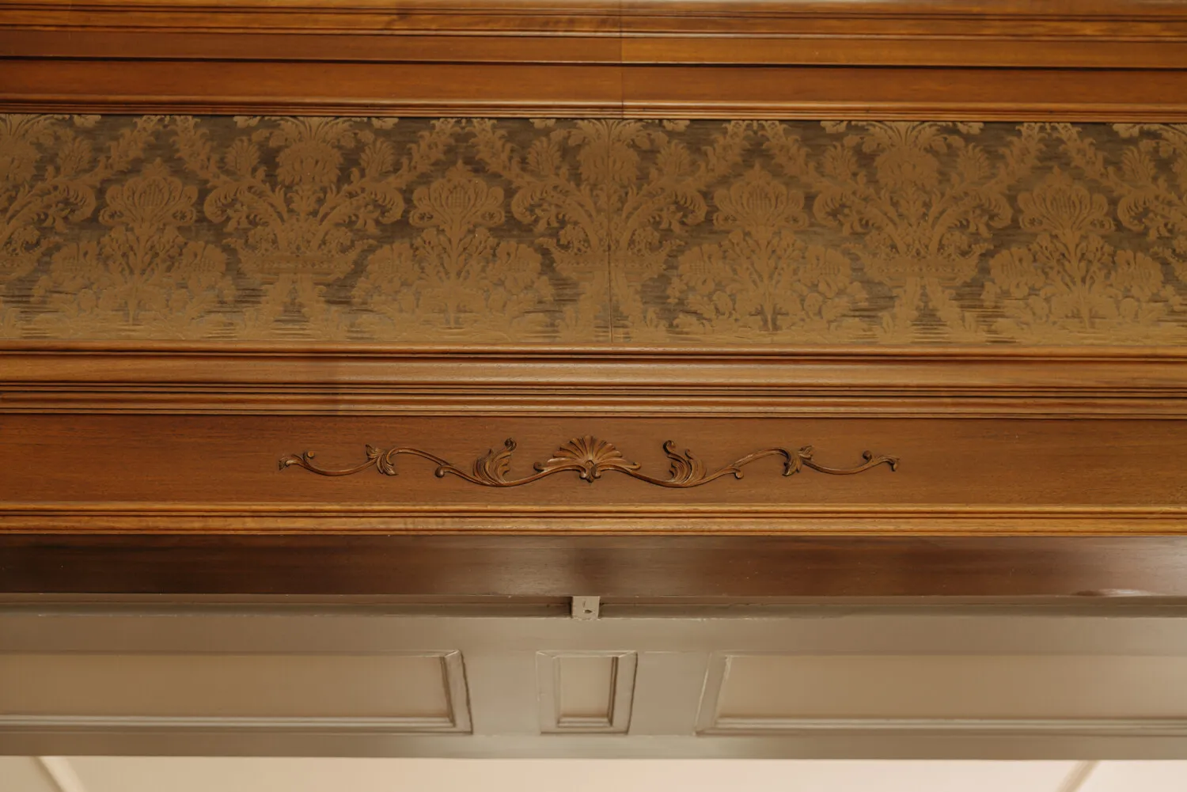
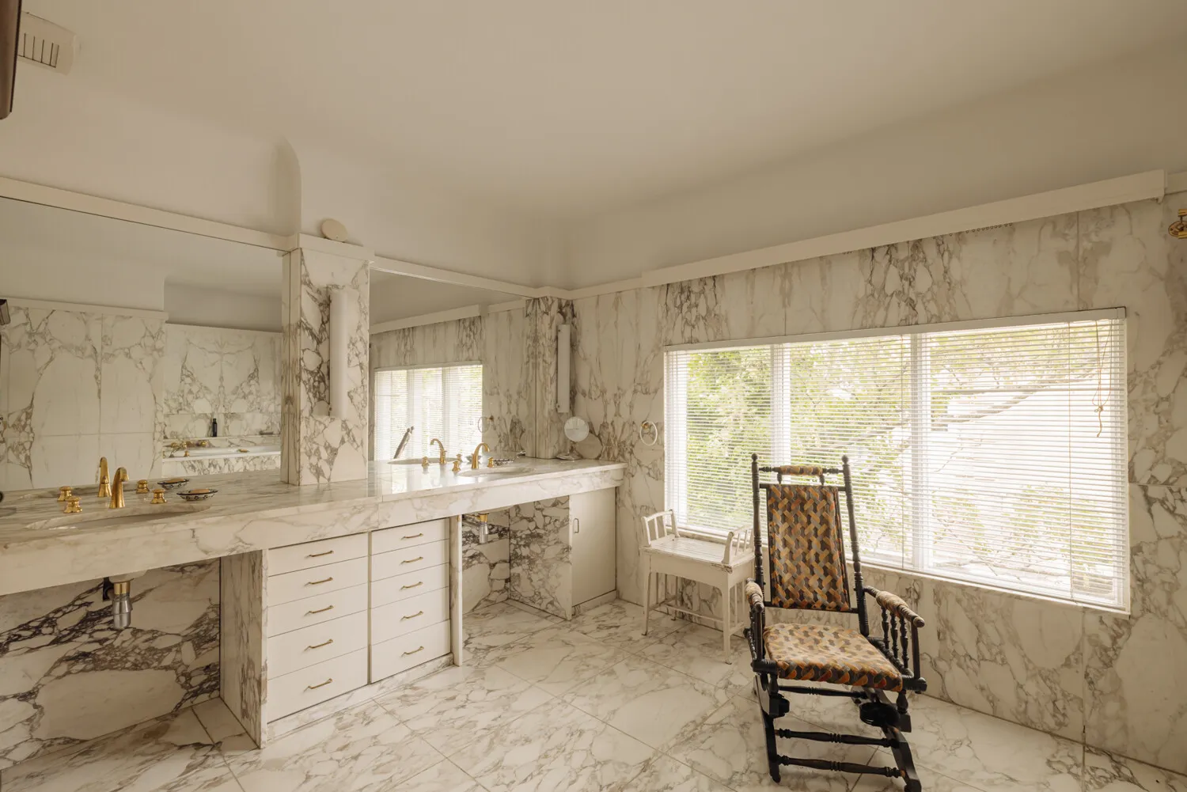
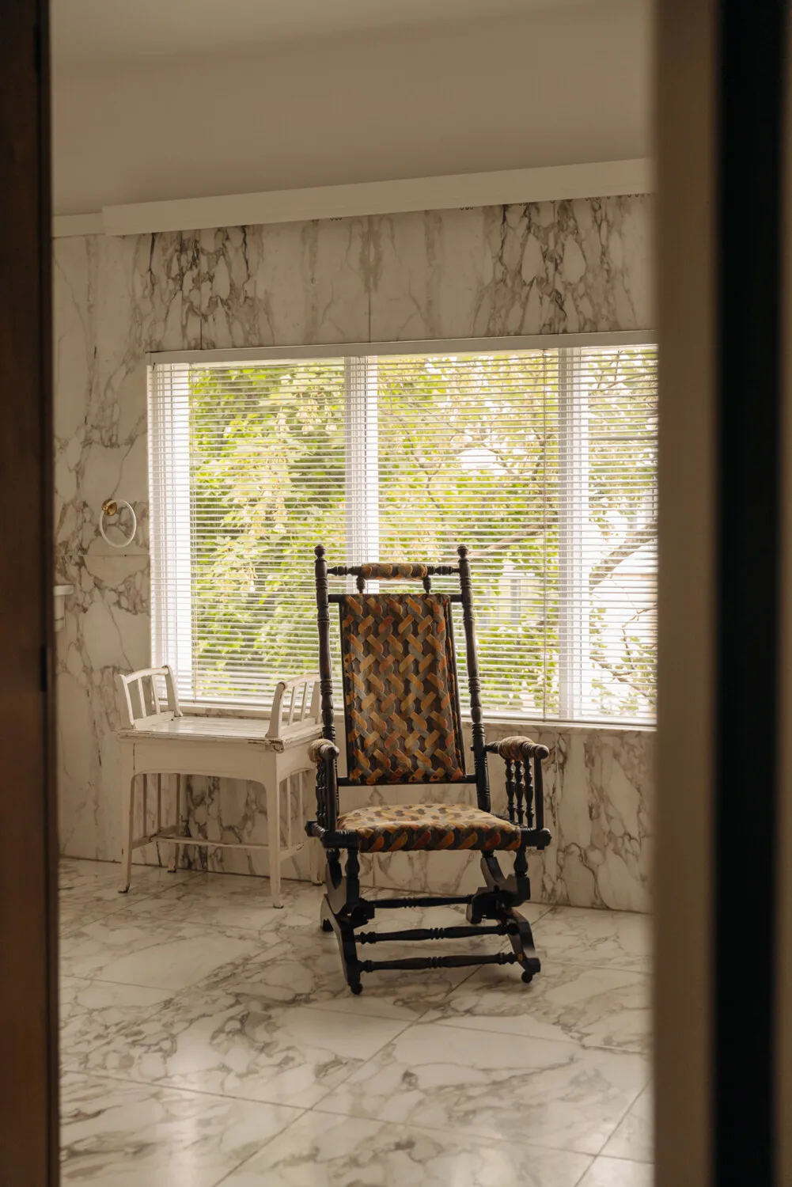
- Although the property has naturally been adapted in certain areas over the years to meet contemporary standards of comfort, this has always been done with great respect for its monumental character. The current owners have lived here with great care and dedication for more than 40 years, preserving the original structure and atmosphere of this remarkable home. Authentic features, including beautiful detailing and historic finishes, have been lovingly maintained.
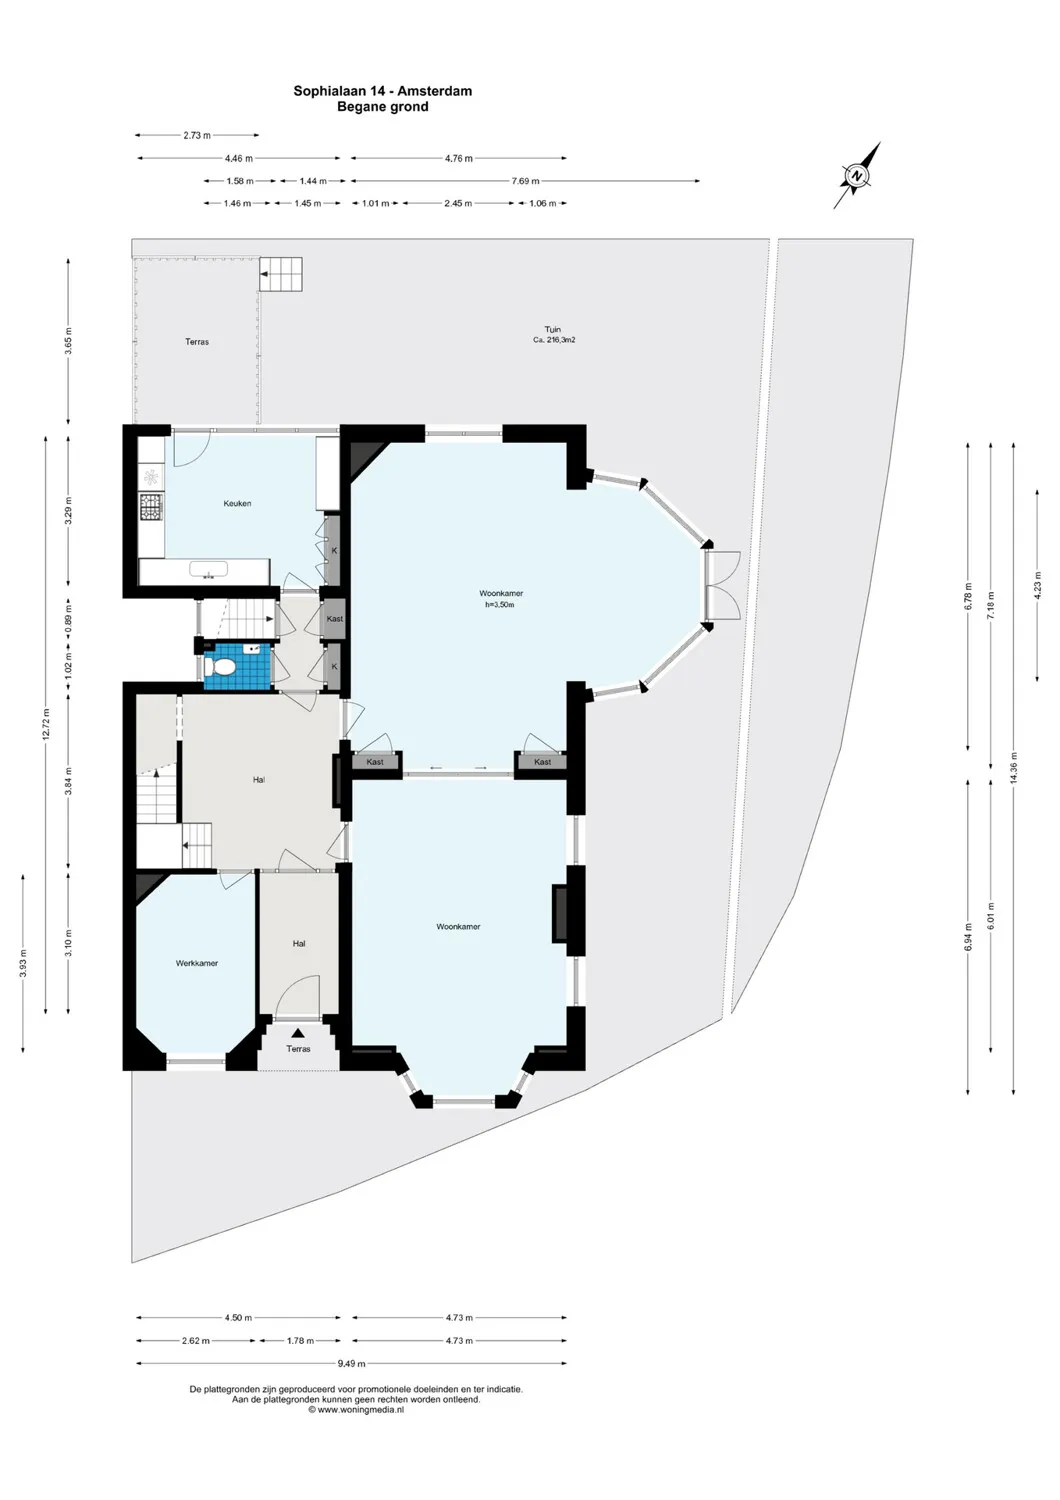
- The ground floor is a particularly fine example of the classic layout typical of the period in which the villa was built. A rare opportunity to live in a monumental residence in an exceptional location, where history, architecture, and modern-day comfort come together effortlessly. A home with such character and heritage can truly only be appreciated by experiencing it in person during a private viewing.
Miscellaneous
Key Features -Municipal Monument -Built in 1920 -Designed by architect H.L. de Jong (architect of Pathé Tuschinski) -Approximately 343 m² of living space, plus a basement of approx. 55 m² -Freehold property -Beautiful south- and east-facing garden -Six bedrooms -Two bathrooms -Double glazing (installed in 1985) -Foundation inspected and classified as risk category B (report available) -Exterior painting, as well as brickwork pointing and zinc work, completed in 2021 -The property has always been exceptionally well maintained -Age clause applicable